Leave a Message

Thank you for your message. We will be in touch with you shortly.

4513 E WHITEHALL Drive
VIEW PHOTOS
Courtesy of Compass, Alexander Olson Listing Contact: 480-930-1889 
$499,000

4513 E WHITEHALL Drive

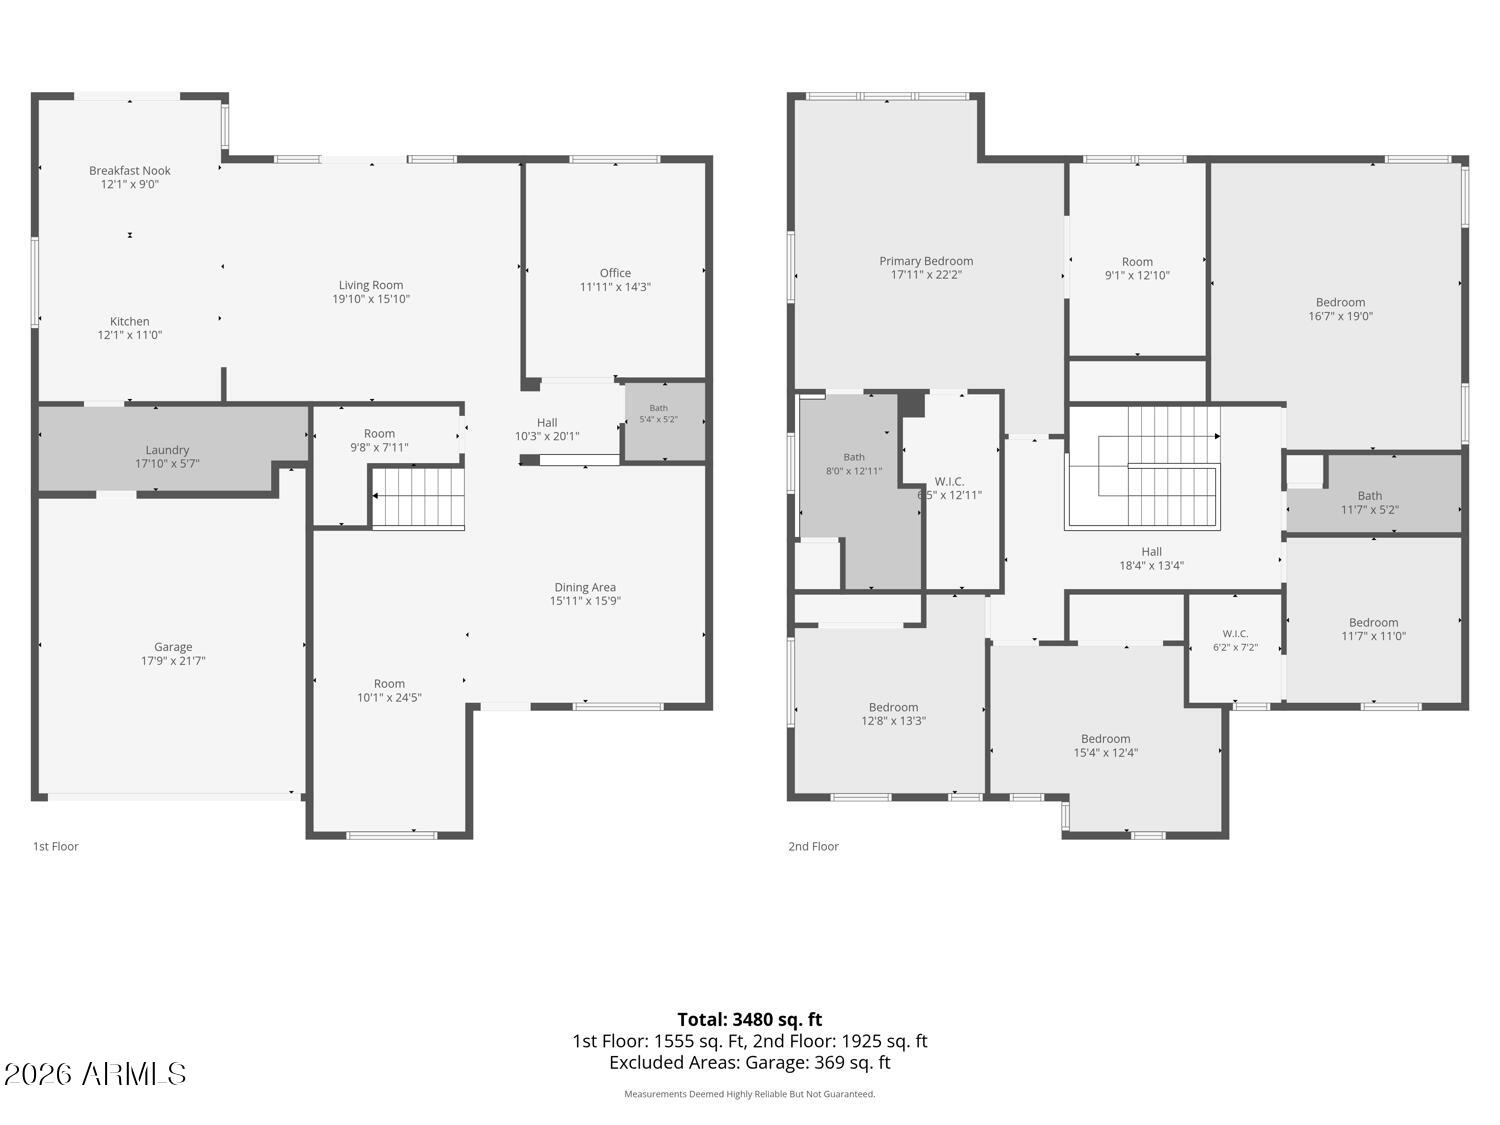
5 Beds 3 Baths 3,449 Sq.Ft. 7,284 Sq.Ft.

Description

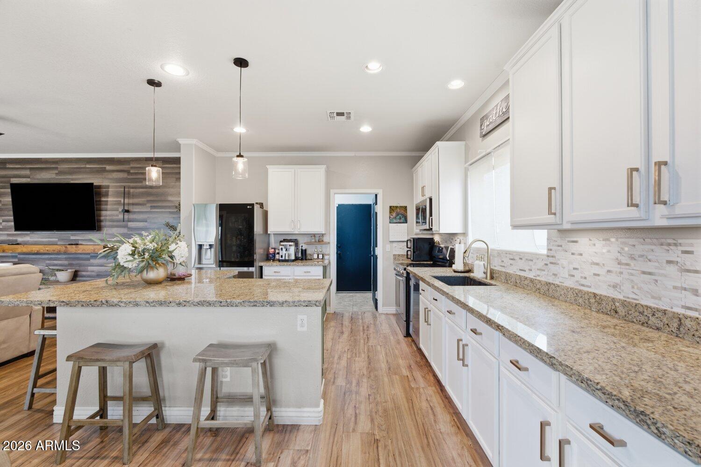
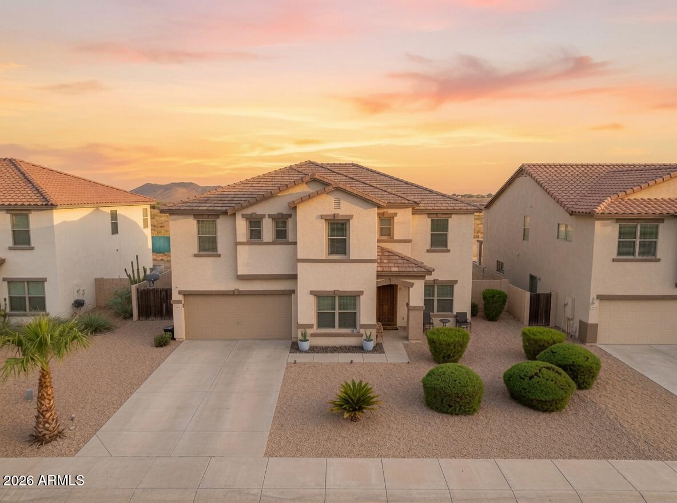
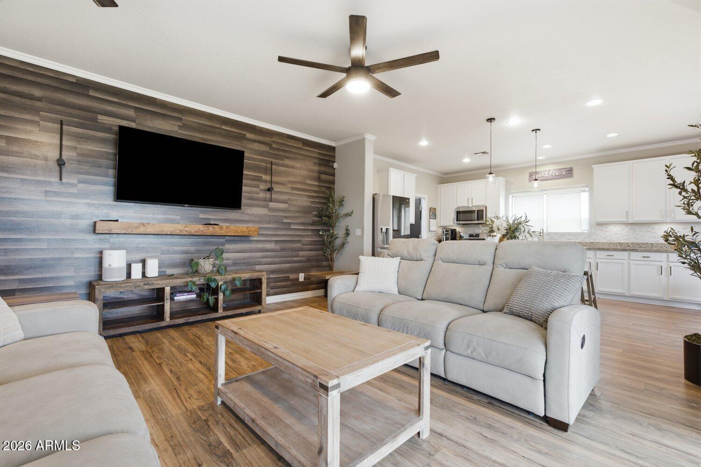
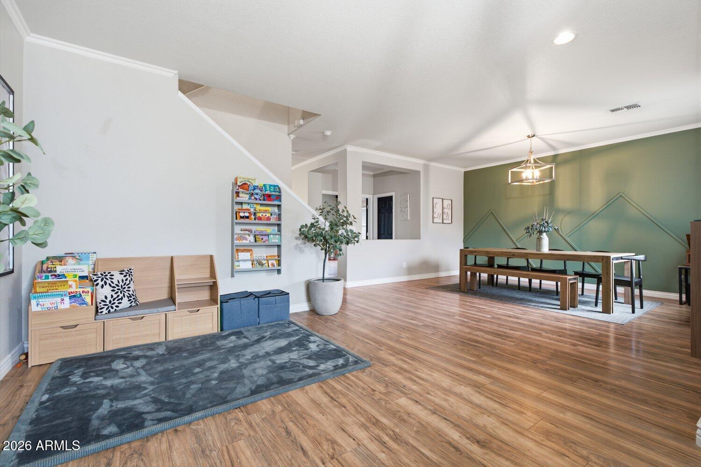
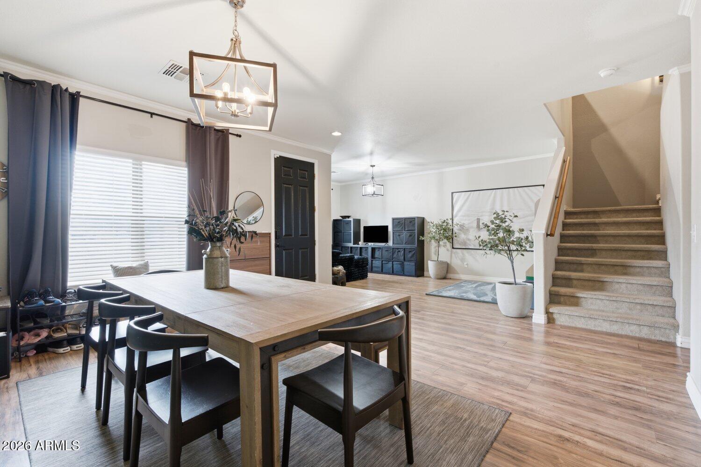
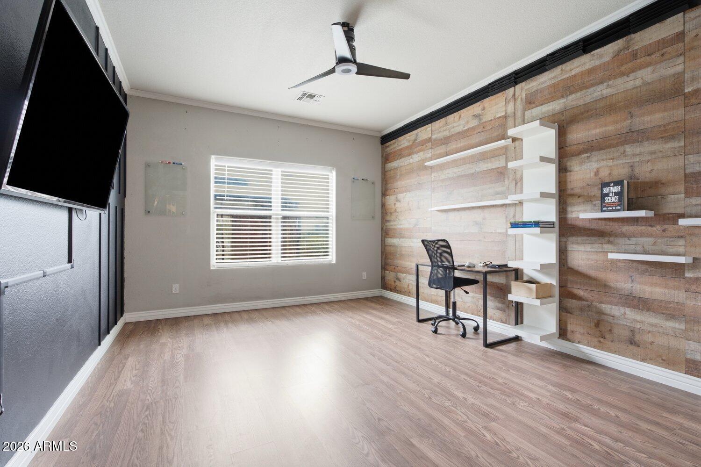
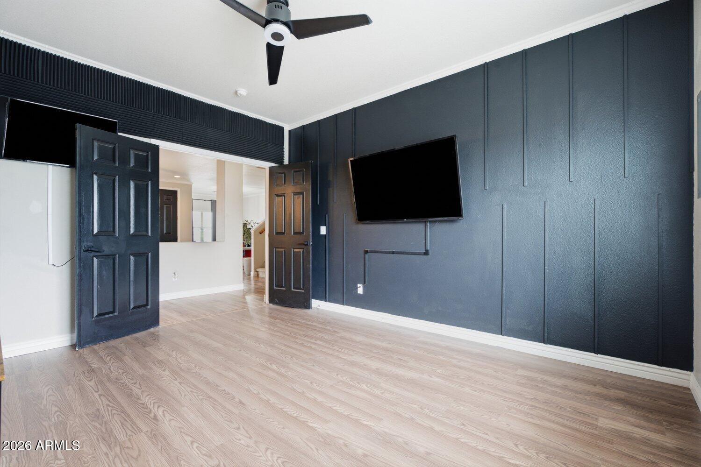
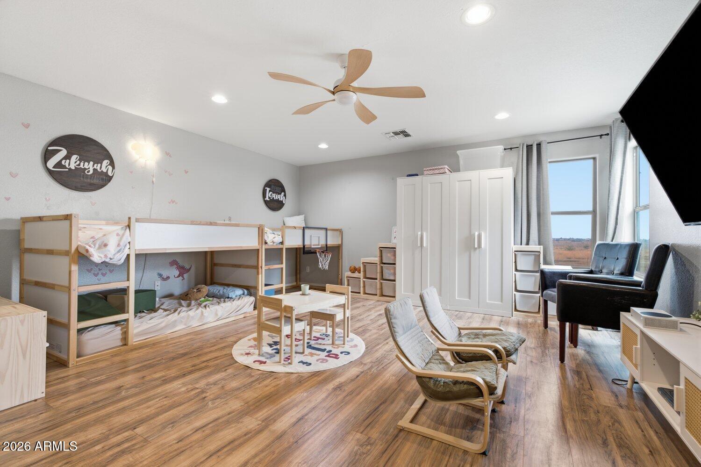
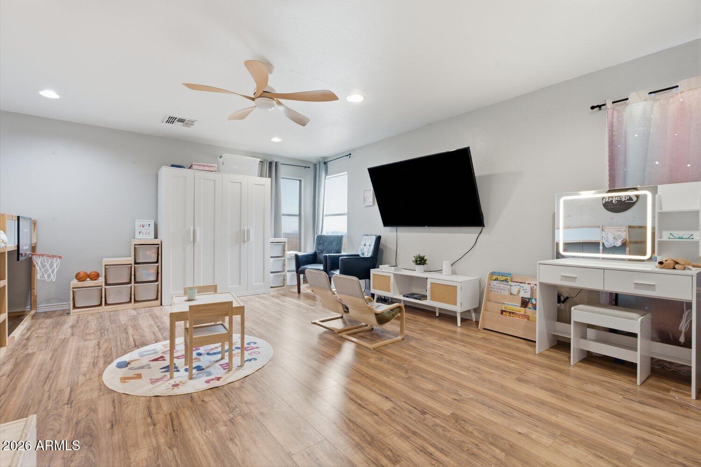
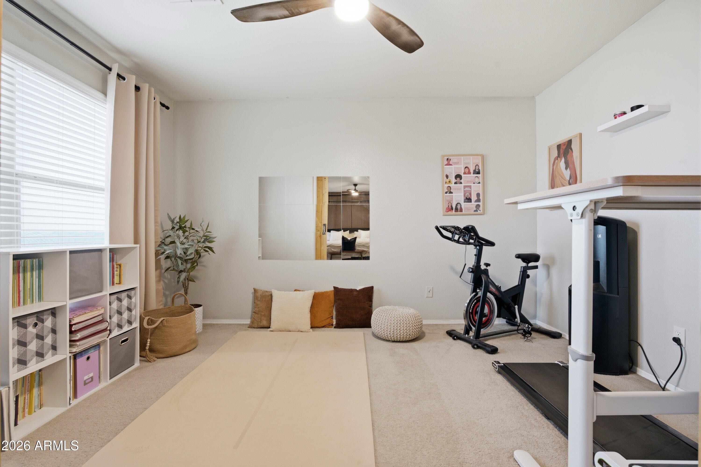
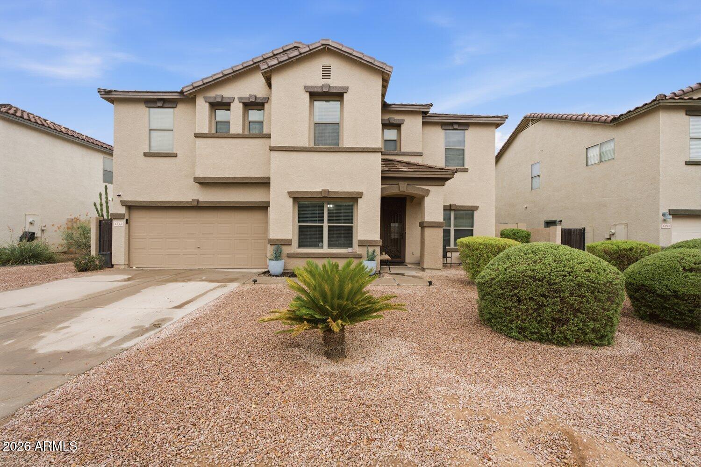
ATTN Buyers! This is your chance to claim your CASTLE in Castlegate. 4513 E Whitehall has been exquisitely remodeled throughout, with multiple modernizing floorplan modifications.
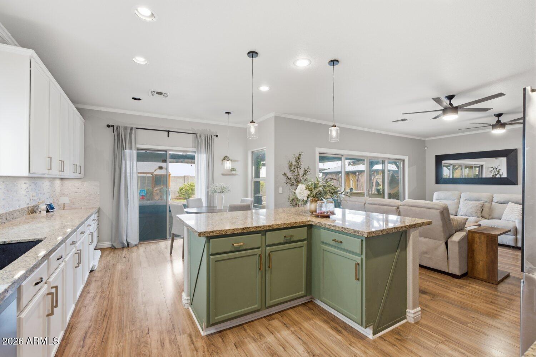
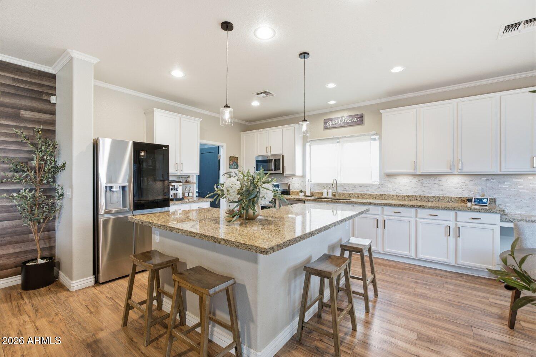
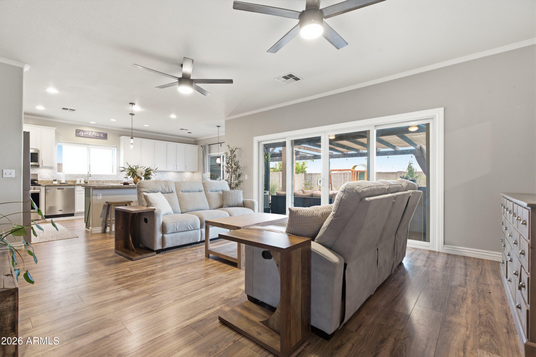
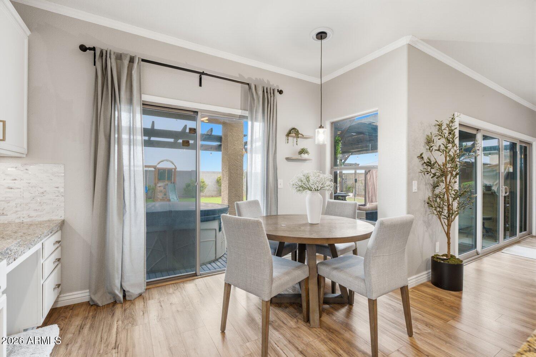
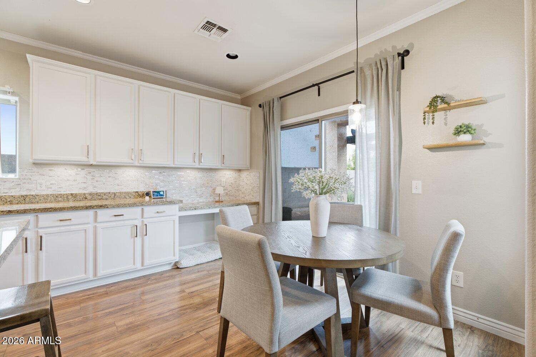
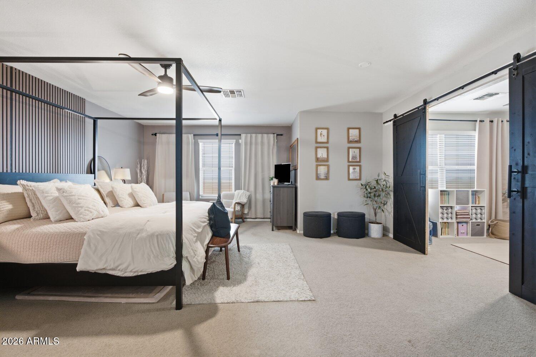
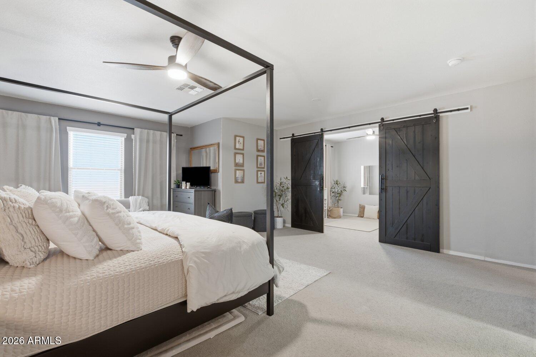
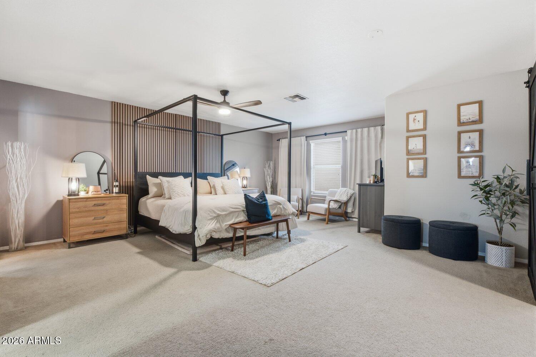
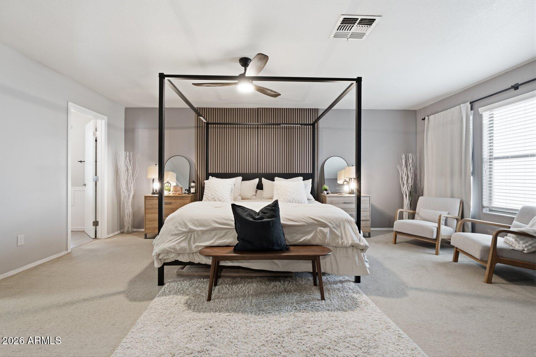
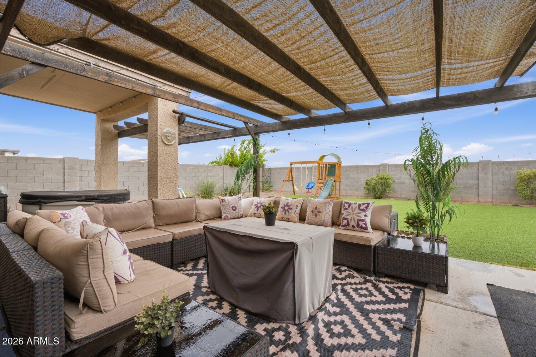
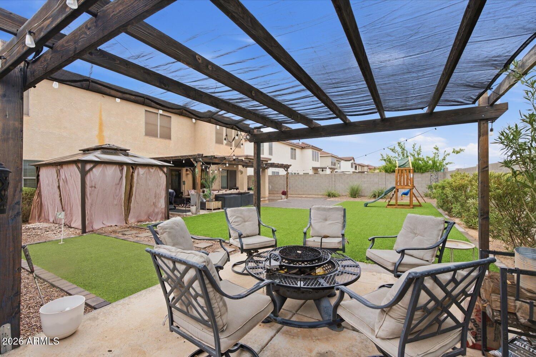
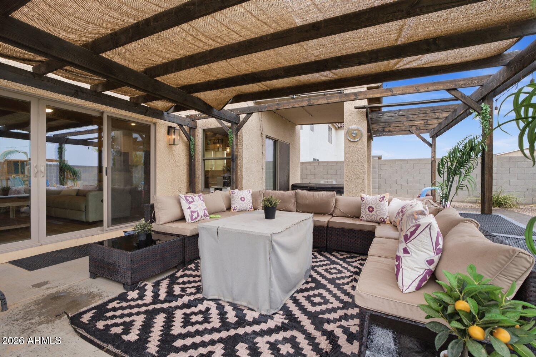
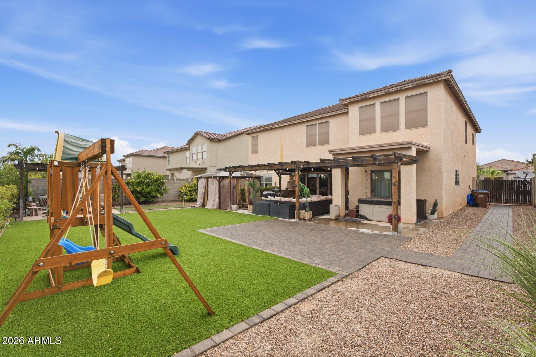
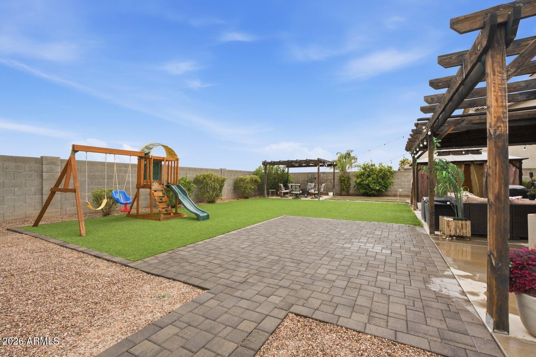
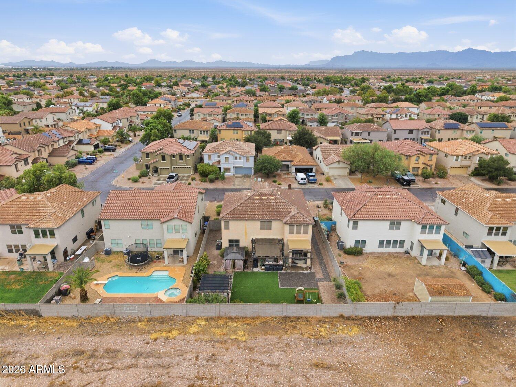
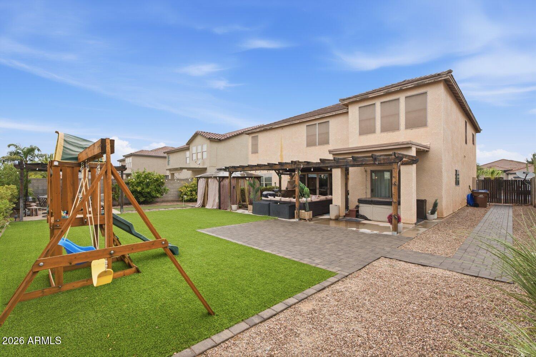
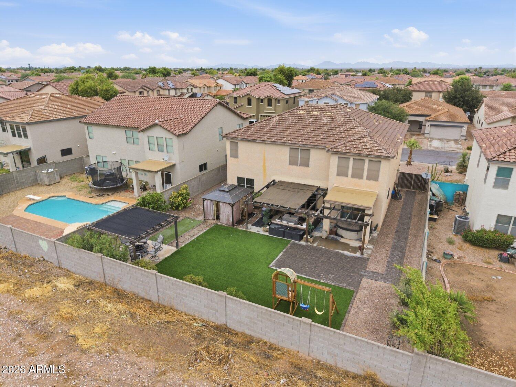
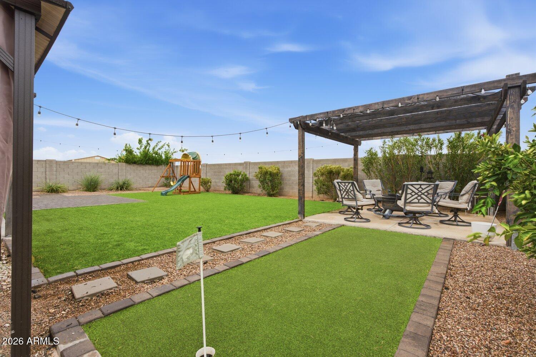
Downstairs you are welcomed into the open floorplan showcasing a robust kitchen island, gorgeous white cabinets and new granite countertops. The living room flows with ease to the newly installed sliding glass doors, leading to the outdoor space. The spaciousness of the lower level is matched with a 5 Star primary suite featuring a barn door that perfectly accentuates the space. With no neighbors behind, buyers will fully enjoy the privacy with multiple shade structures, synthetic grass, pavers, and a hot tub. EV Charger hookup also included. Bring the entire family to your new Castle on Whitehall Dr!

Share Property

Location

4513 E WHITEHALL Drive, San Tan Valley, AZ 85140

Status

Sold

Date Sold

August 28, 2026

Property Amenities

Interior
Appliances Dryer, Washer, Water Softener Owned, Built-in Microwave, Dishwasher, Disposal
Flooring Carpet, Laminate, Tile
Total Bedrooms: 5
Half Bathrooms: 1
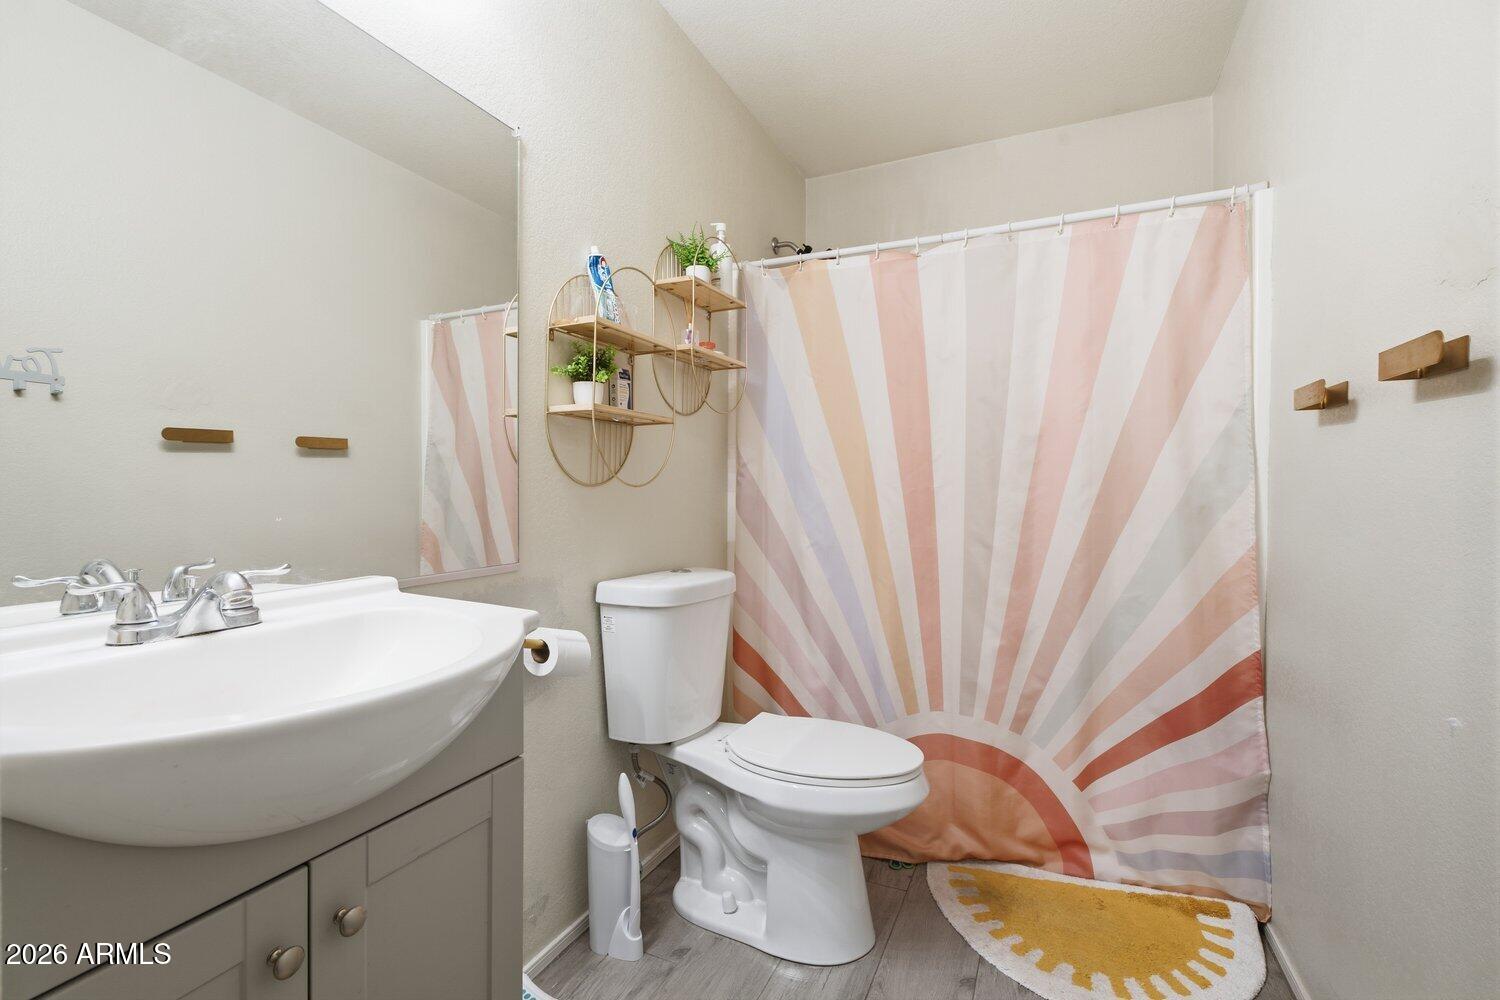
Full Bathrooms: 2
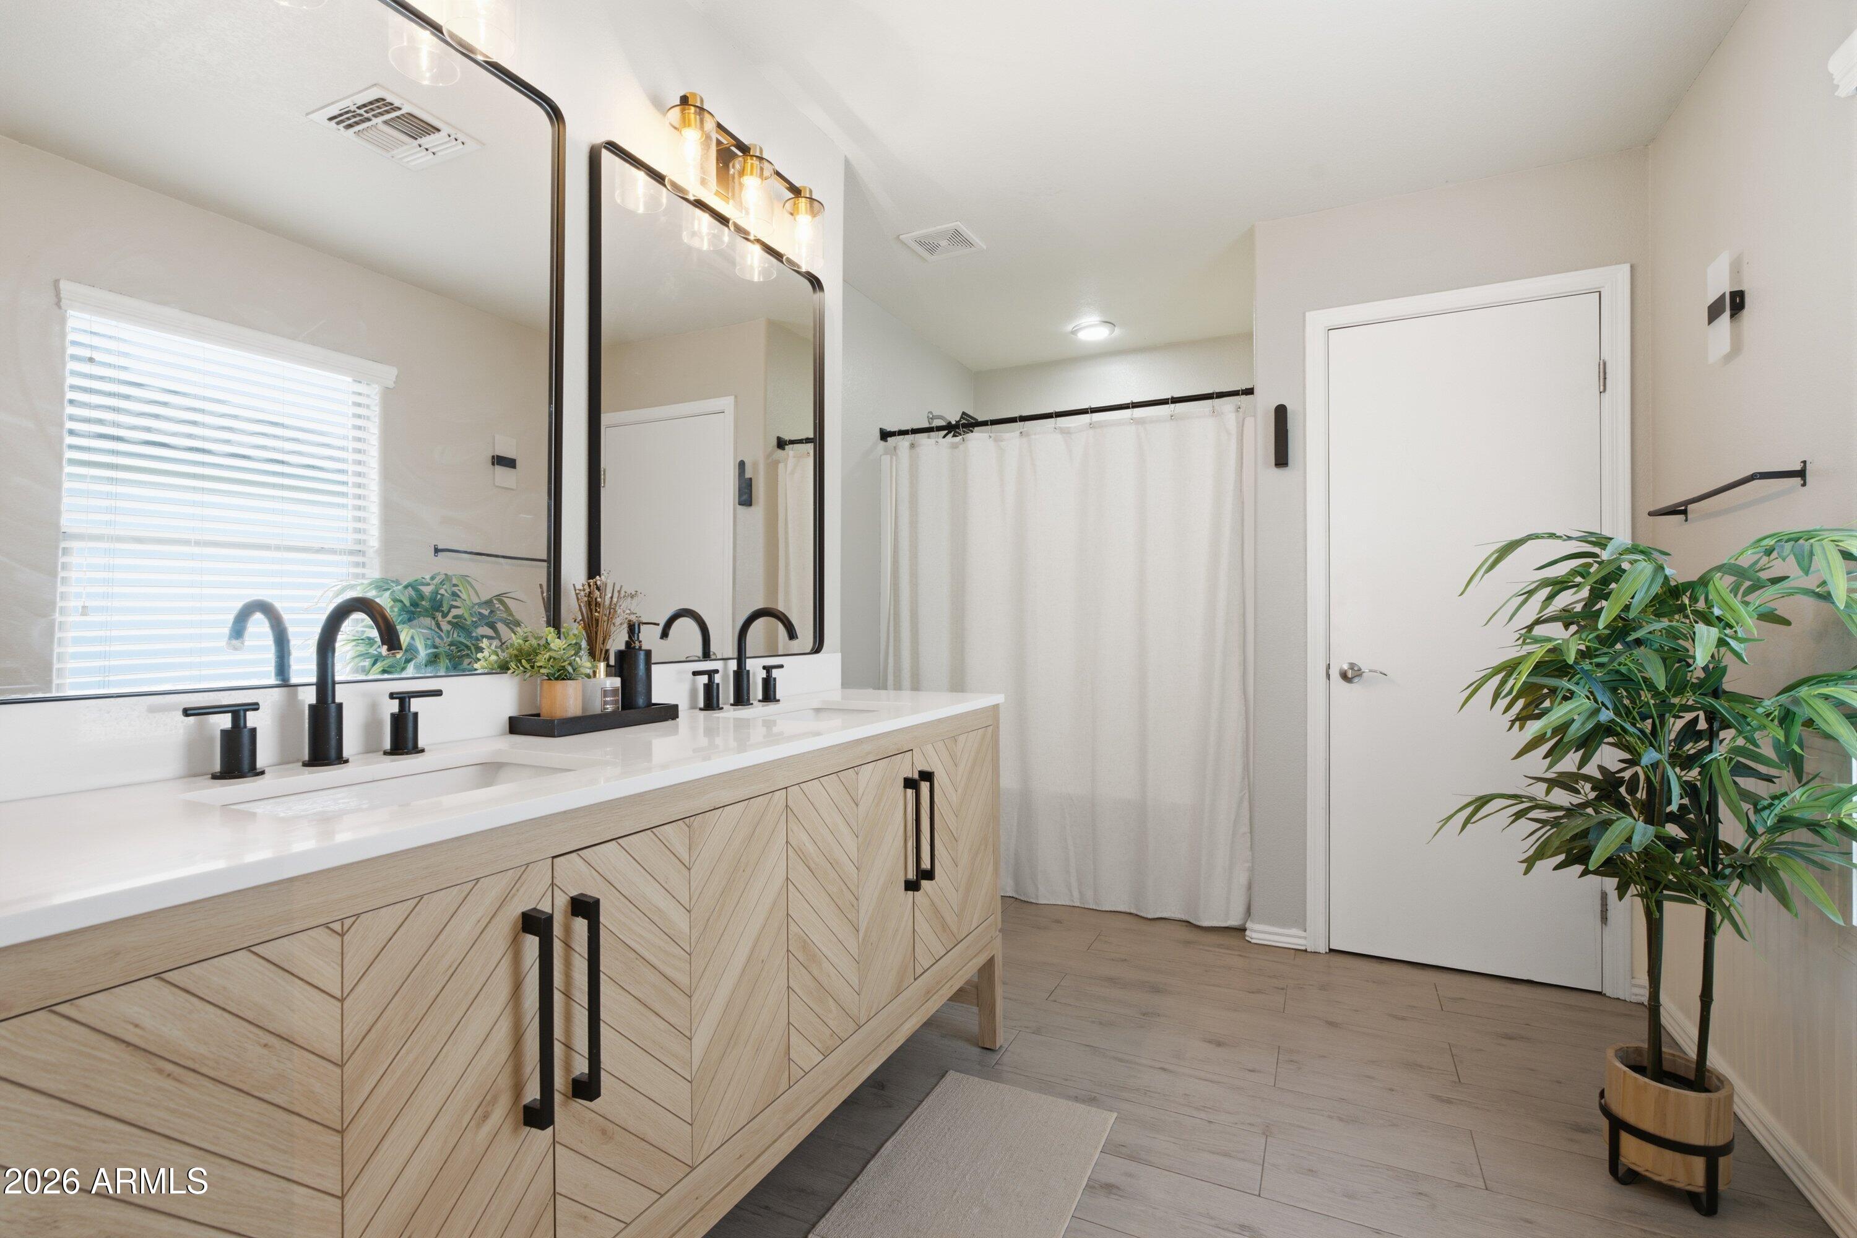
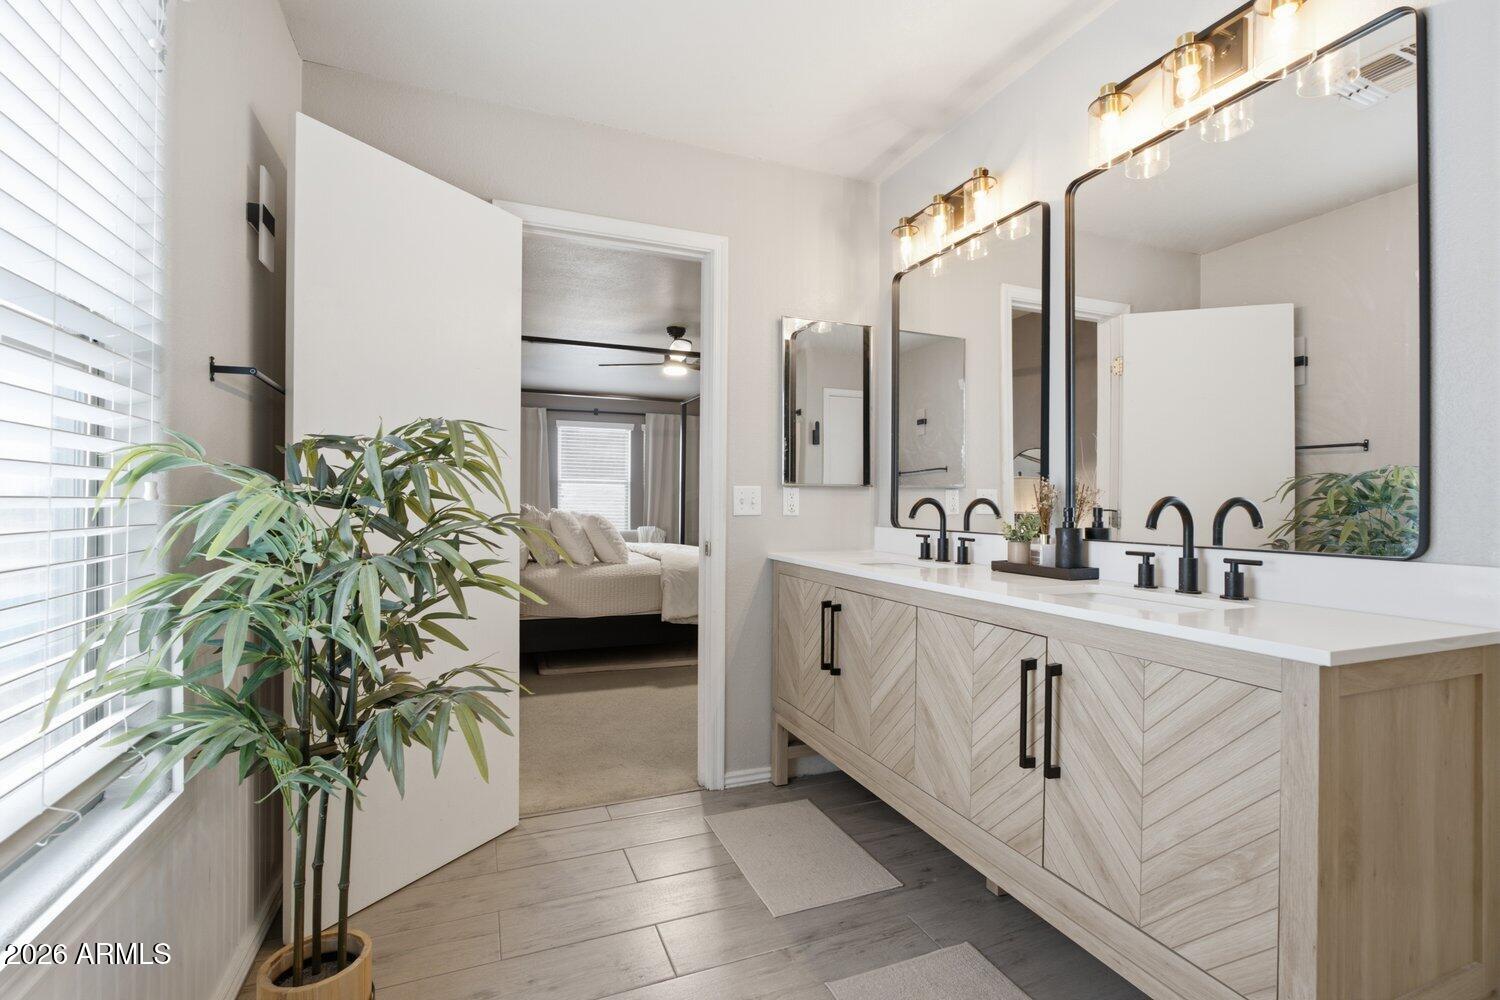
Other Interior Features Walk-in Pantry, High Speed Internet, Double Vanity, Upstairs, Eat-in Kitchen, 9 Flat Ceilings, Kitchen Island, Pantry, Full Bth Master Bdrm
Area & Lot
Lot Area 7,284 Sq.Ft.
Living area 3,449 Sq.Ft.
MLS® ID 7058641
Year Built 2005
School District J O Combs Unified School District
High School Combs High School
Middle School J. O. Combs Middle School
Elementary School Kathryn Sue Simonton Elementary
Type Residential
Status Sold
Exterior
Stories 2
Air conditioning Central Air, Ceiling Fan(s)
Heat type Electric
Water Source Pvt Water Company
Garage Space 2.0
Sewer Public Sewer
Parking RV Gate, Garage Door Opener, Direct Access, Electric Vehicle Charging Station(s)
Lot Features North/South Exposure, Desert Front, Synthetic Grass Back
Roof Tile
Finance
Sales Price $499,000
HOA Fees $56 monthly
Real Estate Tax $1,806 yearly

Work With Us

With experience and expertise in multiple facets of the business have given us the skills to deal with any transaction, regardless of the type or price point.
