
Leave a Message

Thank you for your message. We will be in touch with you shortly.

4512 W RUSHMORE Drive
VIEW PHOTOS
Courtesy of Compass, Vincent Calamia Listing Contact: 623-810-9090 
$624,900

4512 W RUSHMORE Drive

4 Beds 2 Baths 2,628 Sq.Ft. 9,117 Sq.Ft.

Description

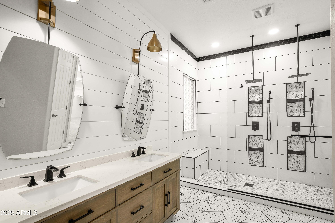
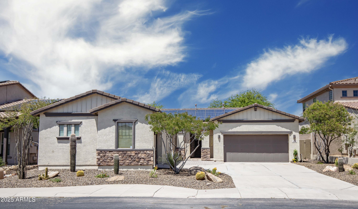
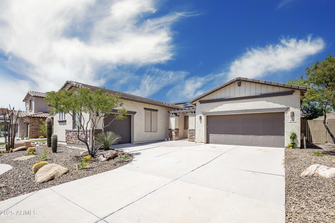
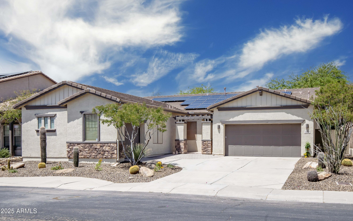
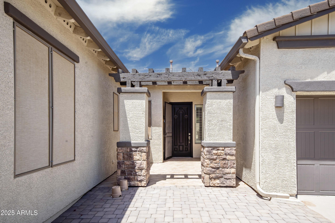
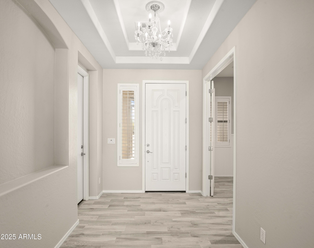
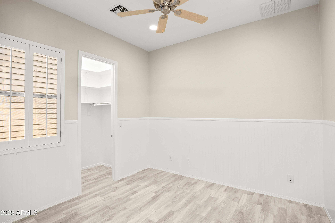
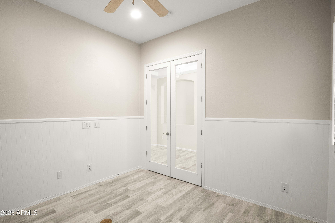
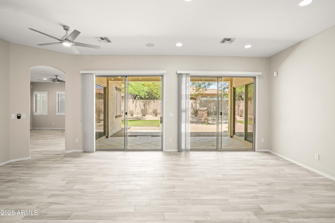
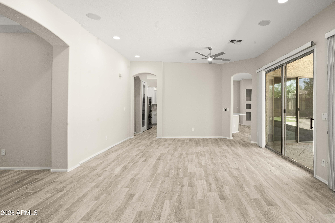
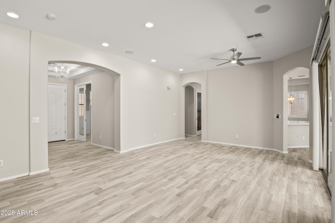
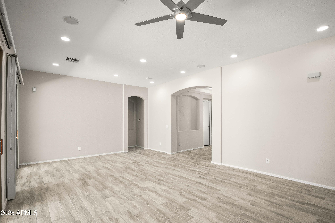
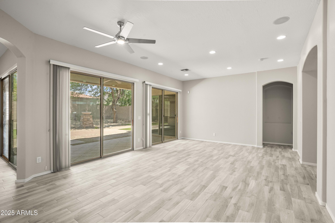
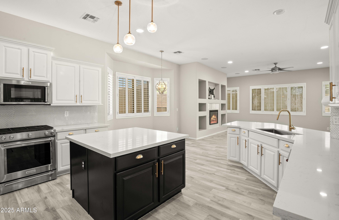
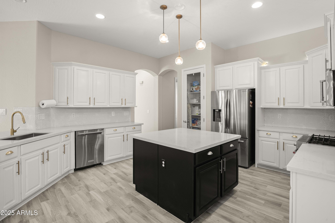
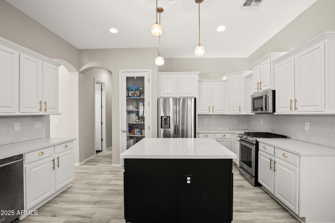
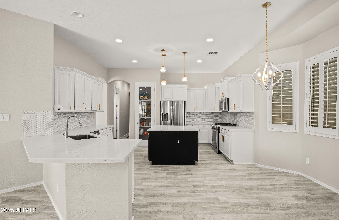
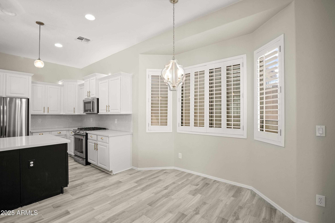
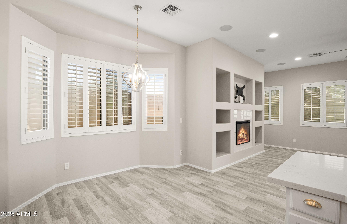
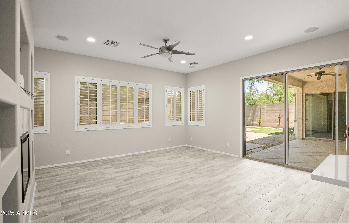
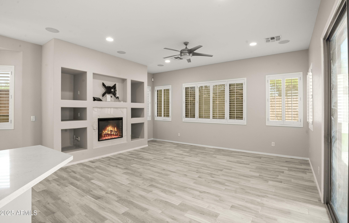
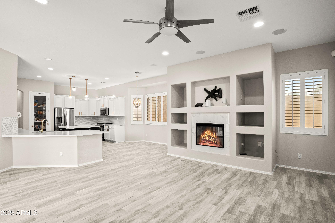
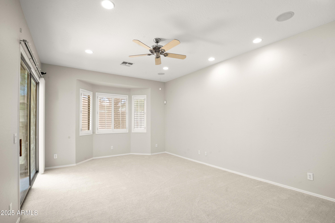
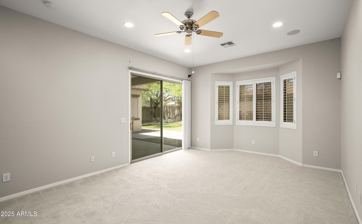
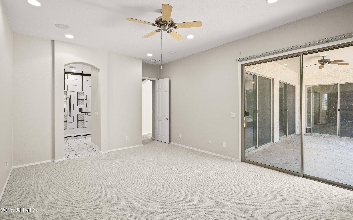
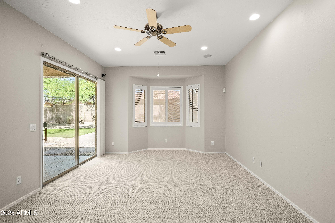
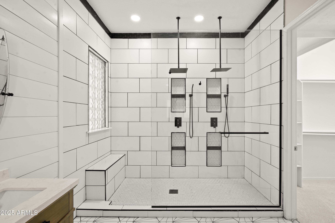
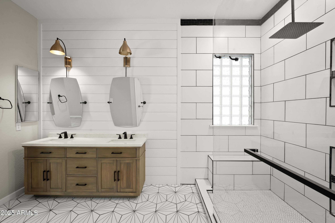
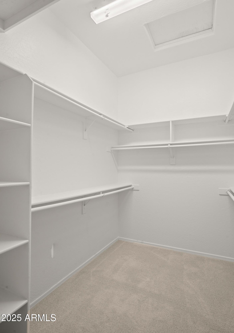
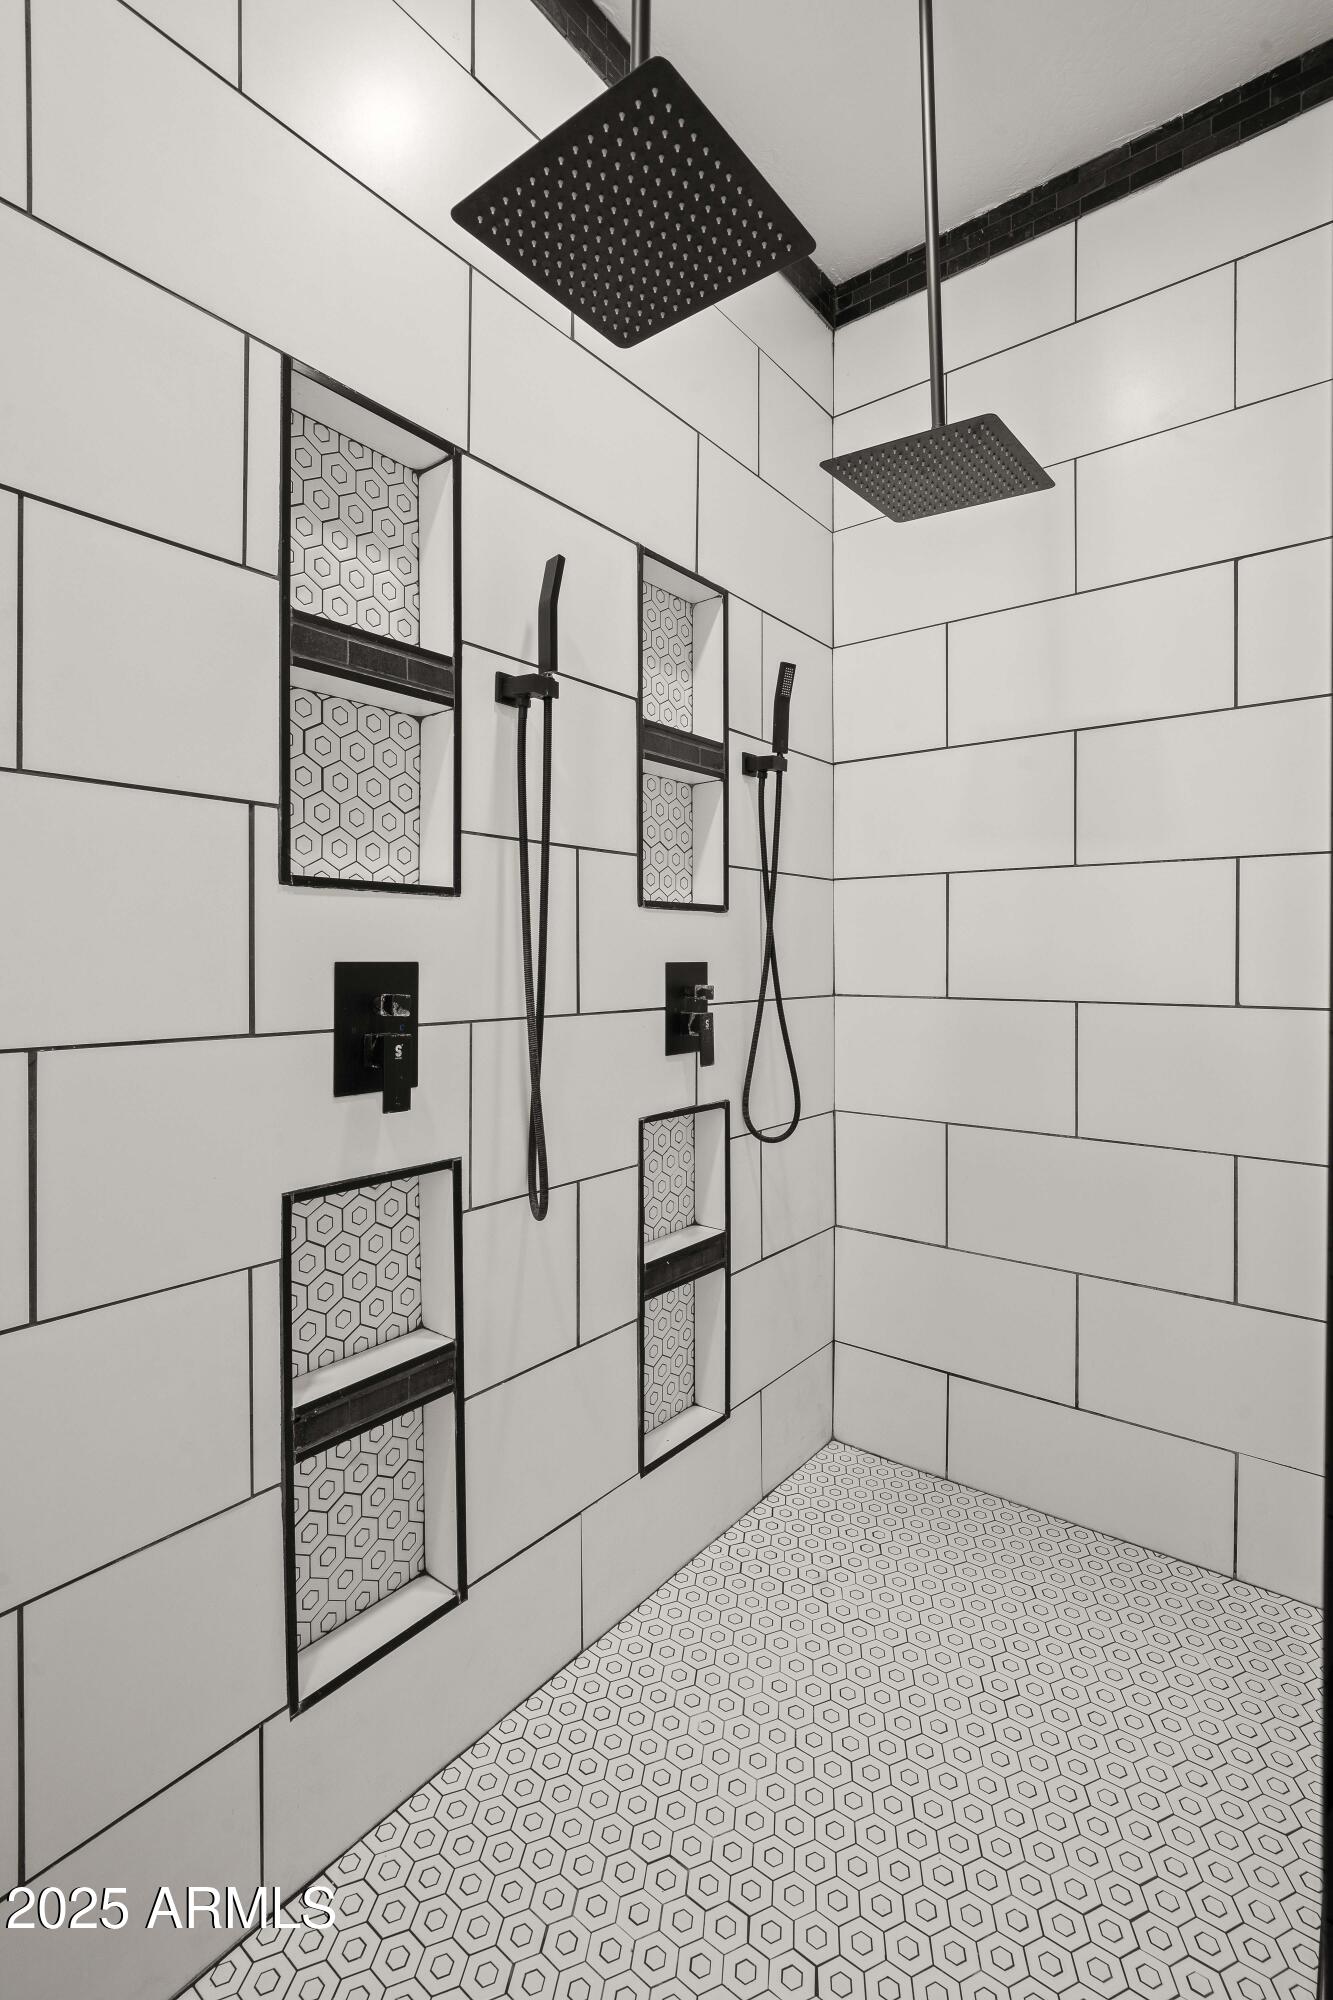
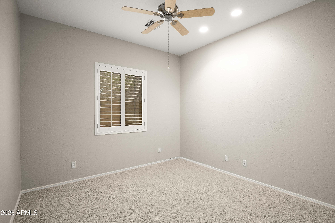
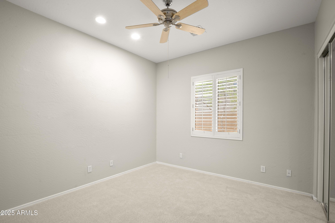
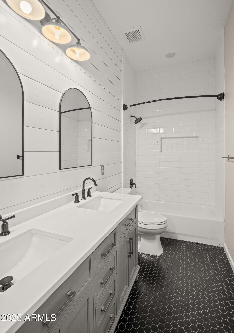
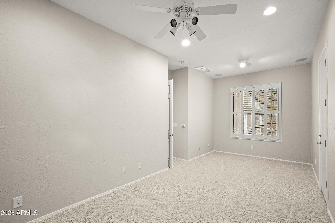
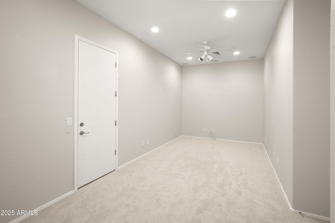
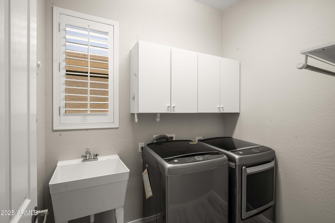
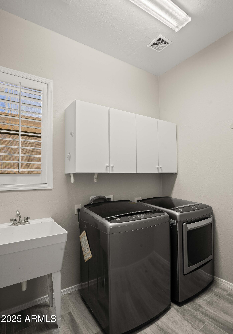
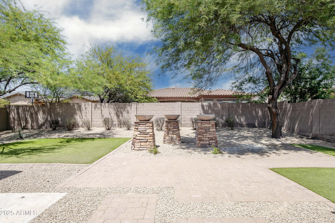
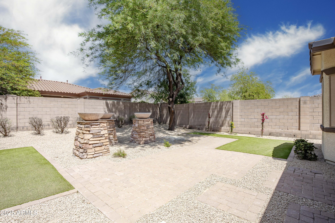
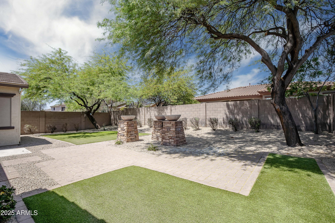
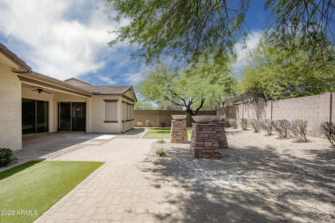
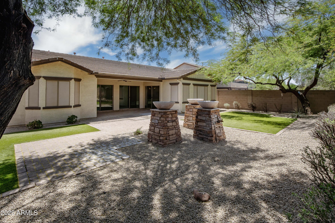
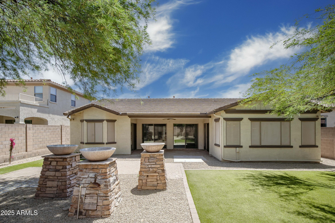
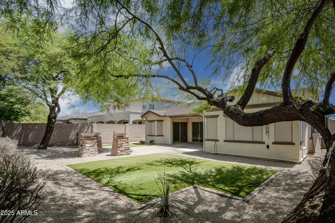
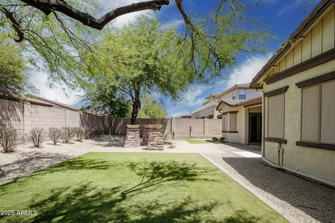
FORMER MODEL HOME!! JUST RENOVATED, GORGEOUS, & MOVE-IN READY!! Flowing Floor Plan w/Tons of Brand New Updates & Upgrades Throughout! Crisp White Cabinetry w/ Brass Hardware, Full Tiled Backsplash, Sleek Quartz Counters, Stainless Appliances With Gas Stove, Kitchen Pantry, Undermounted Sinks Throughout, Modern Lighting & Ceiling Fans, Transitional Plank Tile Flooring in Common Areas & Upgraded Patterned Carpet in Bedrooms, Fresh/ Neutral Two-Tone Paint Inside & Out, Plantation Shutters, Oversized Split Primary Bedroom w/ Huge Walk-In Shower and Great Sized Primary Closet, Upgraded Bath Vanities and Bath Lighting, Laundry Sink, Three Car Garage, Solar Panels, Large Private Yard w/ Covered Patio, Synthetic Grass, Colorful Front & Backyard Landscaping, & Just Too Much More to List!!

Share Property

Location

4512 W RUSHMORE Drive, Anthem, AZ 85087

Status

Sold

Date Sold

July 10, 2025

Property Amenities

Interior
Laundry room Inside, Wshr/Dry Hook Up Only
Appliances Built-in Microwave, Dishwasher, Disposal, Gas Range, Gas Oven
Flooring Carpet, Tile
Total Bedrooms: 4
Other Interior Features Granite Counters, Eat-in Kitchen, Vaulted Ceiling(s), Kitchen Island, Pantry, Full Bth Master Bdrm
Area & Lot
Lot Area 9,117 Sq.Ft.
Living area 2,628 Sq.Ft.
MLS® ID 6863093
Year Built 2005
School District Deer Valley Unified District
High School Boulder Creek High School
Middle School Canyon Springs STEM Academy
Elementary School Canyon Springs STEM Academy
View Description Mountain(s)
Architecture Styles Ranch
Type Residential
Status Sold
Exterior
Stories 1
Pool None
Air conditioning Central Air
Heat type Natural Gas
Water Source City Water
Garage Space 3.0
Sewer Public Sewer
Parking Garage Door Opener
Lot Features North/South Exposure, Desert Back, Desert Front, Synthetic Grass Back, Auto Timer H 2 O Front, Auto Timer H 2 O Back
Roof Tile
Finance
Sales Price $624,900
HOA Fees $100 monthly
Real Estate Tax $2,677 yearly

Work With Us

With experience and expertise in multiple facets of the business have given us the skills to deal with any transaction, regardless of the type or price point.
