Leave a Message

Thank you for your message. We will be in touch with you shortly.

4511 S 108TH Avenue
4511 S 108TH Avenue
4511 S 108TH Avenue
4511 S 108TH Avenue
4511 S 108TH Avenue
4511 S 108TH Avenue
4511 S 108TH Avenue
4511 S 108TH Avenue
4511 S 108TH Avenue
4511 S 108TH Avenue
4511 S 108TH Avenue
4511 S 108TH Avenue
4511 S 108TH Avenue
4511 S 108TH Avenue
4511 S 108TH Avenue
4511 S 108TH Avenue
4511 S 108TH Avenue
4511 S 108TH Avenue
4511 S 108TH Avenue
4511 S 108TH Avenue
4511 S 108TH Avenue
4511 S 108TH Avenue
4511 S 108TH Avenue
4511 S 108TH Avenue
4511 S 108TH Avenue
4511 S 108TH Avenue
4511 S 108TH Avenue
4511 S 108TH Avenue
4511 S 108TH Avenue
4511 S 108TH Avenue
4511 S 108TH Avenue
4511 S 108TH Avenue
4511 S 108TH Avenue
4511 S 108TH Avenue
4511 S 108TH Avenue
4511 S 108TH Avenue
4511 S 108TH Avenue
4511 S 108TH Avenue
4511 S 108TH Avenue
4511 S 108TH Avenue
4511 S 108TH Avenue
4511 S 108TH Avenue
4511 S 108TH Avenue
4511 S 108TH Avenue
4511 S 108TH Avenue
4511 S 108TH Avenue
4511 S 108TH Avenue
4511 S 108TH Avenue
4511 S 108TH Avenue
4511 S 108TH Avenue
4511 S 108TH Avenue
4511 S 108TH Avenue
4511 S 108TH Avenue
4511 S 108TH Avenue
VIEW PHOTOS
Courtesy of Compass, Danny Kallay Listing Contact: 480-694-8571 
$414,990

4511 S 108TH Avenue

4 Beds 2 Baths 1,802 Sq.Ft. 5,175 Sq.Ft.

Description

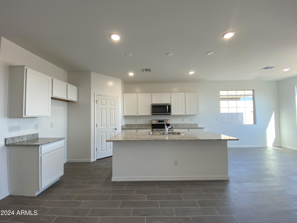
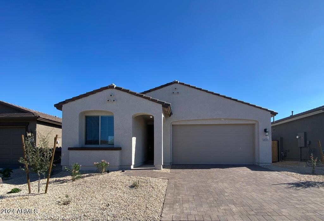
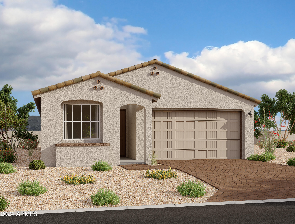
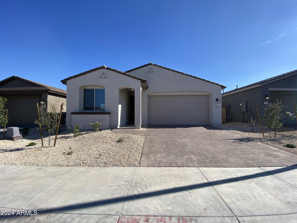
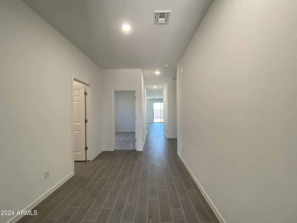
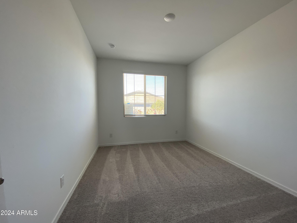
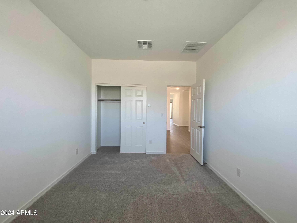
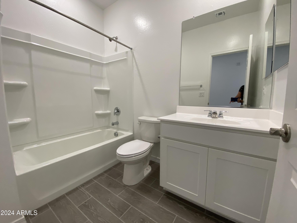
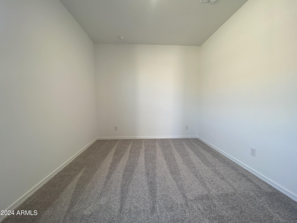
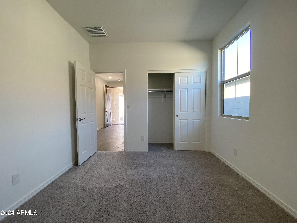
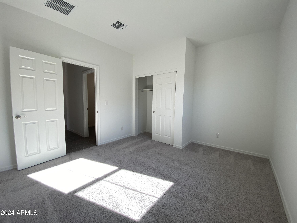
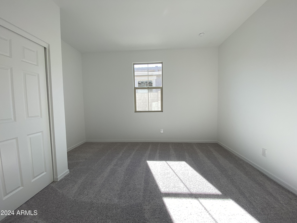
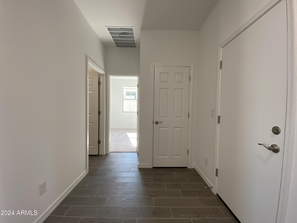
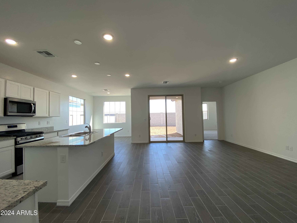
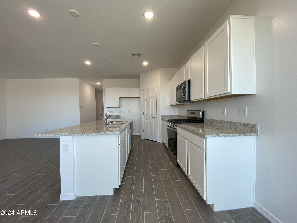
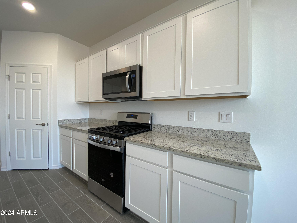
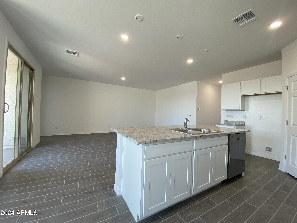
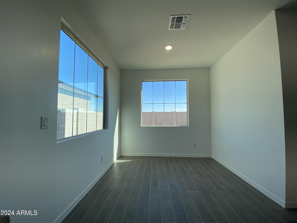
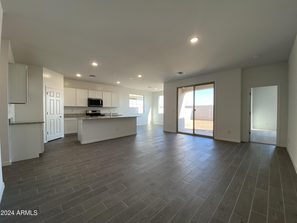
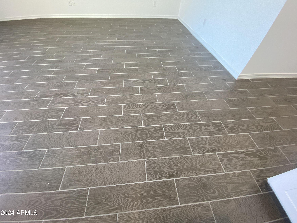
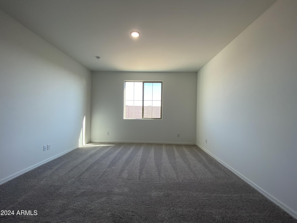
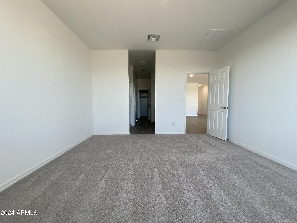
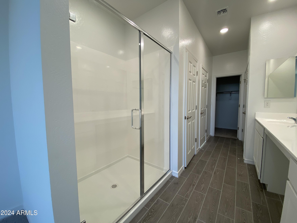
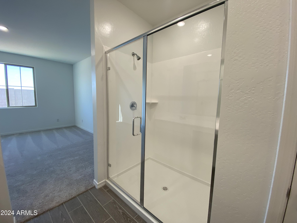
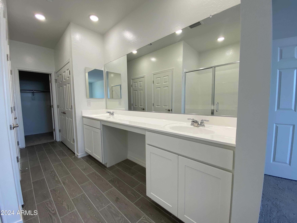
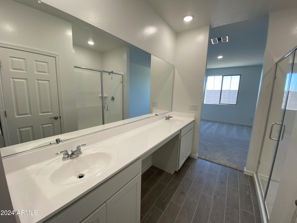
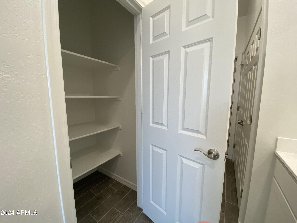
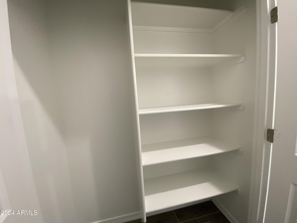
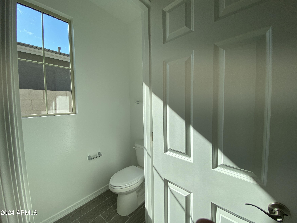
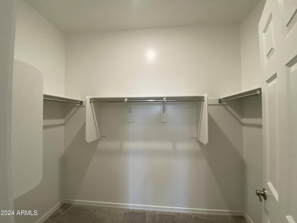
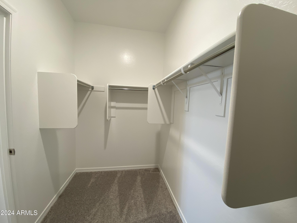
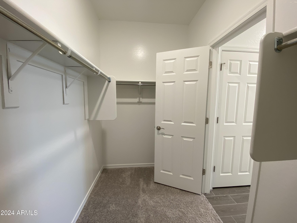
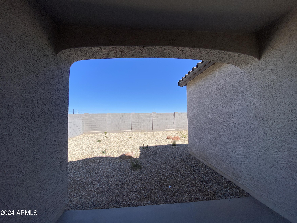
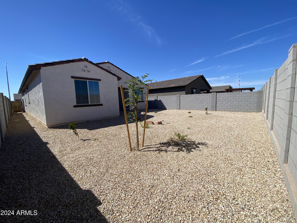
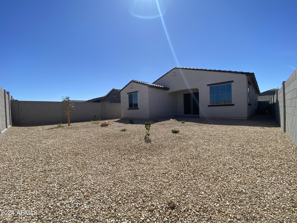
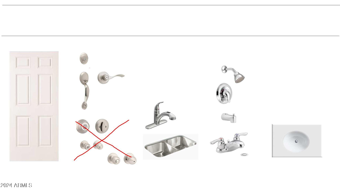
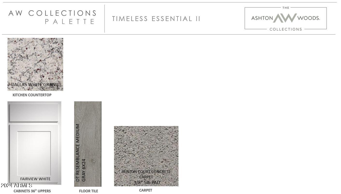
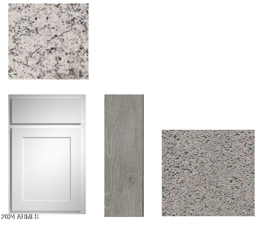
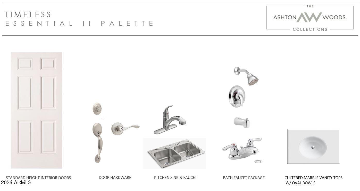
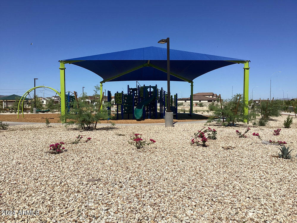
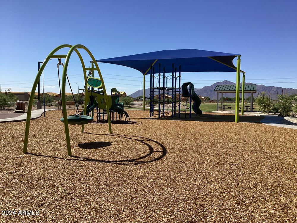
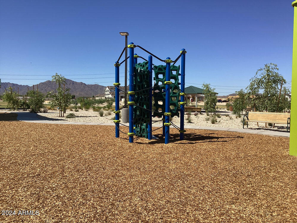
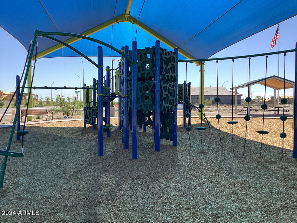
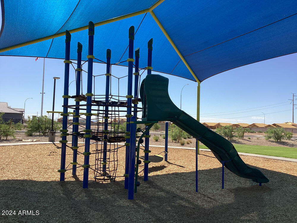
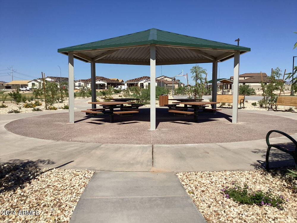
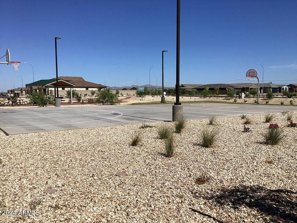
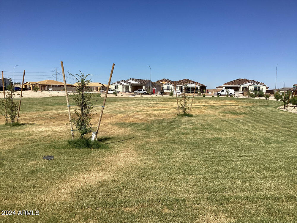
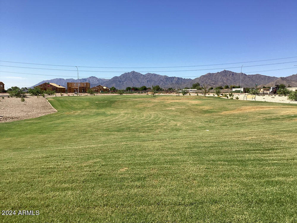
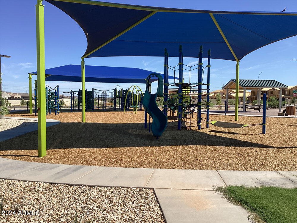
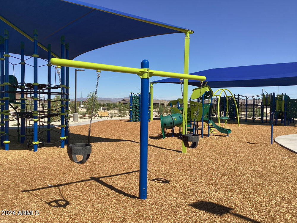
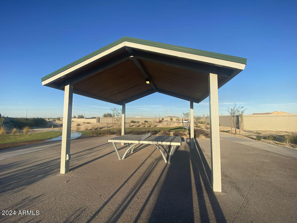
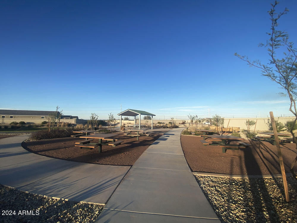
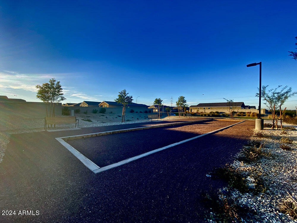
This new construction is an unbeatable opportunity! The completed home features a spacious 1-story layout with 4 bedrooms, 2 baths, and a 2-car garage with pavers on the driveway and a landscaped front and back yard. Professionally designed features and finishes are included throughout, from the 9FT ceilings to the kitchen island with granite countertops. You'll also enjoy white cabinets in the kitchen and bath, a walk-in pantry, stainless steel appliances with a gas range. The 6x24 grey plank tile throughout the home and the cultured marble tops in the bathrooms add an extra touch of elegance. The owner's suite is truly impressive, boasting a walk-in shower with cultured marble backing and glass panels, his-and-hers sinks, 2 linen closets, and a walk-in closet. An added bonus is the sliding glass door to the back patio, which lets you enjoy the backyard from your kitchen and family area. Plus, with a full-size basketball court, parks, and plenty of green space at Verde Trails, this is an amazing opportunity you won't want to miss. Schedule your visit today!

Share Property

Location

4511 S 108TH Avenue, Tolleson, AZ 85353

Status

Sold

Date Sold

June 18, 2024

Property Amenities

Interior
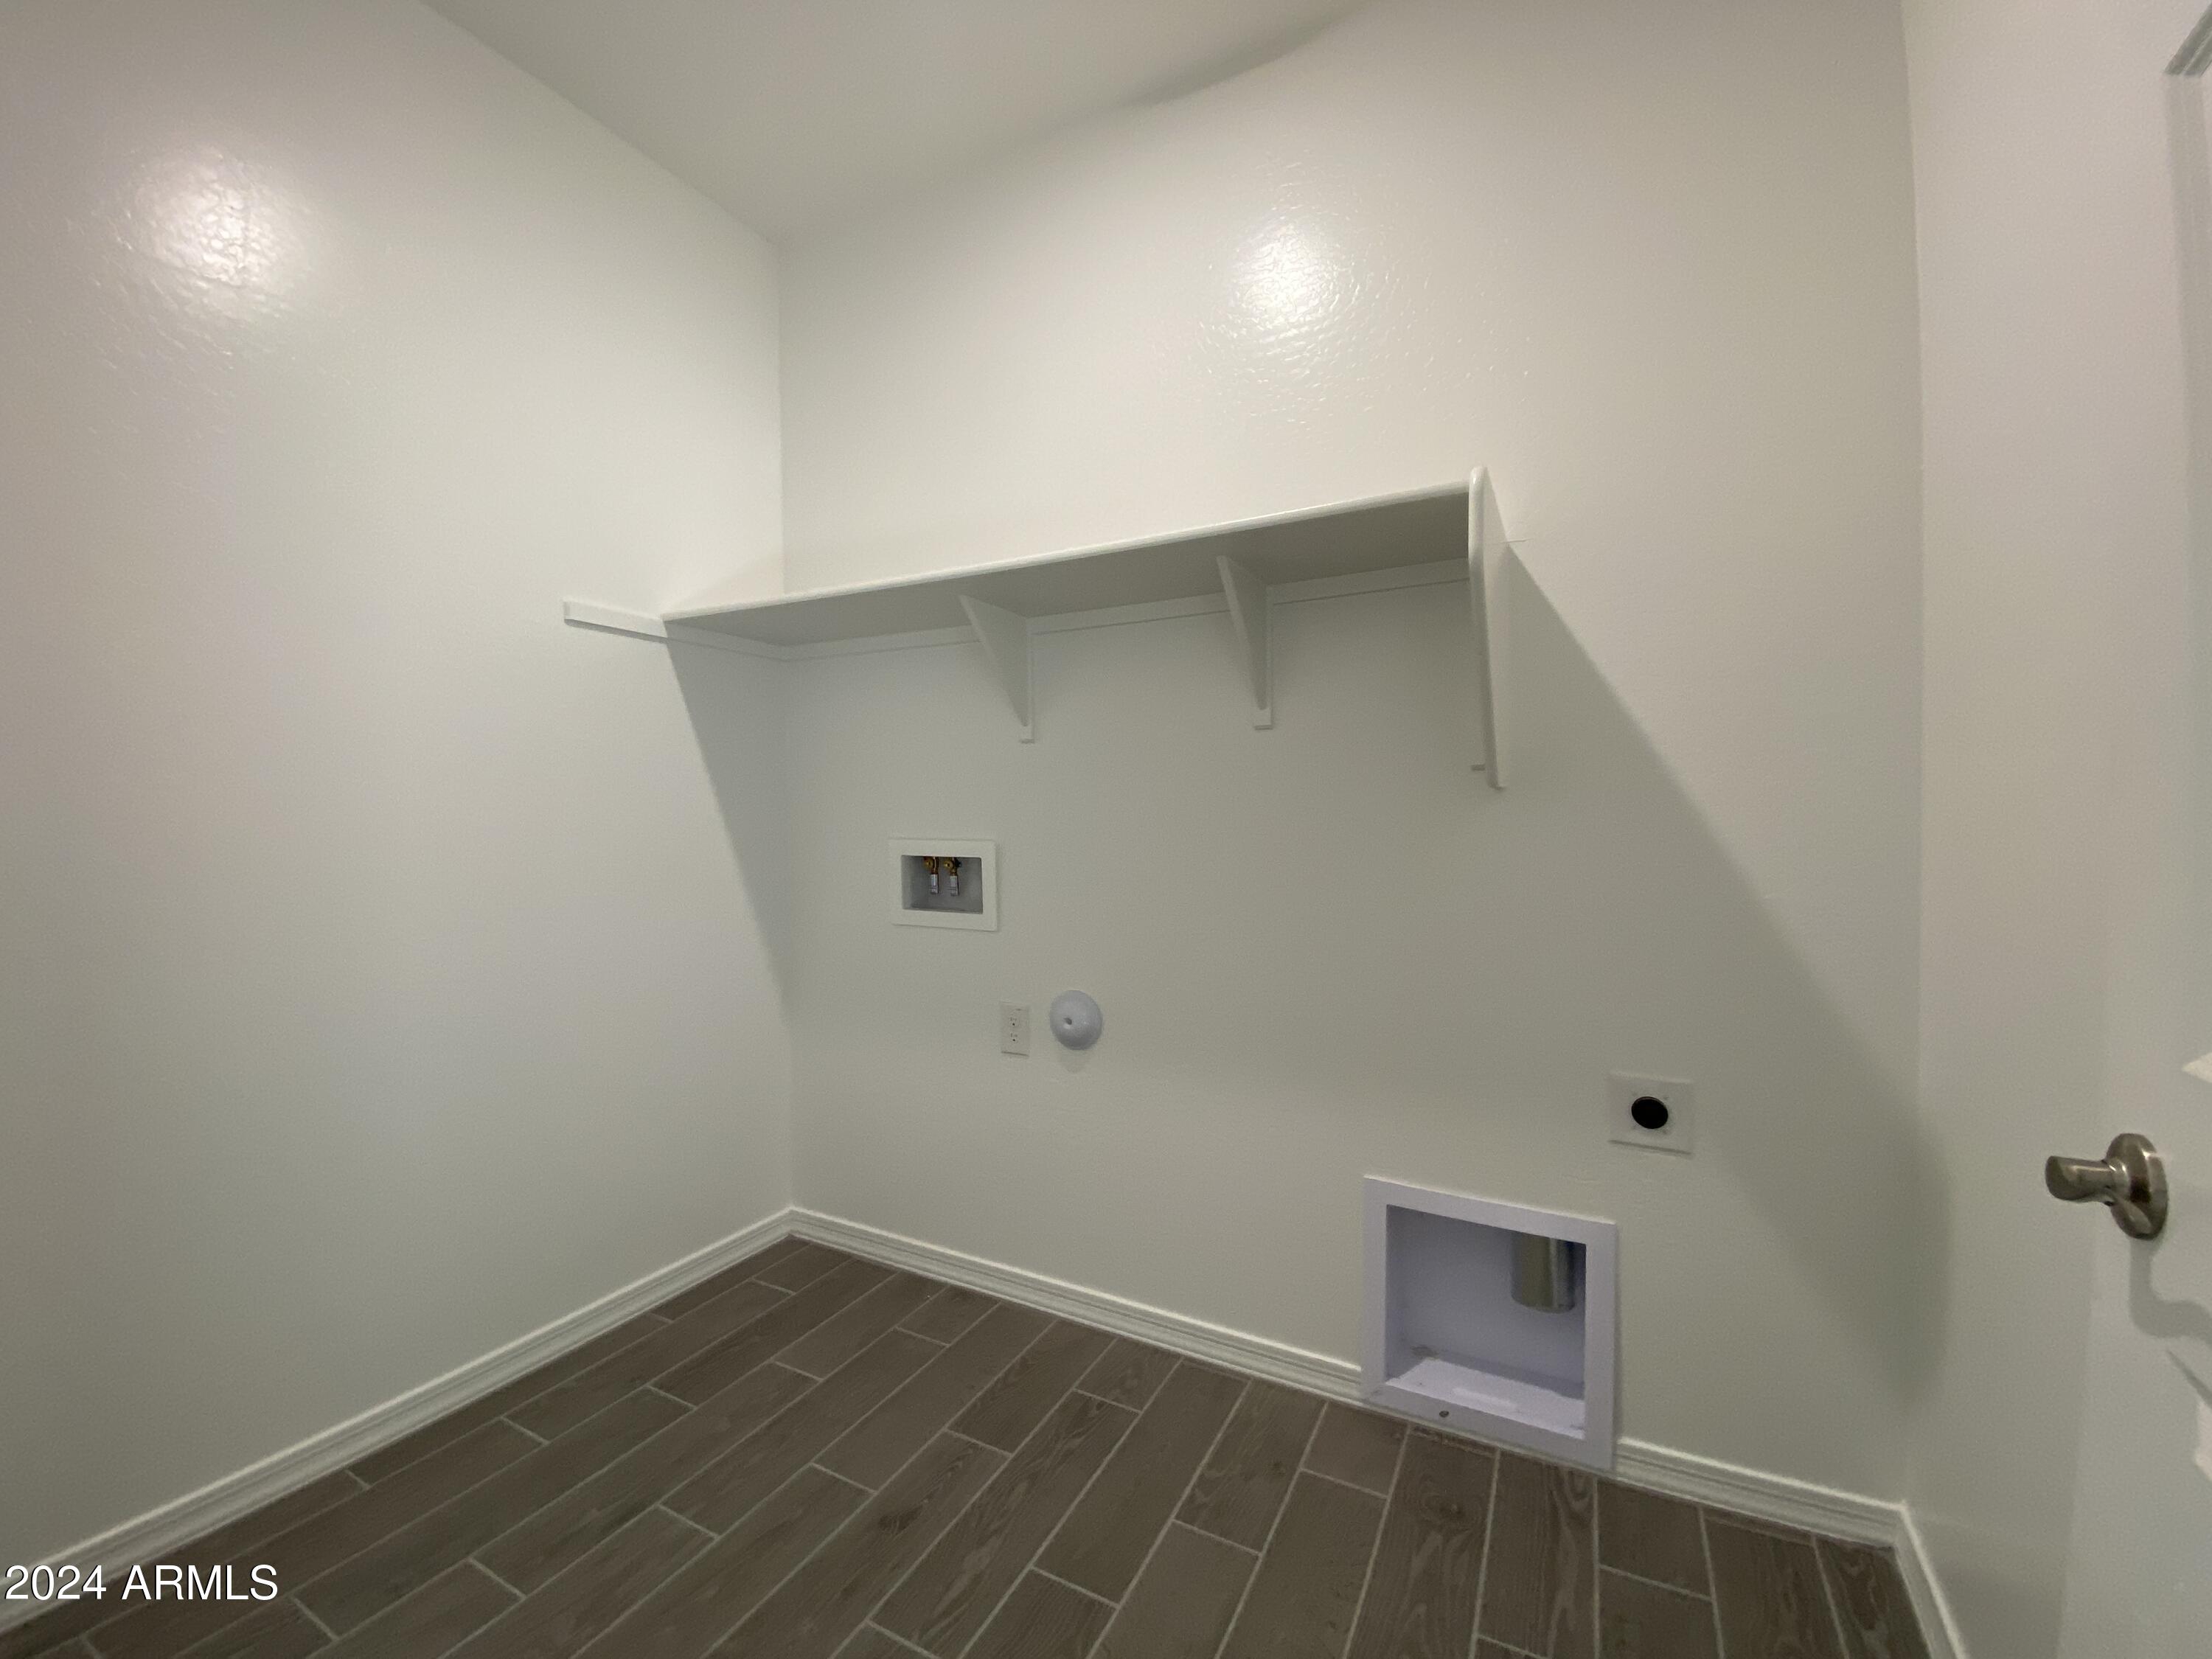
Laundry room Inside, Wshr/Dry Hook Up Only
Appliances Built-in Microwave, Dishwasher, Disposal, Gas Range, Gas Oven
Total Bedrooms: 4
Other Interior Features High Speed Internet, Granite Counters, Double Vanity, Breakfast Bar, 9 Flat Ceilings, Kitchen Island, Pantry, Full Bth Master Bdrm
Area & Lot
Lot Area 5,175 Sq.Ft.
Living area 1,802 Sq.Ft.
MLS® ID 6687965
Year Built 2024
School District Tolleson Union High School District
High School La Joya Community High School
Middle School Tres Rios Elementary School
Elementary School Tres Rios Elementary School
Architecture Styles Spanish
Type Residential
Status Sold
Exterior
Stories 1
Pool None
Air conditioning HVAC SEER Rating, Central Air, Programmable Thmstat
Heat type Natural Gas
Water Source City Water
Garage Space 2.0
Sewer Public Sewer
Other Exterior Features Private Yard
Lot Features East/West Exposure, Sprinklers In Front, Dirt Back
Roof Tile
Finance
Sales Price $414,990
HOA Fees $81 monthly
Real Estate Tax $173 yearly

Work With Us

With experience and expertise in multiple facets of the business have given us the skills to deal with any transaction, regardless of the type or price point.
