Leave a Message

Thank you for your message. We will be in touch with you shortly.

4510 E CALLE REDONDA
VIEW PHOTOS
Courtesy of Compass, Heather Candelaria Listing Contact: 480-776-1555 
$2,475,000

4510 E CALLE REDONDA

4 Beds 5 Baths 3,176 Sq.Ft. 10,629 Sq.Ft.

Description

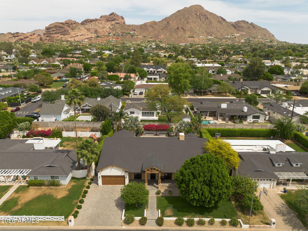
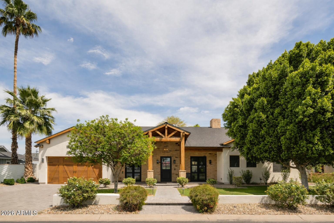
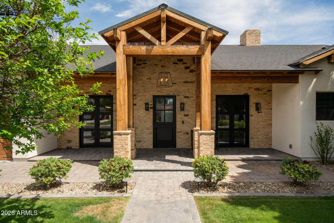
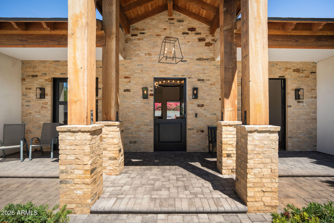
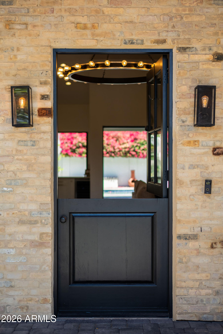
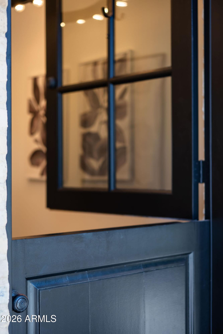
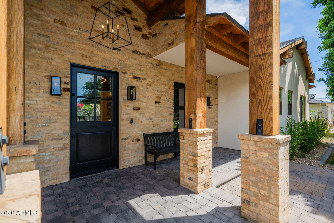
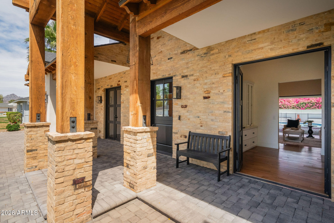
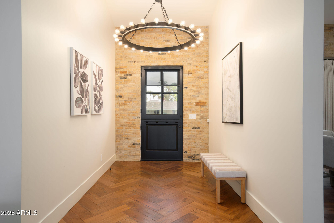
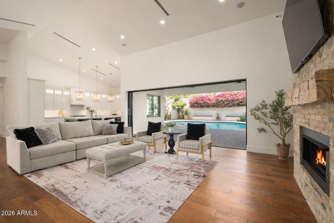
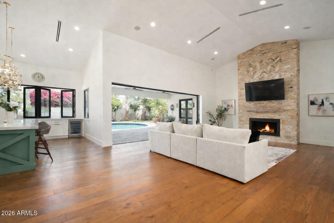
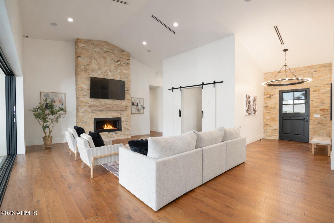
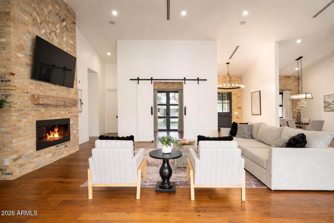
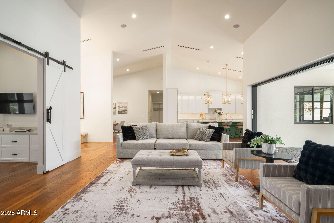
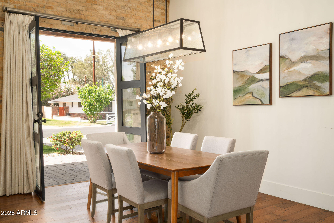
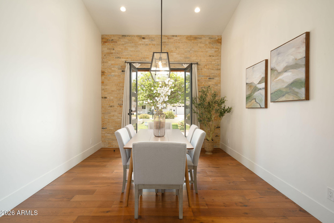
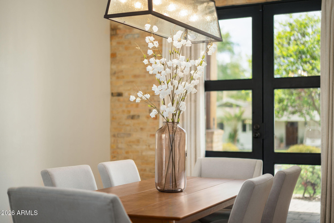
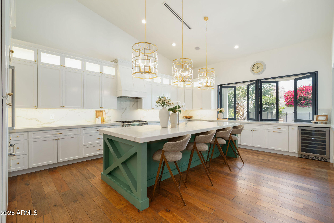
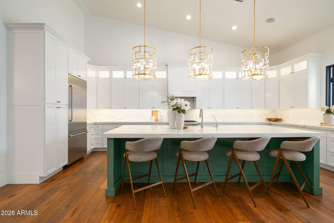
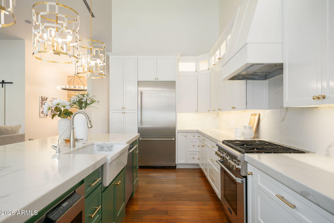
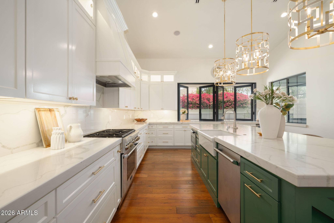
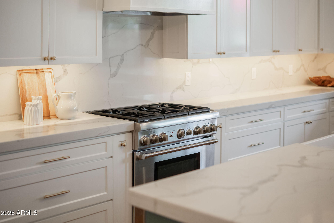
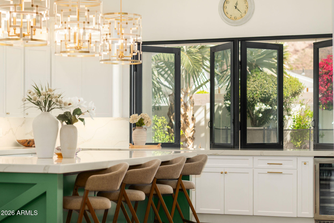
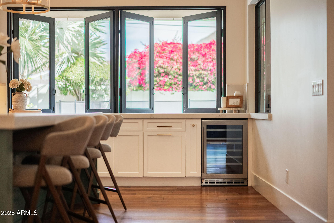
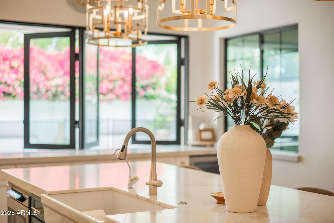
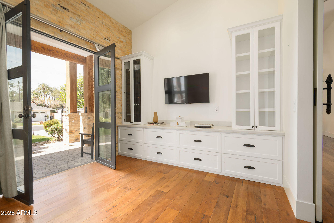
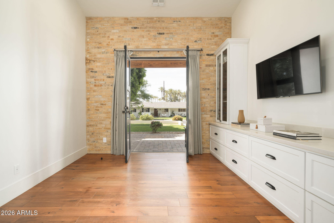
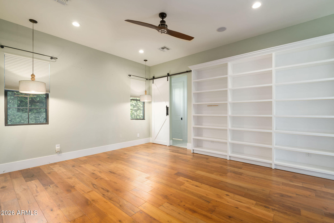
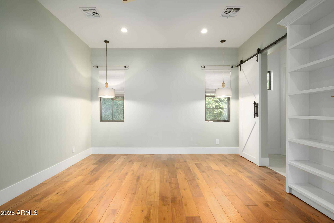
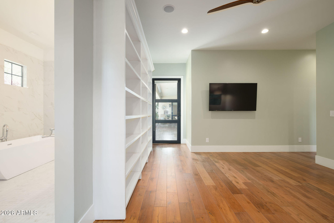
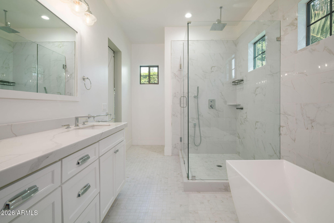
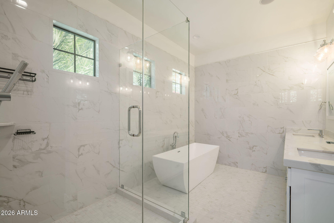
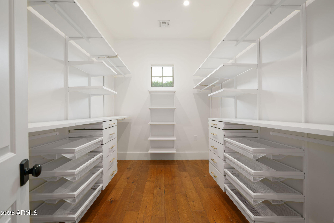
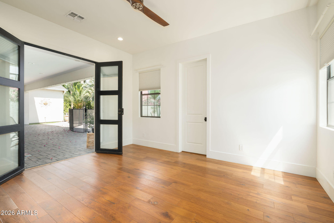
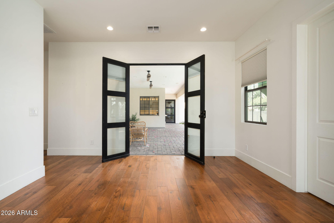
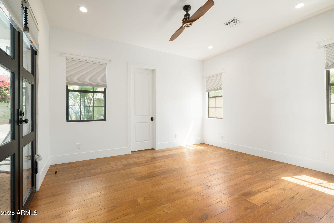
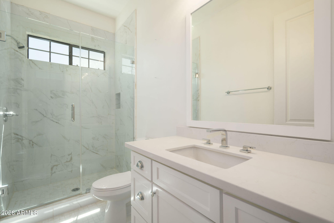
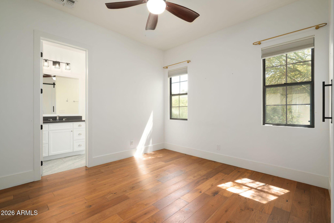
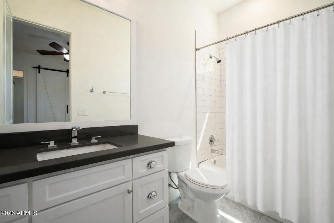
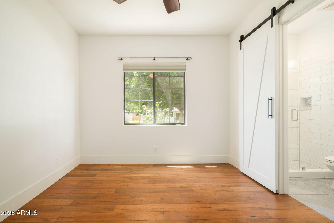
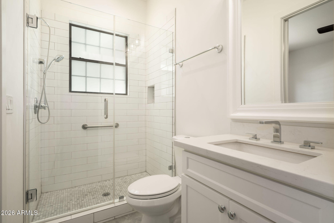
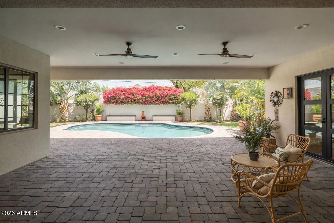
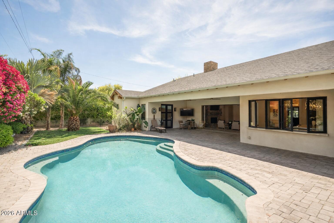
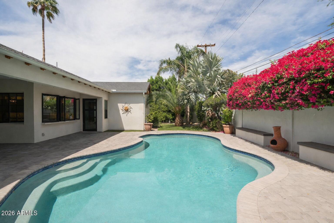
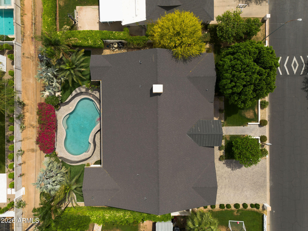
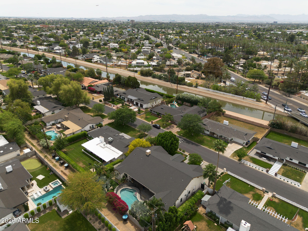
An iconic Dutch door welcomes you into this classic Arcadia home, where Camelback views frame the horizon. Soaring ceilings, timeless wood flooring, brick accent walls, and a custom fireplace with reclaimed wood mantel set the tone for sophisticated living. Two large primary suites have outdoor access, and the two additional en-suite bedrooms feature spacious walk-in closets. The kitchen boasts a 10-foot island, Thermador appliances, incorporated lighting, wine fridge, ample storage, and pass-through windows that open seamlessly to the back patio. The oversized sliders welcome you to your private oasis: covered patio, heated pool, and low-maintenance green spaces. This home reflects the charm and community the Arcadia neighborhood is known for!

Share Property

Location

4510 E CALLE REDONDA, Phoenix, AZ 85018

Status

Sold

Date Sold

June 16, 2026

Property Amenities

Interior
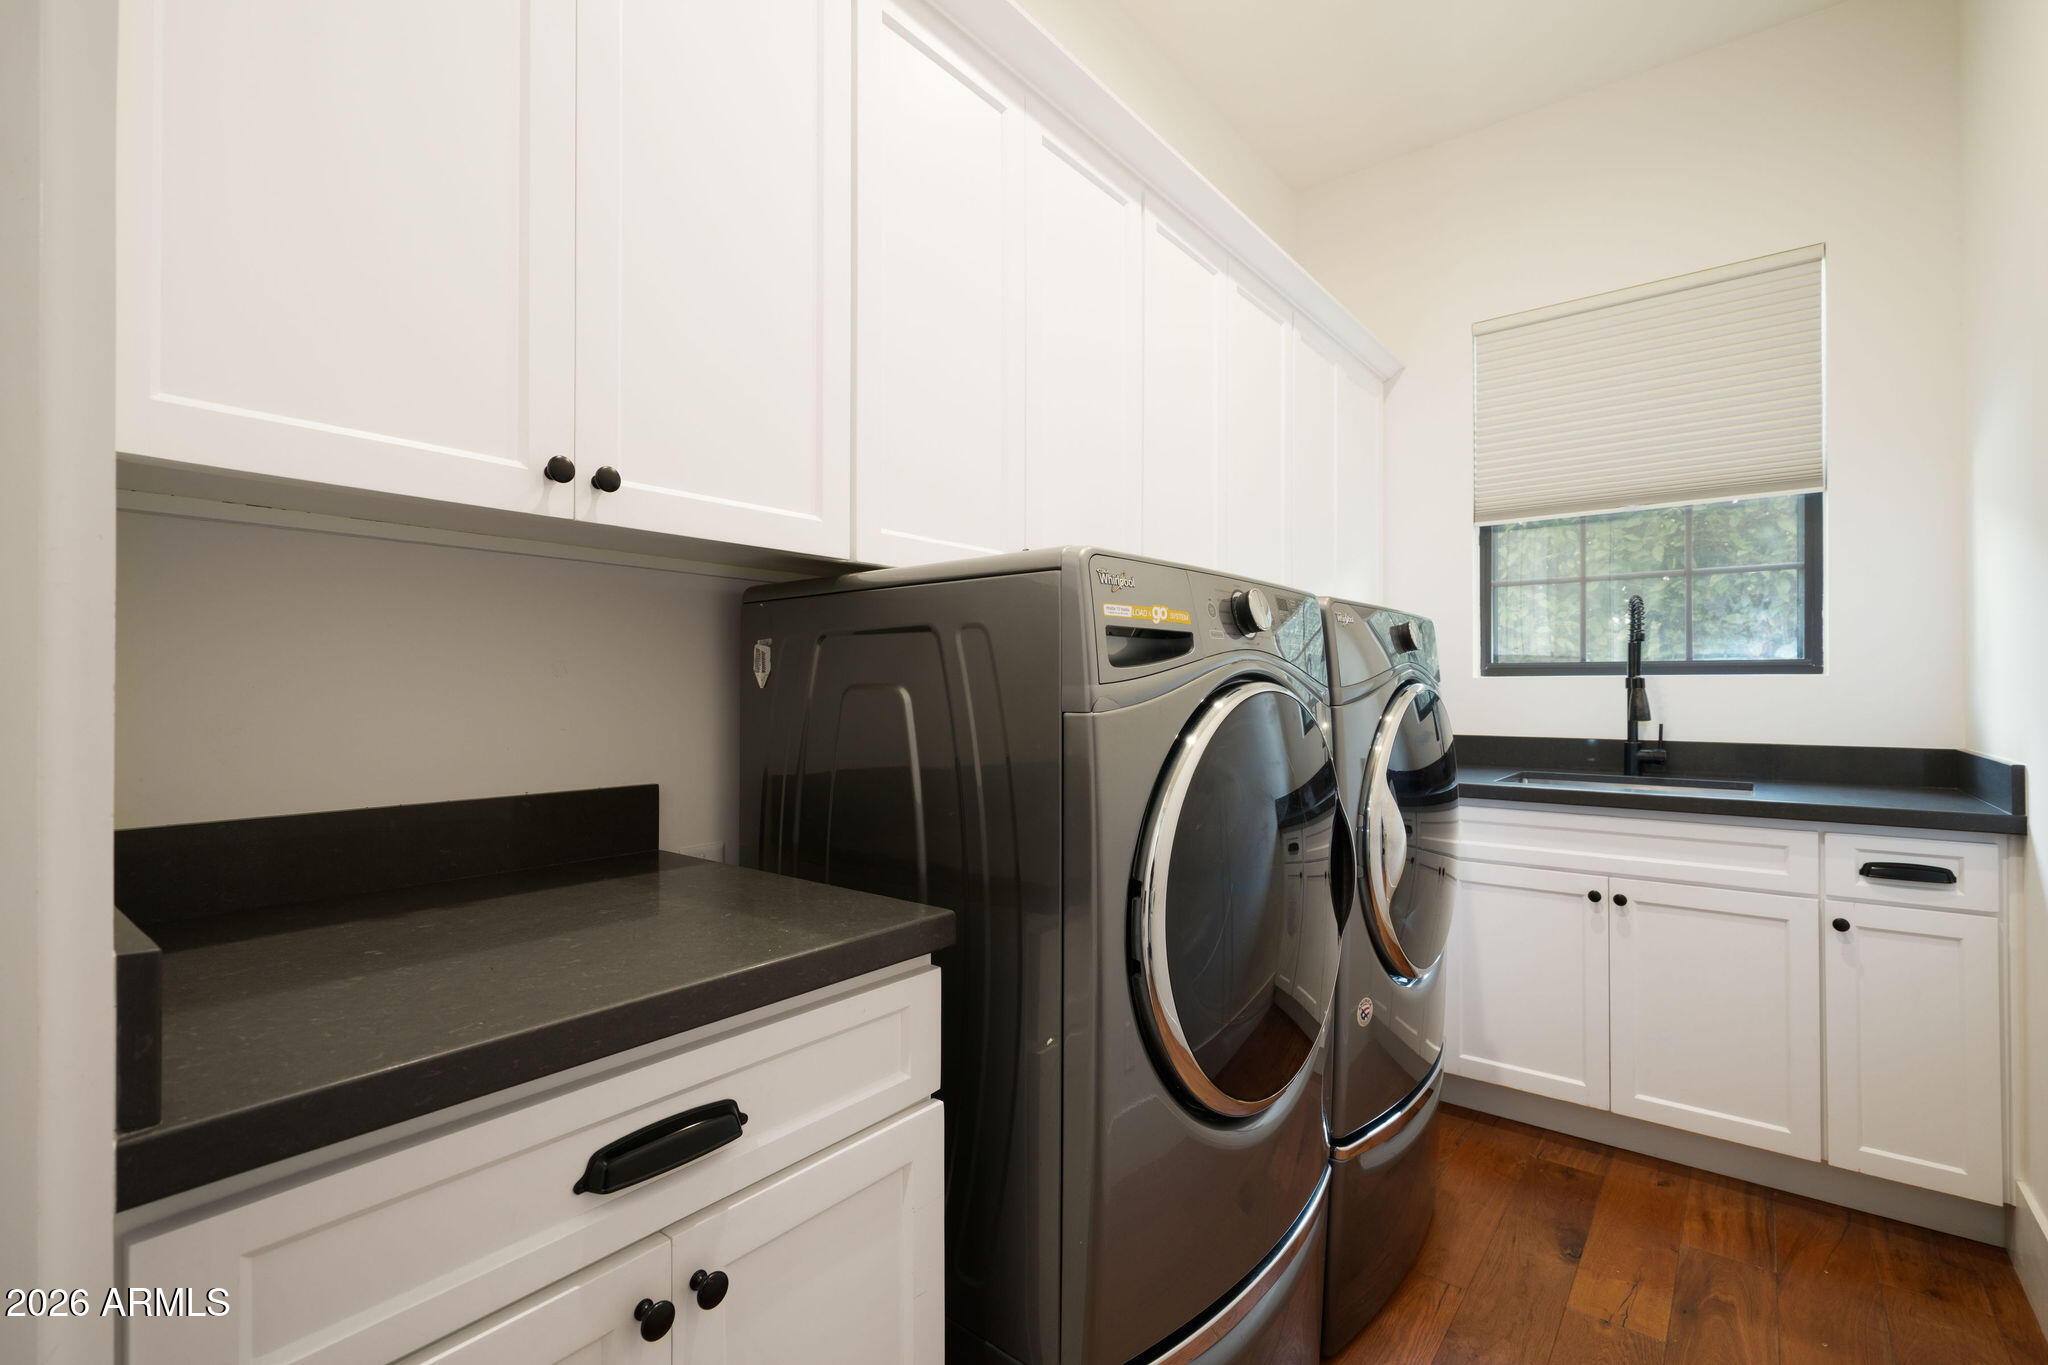
Laundry room Inside, Engy Star (See Rmks)
Fireplace Living Room, Gas
Appliances Dryer, Washer, Water Softener Owned, Built In Recycling, Reverse Osmosis, Refrigerator, Built-in Microwave, Dishwasher, Disposal, Gas Range, Gas Oven, Gas Cooktop
Flooring Tile, Wood
Total Bedrooms: 4
Half Bathrooms: 1
Full Bathrooms: 4
Other Interior Features High Speed Internet, Smart Home, Double Vanity, Breakfast Bar, 9 Flat Ceilings, No Interior Steps, Vaulted Ceiling(s), Kitchen Island, Pantry, Full Bth Master Bdrm, Separate Shwr Tub
Area & Lot
Lot Area 10,629 Sq.Ft.
Living area 3,176 Sq.Ft.
MLS® ID 6984209
Year Built 2016
School District Scottsdale Unified District
High School Arcadia High School
Middle School Ingleside Middle School
Elementary School Hopi Elementary School
View Description Mountain(s)
Architecture Styles Ranch
Type Residential
Status Sold
Exterior
Stories 1
Pool Heated
Air conditioning Central Air, Programmable Thmstat
Heat type Natural Gas
Water Source City Water
Garage Space 2.0
Security Features Fire Sprinkler System, Security System Owned
Sewer Public Sewer
Parking Garage Door Opener, Direct Access
Lot Features North/South Exposure, Sprinklers In Rear, Sprinklers In Front, Grass Front, Synthetic Grass Back
Roof Composition
Finance
Sales Price $2,475,000
Real Estate Tax $6,467 yearly

Phoenix

Sees more sunshine than any other metro area in the country.

Work With Us

With experience and expertise in multiple facets of the business have given us the skills to deal with any transaction, regardless of the type or price point.

