4507 E LANTERN Place
VIEW PHOTOS
Courtesy of Compass, Elizabeth H Muehlhausen Listing Contact: 520-907-4004 
$685,000

4507 E LANTERN Place

5 Beds 3 Baths 3,353 Sq.Ft. 10,040 Sq.Ft.

Description

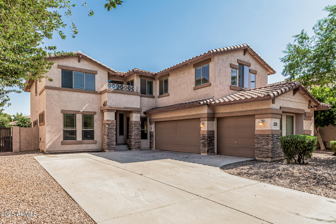
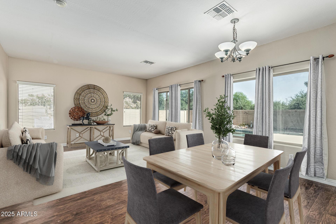
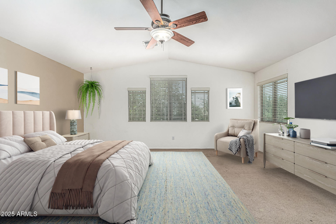
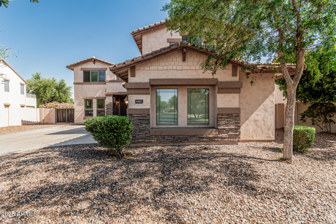
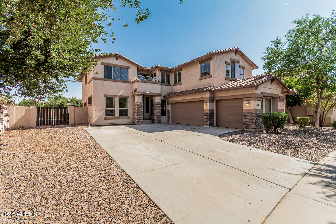
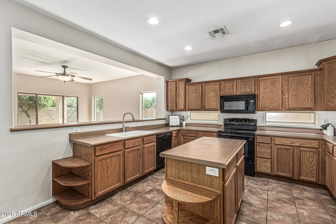
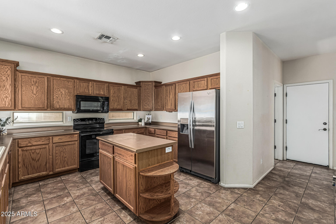
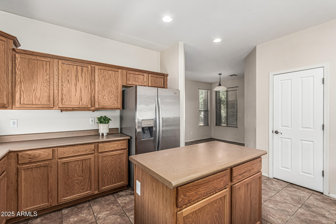
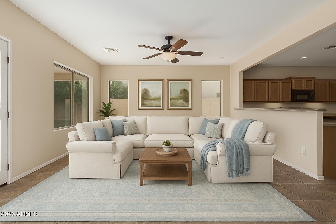
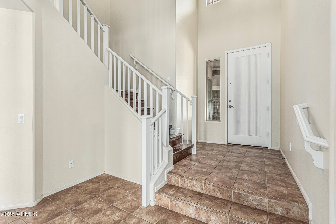
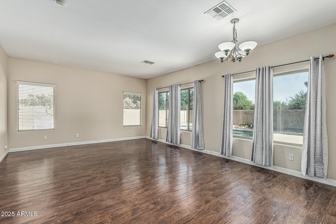
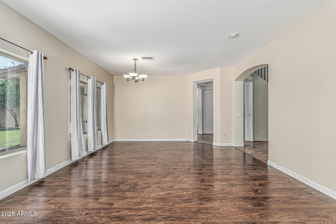
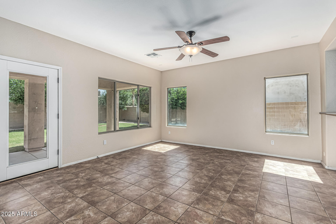
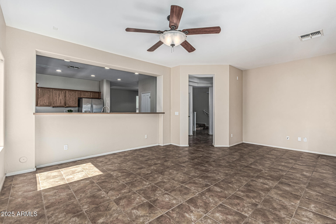
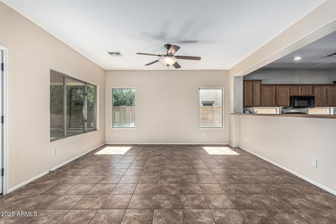
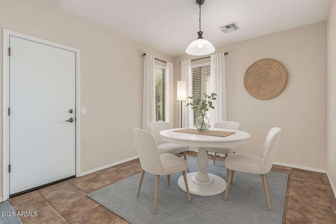
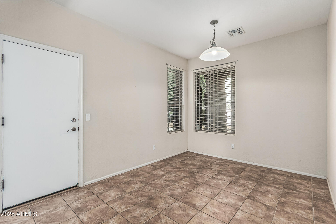
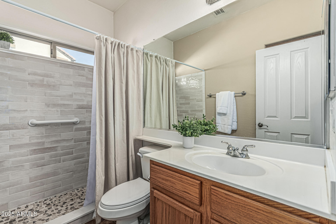
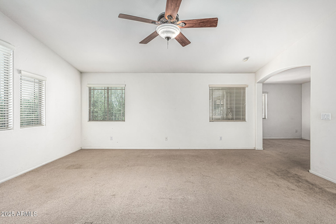
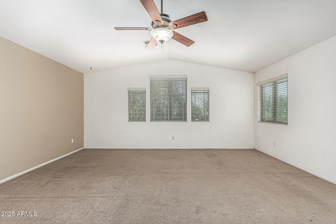
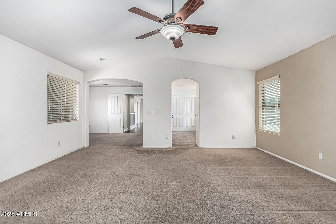
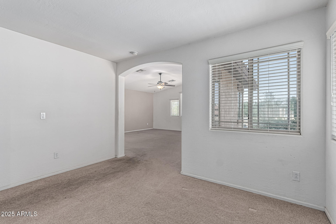
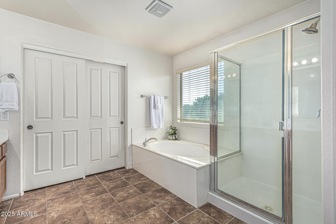
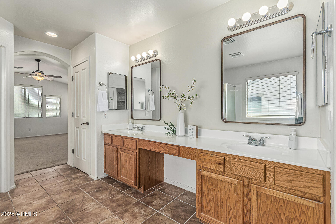
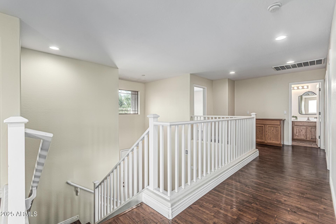
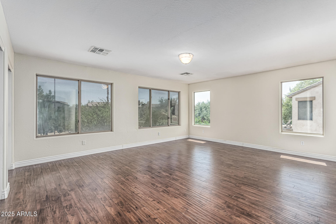
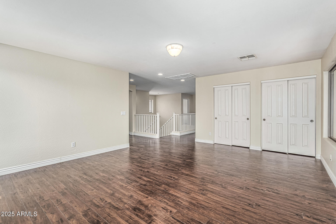
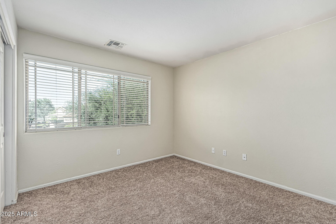
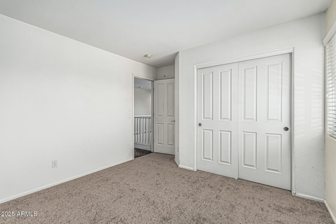
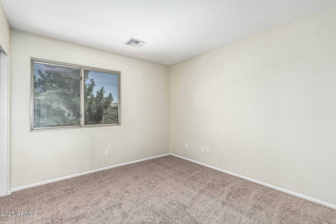
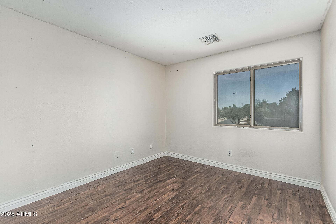
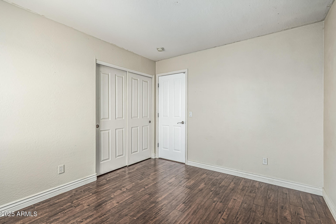
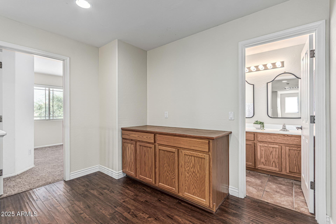
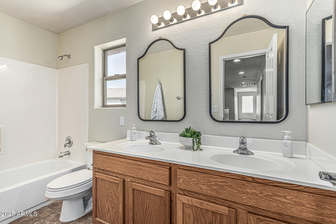
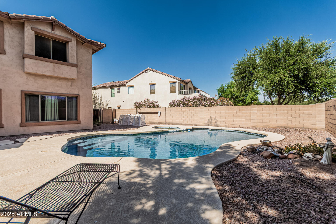
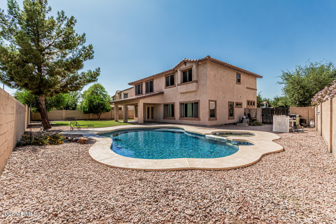
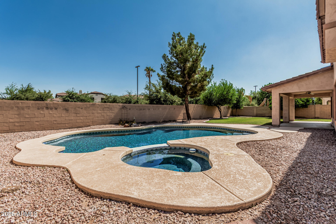
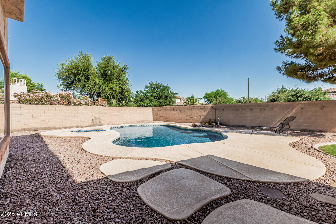
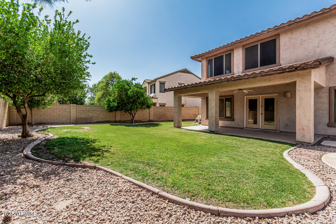
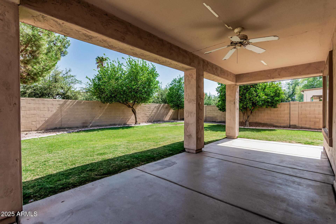
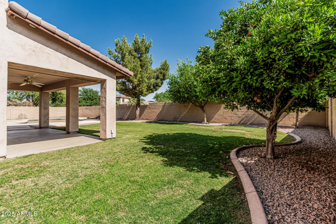
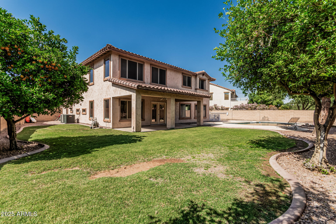
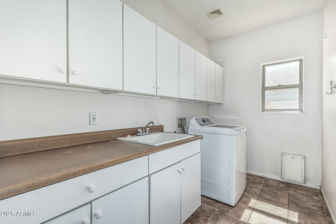
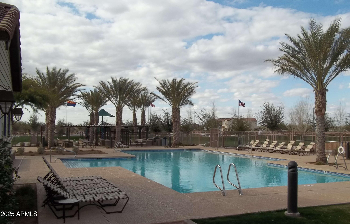
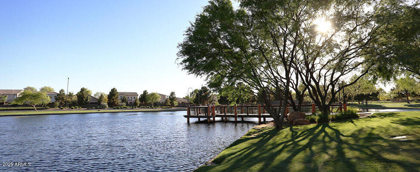
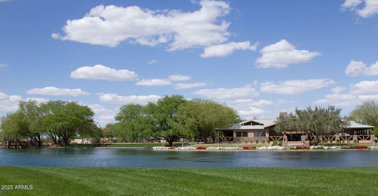
Your dream home awaits in the award-winning Power Ranch community! From the moment you pull up, your greeted with exquisite stone accents, 3 car garage and an extended driveway. Step inside and you're greeted by a dramatic entryway, elegant flooring and fresh interior paint. Features a spacious loft, full bedroom downstairs next to a renovated bath, 2 large family rooms, AND the primary retreat has a separate space that can be used for a home office, gym or you decide! Large chef kitchen with center island, plus oversized breakfast bar, and a separate dining space with two pantries. Situated on an oversized lot with no neighbors directly behind, the backyard is a true retreat--featuring a sparkling heated pool, relaxing spa, large grassy play area, and a covered patio ideal for... Arizona outdoor living. Upstairs features a smart split layout with a versatile loft, three bedrooms with new carpet, a full bath on one side, and a luxurious primary suite on the other. The oversized primary includes a spa-like bath with dual sinks, separate shower, and relaxing soaking tub. Large laundry room offers extra storage. This home checks every boxcome see it today! Power Ranch is home to 2 elementary schools, 2 heated community pools, lush greenbelts, miles of walking trails, catch and release lakes, soccer fields, parks, basketball courts, and a clubhouse. Welcome home!

Share Property

Location

4507 E LANTERN Place, Gilbert, AZ 85297

Status

Sold

Date Sold

August 8, 2025

Property Amenities

Interior
Laundry room Inside
Appliances Washer, Refrigerator, Built-in Microwave, Dishwasher, Disposal, Electric Cooktop
Flooring Carpet, Laminate, Tile
Total Bedrooms: 5
Other Interior Features High Speed Internet, Double Vanity, Upstairs, Eat-in Kitchen, Breakfast Bar, Kitchen Island, Pantry, Full Bth Master Bdrm, Separate Shwr Tub, Laminate Counters
Area & Lot
Lot Area 10,040 Sq.Ft.
Living area 3,353 Sq.Ft.
MLS® ID 6869834
Year Built 2003
School District Higley Unified School District
High School Higley High School
Middle School Sossaman Middle School
Elementary School Power Ranch Elementary
Architecture Styles Santa Barbara/Tuscan
Type Residential
Status Sold
Exterior
Stories 2
Pool Heated
Air conditioning Central Air
Heat type Natural Gas
Water Source City Water
Garage Space 3.0
Sewer Public Sewer
Other Exterior Features Balcony
Parking Garage Door Opener
Lot Features Desert Front, Gravel/Stone Front, Grass Back, Irrigation Front, Irrigation Back
Roof Tile
Finance
Sales Price $685,000
HOA Fees $349 quarterly
Real Estate Tax $2,974 yearly

Work With Us

With experience and expertise in multiple facets of the business have given us the skills to deal with any transaction, regardless of the type or price point.
