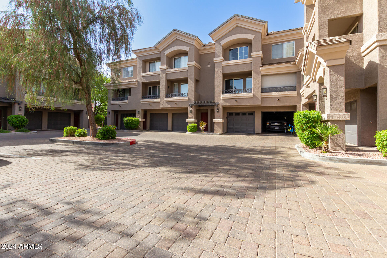
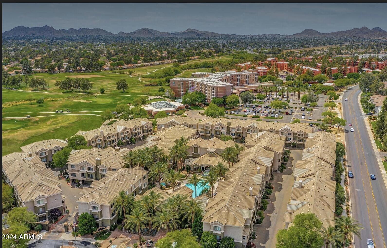
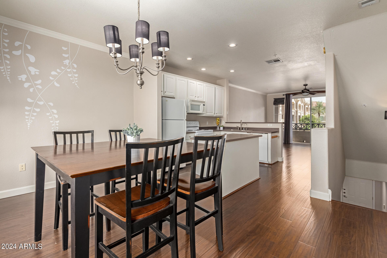
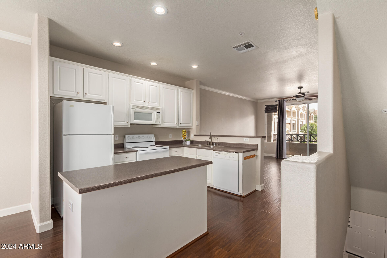
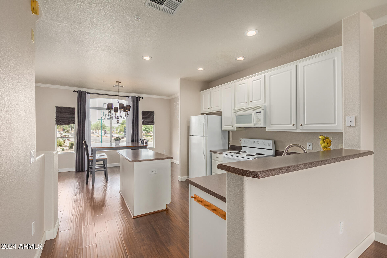
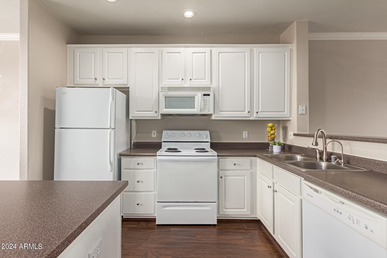
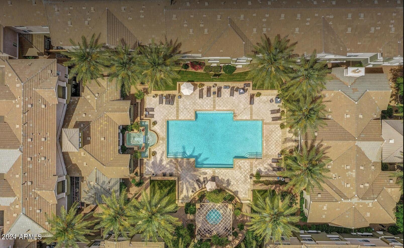
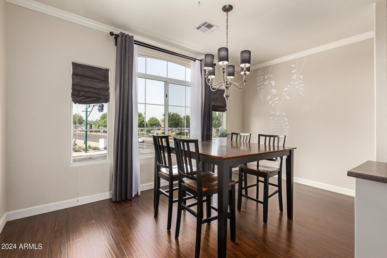
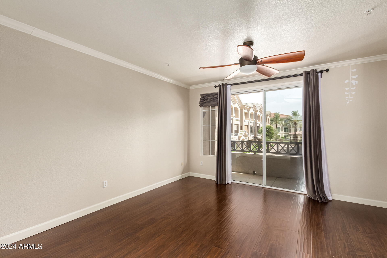
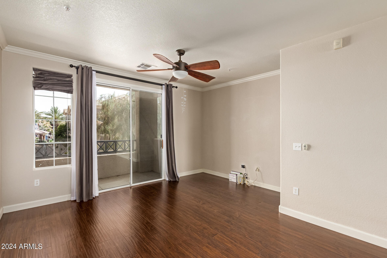
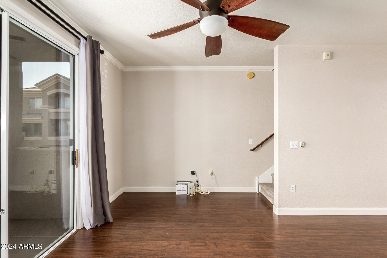
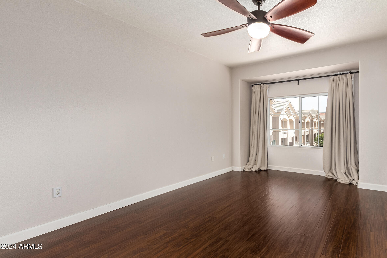
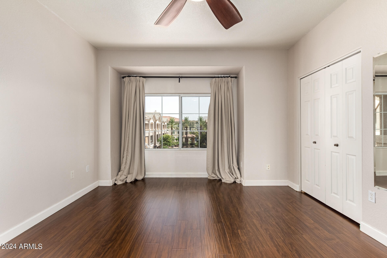
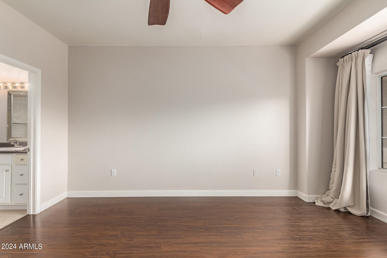
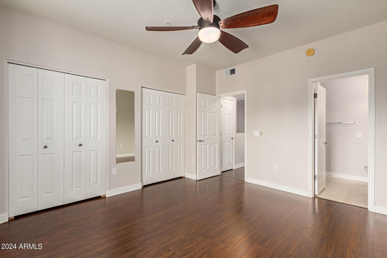
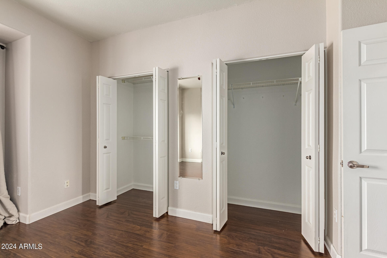
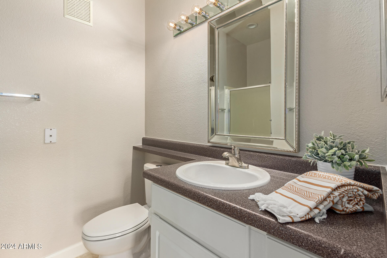
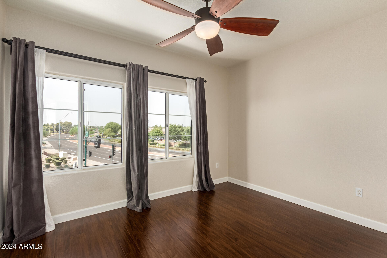
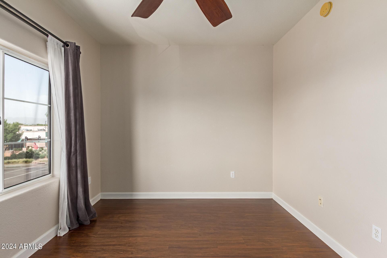
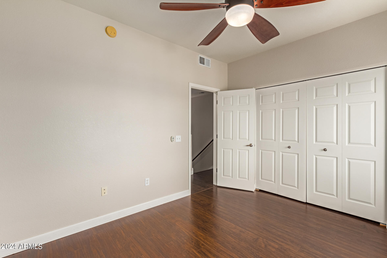
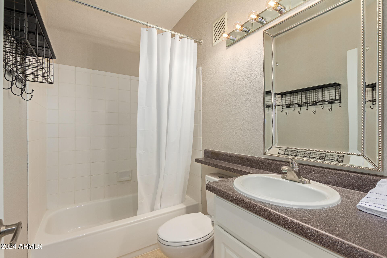
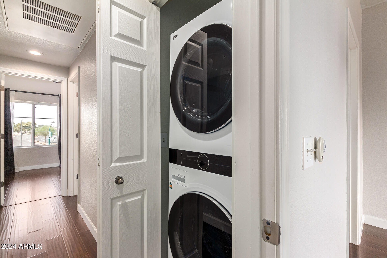
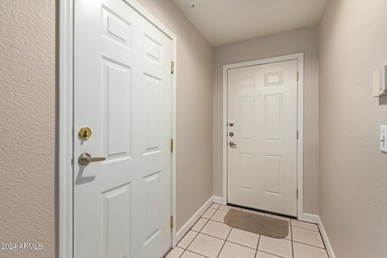
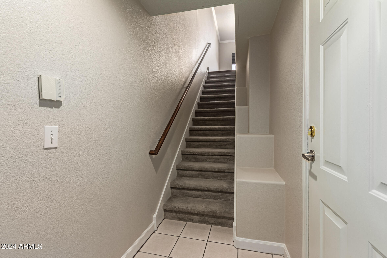
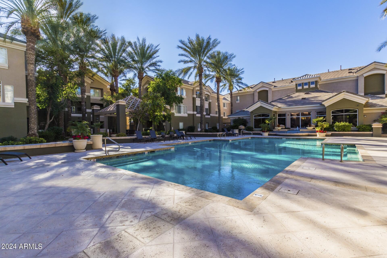
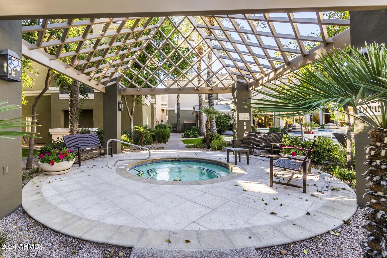
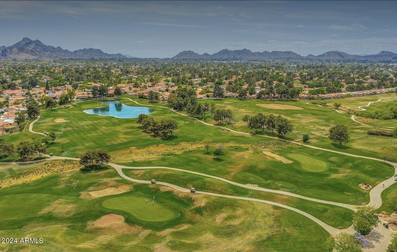
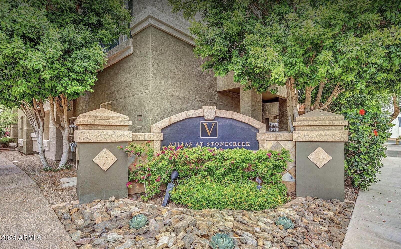
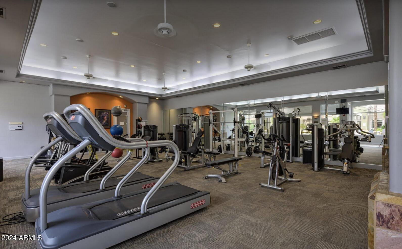
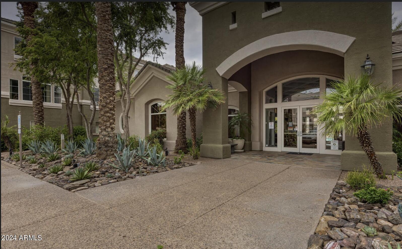
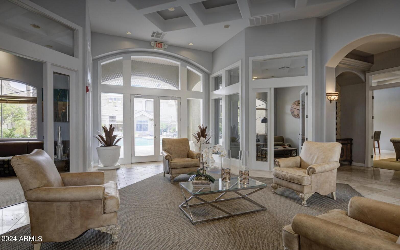
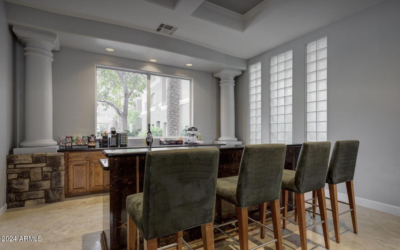
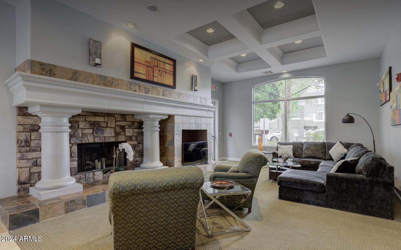
Experience a dynamic Phoenix location in this bright and updated townhome! The main living floor boasts a spacious kitchen-great room and dining area complete with updated lighting and engineered wood flooring. The upper level includes a freshly painted primary bedroom, en suite bathroom and a large view window. A generous guest bedroom, guest bath and upgraded washer/dryer round out this level. Custom window treatments are included. Community amenities feature a fitness room, club house, gated entrance, oversized pool & spa set in a tropical-like environment. As Paradise Valley Mall transforms into a fabulous mixed-use project with Whole Foods, Wren House, Blanco, Flower Child & Harkins Theater on tap, it's the PERFECT time to buy in Stonecreek. Minutes to Scottsdale Quarter, too!
Share Property
Location
4465 E PARADISE VILLAGE Parkway S, 1163, Phoenix, AZ 85032
Status
Sold
Date Sold
September 27, 2024
Property Amenities
Interior
FlooringCarpet, Laminate, Tile
Total Bedrooms:2
Other Interior FeaturesHigh Speed Internet, Upstairs, Eat-in Kitchen, Breakfast Bar, Kitchen Island, 3/4 Bath Master Bdrm, Laminate Counters
Area & Lot
Lot Area547 Sq.Ft.
Living area1,234 Sq.Ft.
MLS® ID6721160
Year Built2001
School DistrictScottsdale Unified District
High SchoolChaparral High School
Middle SchoolCocopah Middle School
Elementary SchoolSequoya Elementary School
Architecture StylesSanta Barbara/Tuscan
TypeCondo
StatusSold
Exterior
Stories3
PoolNone
Air conditioningCentral Air, Ceiling Fan(s), Programmable Thmstat
Heat typeElectric
Water SourceCity Water
Garage Space2.0
SewerPublic Sewer
Other Exterior FeaturesBalcony
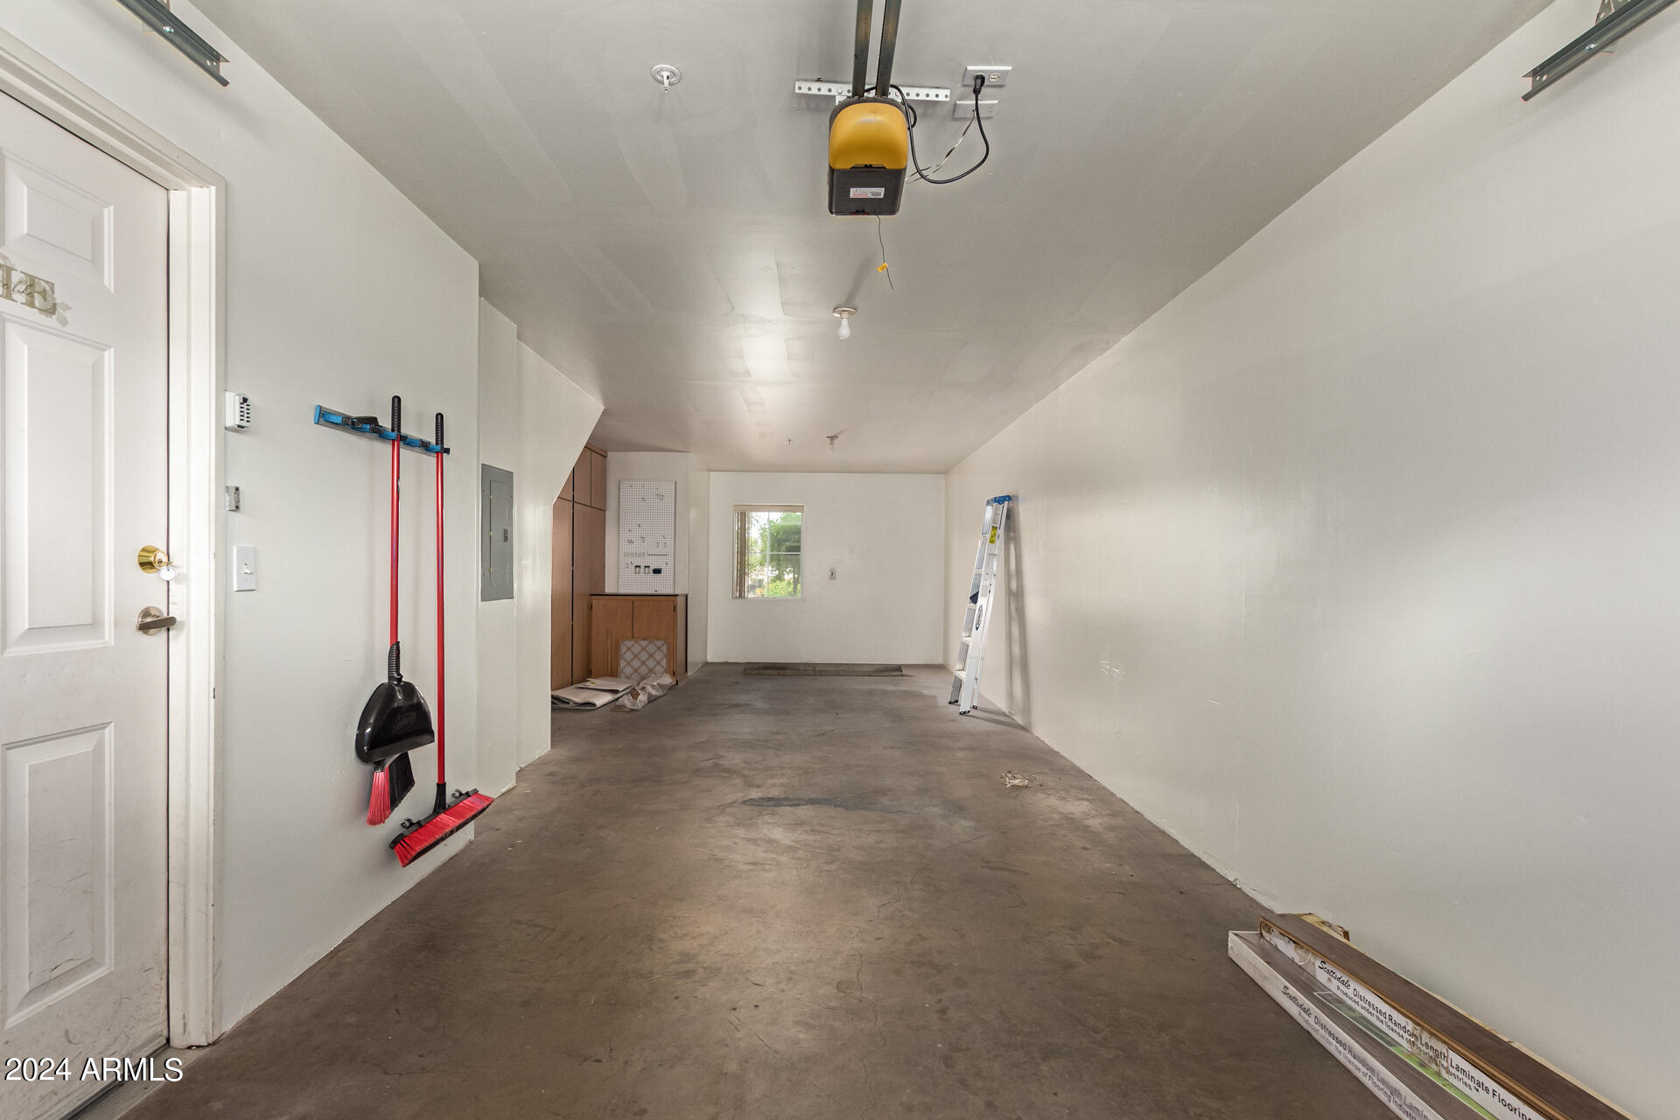
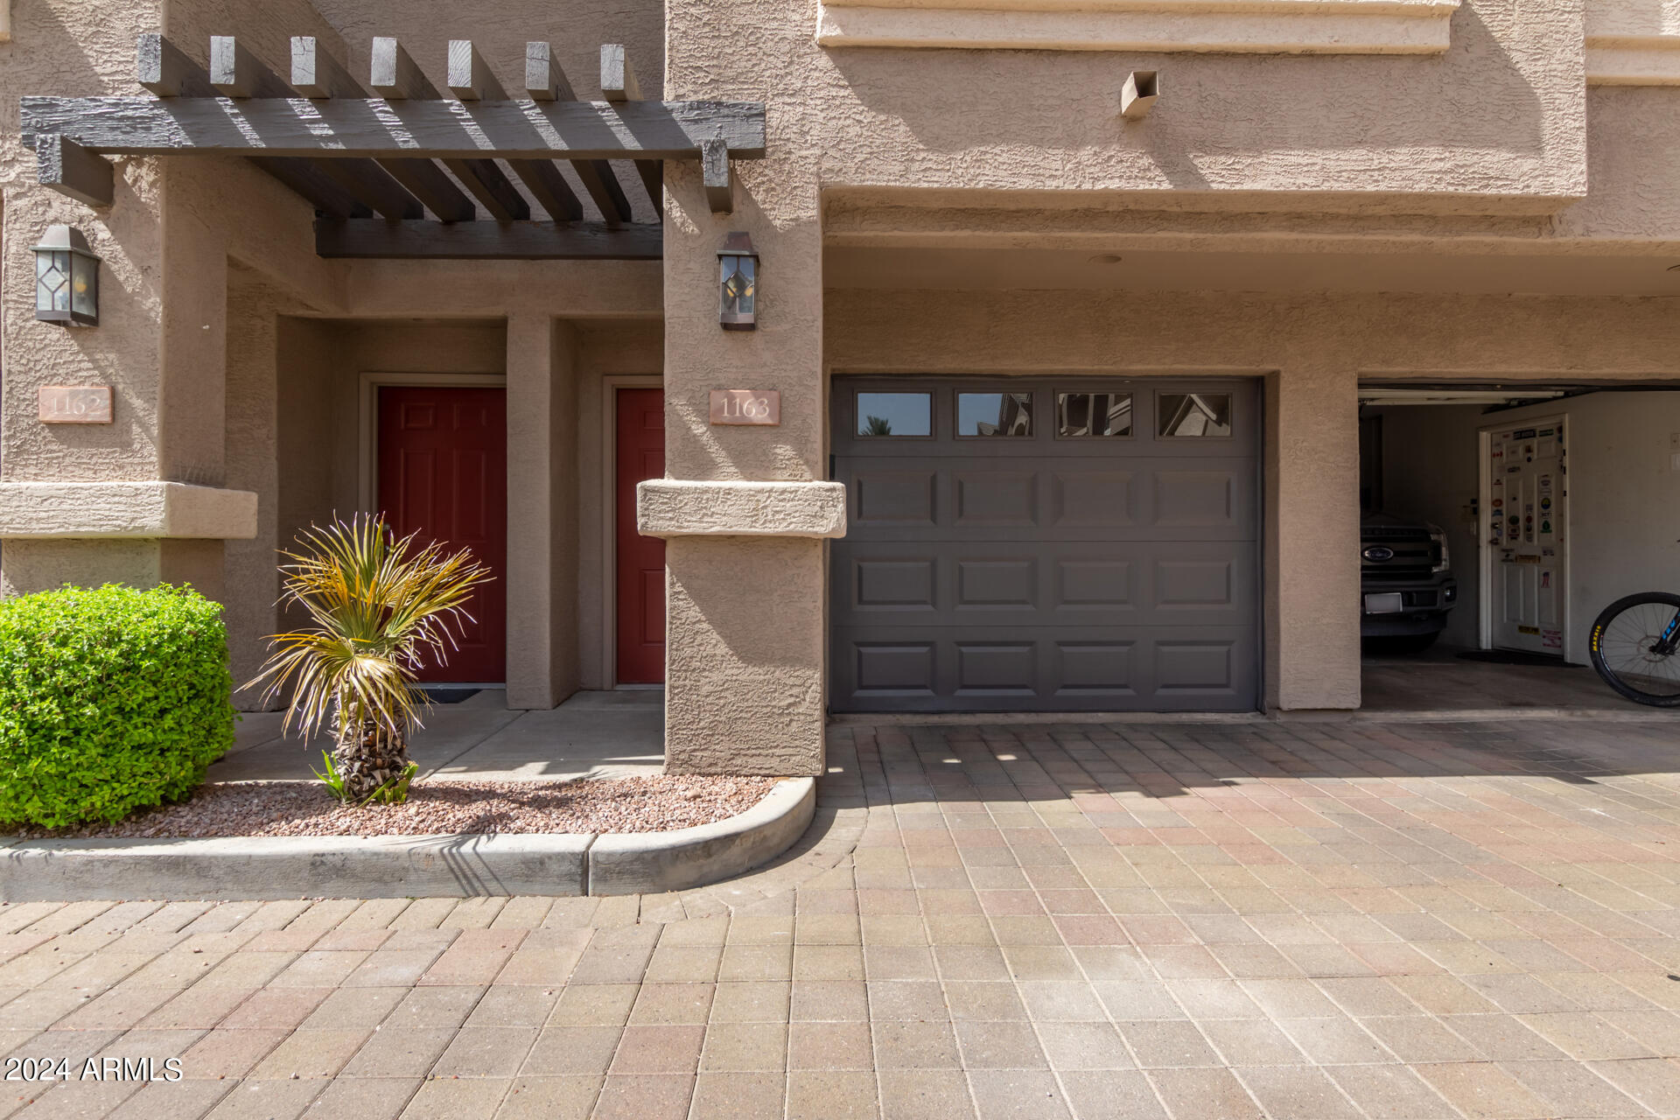
ParkingTandem Garage, Gated, Garage Door Opener, Direct Access, Attchd Gar Cabinets
RoofTile
Finance
Sales Price$395,000
HOA Fees$305 monthly
Real Estate Tax$1,079 yearly
Work With Us
With experience and expertise in multiple facets of the business have given us the skills to deal with any transaction, regardless of the type or price point.
