4444 E JESSE Street
4444 E JESSE Street
4444 E JESSE Street
4444 E JESSE Street
4444 E JESSE Street
4444 E JESSE Street
4444 E JESSE Street
4444 E JESSE Street
4444 E JESSE Street
4444 E JESSE Street
4444 E JESSE Street
4444 E JESSE Street
4444 E JESSE Street
4444 E JESSE Street
4444 E JESSE Street
4444 E JESSE Street
4444 E JESSE Street
4444 E JESSE Street
4444 E JESSE Street
4444 E JESSE Street
4444 E JESSE Street
4444 E JESSE Street
4444 E JESSE Street
4444 E JESSE Street
4444 E JESSE Street
4444 E JESSE Street
4444 E JESSE Street
4444 E JESSE Street
4444 E JESSE Street
4444 E JESSE Street
4444 E JESSE Street
4444 E JESSE Street
4444 E JESSE Street
4444 E JESSE Street
4444 E JESSE Street
4444 E JESSE Street
4444 E JESSE Street
4444 E JESSE Street
4444 E JESSE Street
4444 E JESSE Street
4444 E JESSE Street
4444 E JESSE Street
4444 E JESSE Street
4444 E JESSE Street
4444 E JESSE Street
4444 E JESSE Street
4444 E JESSE Street
4444 E JESSE Street
4444 E JESSE Street
4444 E JESSE Street
4444 E JESSE Street
4444 E JESSE Street
4444 E JESSE Street
4444 E JESSE Street
4444 E JESSE Street
4444 E JESSE Street
VIEW PHOTOS
Courtesy of Compass, Chelsea Ann Rusch Listing Contact: 480-277-2715 
$660,000

4444 E JESSE Street

4 Beds 3 Baths 2,420 Sq.Ft. 6,000 Sq.Ft.

Description

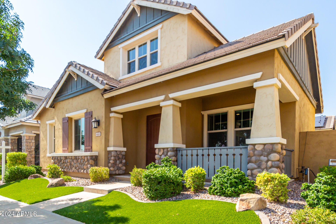
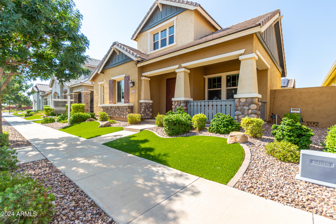
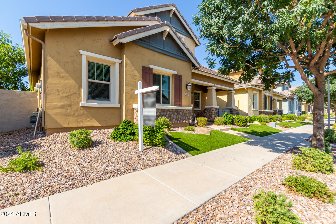
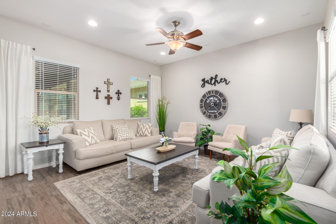
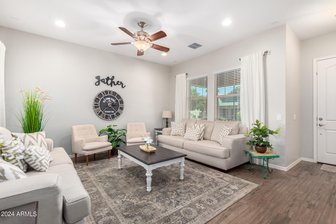
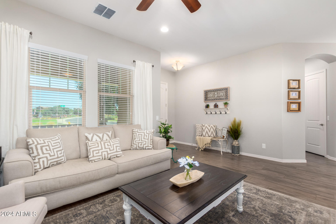
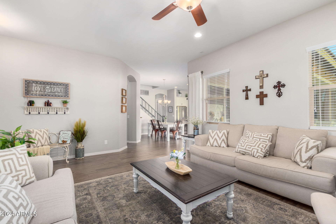
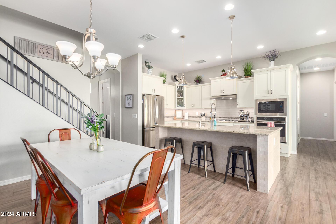
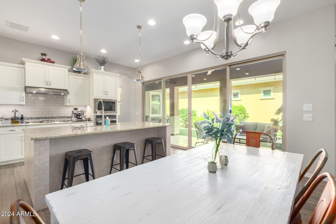
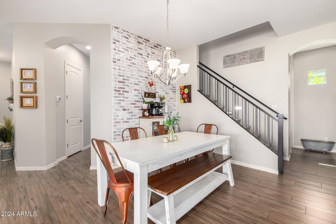
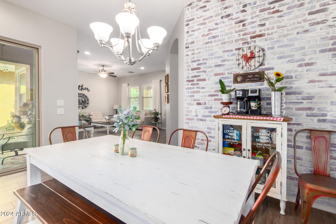
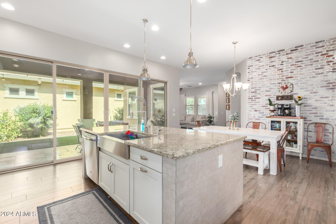
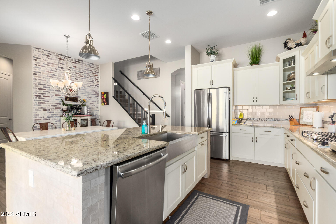
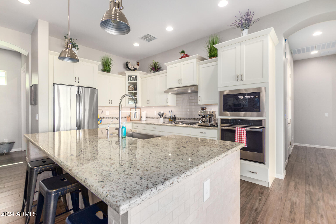
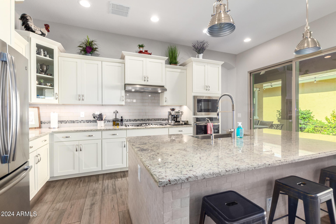
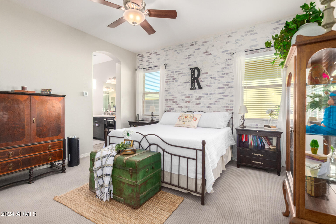
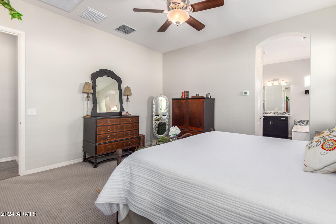
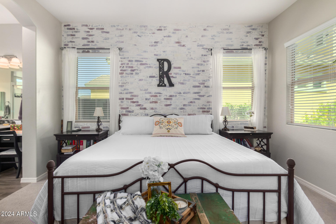
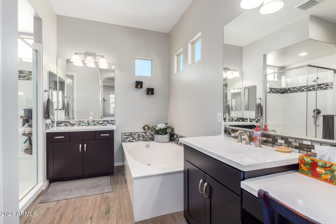
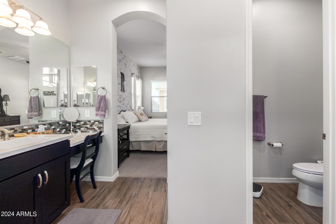
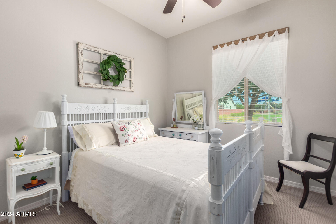
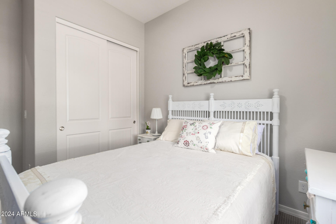
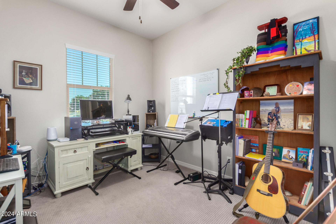
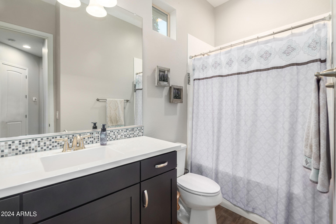
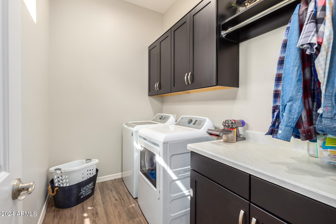
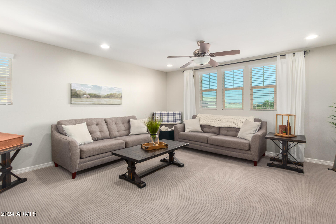
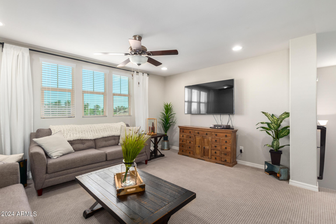
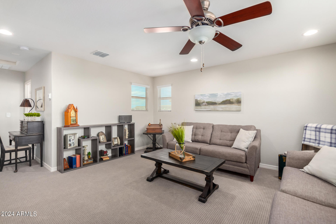
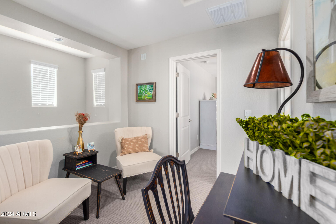
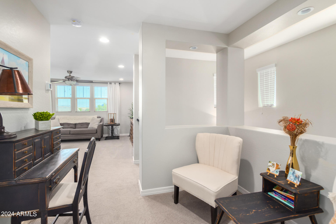
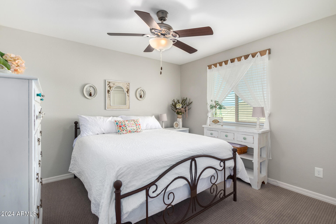
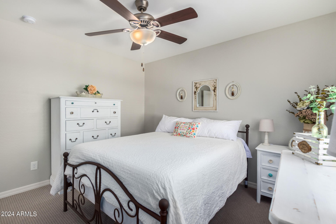
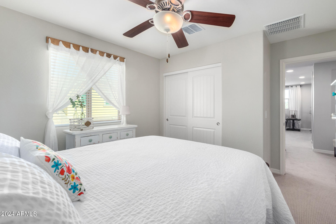
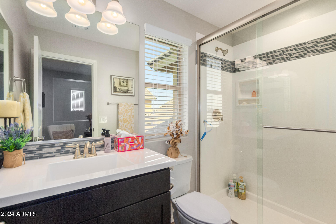
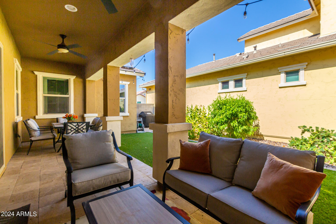
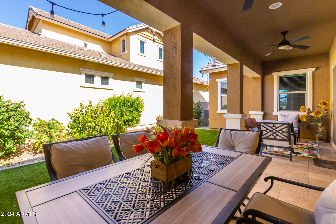
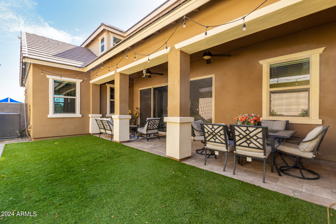
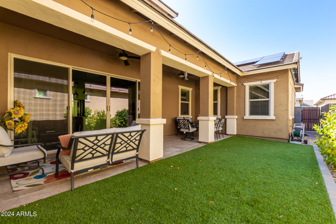
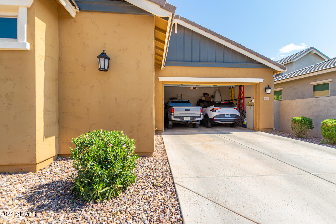
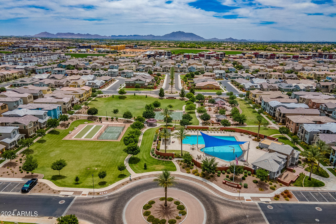
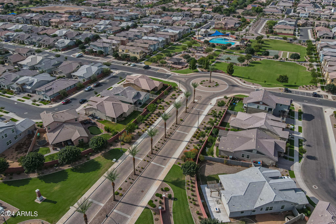
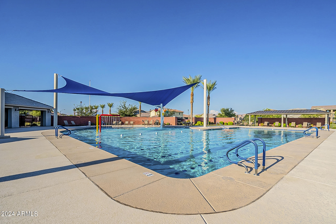
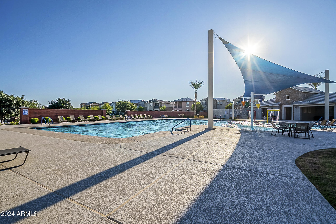
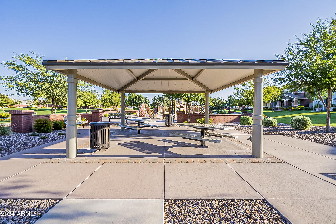
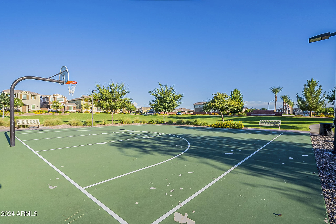
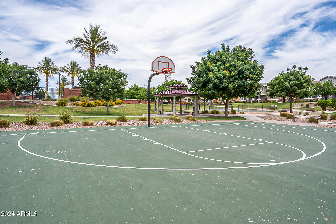
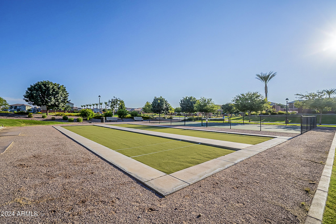
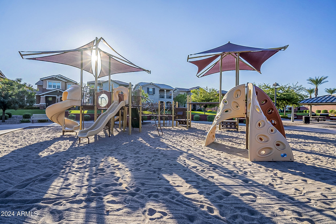
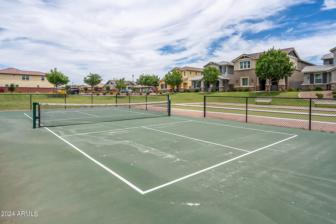
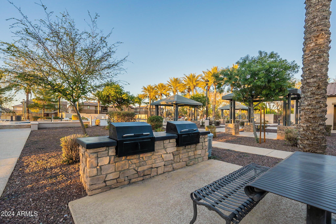
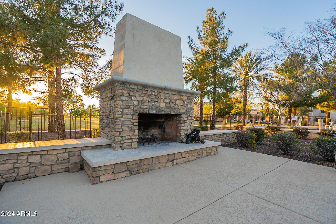
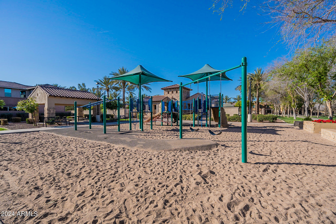
Fabulous 4 bedroom/3 bath floorplan located in the highly sought after community of Cooley Station. The open floorplan boasts 10 foot ceilings with the primary en suite, 2 bedrooms, a full bathroom, and large laundry room with built in cabinets on the first floor. The gourmet kitchen includes a farmhouse sink, LED dimmable lighting under kitchen cabinets, subway tile surround on kitchen Island, upgraded kitchen cabinets with crown molding, and ceramic subway tile back splash. A nice size loft, sitting area, bedroom, and full bath are located upstairs- perfect for guests! Exit out to the beautifully landscaped yard from the kitchen to a large covered patio and artificial turf. The community offers 2 pools and 4 large parks; 1 just footsteps from the front door. Complete front landscape and back alley landscape fully maintained by the HOA. This home is designed with functionality and style in mind, catering to both practical needs and aesthetic preference. The combination of modern amenities and thoughtful details suggests a well-appointed and comfortable living space. Don't miss this wonderful opportunity to live in Cooley Station!

Share Property

Location

4444 E JESSE Street, Gilbert, AZ 85295

Status

Sold

Date Sold

December 30, 2024

Property Amenities

Interior
Laundry room Inside
Appliances Dryer, Washer, Water Softener Owned, Reverse Osmosis, Refrigerator, Built-in Microwave, Dishwasher, Disposal, Gas Range, Gas Oven
Flooring Carpet, Tile
Total Bedrooms: 4
Other Interior Features Walk-in Pantry, Non-laminate Counter, High Speed Internet, Double Vanity, Master Downstairs, Eat-in Kitchen, Kitchen Island, Full Bth Master Bdrm, Separate Shwr Tub
Area & Lot
Lot Area 6,000 Sq.Ft.
Living area 2,420 Sq.Ft.
MLS® ID 6731266
Year Built 2018
High School Williams Field High School
Middle School Higley Traditional Academy
Elementary School Chaparral Elementary School
Type Residential
Status Sold
Exterior
Stories 2
Pool None
Air conditioning Central Air, Ceiling Fan(s), Programmable Thmstat
Heat type Electric
Water Source City Water
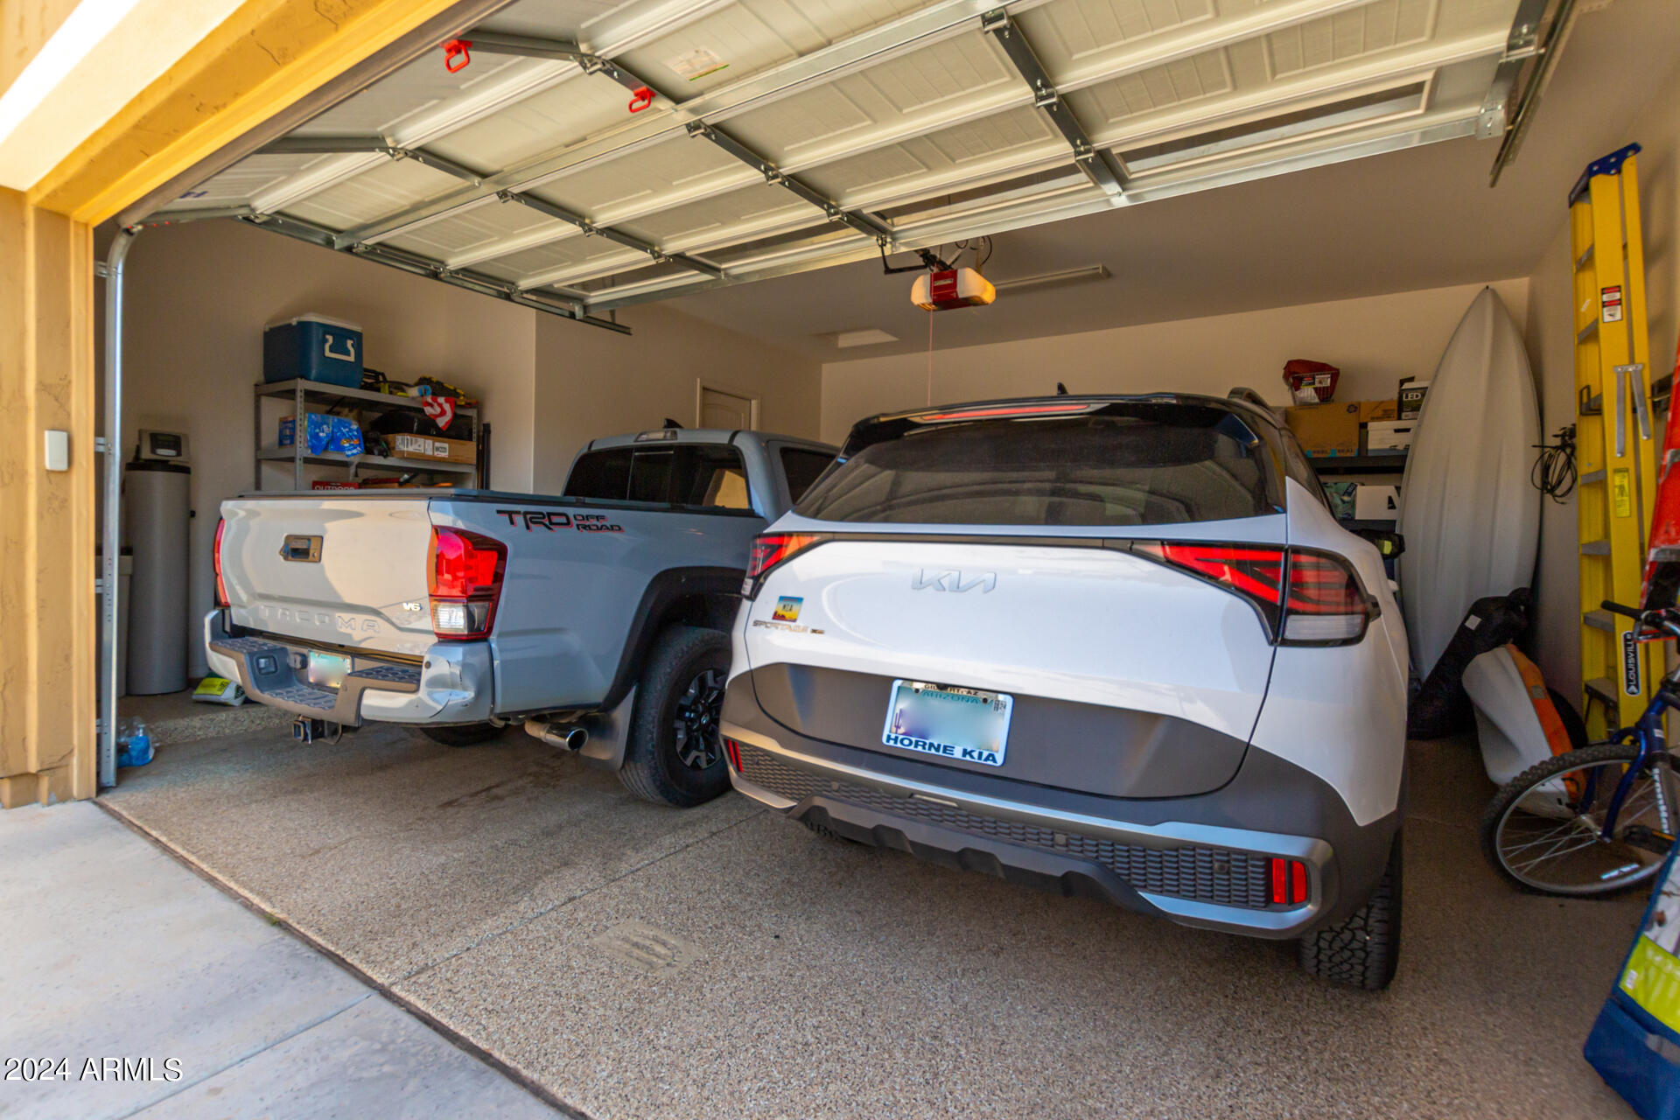
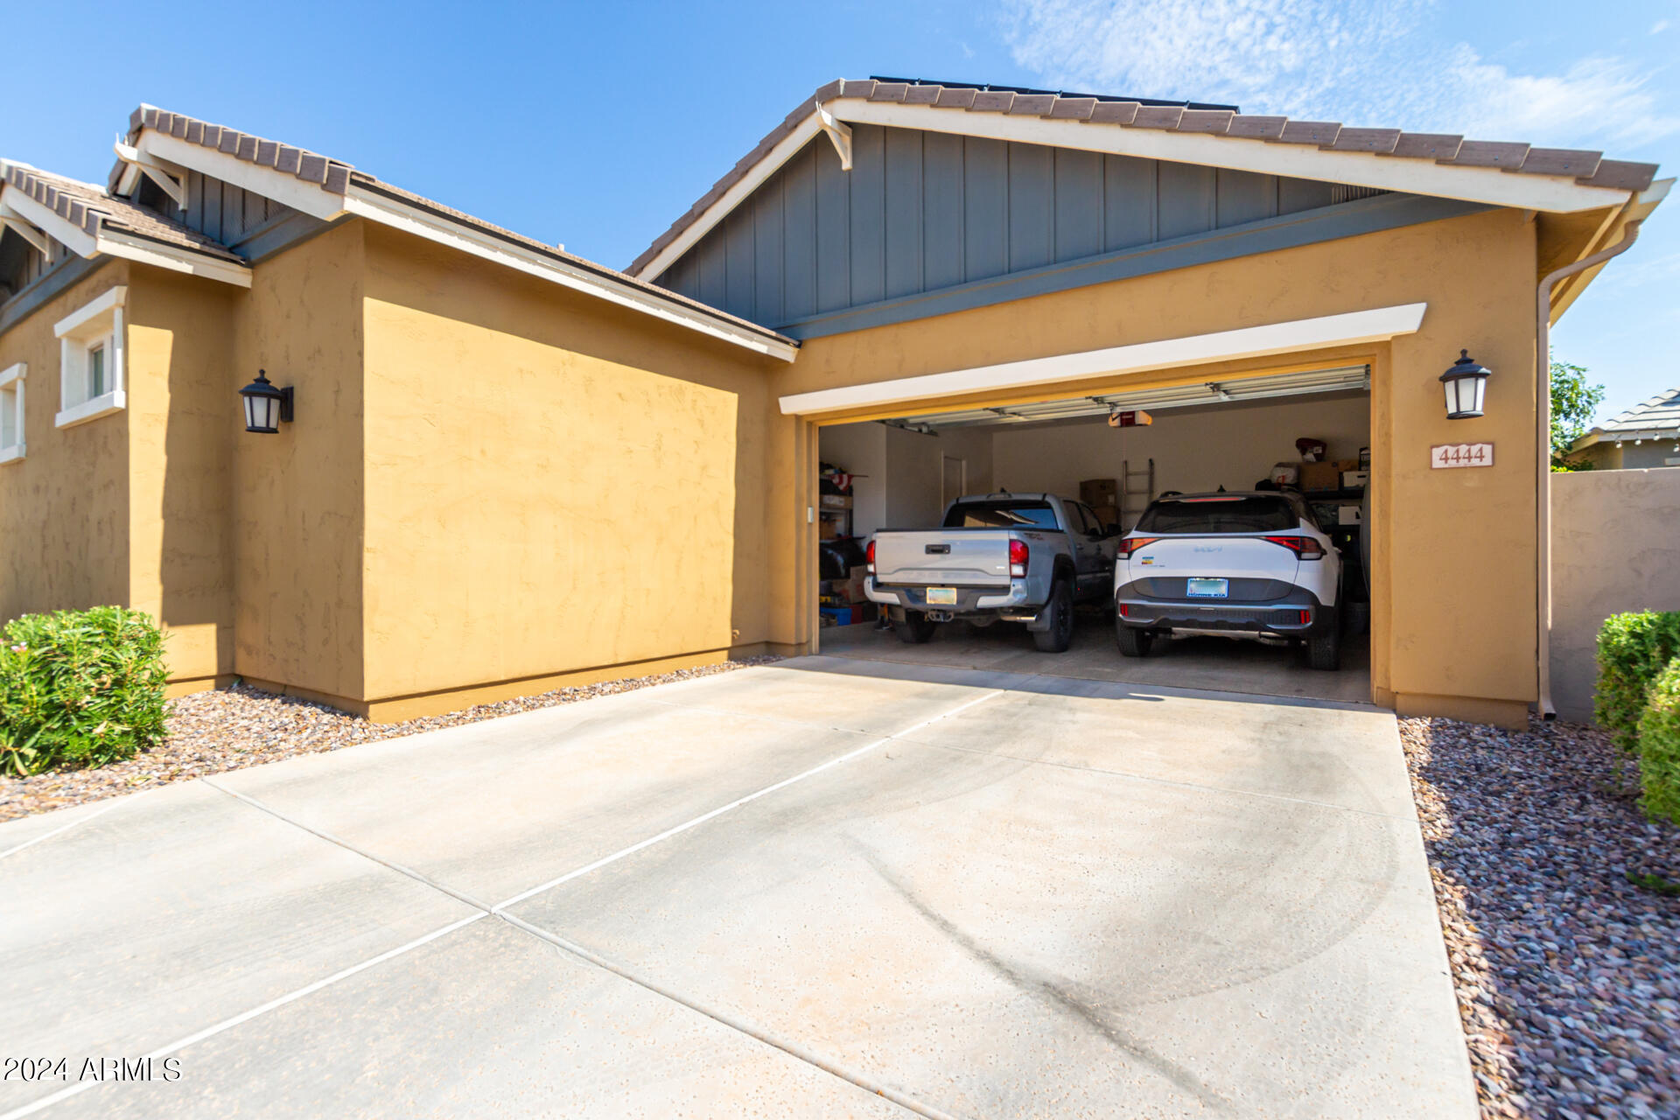
Garage Space 2.0
Sewer Public Sewer
Parking Garage Door Opener
Lot Features North/South Exposure, Synthetic Grass Frnt
Roof Composition
Finance
Sales Price $660,000
HOA Fees $527 quarterly
Real Estate Tax $2,744 yearly

Work With Us

With experience and expertise in multiple facets of the business have given us the skills to deal with any transaction, regardless of the type or price point.
