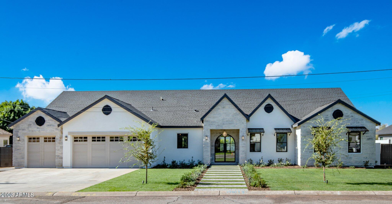
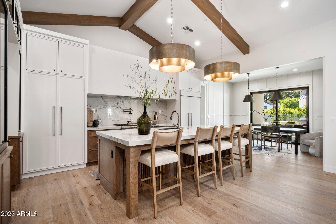
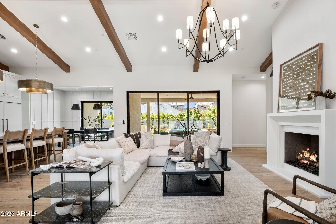
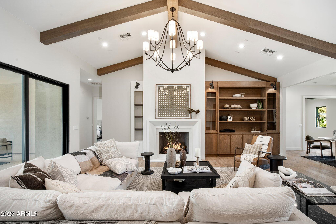
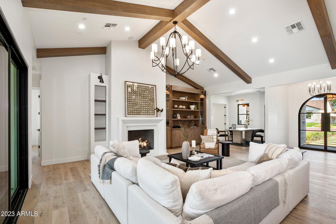
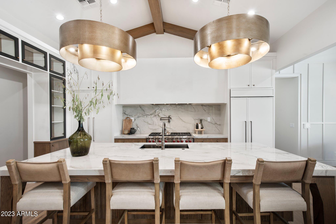
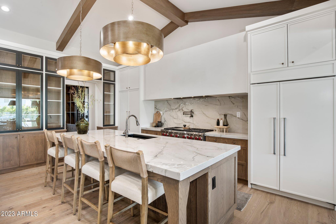
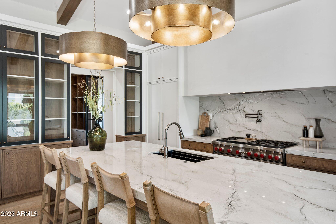
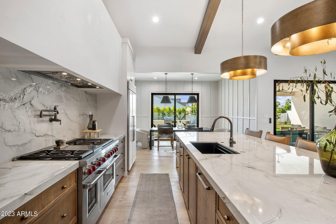
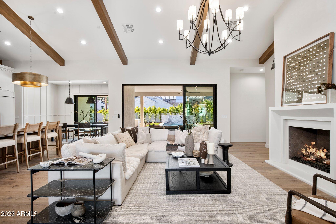
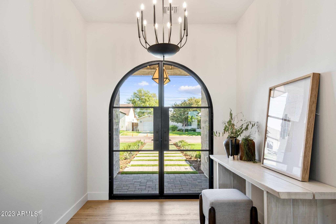
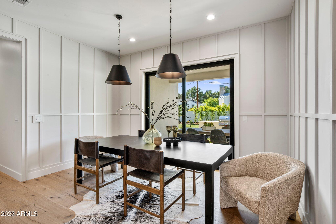
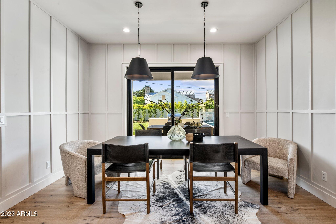
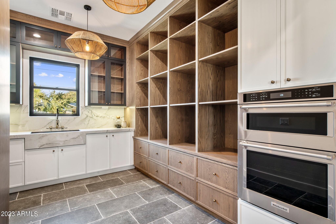
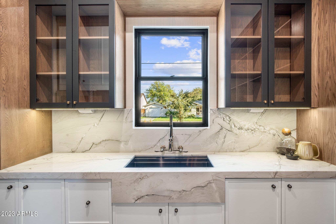
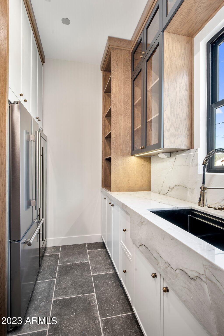
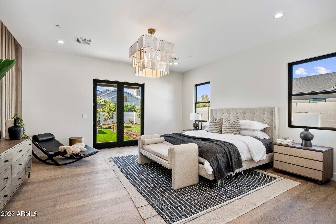
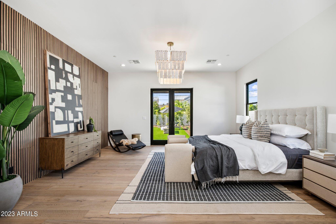
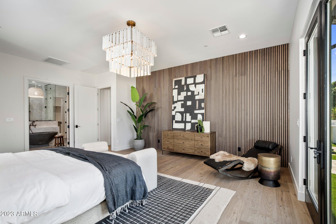
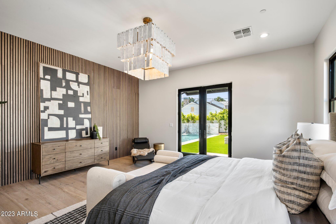
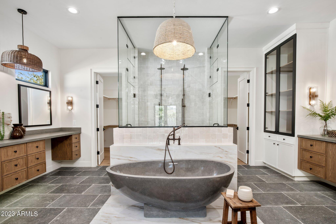
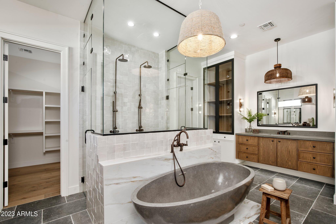
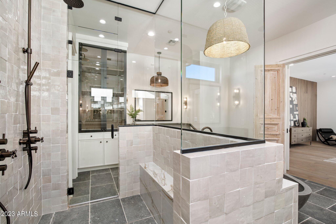
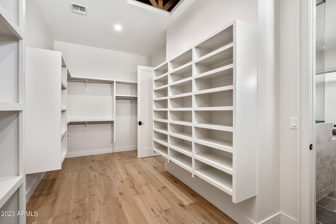
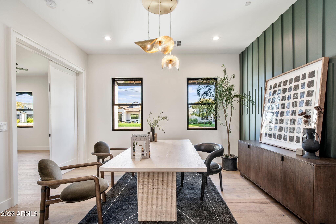
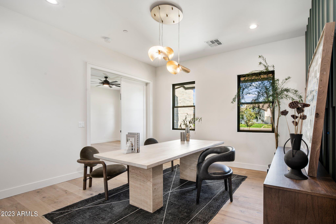
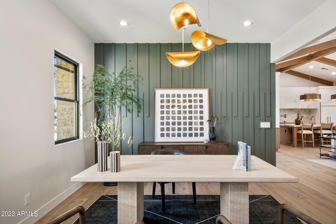
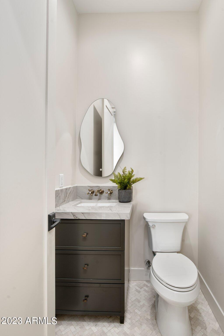
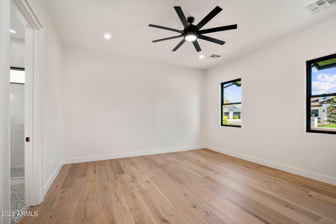
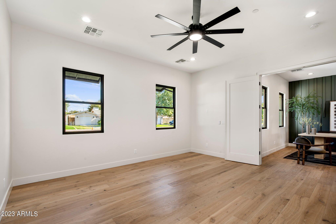
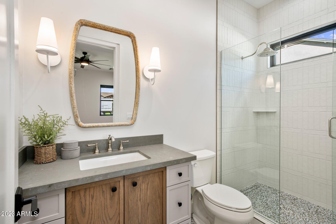
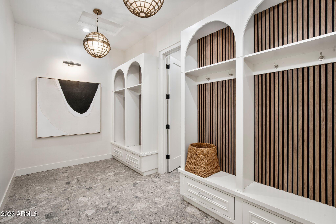
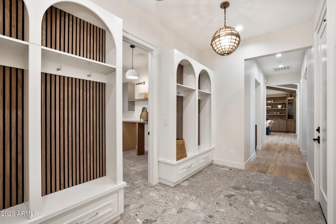
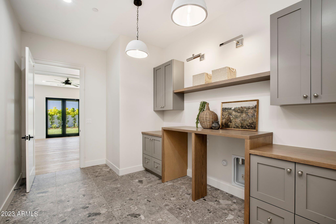
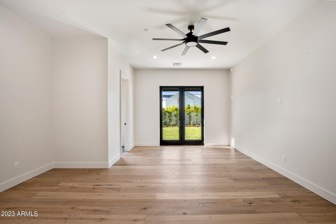
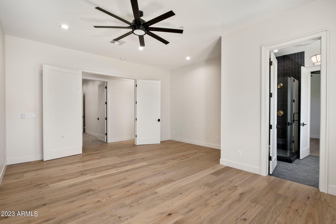
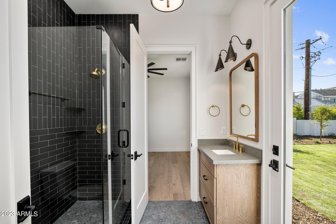
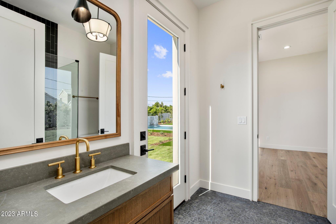
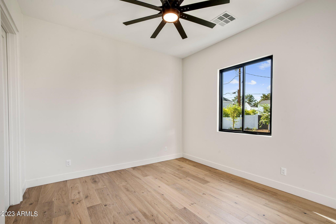
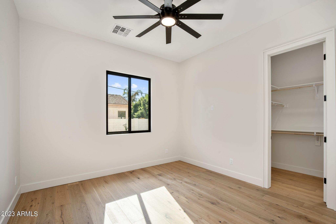
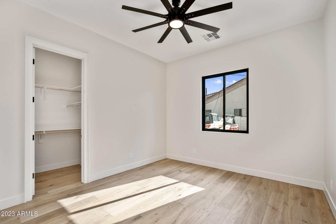
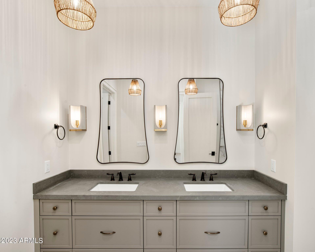
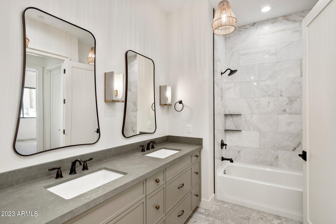
Welcome to an organic modern oasis in Arcadia Lite. A harmonious blend of nature and contemporary design, this newly constructed 4300sqft gem with 5 bedrooms and 4.5 baths is nestled on over a half-acre lot, one of the largest in the neighborhood. Designed by Krafted Renovations, this home impresses both inside and out. The expansive great room and kitchen have vaulted ceilings and are adorned with custom cabinetry and quartzite countertops. The massive butler's pantry boasts a sink, second fridge, wine cooler, oven, microwave and ample storage. The primary suite offers a breathtaking retreat with a wood panel accent wall in the bedroom and a stunning primary bathroom with stone soaking tub, dual shower heads, two vanities and a wraparound closet. Each room of the house has exquisite design aesthetics with top of the line fixtures and finishes.
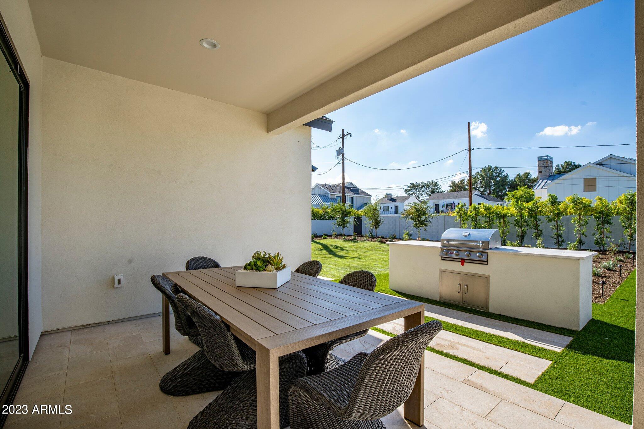
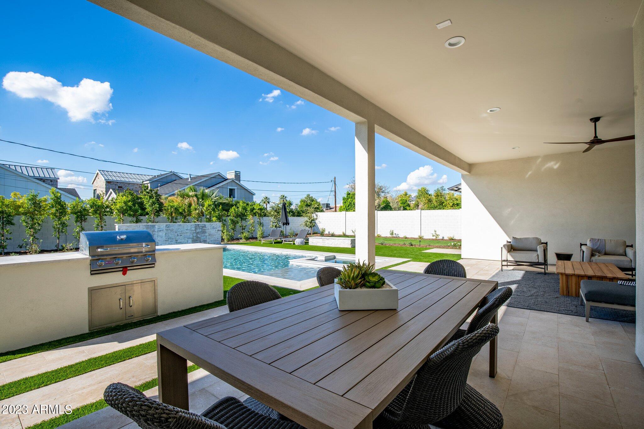
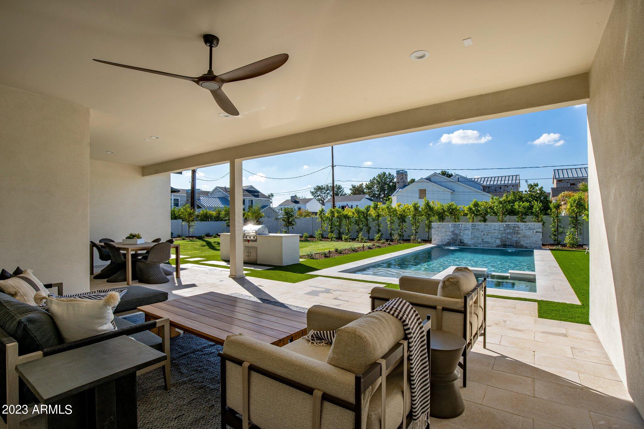
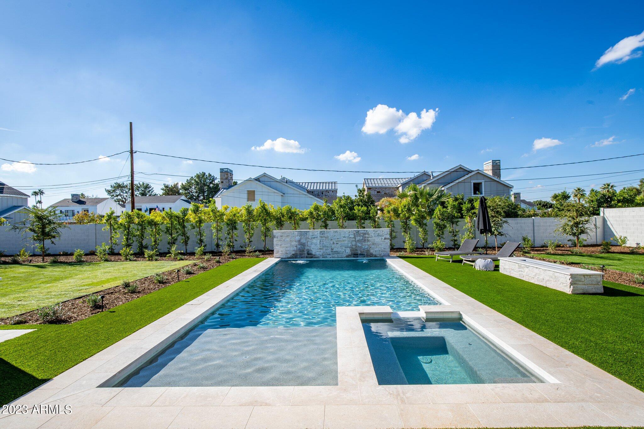
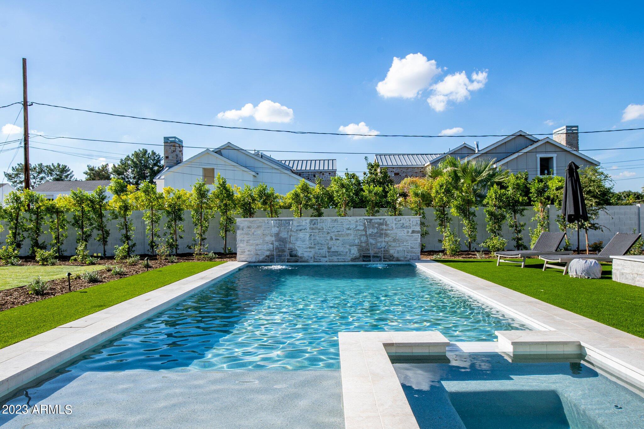
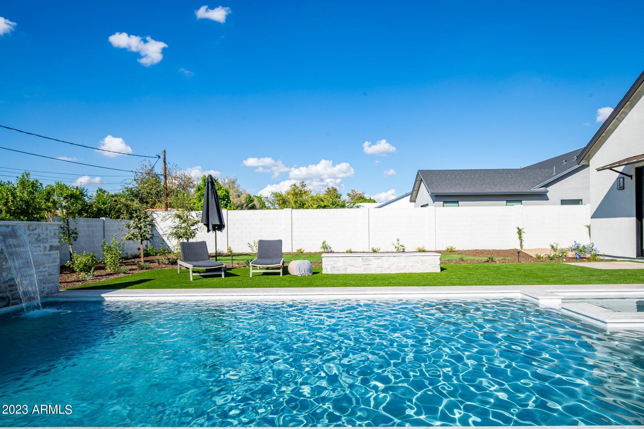
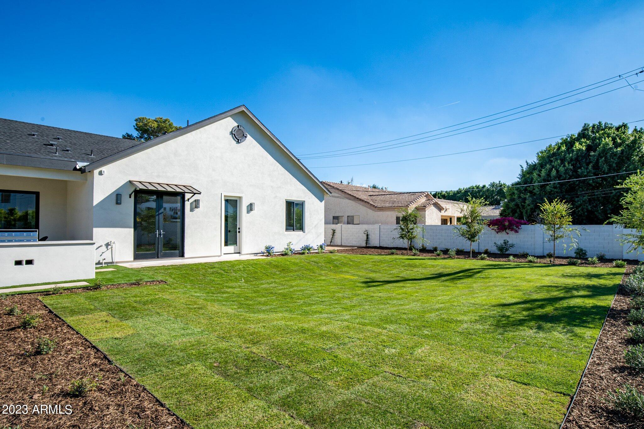
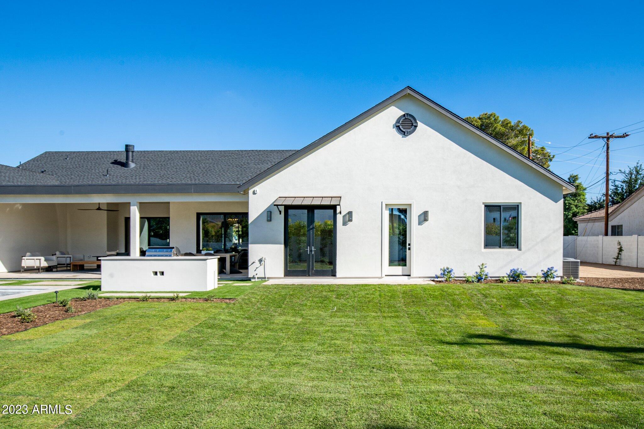
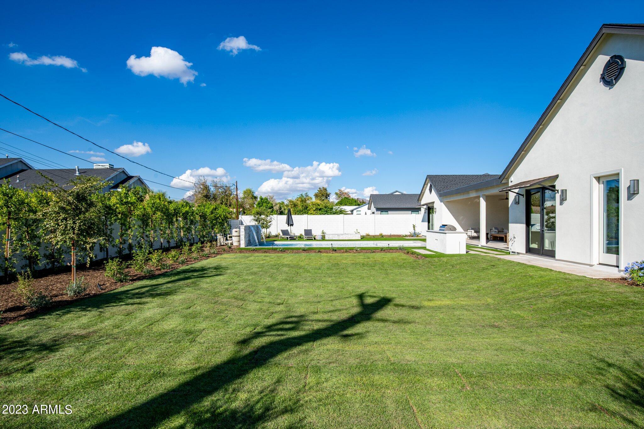
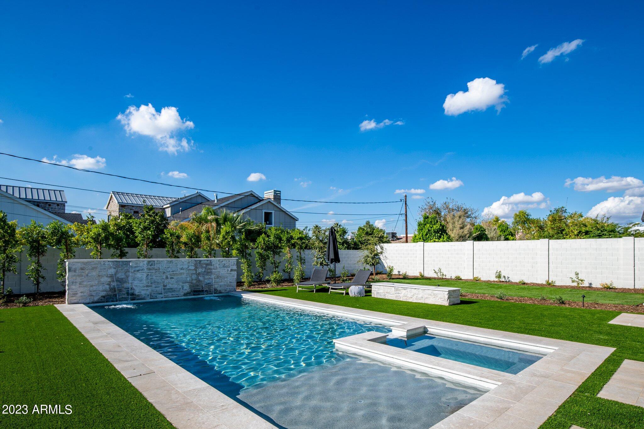
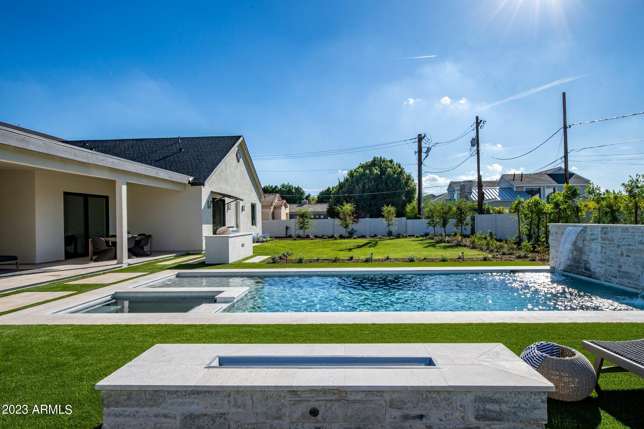
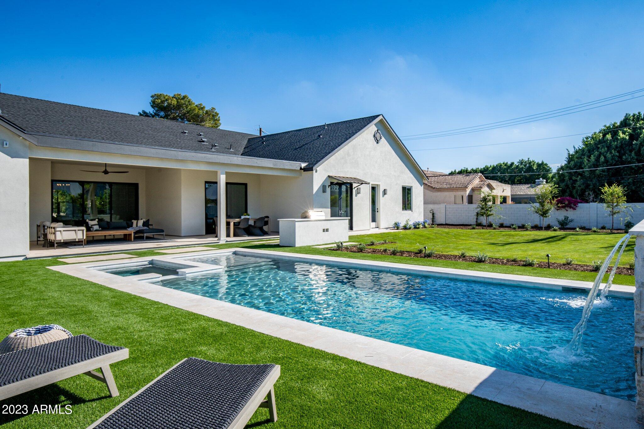
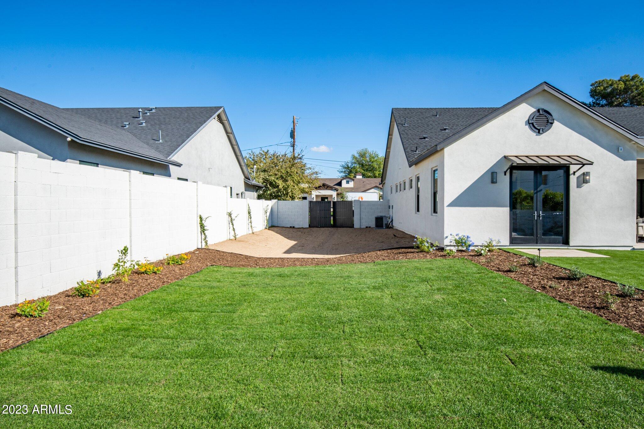
Walk out the large multislider to the large entertainer's back yard. the pool and spa promise hours of relaxation. A built-in BBQ and fire pit area are primed for memorable evenings, while grass play areas on either side of the pool offer versatile space for recreation. With ample room for potential additions, like a sports court or ADU, and the convenience of RV gates on both sides, this home is as functional as it is beautiful.
Let's not forget the walkability of this property. Many of Arcadia's best restaurants and coffee shops are a short walk away, including Le Grande Orange just around the corner. So many things to love about this house, come see for yourself.
Share Property
Location
4424 N 38TH Street, Phoenix, AZ 85018
Status
Sold
Date Sold
December 27, 2023
Property Amenities
Interior
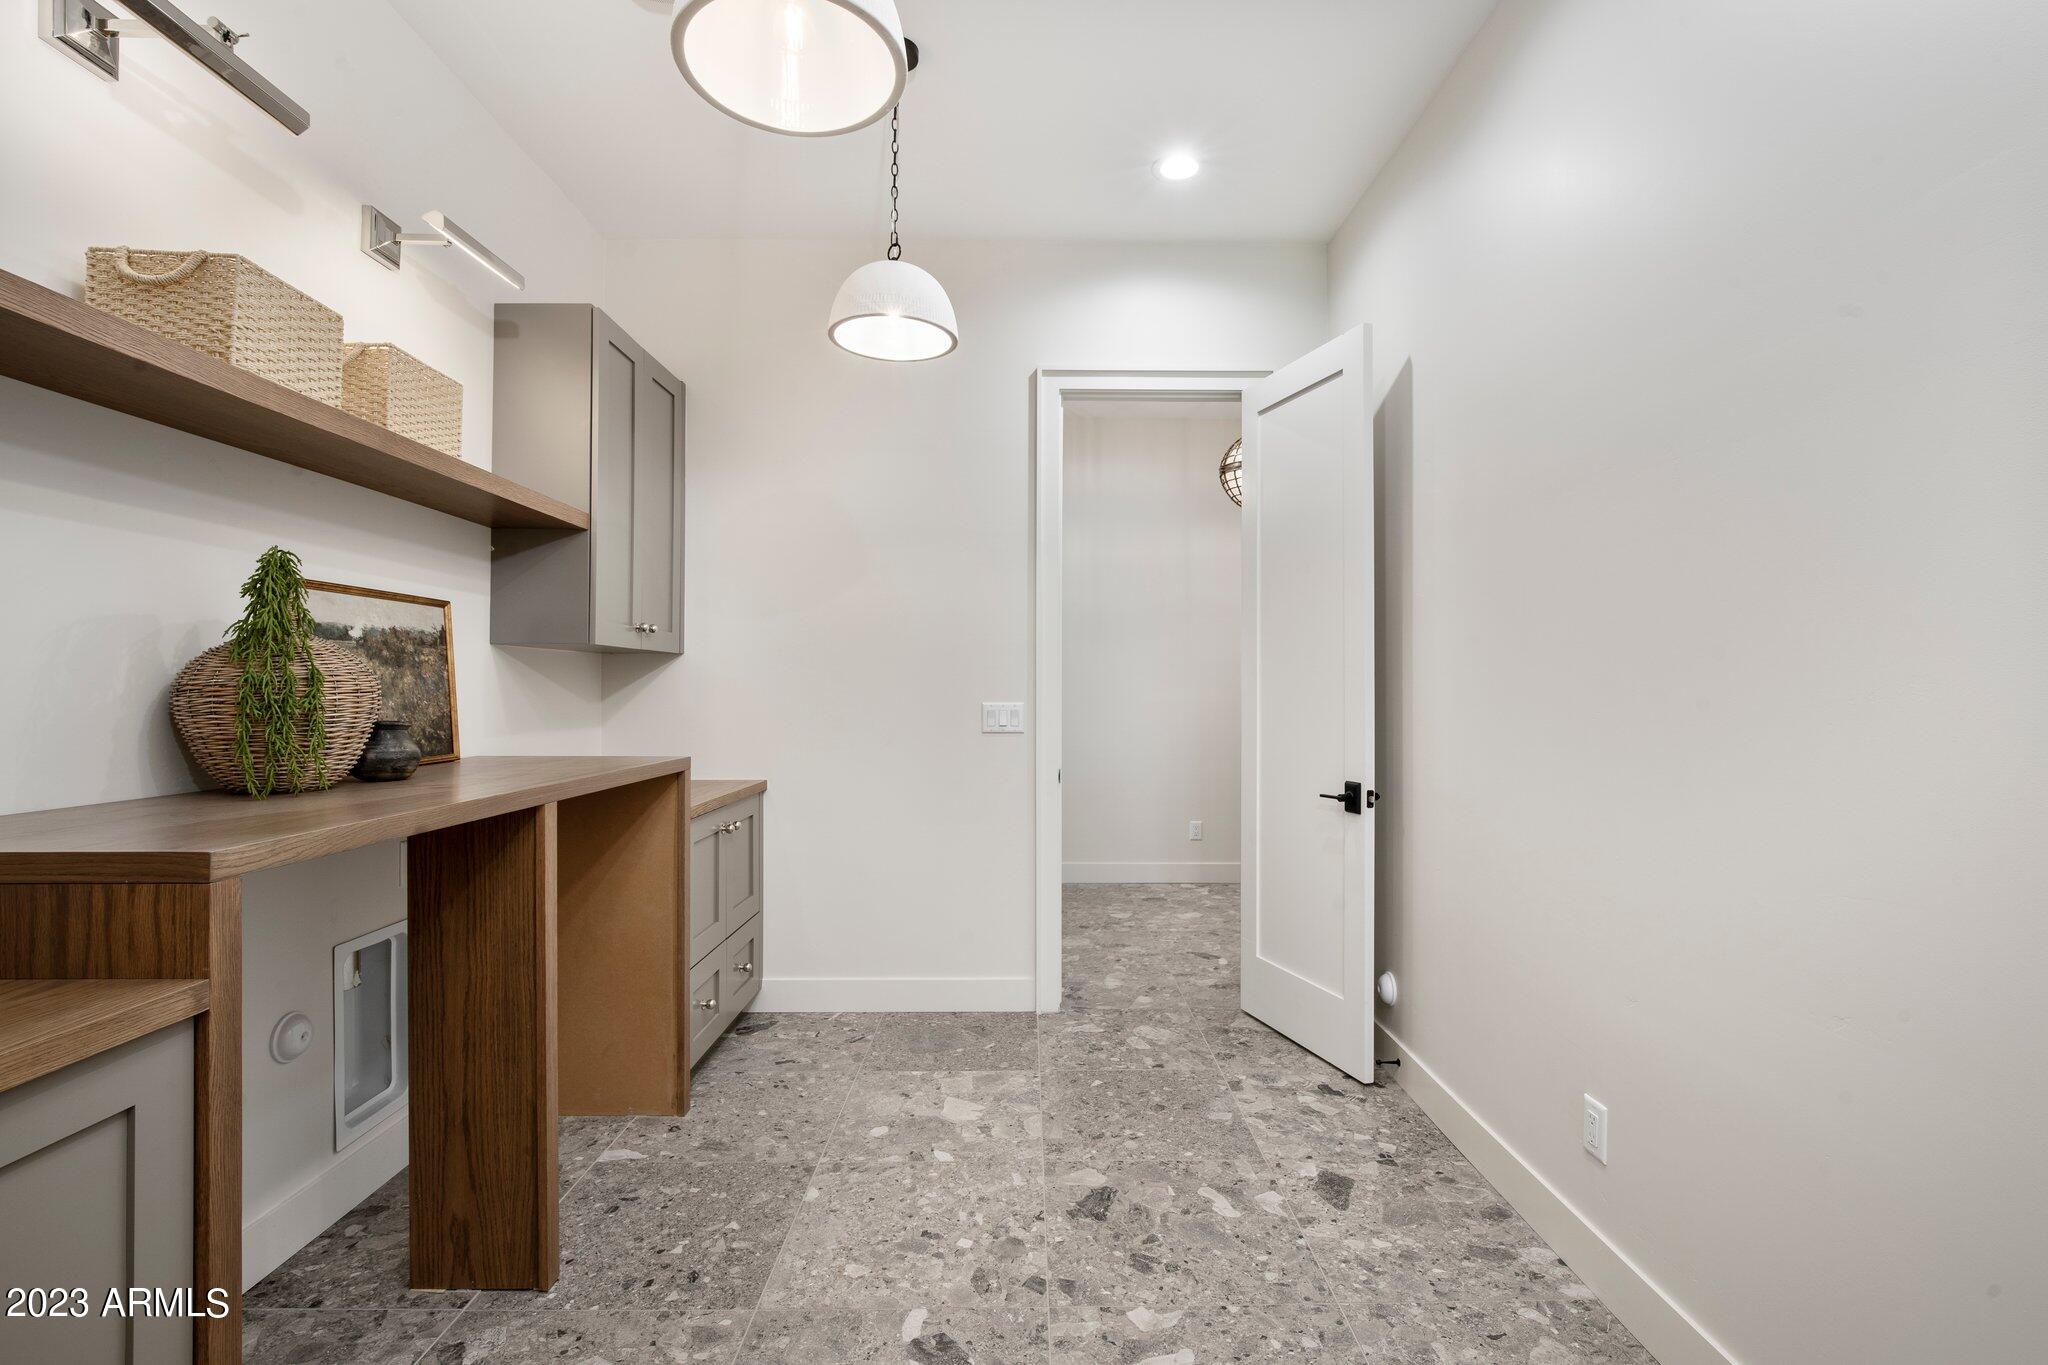
Laundry roomWshr/Dry Hook Up Only
FireplaceFamily Room
FlooringTile, Wood
Total Bedrooms:5
Other Interior FeaturesDouble Vanity, Full Bth Master Bdrm, Separate Shwr Tub
Area & Lot
Lot Area0.58 Acres
Living area4,293 Sq.Ft.
MLS® ID6630675
Year Built2023
School DistrictPhoenix Union High School District
High SchoolCamelback High School
Middle SchoolBiltmore Preparatory Academy
Elementary SchoolBiltmore Preparatory Academy
TypeResidential
StatusSold
Exterior
Stories1
Air conditioningCentral Air
Heat typeNatural Gas
Water SourceCity Water
Garage Space3.0
SewerPublic Sewer
Other Exterior FeaturesBuilt-in Barbecue
ParkingRV Gate
Lot FeaturesGrass Front, Grass Back, Synthetic Grass Back, Auto Timer H 2 O Front, Auto Timer H 2 O Back
RoofComposition
Finance
Sales Price$3,750,000
Real Estate Tax$6,531 yearly
Work With Us
With experience and expertise in multiple facets of the business have given us the skills to deal with any transaction, regardless of the type or price point.
