4349 E STANFORD Drive
VIEW PHOTOS
Courtesy of Compass, Ronda Cronin Listing Contact: 602-541-2410 
$1,358,125

4349 E STANFORD Drive

4 Beds 3 Baths 2,950 Sq.Ft. 0.5 Acres

Description

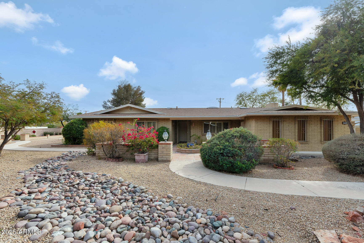
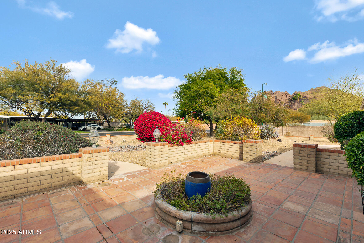
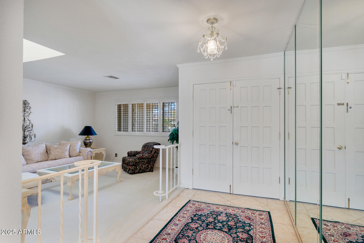
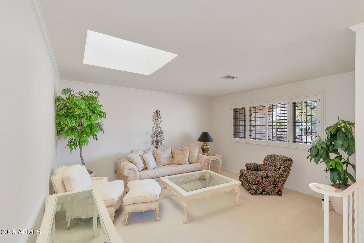
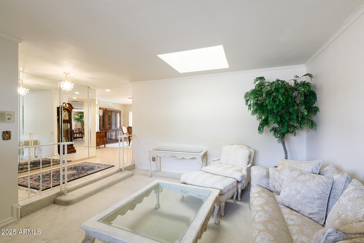
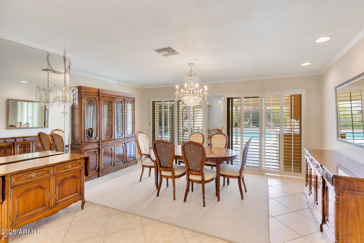
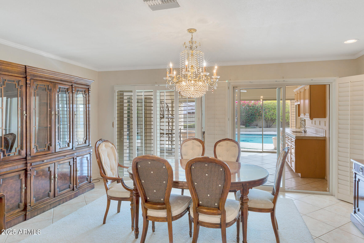
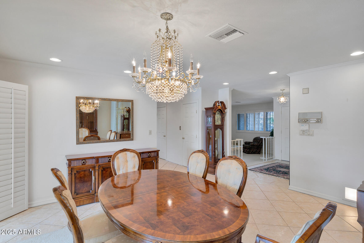
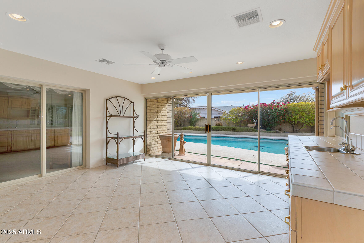
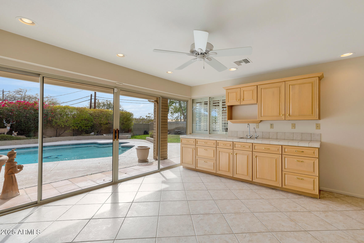
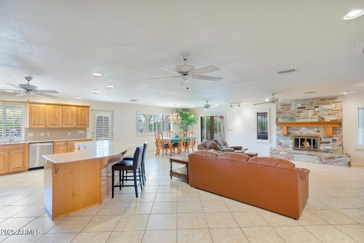
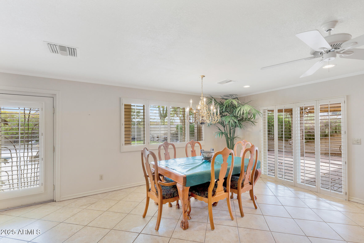
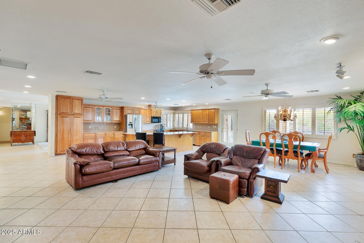
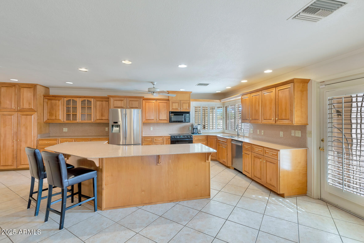
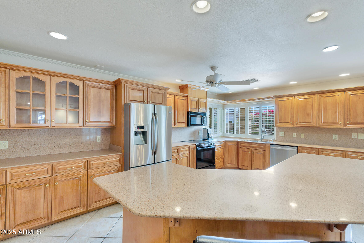
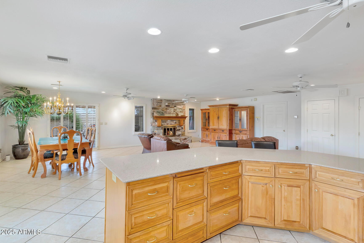
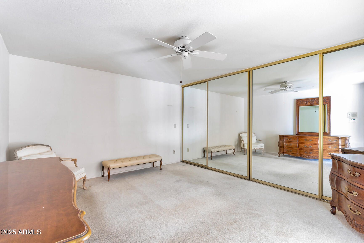
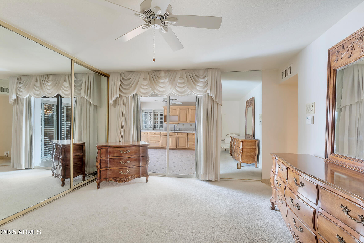
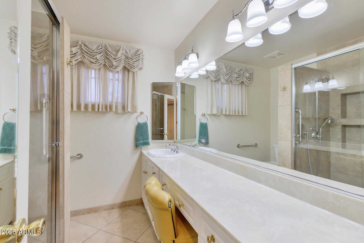
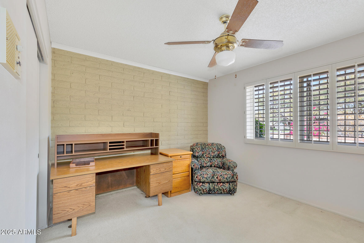
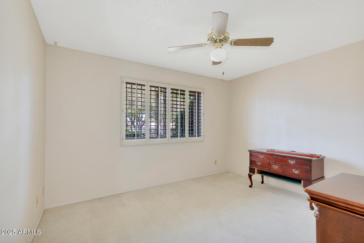
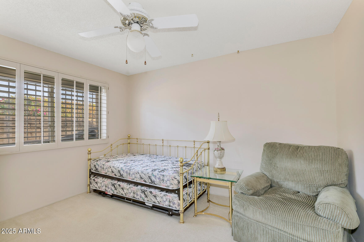
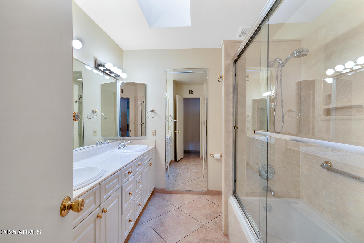
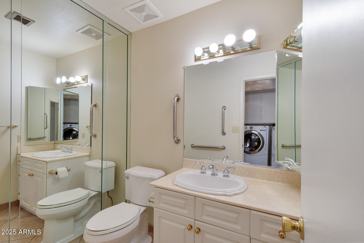
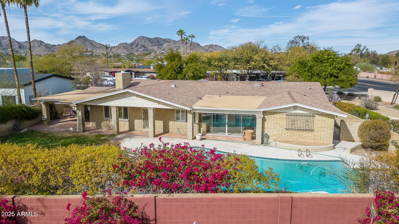
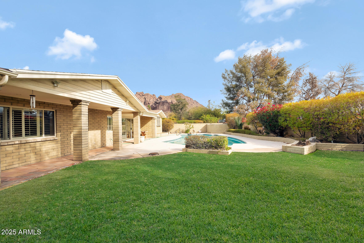
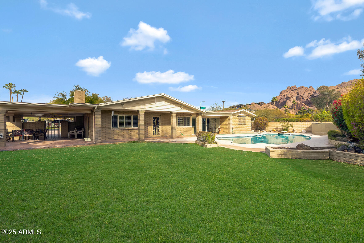
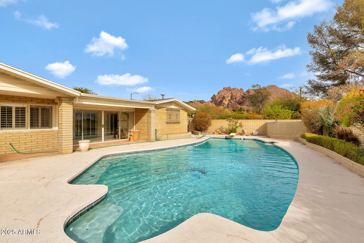
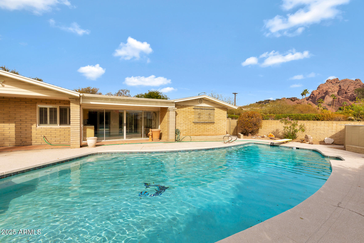
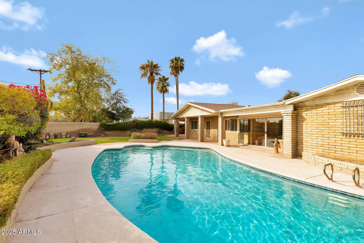
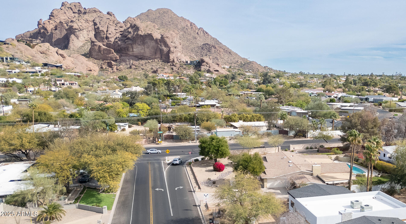
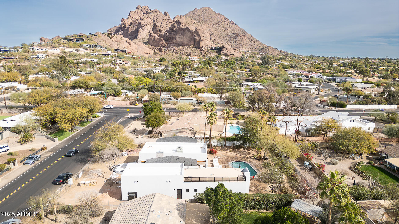
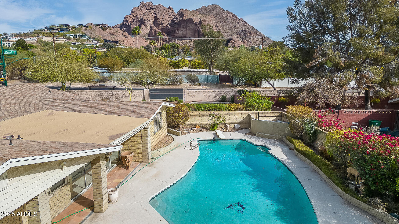
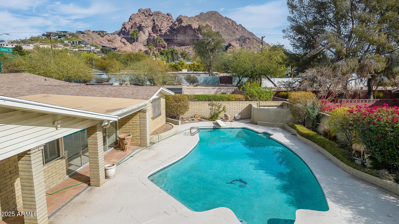
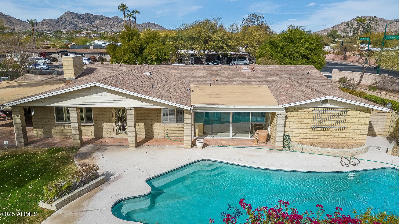
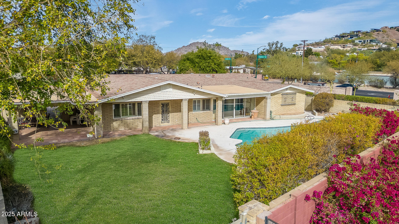
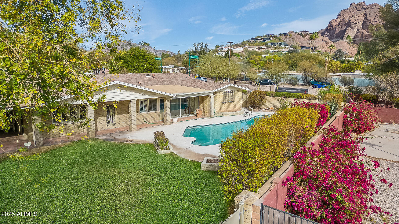
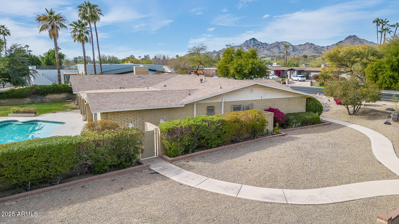
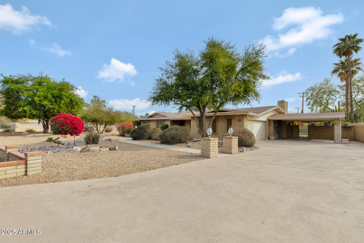
Outstanding 1/2+ acre lot w/ views of Camleback Mt. & the Praying Monk. This home was custom built for the owners & has never been on the market. This home offers an incredible floor plan w/ 4 bedrooms, 2.5 bathrooms, kitchen open to the family room plus a formal dining & living room. Kitchen has a breakfast area plus large island and flows out to the backyard/pool - great for entertaining. The family room offers a gorgeous fireplace & room for everyone! 2 car garage plus a 2 car carport. This home is move in ready or a perfect opportunity for a full remodel/new build. This neighborhood is hot and new builds are popping up everywhere, even next door! The location is perfect; close to Phx Country Day, Scottsdale, Paradise Valley, The Village, & so many amazing restaurants.

Share Property

Location

4349 E STANFORD Drive, Phoenix, AZ 85018

Status

Sold

Date Sold

March 6, 2025

Property Amenities

Interior
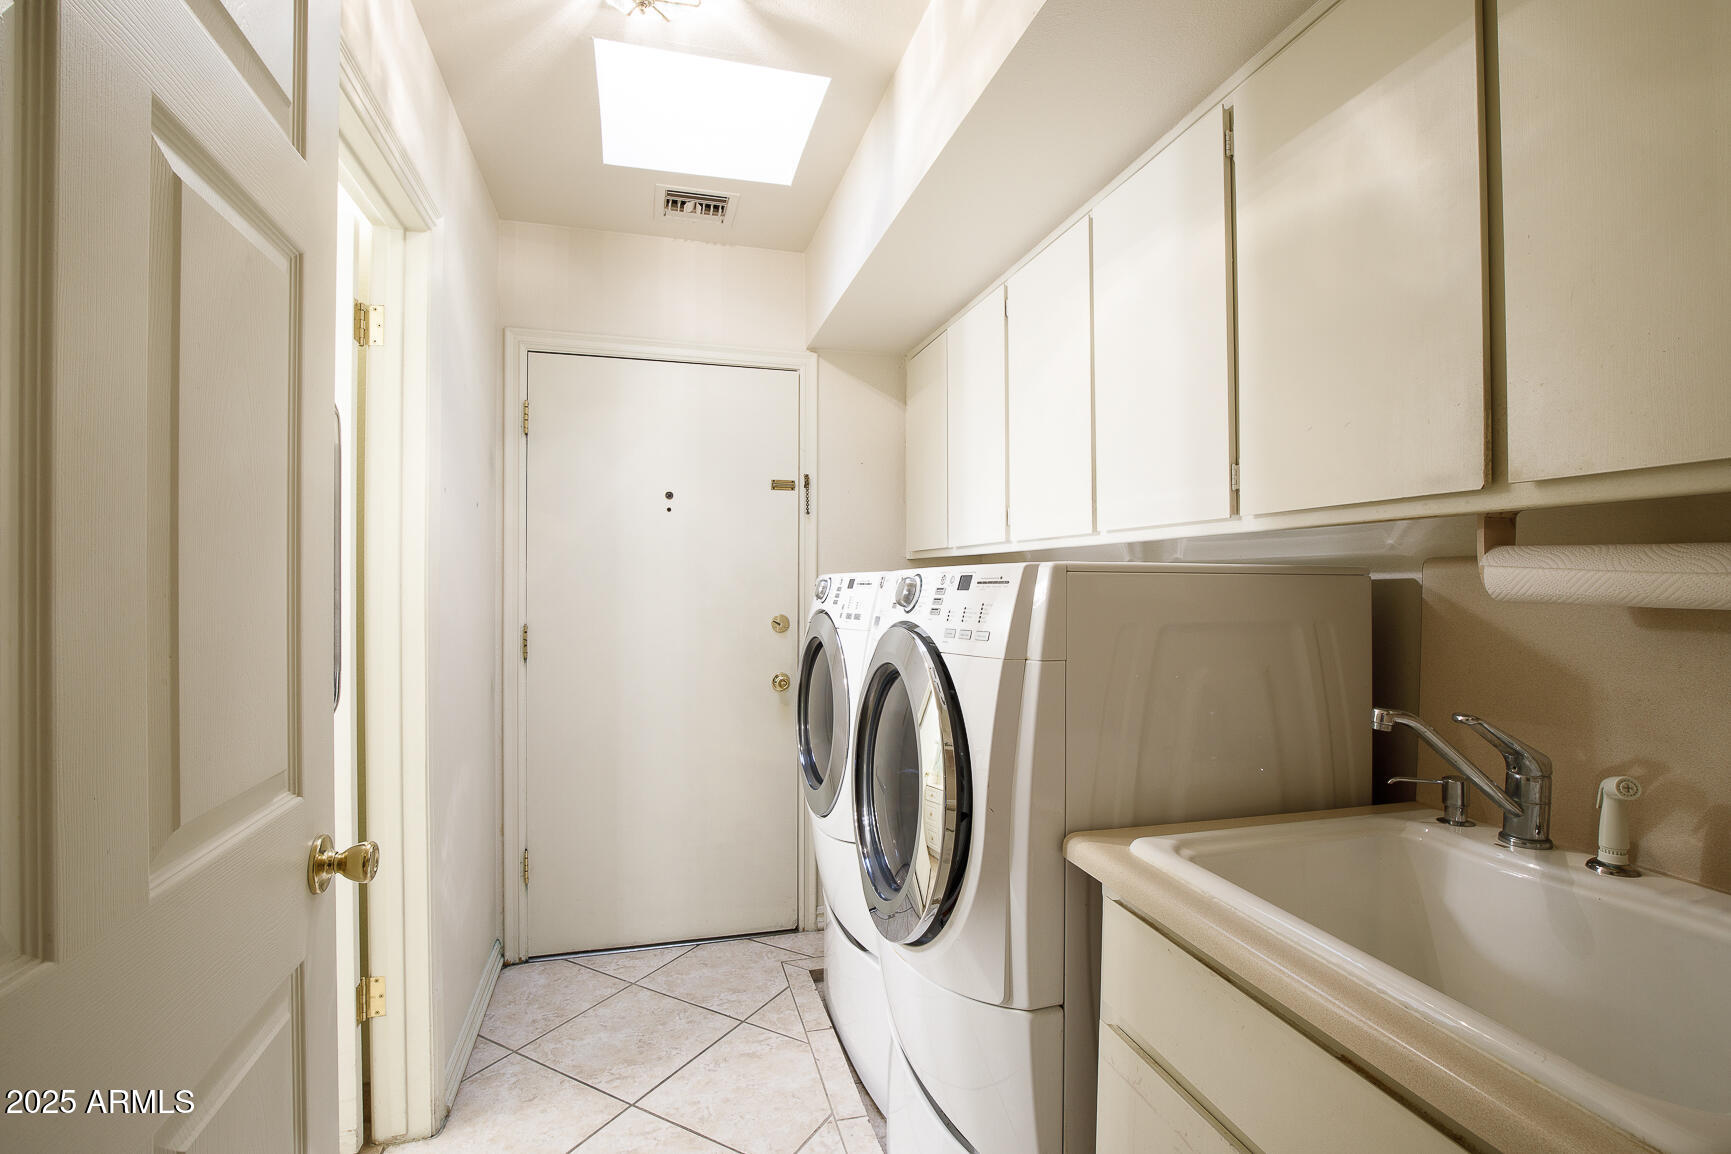
Laundry room Inside
Appliances Dryer, Washer, Refrigerator, Built-in Microwave, Dishwasher, Disposal
Flooring Carpet, Tile
Total Bedrooms: 4
Half Bathrooms: 1
Full Bathrooms: 2
Other Interior Features Non-laminate Counter, Double Vanity, Eat-in Kitchen, Breakfast Bar, 3/4 Bath Master Bdrm
Area & Lot
Lot Area 0.5 Acres
Living area 2,950 Sq.Ft.
MLS® ID 6823926
Year Built 1970
School District Scottsdale Unified District
High School Arcadia High School
Middle School Ingleside Middle School
Elementary School Hopi Elementary School
View Description Mountain(s)
Architecture Styles Other
Type Residential
Status Sold
Exterior
Stories 1
Pool Diving Pool
Air conditioning Central Air
Heat type Electric
Water Source City Water
Garage Space 2.0
Security Features Security System Owned
Sewer Public Sewer
Other Exterior Features Storage
Parking Garage Door Opener, Attchd Gar Cabinets
Lot Features North/South Exposure, Sprinklers In Rear, Sprinklers In Front, Alley, Desert Front, Grass Back, Auto Timer H 2 O Front, Auto Timer H 2 O Back
Roof Composition
Finance
Sales Price $1,358,125
Real Estate Tax $5,625 yearly

Work With Us

With experience and expertise in multiple facets of the business have given us the skills to deal with any transaction, regardless of the type or price point.
