4346 E PRICKLY PEAR Trail
VIEW PHOTOS
Courtesy of Compass, Katie Baccus Listing Contact: 480-206-4336 
$690,000

4346 E PRICKLY PEAR Trail

4 Beds 2 Baths 2,151 Sq.Ft. 6,812 Sq.Ft.

Description

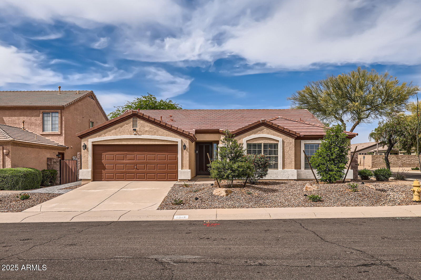
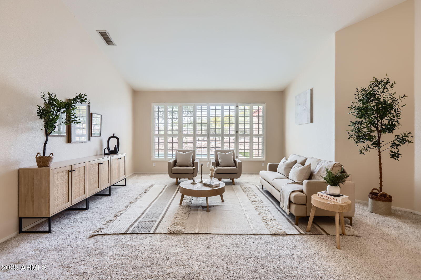
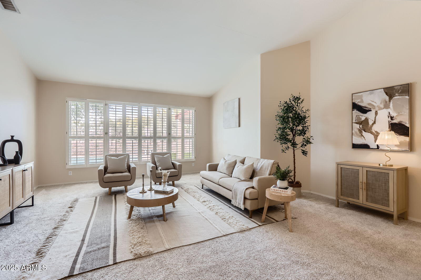
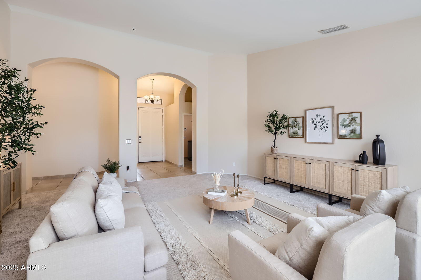
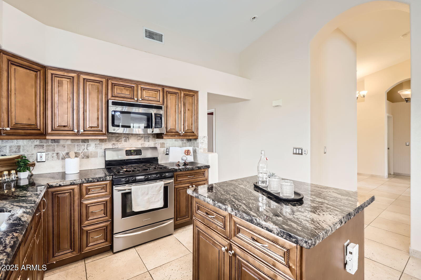
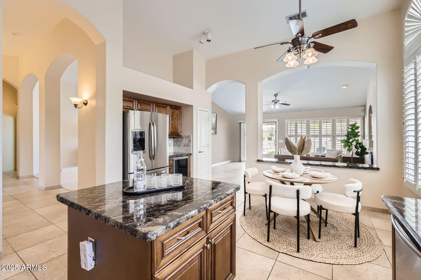
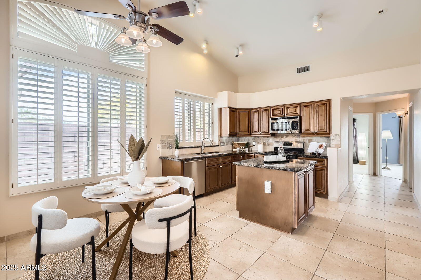
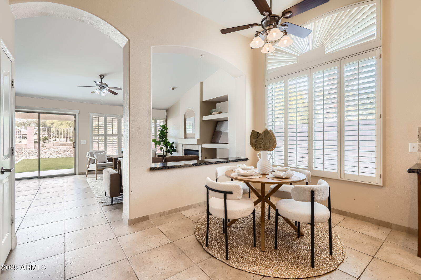
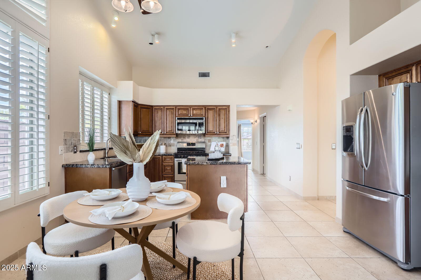
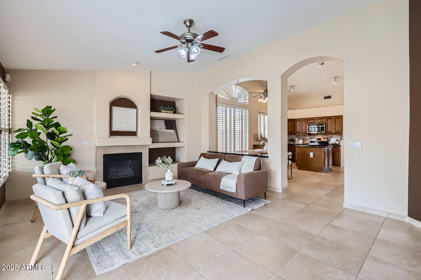
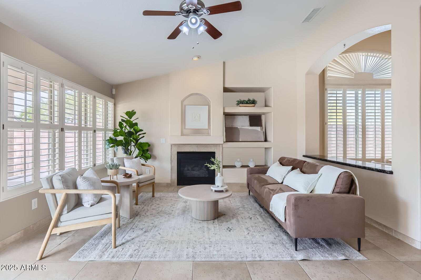
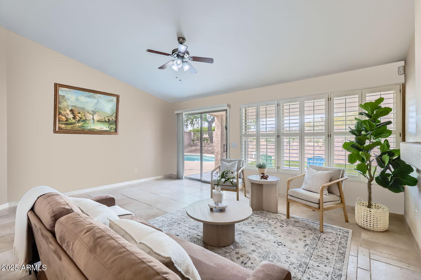
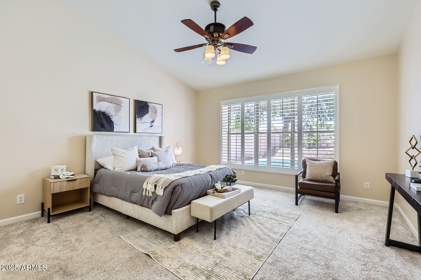
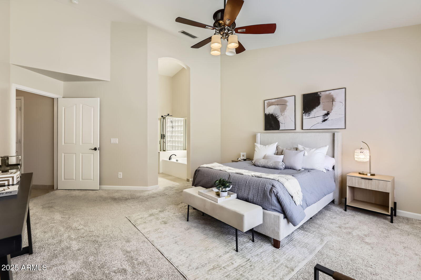
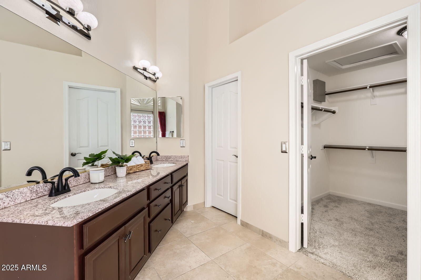
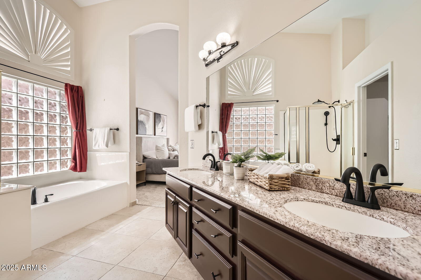
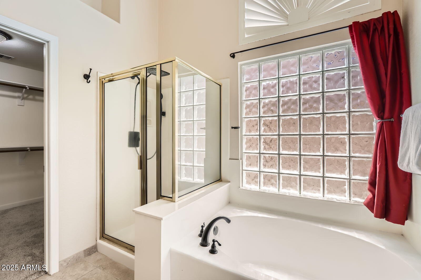
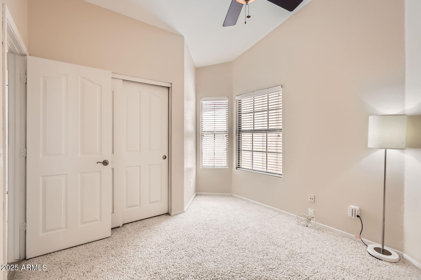
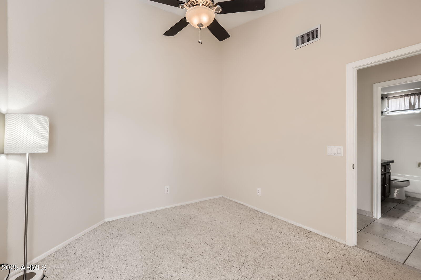
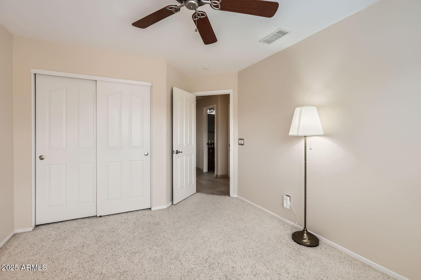
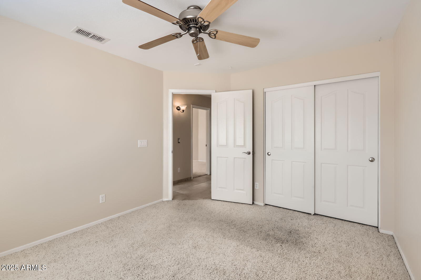
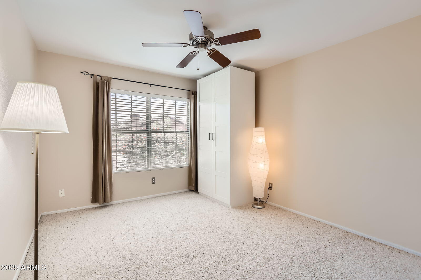
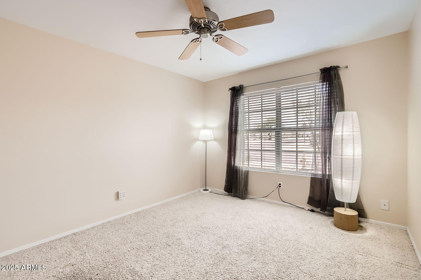
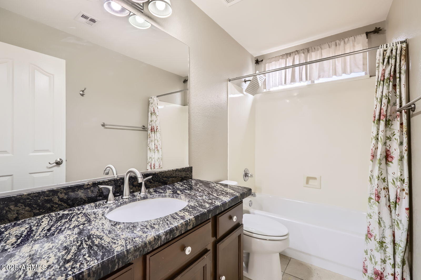
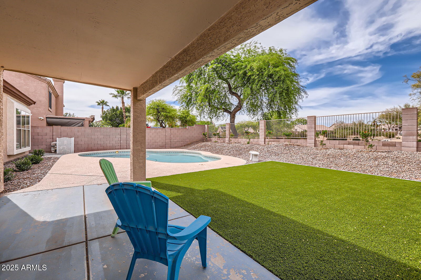
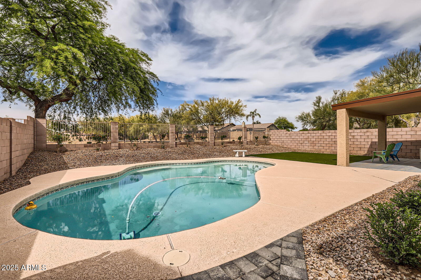
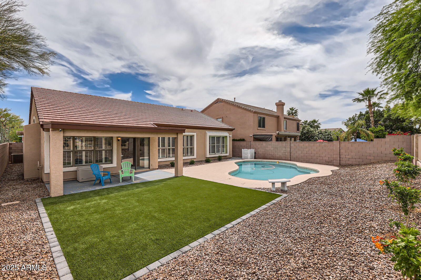
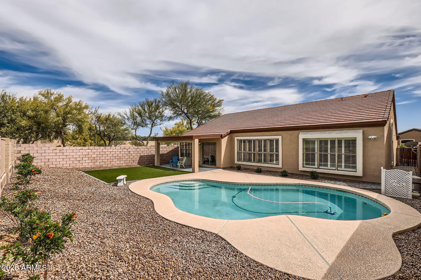
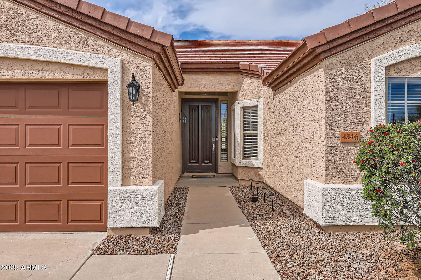
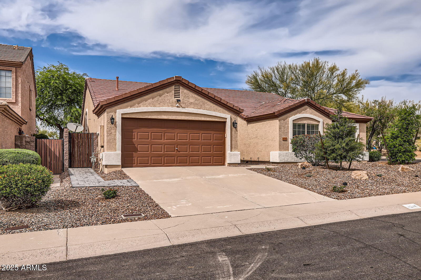
Beautifully remodeled 4 bed, 2 bath home on a spacious corner lot in desirable Tatum Highlands. This split floor plan offers a private primary suite, two generous living areas, and a stunning kitchen with granite counters, stainless appliances, and a stylish backsplash. Enjoy Arizona living in the private backyard with a sparkling pool, covered patio, new turf, and pavers--plus no rear neighbors for added privacy. Additional upgrades include a brand new roof, updated primary bathroom, water softener, freshly painted exterior of home, new irrigation system, water heater and many more impressive upgrades. Please refer to the full upgrades list! This home is move-in ready with fantastic upgrades!

Share Property

Location

4346 E PRICKLY PEAR Trail, Phoenix, AZ 85050

Status

Sold

Date Sold

June 27, 2025

Property Amenities

Interior
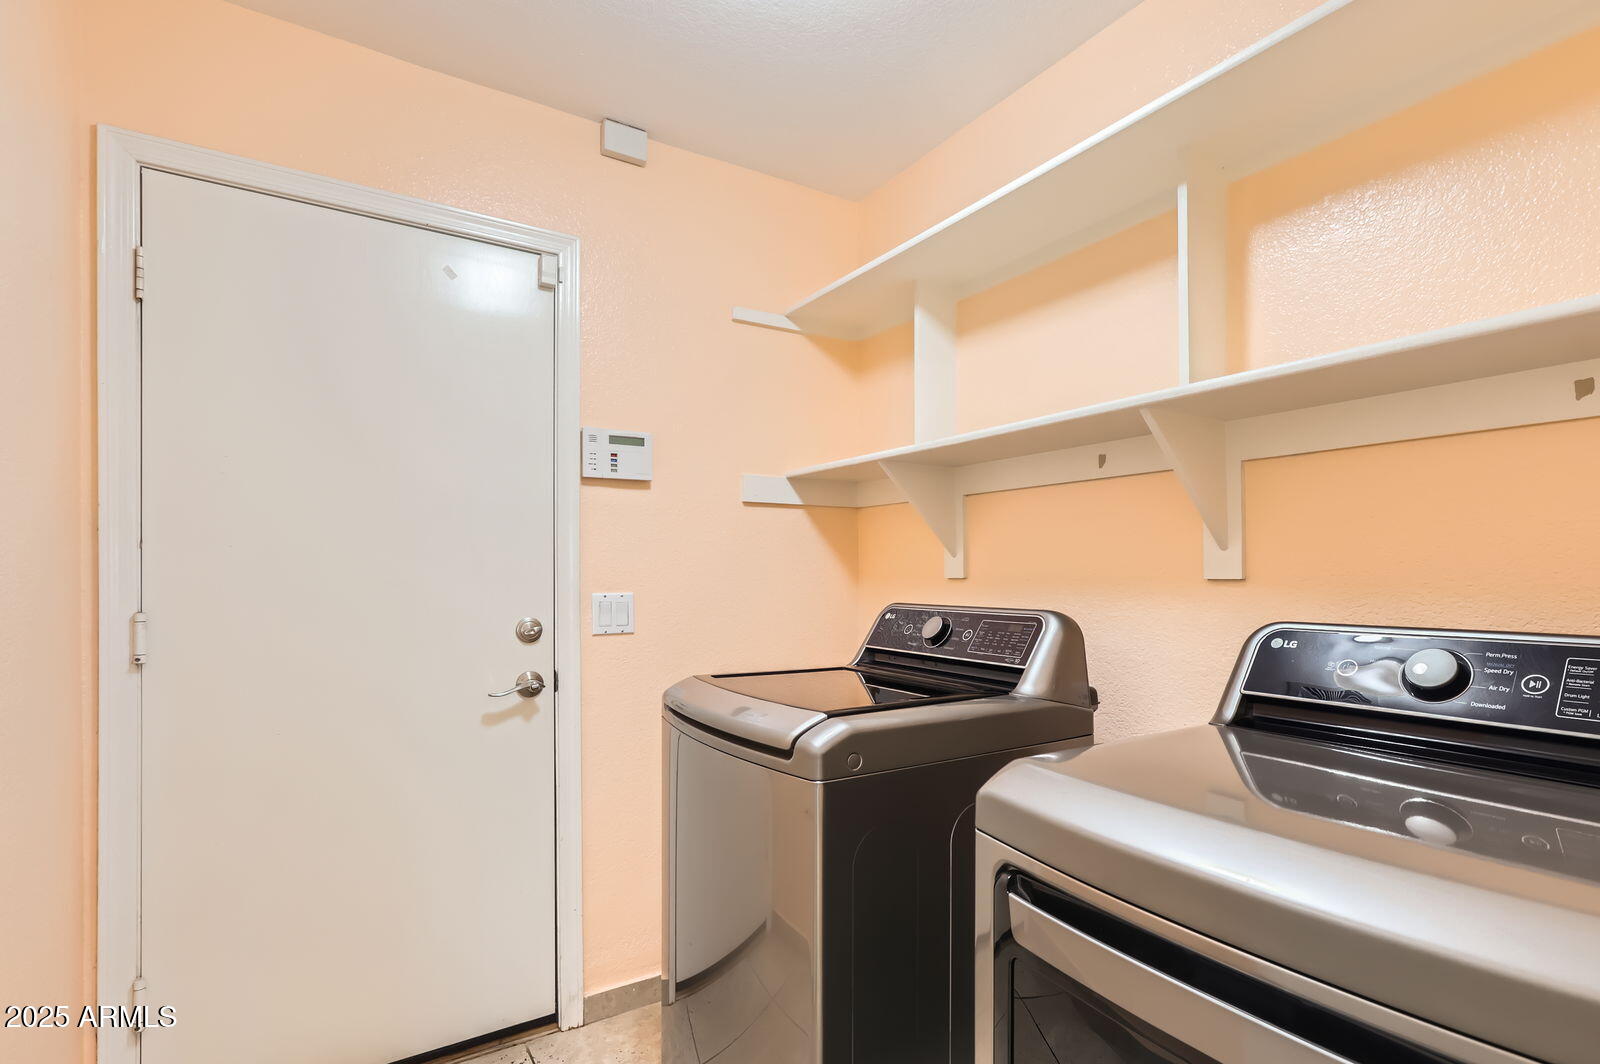
Laundry room Inside
Fireplace Family Room, Gas
Appliances Dryer, Washer, Water Softener Owned, Refrigerator, Built-in Microwave, Dishwasher, Disposal, Gas Range, Gas Oven
Flooring Carpet, Tile
Total Bedrooms: 4
Other Interior Features High Speed Internet, Granite Counters, Double Vanity, Eat-in Kitchen, 9 Flat Ceilings, No Interior Steps, Vaulted Ceiling(s), Kitchen Island, Pantry, Full Bth Master Bdrm, Separate Shwr Tub
Area & Lot
Lot Area 6,812 Sq.Ft.
Living area 2,151 Sq.Ft.
MLS® ID 6856527
Year Built 1996
School District Paradise Valley Unified District
High School Pinnacle High School
Middle School Explorer Middle School
Elementary School Wildfire Elementary School
View Description Mountain(s)
Type Residential
Status Sold
Date Sold June 27, 2025
Exterior
Stories 1
Pool Play Pool
Air conditioning Central Air, Ceiling Fan(s)
Heat type Natural Gas
Water Source City Water
Garage Space 2.0
Sewer Public Sewer
Lot Features Sprinklers In Rear, Sprinklers In Front, Corner Lot, Desert Back, Desert Front, Synthetic Grass Back, Irrigation Front, Irrigation Back
Roof Tile
Finance
Sales Price $690,000
HOA Fees $136 quarterly
Real Estate Tax $3,209 yearly

Work With Us

With experience and expertise in multiple facets of the business have given us the skills to deal with any transaction, regardless of the type or price point.
