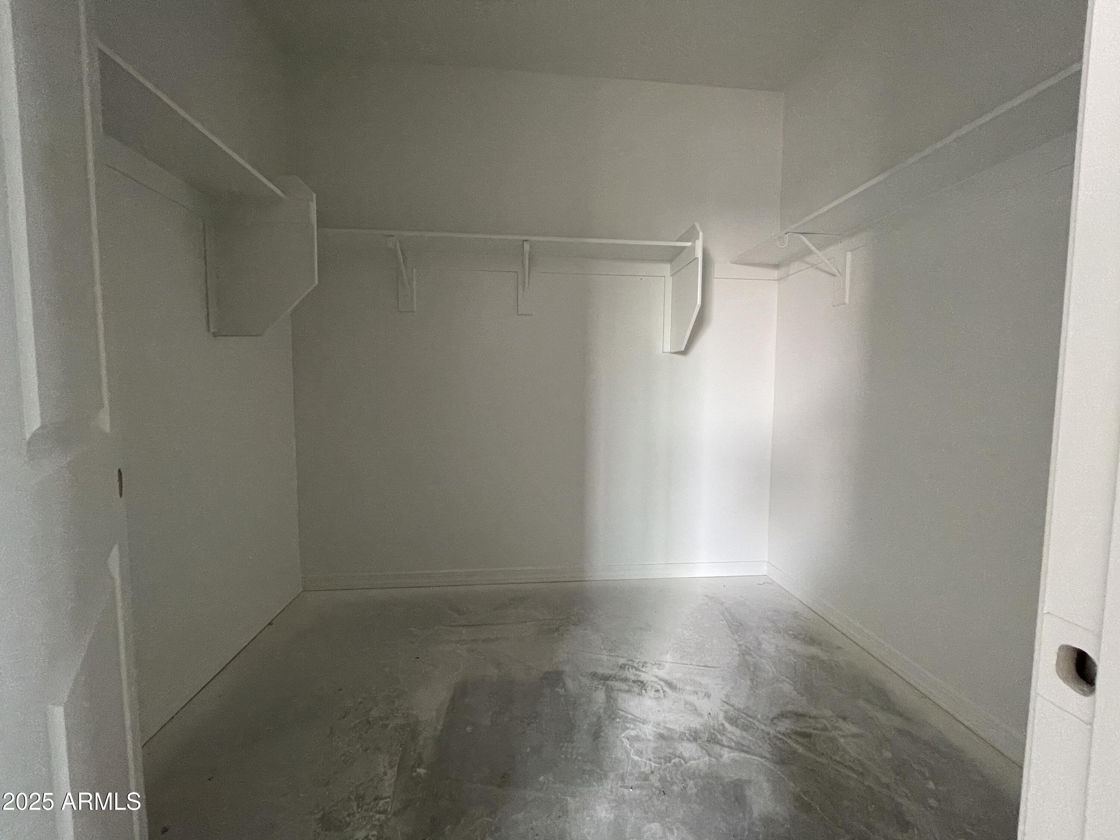
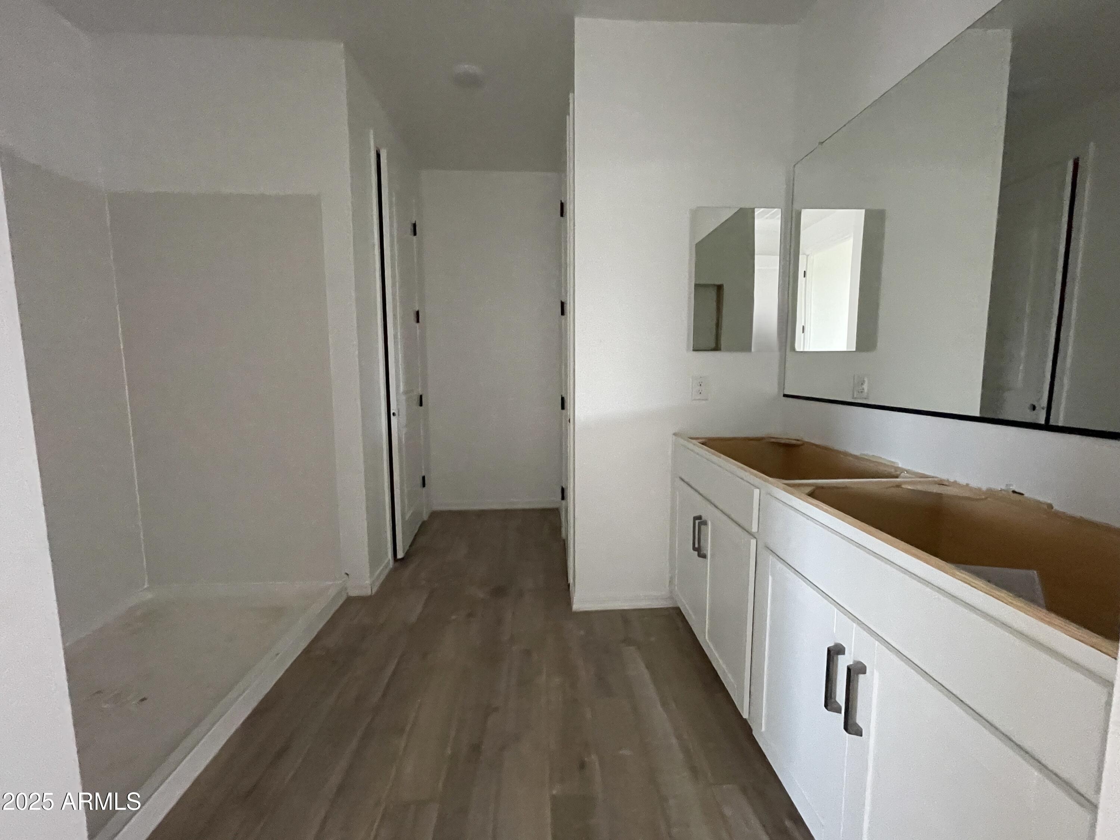
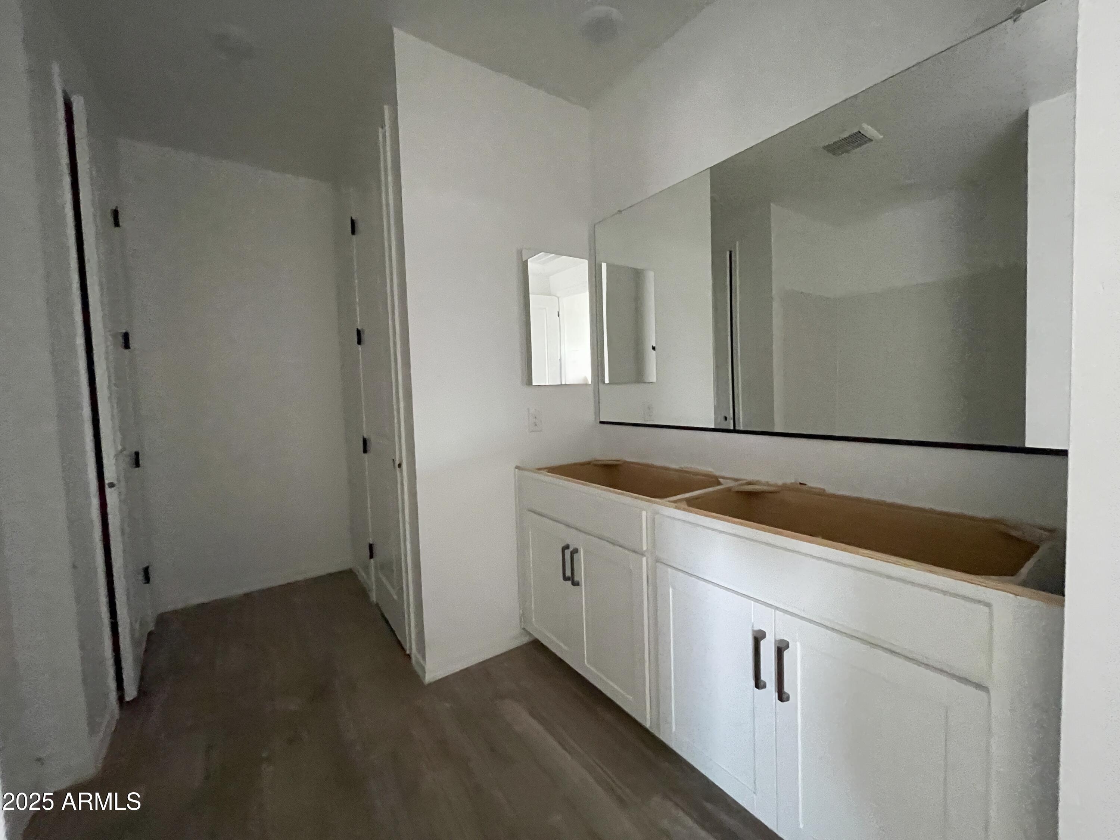
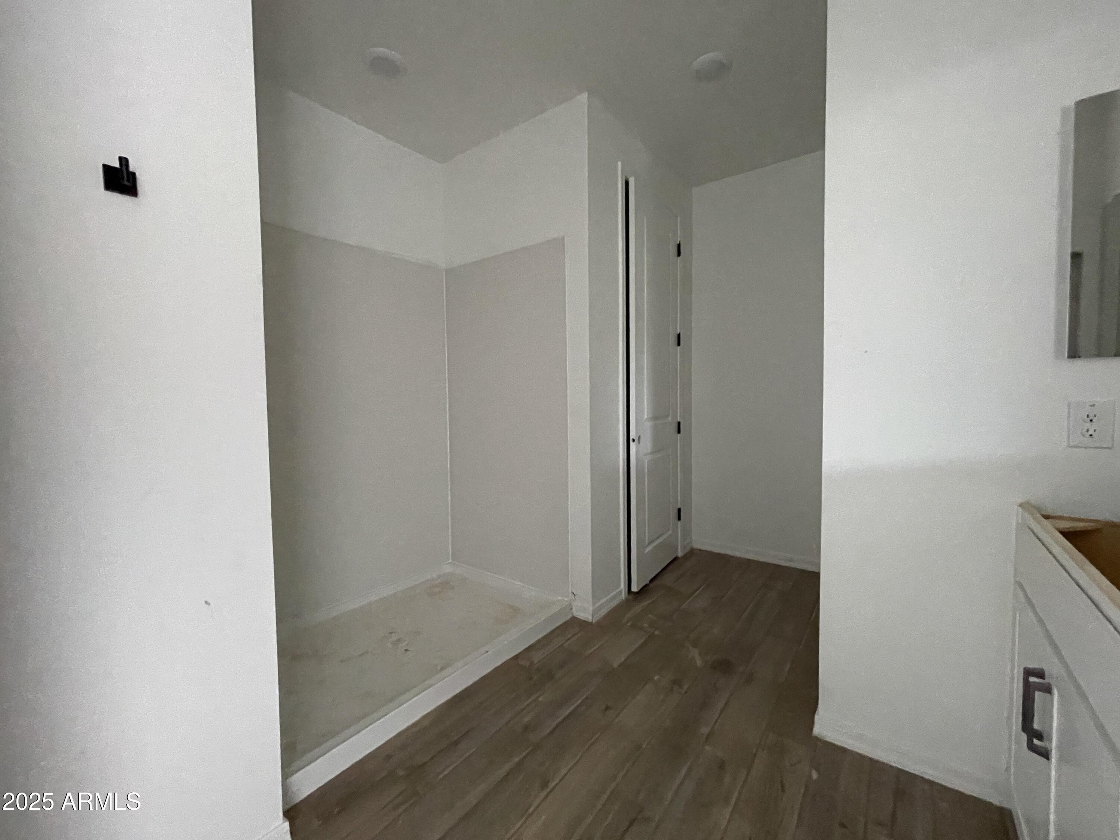





4345 E BROOK LYNN Place
VIEW PHOTOS
Courtesy of Compass, Danny Kallay Listing Contact: 480-694-8571 
$484,990

4345 E BROOK LYNN Place

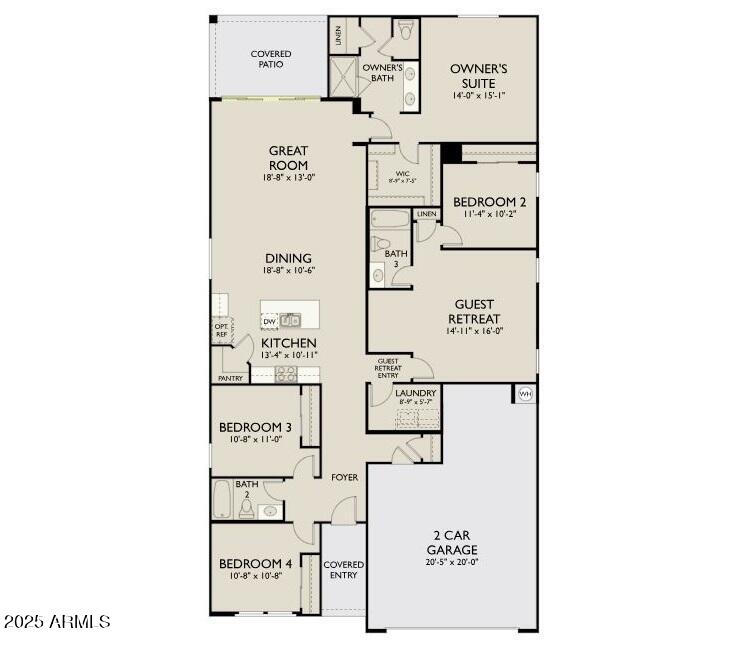
4 Beds 3 Baths 2,219 Sq.Ft. 6,962 Sq.Ft.

Description

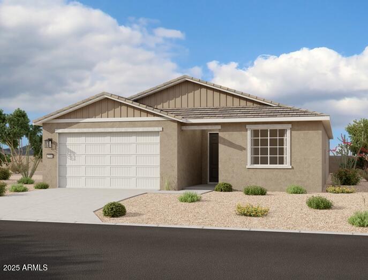
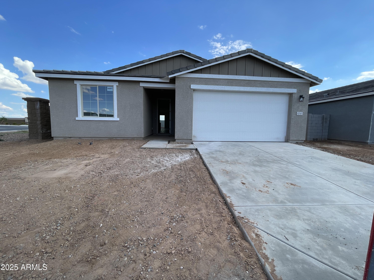
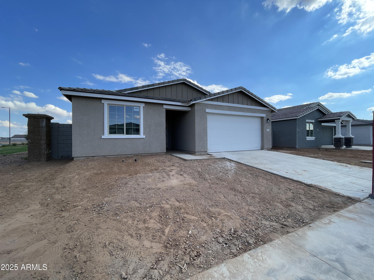
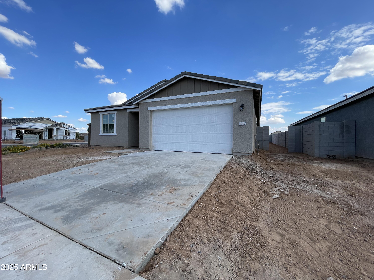
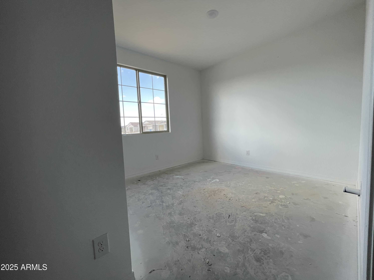
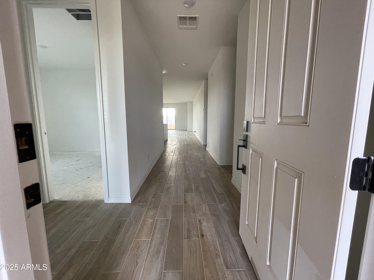
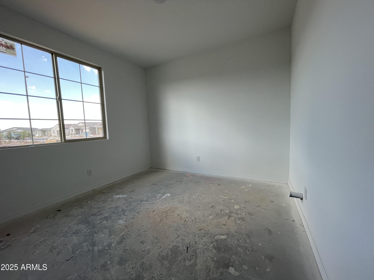
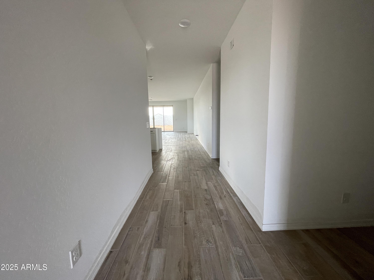
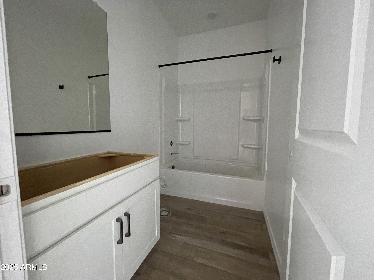
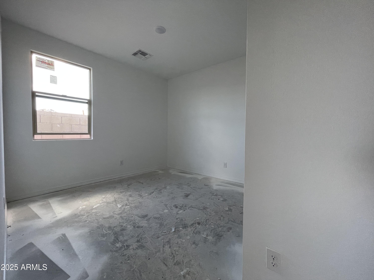
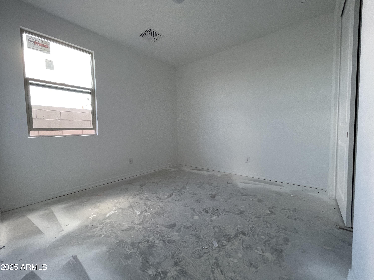
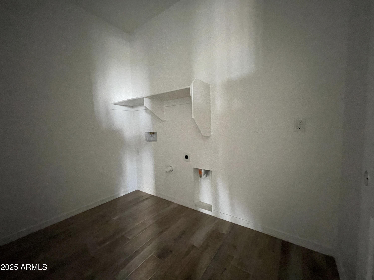
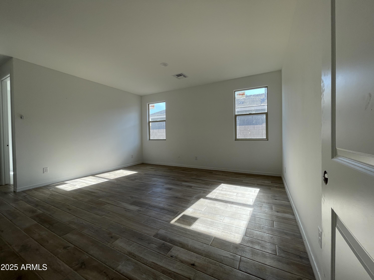
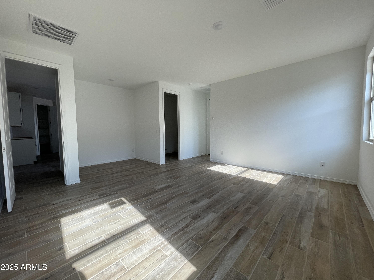
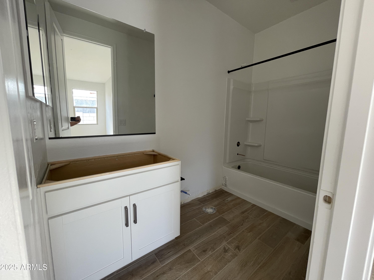
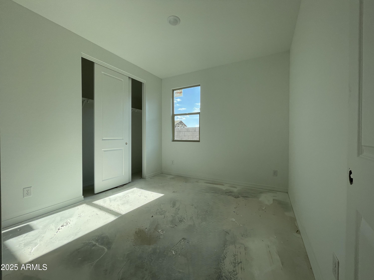
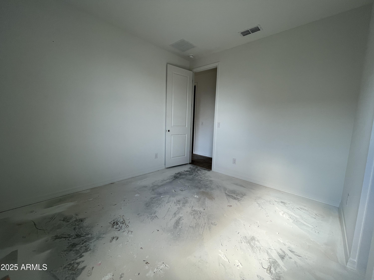
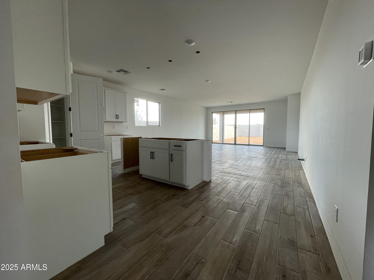
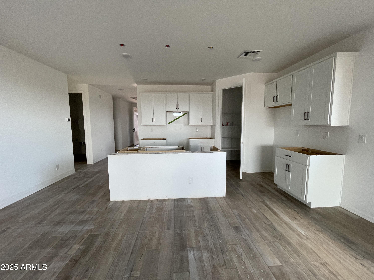
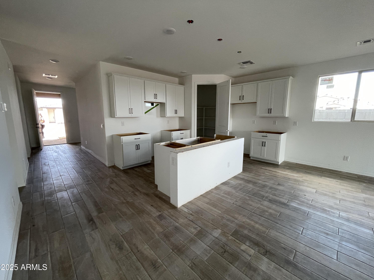
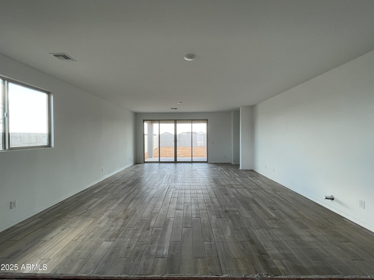
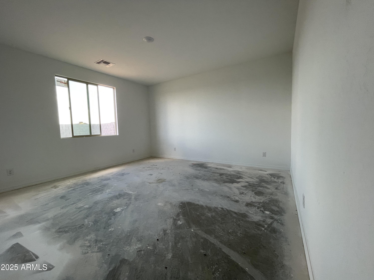
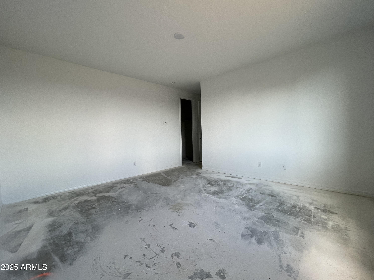
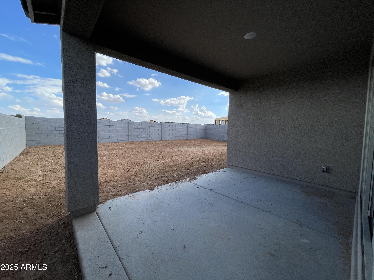
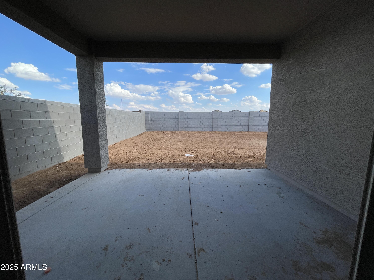
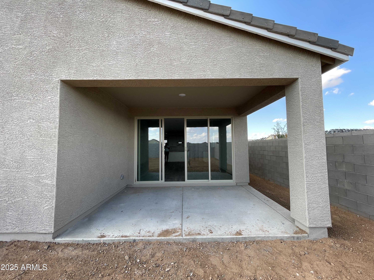
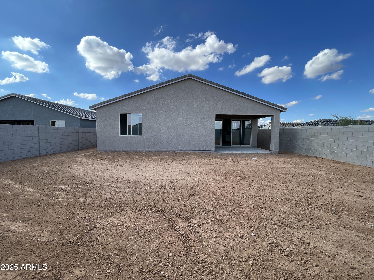
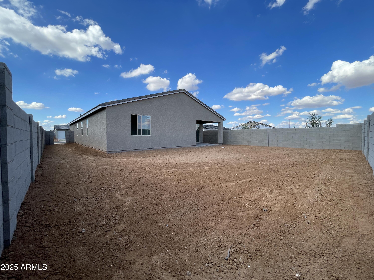
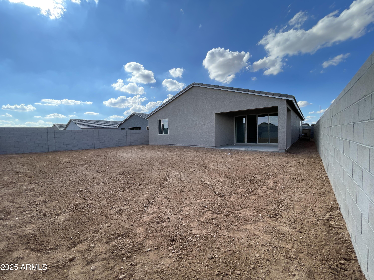
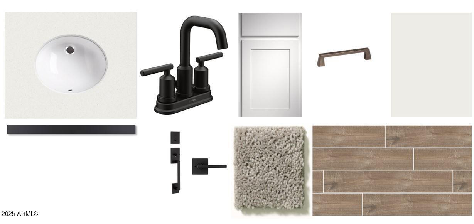
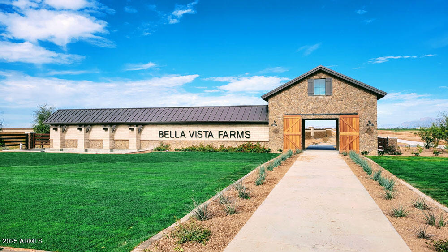
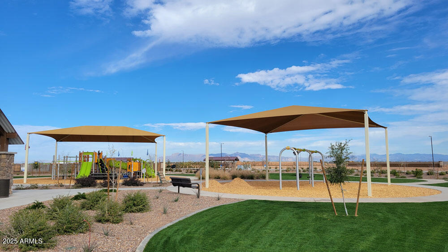
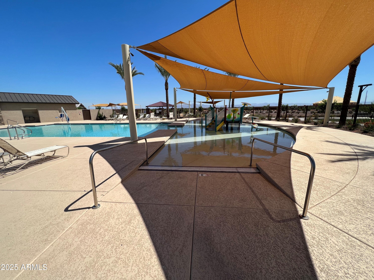
Stunning 4-bedroom, 3-bath home with guest retreat on a corner lot in Bella Vista Farms! This 2,219 sq. ft. home features an open layout with ''Harmony Collection'' - warm wood-look tile floors, a gorgeous kitchen with 42'' white cabinets, Carrara Breeze quartz countertops, Calming White mosaic backsplash, gunmetal hardware, and matte-black faucets. The private guest retreat is perfect for a mother-in-law suite, game room, homeschool space, or theater room. Enjoy a covered patio, included washer, dryer, fridge, blinds, and GE gas appliances. Bella Vista Farms offers parks, pool, trails, and more.

Share Property

Location

4345 E BROOK LYNN Place, San Tan Valley, AZ 85143

Status

Sold

Date Sold

July 15, 2025

Property Amenities

Interior
Laundry room Inside
Appliances Dryer, Washer, Refrigerator, Built-in Microwave, Dishwasher, Disposal, Gas Range, Gas Oven
Total Bedrooms: 4
Other Interior Features Non-laminate Counter, Double Vanity, 9 Flat Ceilings, Kitchen Island, Pantry
Area & Lot
Lot Area 6,962 Sq.Ft.
Living area 2,219 Sq.Ft.
MLS® ID 6860701
Year Built 2025
School District Florence Unified School District
High School Poston Butte High School
Middle School San Tan Foothills High School
Elementary School Magma Ranch K8 School
Architecture Styles Other, See Remarks
Type Residential
Status Sold
Exterior
Stories 1
Pool None
Air conditioning Programmable Thmstat
Heat type Natural Gas
Water Source Pvt Water Company
Garage Space 2.5
Sewer Private Sewer
Parking Extended Length Garage, Electric Vehicle Charging Station(s)
Lot Features North/South Exposure, Sprinklers In Front, Corner Lot, Desert Front, Dirt Back
Roof Tile
Finance
Sales Price $484,990
HOA Fees $95 monthly
Real Estate Tax $661 yearly

Work With Us

With experience and expertise in multiple facets of the business have given us the skills to deal with any transaction, regardless of the type or price point.
