Leave a Message

Thank you for your message. We will be in touch with you shortly.

4343 N 21ST Street 256
VIEW PHOTOS
Courtesy of Compass
$399,000

4343 N 21ST Street 256

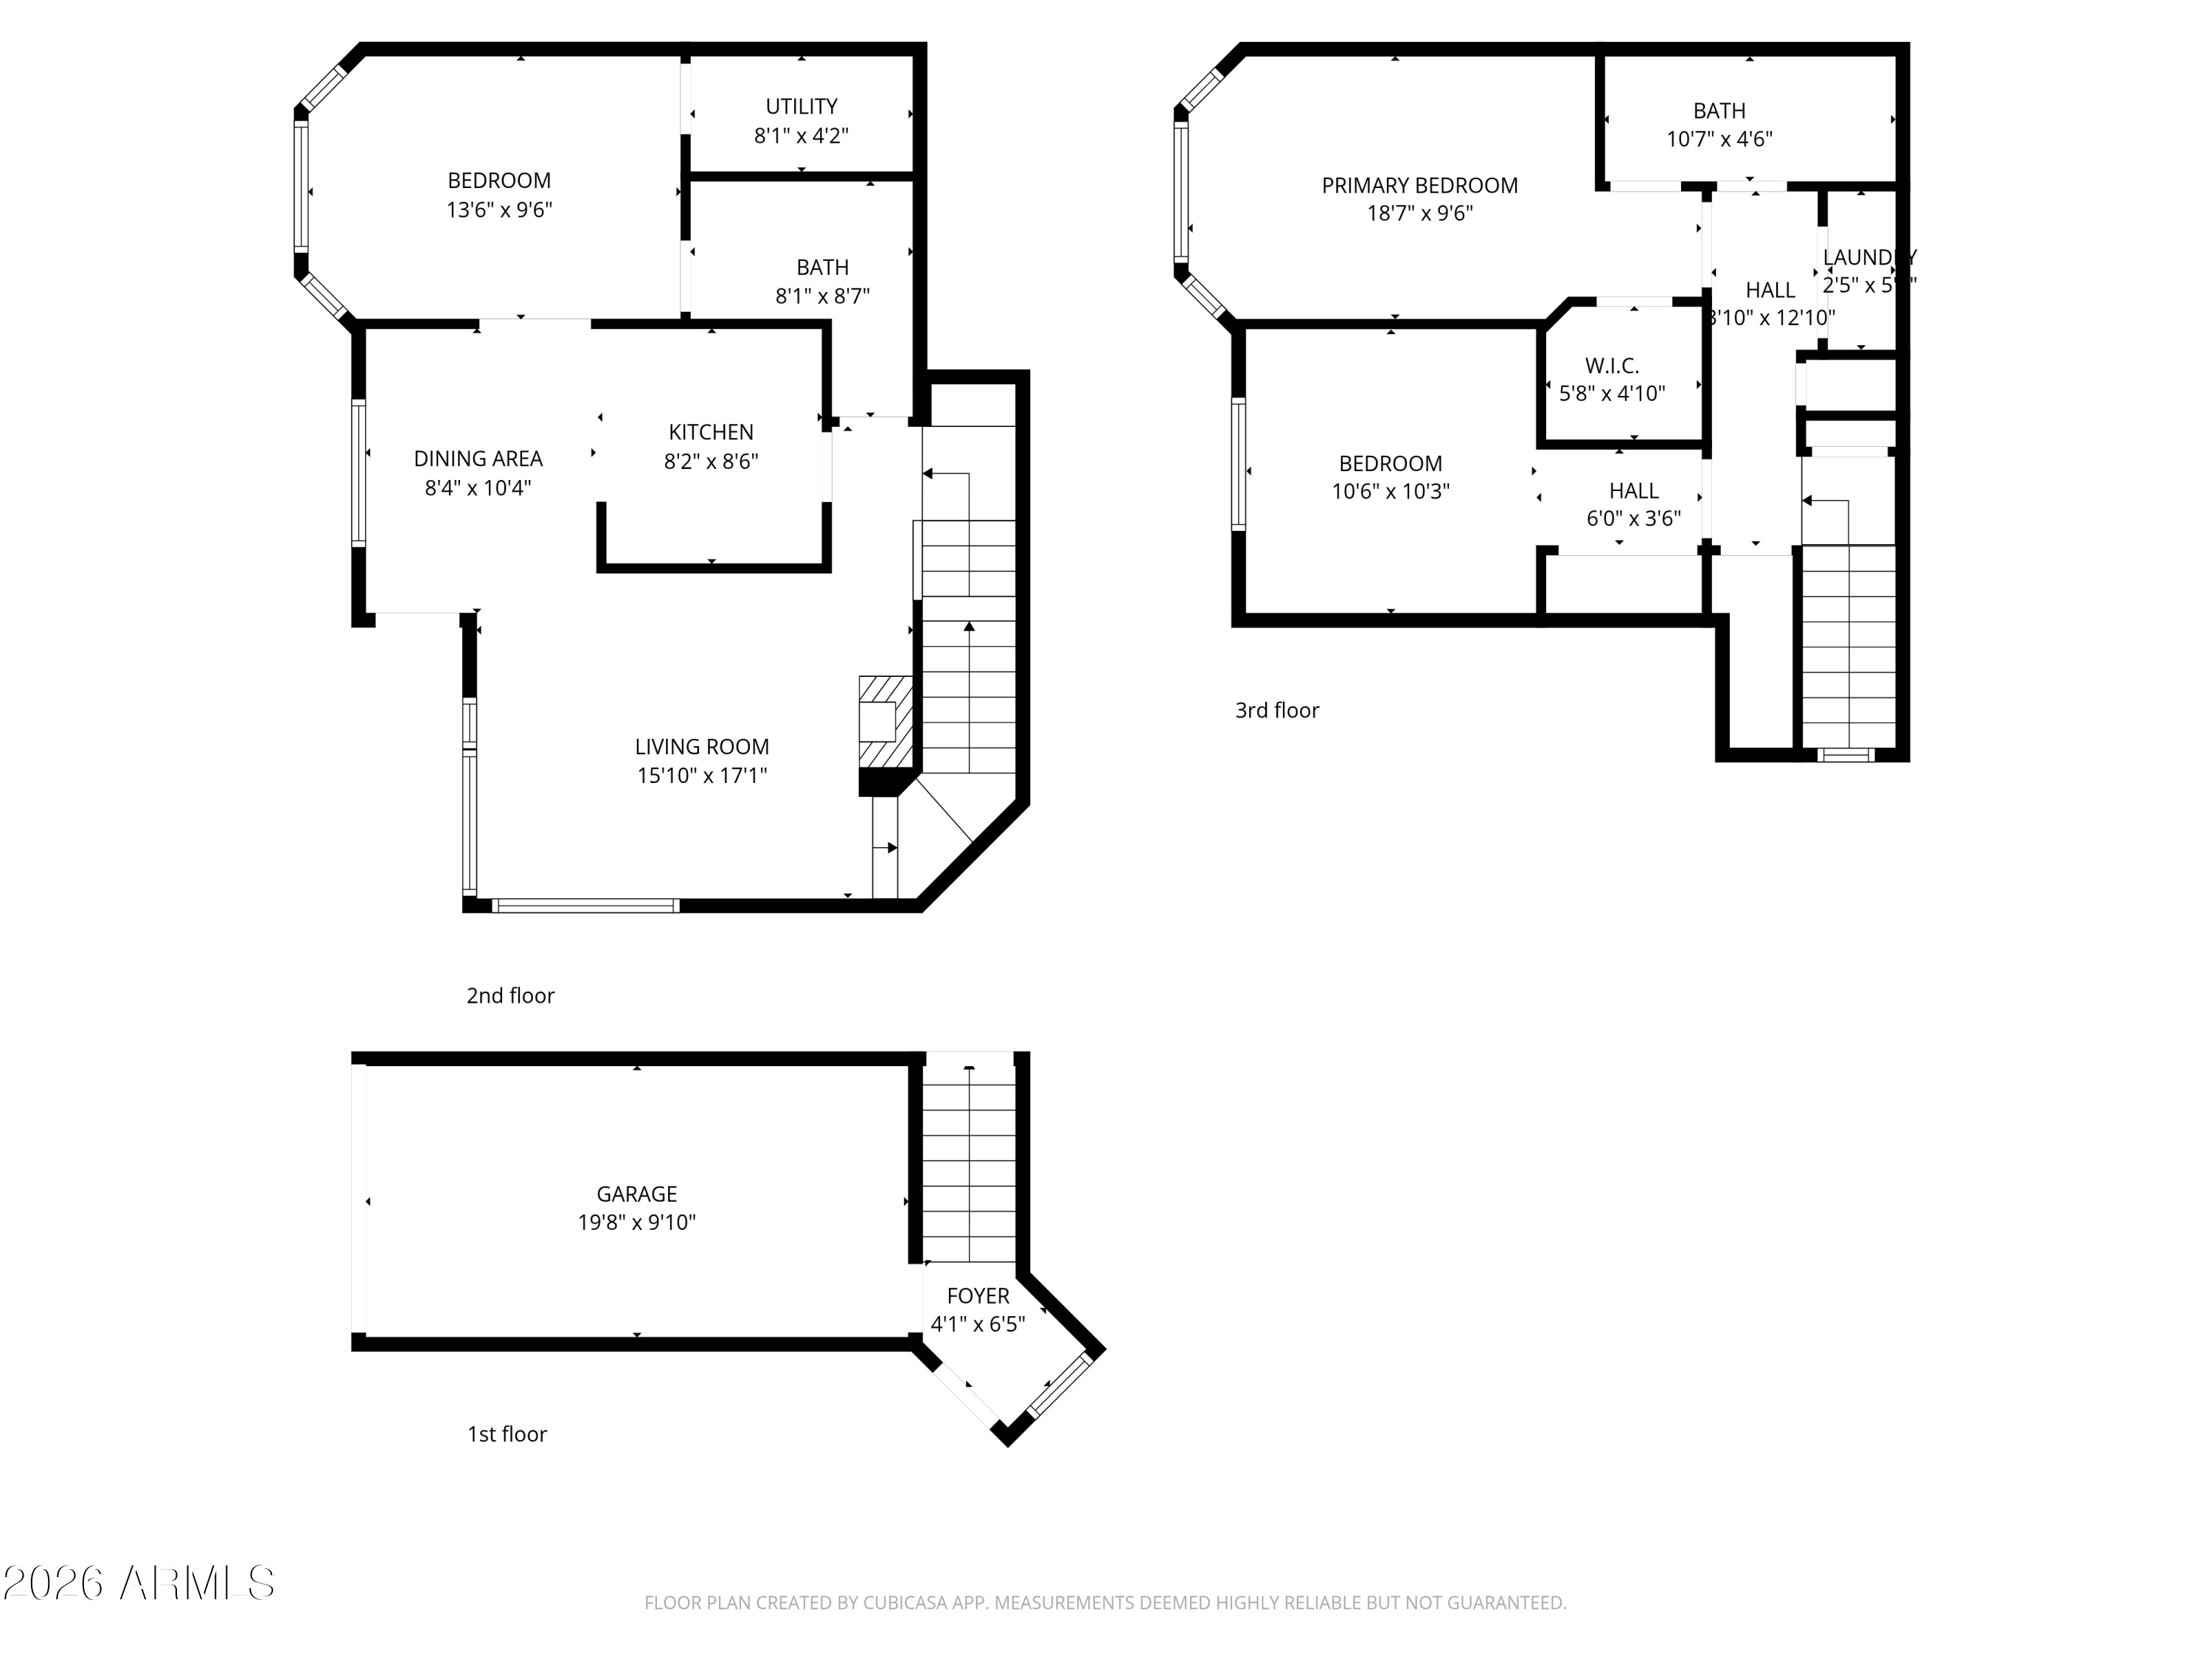
3 Beds 2 Baths 1,301 Sq.Ft. 763 Sq.Ft.

Description

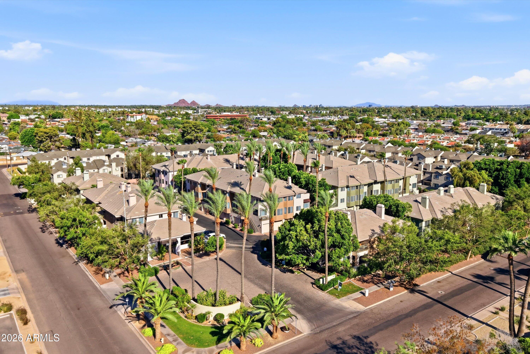
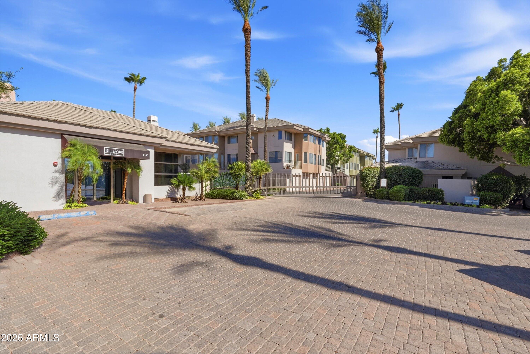
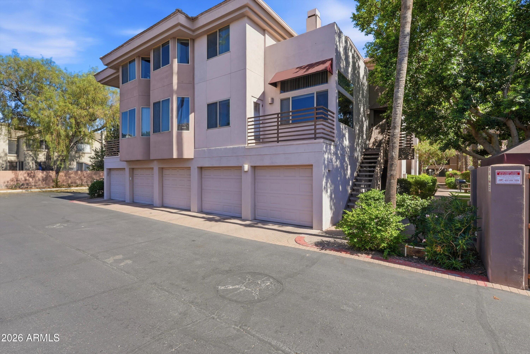
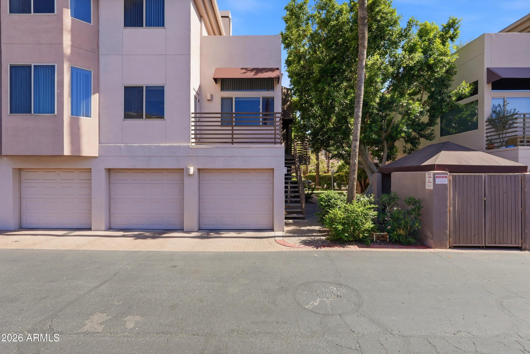
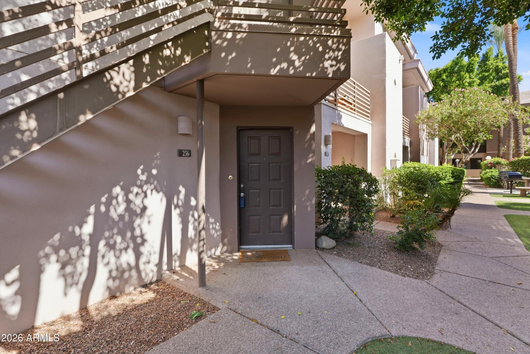
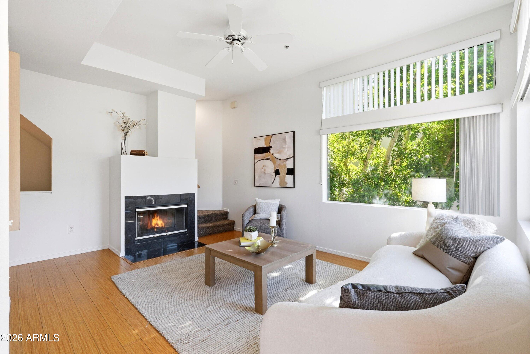
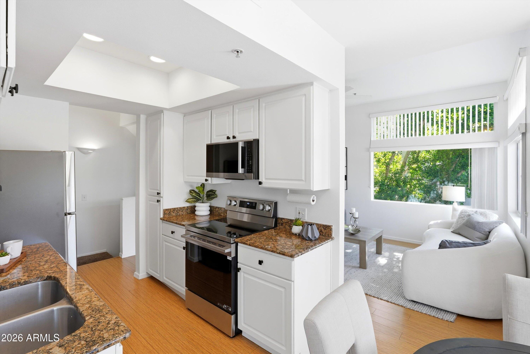
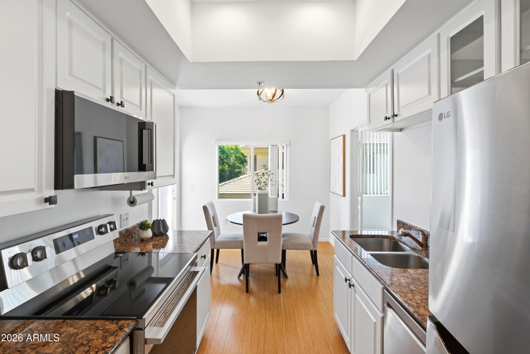
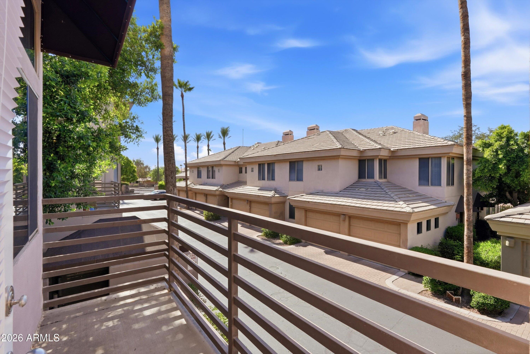
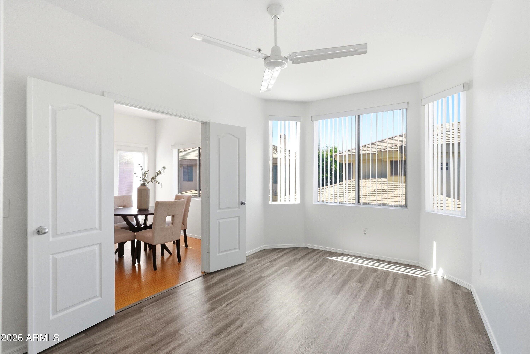
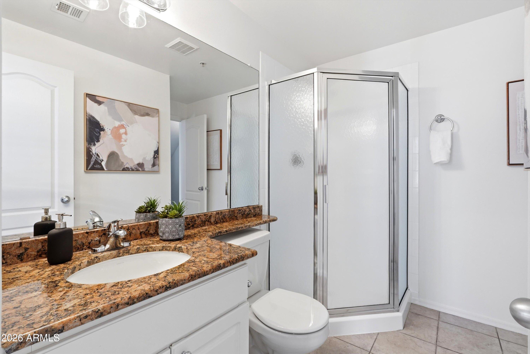
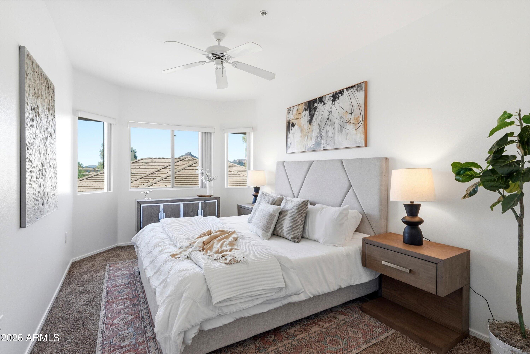
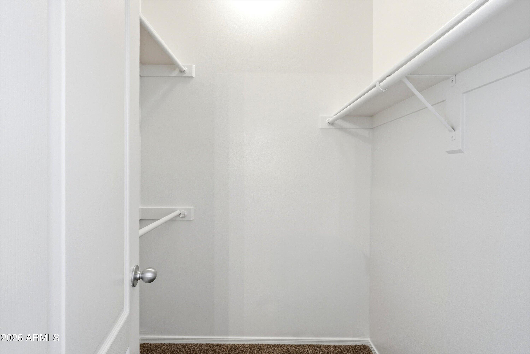
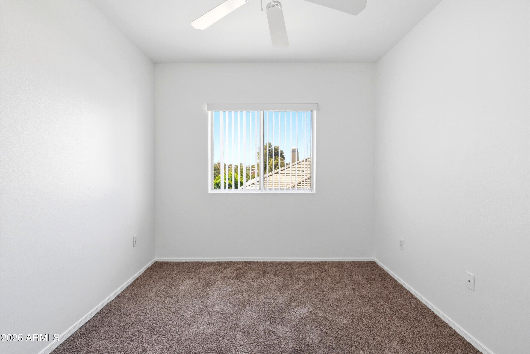
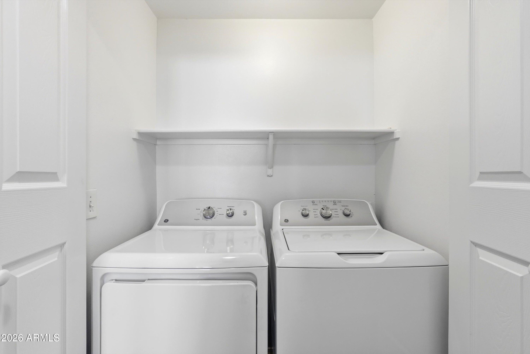
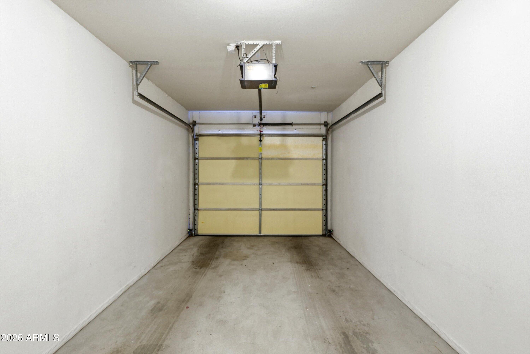
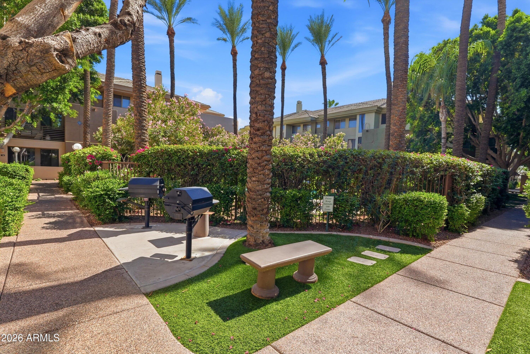
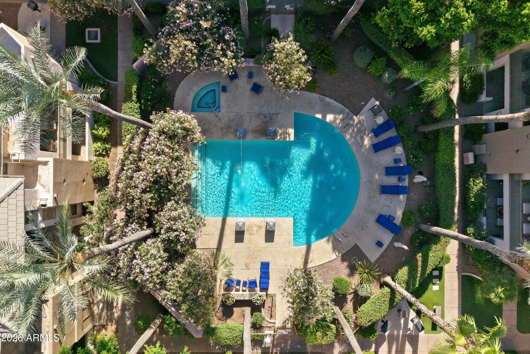
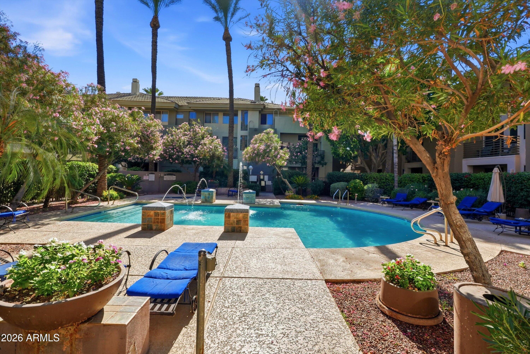
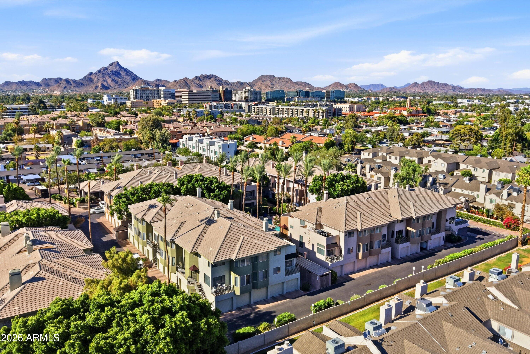
Welcome to Biltmore Palms, a gated condo community offering comfort, convenience, and a prime central Phoenix location. This multi-level home features new stainless steel appliances, new washer and dryer, and a new water heater, important updates for buyers looking for a turn-key move-in. A standout feature is the direct-entry garage from the unit, offering added privacy, security, and convenience. Enjoy low-maintenance living just minutes from Trader Joe's, Whole Foods, Biltmore Fashion Park, and Life Time Fitness, with premier shopping, dining, fitness, and entertainment close by. Ideal as a full-time residence or lock-and-leave home, this condo offers exceptional access to the best of the Biltmore area.

Share Property

Location

4343 N 21ST Street 256, Phoenix, AZ 85016

Status

For Sale

Property Amenities

Interior
Laundry room Upstairs Laundry
Fireplace Wood Burning, Family Room
Appliances Dryer, Washer, Refrigerator, Built-in Microwave, Dishwasher, Disposal, Electric Range
Flooring Carpet, Laminate
Total Bedrooms: 3
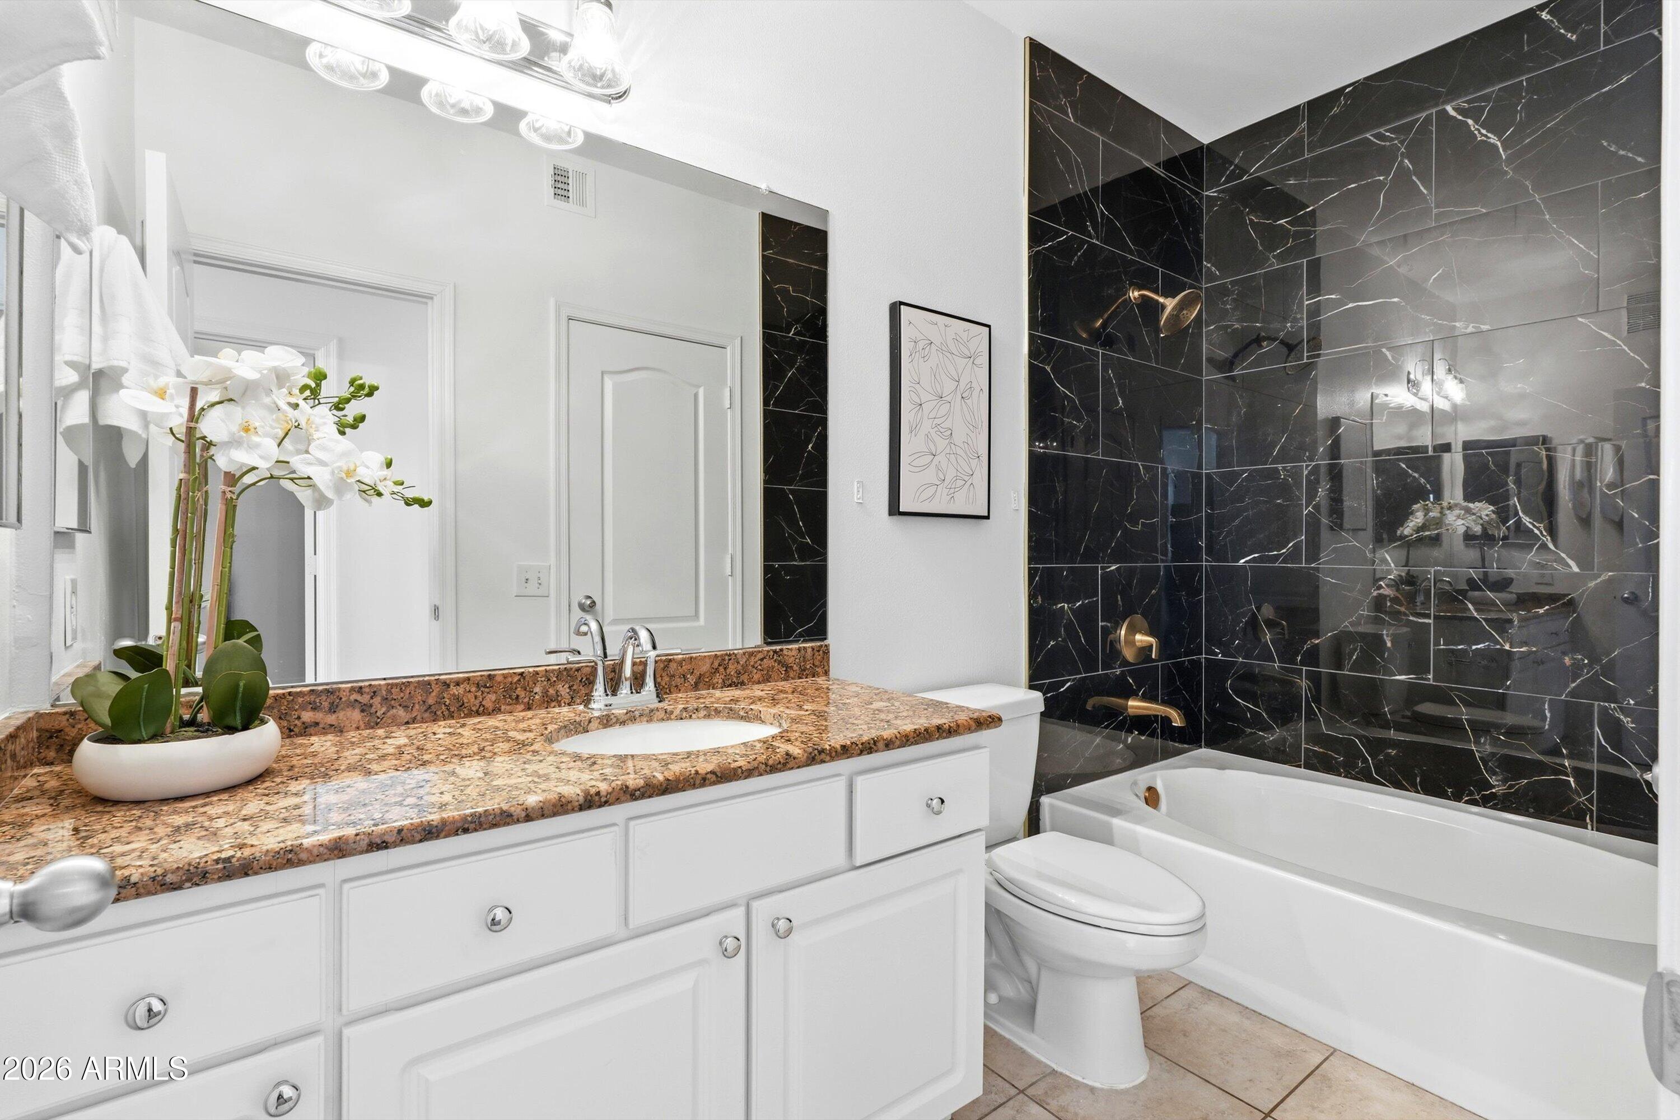
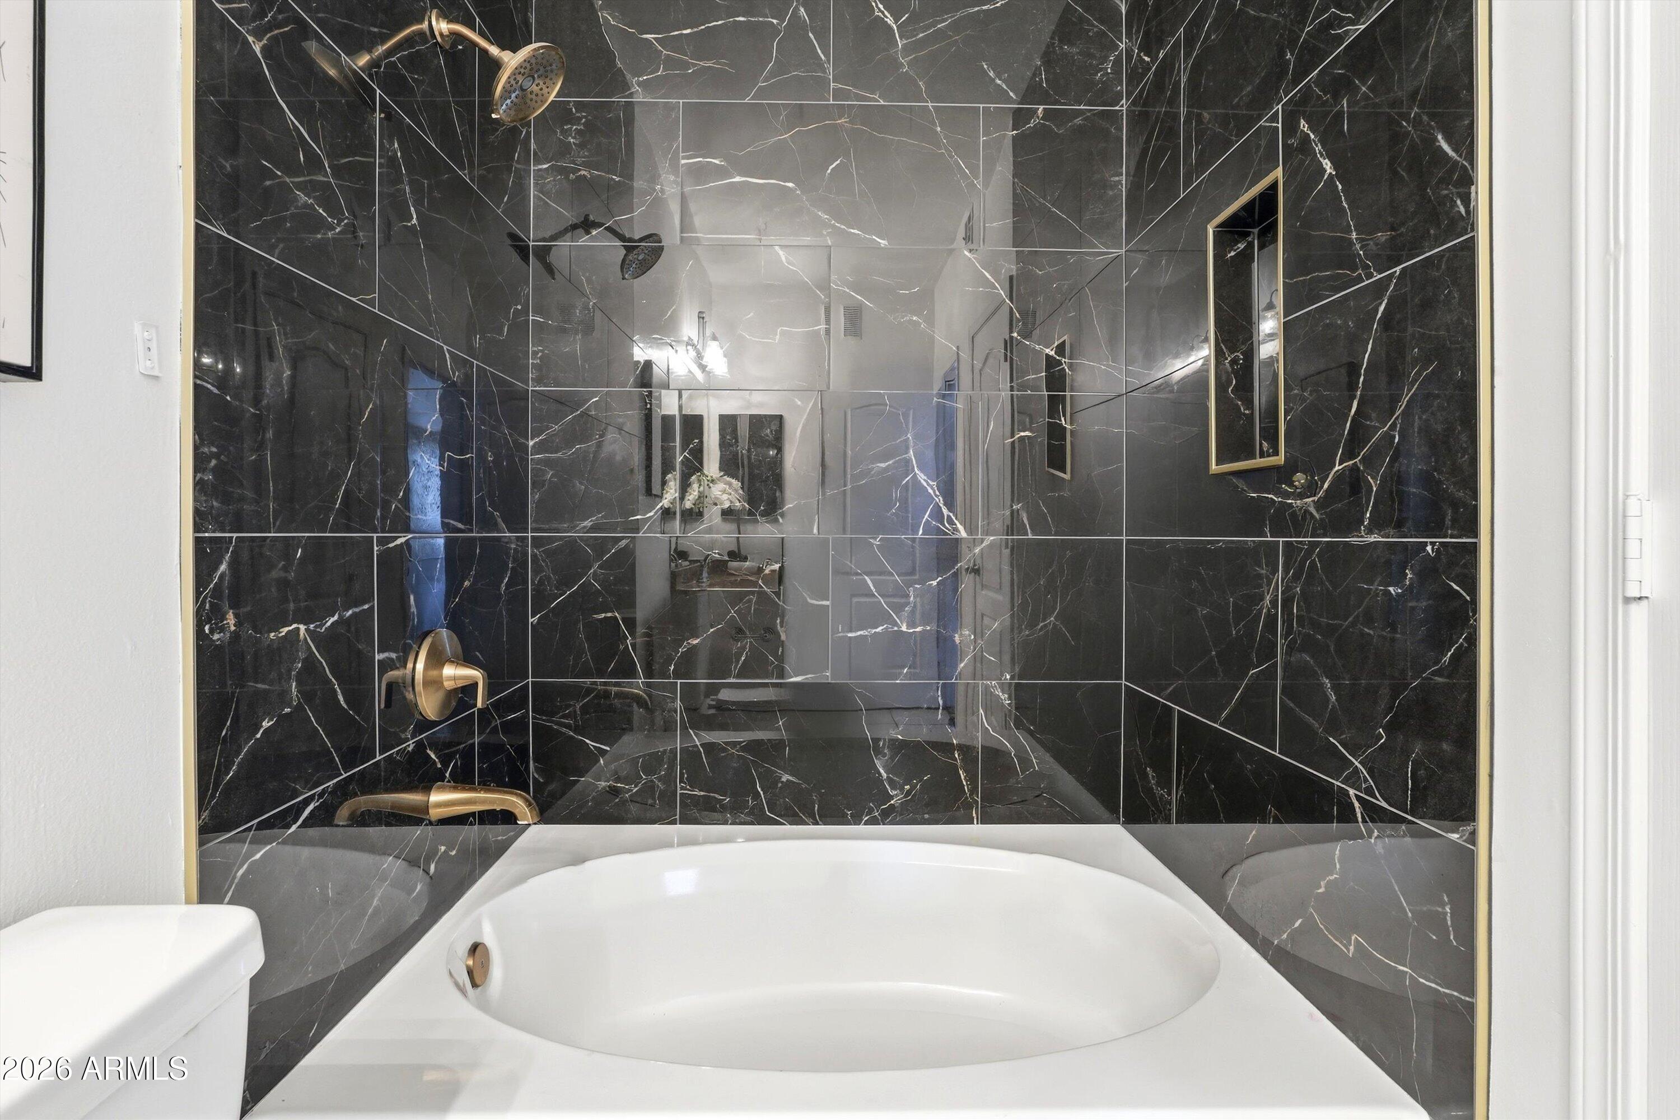
Full Bathrooms: 2
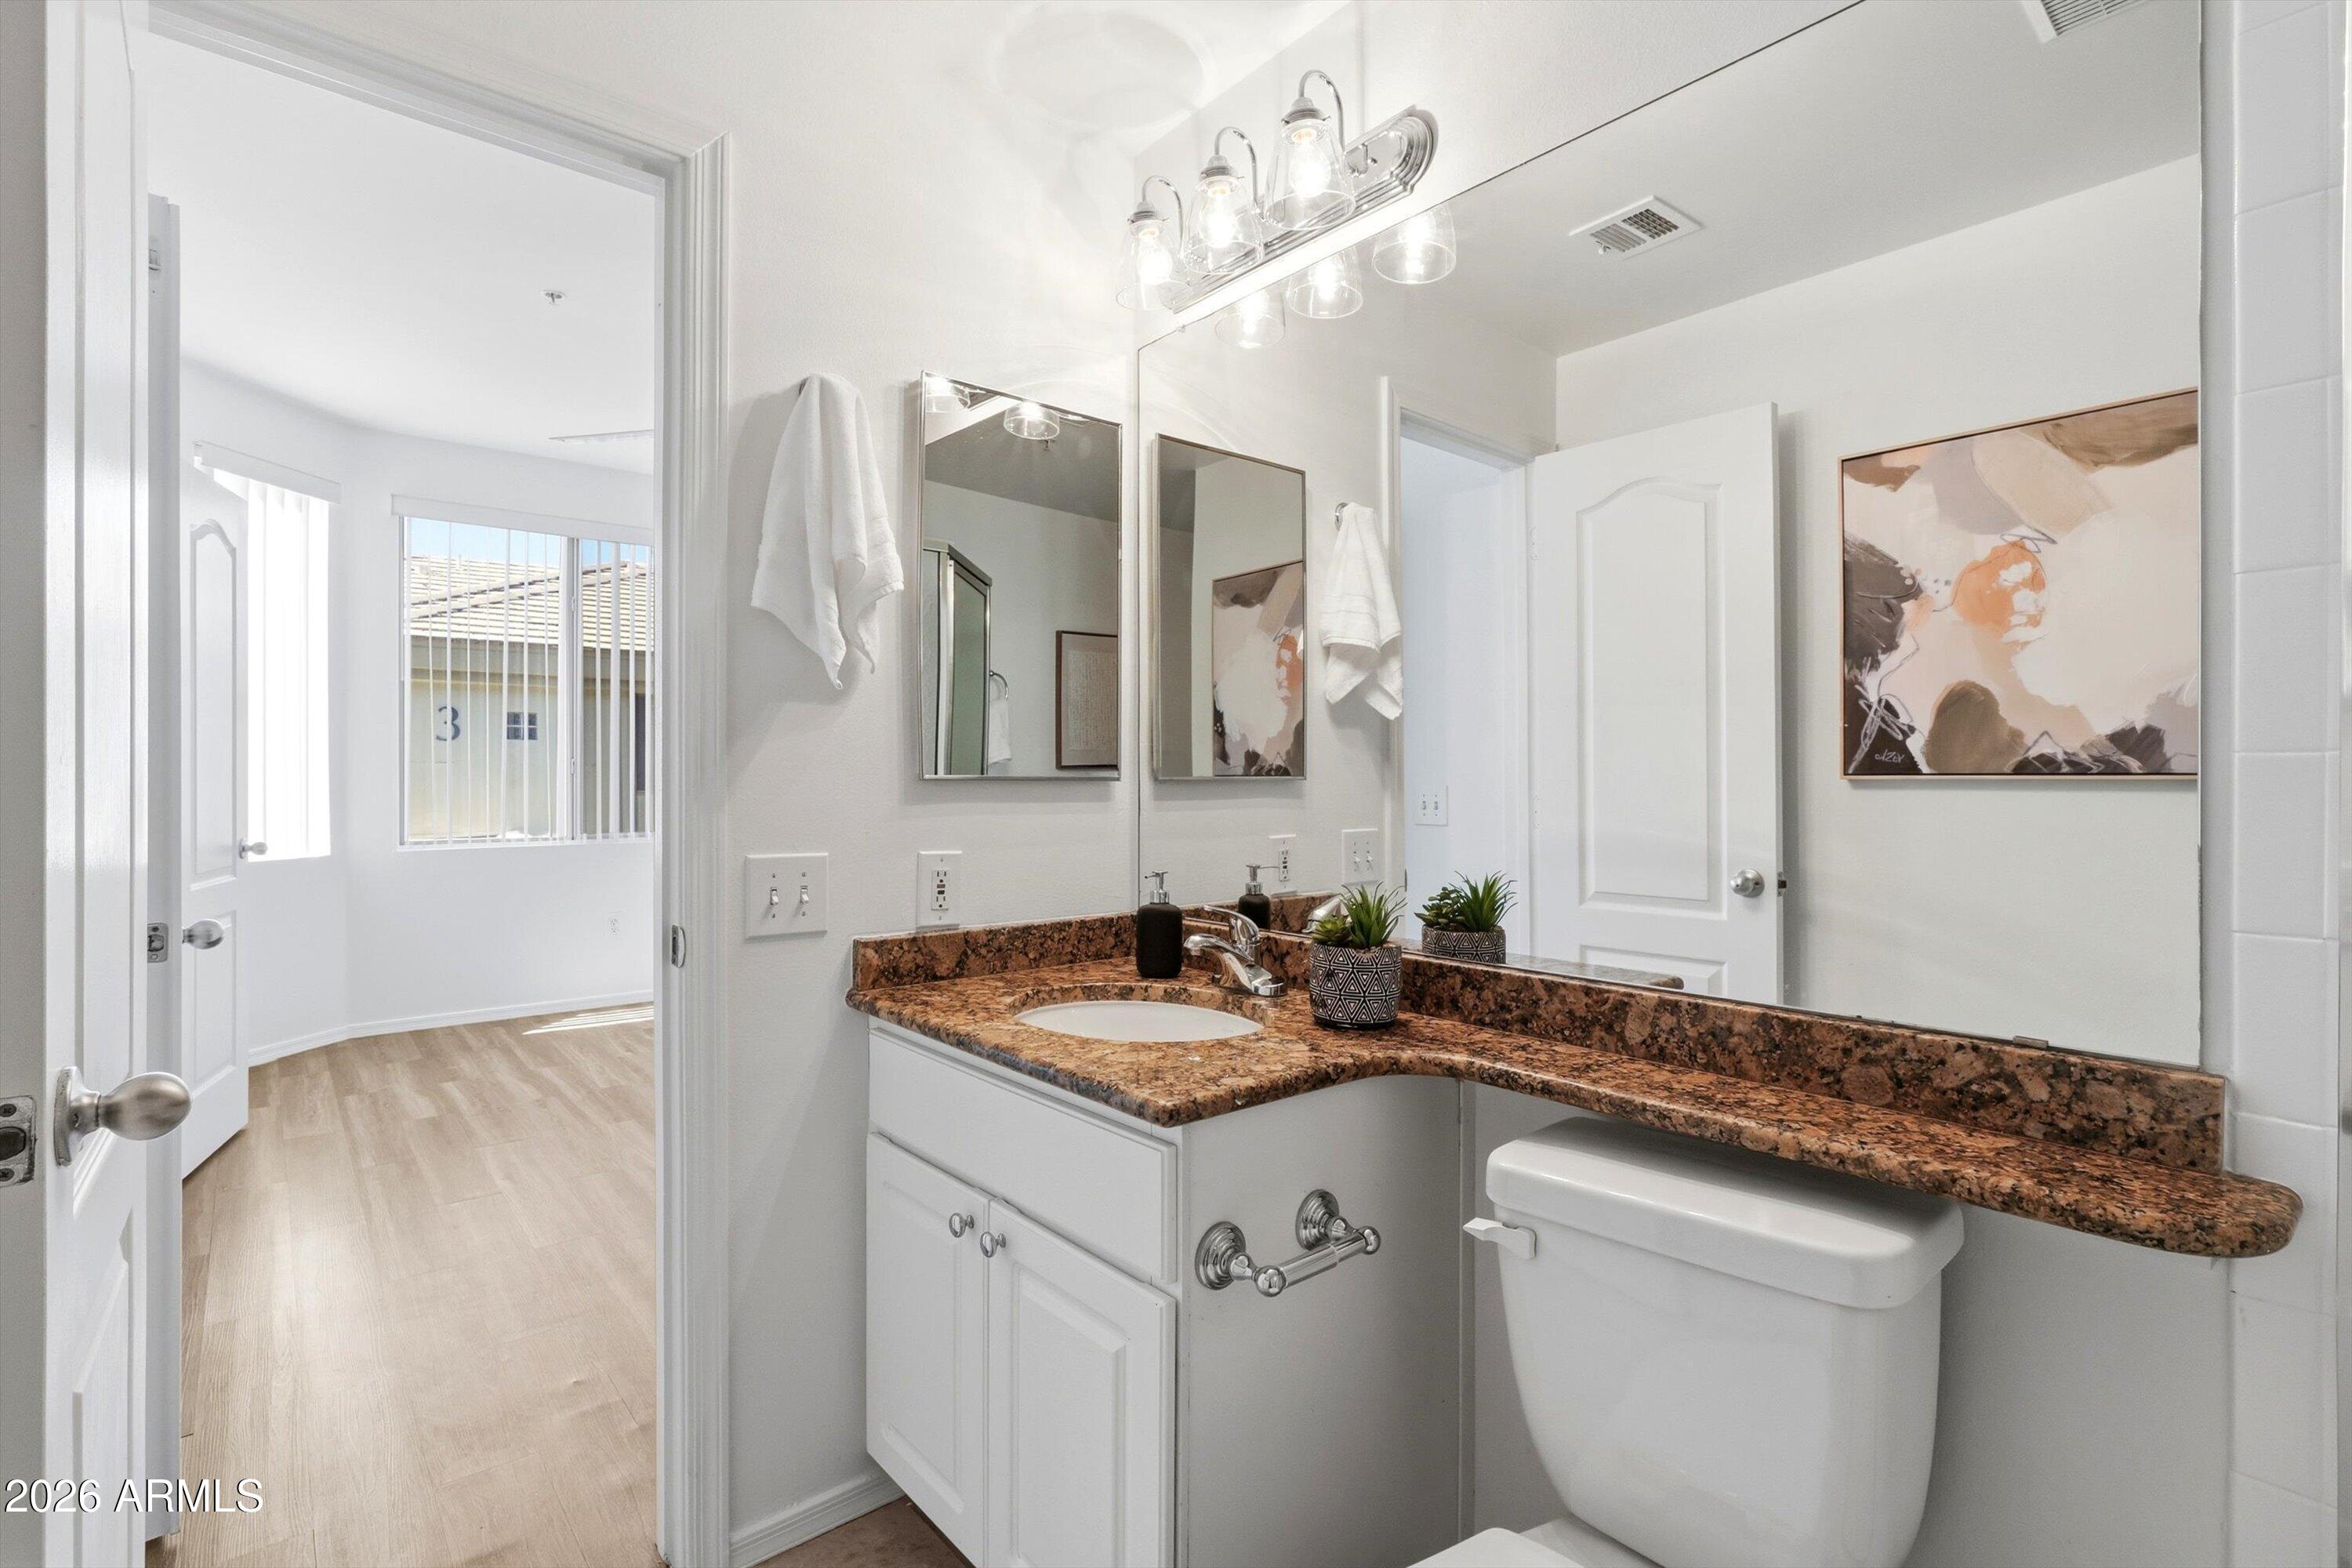
Other Interior Features High Speed Internet, Granite Counters, Upstairs, Pantry, Full Bth Master Bdrm
Area & Lot
Lot Area 763 Sq.Ft.
Living area 1,301 Sq.Ft.
MLS® ID 7036486
Year Built 1998
School District Phoenix Union High School District
High School Camelback High School
Middle School Madison Park School
Elementary School Madison Camelview Elementary
Architecture Styles Spanish
Type Townhouse
Status For Sale
Exterior
Stories 3
Air conditioning Central Air
Heat type Forced Air, Electric
Water Source City Water
Garage Space 1.0
Security Features Fire Sprinkler System
Sewer Sewer in Cnctd, Public Sewer
Other Exterior Features Balcony, Private Street(s)
Parking Attached Garage, Garage Door Opener, Direct Access
Lot Features Borders Common Area, Grass Front
Roof Foam
Utilities Phone Available
Finance
Sales Price $399,000
HOA Fees $390 monthly
Real Estate Tax $1,940 yearly
image

Schedule a Showing

We would love to show you this beautiful property. Please select your preferred date and time below. An agent will be in touch shortly to confirm your appointment.

Schedule a Showing

We would love to show you this beautiful property. Please select your preferred date and time below. An agent will be in touch shortly to confirm your appointment.

Thank you for your interest in 4343 N 21ST Street 256, Phoenix, AZ 85016. We are reviewing your request and will be in touch shortly!

Mortgage Calculator

Estimate your monthly mortgage payment, including the principal and interest, property taxes, and HOA. Adjust the values to generate a more accurate rate.

All estimates are provided for informational purposes only. Actual amounts may vary.
$0,000 Your Payment 20 15 65
$0,000 Your Payment

Phoenix

Sees more sunshine than any other metro area in the country.

Work With Us

With experience and expertise in multiple facets of the business have given us the skills to deal with any transaction, regardless of the type or price point.

