4338 E HAMBLIN Drive
VIEW PHOTOS
Courtesy of Compass, Bryce Schotz Listing Contact: 602-463-8564 
$755,000

4338 E HAMBLIN Drive

4 Beds 2 Baths 1,928 Sq.Ft. 7,558 Sq.Ft.

Description

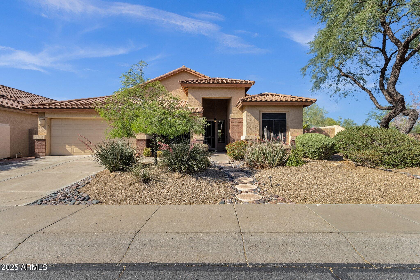
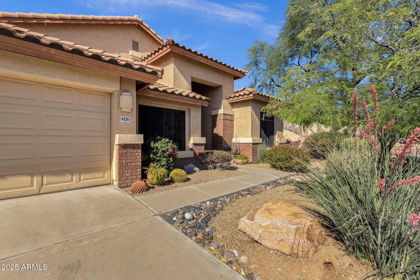
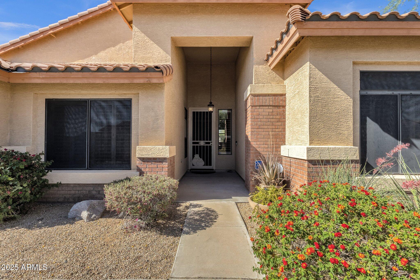
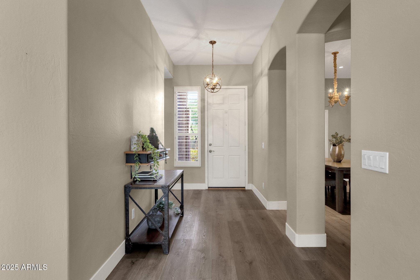
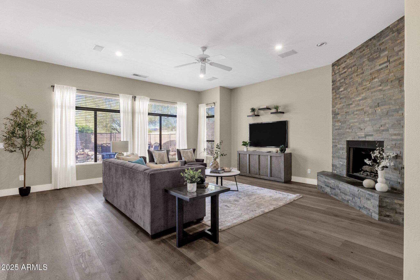
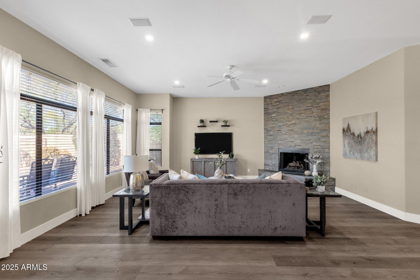
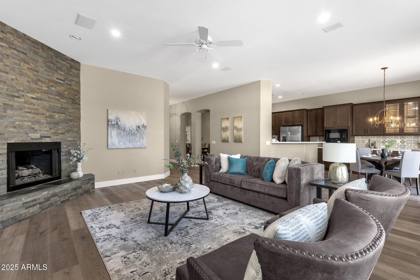
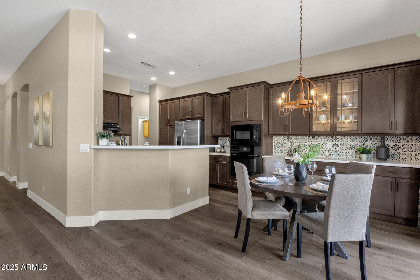
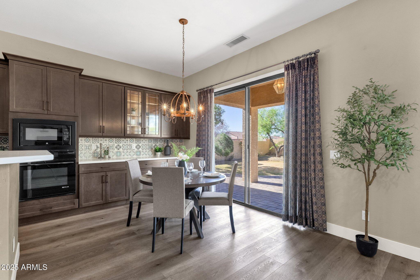
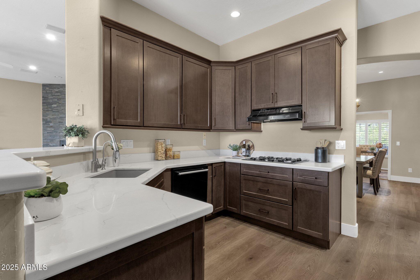
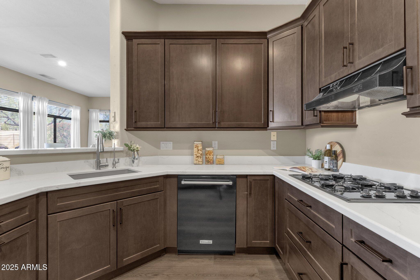
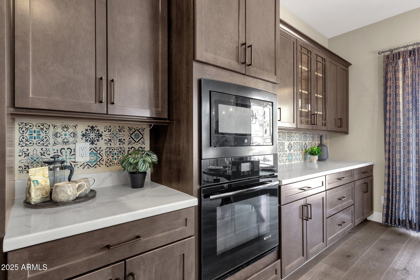
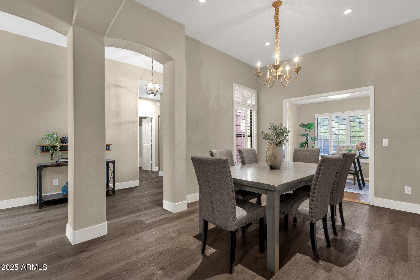
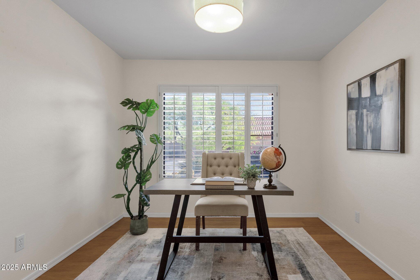
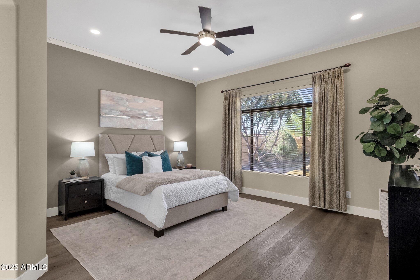
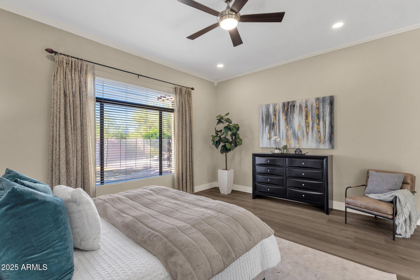
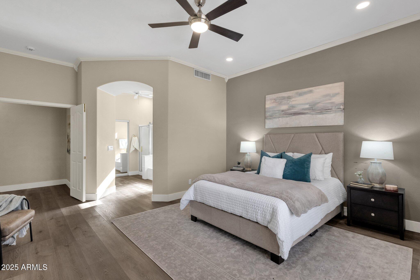
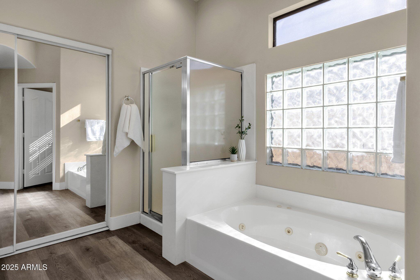
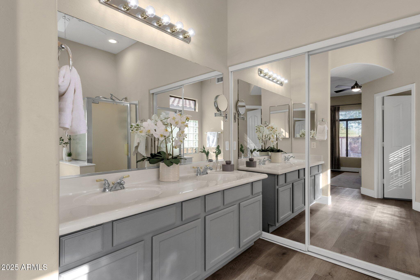
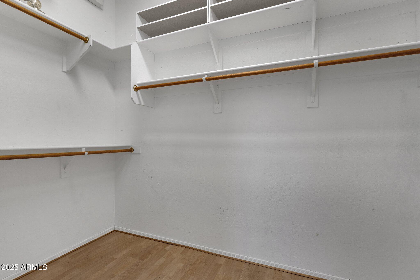
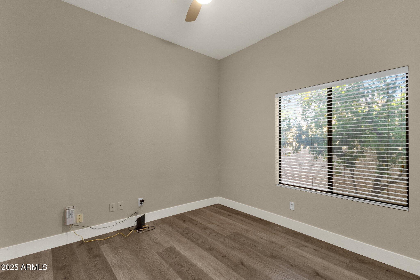
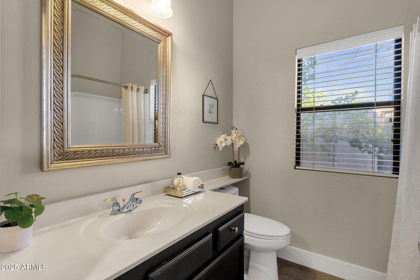
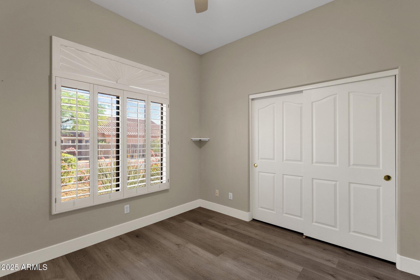
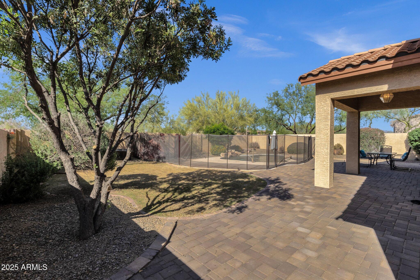
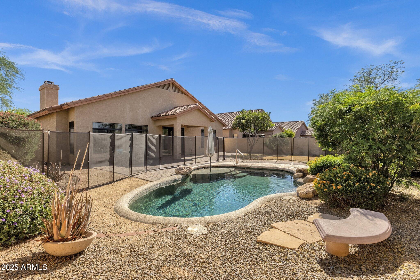
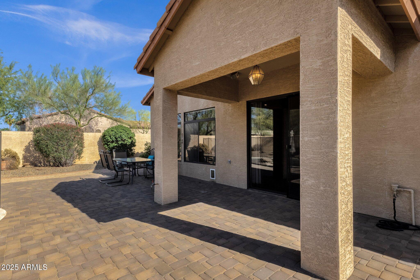
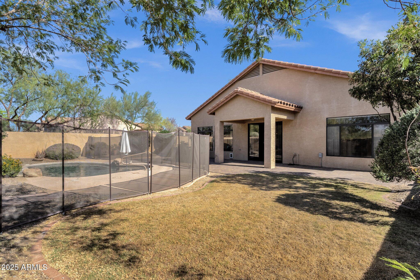
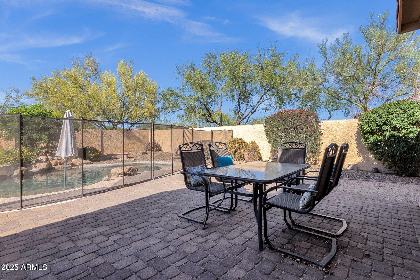
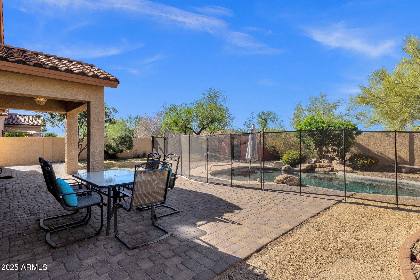
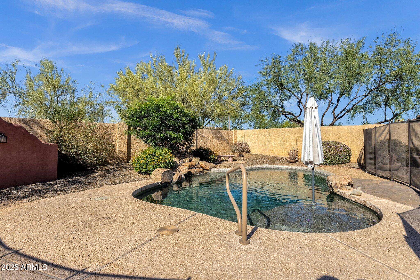
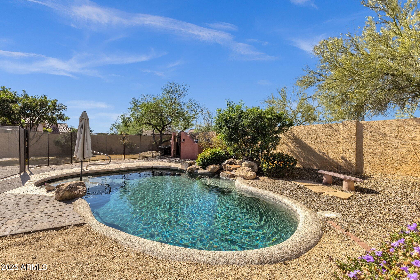
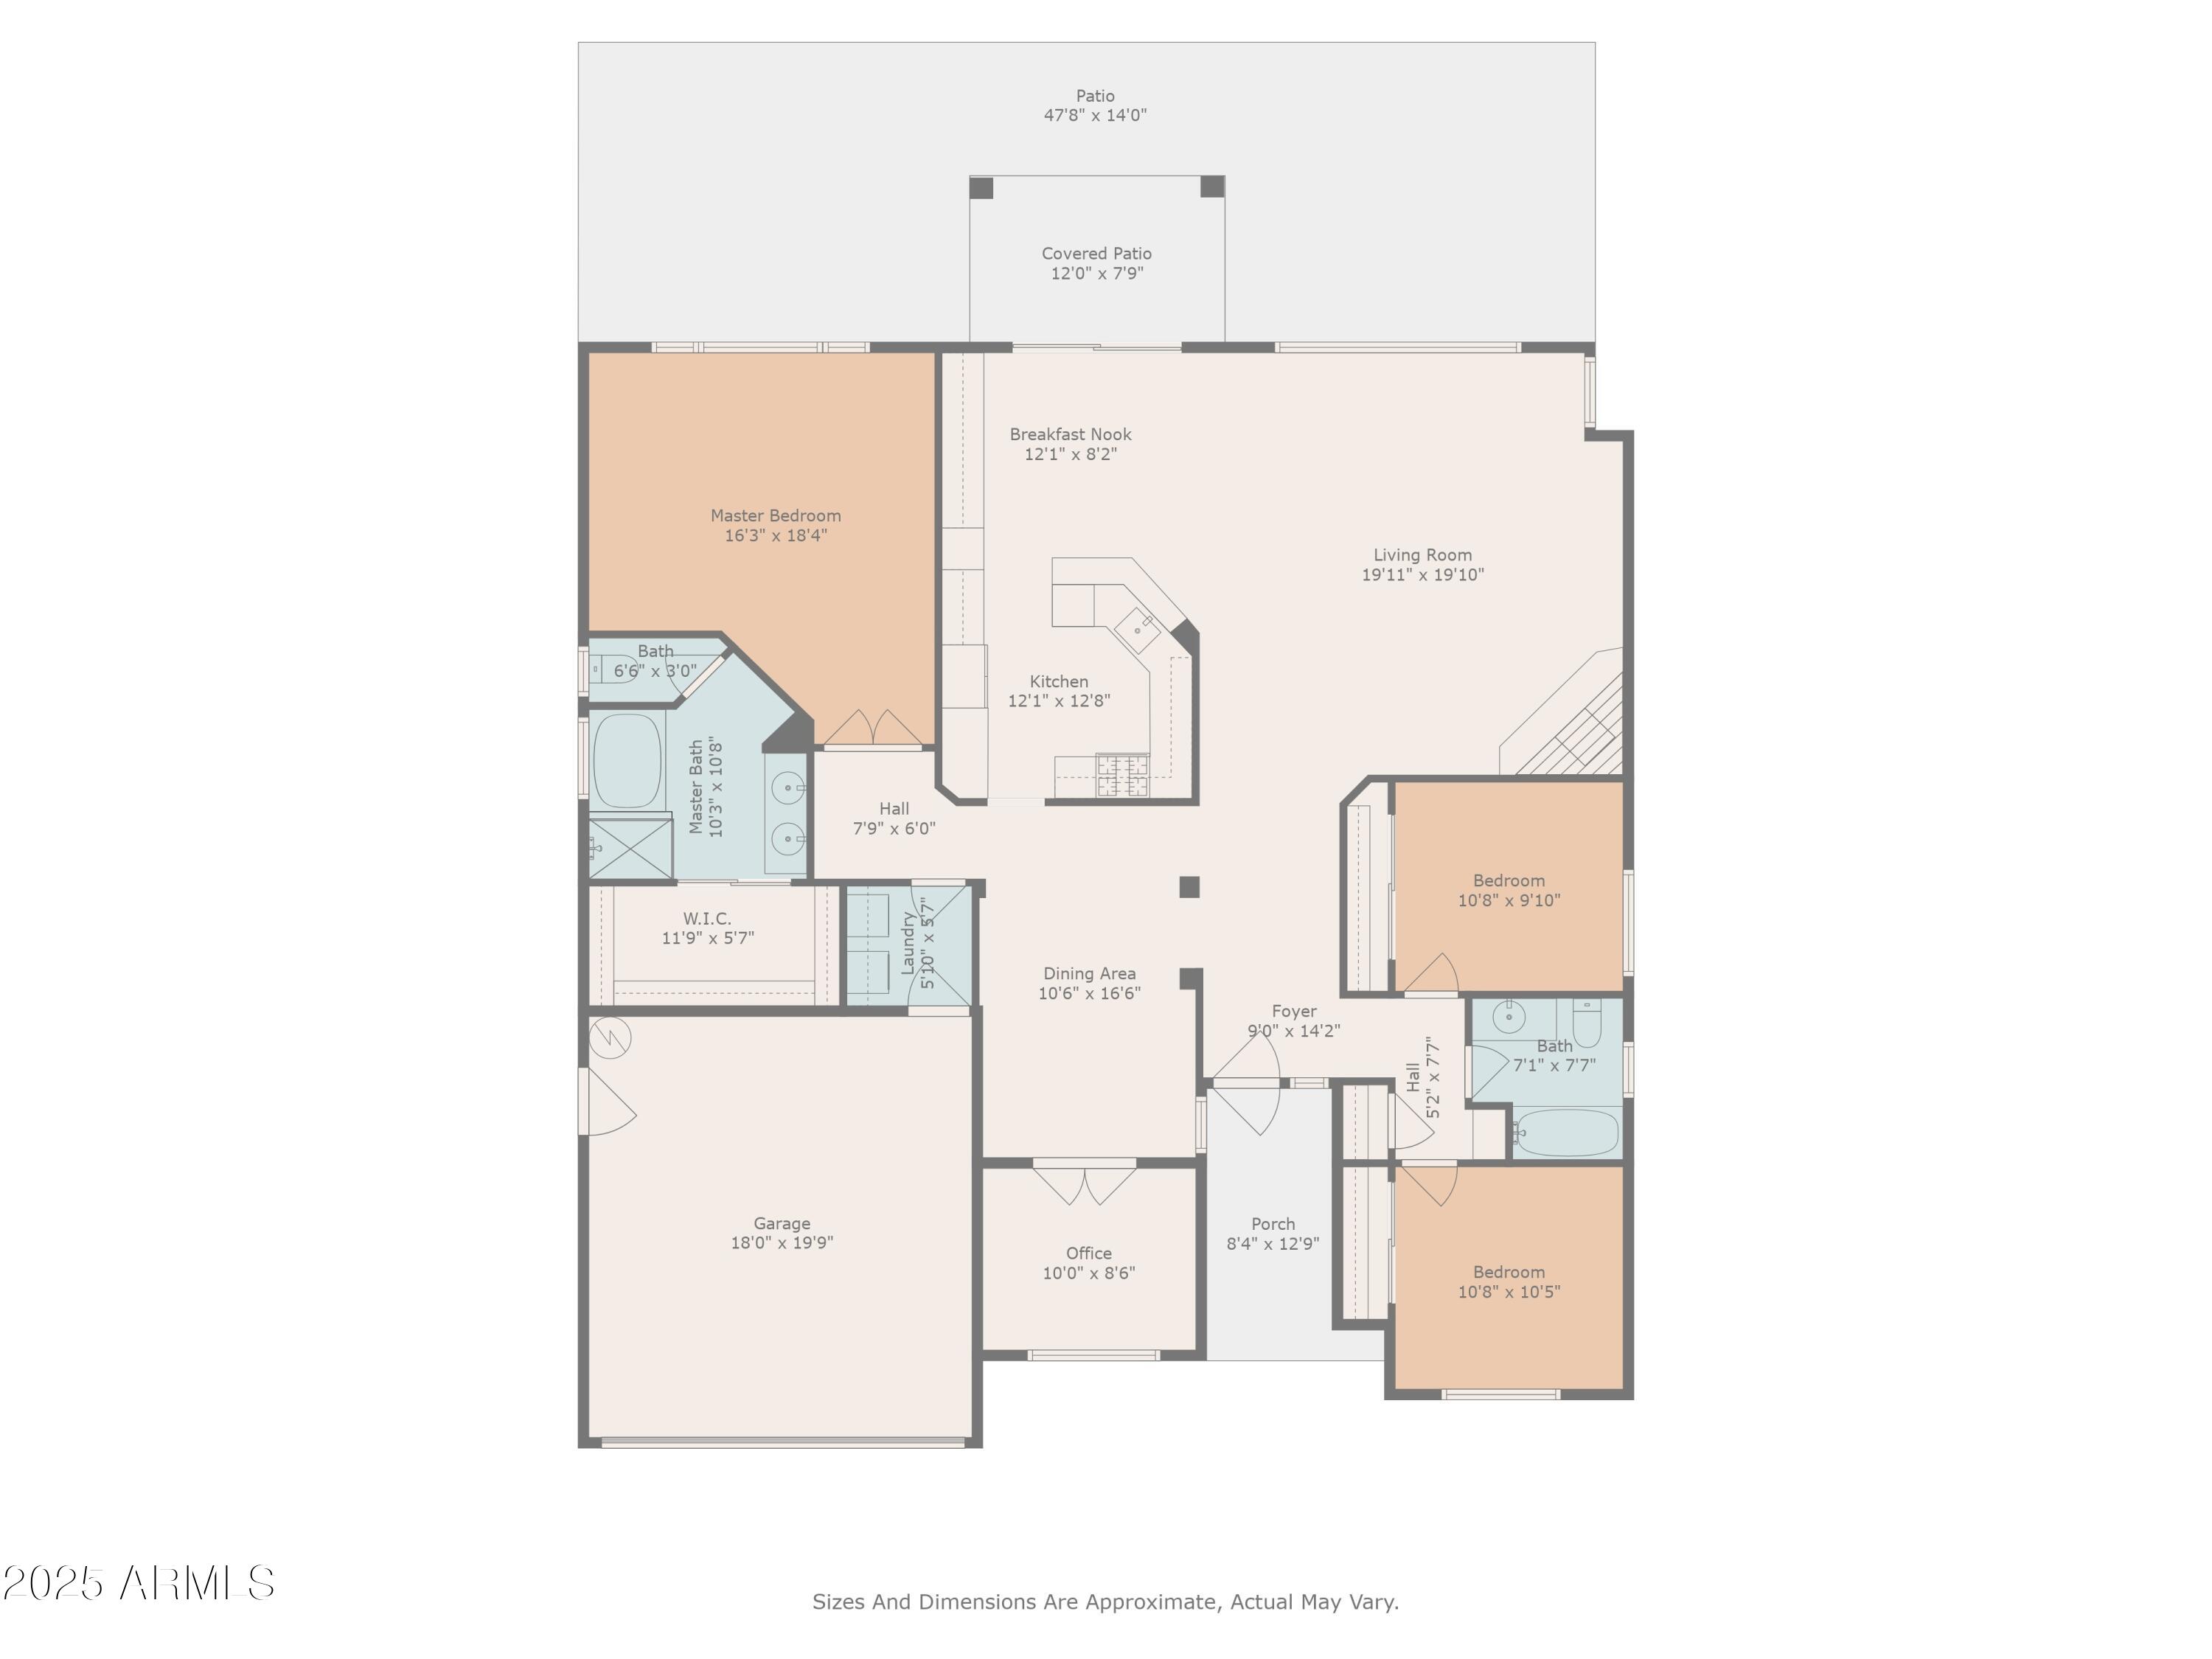
Located in desirable Desert Ridge, this single-level 4-bed, 2-bath home sits on a premium corner lot with no neighbors behind or to one side. Inside, enjoy tall ceilings, a large family room with stunning floor-to-ceiling stone fireplace, and a formal dining room. The kitchen features a gas range, upgraded extended cabinets, and expanded countertops. A versatile 4th bedroom is more functional as a den, home office, playroom, or gym with no closet. The split-floorplan primary suite includes a walk-in closet, double vanity, and separate tub and shower. Outside, relax or entertain in the backyard with a sparkling pool and pavered patio. Close to parks, trails, and a top-rated elementary school.

Share Property

Location

4338 E HAMBLIN Drive, Phoenix, AZ 85050

Status

Sold

Date Sold

August 21, 2025

Property Amenities

Interior
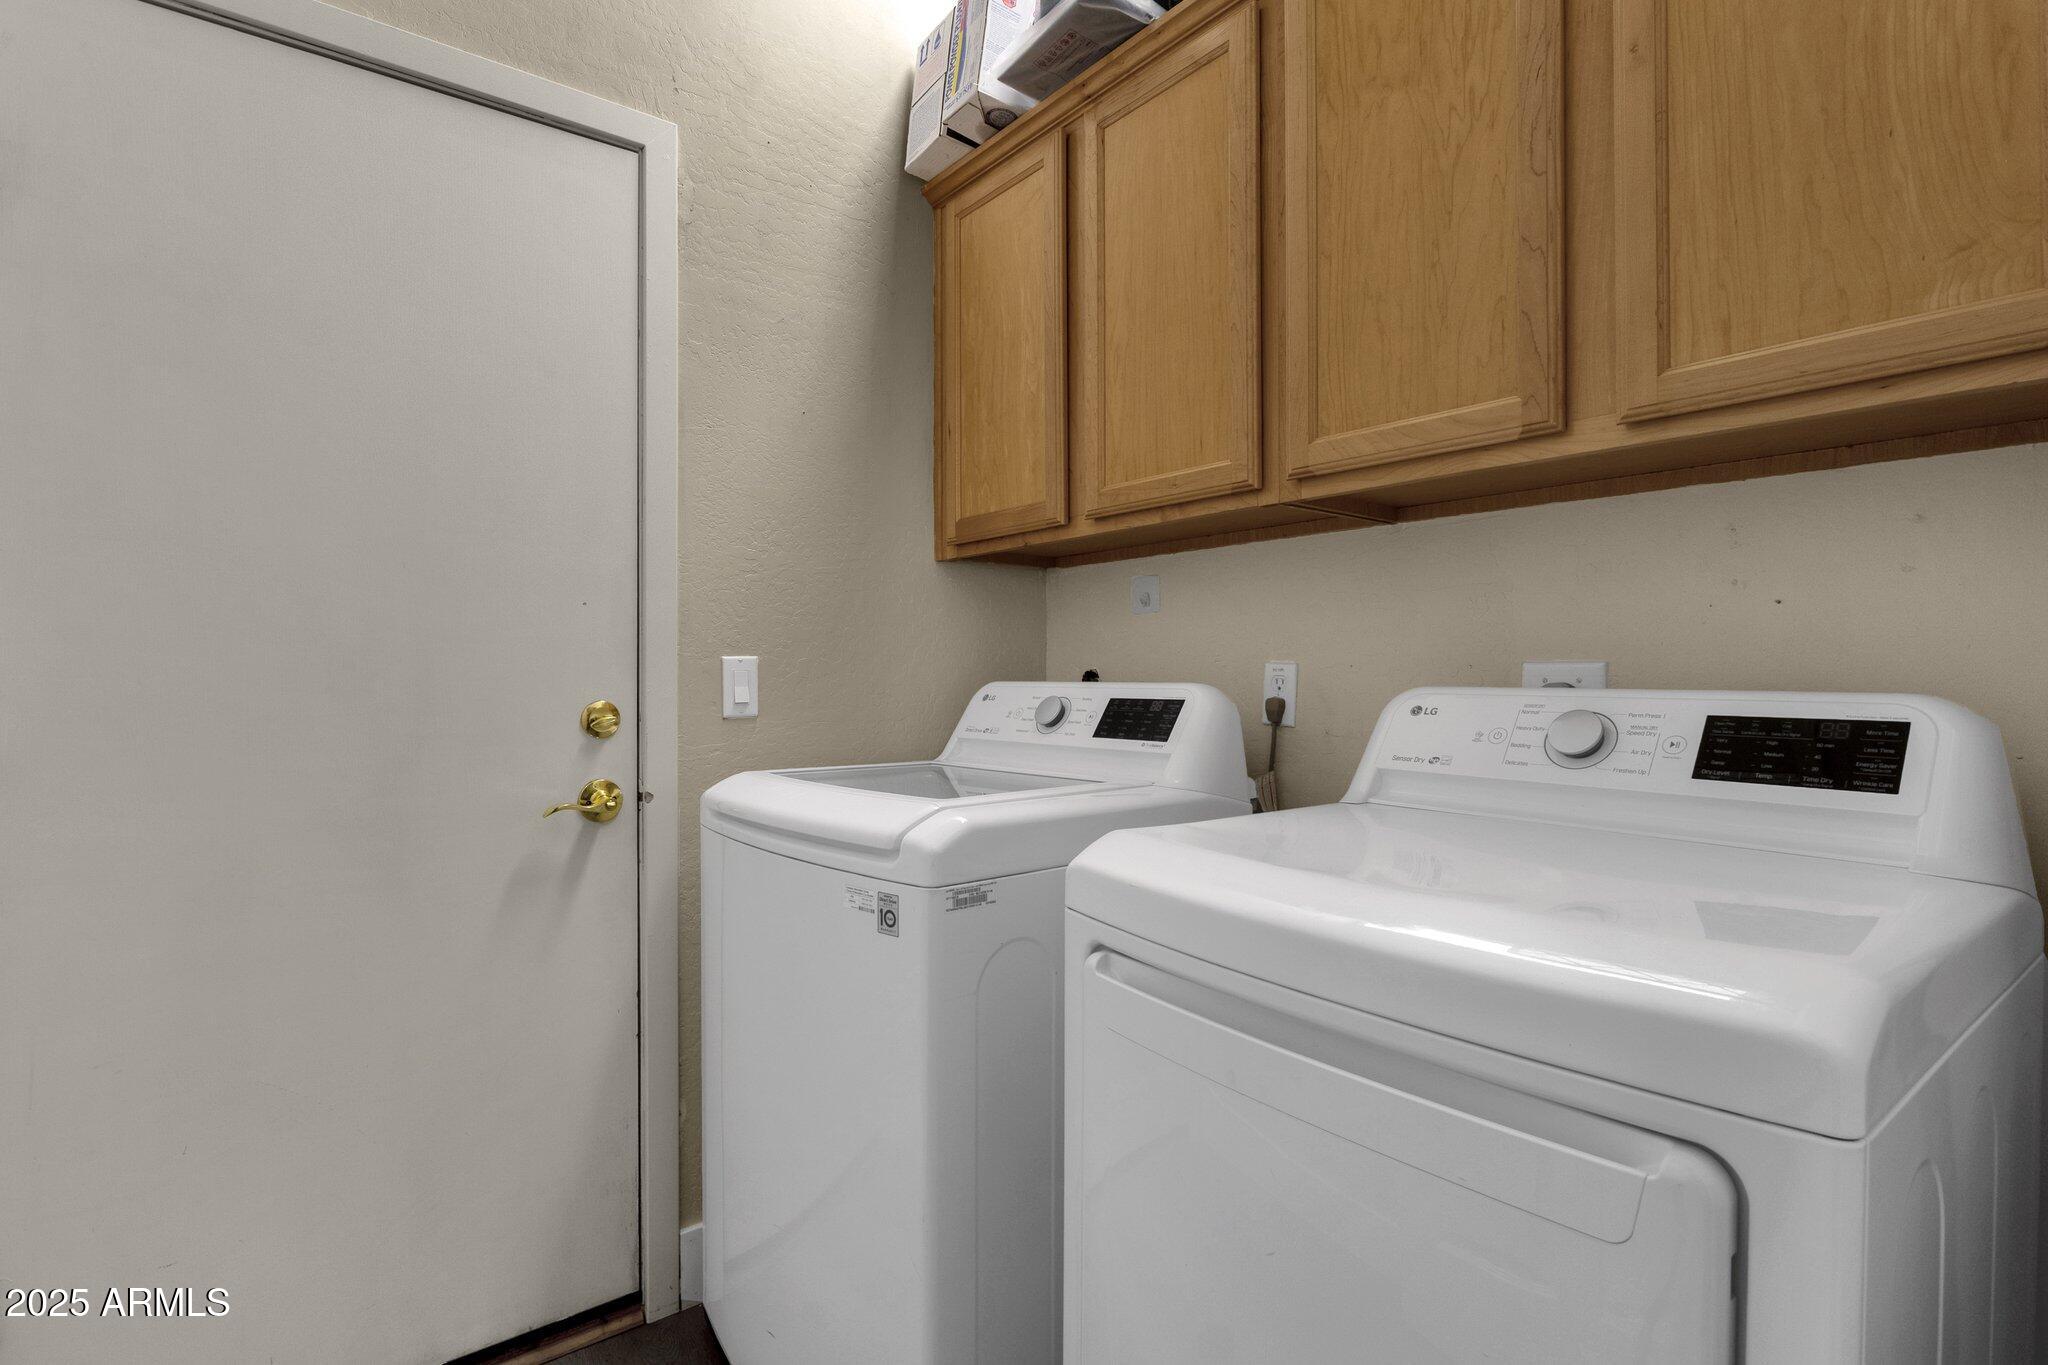
Laundry room Inside
Appliances Dryer, Washer, Refrigerator, Built-in Microwave, Dishwasher, Disposal, Gas Cooktop, Built-In Electric Oven
Flooring Vinyl
Total Bedrooms: 4
Other Interior Features High Speed Internet, Granite Counters, Double Vanity, Eat-in Kitchen, Breakfast Bar, 9 Flat Ceilings, No Interior Steps, Pantry, Full Bth Master Bdrm, Separate Shwr Tub
Area & Lot
Lot Area 7,558 Sq.Ft.
Living area 1,928 Sq.Ft.
MLS® ID 6867368
Year Built 1996
School District Paradise Valley Unified District
High School Pinnacle High School
Middle School Explorer Middle School
Elementary School Desert Trails Elementary School
Type Residential
Status Sold
Exterior
Stories 1
Pool Fenced
Air conditioning Central Air
Heat type Electric
Water Source City Water
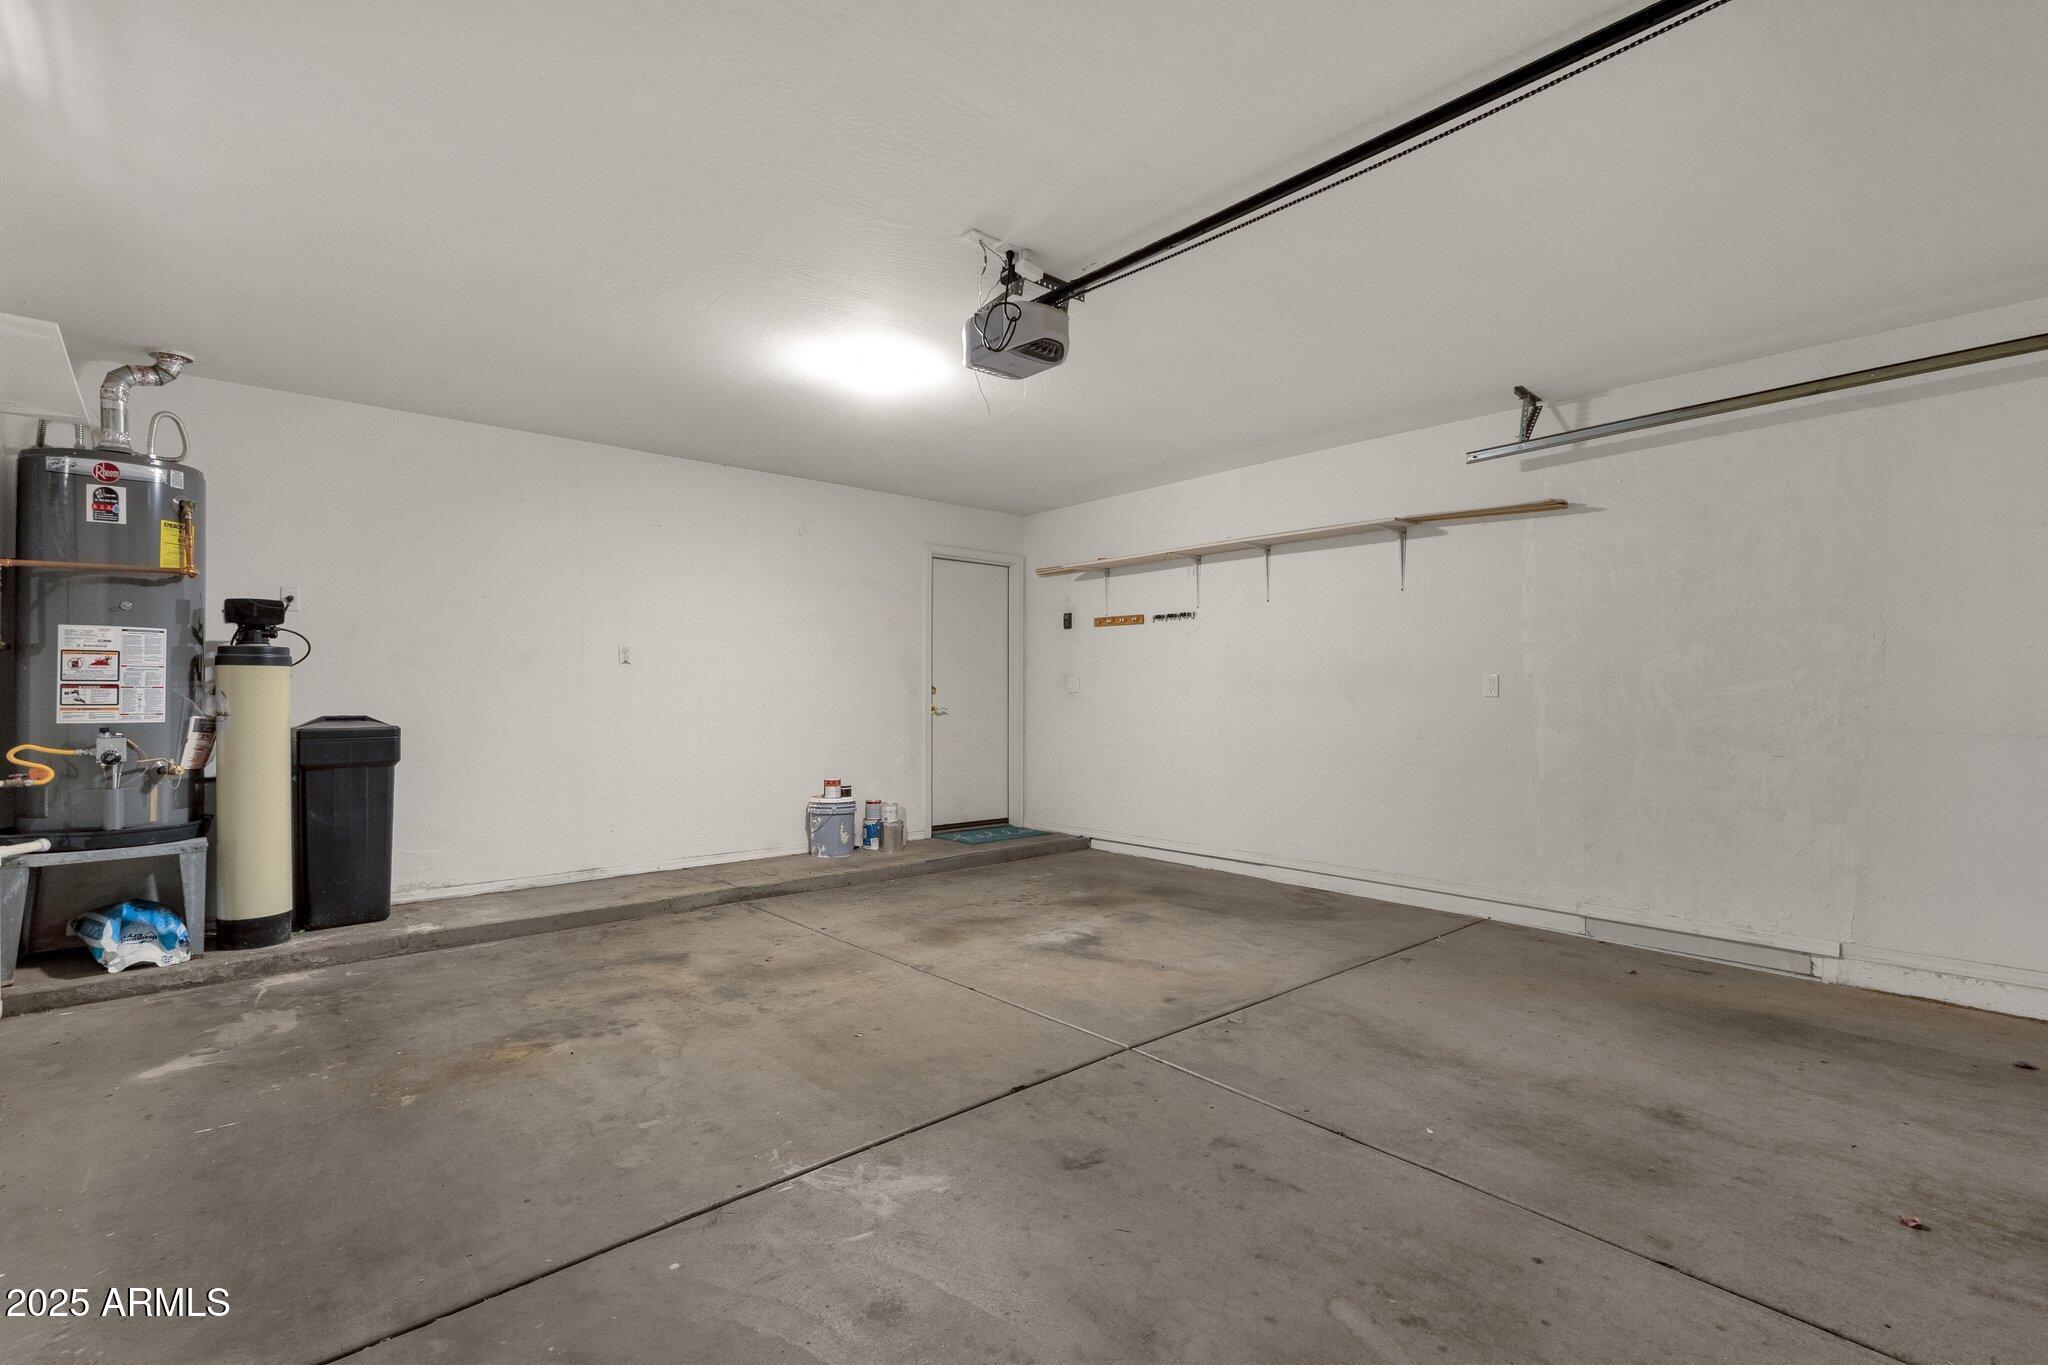
Garage Space 2.0
Sewer Public Sewer
Lot Features Borders Common Area, Adjacent to Wash, North/South Exposure, Corner Lot, Gravel/Stone Front, Grass Back, Irrigation Front, Irrigation Back
Roof Tile
Finance
Sales Price $755,000
HOA Fees $48 monthly
Real Estate Tax $3,824 yearly

Work With Us

With experience and expertise in multiple facets of the business have given us the skills to deal with any transaction, regardless of the type or price point.
