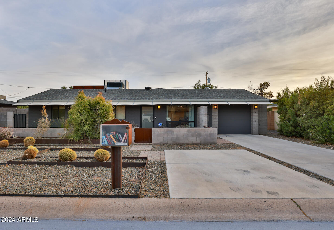
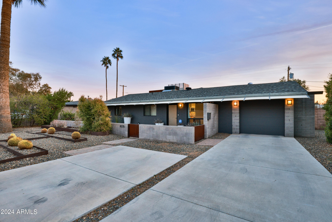
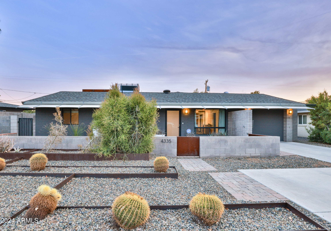
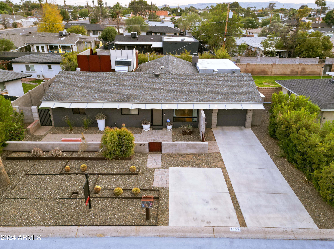
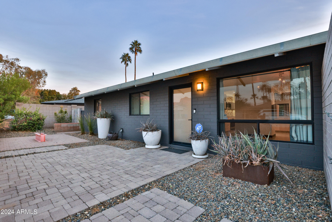
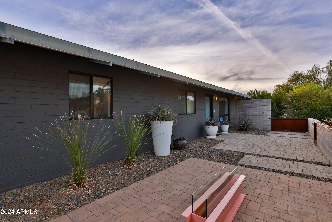
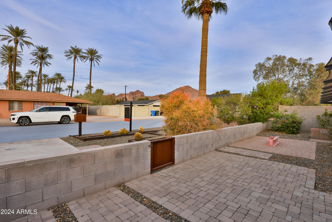
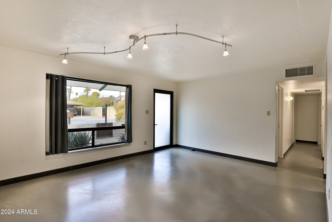
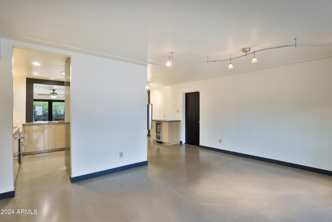
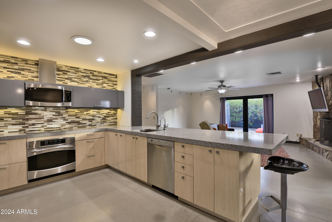
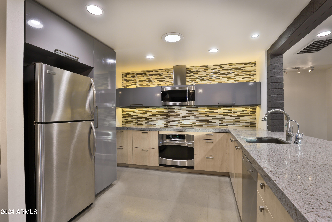
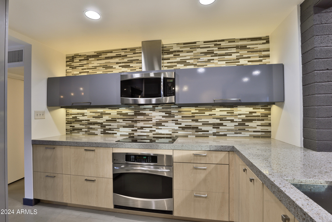
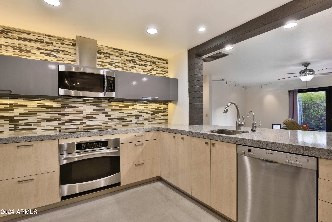
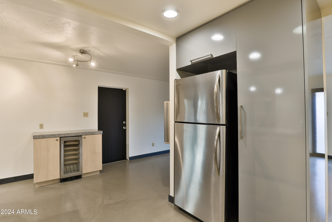
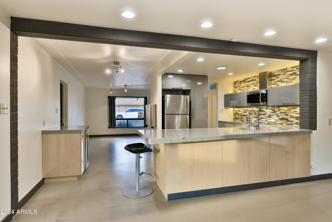
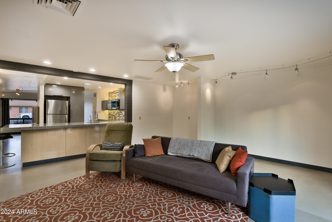
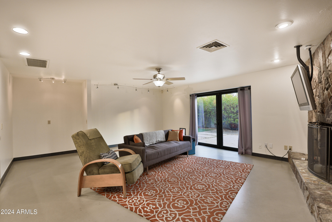
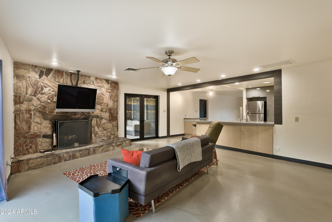
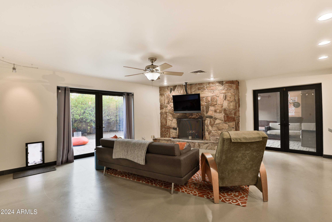
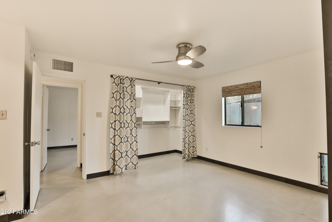
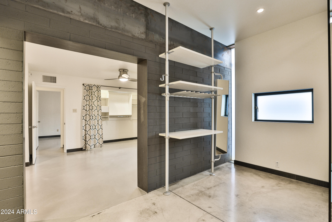
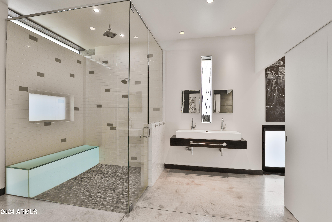
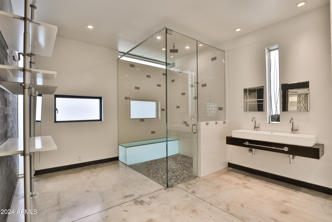
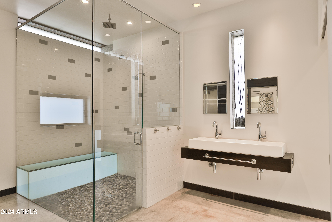
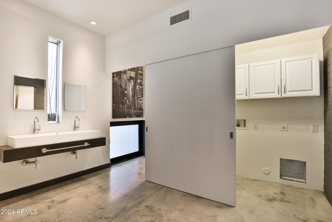
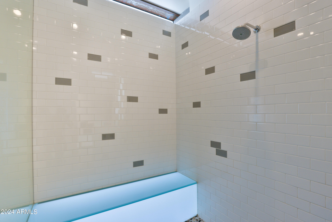
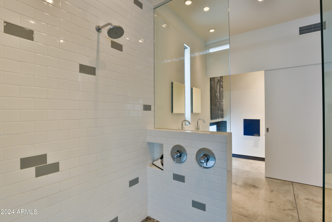
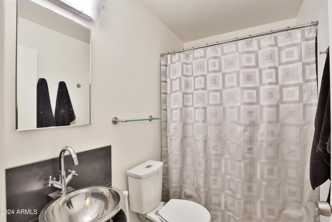
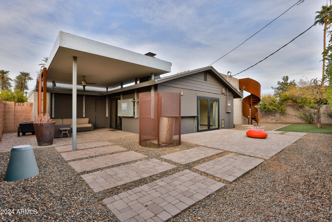
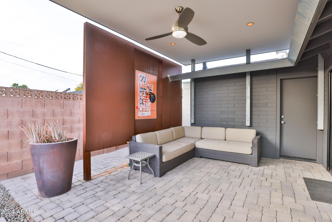
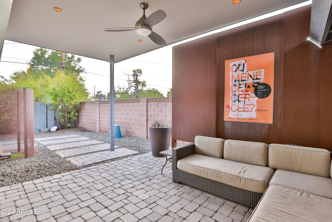
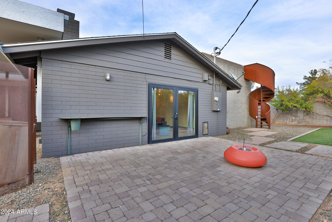
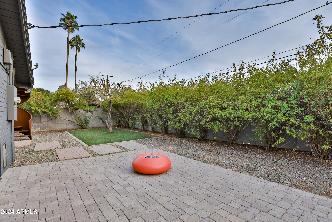
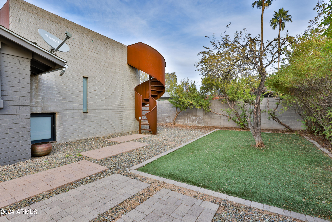
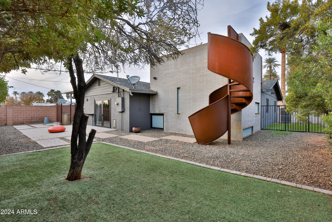
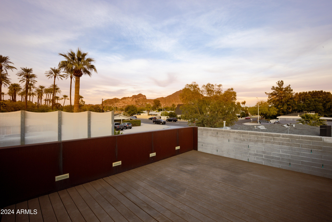
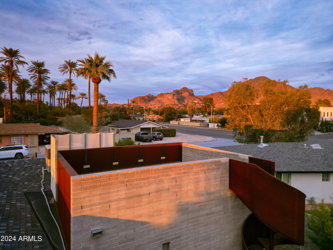
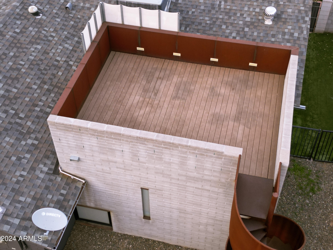
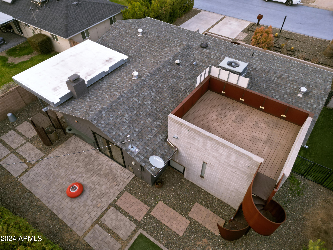
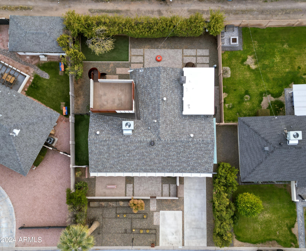
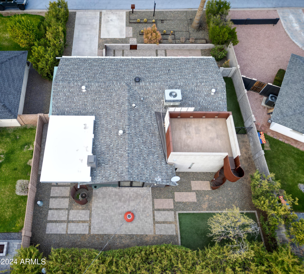
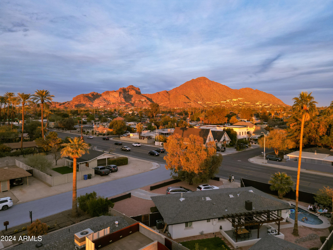
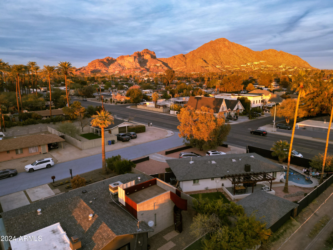
This charming property on the edge of Arcadia beckons with its prime location a short walk away from picturesque parks, tranquil canal, and an array of delightful restaurants. Carefully designed to maximize your living experience, this home boasts a deck above, providing an unobstructed view of Camelback Mountain. Additionally, revel in the captivating sights of Piestewa Peak, South Mountain, and Papago Mountain from this unique vantage point. Combining Modern touches with original elements creates a home that is comfortable, easy to live in, and incredibly unique. The sleek kitchen with quartz counters, stainless appliances and modern cabinets is open to the living room with original rock fireplace wall. The beautifully designed primary suite features a showstopper glass shower that that makes you feel like you are in a spa.
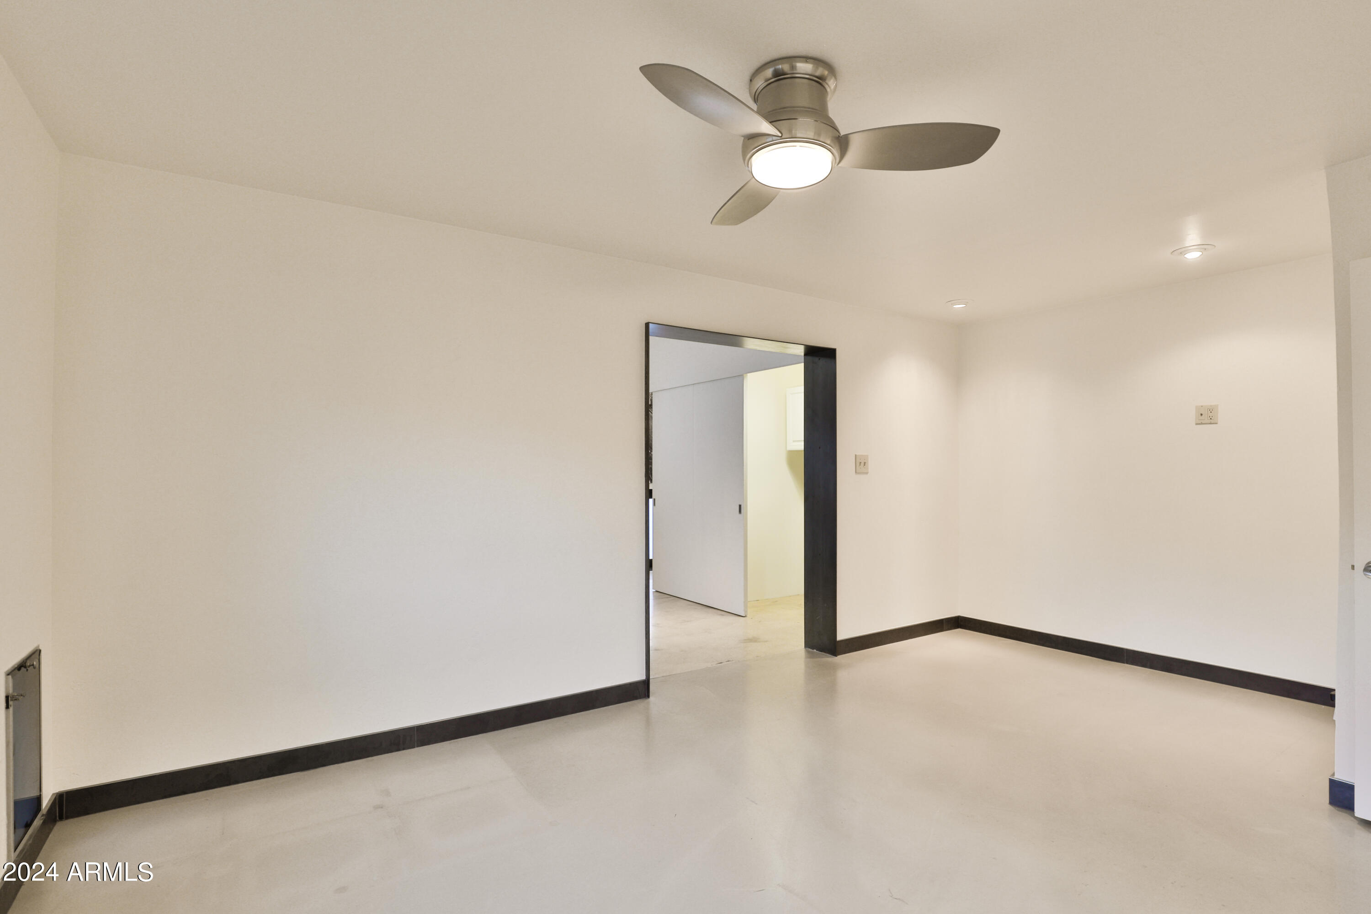
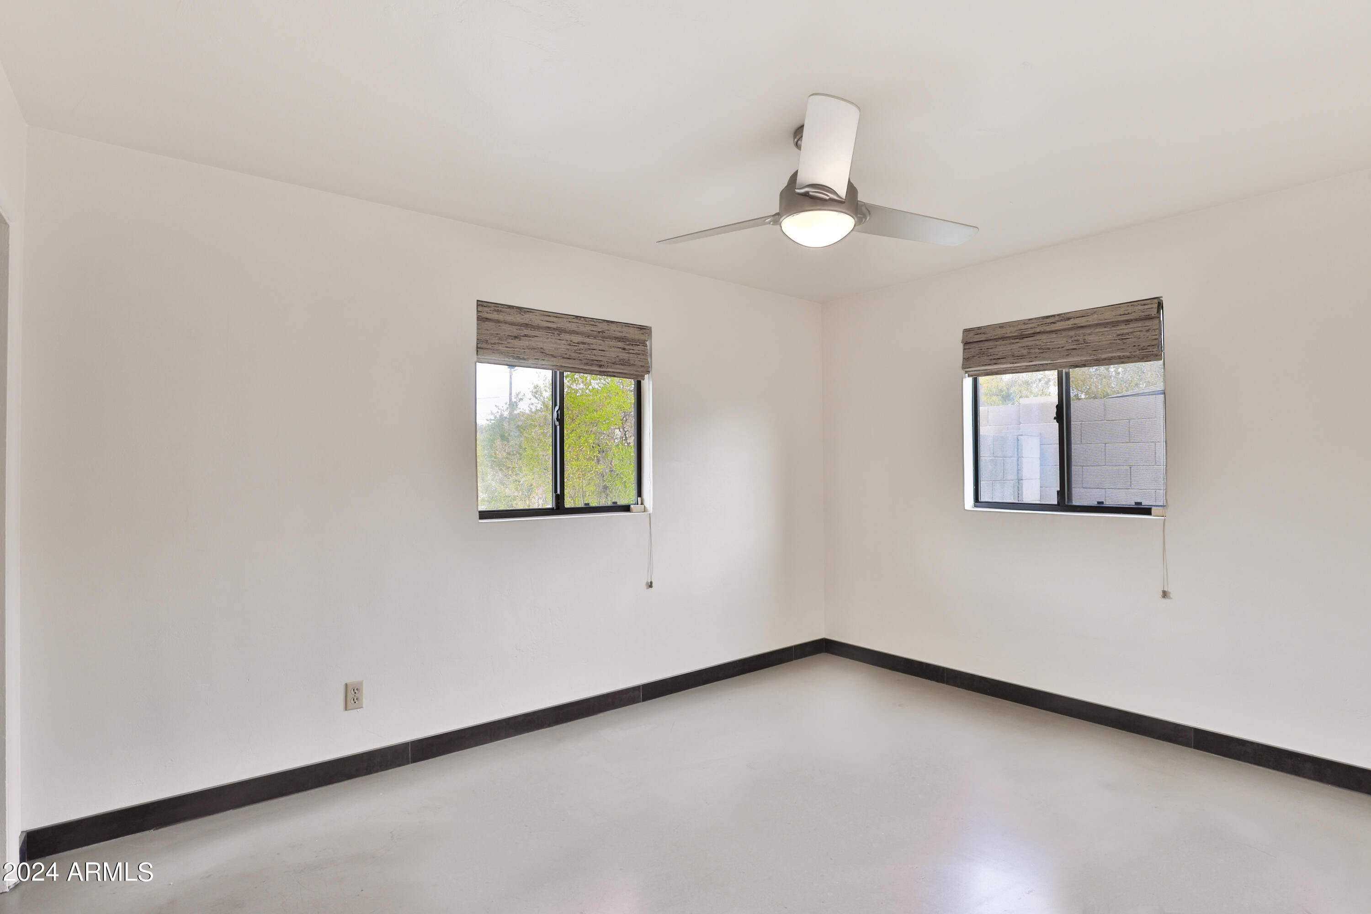
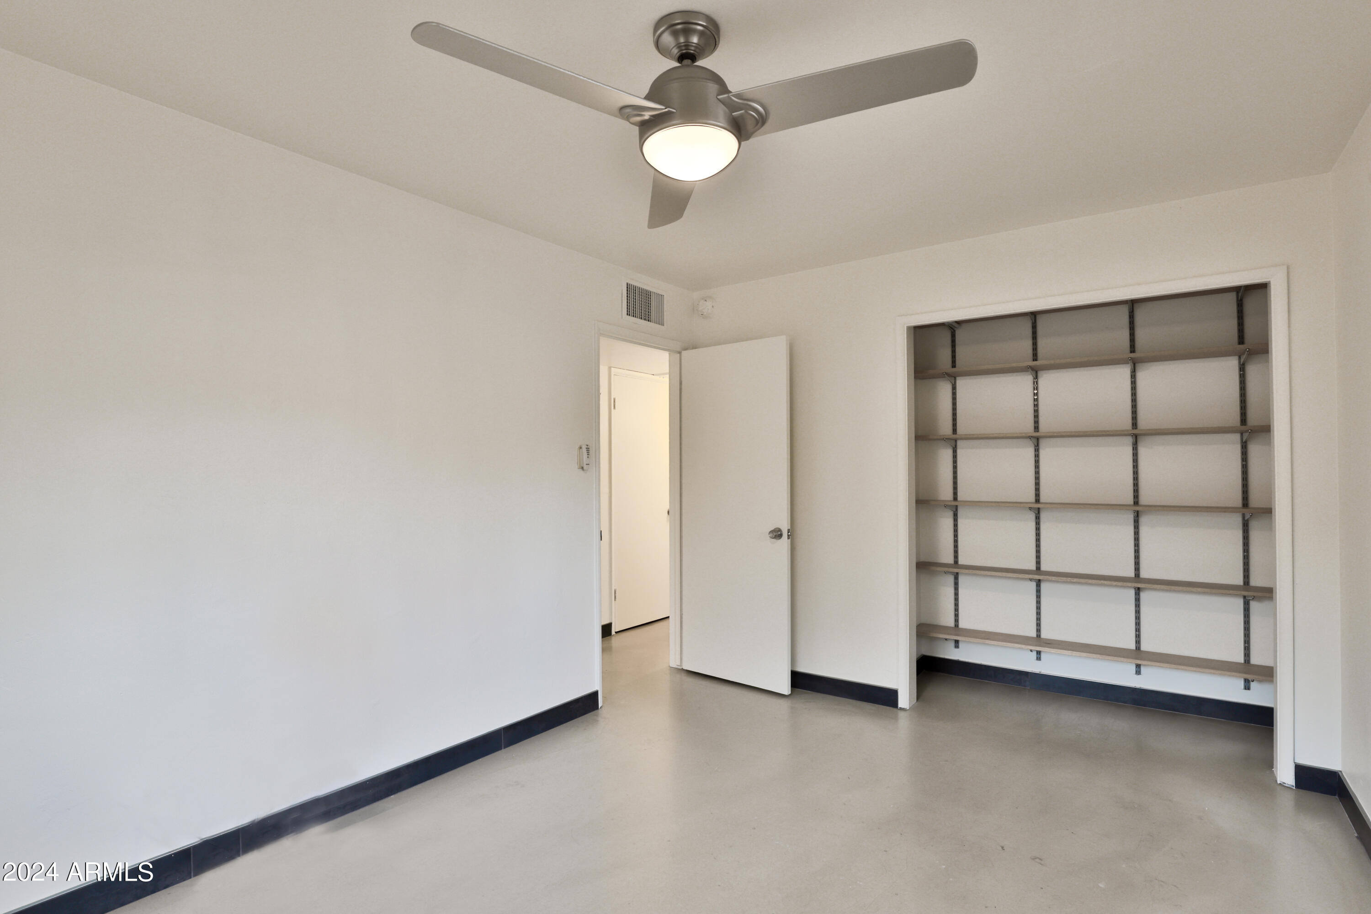
Thoughtful design choices inside and out prioritize ease of maintenance, including xeriscaping, energy-efficient aluminum windows/doors, and stylish concrete floors. Staying true to the original ranch-style architecture, the masonry finish exudes timeless elegance.
A friendly neighborhood awaits, featuring long-standing residents with a sense of community and newcomers with families. Enjoy an active lifestyle? Discover the convenience of 4 pickleball courts at Herberger Park (56th Street/Indian School). Explore the scenic canal route to Arizona Falls, indulge in playtime, and stop for a refreshment at OHSO on your way back. For a romantic evening out, simply stroll to LGO Pizzeria, INGO, or the original Postino in a converted postal office at 40th Street/Campbell, all tried and true by the current homeowners.
Adding to the charm of this property, a Little Free Library graces the front yard, offering the option to continue its stewardship, fostering a love for reading within your new community.
Share Property
Location
4335 E TURNEY Avenue, Phoenix, AZ 85018
Status
Sold
Date Sold
April 17, 2024
Property Amenities
Interior
Laundry roomWshr/Dry Hook Up Only
AppliancesElectric Cooktop
FlooringConcrete
Total Bedrooms:3
Other Interior FeaturesGranite Counters, Double Vanity, Full Bth Master Bdrm
Area & Lot
Lot Area6,948 Sq.Ft.
Living area1,806 Sq.Ft.
MLS® ID6648317
Year Built1954
School DistrictScottsdale Unified District
High SchoolArcadia High School
Middle SchoolIngleside Middle School
Elementary SchoolHopi Elementary School
TypeResidential
StatusSold
Exterior
Stories1
PoolNone
Air conditioningCentral Air
Heat typeElectric
Water SourceCity Water
Garage Space1.0
SewerPublic Sewer
ParkingGarage Door Opener
Lot FeaturesDesert Front, Gravel/Stone Front, Gravel/Stone Back, Synthetic Grass Back
RoofComposition, Rolled/Hot Mop
Finance
Sales Price$798,000
Real Estate Tax$2,469 yearly
Work With Us
With experience and expertise in multiple facets of the business have given us the skills to deal with any transaction, regardless of the type or price point.
