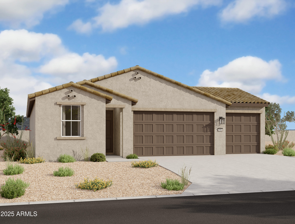
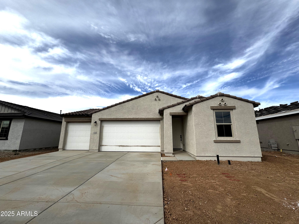
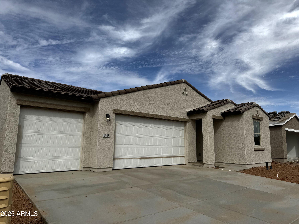
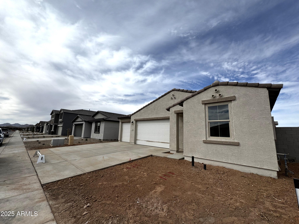
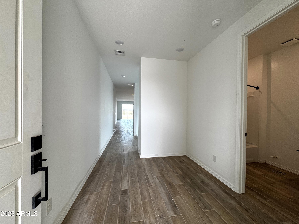
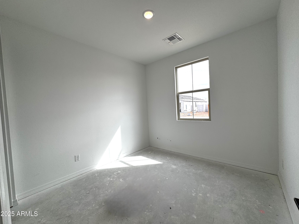
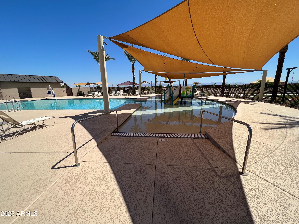
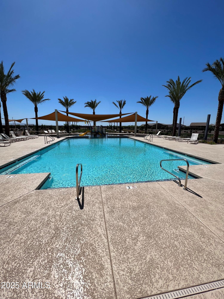
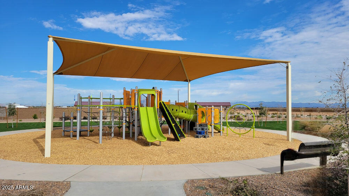
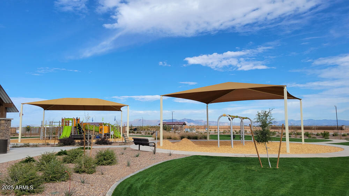
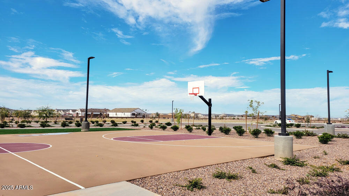
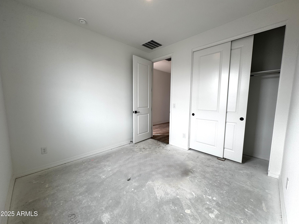
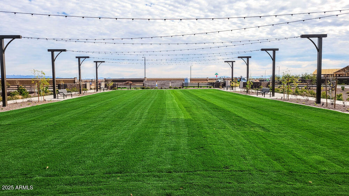

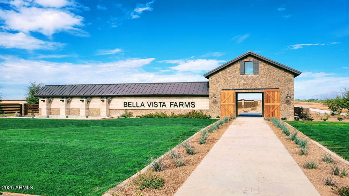
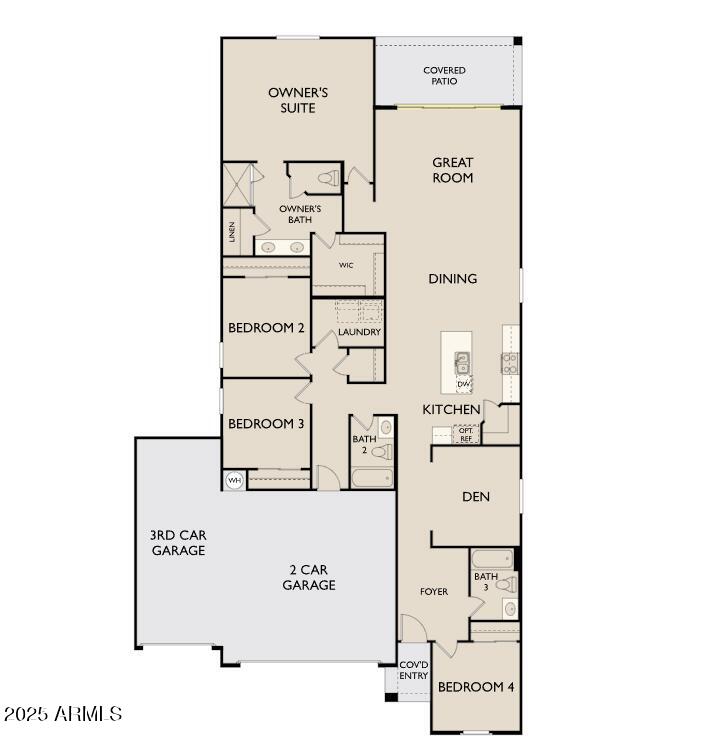
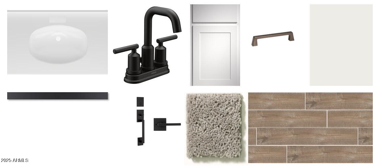
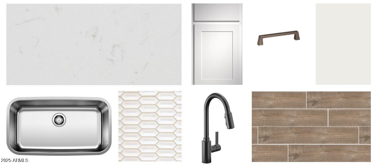
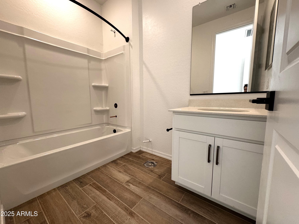
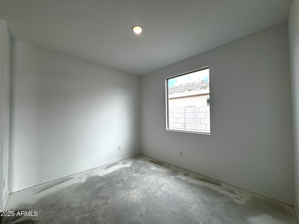
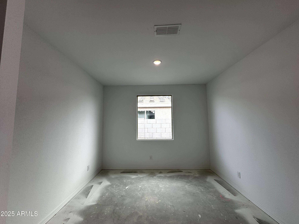
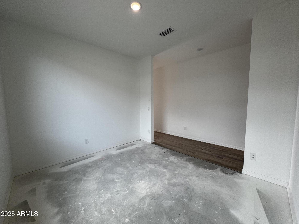
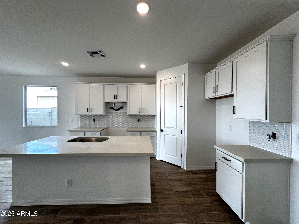
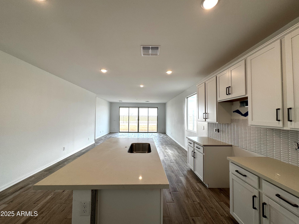
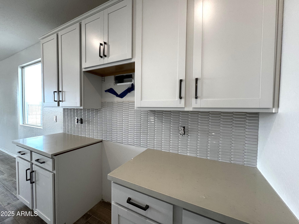
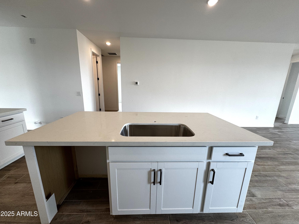
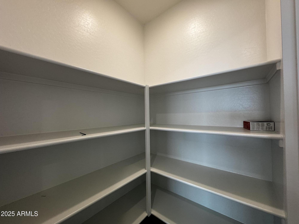
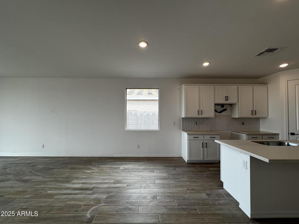
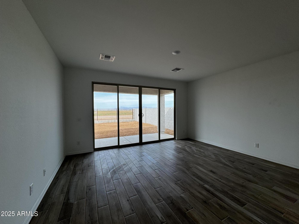
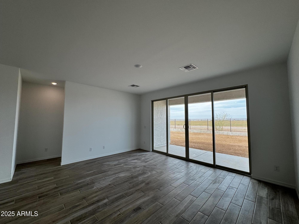
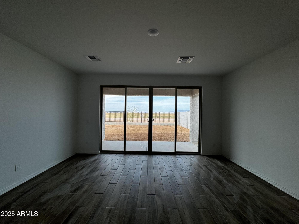
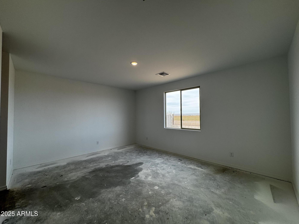
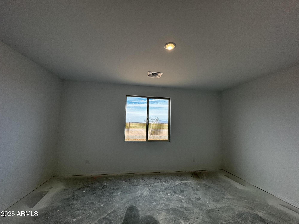
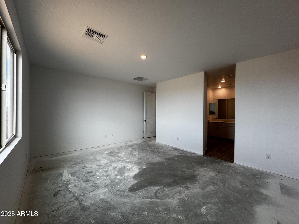
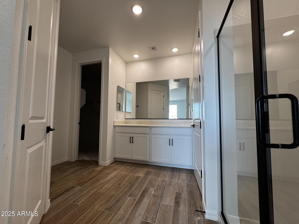
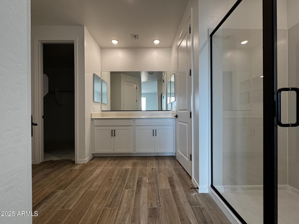
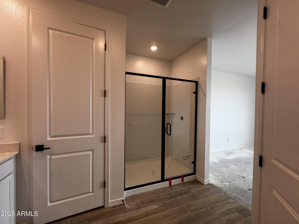
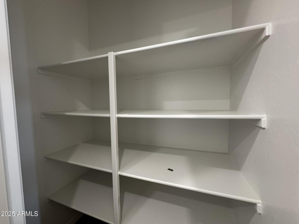
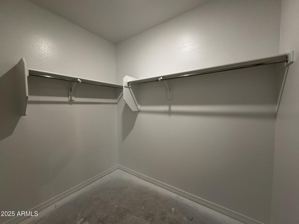
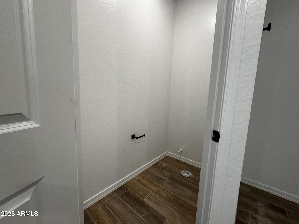
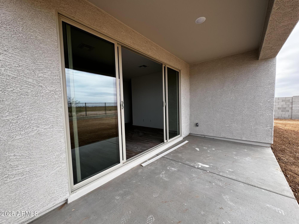
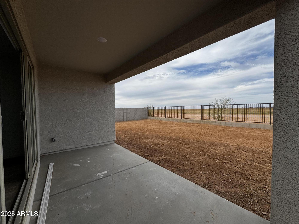
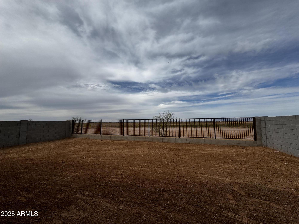
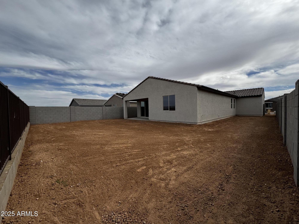
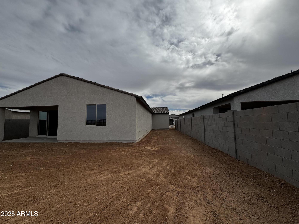
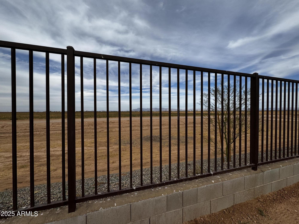
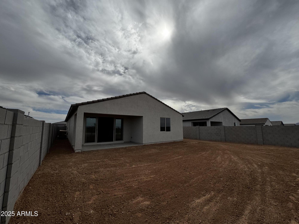
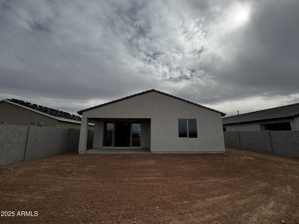
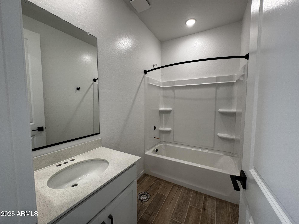
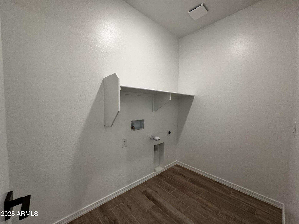
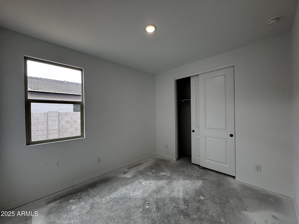
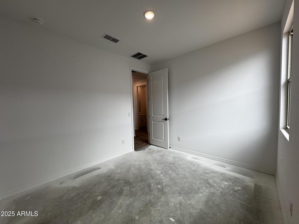
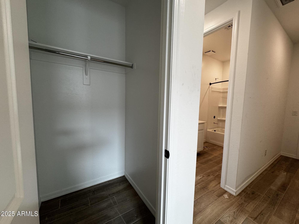
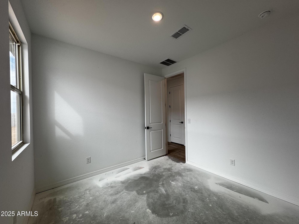
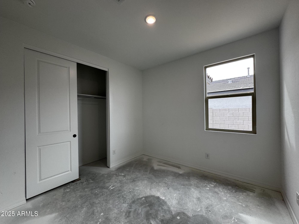
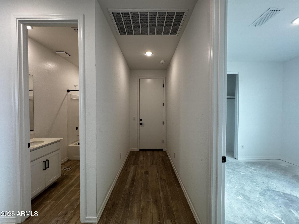
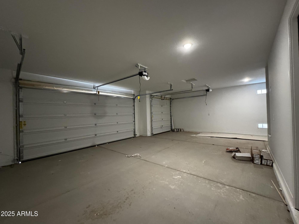
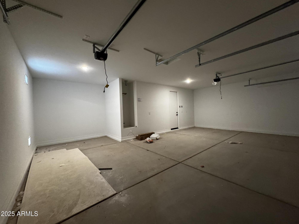
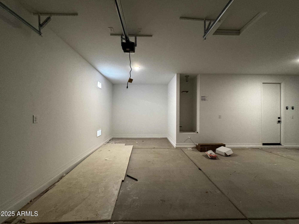
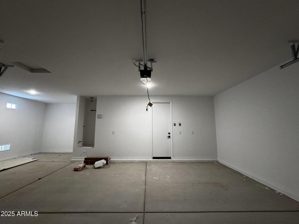
Step into luxury with this stunning Poppy floorplan, a 4-bedroom, 3-bathroom home in the sought-after Bella Vista Farms community. This open-concept floor plan features an upgraded kitchen with 42'' white cabinets, gunmetal cabinet pulls, a matte black sink, and a designer backsplash that adds a modern touch. Wood-look tile throughout enhances the spacious feel, with plush carpet in the bedrooms for added comfort. The matte black finishes throughout give this home a sleek, high-end look. Enjoy the flexibility of a private den, a 3-car garage, and a covered patio perfect for relaxing. With resort-style pools, parks, and trails nearby, this home is everything you've been looking for!
Share Property
Location
4328 E Bradford Avenue, San Tan Valley, AZ 85140
Status
Sold
Date Sold
May 6, 2025
Property Amenities
Interior
AppliancesDryer, Washer, Dishwasher, Disposal, Gas Range, Gas Oven
Total Bedrooms:4
Other Interior FeaturesNon-laminate Counter, Double Vanity, Eat-in Kitchen, 9 Flat Ceilings, Kitchen Island, Pantry
Area & Lot
Lot Area5,222 Sq.Ft.
Living area2,075 Sq.Ft.
MLS® ID6815035
Year Built2024
School DistrictFlorence Unified School District
High SchoolPoston Butte High School
Middle SchoolSan Tan Heights Elementary
Elementary SchoolMagma Ranch K8 School
View DescriptionMountain(s)
TypeResidential
StatusSold
Exterior
Stories1
PoolNone
Air conditioningProgrammable Thmstat
Heat typeNatural Gas
Water SourcePvt Water Company
Garage Space3.0
SewerPrivate Sewer
ParkingGarage Door Opener
Lot FeaturesNorth/South Exposure, Desert Front, Dirt Back
RoofTile
Finance
Sales Price$464,990
HOA Fees$95 monthly
Real Estate Tax$497 yearly
Work With Us
With experience and expertise in multiple facets of the business have given us the skills to deal with any transaction, regardless of the type or price point.
