Leave a Message

Thank you for your message. We will be in touch with you shortly.

4322 E MULBERRY Drive
VIEW PHOTOS
Courtesy of Compass, Natalia Ashley Listing Contact: 602-743-4400 
$660,000

4322 E MULBERRY Drive

4 Beds 2 Baths 1,750 Sq.Ft. 6,417 Sq.Ft.

Description

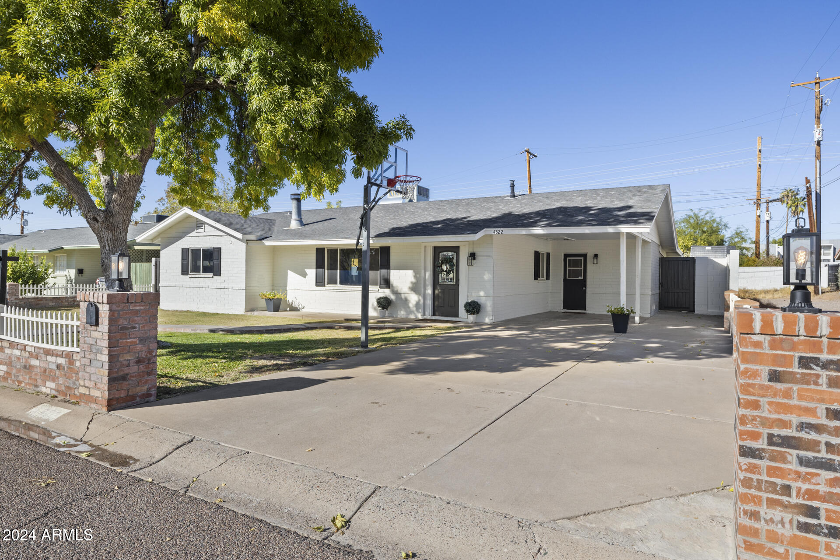
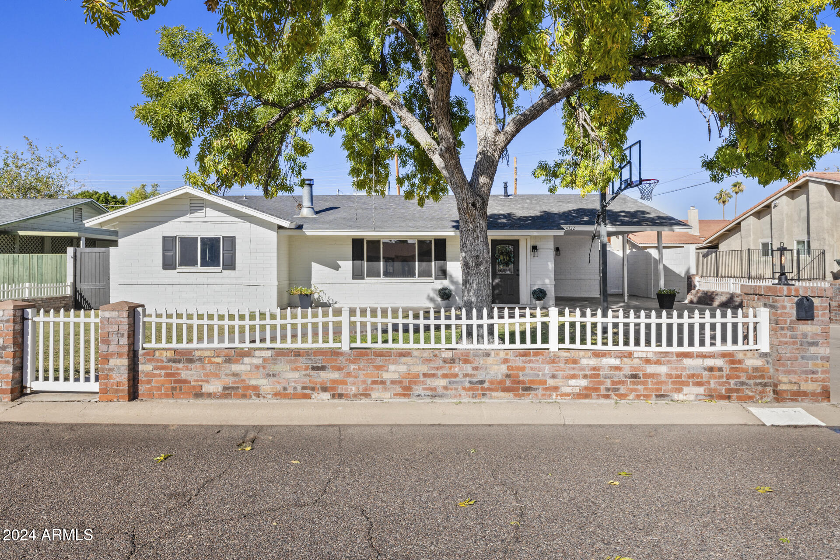
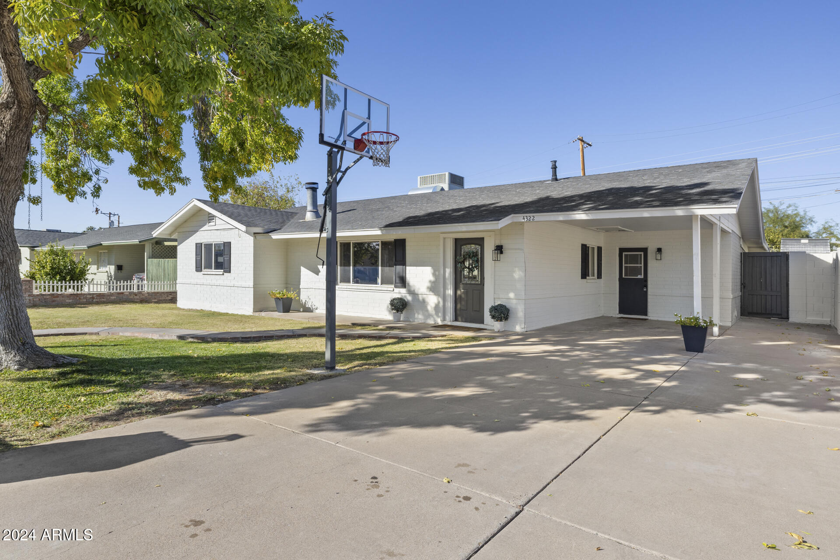
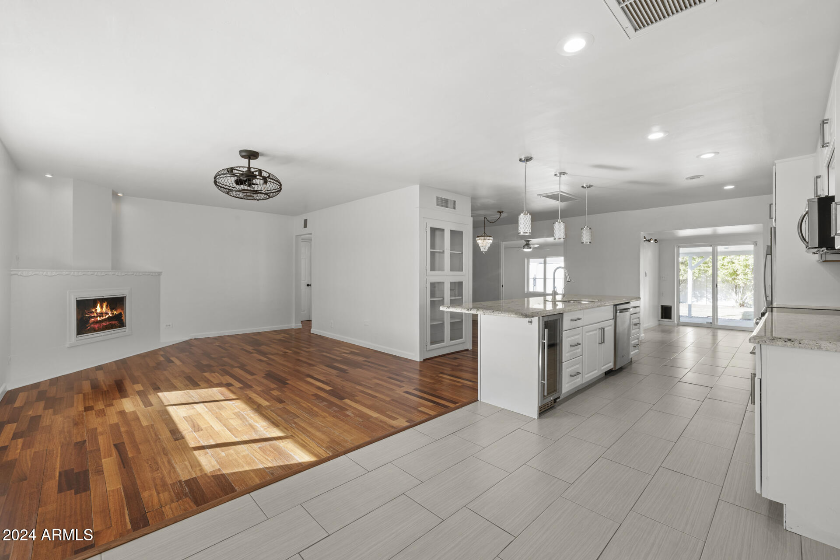
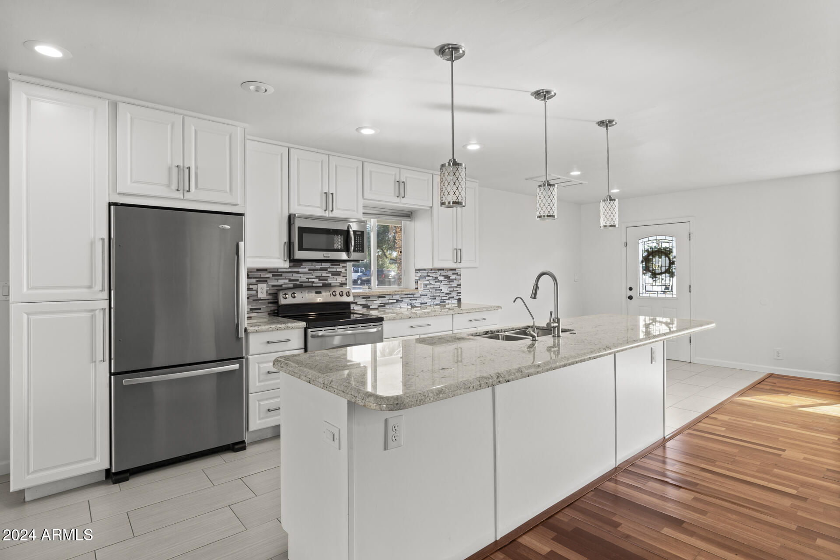
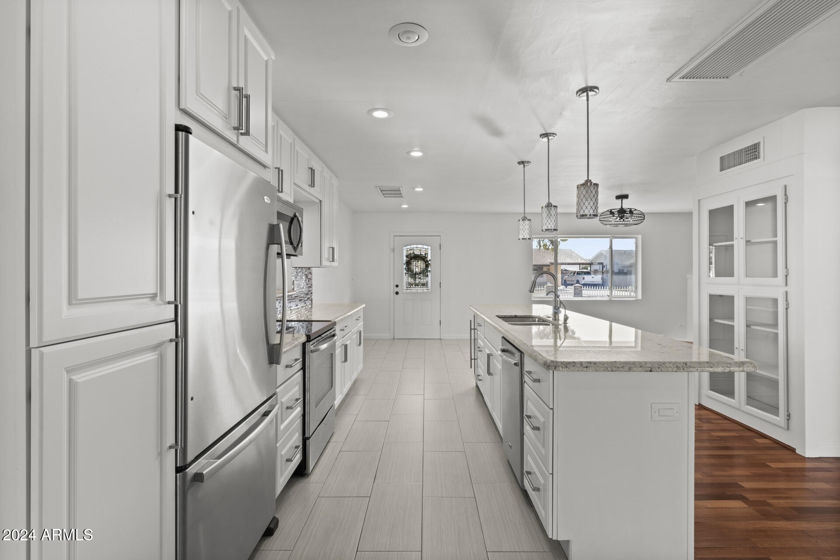
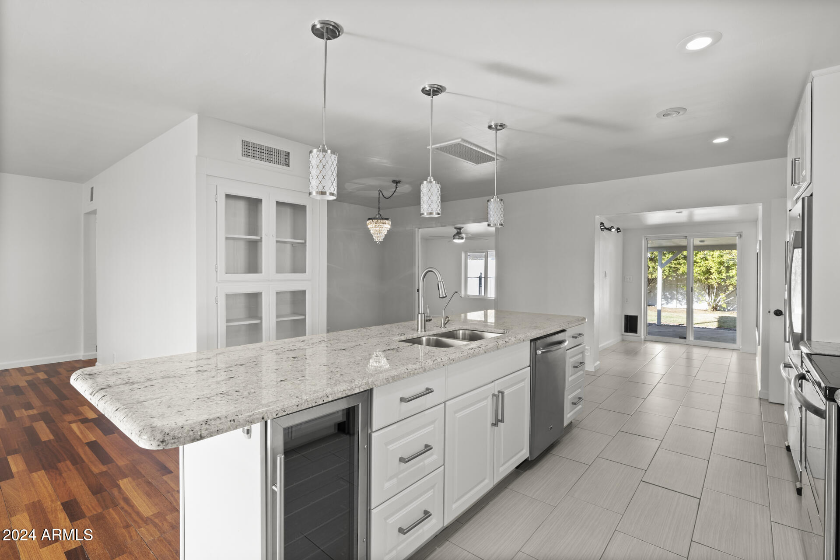
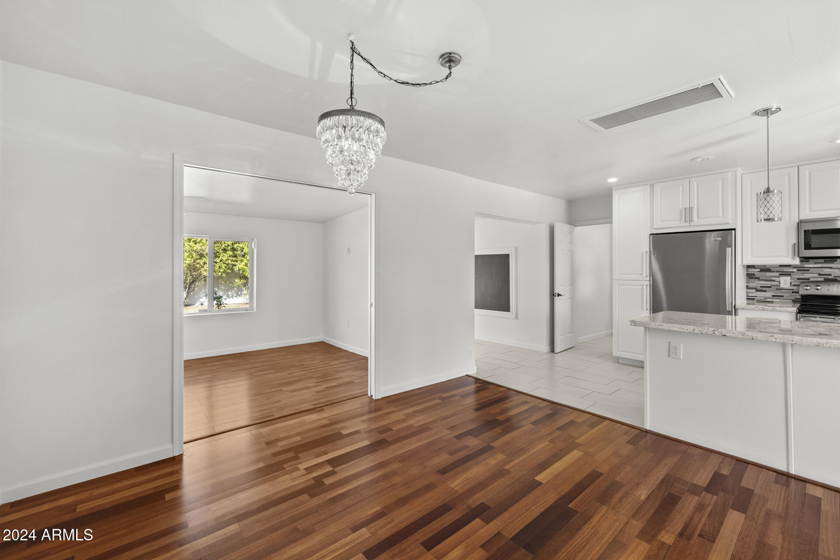
Welcome to this charming Arcadia home, nestled in a fantastic neighborhood just a short walk to everything! This home exudes happiness the moment you arrive, with its inviting curb appeal featuring a charming brick exterior and a classic picket fence surrounding the property. Step inside and be greeted by a spectacular kitchen, complete with beautiful white cabinetry, sleek slab granite countertops, stainless steel appliances, and a spacious kitchen island perfect for entertaining friends and family.

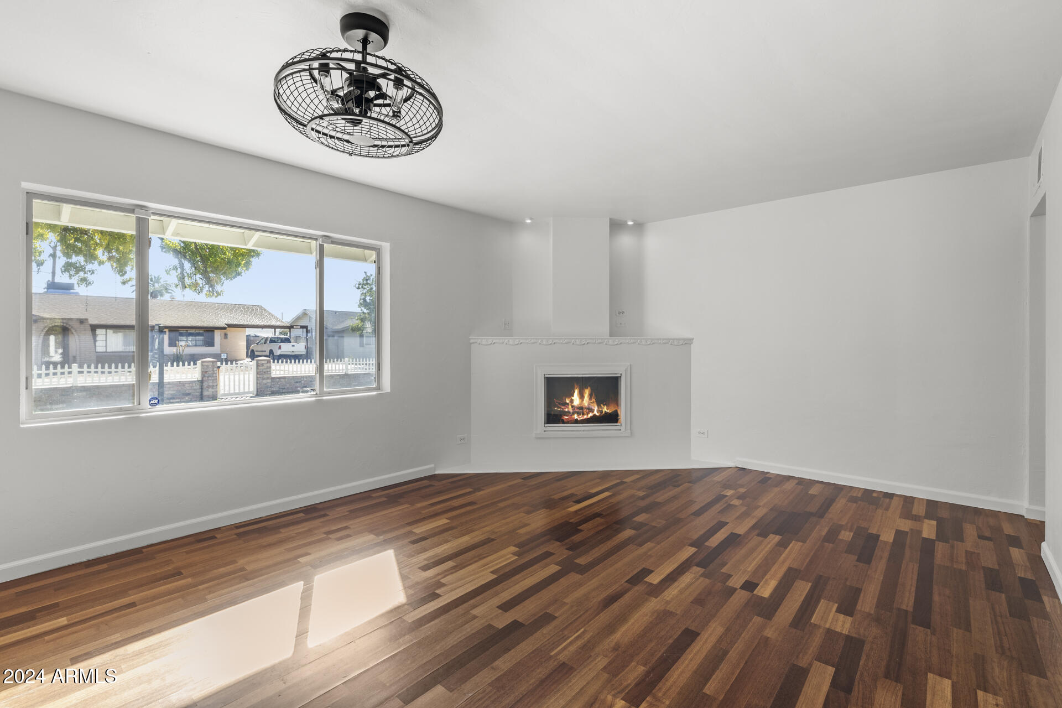
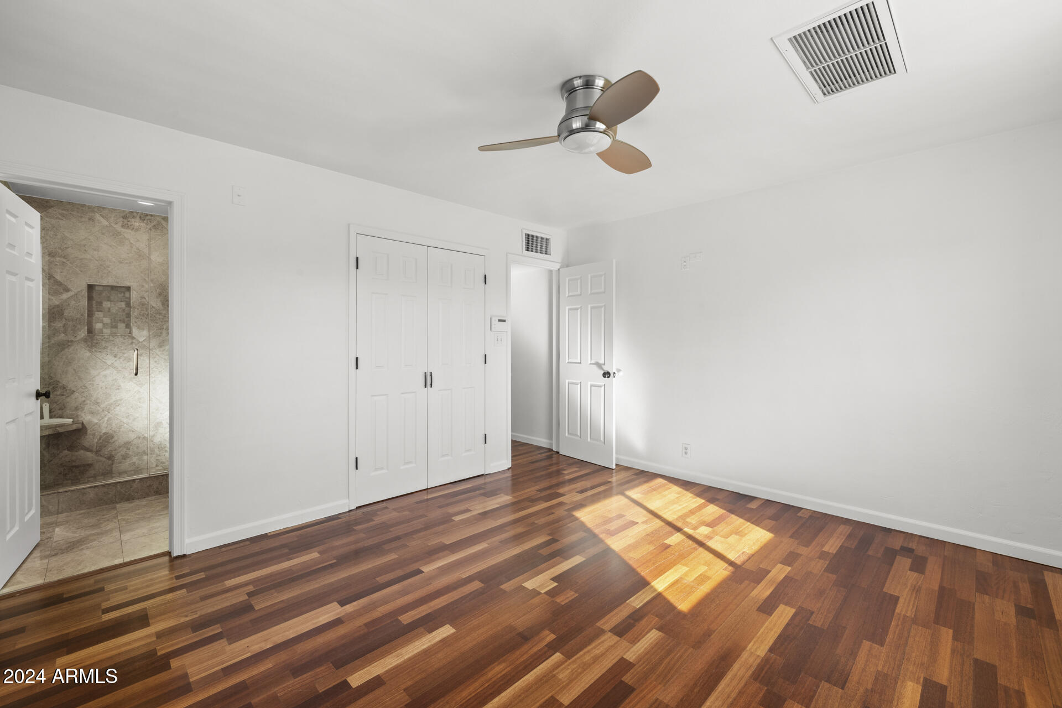
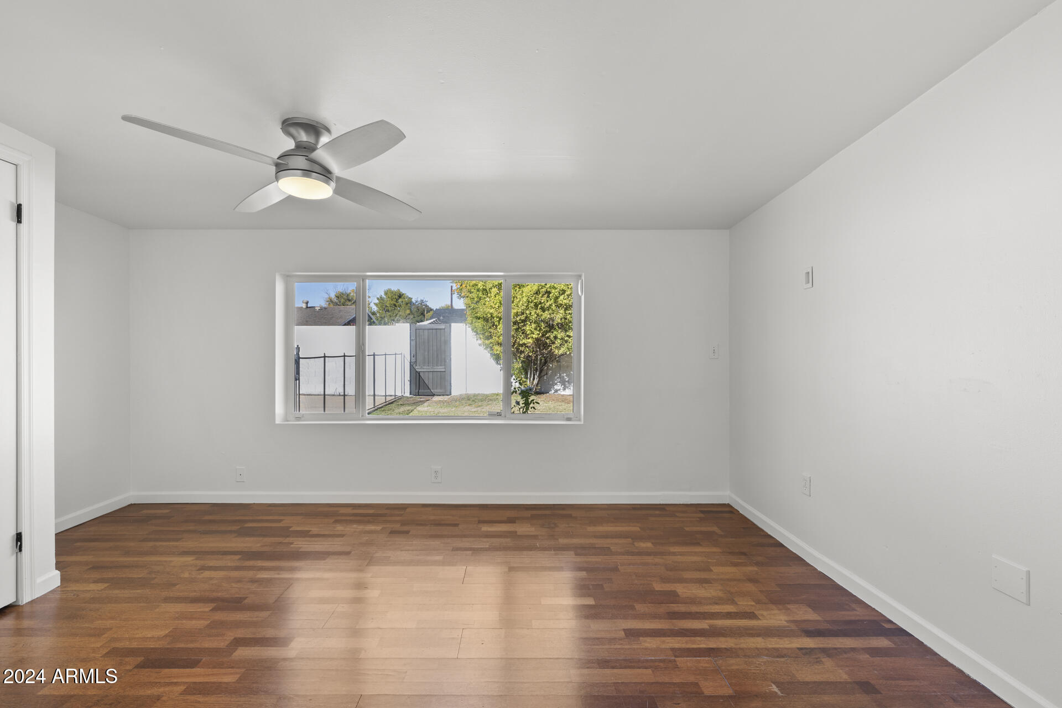
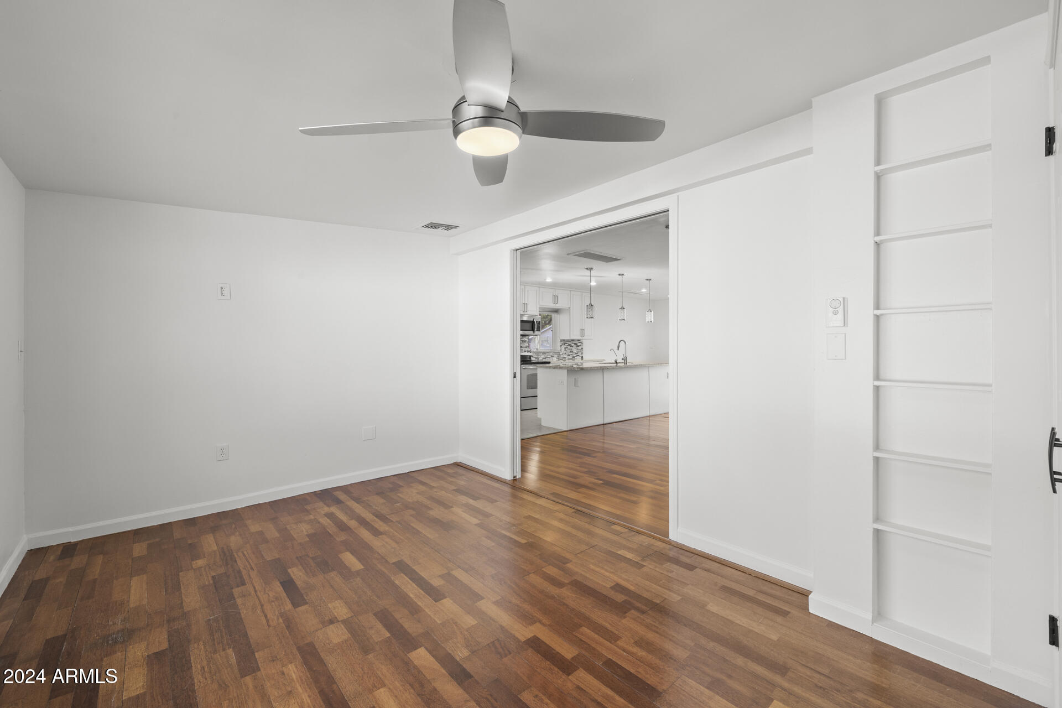
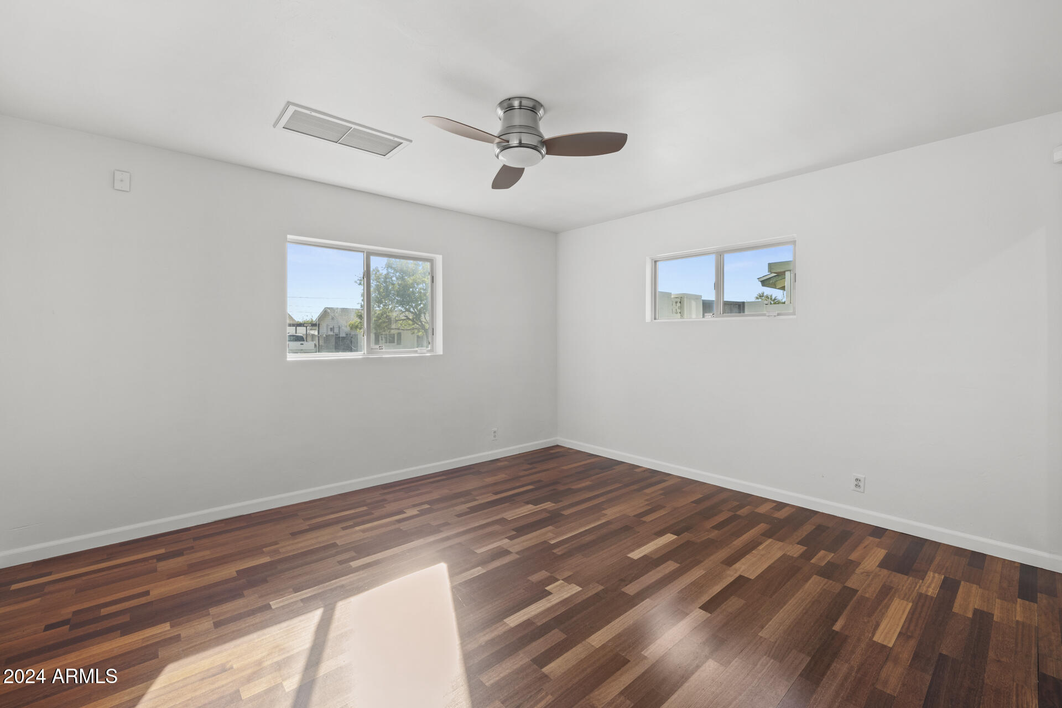
The open floor plan flows seamlessly into a cozy family room with a wood-burning fireplace, creating a warm and inviting space for gatherings. Adjacent to the kitchen is a wonderful eat-in dining area, ideal for casual meals. One of the four bedrooms offers versatile use as a home office or den, complete with sliding pocket doors to ensure privacy.

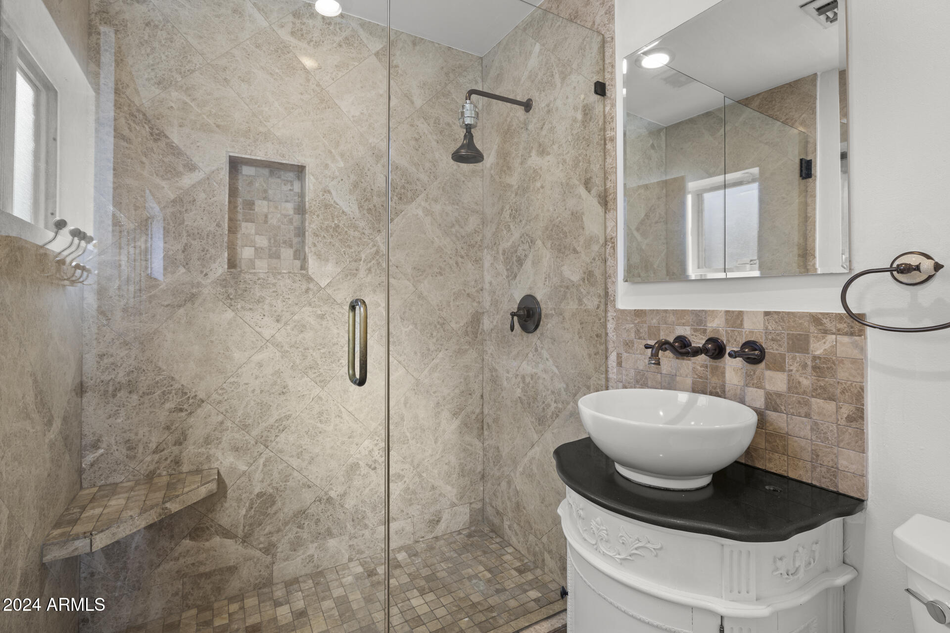
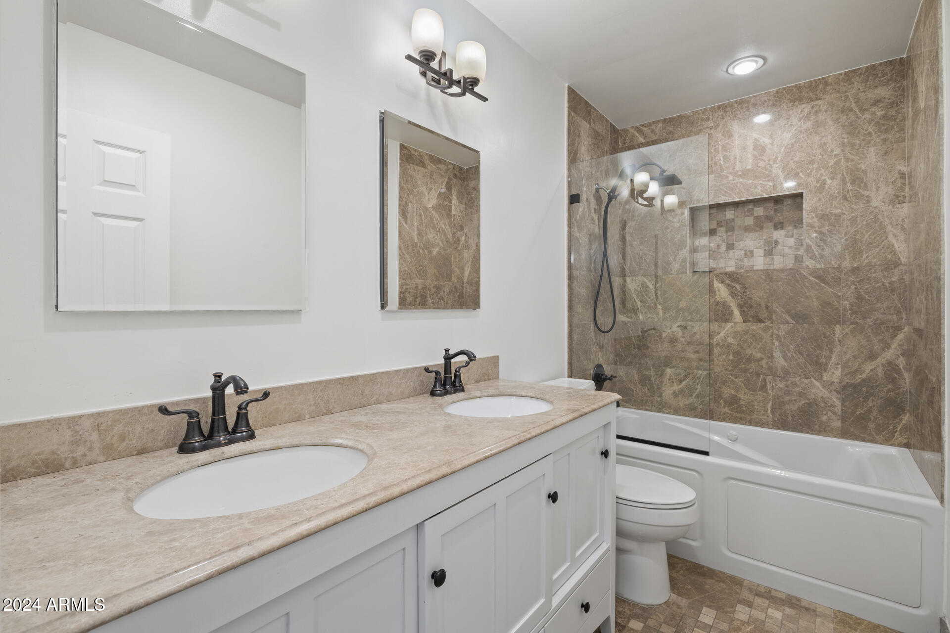
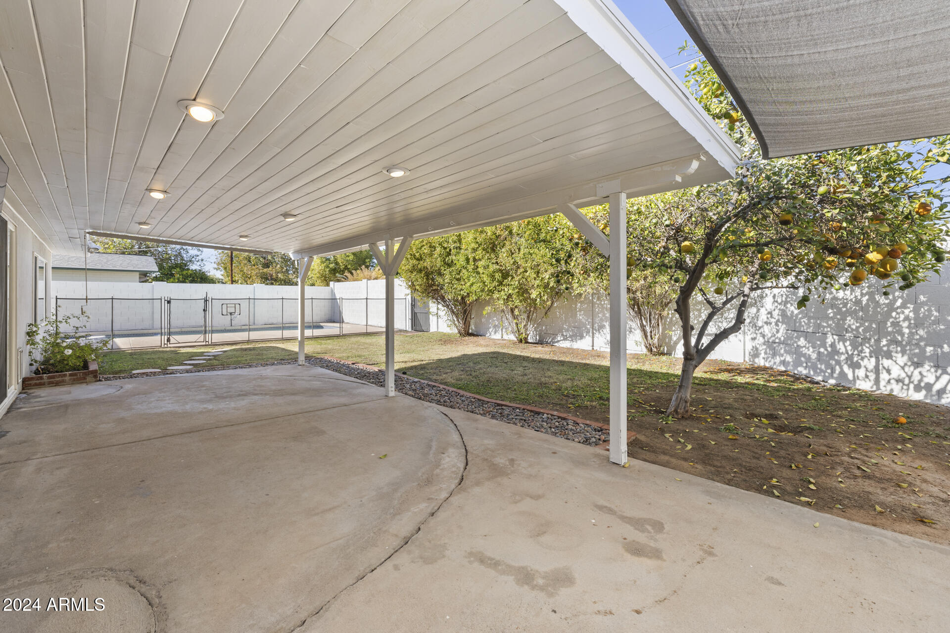
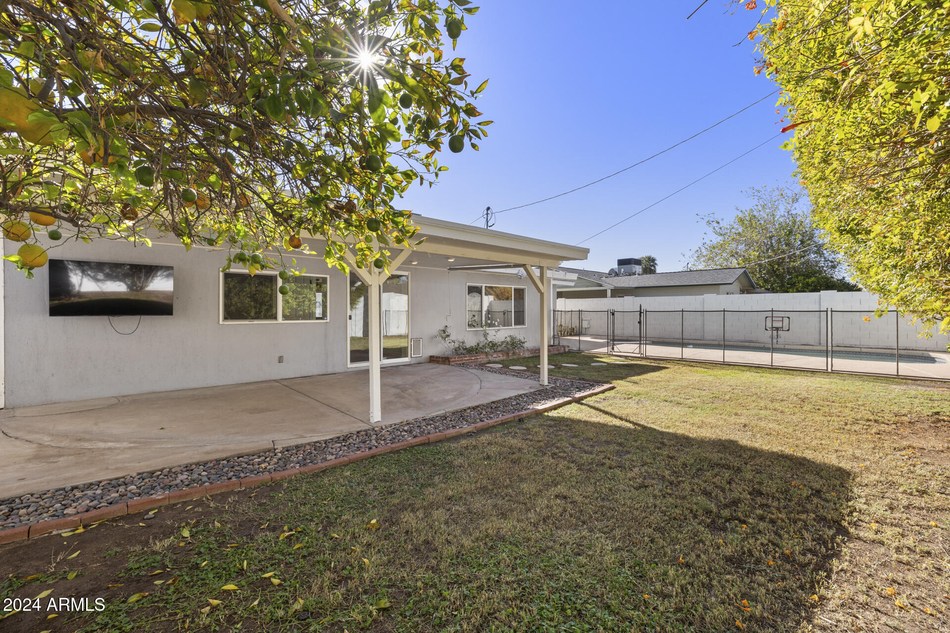
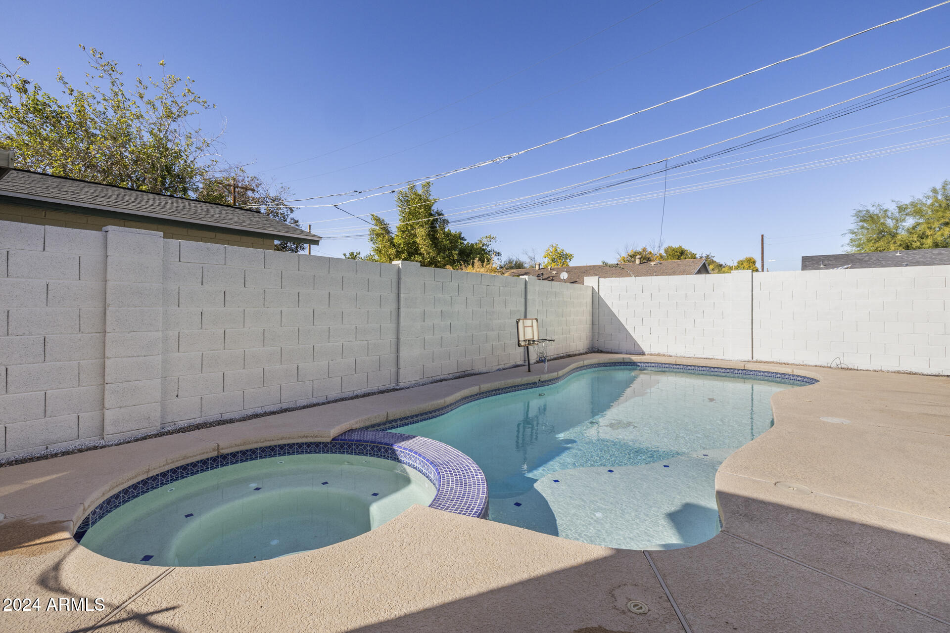
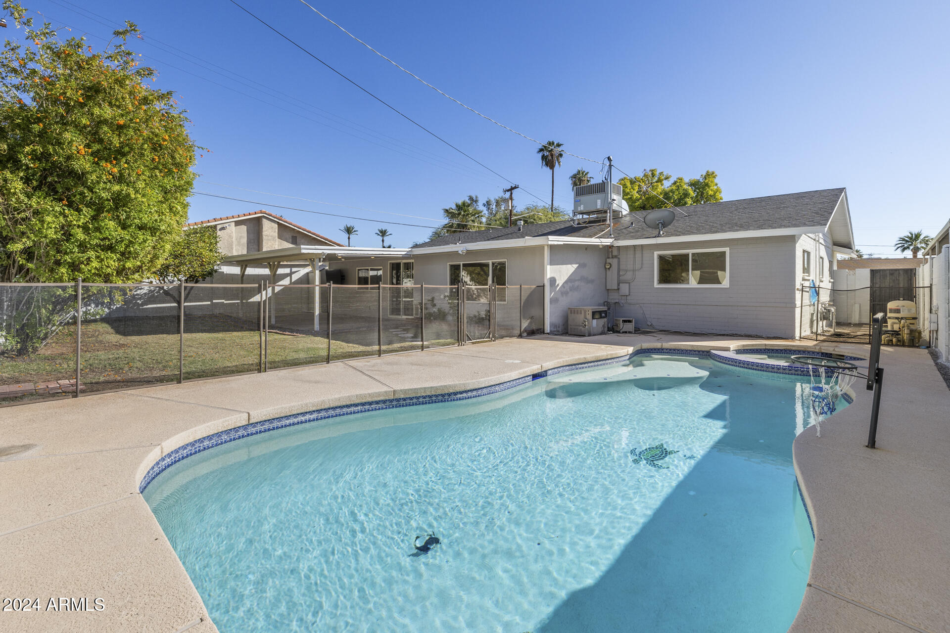
Both bathrooms are designed with custom vanities and elegant stone floors, providing a touch of luxury. Step outside into the backyard oasis, where a covered patio awaits, along with a heated play pool and jacuzzi, perfect for relaxing or entertaining.

Come fall in love with this exceptional home in a neighborhood that offers both charm and convenience!

Share Property

Location

4322 E MULBERRY Drive, Phoenix, AZ 85018

Status

Sold

Date Sold

January 27, 2025

Property Amenities

Interior
Fireplace Living Room
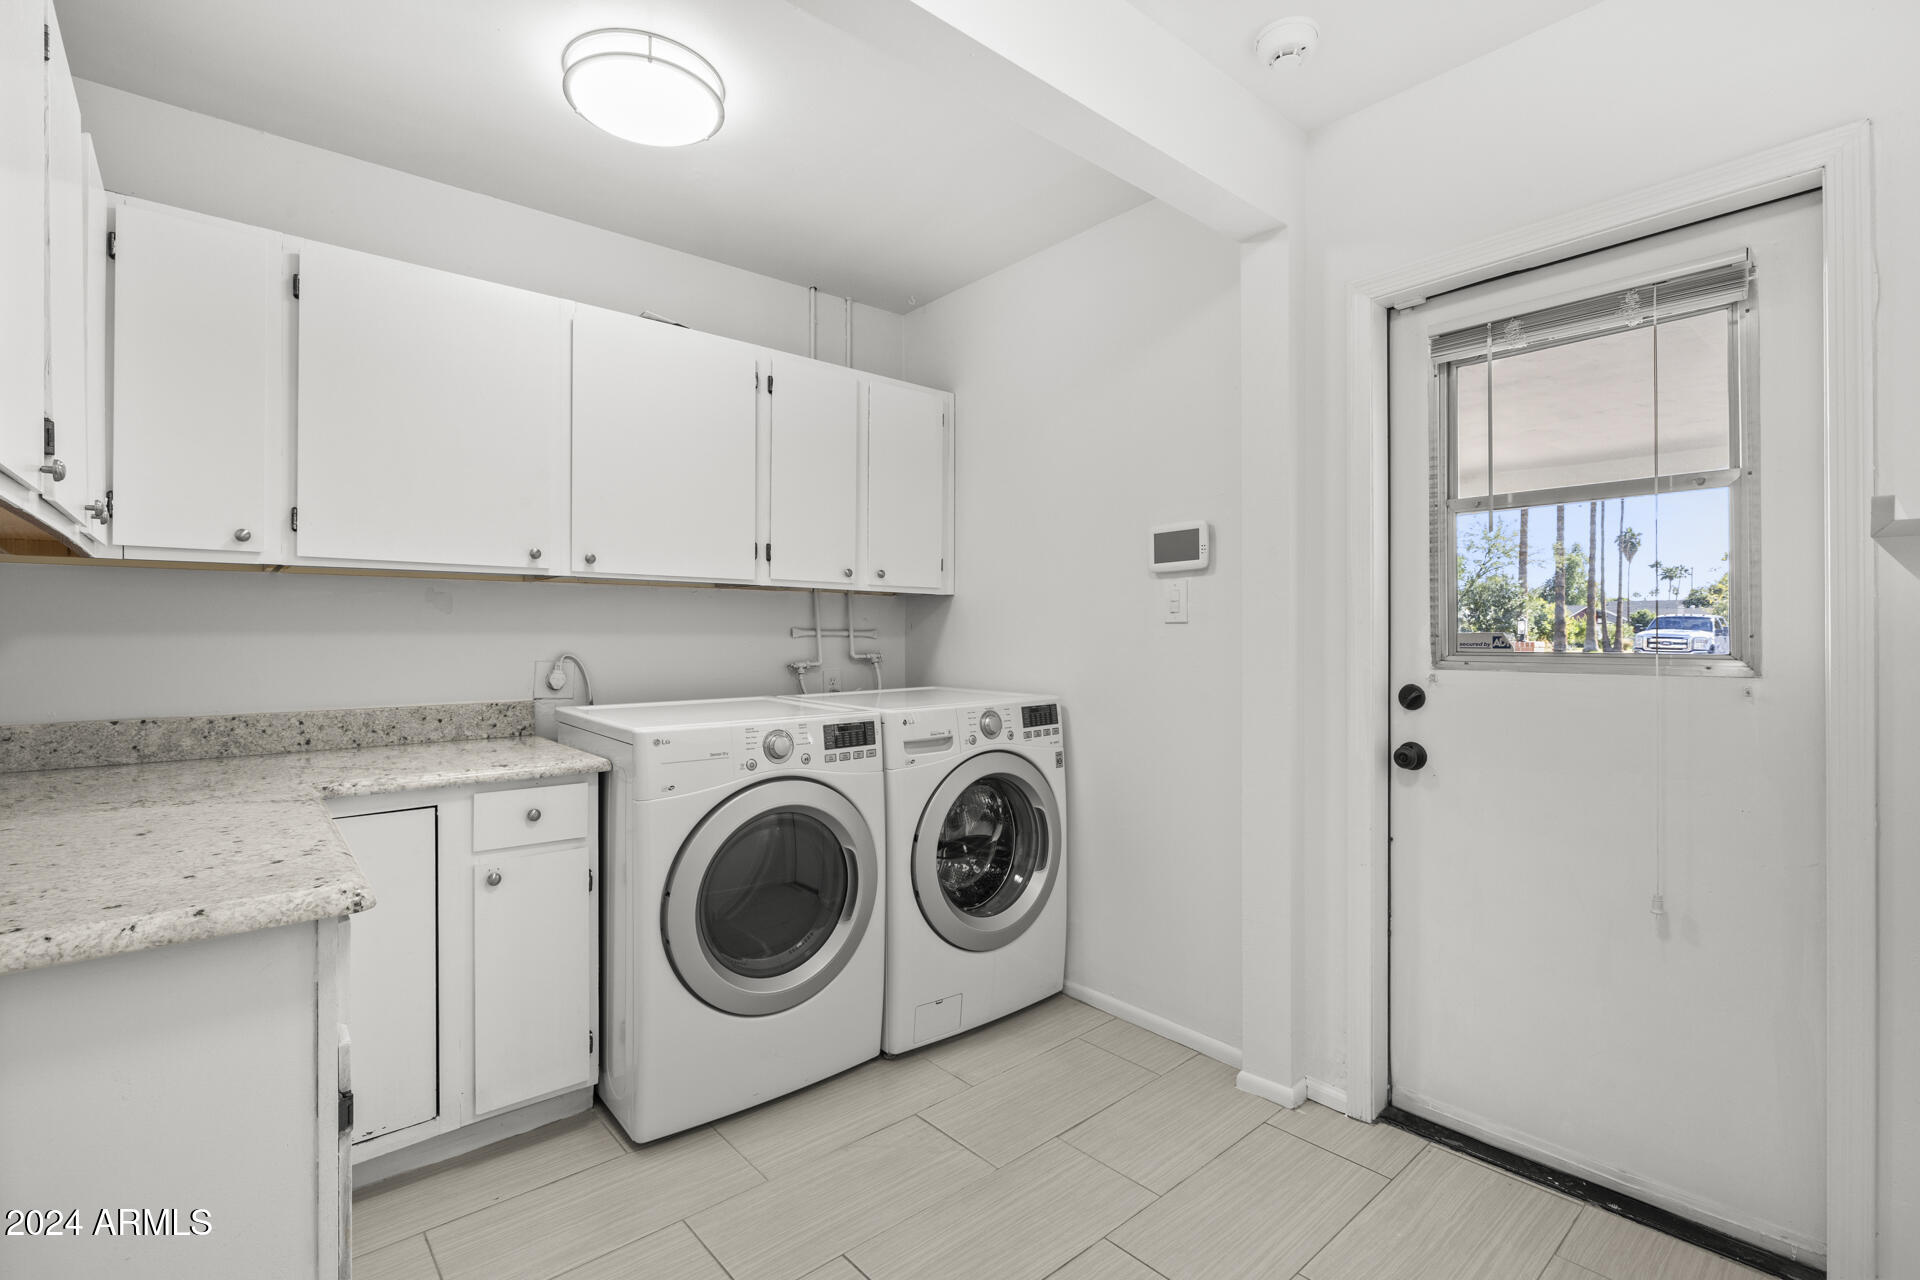
Appliances Dryer, Washer, Refrigerator, Dishwasher, Disposal
Total Bedrooms: 4
Other Interior Features Granite Counters, Eat-in Kitchen, Breakfast Bar, Kitchen Island, 3/4 Bath Master Bdrm
Area & Lot
Lot Area 6,417 Sq.Ft.
Living area 1,750 Sq.Ft.
MLS® ID 6786446
Year Built 1954
School District Scottsdale Unified District
High School Arcadia High School
Middle School Ingleside Middle School
Elementary School Tavan Elementary School
Architecture Styles Ranch
Type Residential
Status Sold
Exterior
Stories 1
Pool Fenced
Air conditioning Central Air
Heat type Natural Gas
Water Source City Water
Sewer Public Sewer
Lot Features Grass Front, Grass Back
Roof Composition
Finance
Sales Price $660,000
Real Estate Tax $1,964 yearly

Work With Us

With experience and expertise in multiple facets of the business have given us the skills to deal with any transaction, regardless of the type or price point.
