4318 E CHEERY LYNN Road
VIEW PHOTOS
Courtesy of Compass, Samantha Moore Listing Contact: 480-888-5308 
$1,925,000

4318 E CHEERY LYNN Road

5 Beds 5 Baths 3,939 Sq.Ft. 8,934 Sq.Ft.

Description

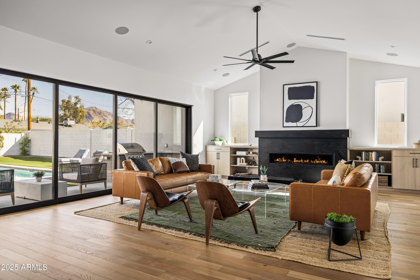
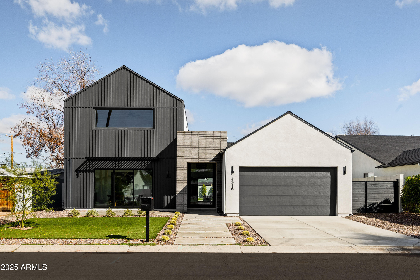
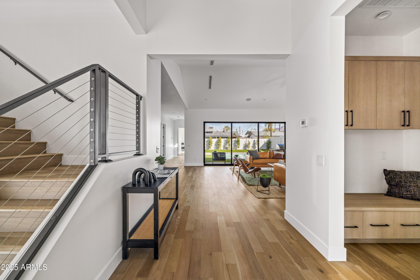
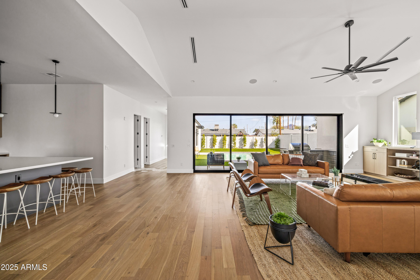
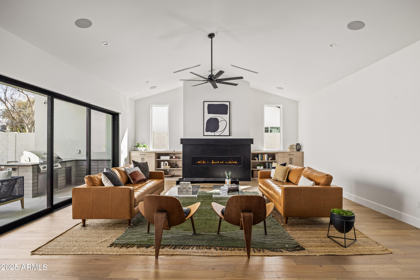
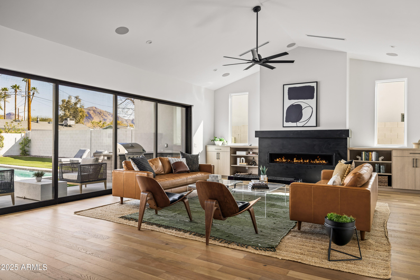
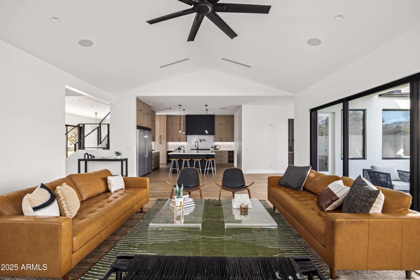
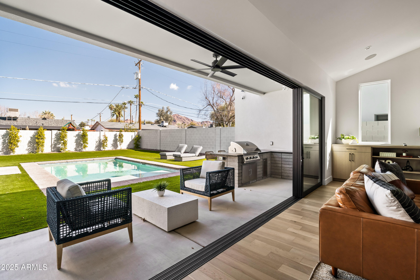
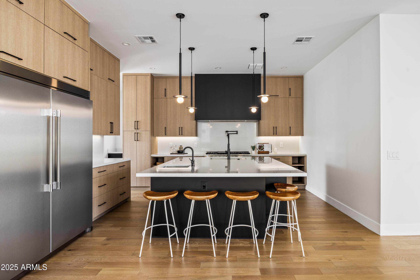
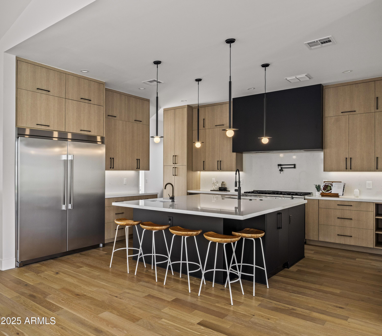
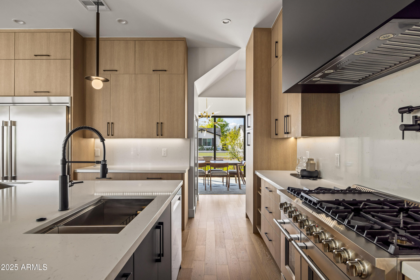
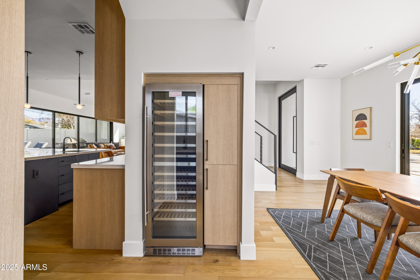
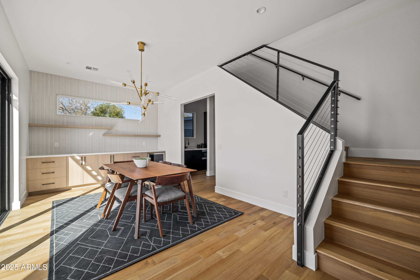
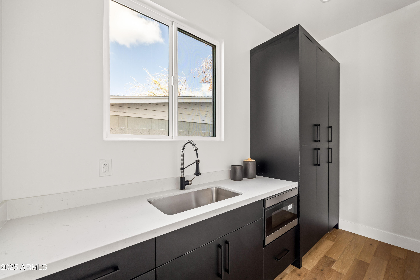
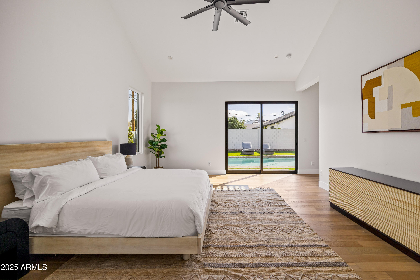
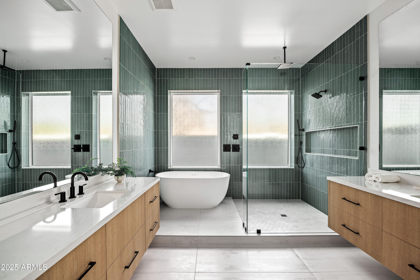
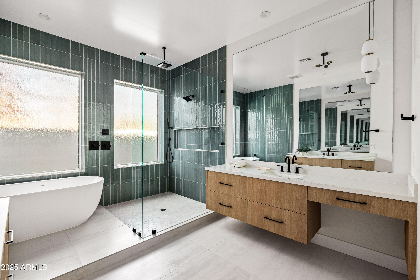
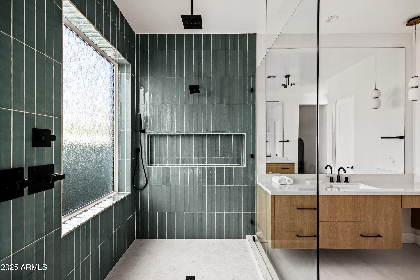
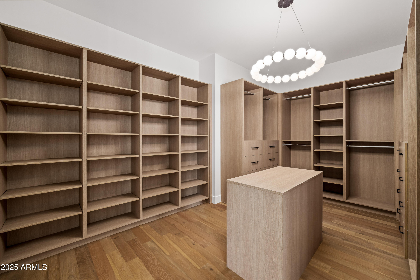
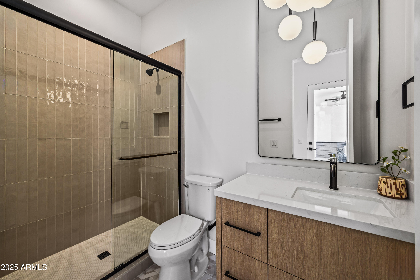
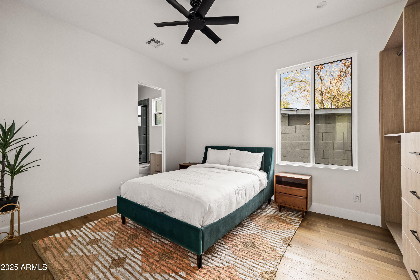
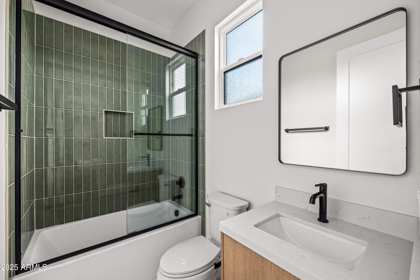
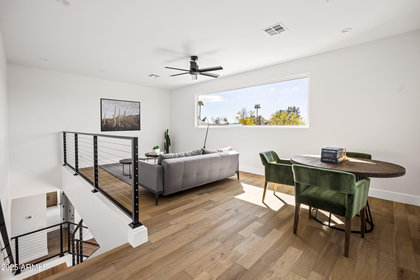
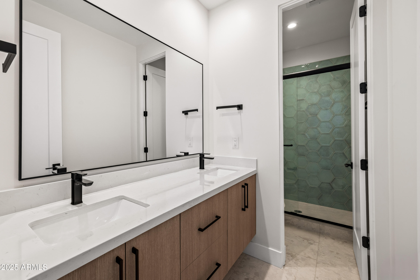
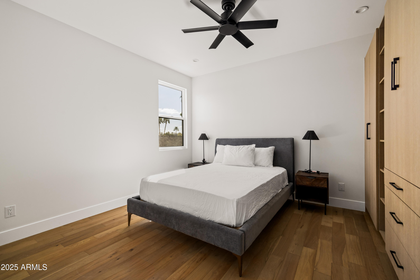
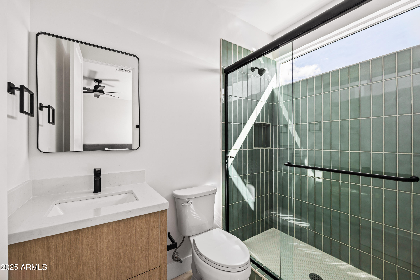
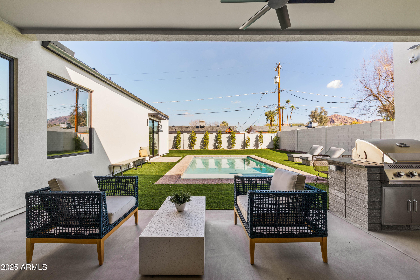
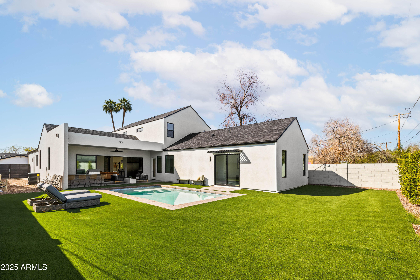
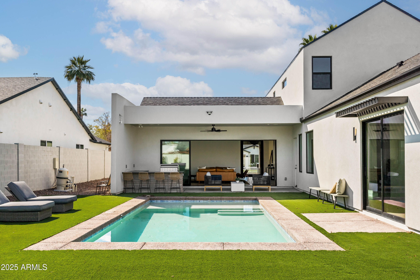
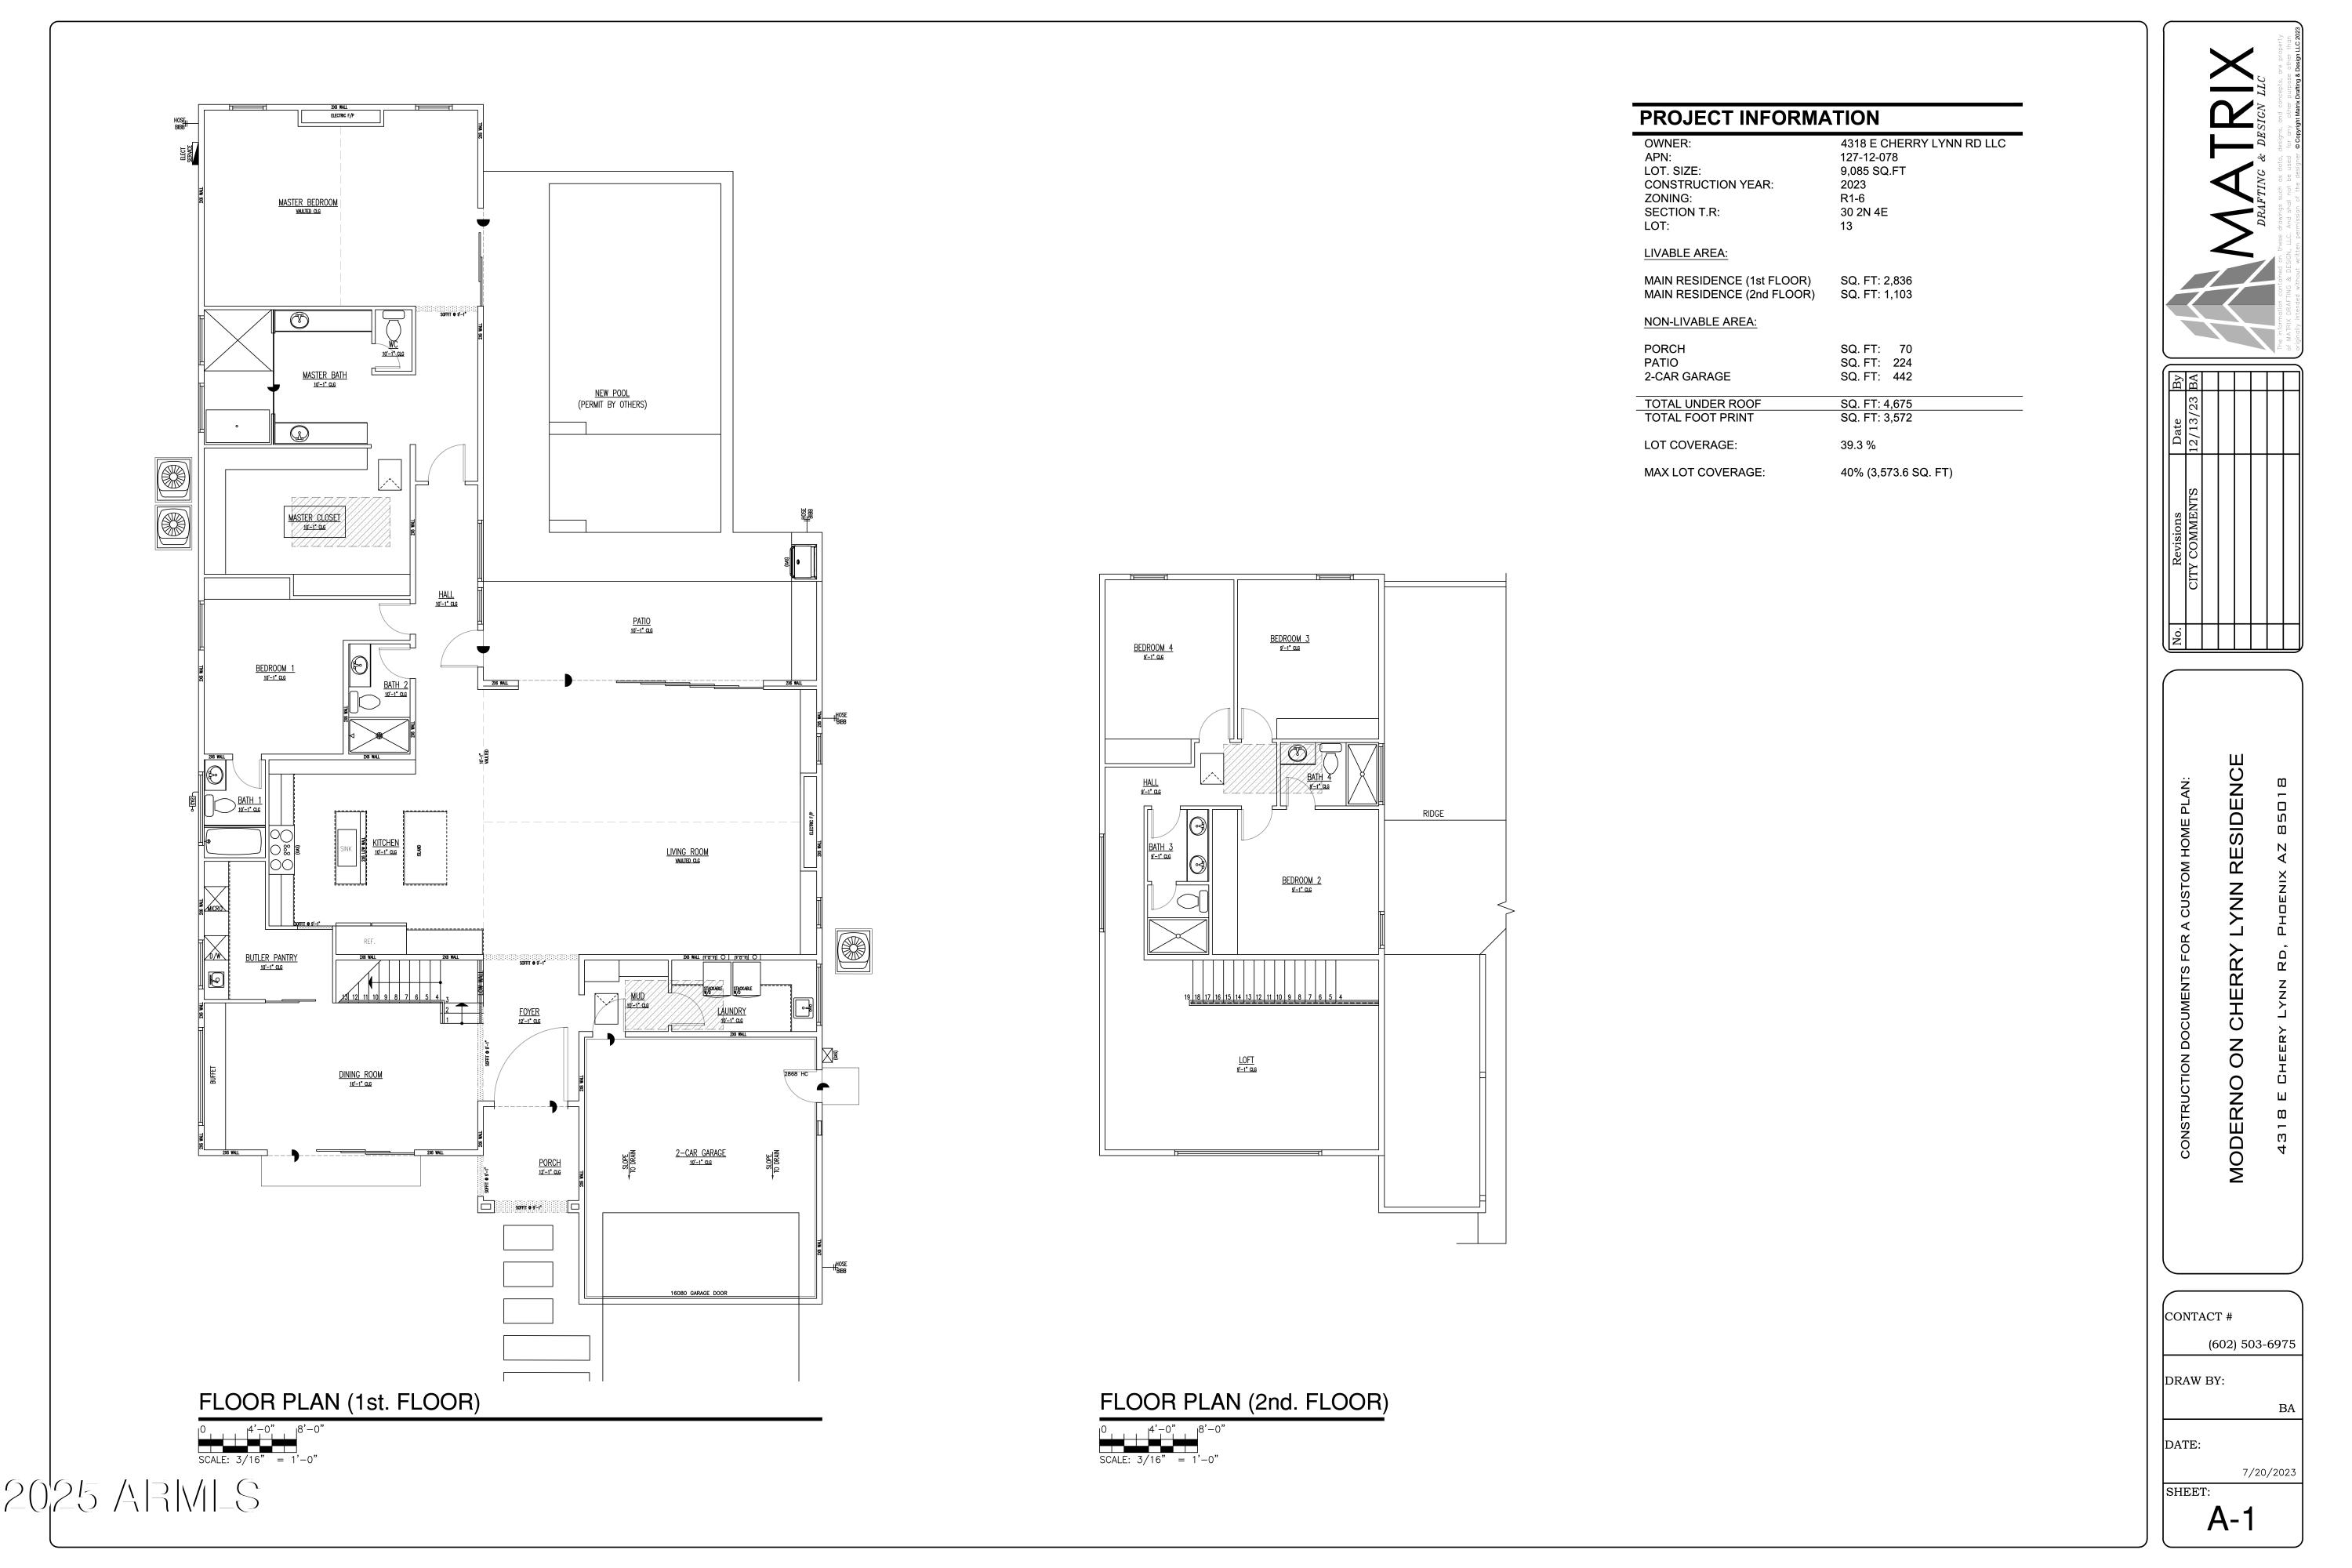
Experience modern living in this brand new construction home. Meticulously crafted, this property offers the latest in architectural design and amenities. The large kitchen is at the heart of the home overlooking the great room and has oversized island, custom cabinetry and Quartz countertops. A Butler's Pantry connects the kitchen to the formal dining room. A glass sliding door opens the great room up to the backyard with sparkling pool, built-in BBQ, and large turf space. The spacious primary suite is downstairs, along with another en-suite bedroom. The primary suite has entrance out to backyard, spa-like bathroom and oversized custom closet. Upstairs you will find a large loft/den plus three additional bedrooms. Located in Arcadia, this home offers convenient access to it all!

Share Property

Location

4318 E CHEERY LYNN Road, Phoenix, AZ 85018

Status

Sold

Date Sold

June 2, 2025

Property Amenities

Interior
Laundry room Inside
Fireplace Living Room, Gas
Appliances Refrigerator, Built-in Microwave, Dishwasher, Disposal, Gas Range, Gas Oven
Flooring Tile, Wood
Total Bedrooms: 5
Other Interior Features Walk-in Pantry, Non-laminate Counter, High Speed Internet, Smart Home, Double Vanity, Master Downstairs, Breakfast Bar, 9 Flat Ceilings, Kitchen Island, Pantry, Full Bth Master Bdrm, Separate Shwr Tub
Area & Lot
Lot Area 8,934 Sq.Ft.
Living area 3,939 Sq.Ft.
MLS® ID 6833321
Year Built 2025
School District Scottsdale Unified District
High School Arcadia High School
Middle School Ingleside Middle School
Elementary School Tavan Elementary School
Architecture Styles Contemporary
Type Residential
Status Sold
Exterior
Stories 2
Air conditioning Central Air
Heat type Electric
Water Source City Water
Garage Space 2.0
Sewer Public Sewer
Other Exterior Features Private Yard, Built-in Barbecue
Parking RV Access/Parking, RV Gate, Garage Door Opener, Direct Access
Lot Features North/South Exposure, Desert Front, Synthetic Grass Frnt, Synthetic Grass Back
Roof Composition
Finance
Sales Price $1,925,000
Real Estate Tax $2,078 yearly

Work With Us

With experience and expertise in multiple facets of the business have given us the skills to deal with any transaction, regardless of the type or price point.
