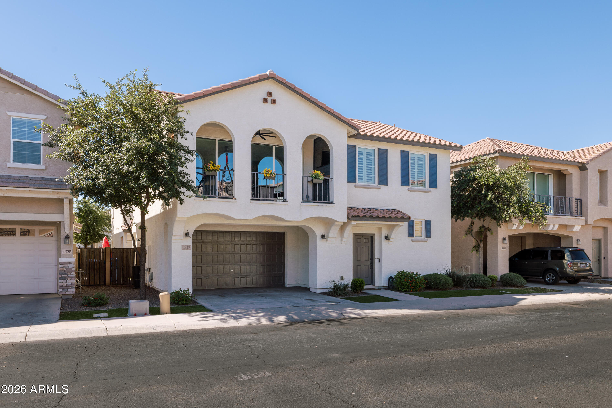
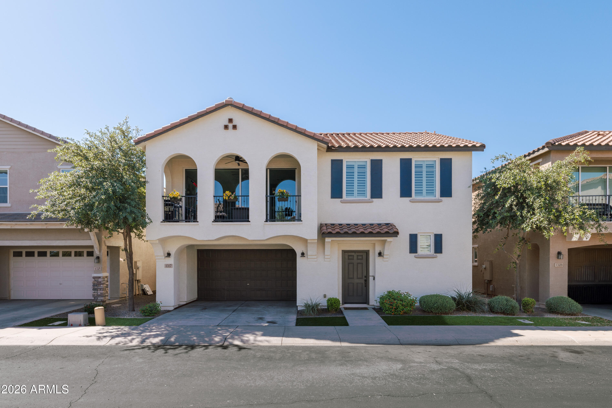
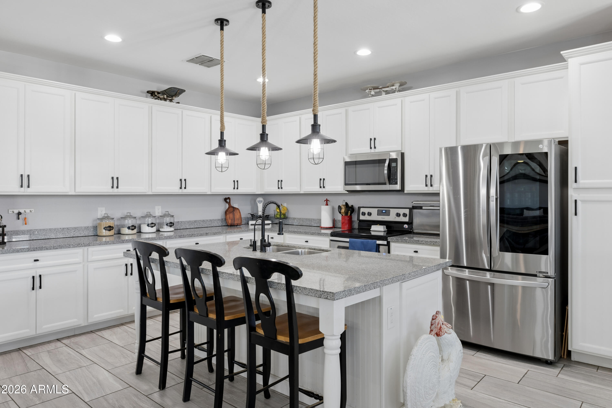
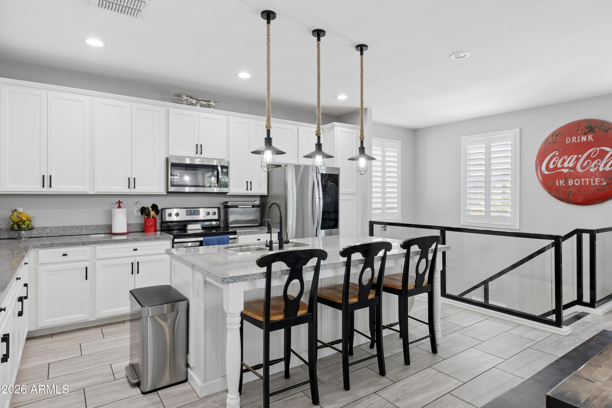
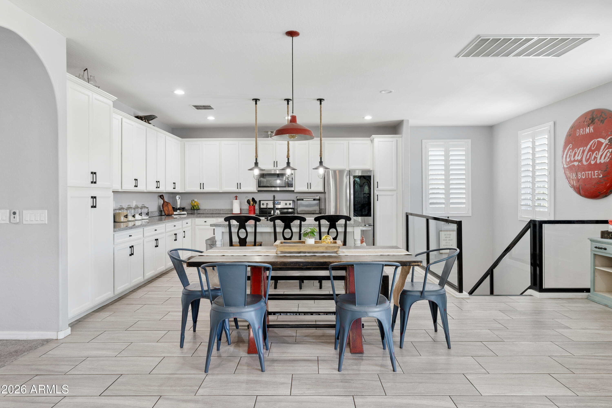
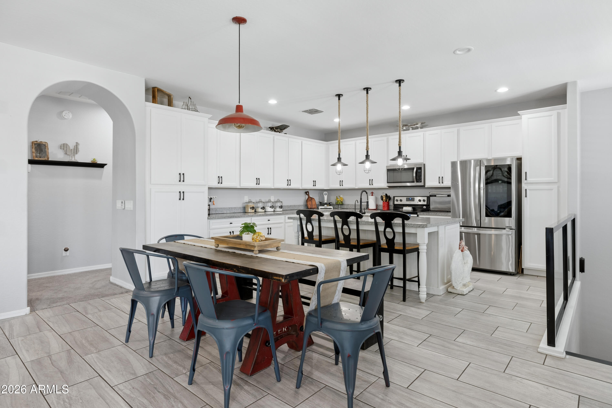
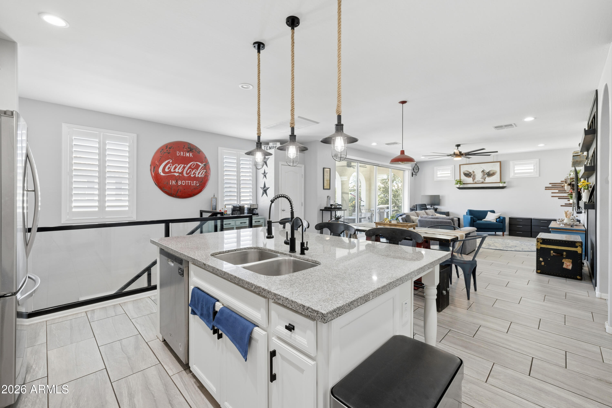
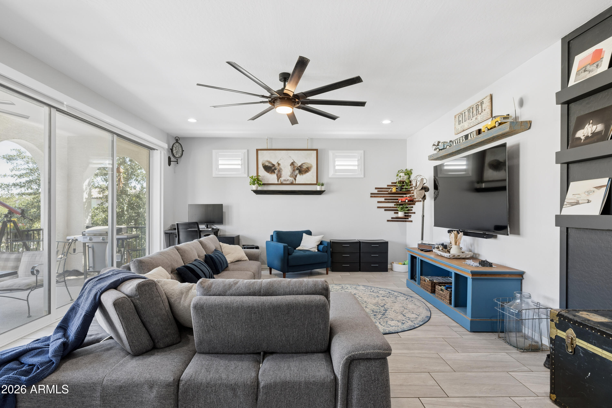
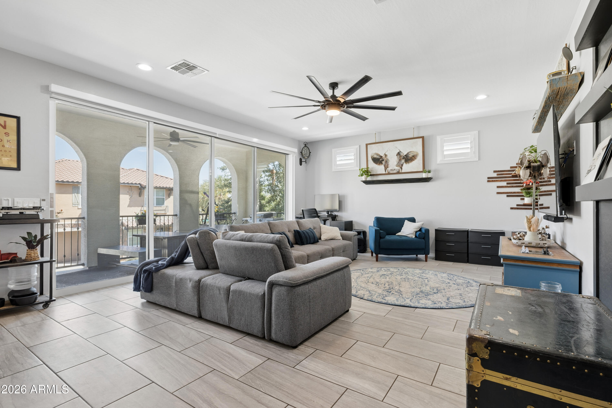
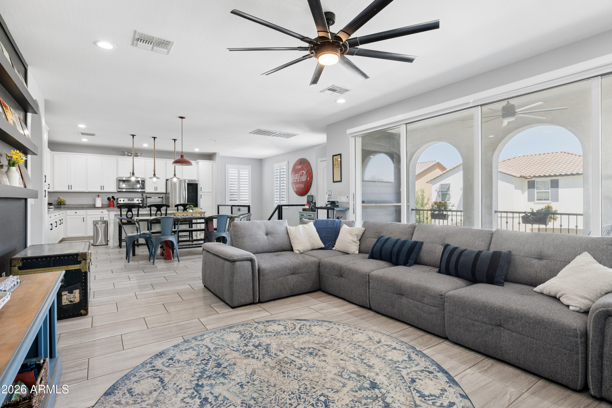
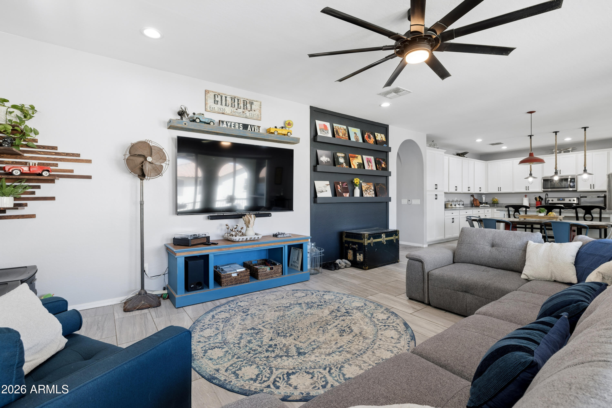
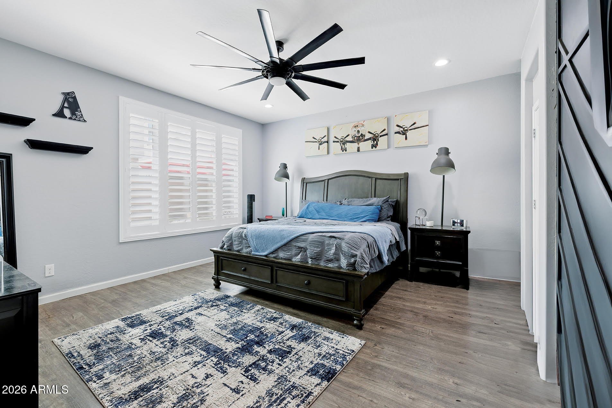
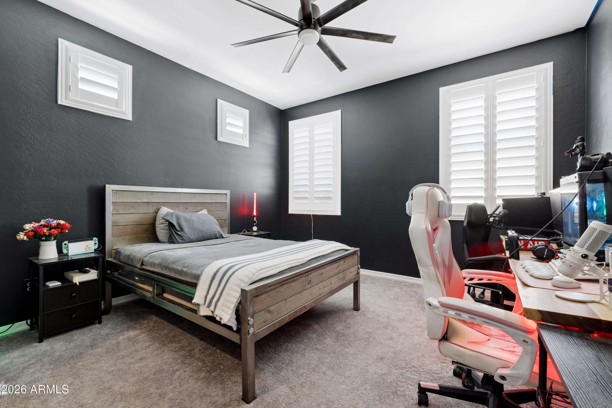
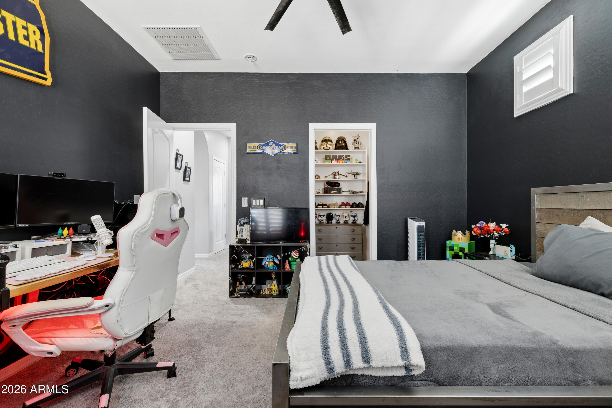
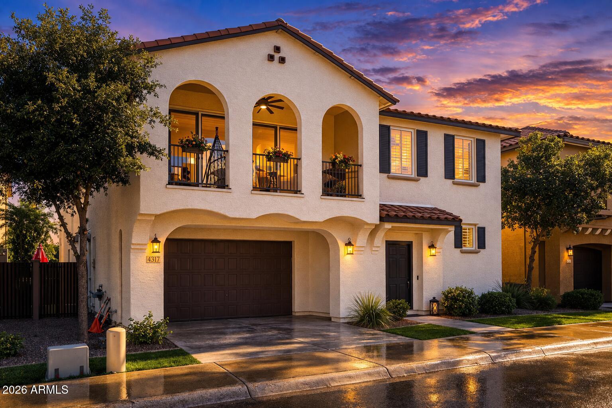
At nearly 2,000 square feet, this beautifully upgraded three-bedroom, two-bath home lives large and offers modern comfort throughout.
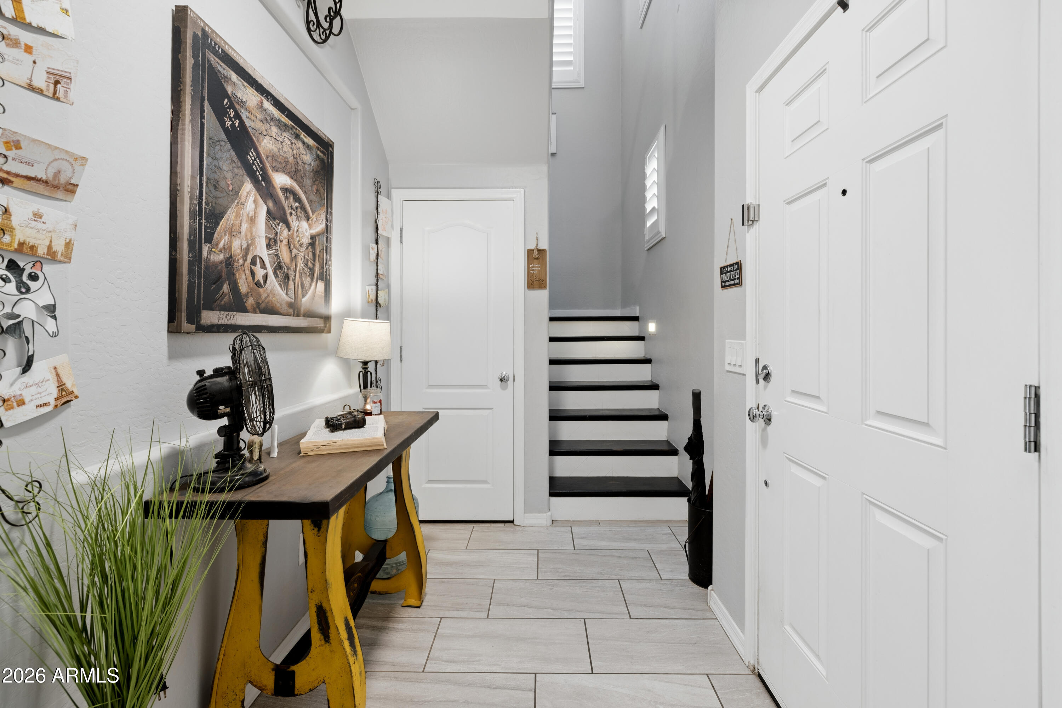
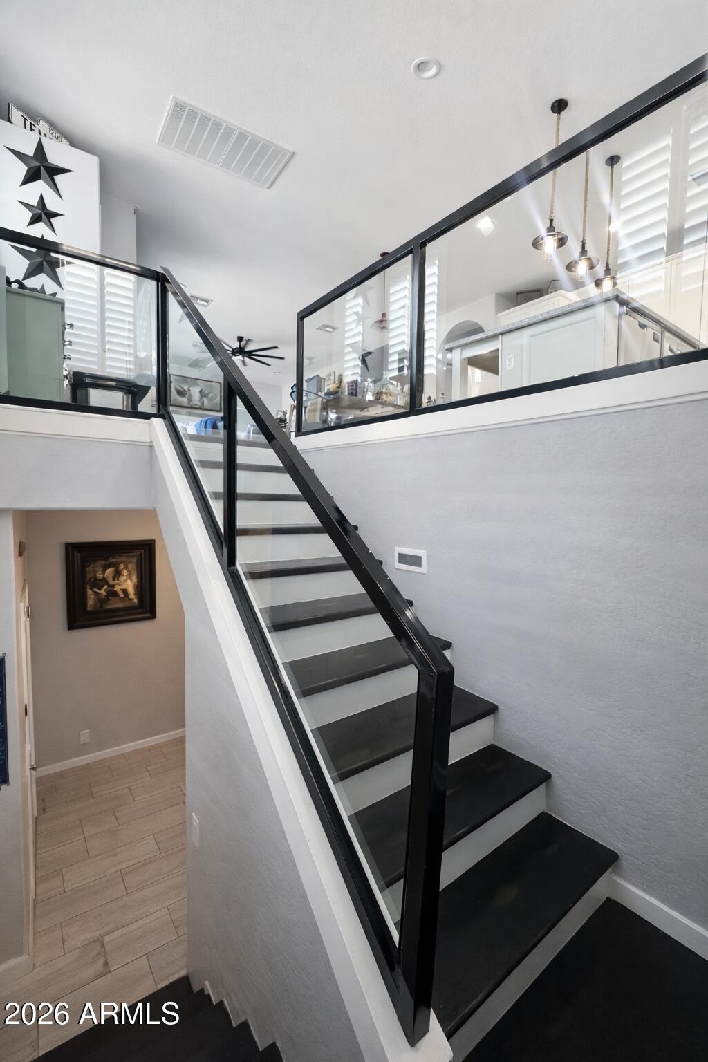
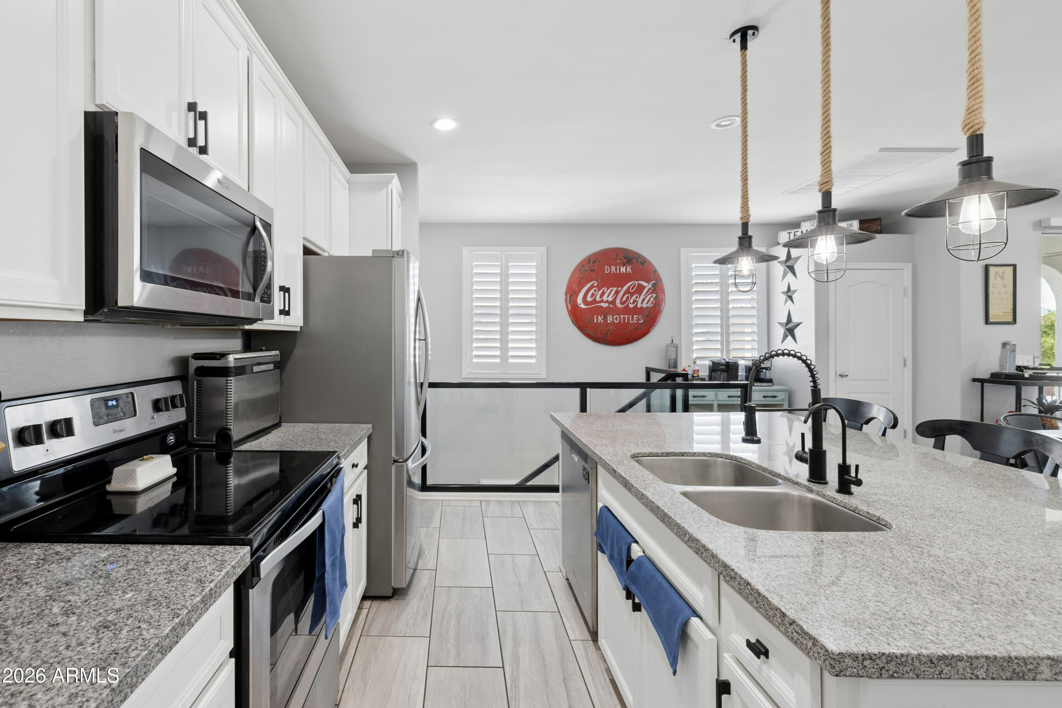
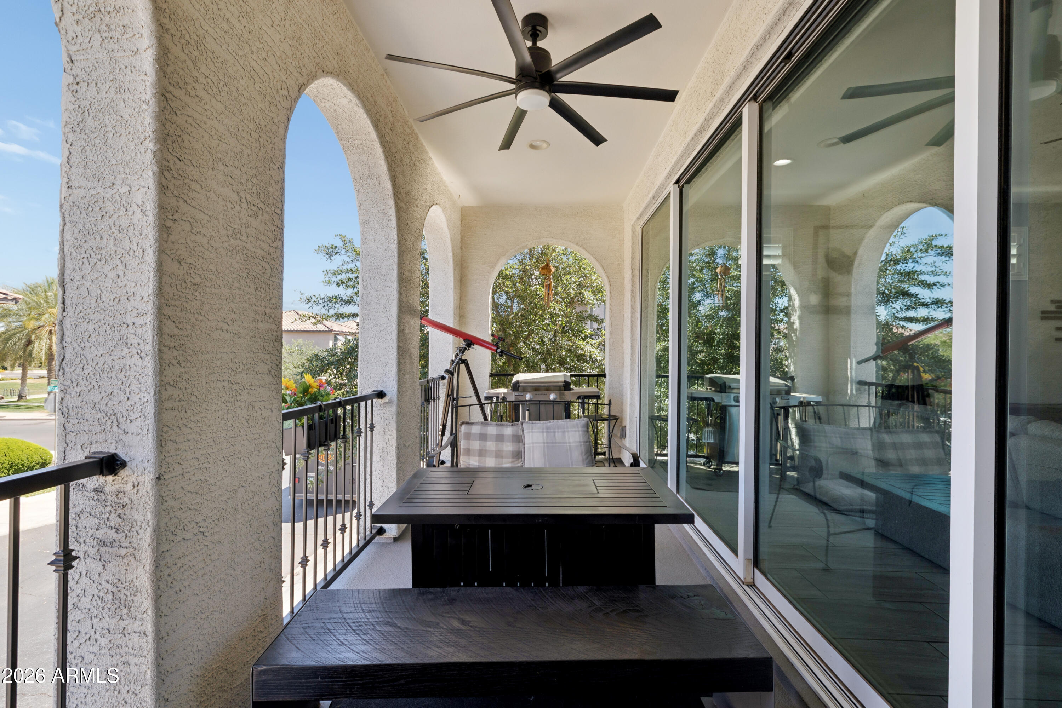
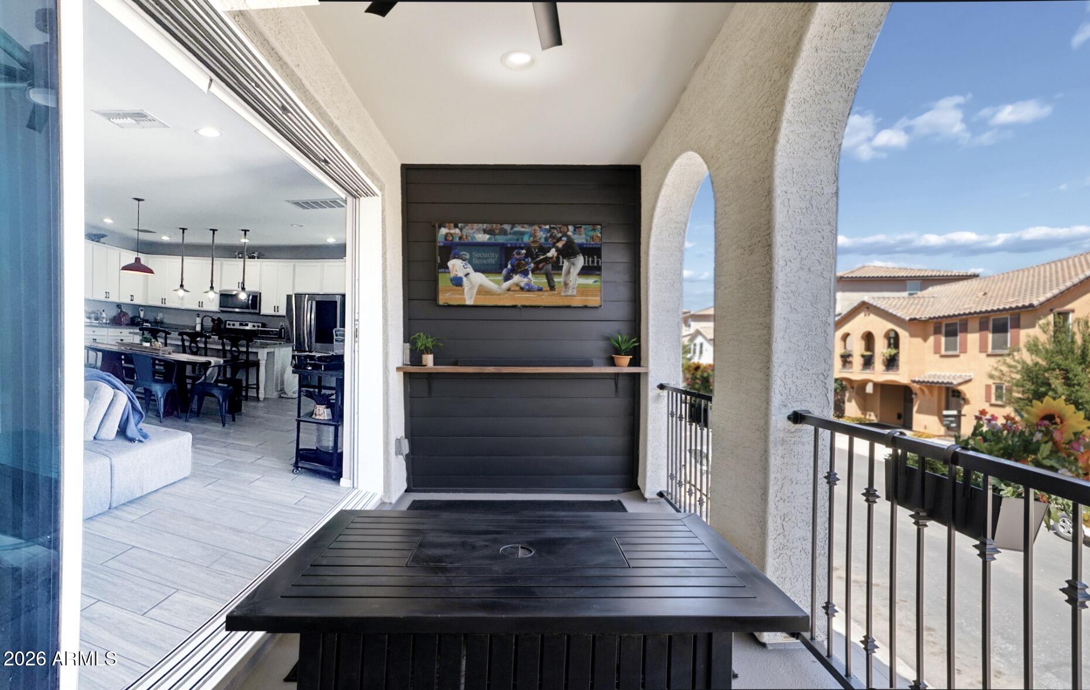
Step inside to a welcoming entry that leads to a staircase featuring upgraded oak treads, guiding you to an inviting upstairs living space. The open-concept floorplan seamlessly connects indoor and outdoor living, with a sliding glass wall that extends your entertainment space to the outdoors. The kitchen is well-appointed with stainless steel appliances, including the refrigerator, along with a reverse osmosis (RO) system.
Custom touches can be found throughout, including one-of-a-kind glass railings that enhance natural light and create an airy, open feel. Additional storage has been thoughtfully added with a unique closet/pantry upgrade... ...rarely found in the neighborhood.
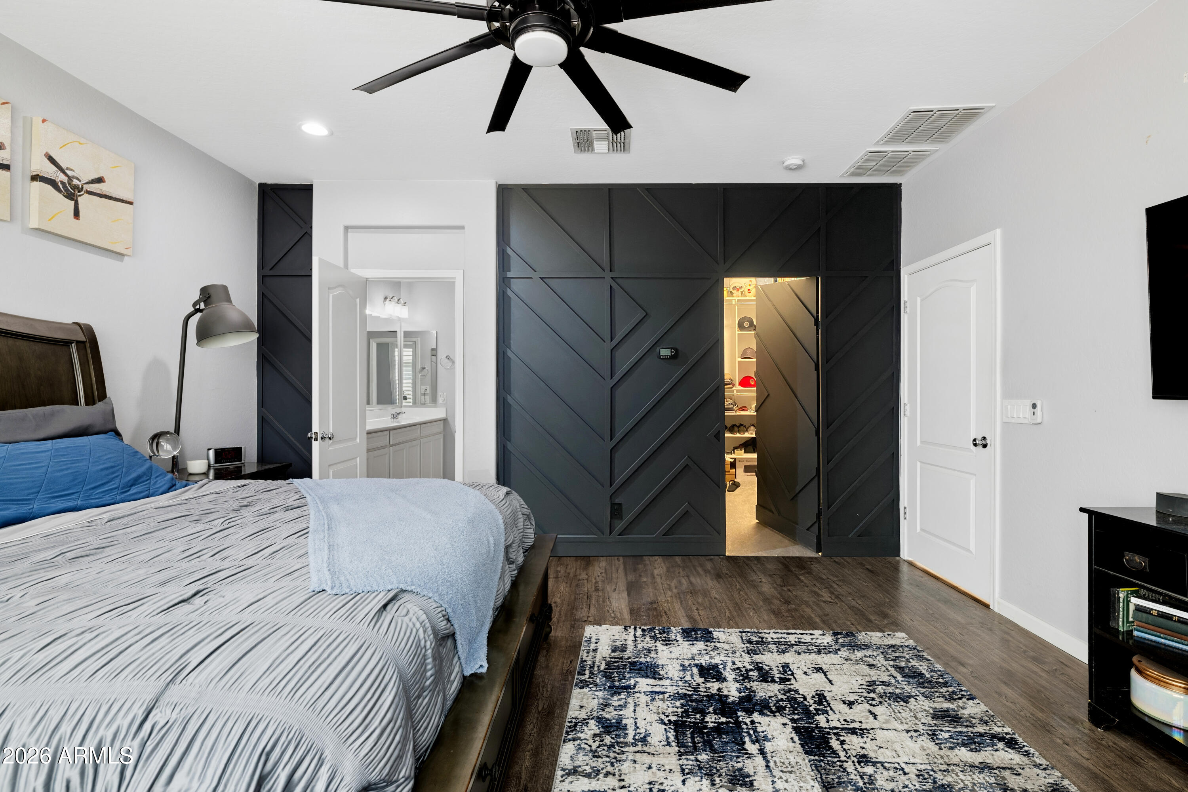
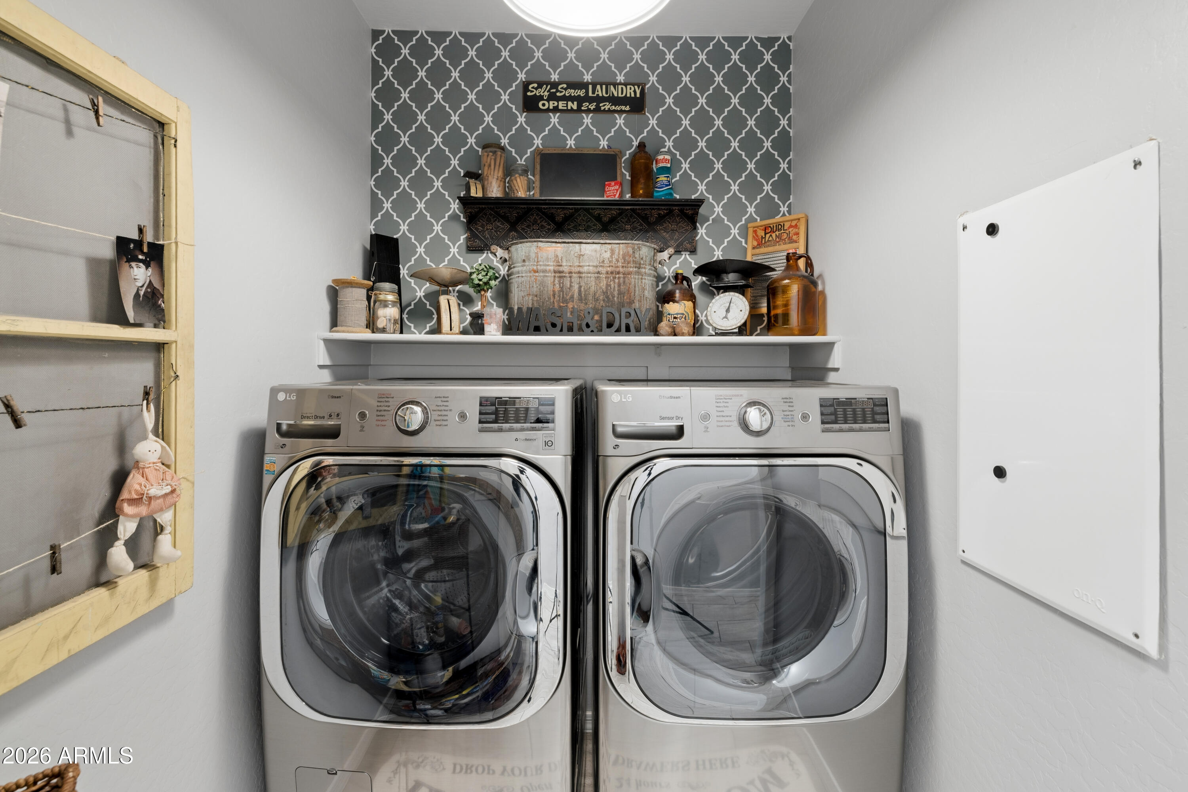
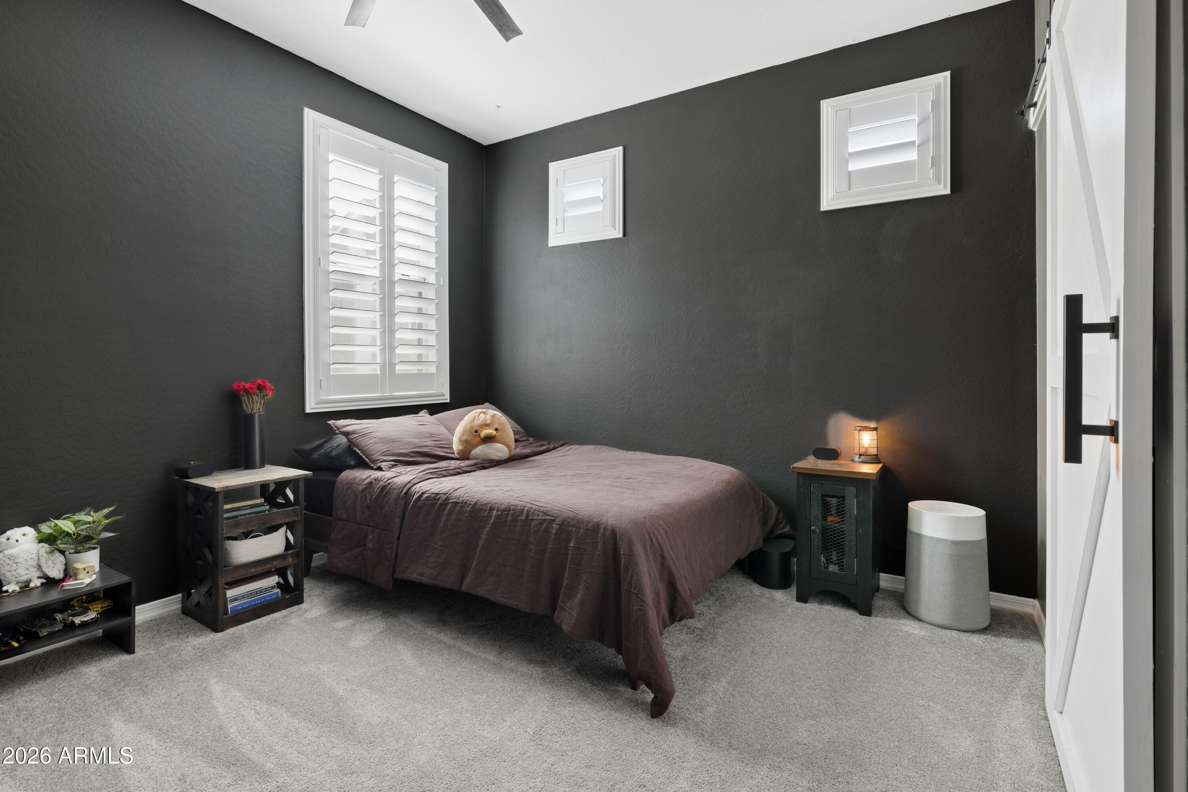
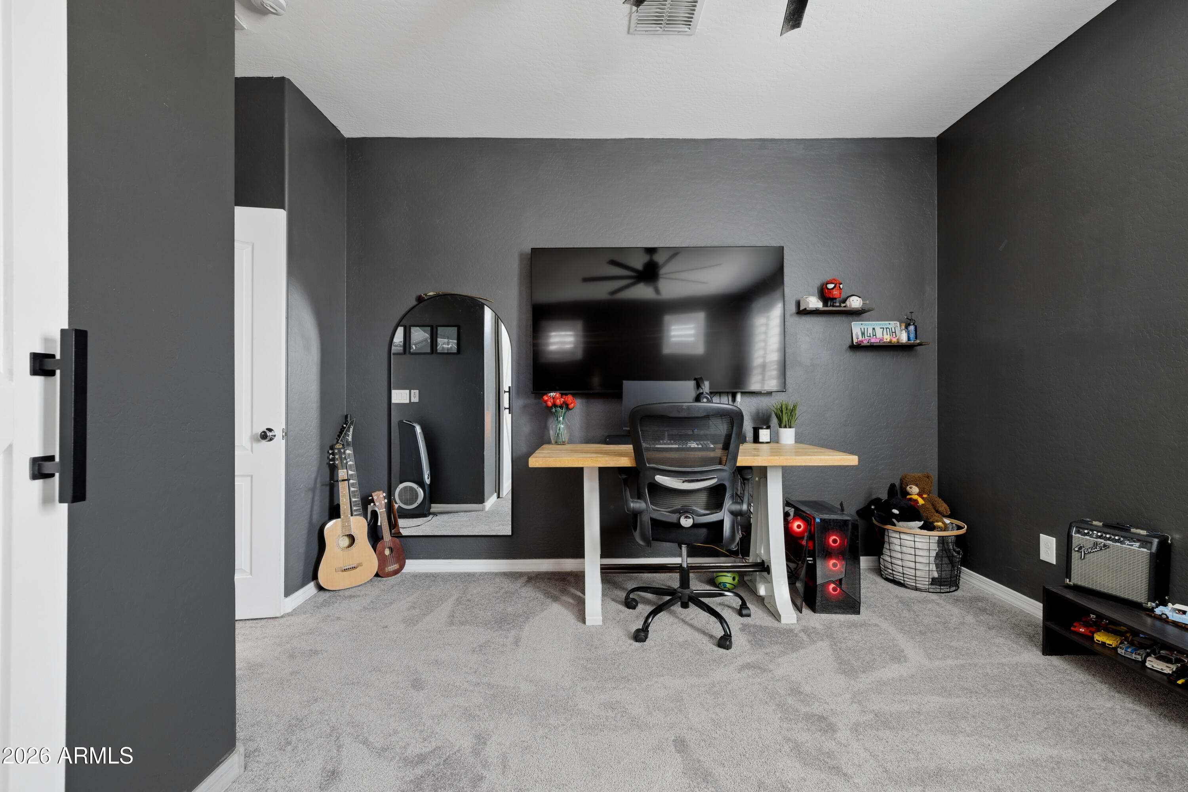
Upstairs, new carpet perfectly complements the tile flooring in the main living areas. Additional upgrades include wood shutters throughout, two stylish barn doors (located in the laundry room and a bedroom), and a stunning custom accent wall in the primary bedroom featuring a hidden closet door--adding both character and functionality.
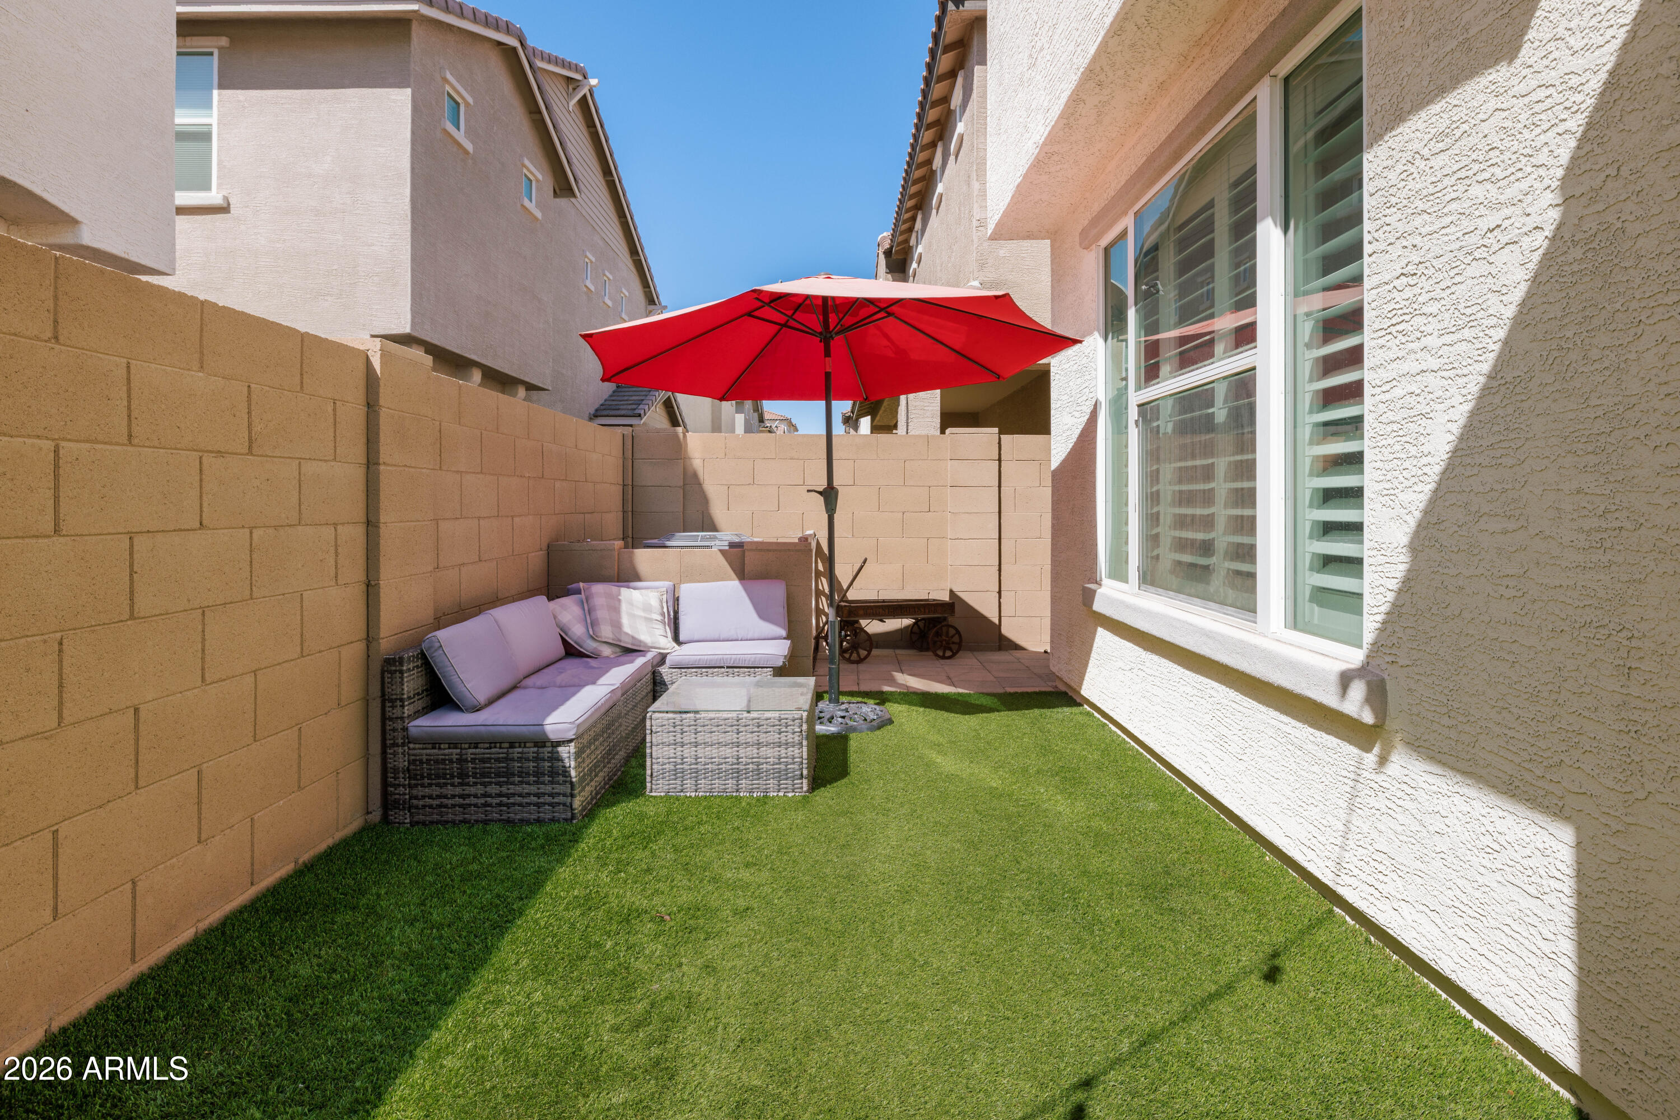
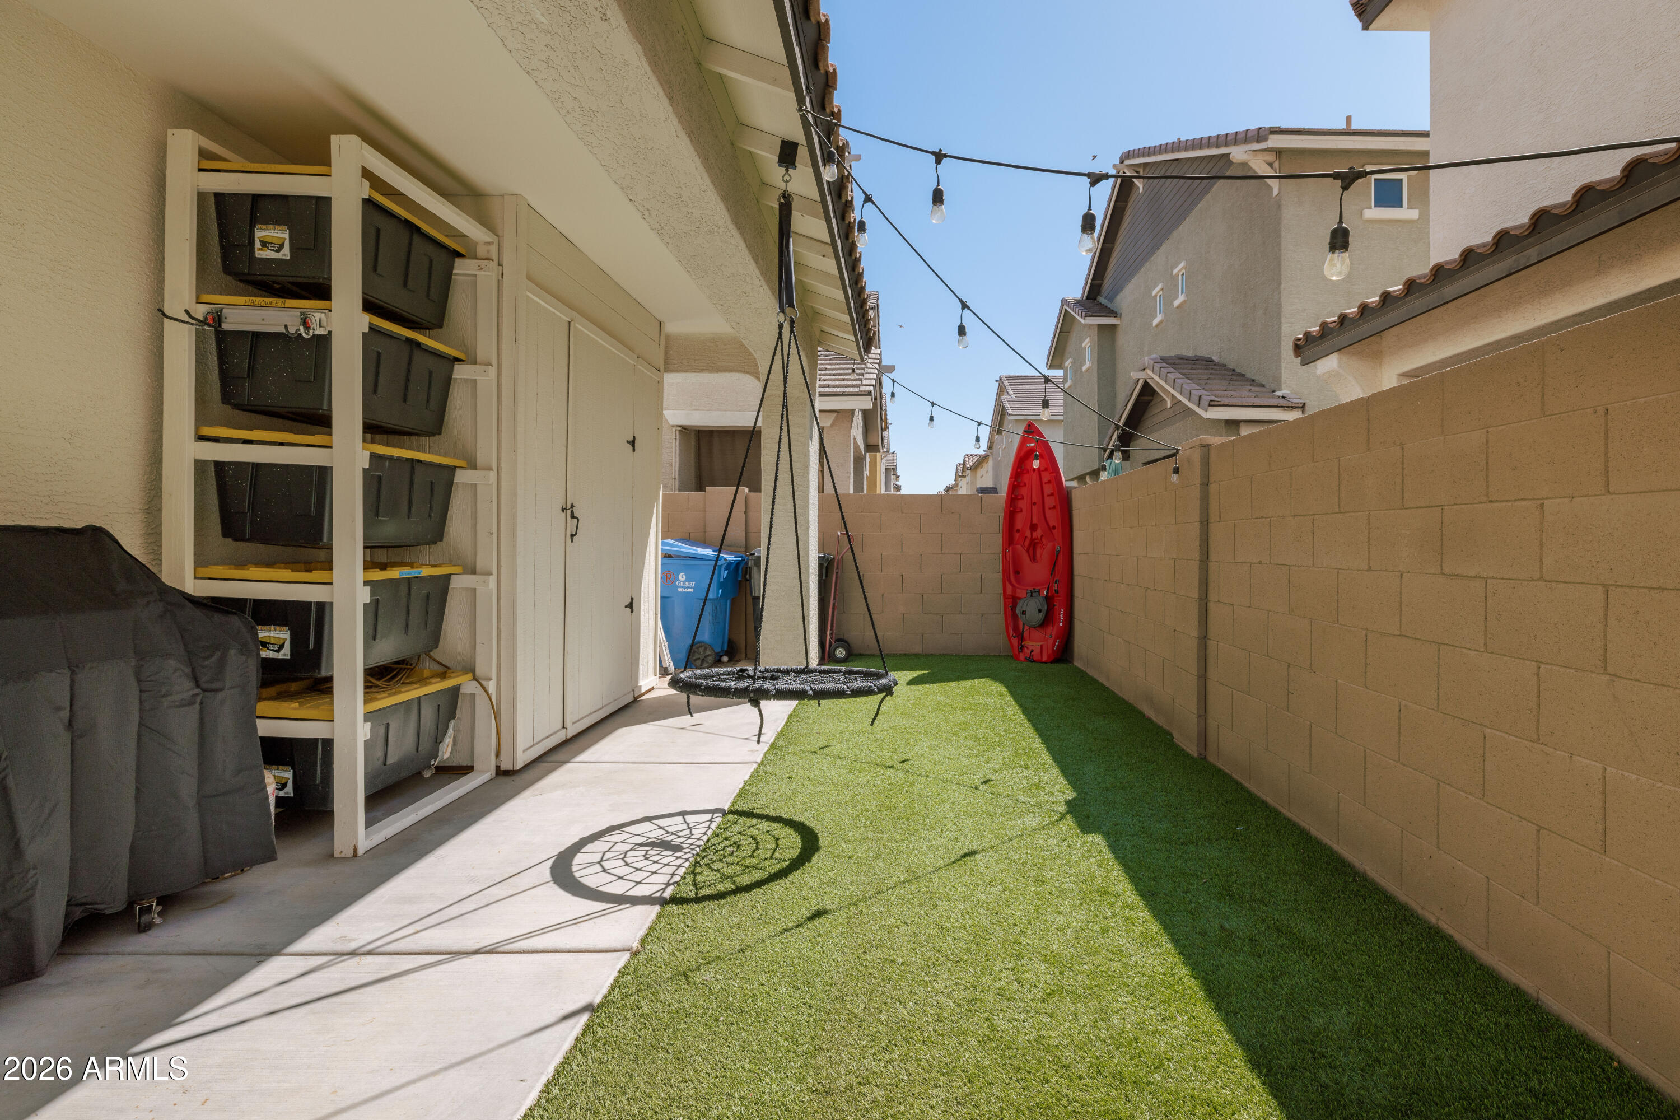
Exterior and utility enhancements include added lighting in the carport, a built-in storage shed, pavers and stepping stones, and a low-maintenance backyard with wall-to-wall turf. LED lighting has been installed throughout the home for efficiency and modern appeal.
Ideally located a short distance to grocery stores, shops and restaurants at Verde at Cooley Station; and just minutes from SanTan Village. Enjoy easy access to Arizona State University Polytechnic Campus, Phoenix-Mesa Gateway Airport, and major freeways--making commuting across the Valley a breeze.
Share Property
Location
4317 E ERIE Street, Gilbert, AZ 85295
Status
Sold
Date Sold
June 4, 2026
Property Amenities
Interior
Laundry roomInside
AppliancesDryer, Washer, Refrigerator, Built-in Microwave, Dishwasher, Disposal, Electric Cooktop
FlooringCarpet, Tile
Total Bedrooms:3
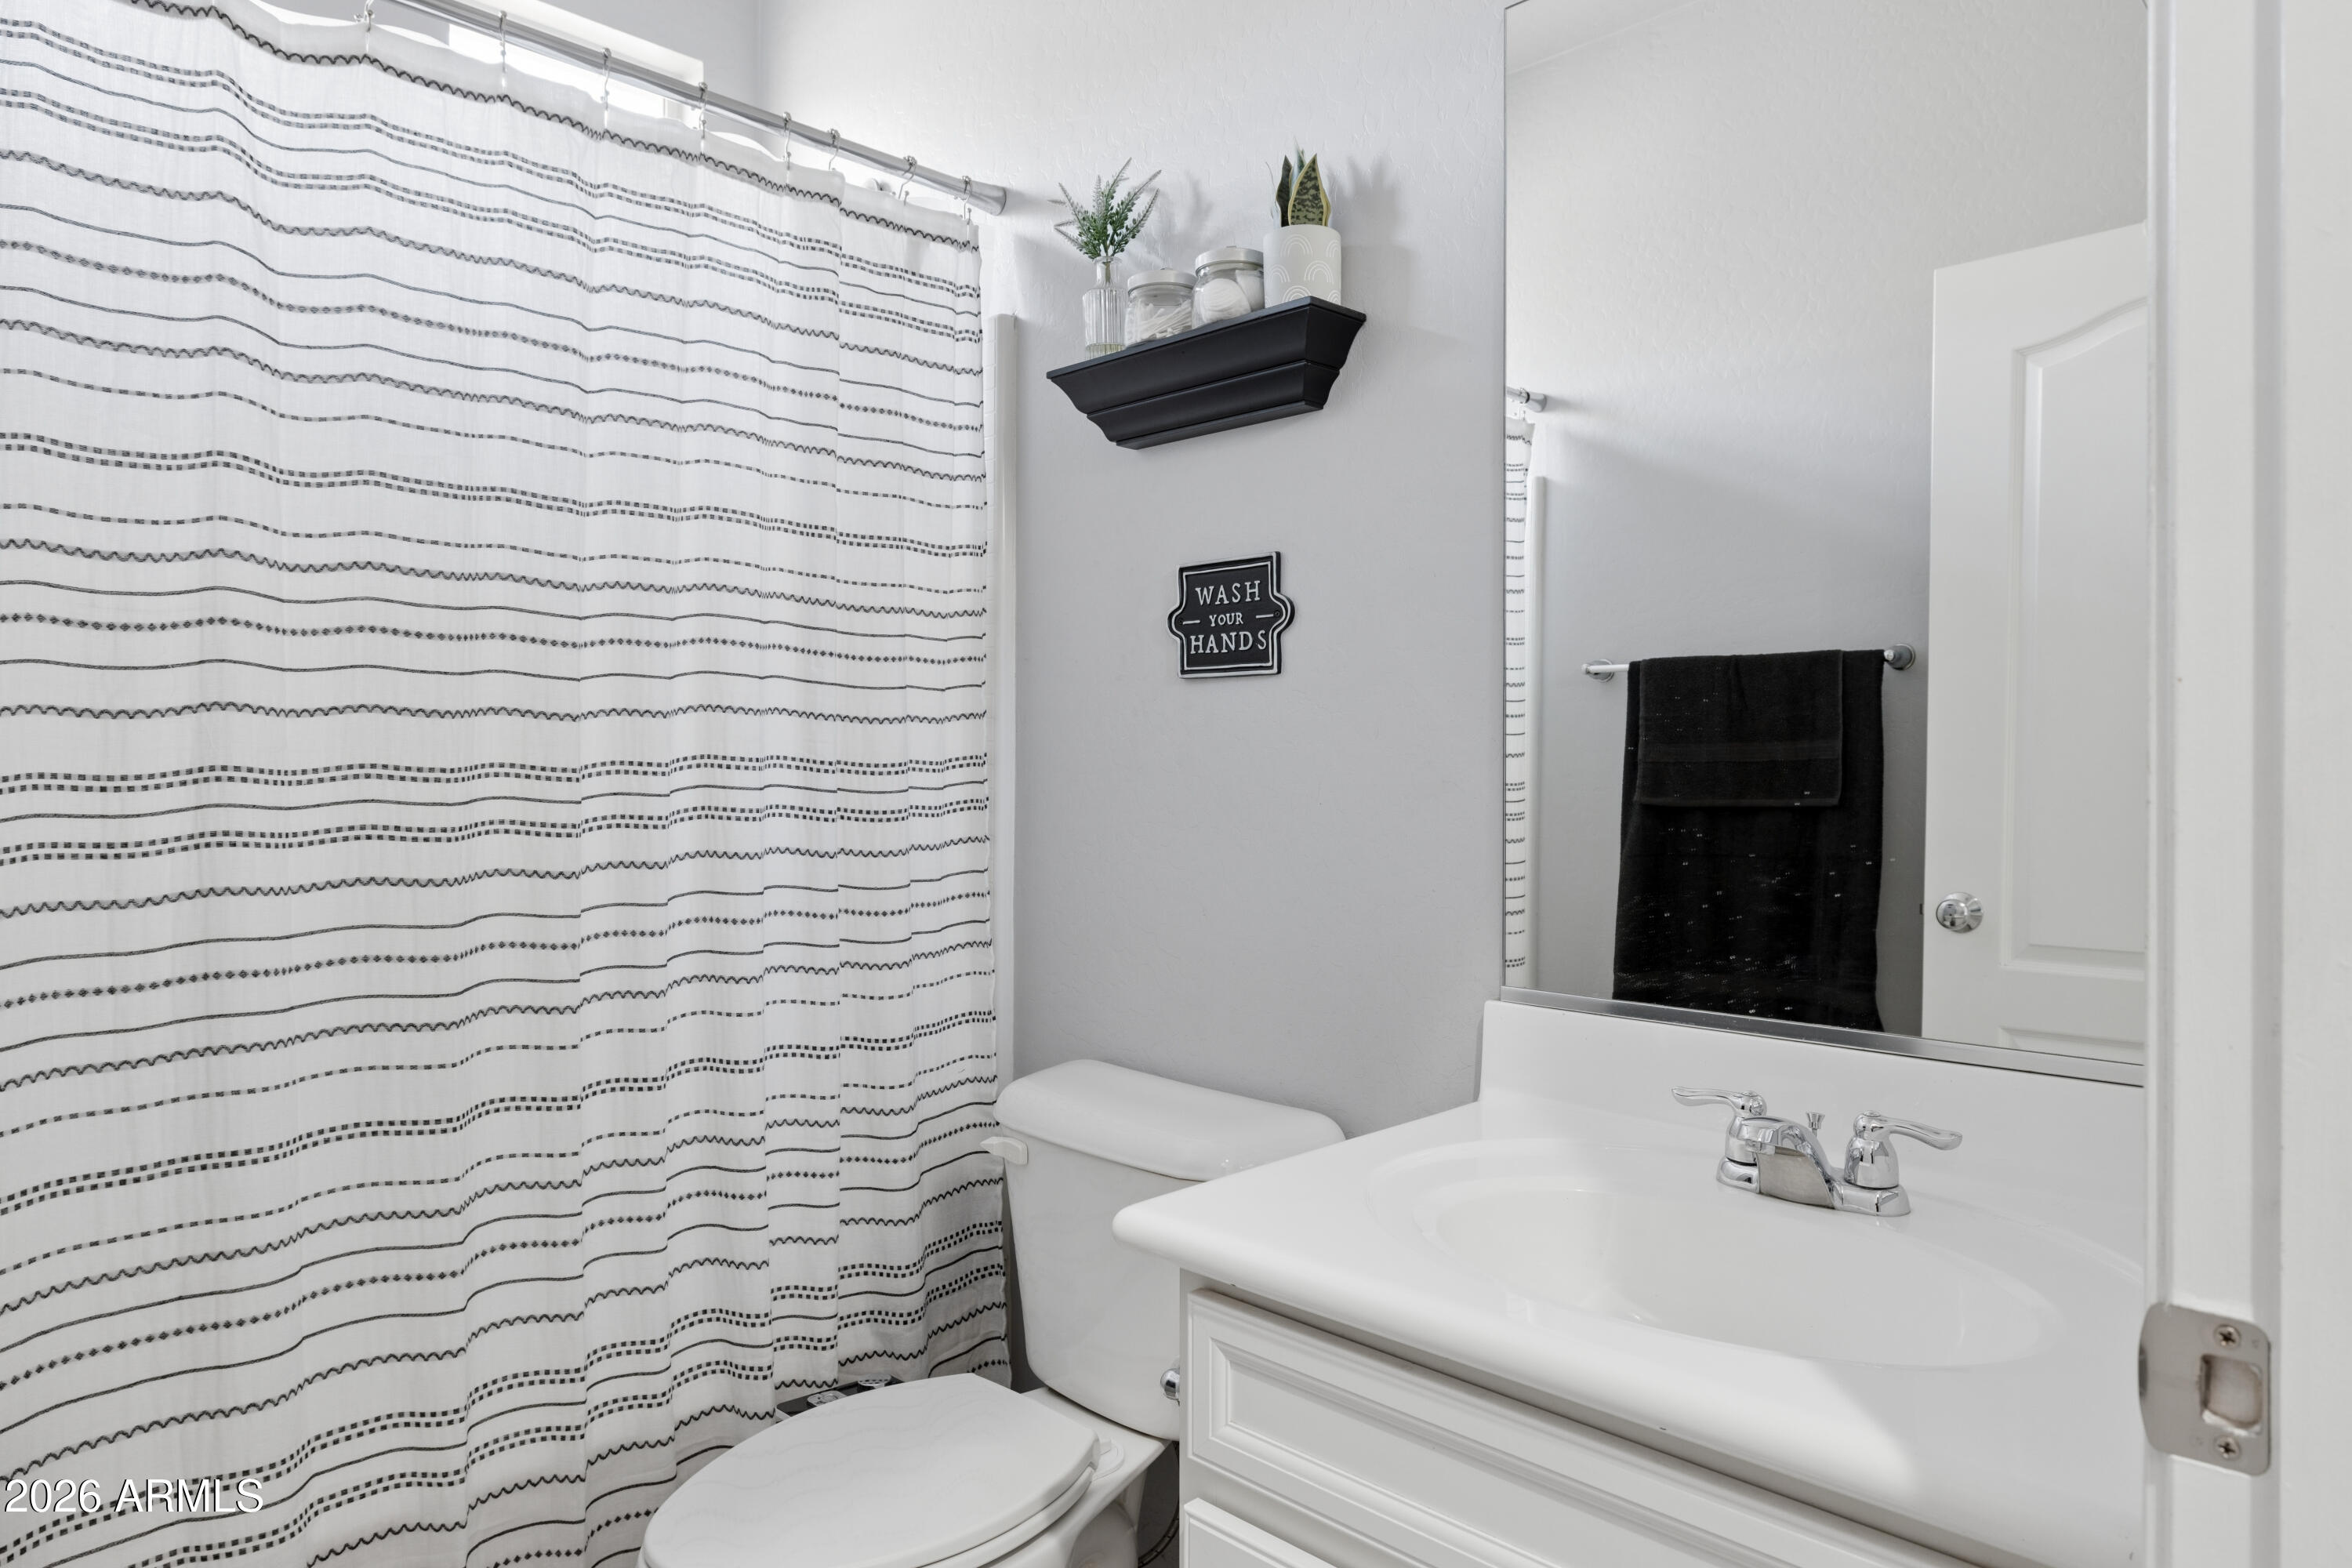
Full Bathrooms:2
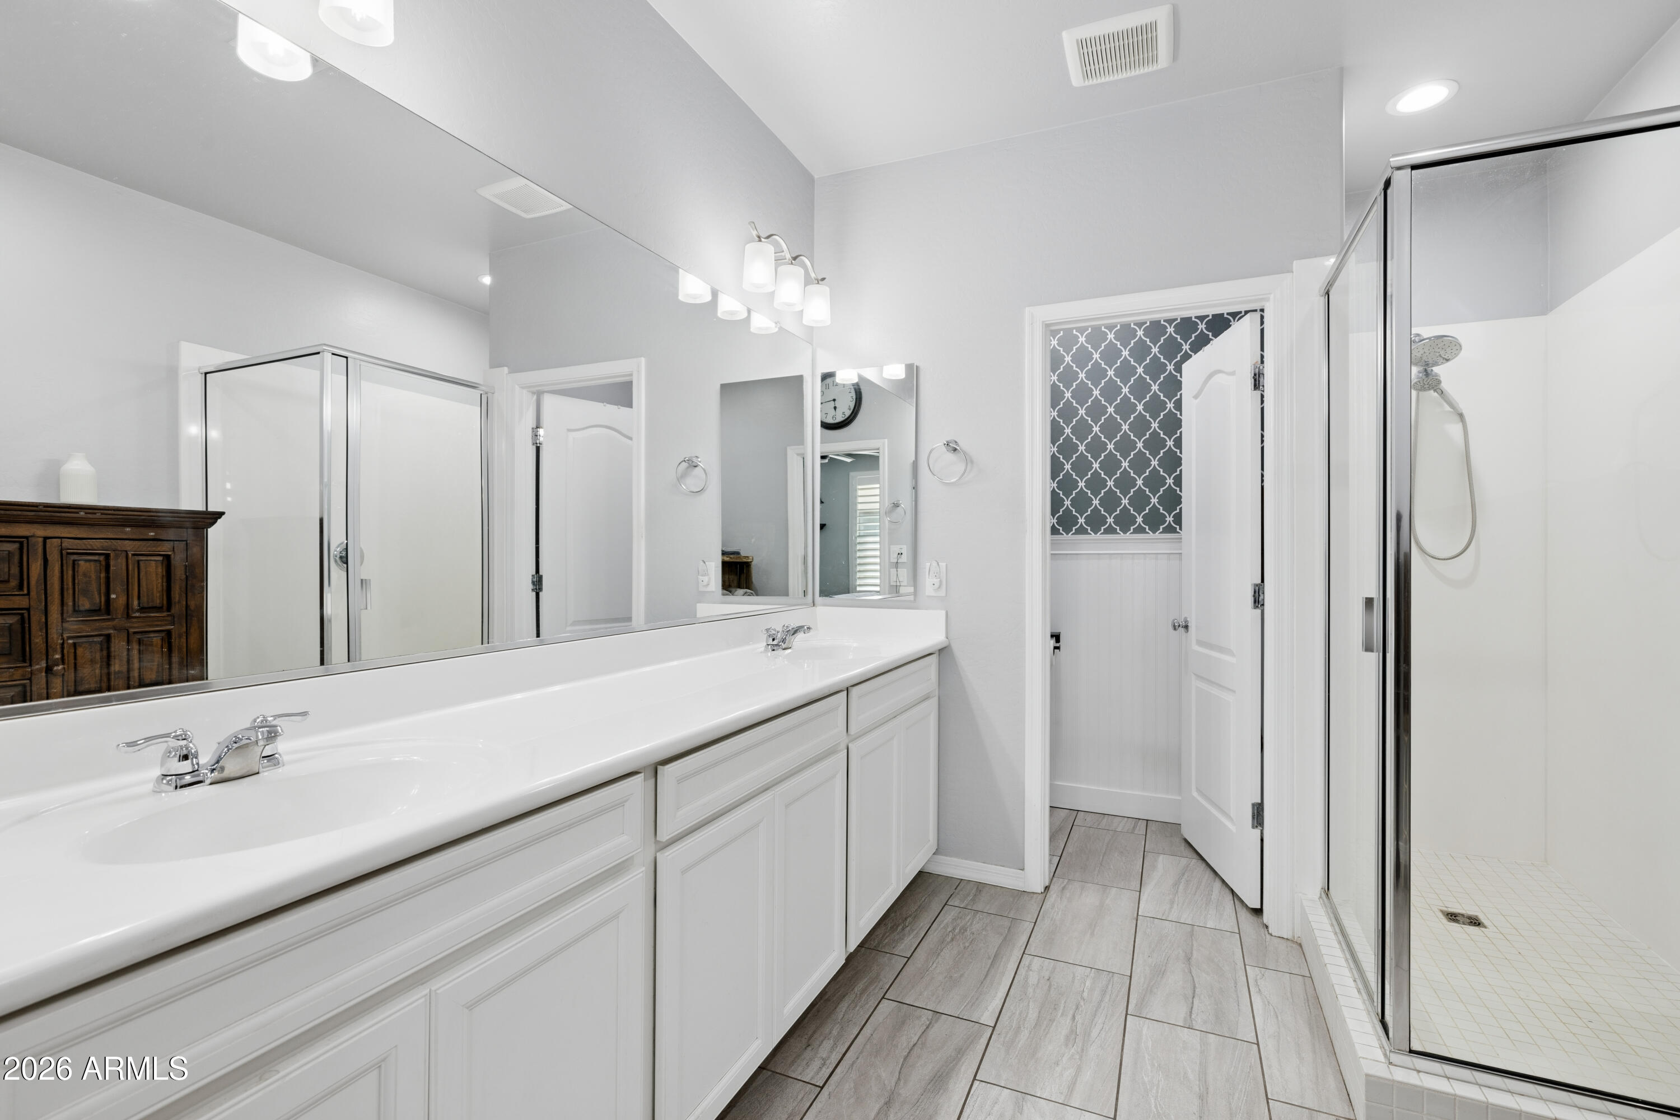
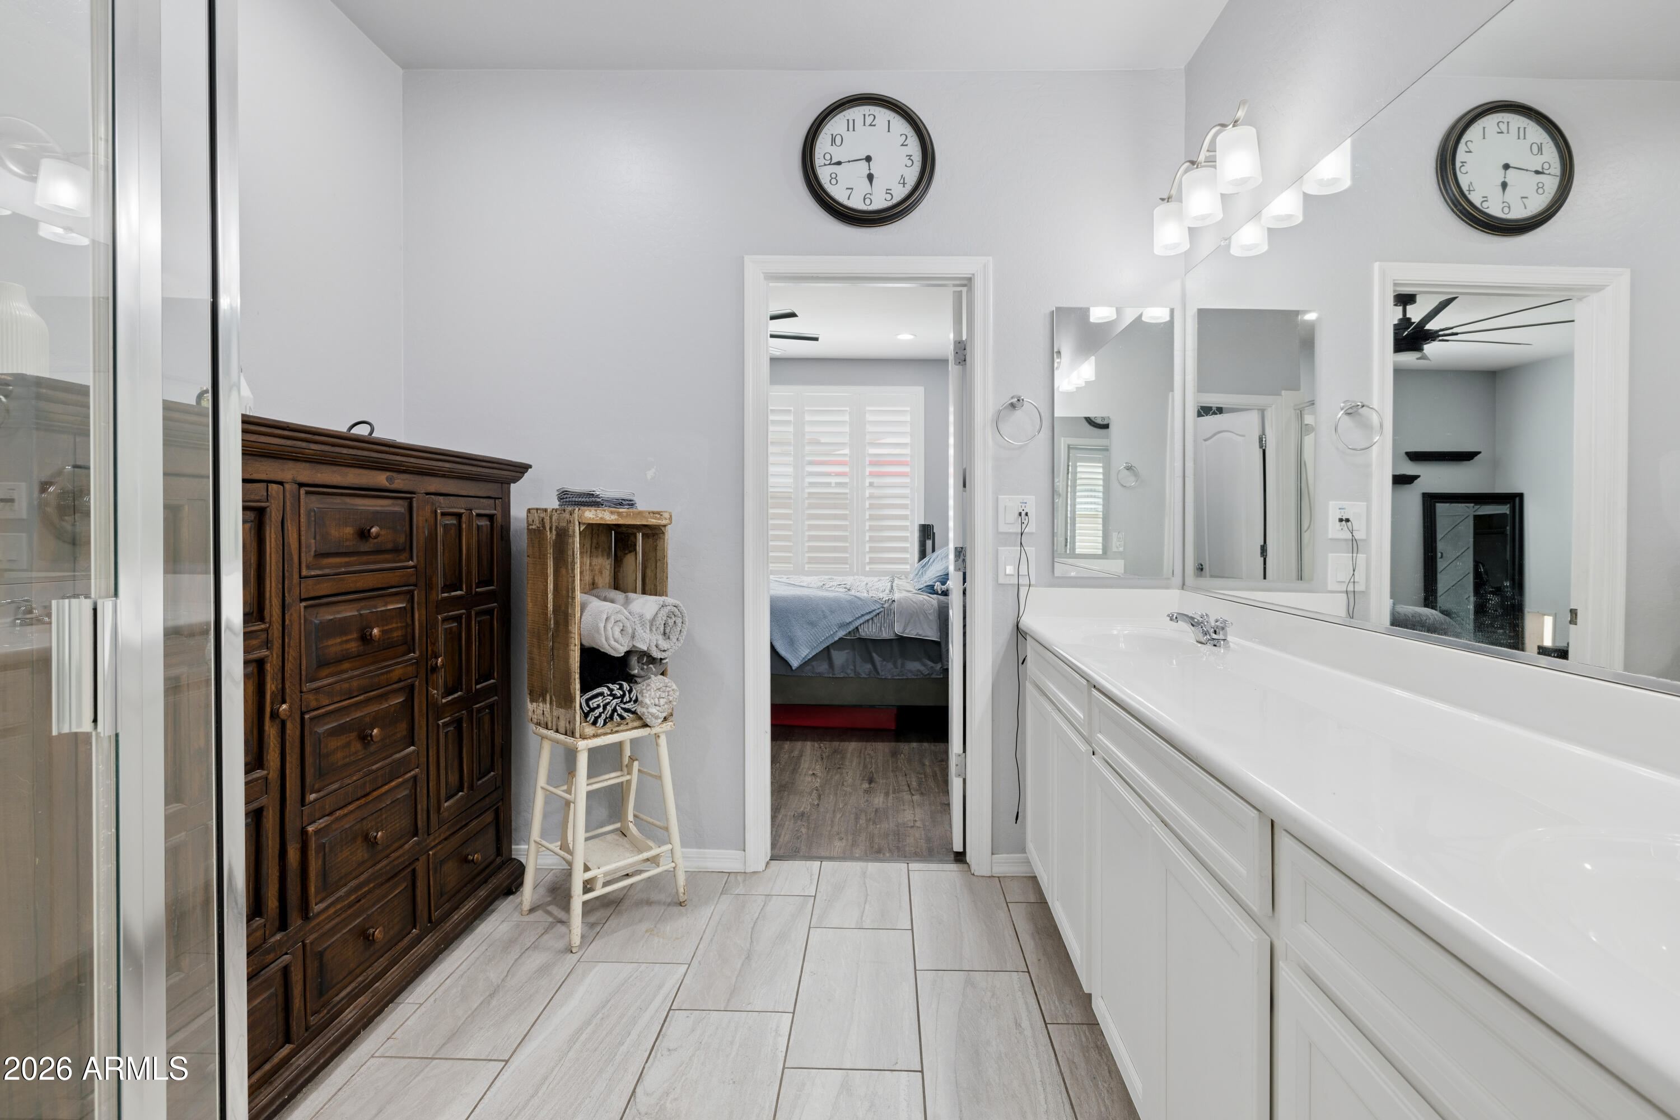
Other Interior FeaturesHigh Speed Internet, Granite Counters, Double Vanity, Master Downstairs, Eat-in Kitchen, Breakfast Bar, Kitchen Island, Full Bth Master Bdrm
Area & Lot
Lot Area3,000 Sq.Ft.
Living area1,926 Sq.Ft.
MLS® ID7011747
Year Built2017
School DistrictHigley Unified School District
High SchoolWilliams Field High School
Middle SchoolCooley Middle School
Elementary SchoolGateway Pointe Elementary
Architecture StylesSanta Barbara/Tuscan
TypeResidential
StatusSold
Exterior
Stories2
Air conditioningCentral Air
Heat typeElectric
Water SourceCity Water
Garage Space2.0
SewerPublic Sewer
Other Exterior FeaturesBalcony
ParkingGarage Door Opener, Direct Access
Lot FeaturesSynthetic Grass Frnt, Synthetic Grass Back
RoofTile
Finance
Sales Price$500,000
HOA Fees$115 monthly
Real Estate Tax$1,573 yearly
Work With Us
With experience and expertise in multiple facets of the business have given us the skills to deal with any transaction, regardless of the type or price point.
