4313 E Briarwood Terrace
VIEW PHOTOS
Courtesy of Compass, Kerrie L Kruse Listing Contact: 602-451-6329 
$540,000

4313 E Briarwood Terrace

3 Beds 2 Baths 1,700 Sq.Ft. 6,913 Sq.Ft.

Description

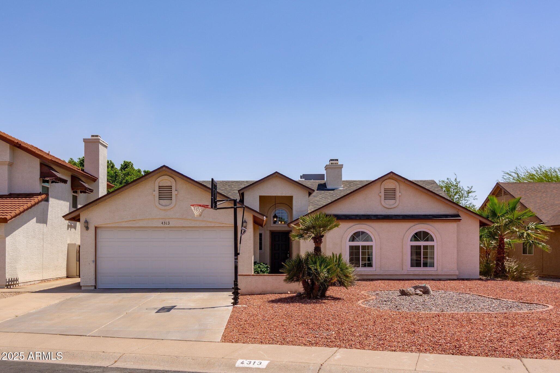
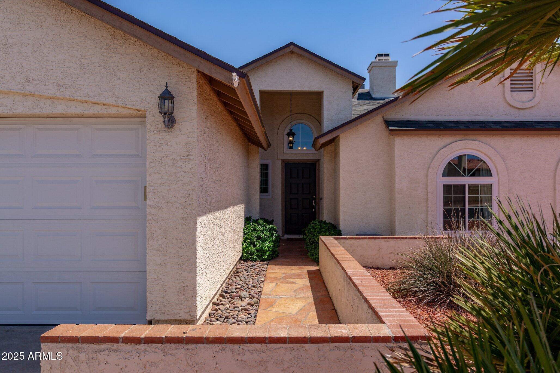
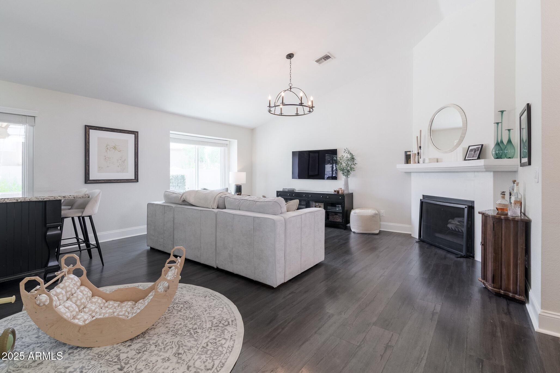
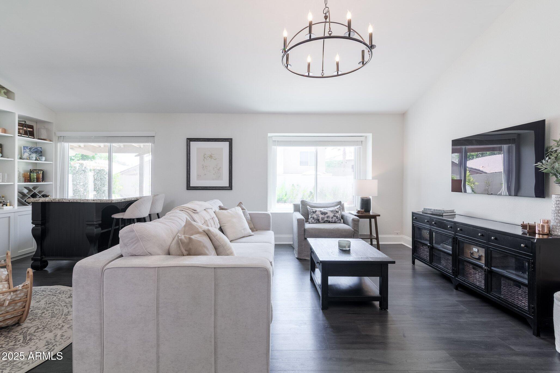
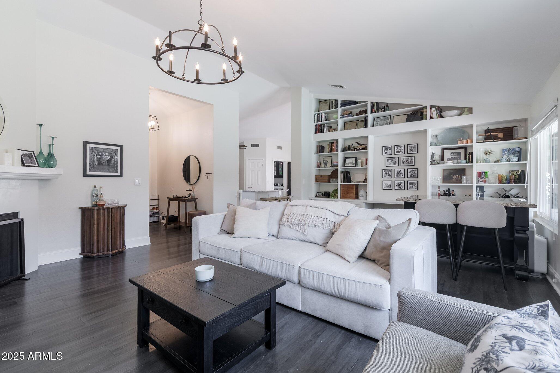
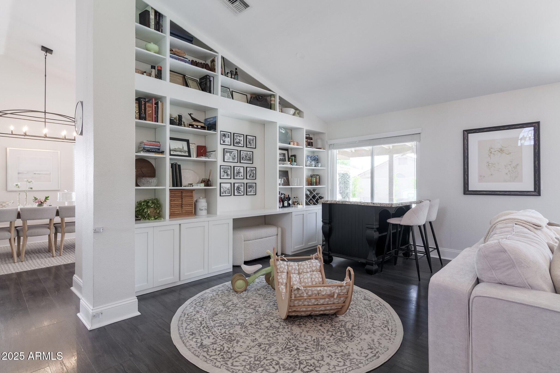
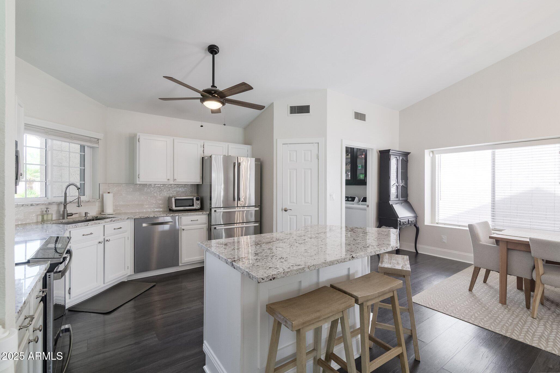
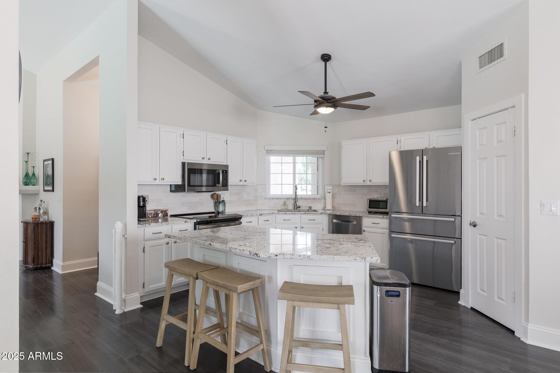
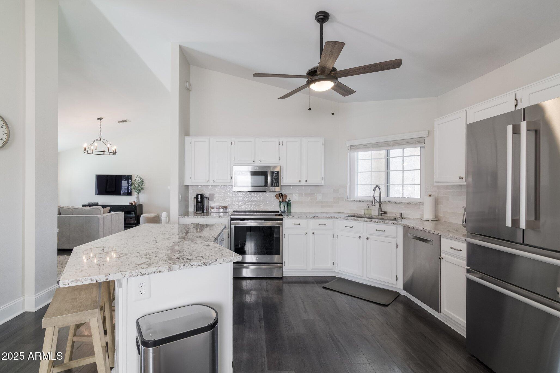
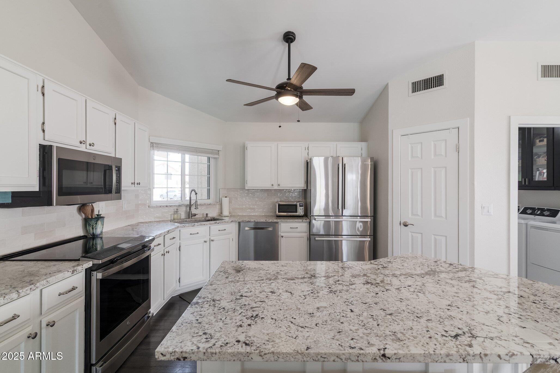
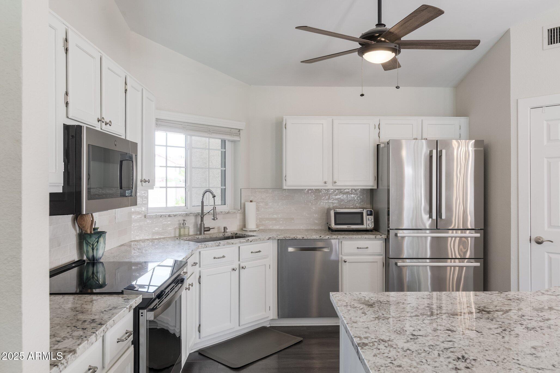
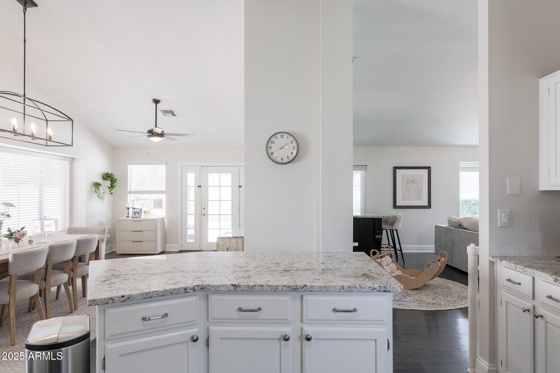
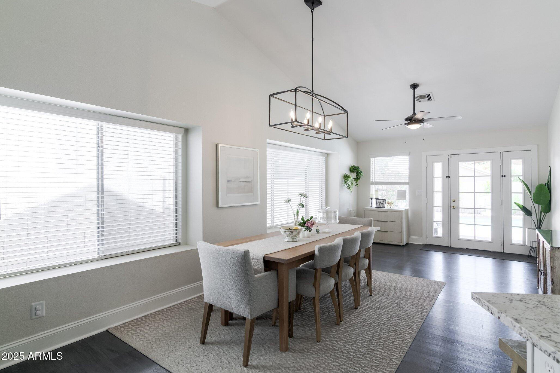
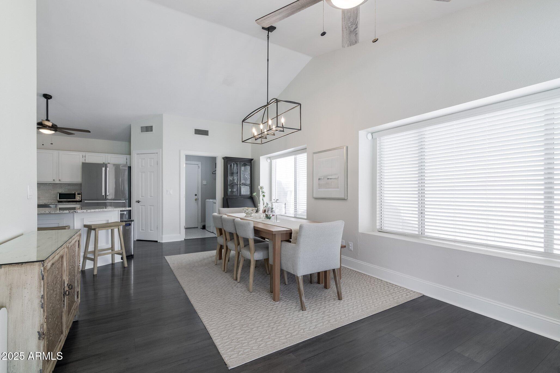
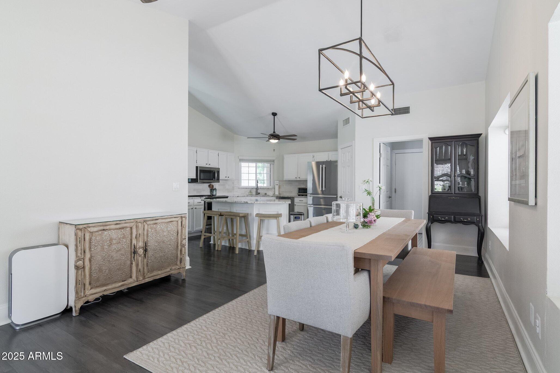
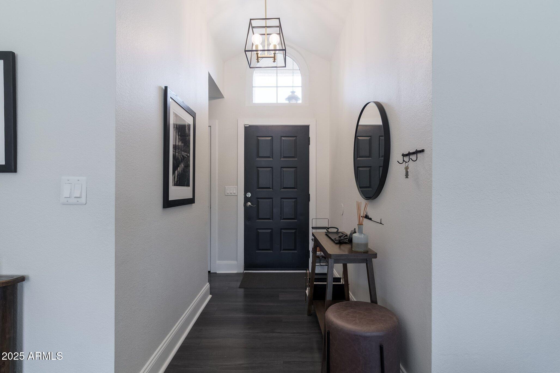
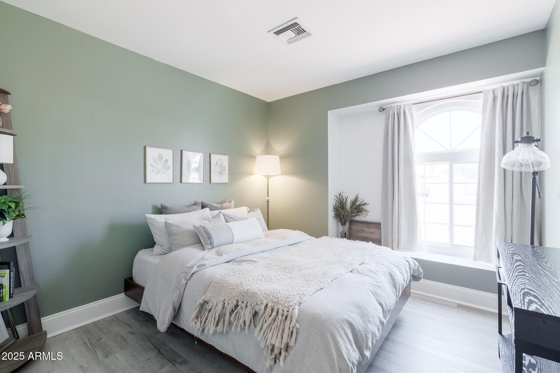
Welcome to this stunning 3-bed, 2-bath home nestled in the heart of Ahwatukee's desirable Foothills community. With a spacious open floor plan, soaring ceilings, and abundant natural light, this home offers both comfort and style. The updated kitchen features granite countertops, stainless steel appliances, and a large island that opens to an expansive dining room--perfect for entertaining or relaxing.
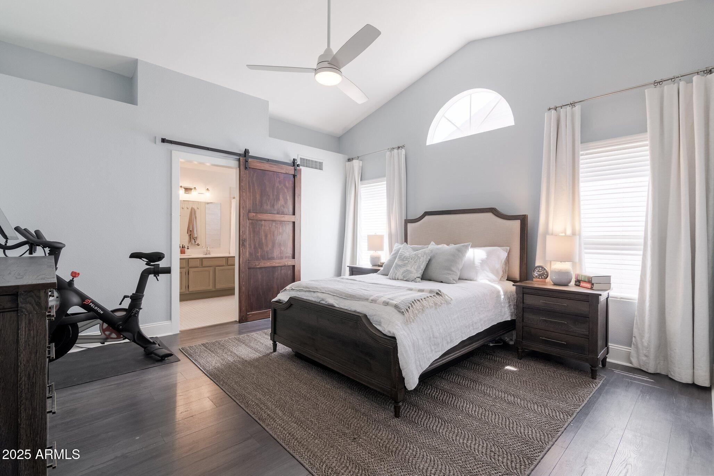
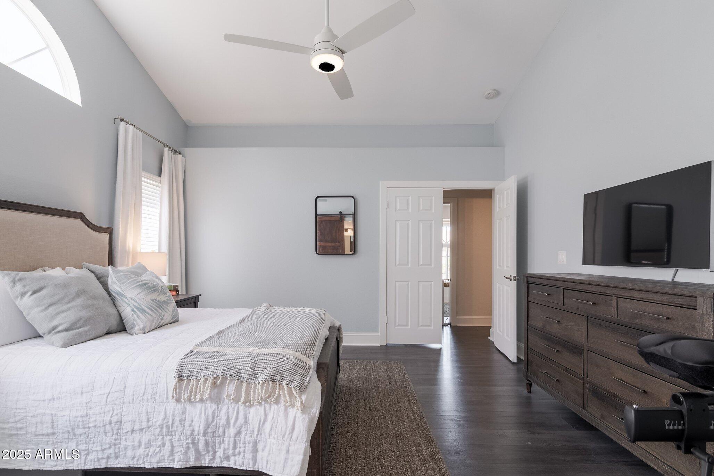
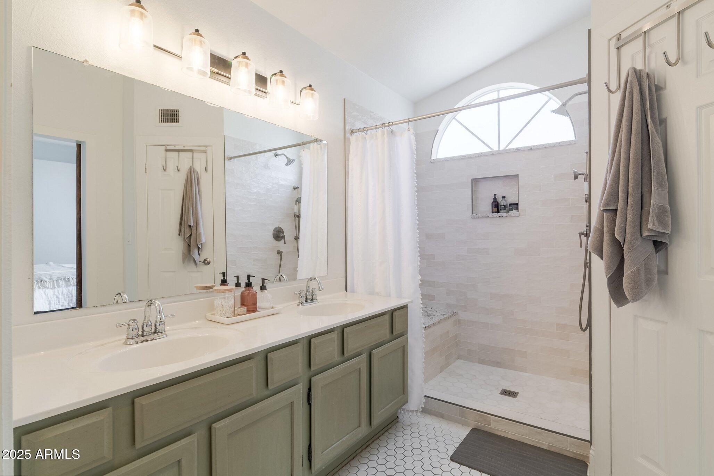
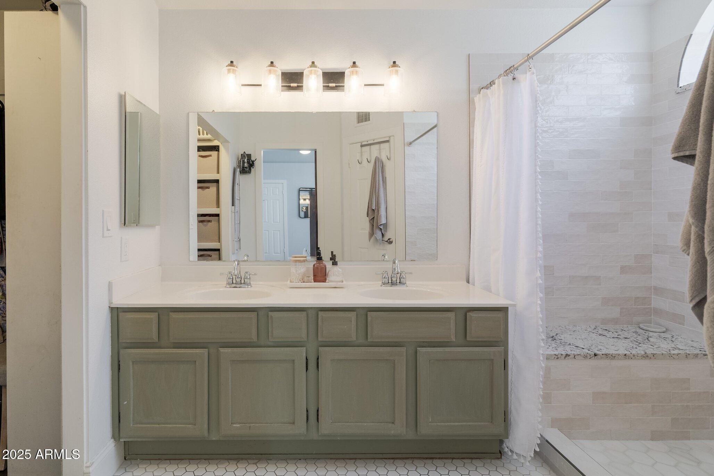
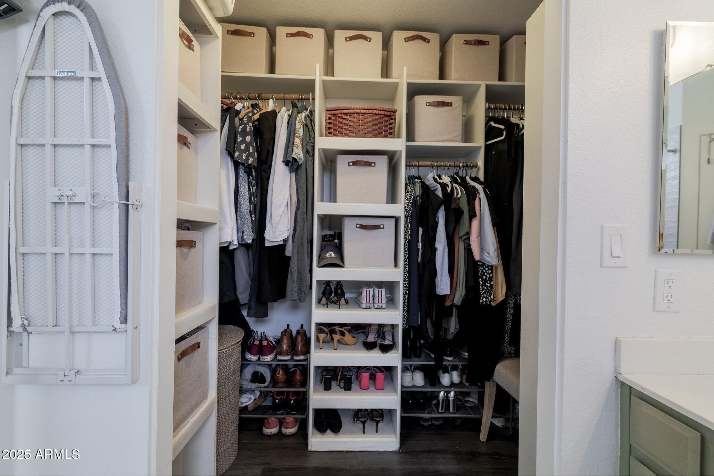
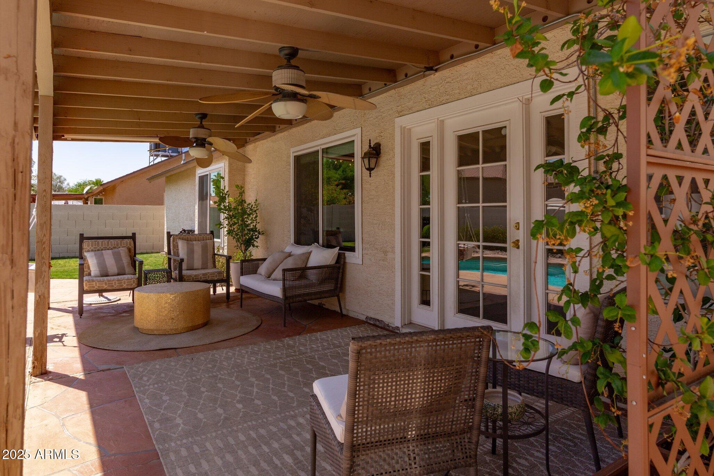
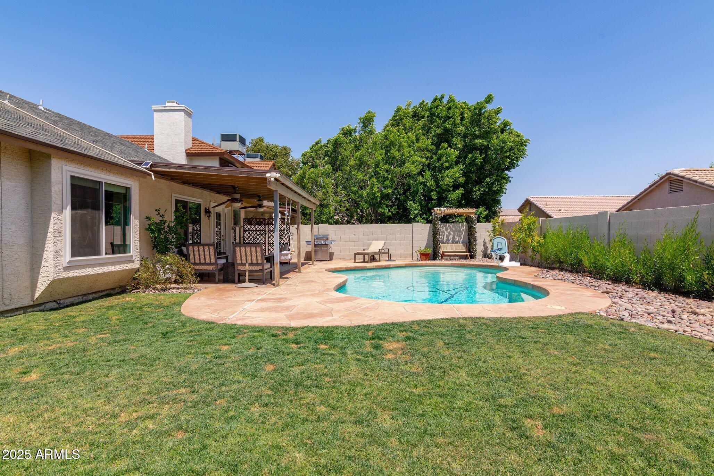
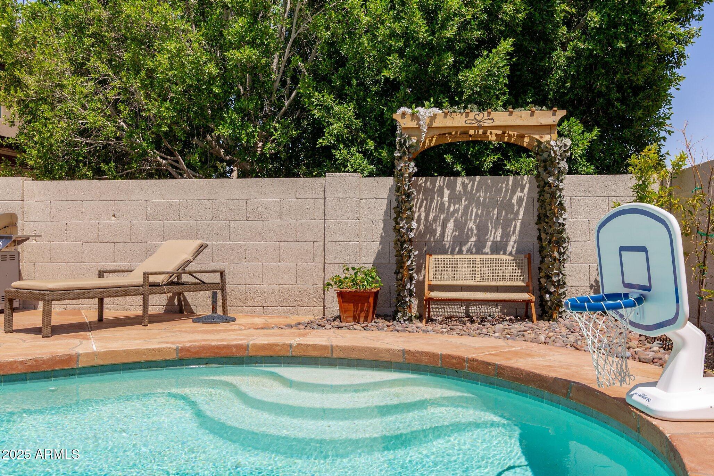
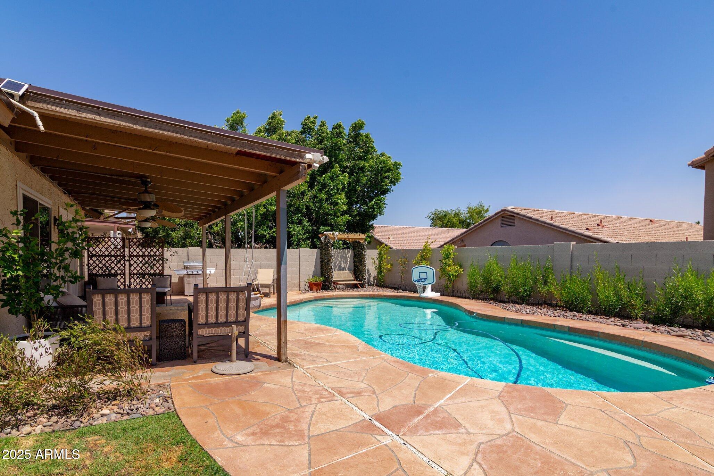
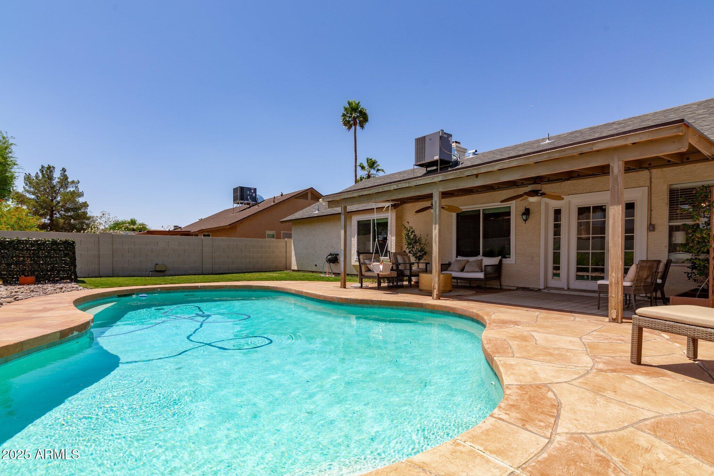
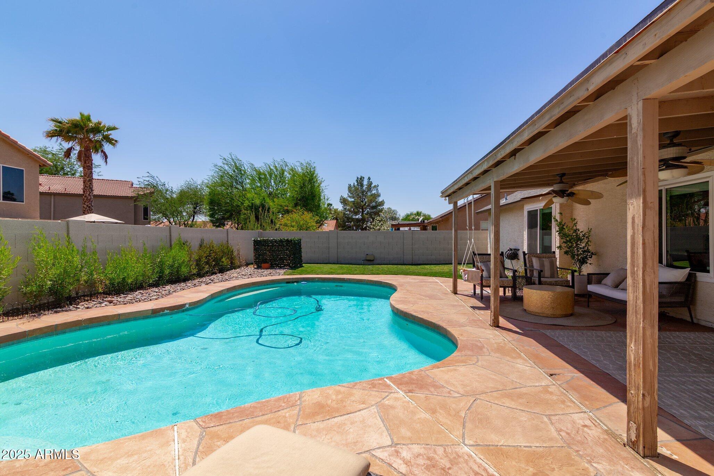
The beautifully landscaped backyard has a covered patio and private pool, ideal for Arizona's sunny days. The primary suite includes a walk-in closet, dual vanities, and a spa-like shower for a true retreat experience.
Located near top-rated schools, hiking trails, shopping, dining, and with easy freeway access, this move-in ready home combines convenience and the charm of the Foothills.

Share Property

Location

4313 E Briarwood Terrace, Phoenix, AZ 85048

Status

Sold

Date Sold

August 13, 2025

Property Amenities

Interior
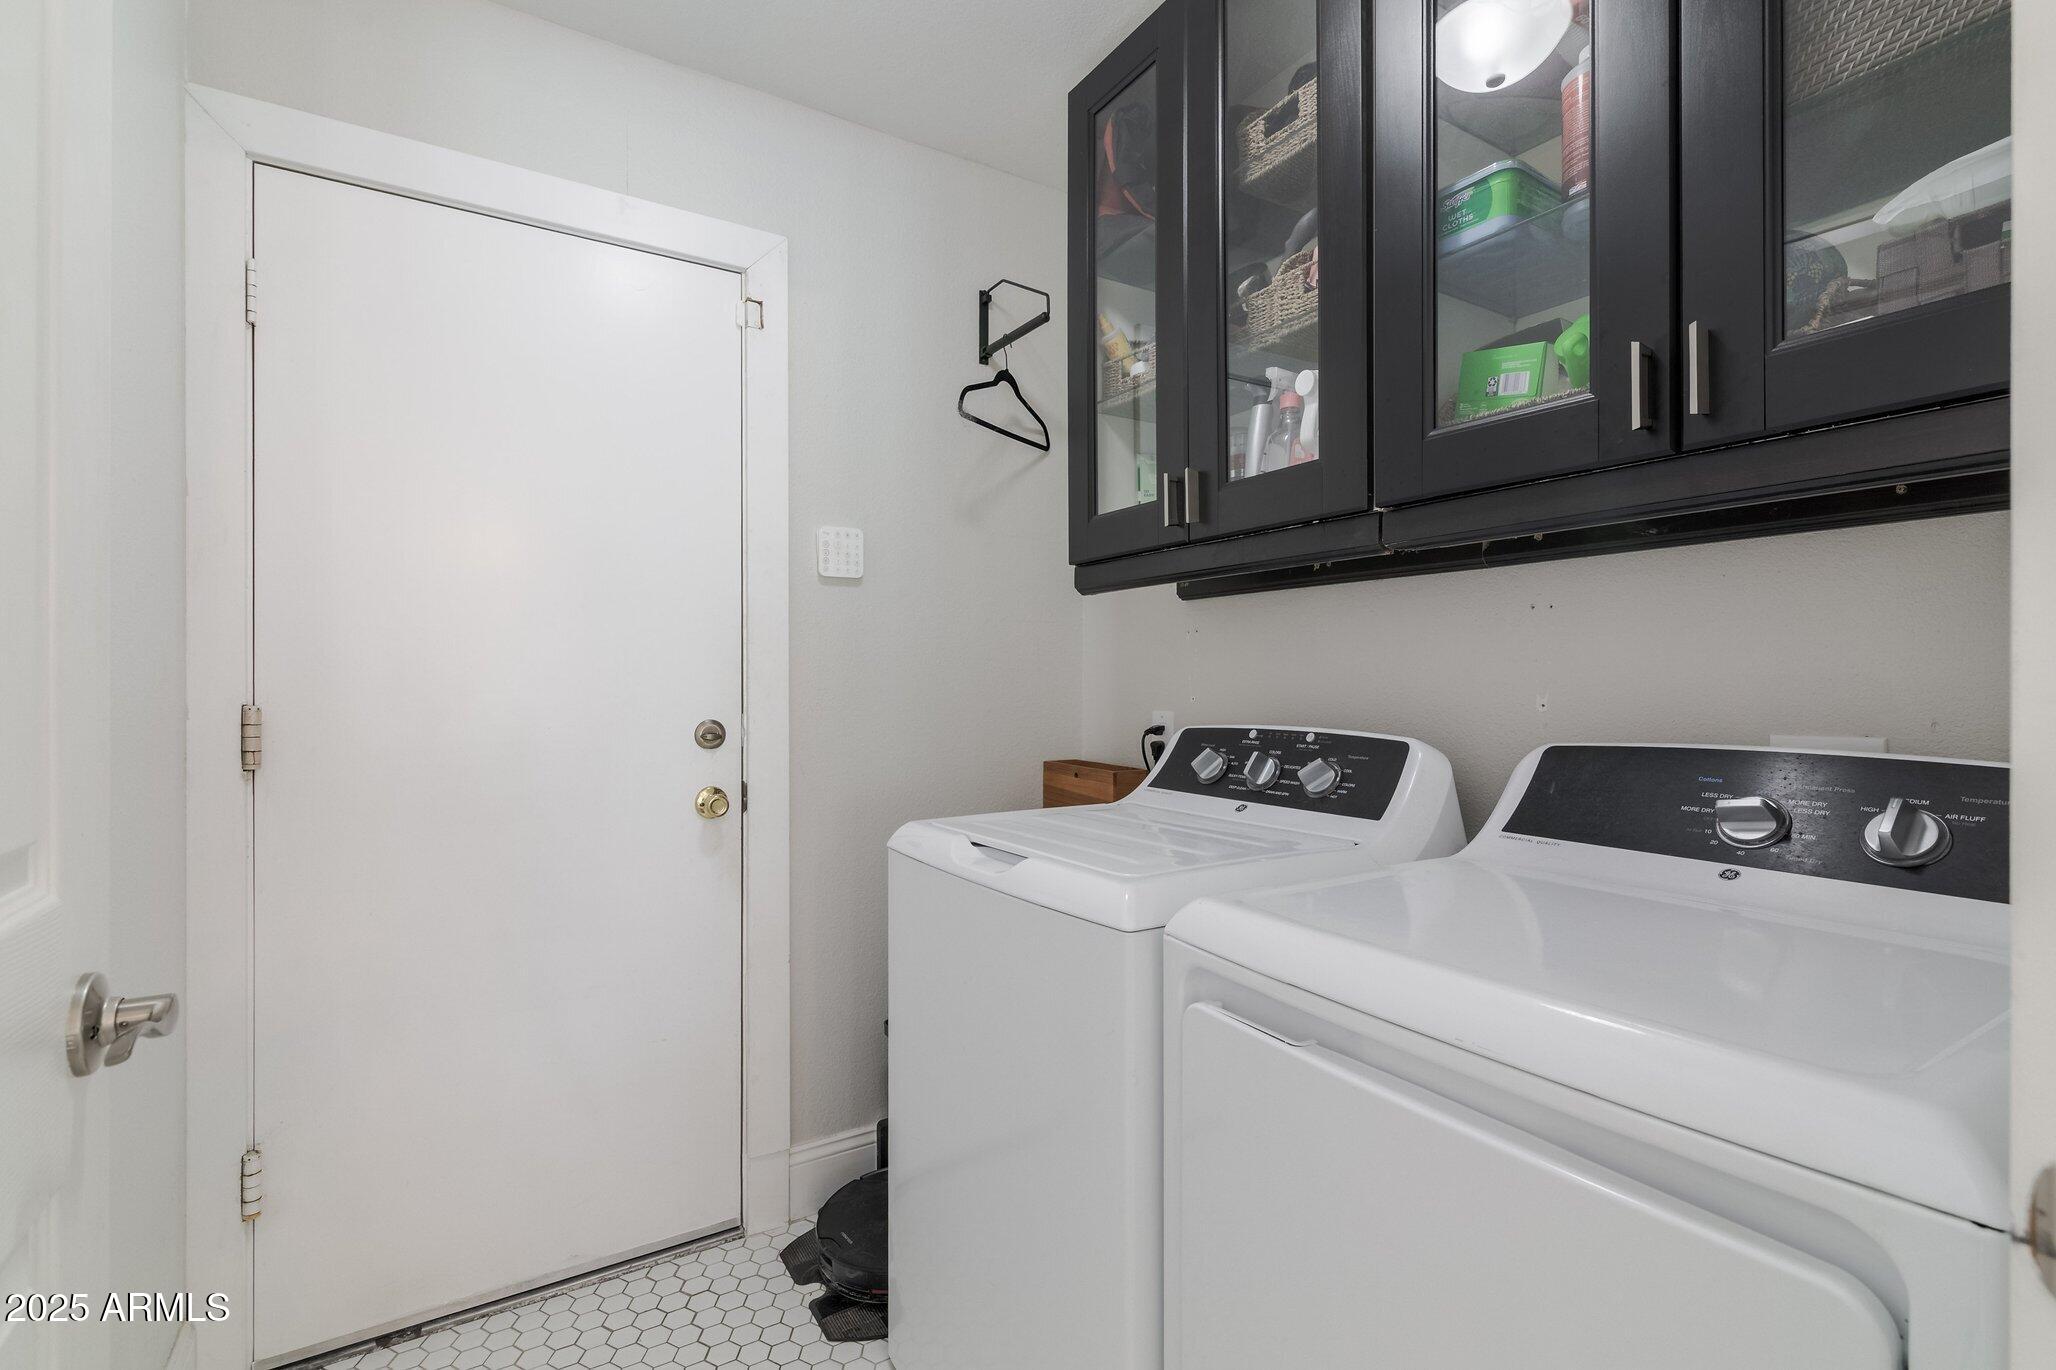
Laundry room Wshr/Dry Hook Up Only
Appliances Refrigerator, Built-in Microwave, Dishwasher, Disposal
Flooring Carpet, Vinyl, Tile
Total Bedrooms: 3
Other Interior Features Walk-in Pantry, High Speed Internet, Granite Counters, Double Vanity, Master Downstairs, Eat-in Kitchen, No Interior Steps, Vaulted Ceiling(s), Kitchen Island, Pantry, Full Bth Master Bdrm
Area & Lot
Lot Area 6,913 Sq.Ft.
Living area 1,700 Sq.Ft.
MLS® ID 6870319
Year Built 1987
School District Tempe Union High School District
High School Desert Vista High School
Middle School Kyrene Akimel A-Al Middle School
Elementary School Kyrene del Milenio
Architecture Styles Ranch
Type Residential
Status Sold
Exterior
Stories 1
Air conditioning Central Air, Ceiling Fan(s)
Heat type Electric
Water Source City Water
Garage Space 2.0
Sewer Public Sewer
Other Exterior Features Private Yard
Lot Features North/South Exposure, Desert Front, Gravel/Stone Front, Grass Back
Roof Composition
Finance
Sales Price $540,000
Real Estate Tax $1,865 yearly

Work With Us

With experience and expertise in multiple facets of the business have given us the skills to deal with any transaction, regardless of the type or price point.
