4306 E RAVEN Road
4306 E RAVEN Road
4306 E RAVEN Road
4306 E RAVEN Road
4306 E RAVEN Road
4306 E RAVEN Road
4306 E RAVEN Road
4306 E RAVEN Road
4306 E RAVEN Road
4306 E RAVEN Road
4306 E RAVEN Road
4306 E RAVEN Road
4306 E RAVEN Road
4306 E RAVEN Road
4306 E RAVEN Road
4306 E RAVEN Road
4306 E RAVEN Road
4306 E RAVEN Road
4306 E RAVEN Road
4306 E RAVEN Road
4306 E RAVEN Road
4306 E RAVEN Road
4306 E RAVEN Road
VIEW PHOTOS
Courtesy of Compass, Claire Konkos Listing Contact: 650-380-9290 
$462,500

4306 E RAVEN Road

4 Beds 3 Baths 2,093 Sq.Ft. 5,145 Sq.Ft.

Description

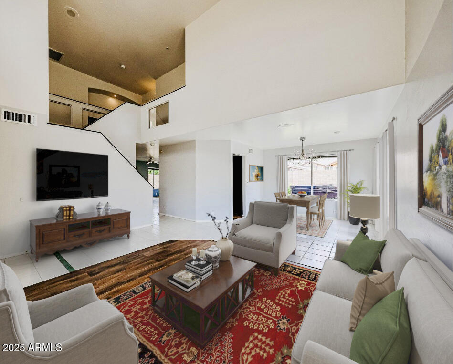
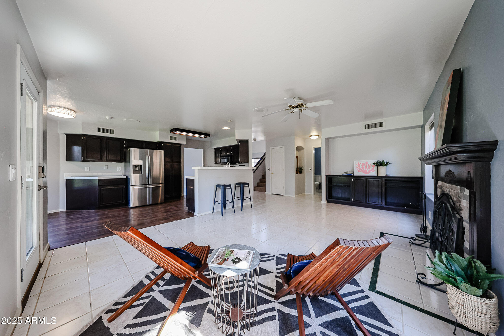
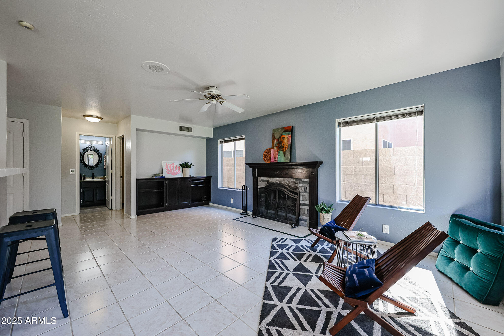
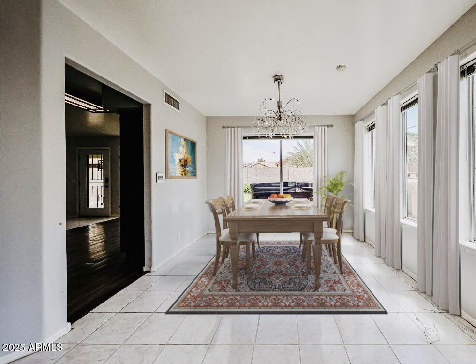
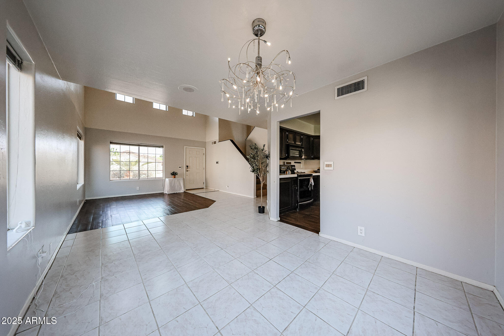
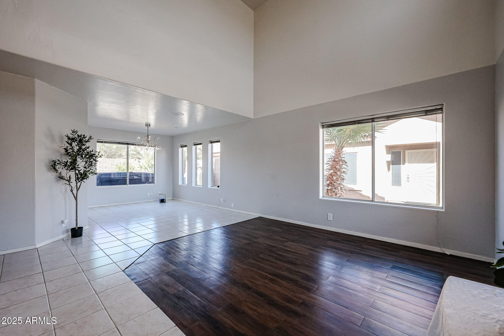
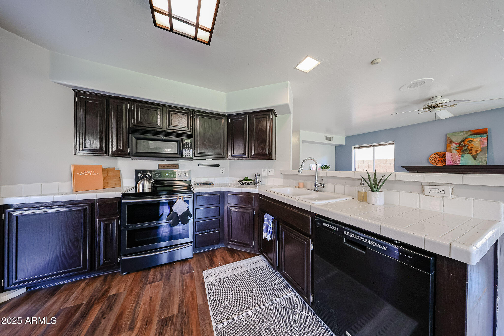
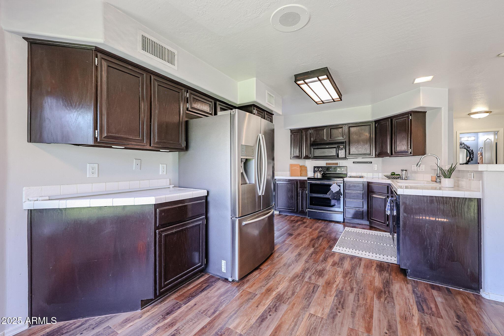
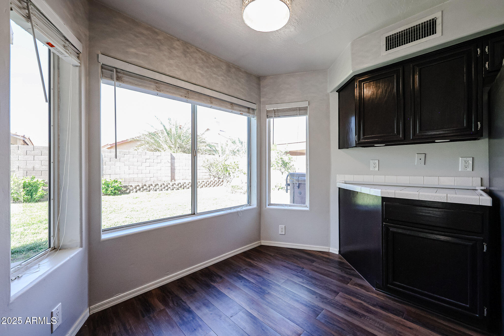
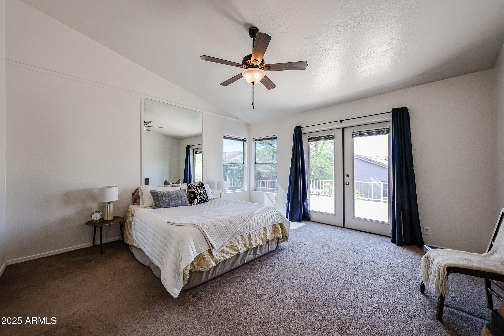
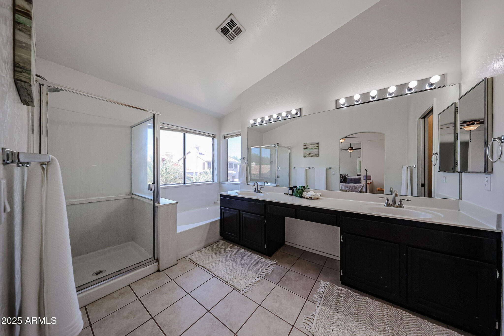
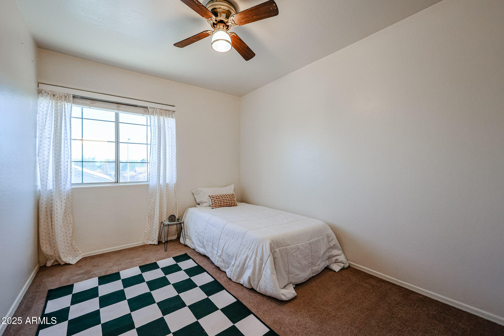
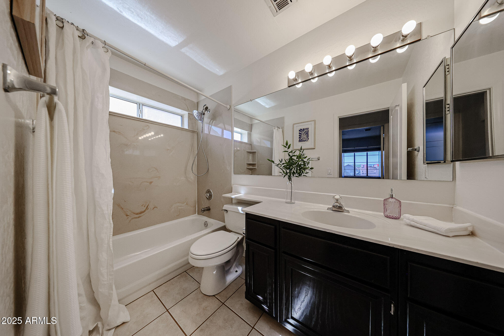
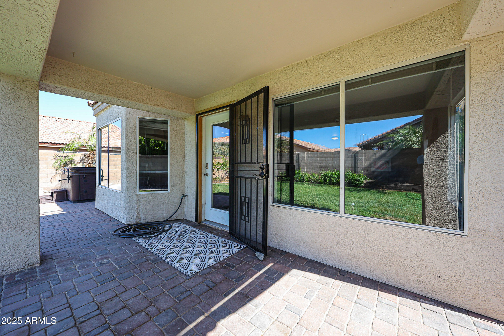
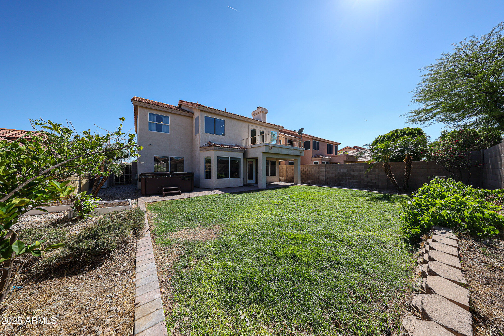
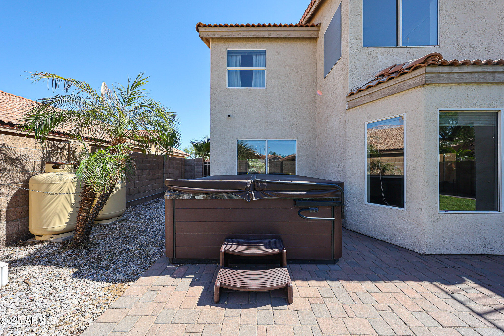
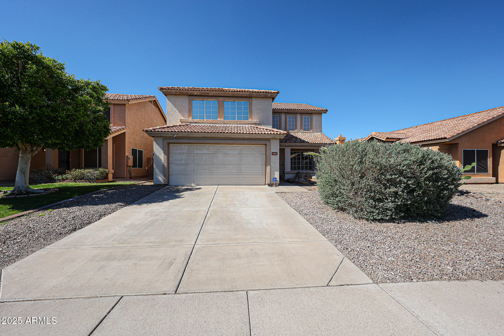
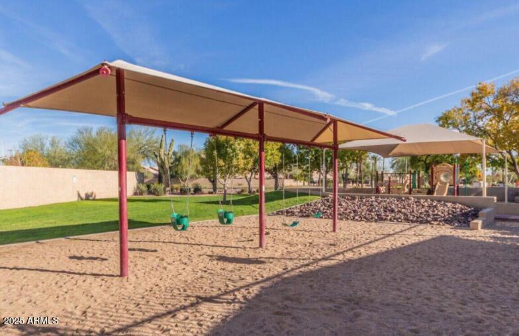
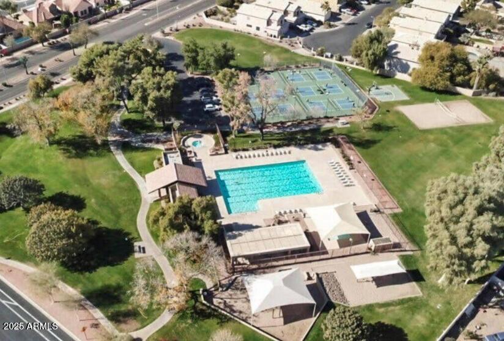
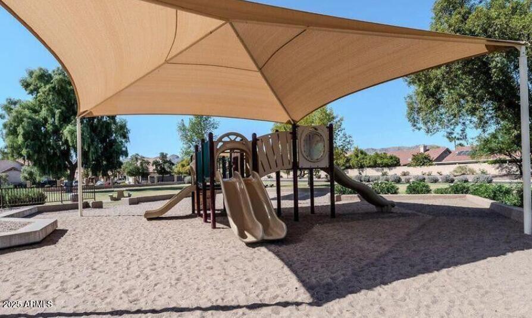
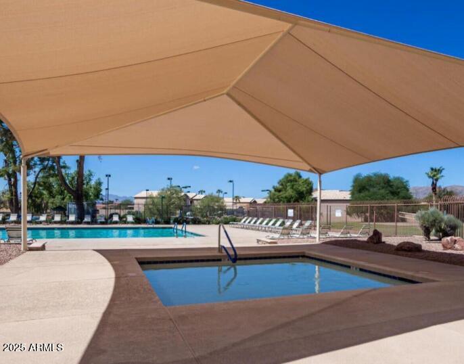
This 4 bedroom, 2.5 bathroom property features natural light galore with vaulted ceilings in the great room and a spacious open concept family room and kitchen. Seller has invested in an 18KW generator with 120 gallon propane tank, so you'll always be assured of power. The home was also updated with the SRP Energy Savings Plan and benefits from a solar hot water heater, window film and foam insulation. Cozy up around the wood burning fireplace or retreat upstairs to your private deck. Outback enjoy a pavered covered patio, grass lawn and an above ground spa! Explore all that the Mountain Park Ranch community has to offer with heated pools, parks, tennis courts, pickleball, volleyball and playgrounds!

Share Property

Location

4306 E RAVEN Road, Phoenix, AZ 85044

Status

Sold

Date Sold

September 26, 2025

Property Amenities

Interior
Fireplace Family Room
Appliances Dryer, Washer, Refrigerator, Built-in Microwave, Dishwasher, Disposal
Flooring Carpet, Laminate, Tile
Total Bedrooms: 4
Half Bathrooms: 1
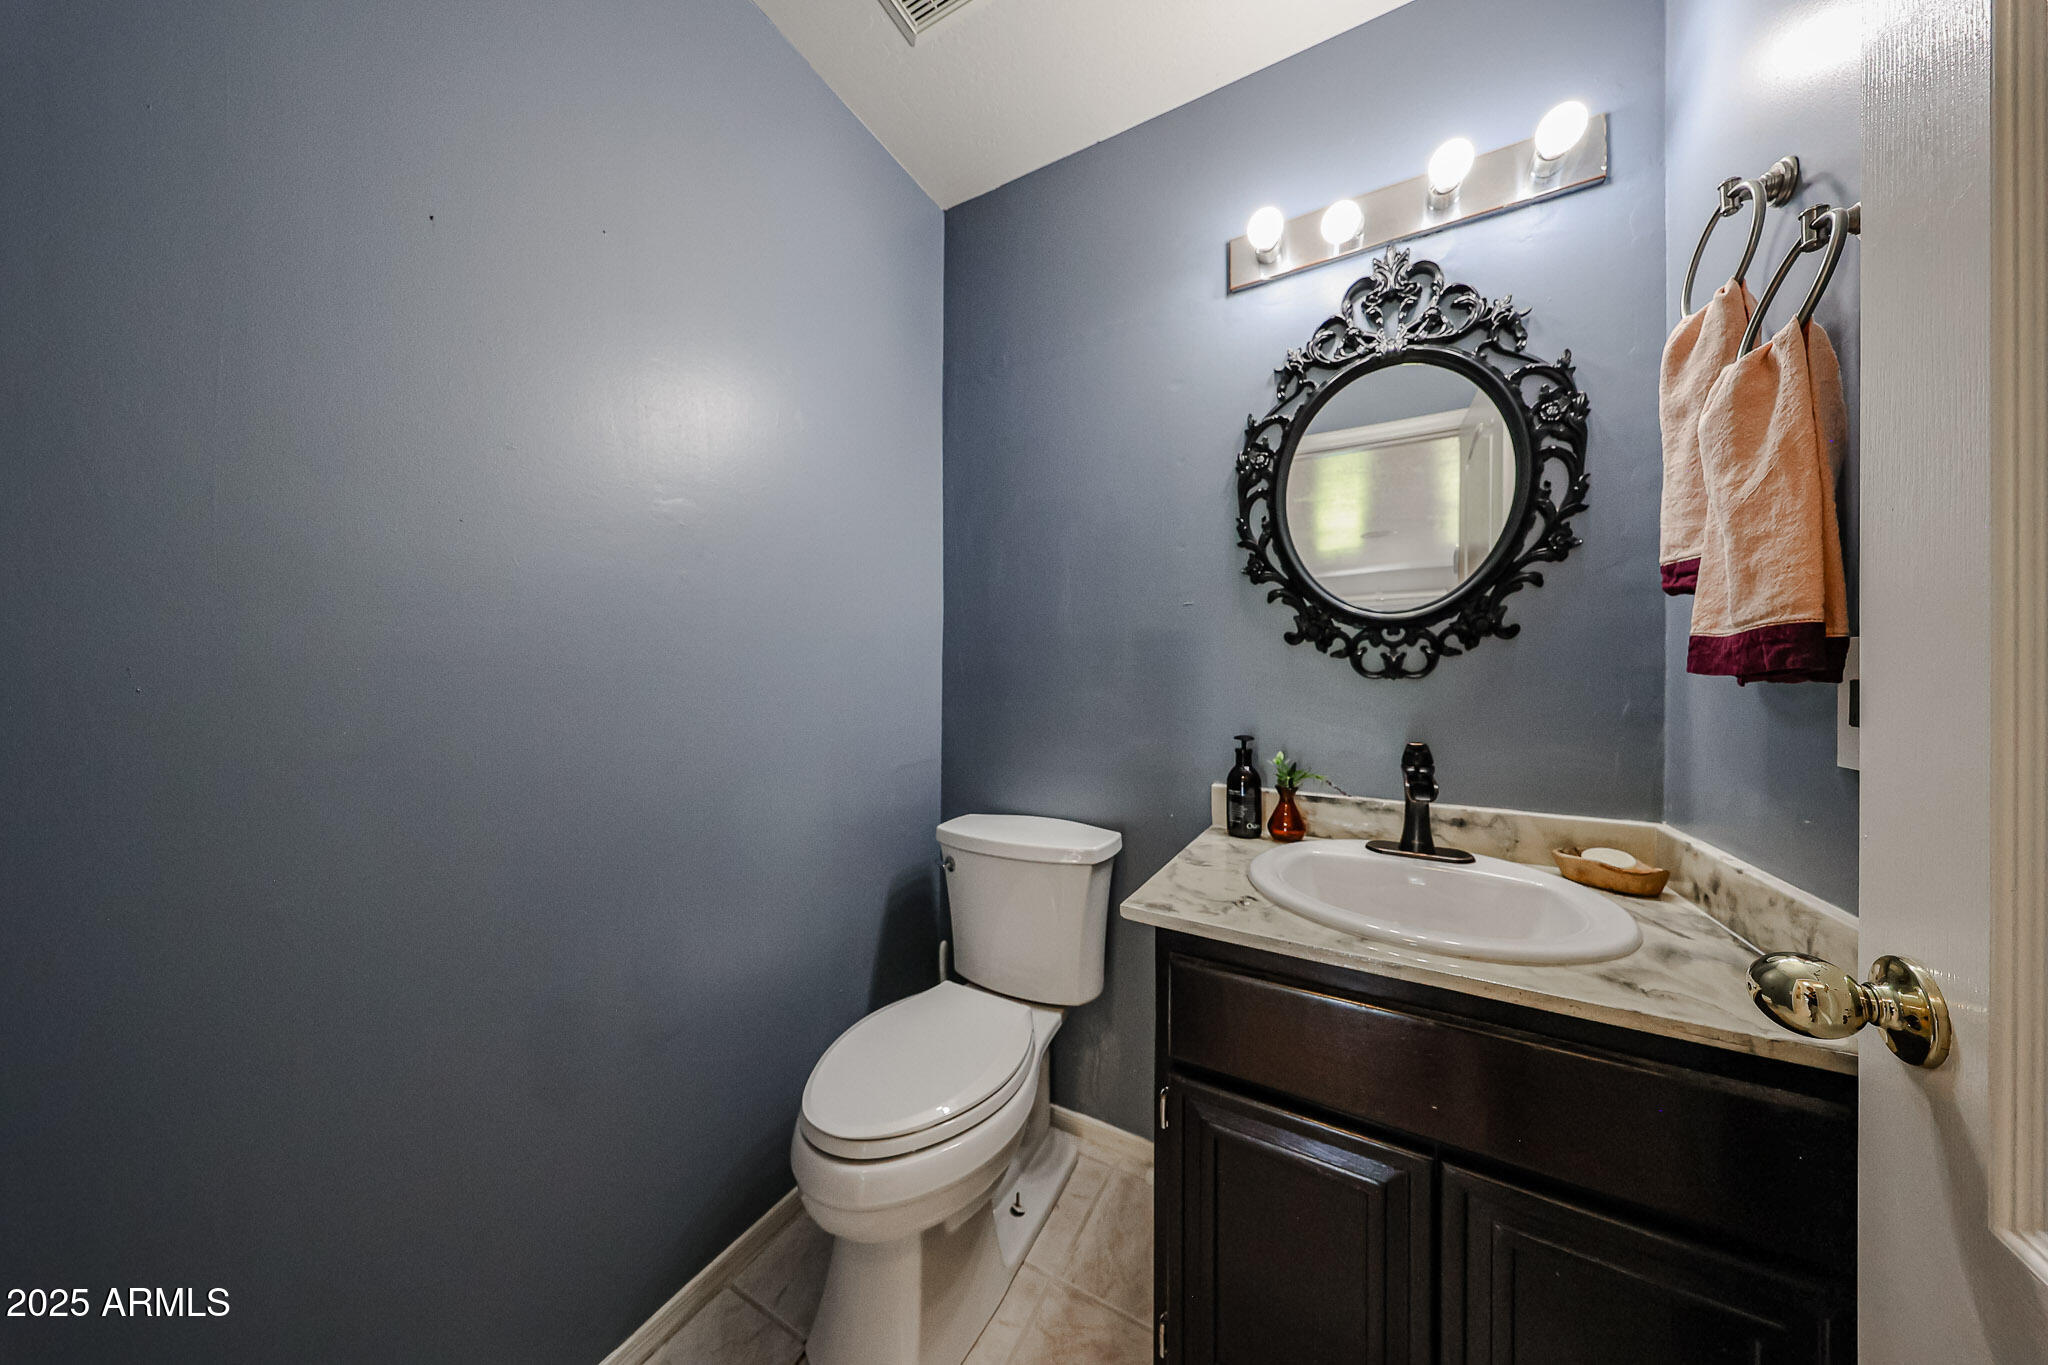
Full Bathrooms: 2
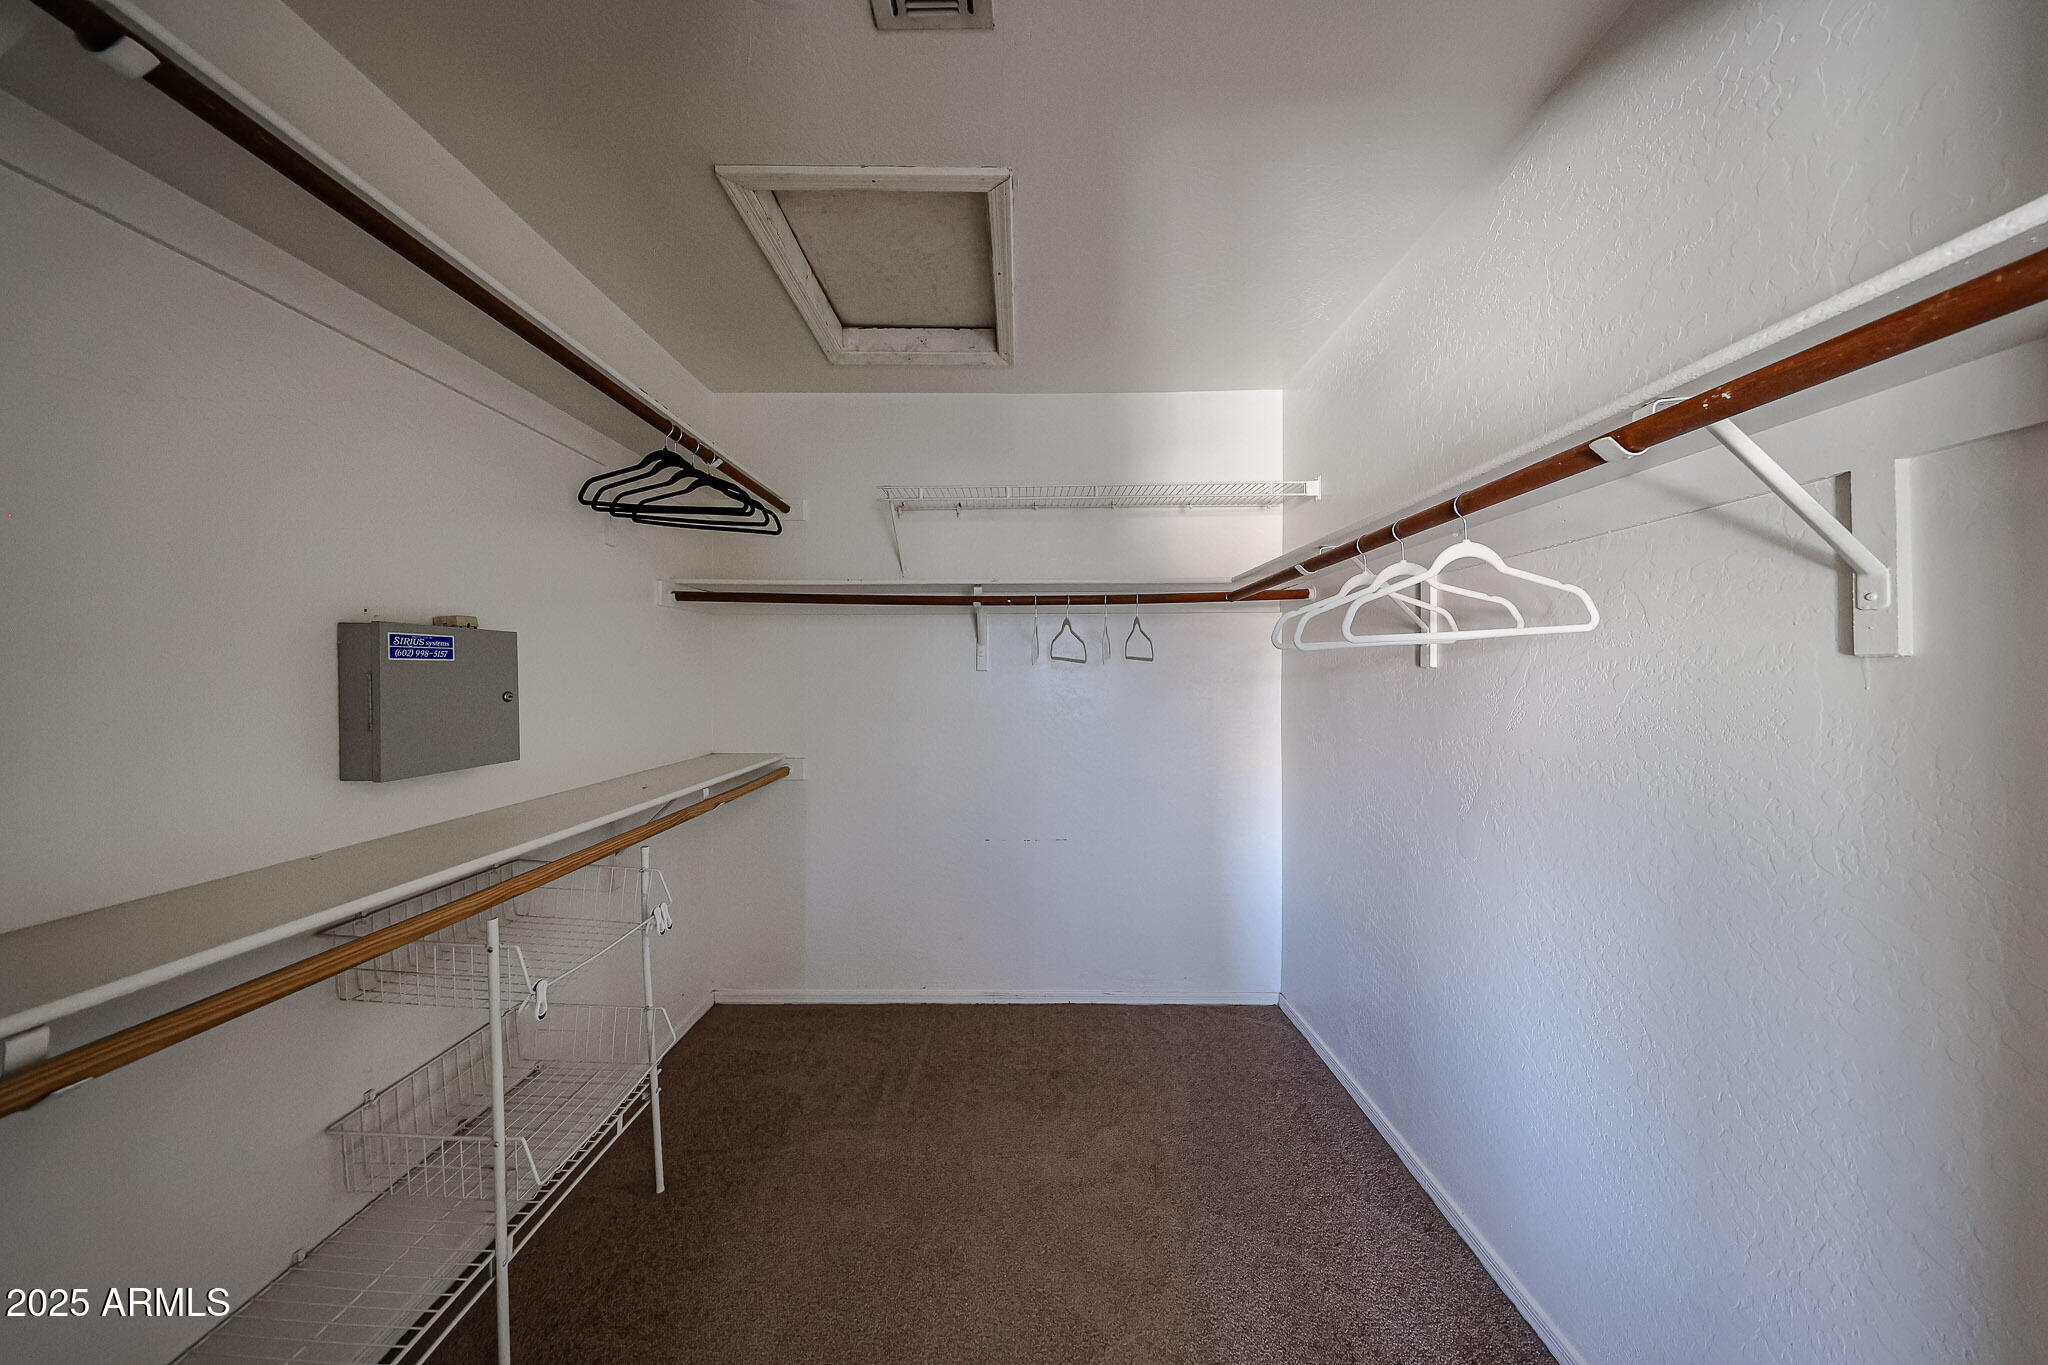
Other Interior Features Walk-in Pantry, High Speed Internet, Double Vanity, Upstairs, Eat-in Kitchen, Vaulted Ceiling(s), Full Bth Master Bdrm, Separate Shwr Tub
Area & Lot
Lot Area 5,145 Sq.Ft.
Living area 2,093 Sq.Ft.
MLS® ID 6864364
Year Built 1993
School District Tempe Union High School District
High School Mountain Pointe High School
Middle School Kyrene Altadena Middle School
Elementary School Kyrene de la Esperanza School
Architecture Styles Contemporary
Type Residential
Status Sold
Date Sold September 26, 2025
Exterior
Stories 2
Air conditioning Central Air
Heat type Electric
Water Source City Water
Garage Space 2.0
Sewer Public Sewer
Other Exterior Features Balcony
Lot Features Sprinklers In Rear, Desert Front, Gravel/Stone Front, Grass Back, Auto Timer H 2 O Front, Auto Timer H 2 O Back
Roof Tile
Finance
Sales Price $462,500
HOA Fees $150
Real Estate Tax $2,561 yearly

Work With Us

With experience and expertise in multiple facets of the business have given us the skills to deal with any transaction, regardless of the type or price point.
