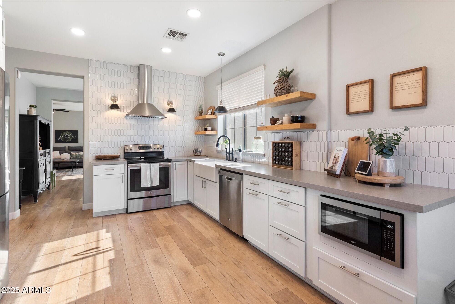
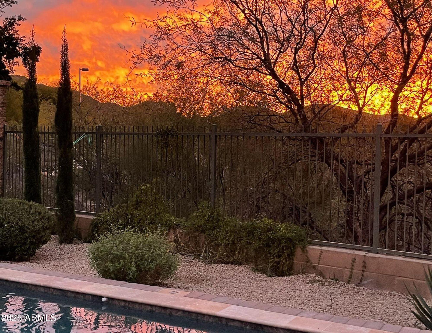
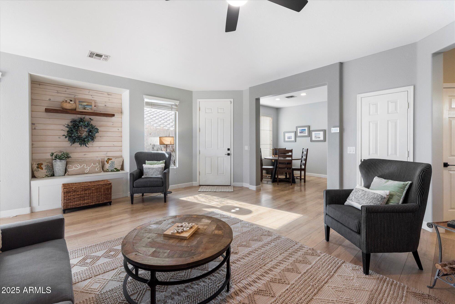
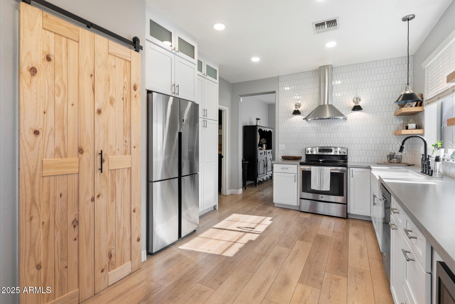
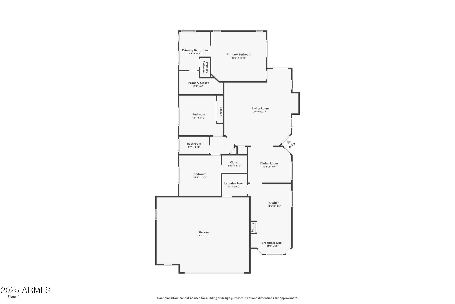
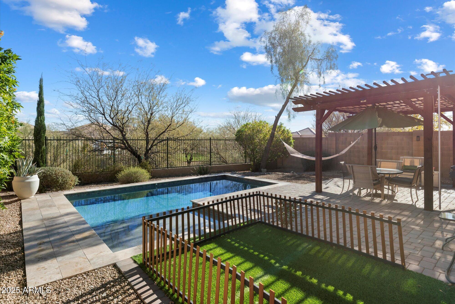
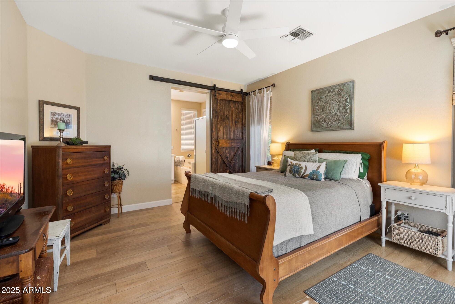
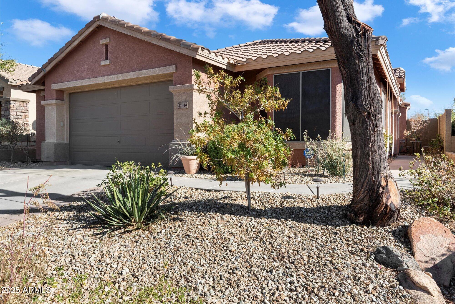
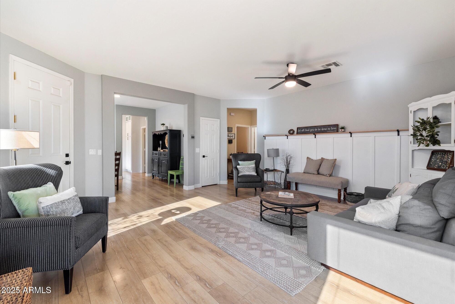
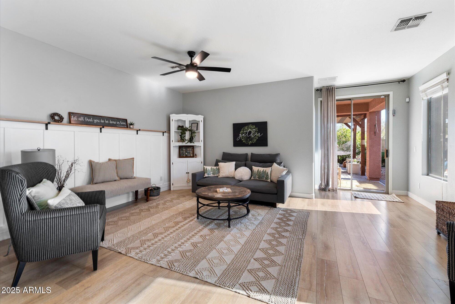
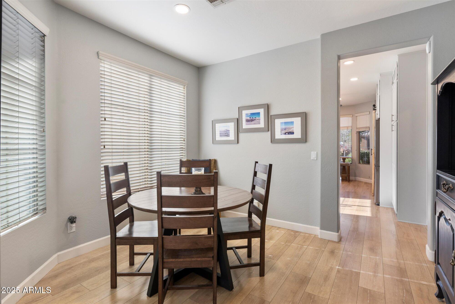
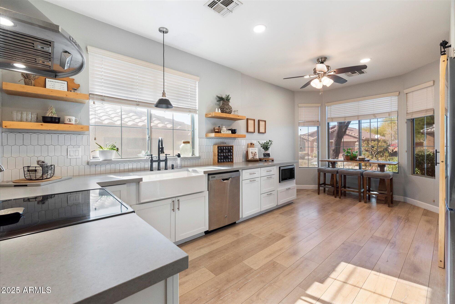
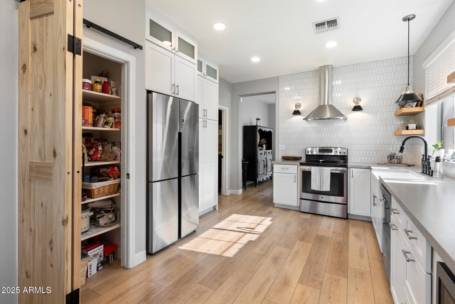
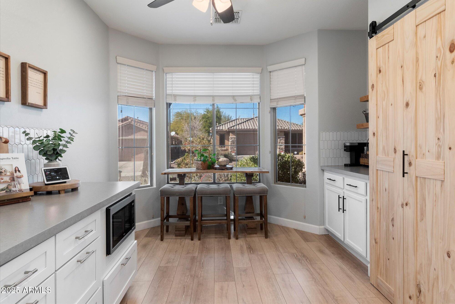
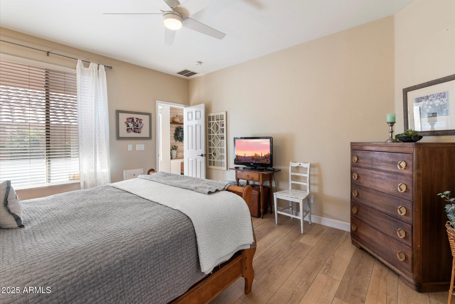
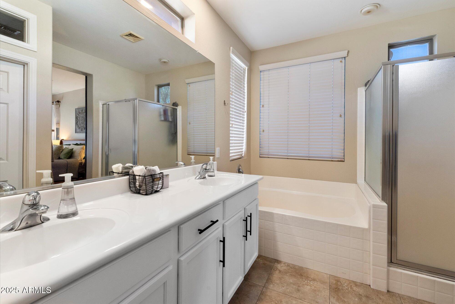
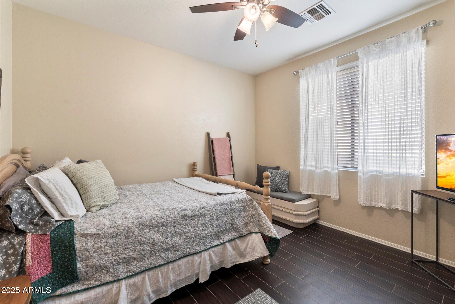
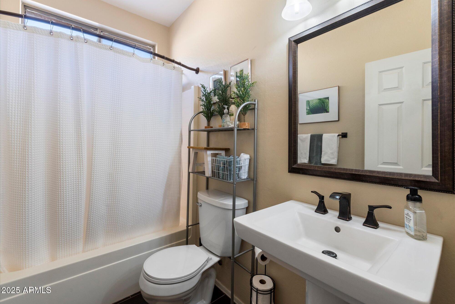
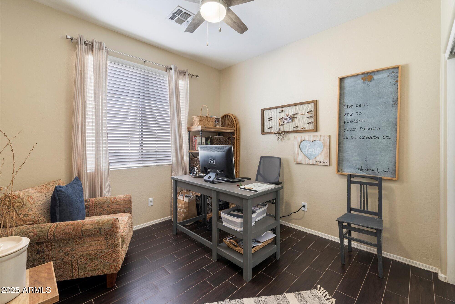
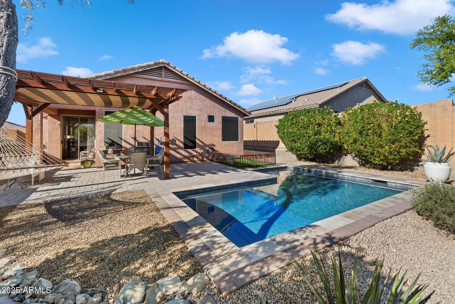
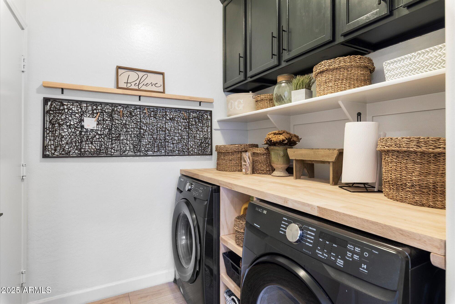
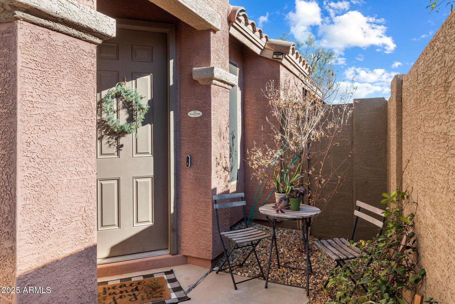
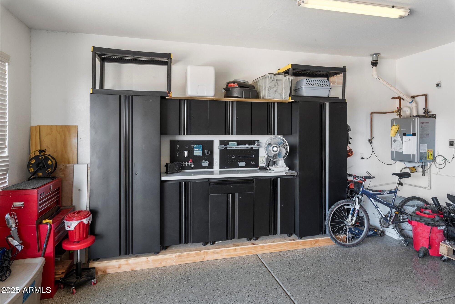
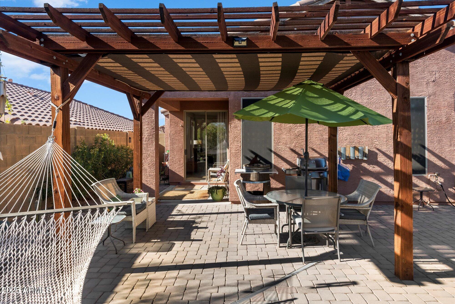
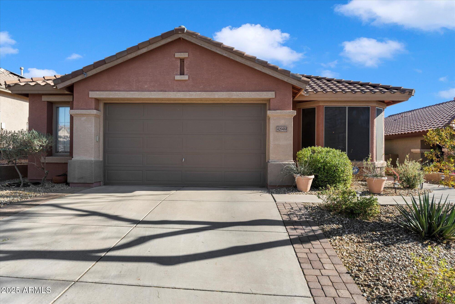
Charming 3-Bedroom, 2-Bath Single-Level Home with Modern Upgrades! Perfect location for your active lifestyle; 2 Blocks to the Daisy Mountain Trailhead, Walk to Starbucks and Restaurants. This beautifully updated home features a stunning kitchen remodel including honed quartz countertops, upgraded soft-close wood cabinets with a built-in microwave, a Lazy Susan in the corner cabinet, a range hood vent and pop-up outlets. A new pantry door and the expertly tiled backsplash create a fresh new look. Additional upgrades include sconce and pendant lighting, can lighting, ceiling fans and all new black doorknobs. The spacious great room features a new board and batten accent wall with ledge and the remodeled laundry room has plenty of storage with a butcher block folding area. Water-resistant wood laminate flooring flows through the main living areas with plank tile in the secondary bedrooms and tile flooring in bathrooms. Don't miss the tankless water heater, added in 2022 with a 25-year warranty, the efficient Trane XR14 A/C system and new heating added in 2023, perfect for year-round comfort. Step outside to your private oasis backing to a greenbelt and enjoy your new pool with a Bahama spa, ozone water purification system, fountain and volleyball system; added in 2023. New pavers, crushed granite, irrigation, and a large, reinforced pergola complete the backyard. The 2.5 car garage offers ample storage with 8 cabinets, a drawer and a worktable for your projects, added in 2022. This home is the perfect blend of modern style and practical updates! Please view 3D walk-through tour and features list in document tab to see all this home has to offer.
Share Property
Location
42949 N VOYAGE Trail, Phoenix, AZ 85086
Status
Sold
Date Sold
May 30, 2025
Property Amenities
Interior
Laundry roomInside, See Remarks
AppliancesDryer, Washer, Built In Recycling, Refrigerator, Built-in Microwave, Dishwasher, Disposal
FlooringLaminate, Tile
Total Bedrooms:3
Other Interior FeaturesNon-laminate Counter, High Speed Internet, Double Vanity, See Remarks, Eat-in Kitchen, Breakfast Bar, 9 Flat Ceilings, No Interior Steps, Vaulted Ceiling(s), Pantry, Full Bth Master Bdrm, Separate Shwr Tub
Area & Lot
Lot Area5,924 Sq.Ft.
Living area1,577 Sq.Ft.
MLS® ID6809928
Year Built2002
School DistrictDeer Valley Unified District
High SchoolBoulder Creek High School
Middle SchoolCanyon Springs STEM Academy
Elementary SchoolCanyon Springs STEM Academy
View DescriptionMountain(s)
TypeResidential
StatusSold
Exterior
Stories1
Air conditioningCentral Air, Ceiling Fan(s), Programmable Thmstat
Heat typeNatural Gas
Water SourcePvt Water Company
Garage Space2.5
SewerPublic Sewer
Other Exterior FeaturesOther
ParkingGarage Door Opener, Direct Access
Lot FeaturesBorders Common Area, Adjacent to Wash, East/West Exposure, Sprinklers In Rear, Sprinklers In Front, Desert Back, Desert Front, Synthetic Grass Back, Auto Timer H 2 O Front, Auto Timer H 2 O Back
RoofTile
Finance
Sales Price$525,000
HOA Fees$249 quarterly
Real Estate Tax$2,438 yearly
360 Virtual Tour
Take a tour of this property
Work With Us
With experience and expertise in multiple facets of the business have given us the skills to deal with any transaction, regardless of the type or price point.
