

Leave a Message

Thank you for your message. We will be in touch with you shortly.

4294 E BRADFORD Avenue
VIEW PHOTOS
$499,990

4294 E BRADFORD Avenue

4 Beds 4 Baths 3,020 Sq.Ft. 6,964 Sq.Ft.

Description

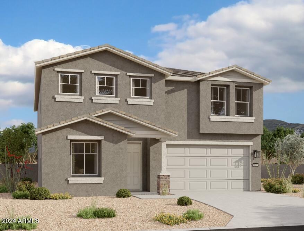
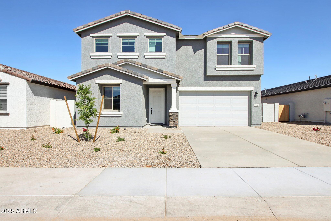
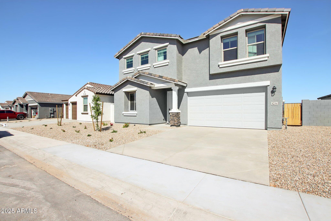
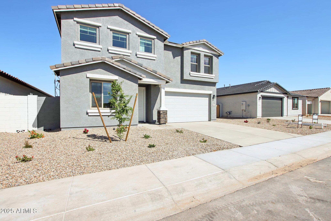
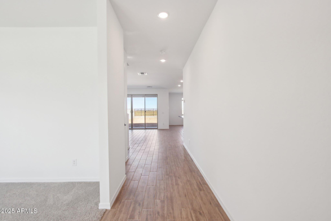
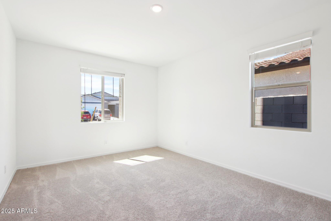
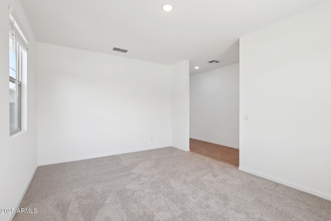
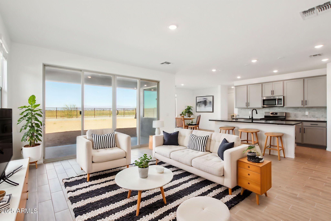
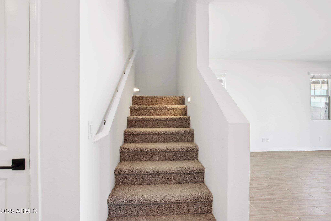
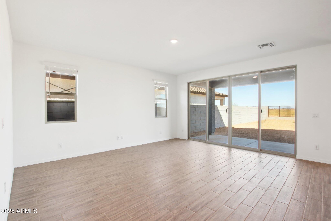
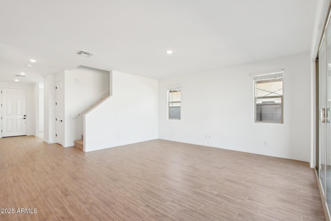
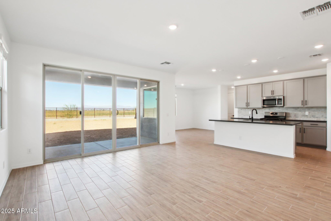
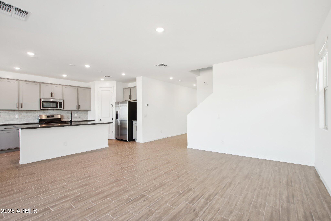
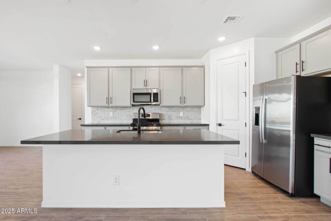
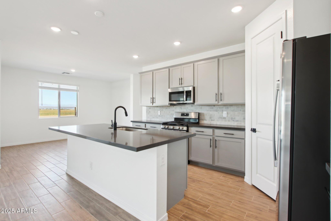
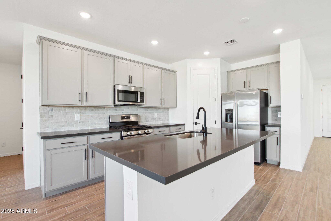
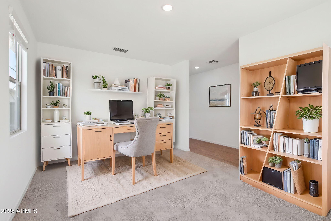
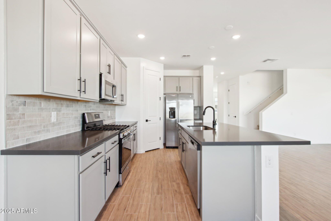
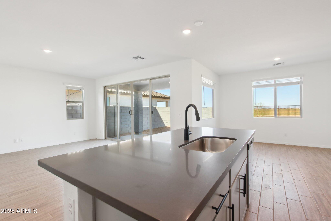
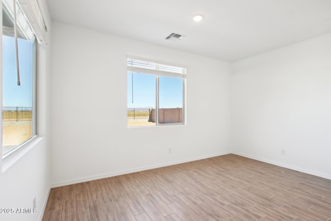
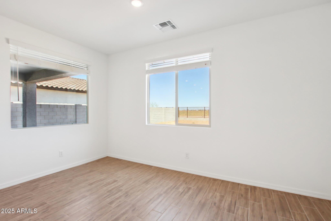
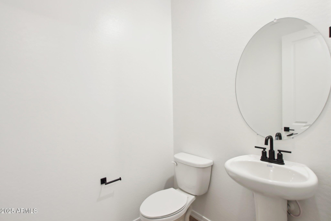
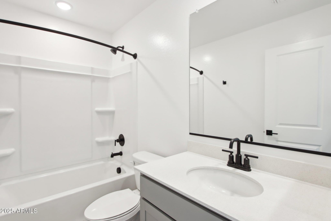
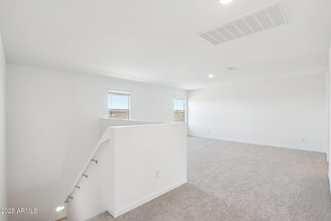
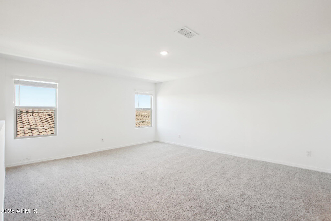
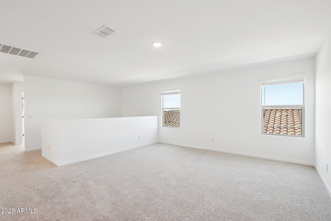
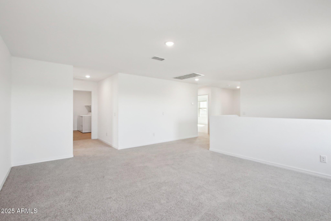
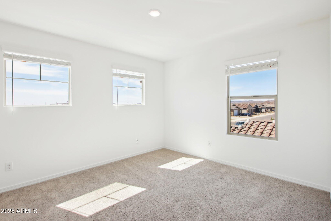
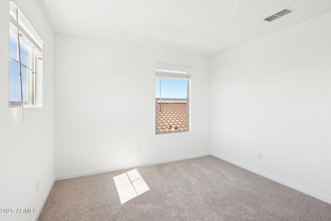
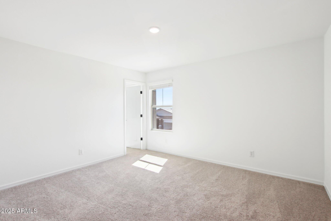
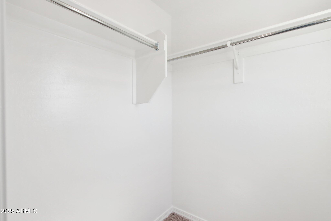
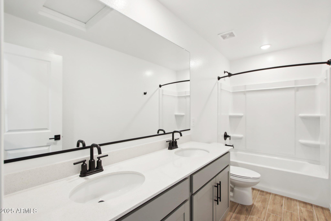
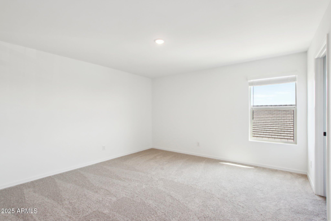
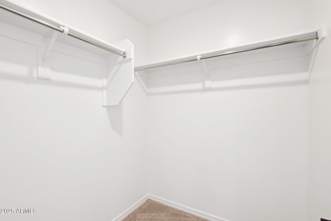
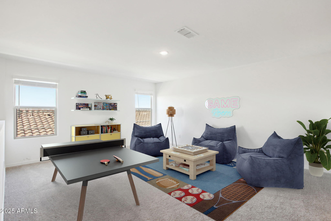
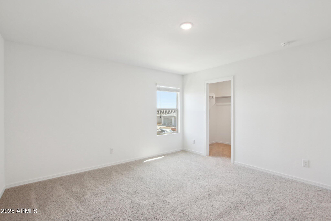
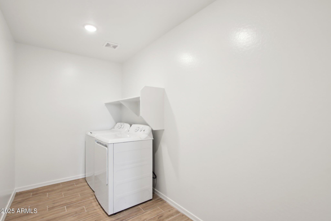
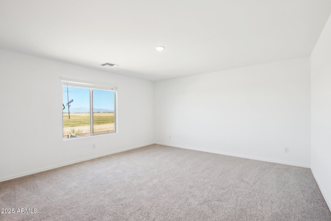
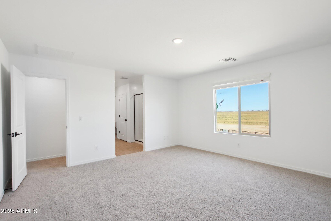
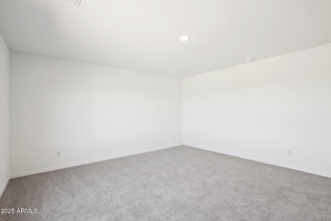
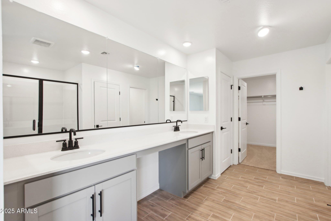
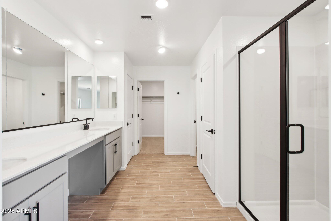
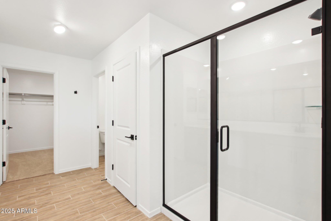
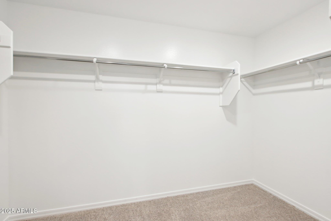
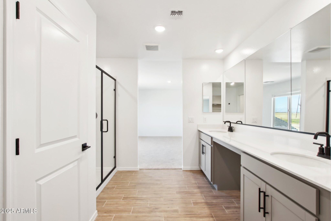
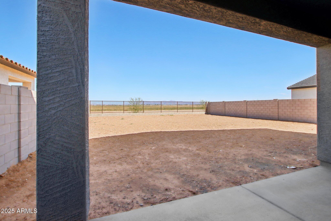
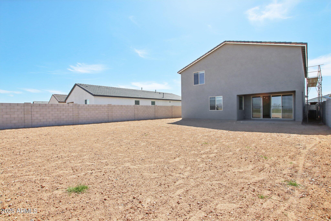
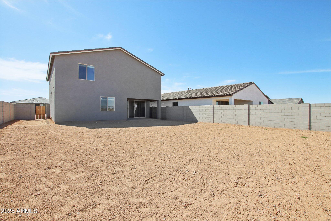
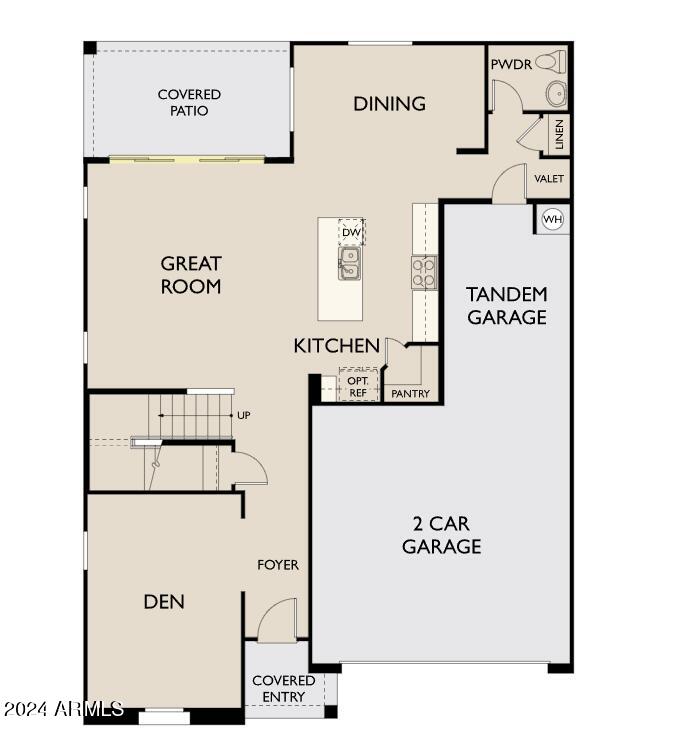
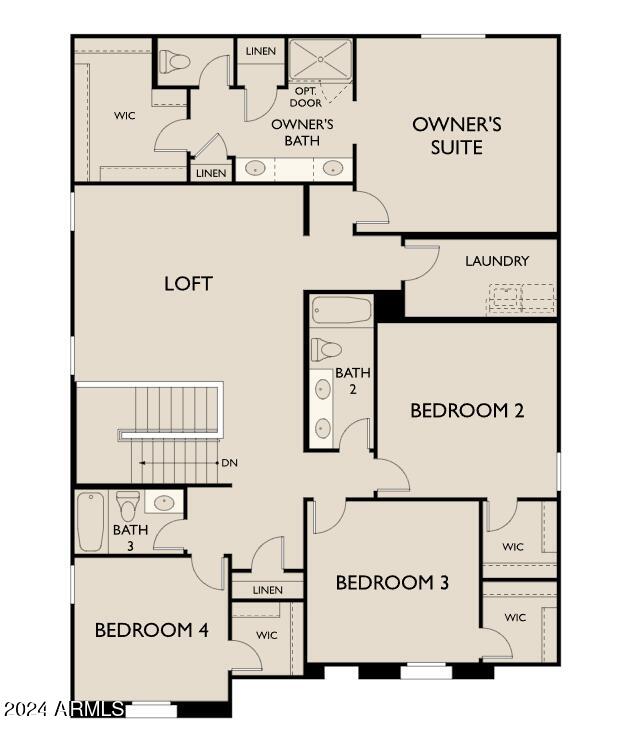
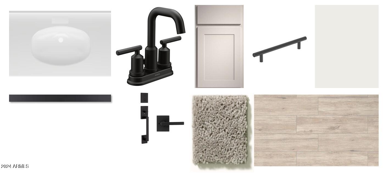
Spacious 2-story Daisy floorplan with Craftsman elevation! This home offers a den, great room, dining nook, powder bath, and a 3-car tandem garage on the main level. Upstairs boasts 4 bedrooms, each with walk-in closets, 3 baths, and a central laundry room. Upgrades include the Industrial Collection finishes, 2'' fauxwood blinds, 8' doors, a 4-panel slider to a covered patio, pendant light prewiring over the kitchen island, and stainless steel gas appliances--washer, dryer, and fridge included!

Share Property

Location

4294 E BRADFORD Avenue, San Tan Valley, AZ 85143

Status

Sold

Date Sold

April 29, 2025

Property Amenities

Interior
Appliances Dryer, Washer, Refrigerator, Built-in Microwave, Dishwasher, Disposal, Gas Range, Gas Oven
Total Bedrooms: 4
Half Bathrooms: 1
Full Bathrooms: 3
Other Interior Features Non-laminate Counter, High Speed Internet, Upstairs, Eat-in Kitchen, 9 Flat Ceilings, Kitchen Island, Pantry
Area & Lot
Lot Area 6,964 Sq.Ft.
Living area 3,020 Sq.Ft.
MLS® ID 6780697
Year Built 2024
School District Florence Unified School District
High School Poston Butte High School
Middle School San Tan Elementary
Elementary School Magma Ranch K8 School
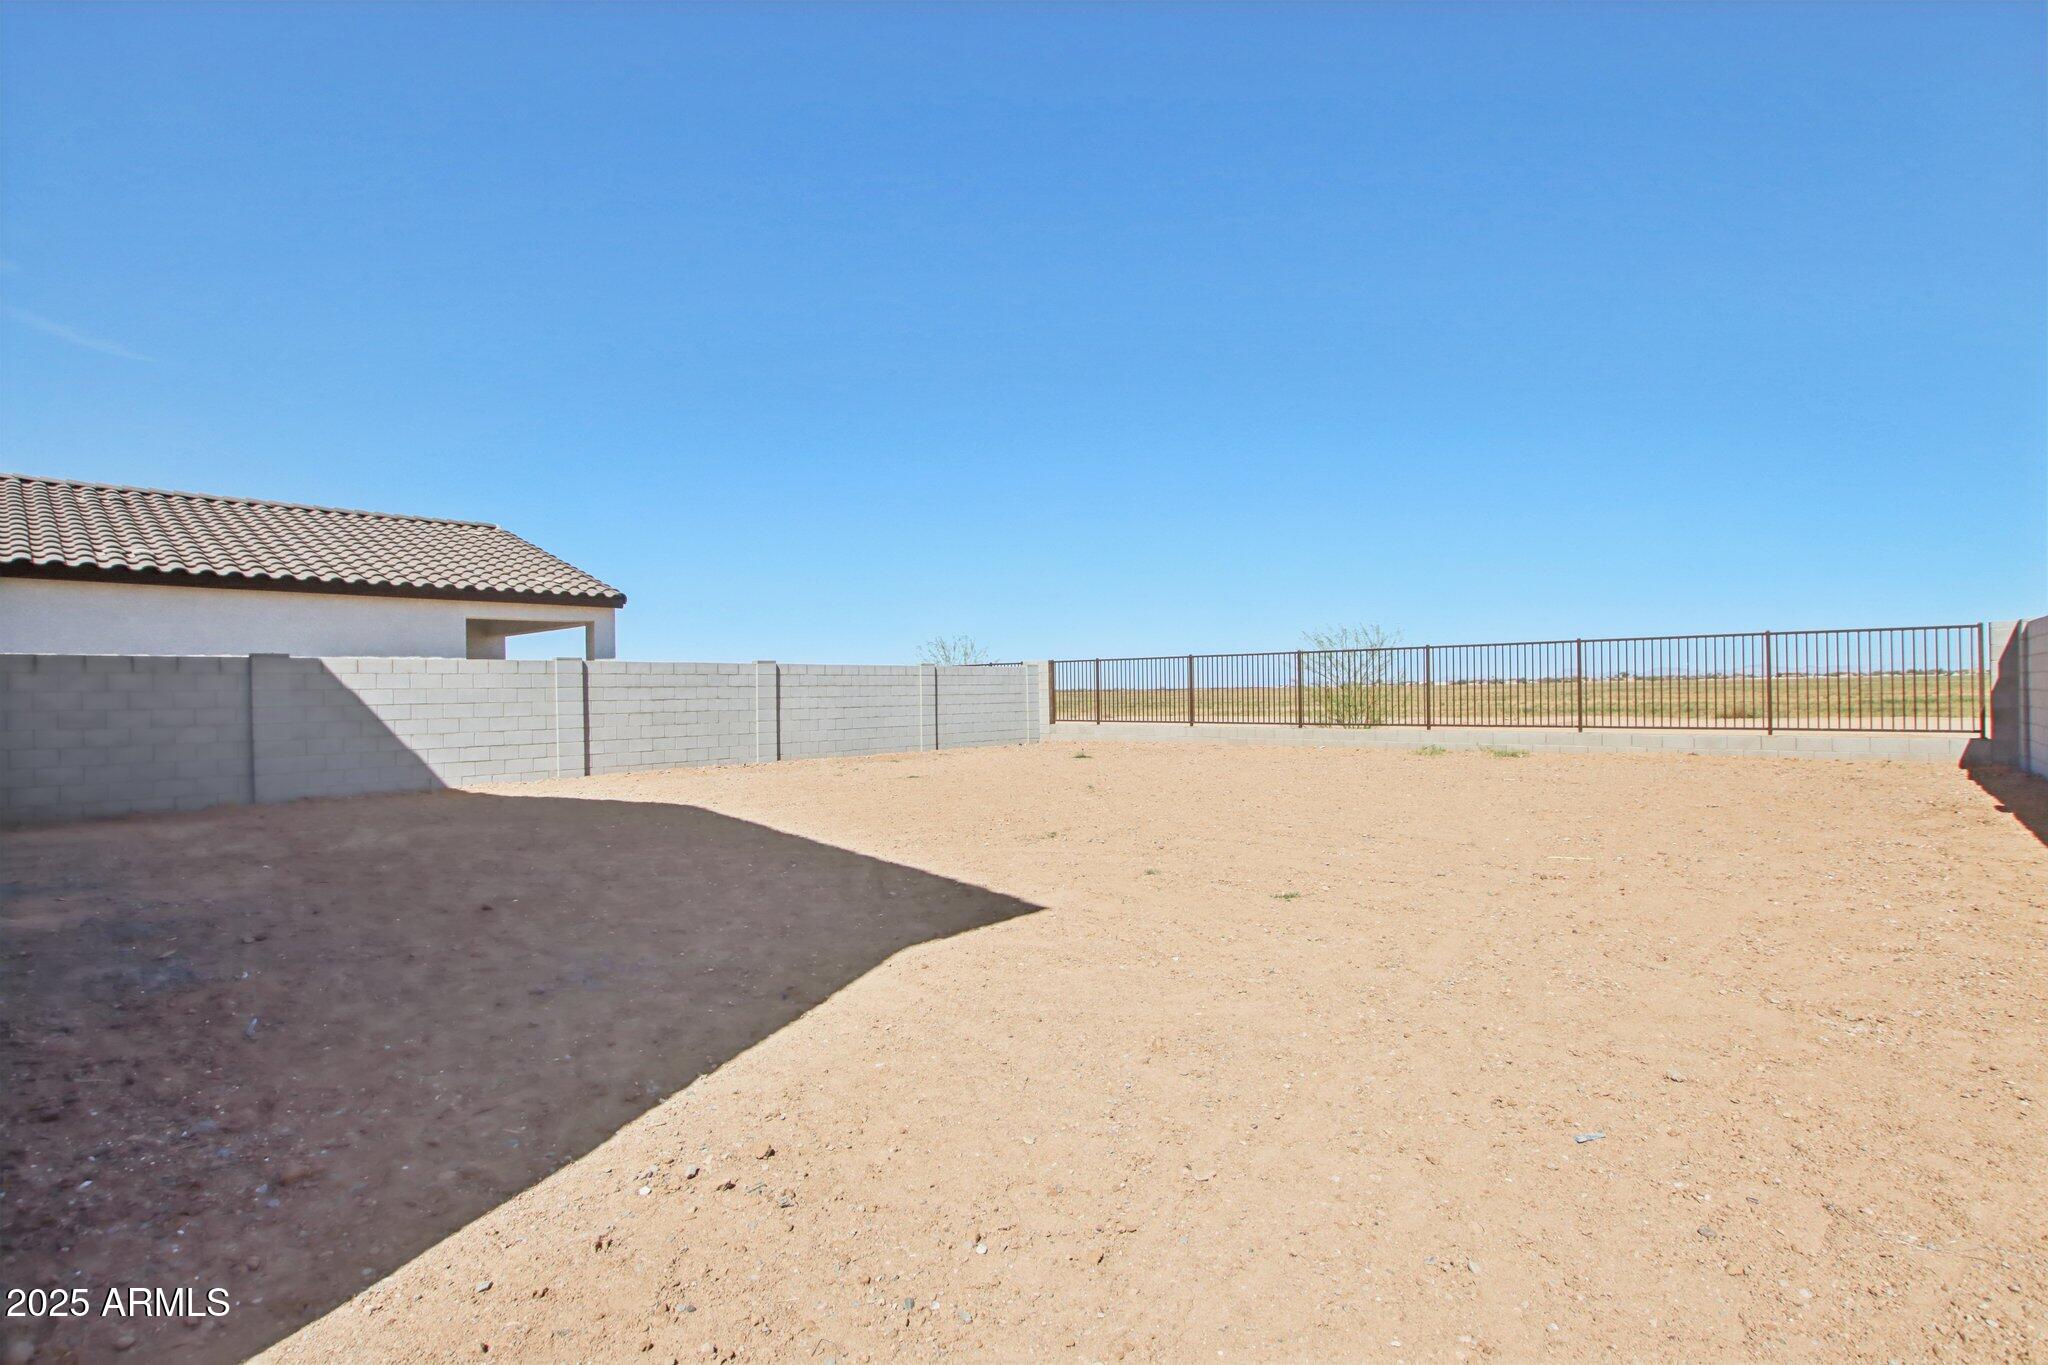
View Description Mountain(s)
Architecture Styles Other
Type Residential
Status Sold
Exterior
Stories 2
Pool None
Air conditioning Programmable Thmstat
Heat type Natural Gas
Water Source Pvt Water Company
Garage Space 3.0
Sewer Private Sewer
Parking Tandem Garage
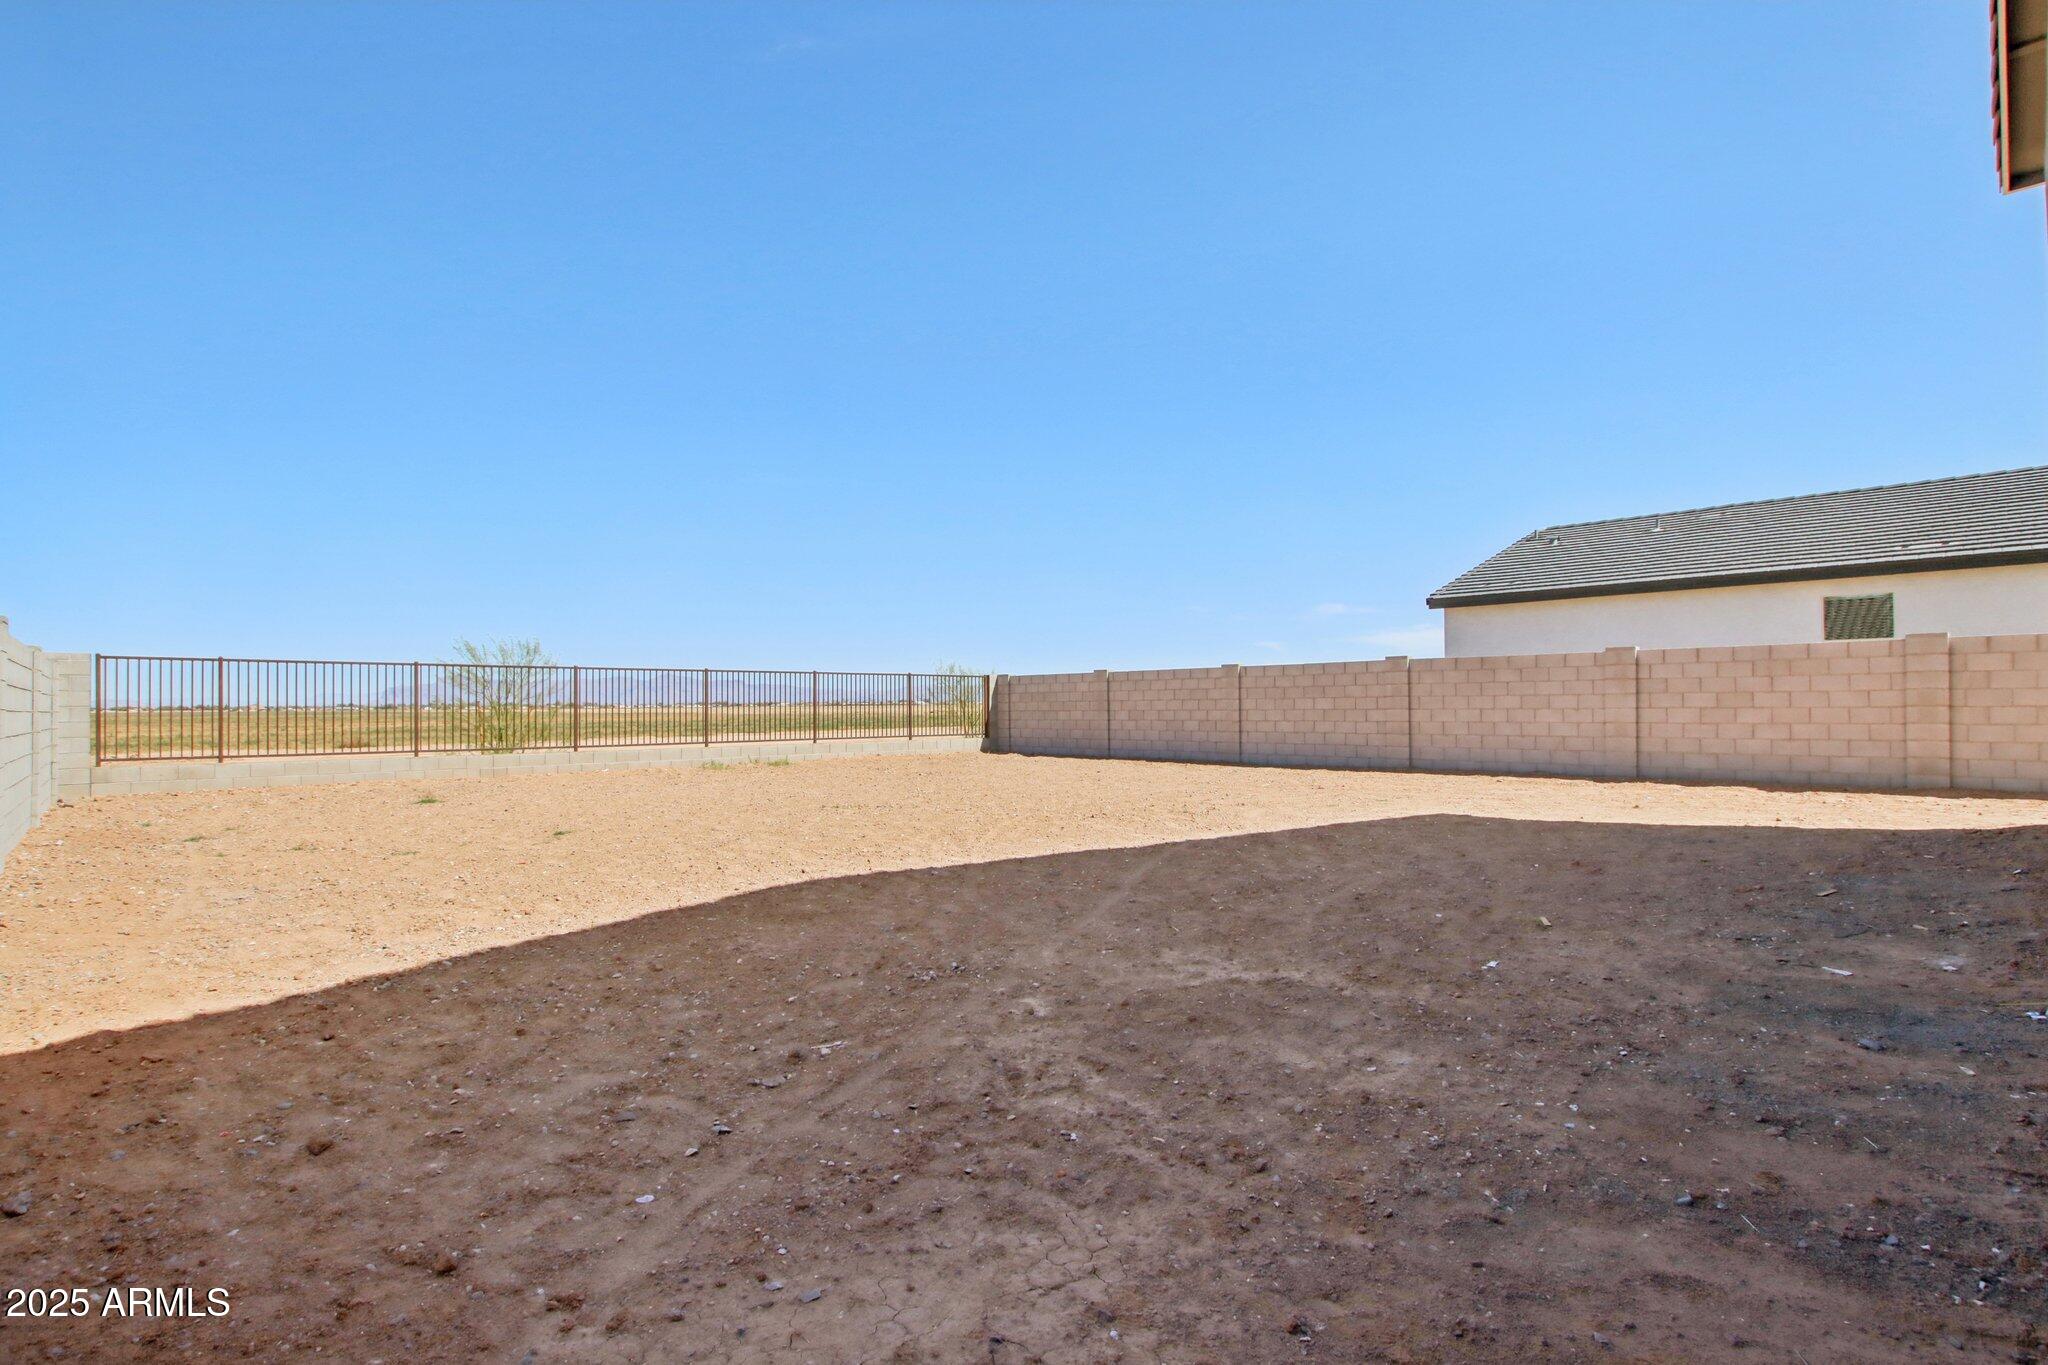
Lot Features Adjacent to Wash, North/South Exposure, Sprinklers In Front, Desert Front, Dirt Back
Roof Tile
Finance
Sales Price $499,990
HOA Fees $95 monthly
Real Estate Tax $661 yearly

360 Virtual Tour

Take a tour of this property

Work With Us

With experience and expertise in multiple facets of the business have given us the skills to deal with any transaction, regardless of the type or price point.
