
Leave a Message

Thank you for your message. We will be in touch with you shortly.

4244 E Bradford Avenue
VIEW PHOTOS
Courtesy of Compass, Danny Kallay Listing Contact: 480-694-8571 
$444,990

4244 E Bradford Avenue

4 Beds 3 Baths 2,150 Sq.Ft. 6,964 Sq.Ft.

Description

''Step into Your Dream Home Today!
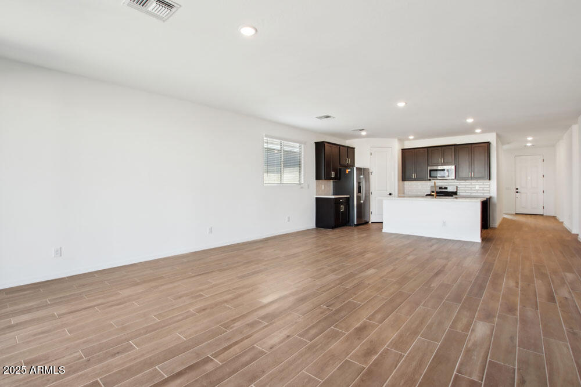
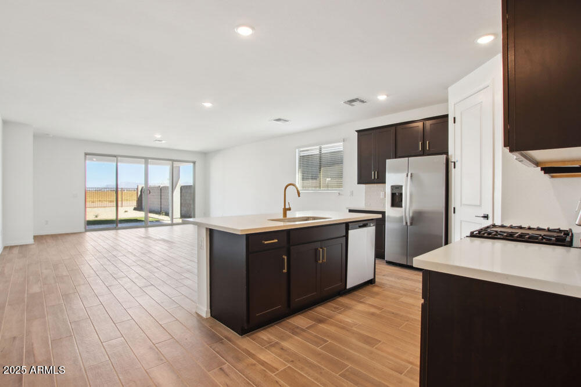
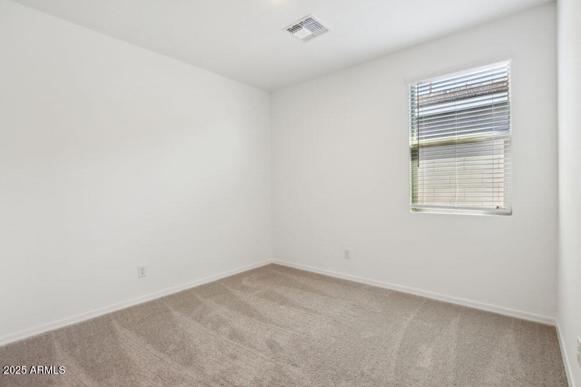
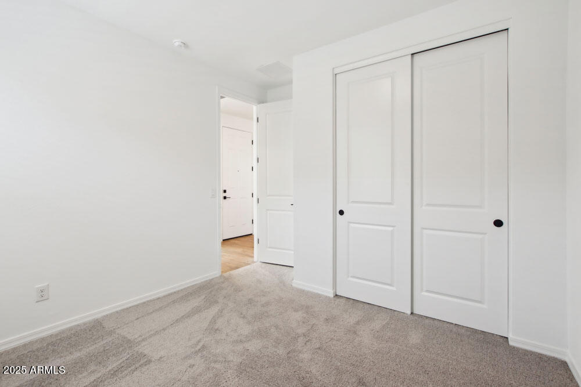
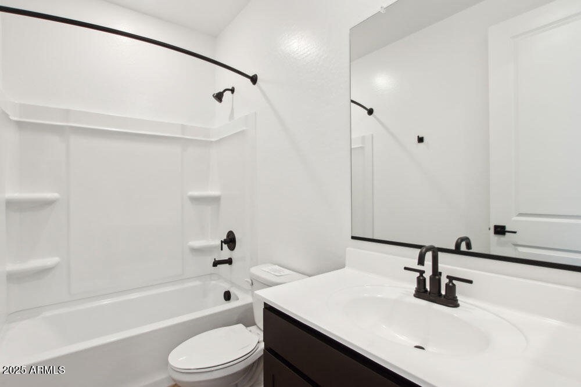
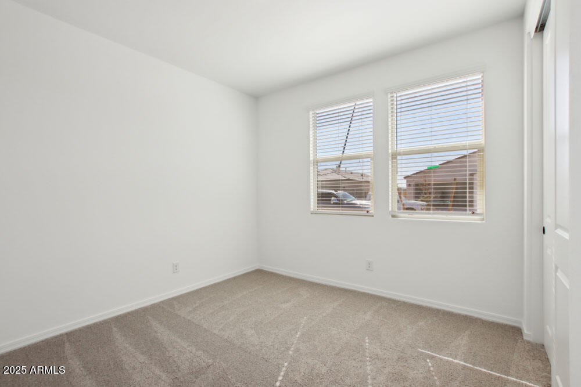
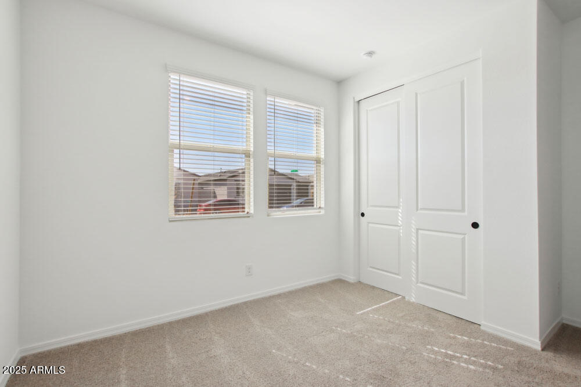
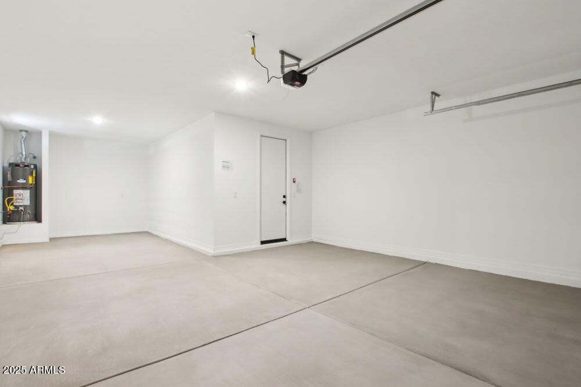
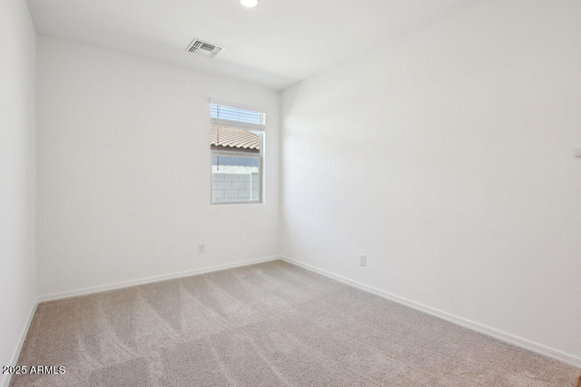
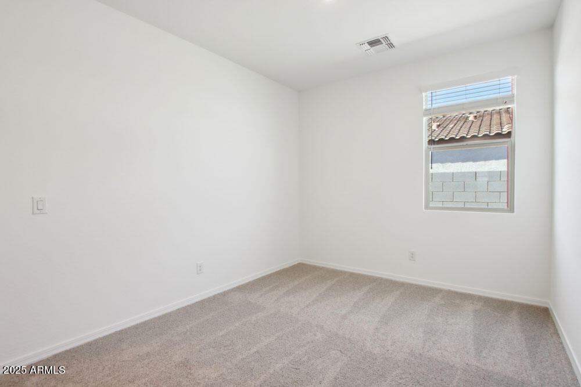
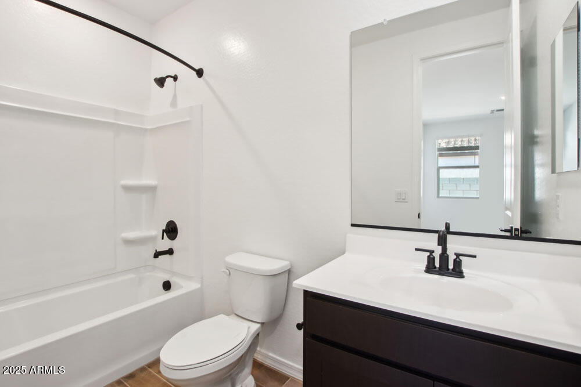
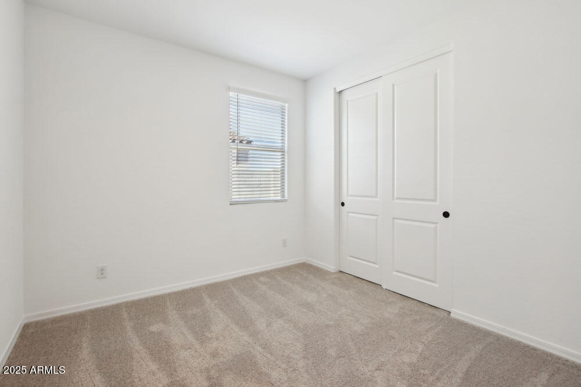
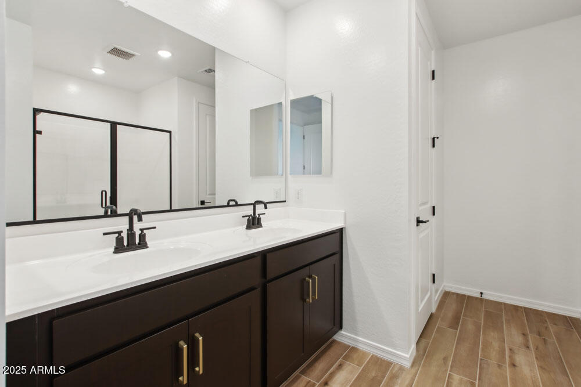
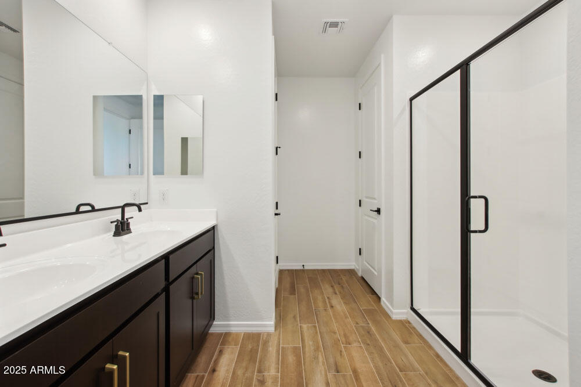
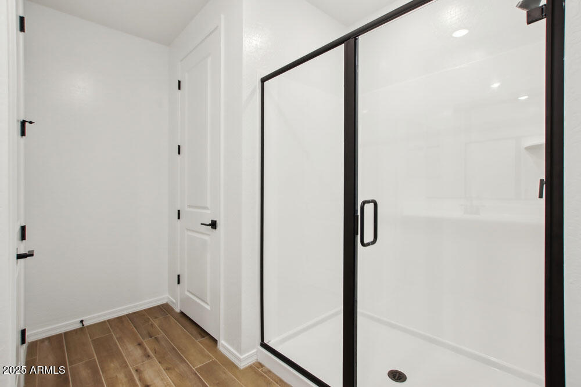
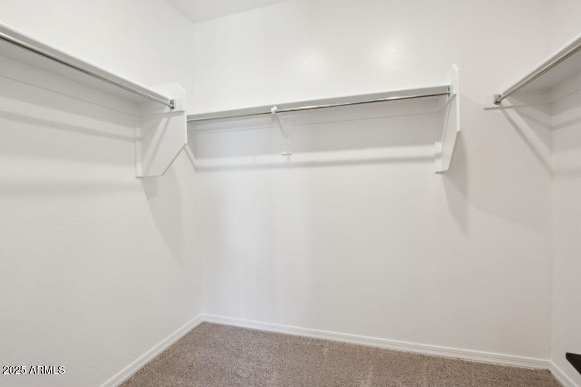
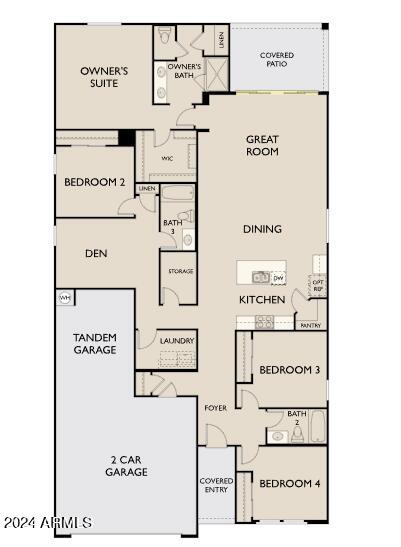
Discover the Sage floorplan by Ashton Woods, a stunning 2,150 sq. ft. masterpiece that redefines modern living. With 4 spacious bedrooms, 3 luxurious baths, a versatile den, and a 2-car tandem garage, this home offers everything you've been searching for.

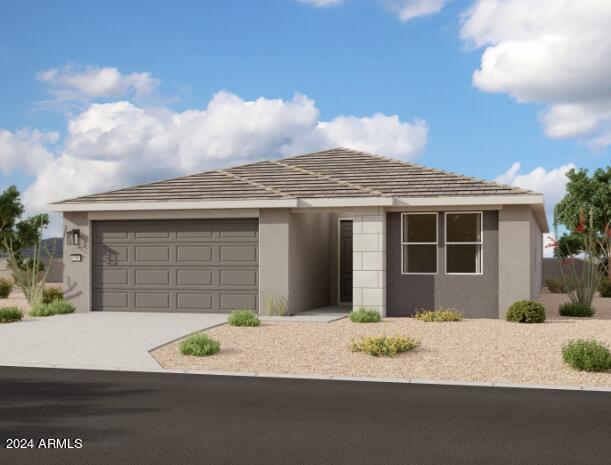
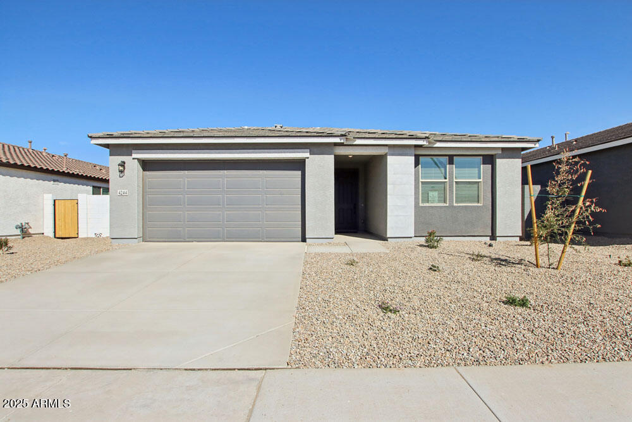
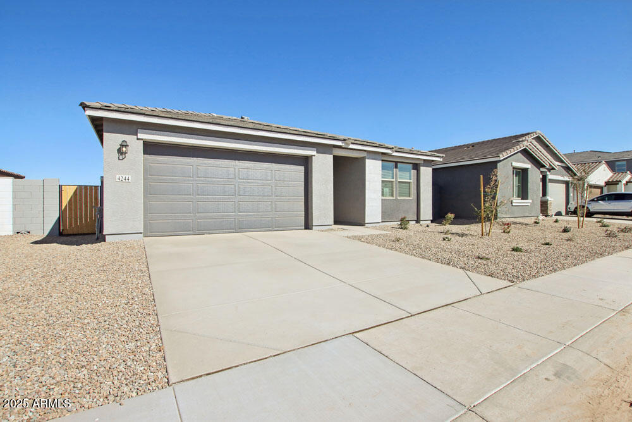
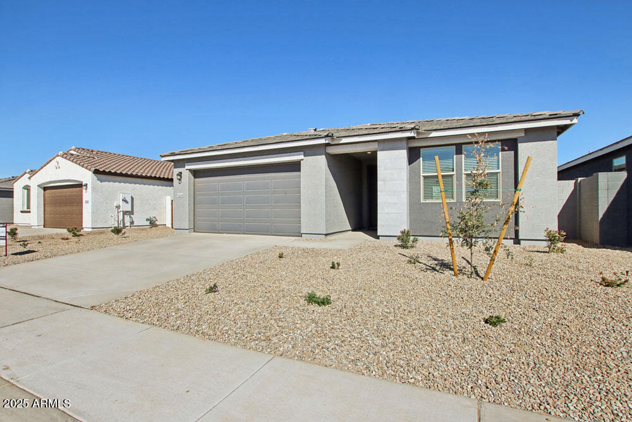
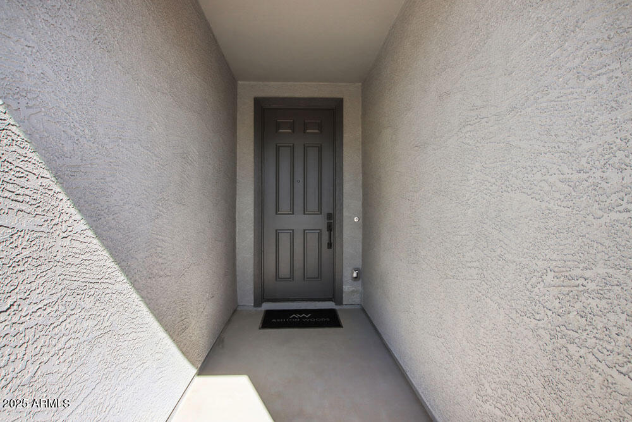
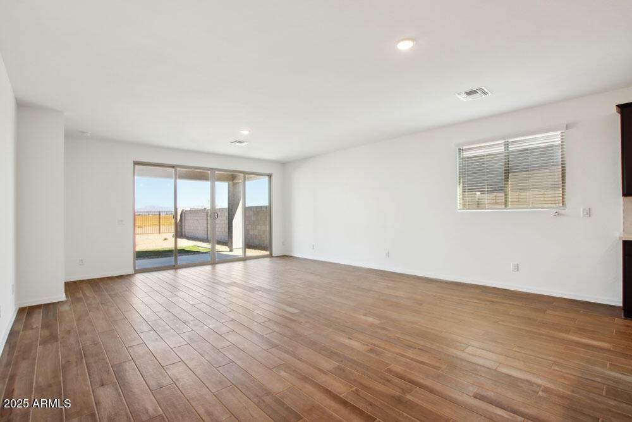
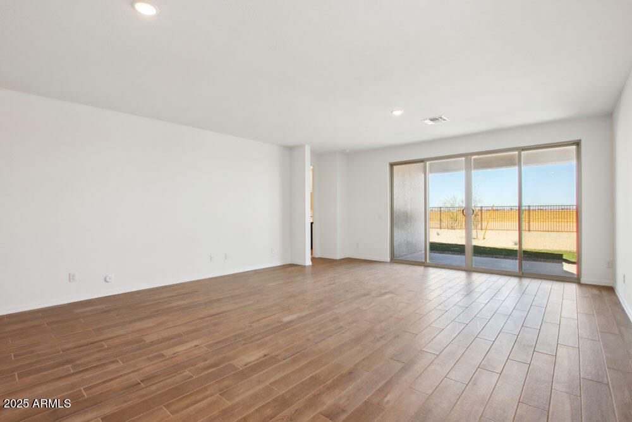
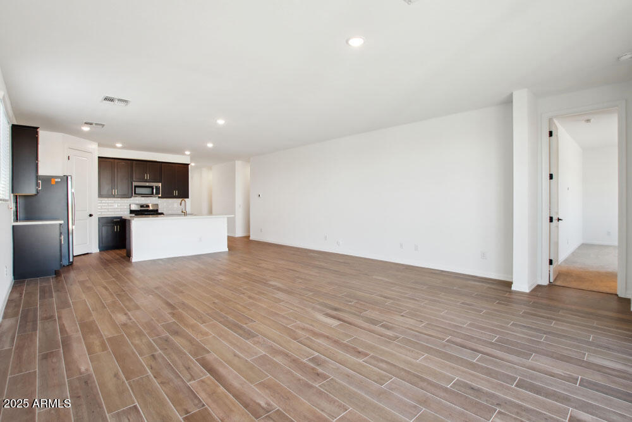
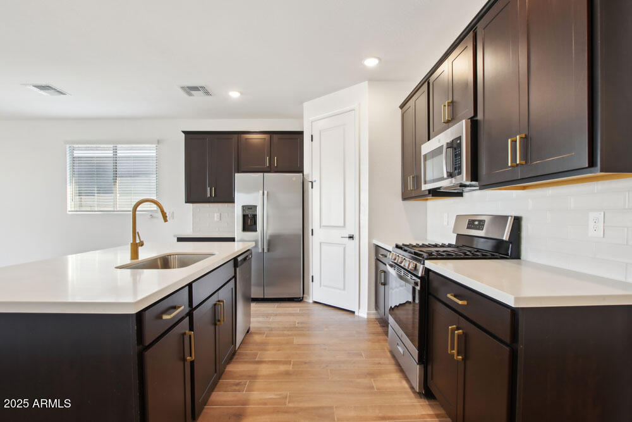
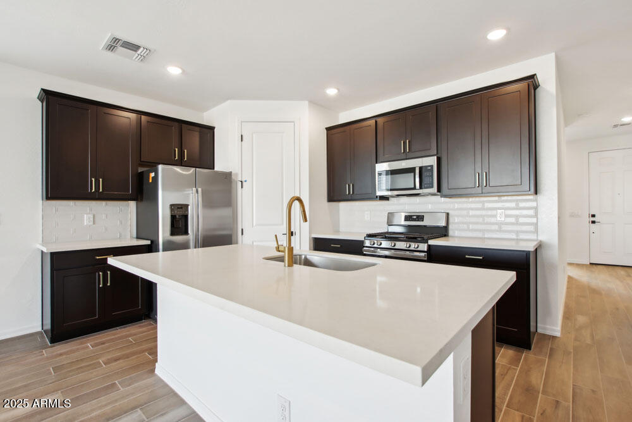
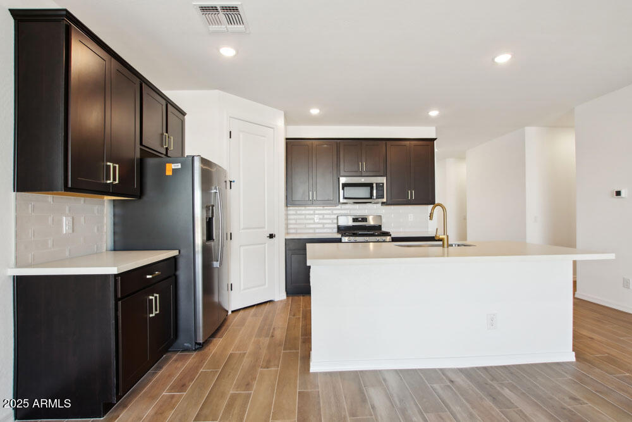
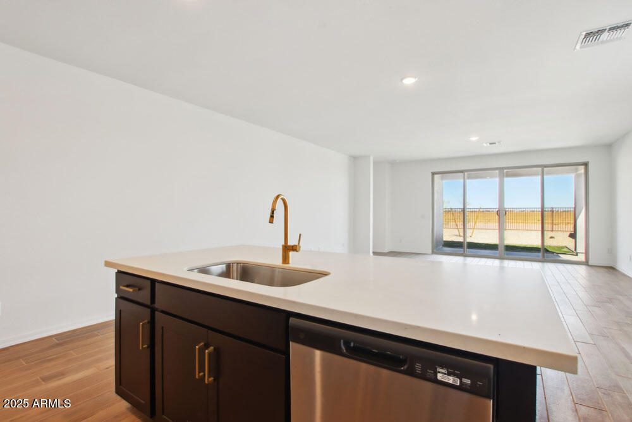
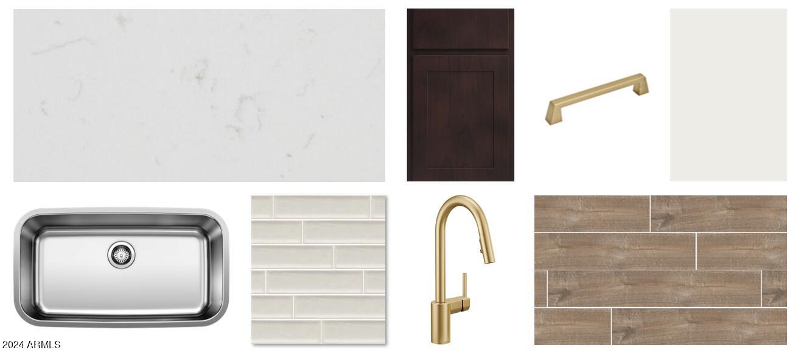
The modern desert exterior sets the stage, while the 4-panel sliding glass doors and 8' interior doors create a bright, open ambiance. The heart of the home--the kitchen--boasts rich Sarsaparilla 42'' upper cabinets, sleek quartz countertops, chic champagne bronze hardware, and a designer subway tile backsplash, making it both functional and fashionable.

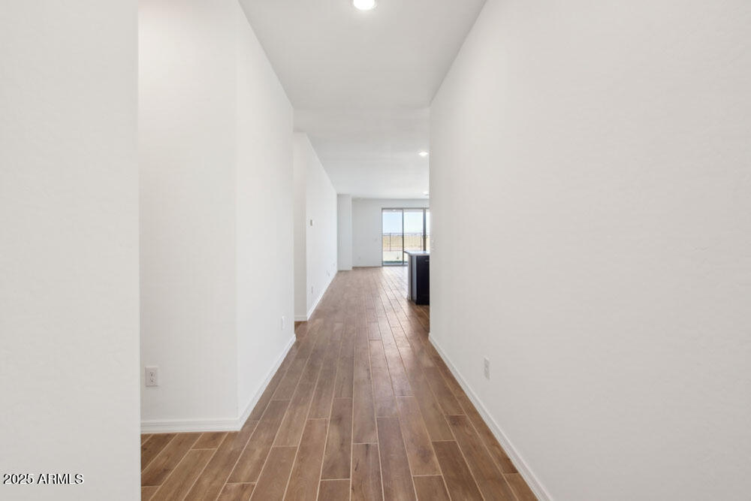
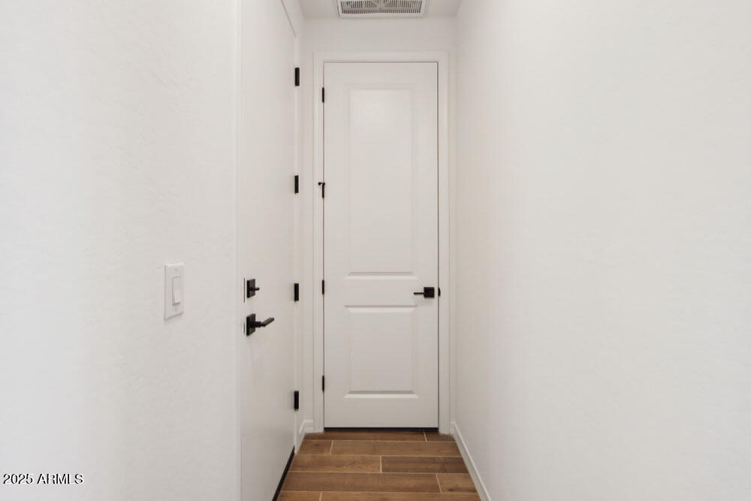
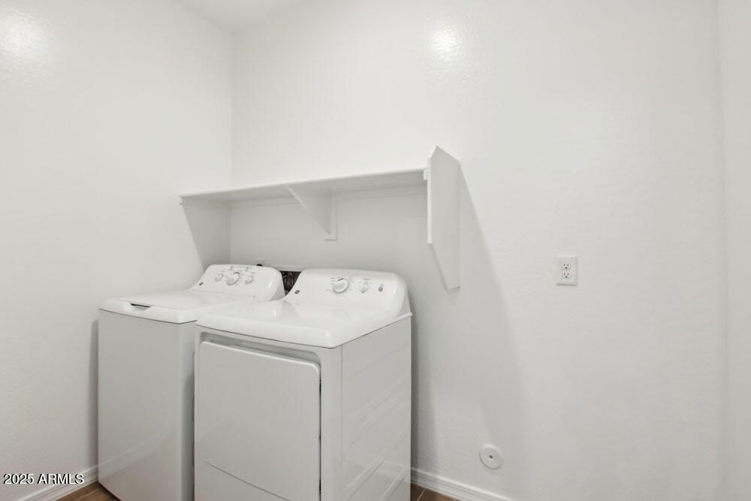
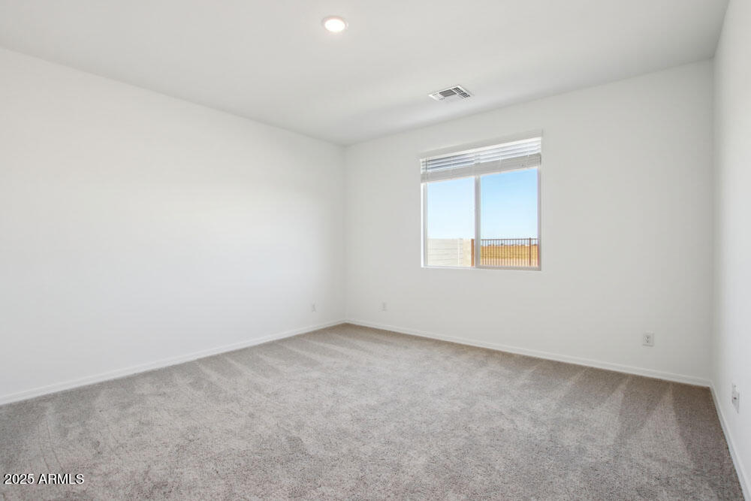

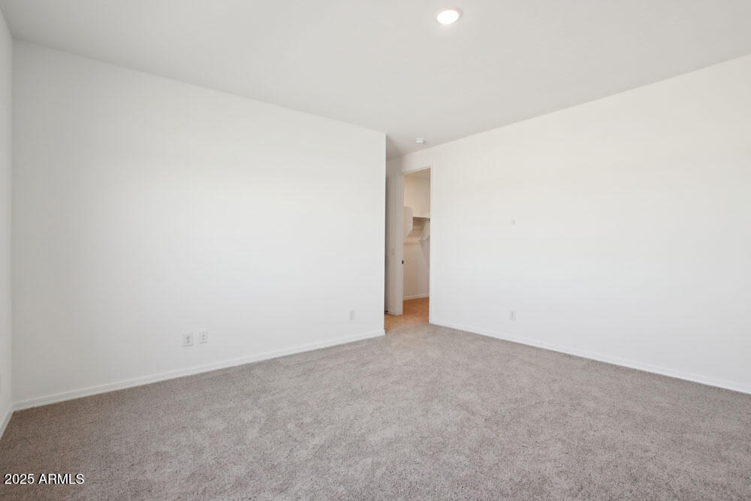
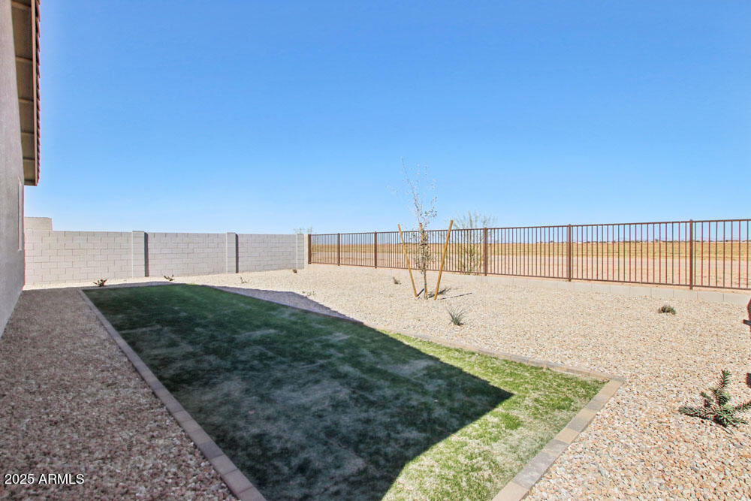
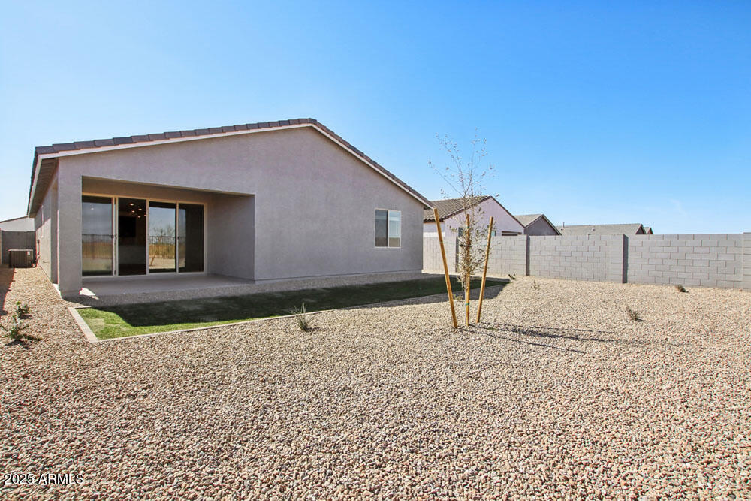
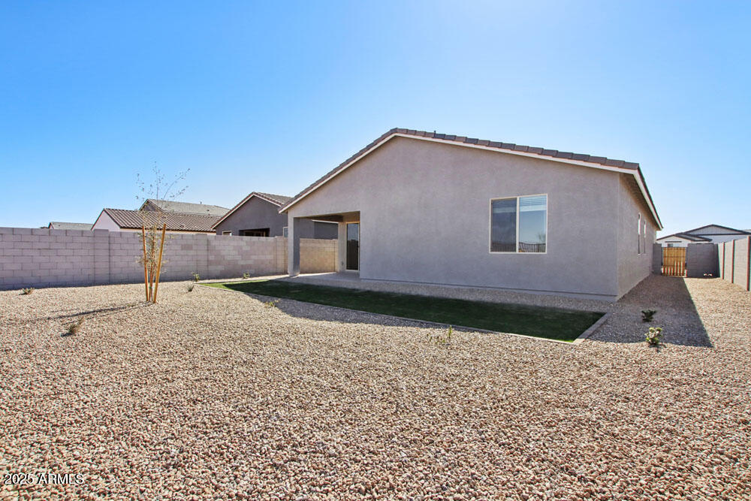
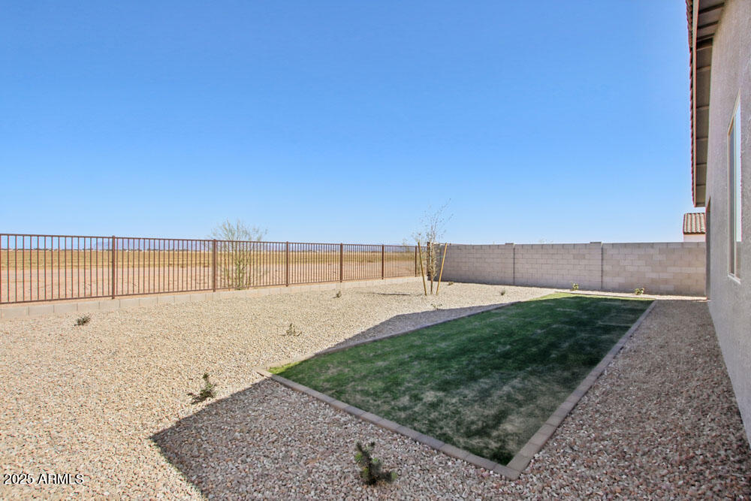
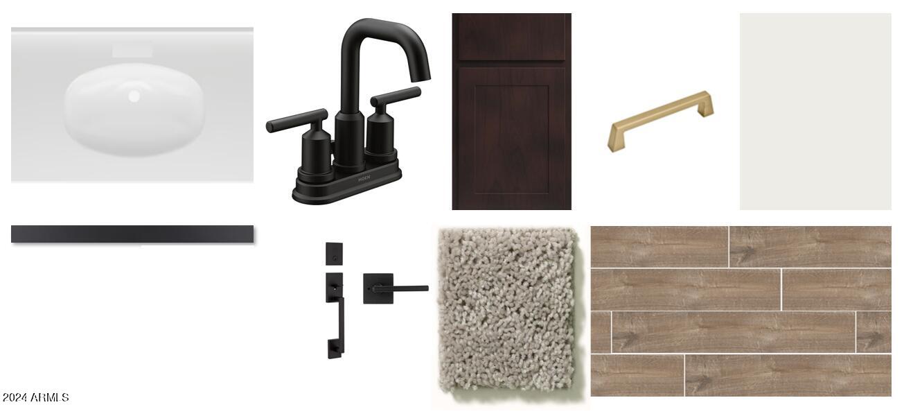
The beauty continues underfoot with wood plank-style tile floors that flow seamlessly throughout the home, blending elegance with durability. And the best part? This home is truly turnkey ready, complete with a washer, dryer, refrigerator, blinds, and fully landscaped yard.

Perfectly balancing modern design with everyday practicality, this home invites you to move in and start living the lifestyle you've always dreamed of. Don't waitthis gem is waiting to welcome you!

Share Property

Location

4244 E Bradford Avenue, San Tan Valley, AZ 85140

Status

Sold

Date Sold

March 28, 2025

Property Amenities

Interior
Laundry room Other, See Remarks
Appliances Built-in Microwave, Dishwasher, Disposal, Gas Range, Gas Oven
Total Bedrooms: 4
Other Interior Features Non-laminate Counter, High Speed Internet, Double Vanity, Eat-in Kitchen, 9 Flat Ceilings, Kitchen Island, Pantry
Area & Lot
Lot Area 6,964 Sq.Ft.
Living area 2,150 Sq.Ft.
MLS® ID 6749584
Year Built 2024
School District Florence Unified School District
High School Poston Butte High School
Middle School Santan Elementary
Elementary School Magma Ranch K8 School
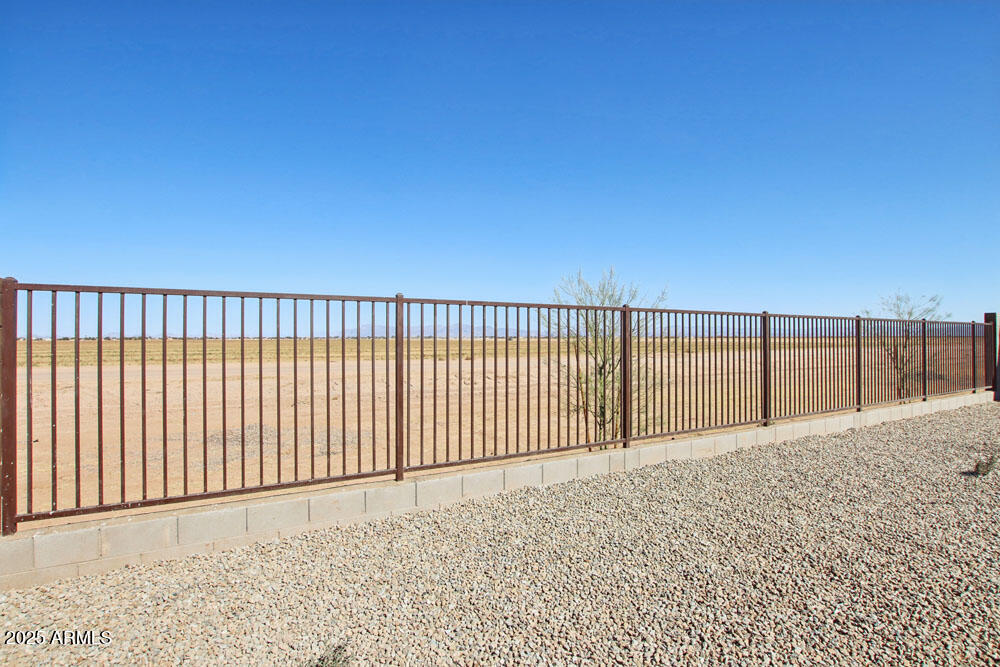
View Description Mountain(s)
Architecture Styles Spanish
Type Residential
Status Sold
Exterior
Stories 1
Pool None
Air conditioning Programmable Thmstat
Heat type Natural Gas
Water Source City Water
Garage Space 3.0
Sewer Public Sewer
Parking Tandem Garage, Garage Door Opener
Lot Features North/South Exposure, Desert Front, Dirt Back
Roof Tile
Finance
Sales Price $444,990
HOA Fees $95 monthly
Real Estate Tax $662 yearly

360 Virtual Tour

Take a tour of this property

Work With Us

With experience and expertise in multiple facets of the business have given us the skills to deal with any transaction, regardless of the type or price point.
