4243 E DESERT CREST Drive
VIEW PHOTOS
Courtesy of Compass, Christopher V Karas Listing Contact: 602-919-6511 
$2,400,000

4243 E DESERT CREST Drive

5 Beds 5 Baths 4,735 Sq.Ft. 1.01 Acres

Description

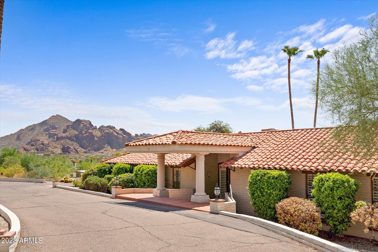
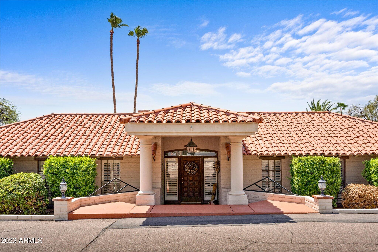
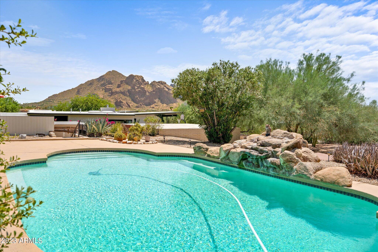
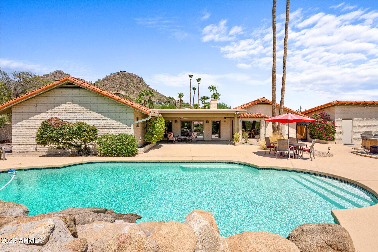
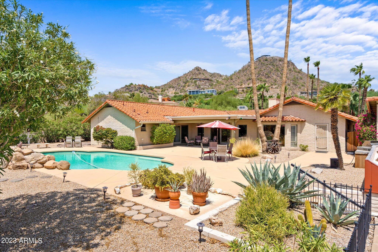
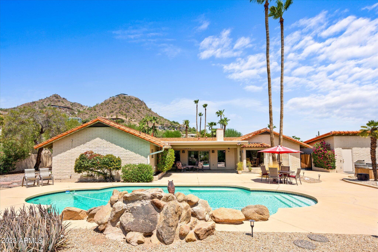
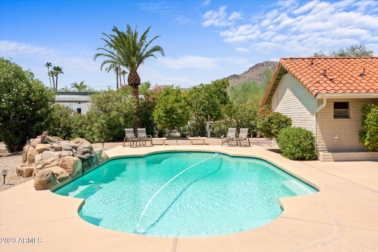
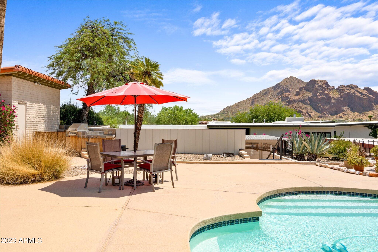
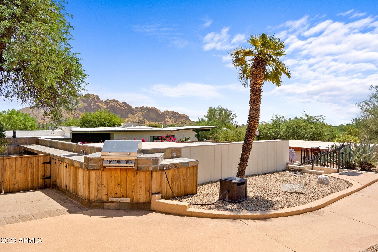
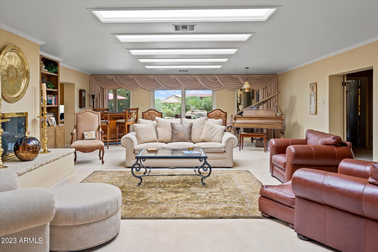
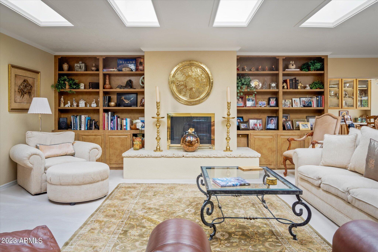
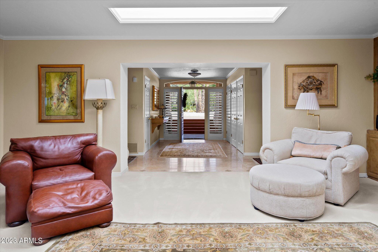
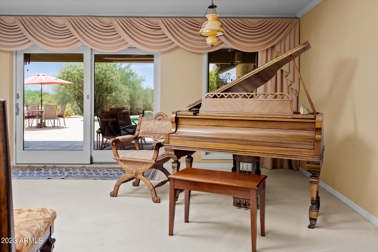
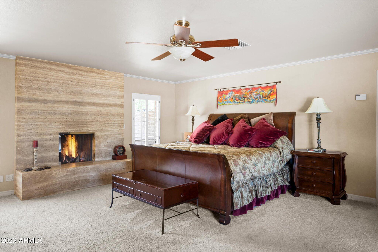
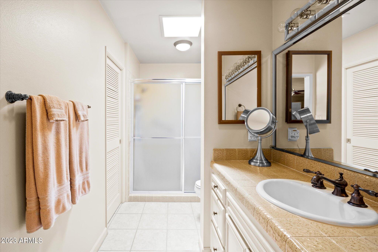
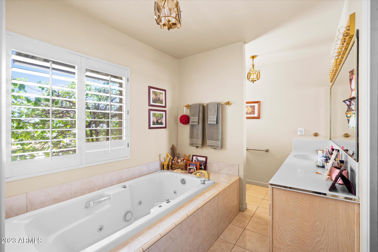
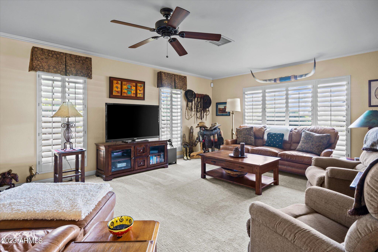
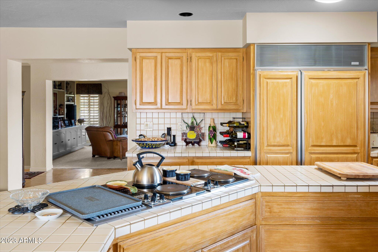
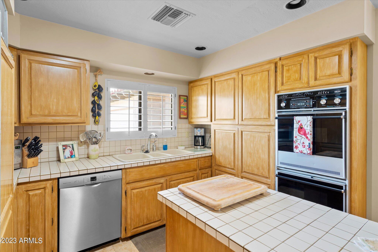
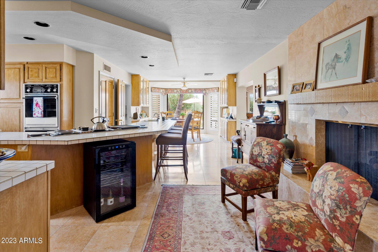
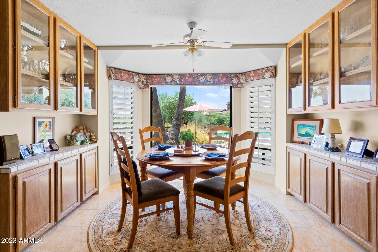
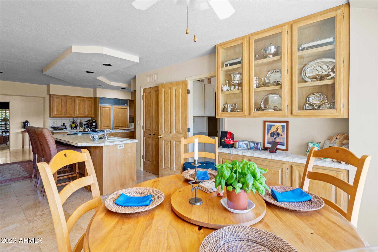
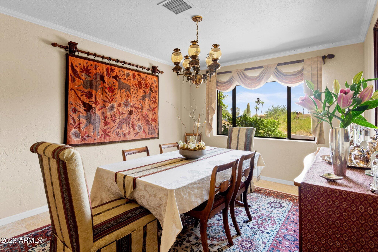
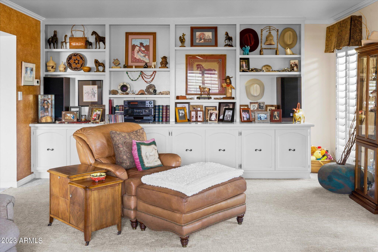
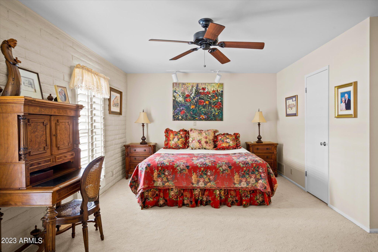
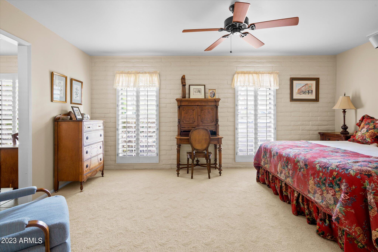
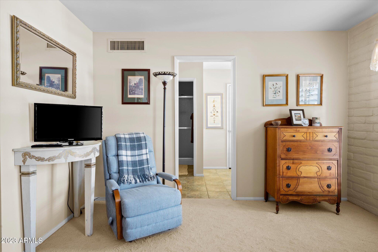
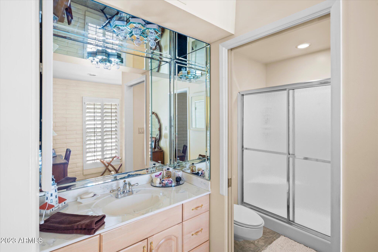
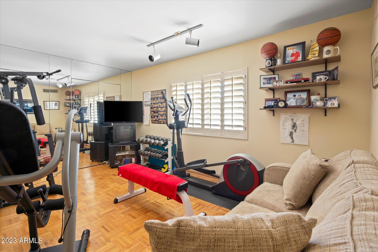
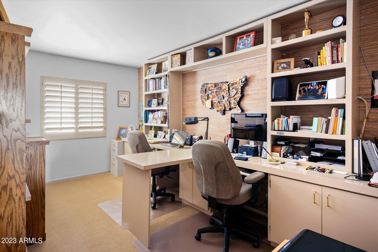
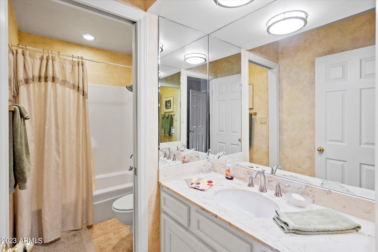
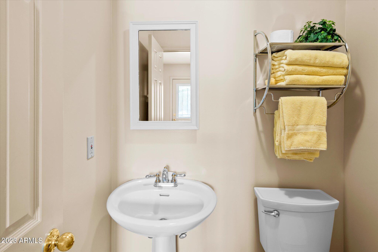
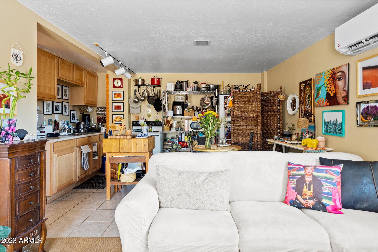
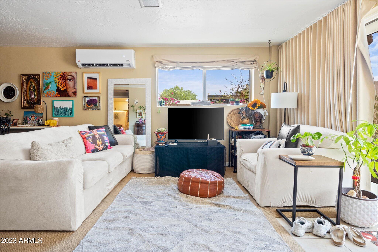
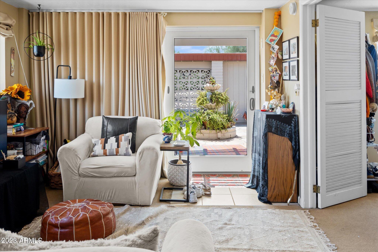
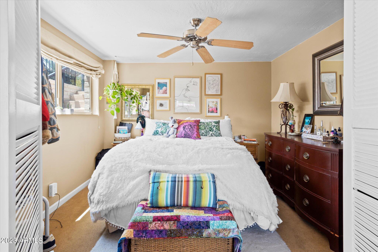
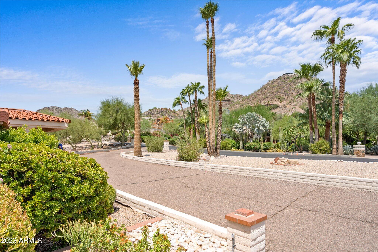
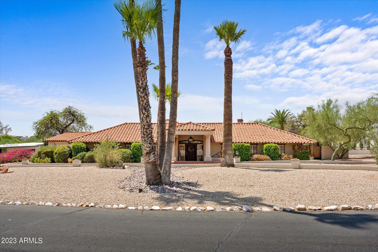
Stunning views never go out of style! Cast your eyes on this rare Paradise Valley opportunity, with 4 bedroom/ 4.5 bathrooms in the main house plus a 1bedroom/1bathroom casita and unparalleled views, you will be captivated from the moment you walk in. Bright and welcoming entry that leads you straight to an oversized living room/ great room with beautiful skylights and French doors overlooking the backyard. Large family room and kitchen with separate eat-in dining nook. Spacious primary suite with gas burning fireplace, two full bathrooms and dual walk-in closets. Perfectly maintained backyard with a sparkling pool, gazebo and a built-in BBQ overlooking Camelback Mountain. This move-in ready home can either be your next forever home or a wonderful opportunity to remodel.

Share Property

Location

4243 E DESERT CREST Drive, Paradise Valley, AZ 85253

Status

Sold

Date Sold

January 30, 2024

Property Amenities

Interior
Fireplace Two Way Fireplace, Living Room, Master Bedroom, Gas
Appliances Electric Cooktop
Flooring Carpet, Tile
Total Bedrooms: 5
Other Interior Features High Speed Internet, Double Vanity, Master Downstairs, Eat-in Kitchen, Breakfast Bar, 9 Flat Ceilings, No Interior Steps, Wet Bar, Kitchen Island, Pantry, Full Bth Master Bdrm, Separate Shwr Tub, Tub with Jets
Area & Lot
Lot Area 1.01 Acres
Living area 4,735 Sq.Ft.
MLS® ID 6601298
Year Built 1967
School District Scottsdale Unified District
Middle School Mohave Middle School
Elementary School Kiva Elementary School
Type Residential
Status Sold
Exterior
Stories 1
Pool Diving Pool
Air conditioning Central Air, Ceiling Fan(s), Programmable Thmstat
Heat type Natural Gas
Water Source City Water
Garage Space 2.0
Security Features Security System Owned
Sewer Septic Tank
Other Exterior Features Private Yard, Built-in Barbecue
Parking RV Access/Parking, Garage Door Opener, Circular Driveway, Side Vehicle Entry
Lot Features Sprinklers In Rear, Sprinklers In Front, Desert Back, Desert Front, Auto Timer H 2 O Front, Auto Timer H 2 O Back
Roof Tile
Finance
Sales Price $2,400,000
Real Estate Tax $5,304 yearly

360 Virtual Tour

Take a tour of this property

Work With Us

With experience and expertise in multiple facets of the business have given us the skills to deal with any transaction, regardless of the type or price point.
