4230 E CAROL ANN Lane
VIEW PHOTOS
Courtesy of Compass, Jennifer Cohen Listing Contact: 602-363-0266 
$1,000,000

4230 E CAROL ANN Lane

4 Beds 3 Baths 2,601 Sq.Ft. 9,982 Sq.Ft.

Description

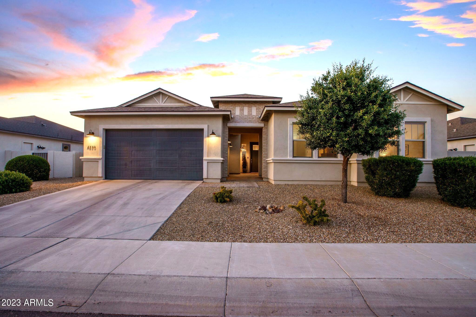
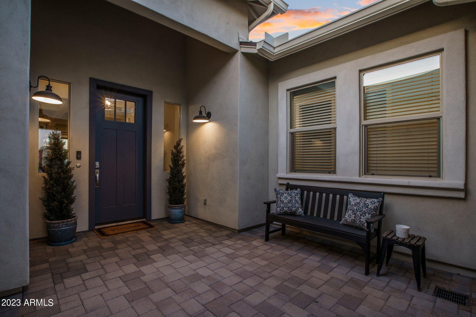
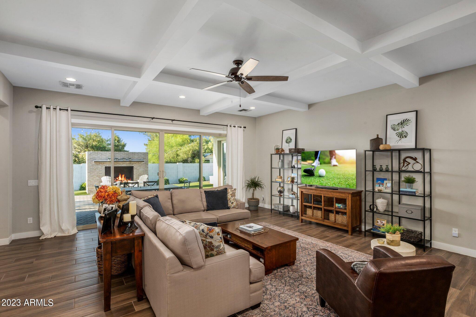
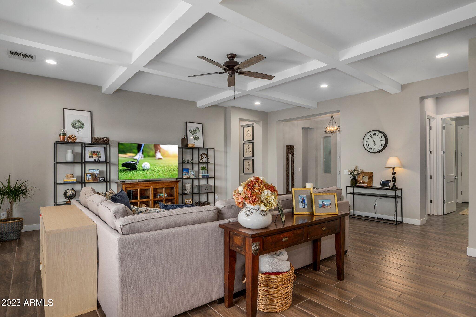
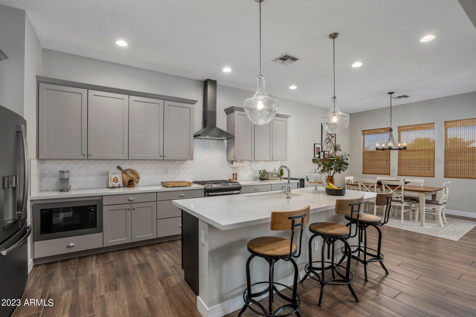
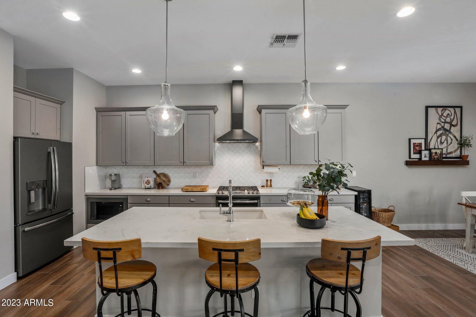
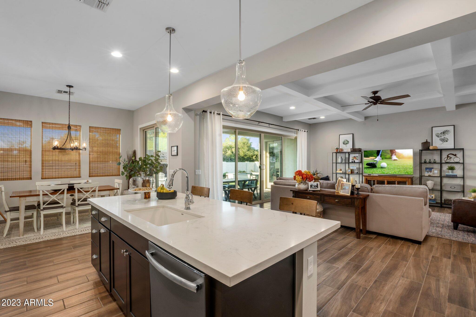
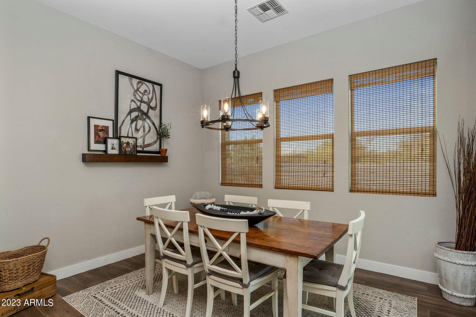
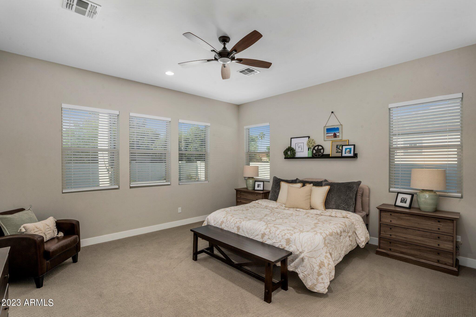
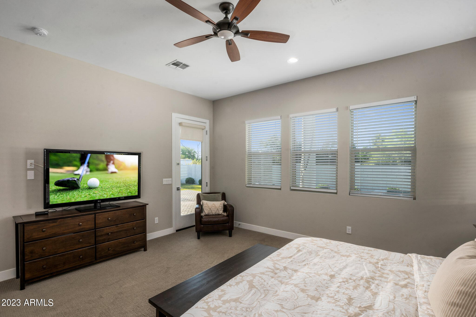
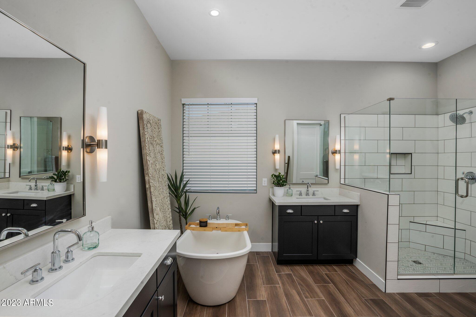
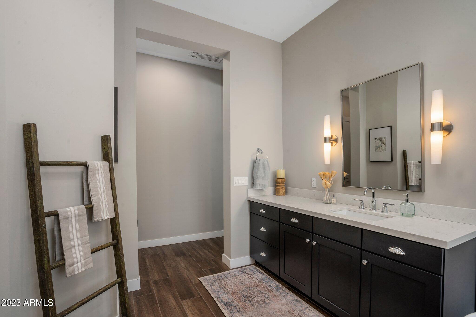
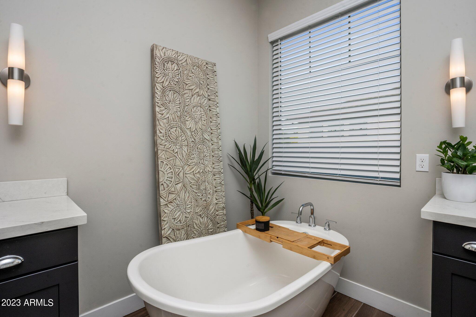
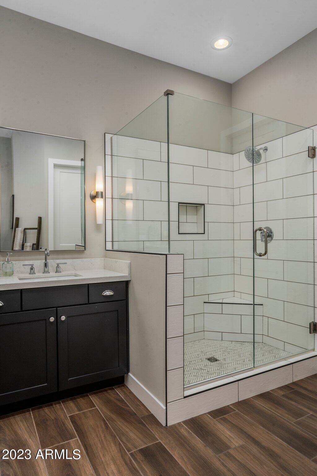
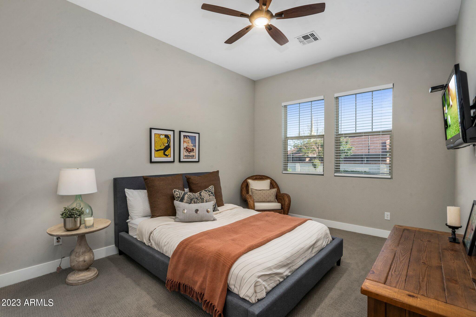
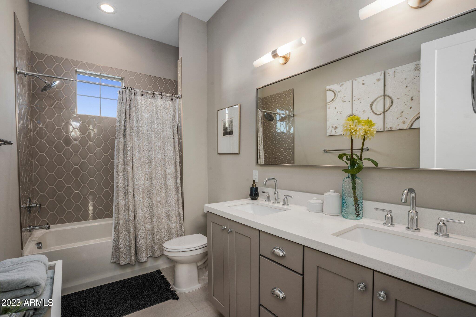
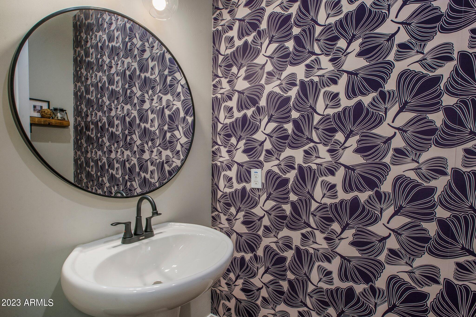
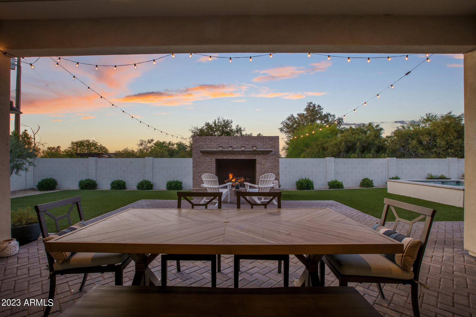
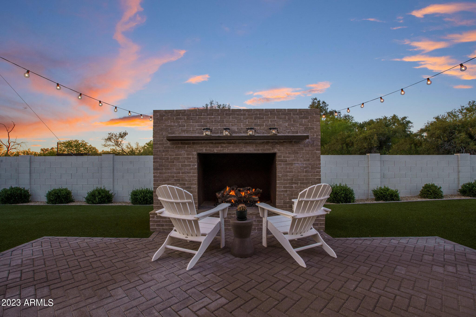
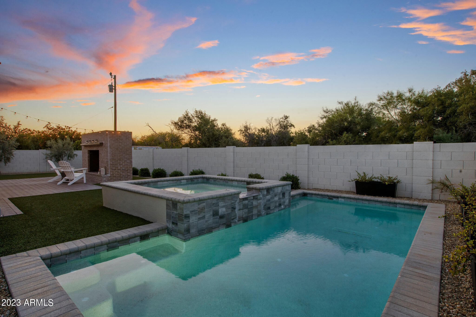
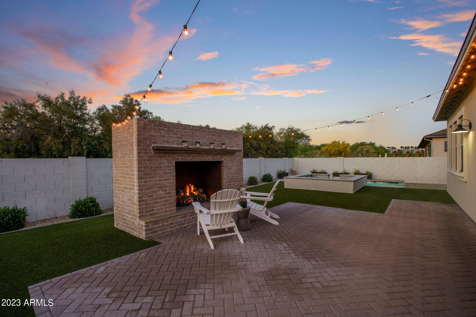
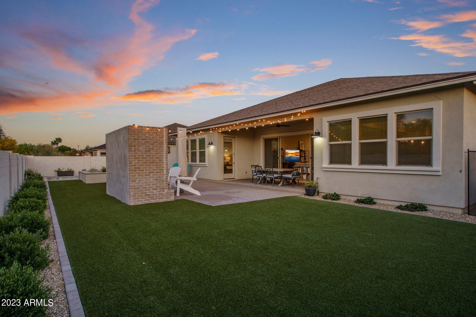
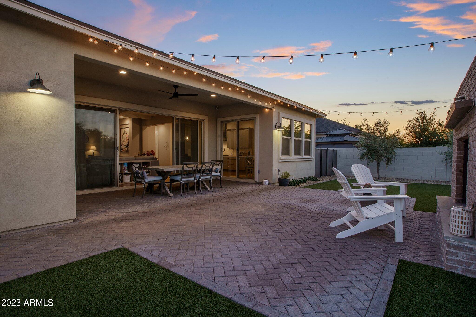
Exceptional 2018 build that redefines upscale living. This enchanting home has an open floor plan tailored for modern living. The kitchen is a showpiece, featuring shaker cabinetry, quartz countertops, herringbone backsplash and stainless-steel appliances. Designer lighting, 8' doors, coffered ceilings, judges' panels, 5 1/4'' baseboard, and wood grain tile flooring. Large doors open to the brick patio, outdoor fireplace, pool & spa providing a seamless blend of indoor/outdoor living. The split primary bedroom forms a private retreat w direct patio access. The spa-like bathroom features separate vanities, a free-standing tub and a spacious shower with designer tile and frameless glass. Don't miss the opportunity to own this stylish home that effortlessly blends sophistication and comfort. Don't miss the opportunity to own this stylish home that effortlessly blends sophistication and comfort.

Share Property

Location

4230 E CAROL ANN Lane, Phoenix, AZ 85032

Status

Sold

Date Sold

February 26, 2024

Property Amenities

Interior
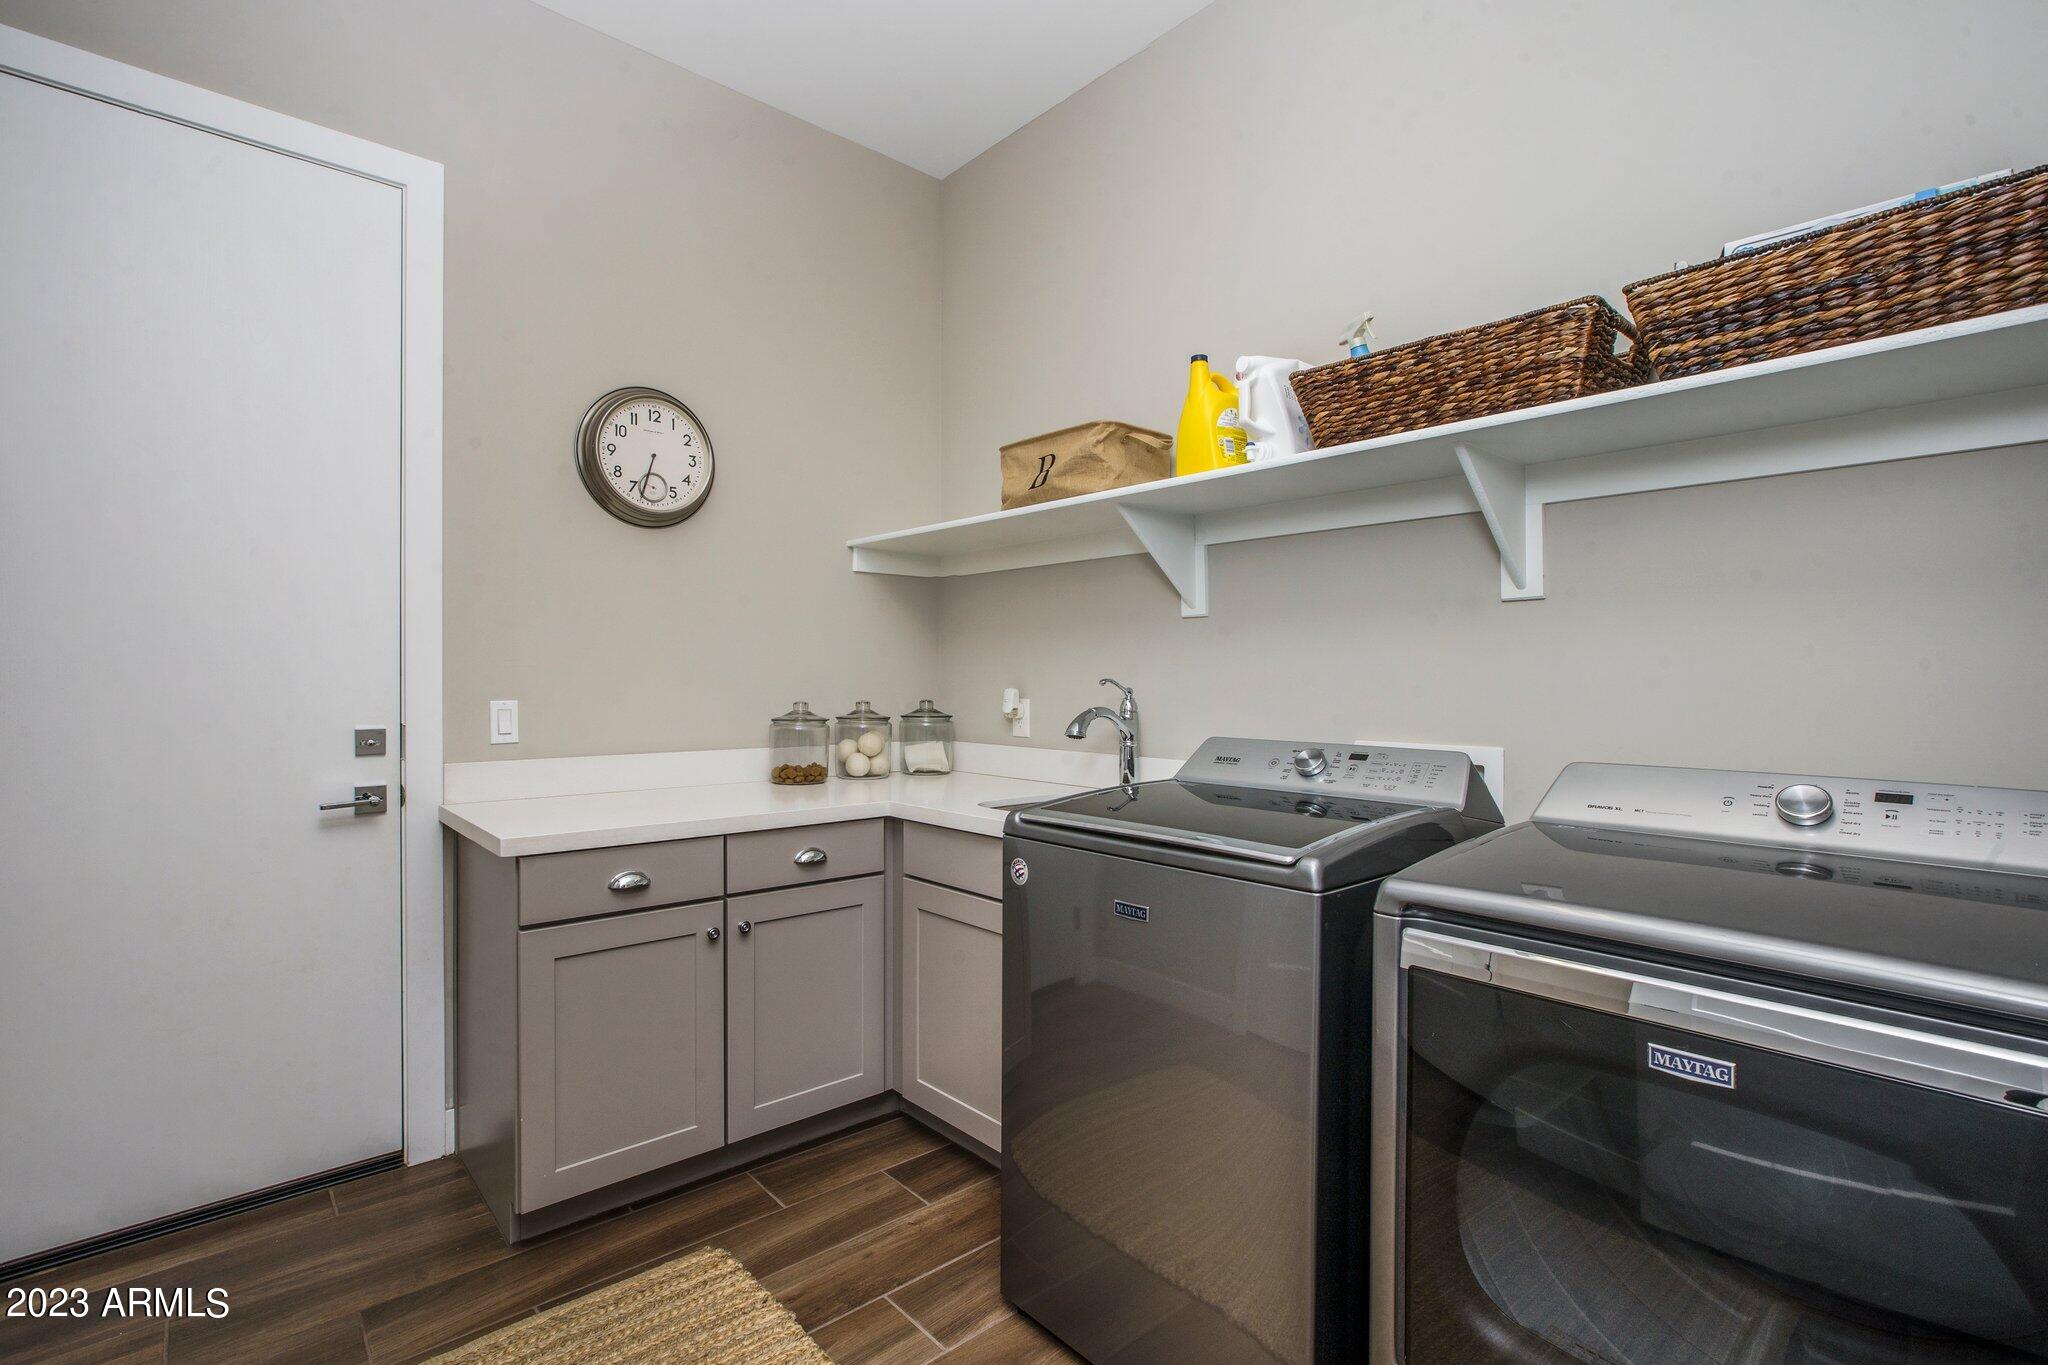
Laundry room Engy Star (See Rmks), Wshr/Dry Hook Up Only
Fireplace Exterior Fireplace
Flooring Carpet, Tile
Total Bedrooms: 4
Other Interior Features Double Vanity, Breakfast Bar, No Interior Steps, Kitchen Island, Full Bth Master Bdrm, Separate Shwr Tub
Area & Lot
Lot Area 9,982 Sq.Ft.
Living area 2,601 Sq.Ft.
MLS® ID 6639586
Year Built 2018
School District Paradise Valley Unified District
High School Paradise Valley High School
Middle School Sunrise Middle School
Elementary School Whispering Wind Academy
Architecture Styles Santa Barbara/Tuscan
Type Residential
Status Sold
Exterior
Stories 1
Pool Fenced, Heated
Air conditioning Central Air, Ceiling Fan(s), Programmable Thmstat
Heat type Natural Gas
Water Source City Water
Garage Space 3.0
Sewer Public Sewer
Other Exterior Features Playground, Private Street(s)
Parking Tandem Garage, Garage Door Opener, Direct Access
Lot Features Sprinklers In Rear, Sprinklers In Front, Desert Back, Desert Front, Synthetic Grass Back, Auto Timer H 2 O Front, Auto Timer H 2 O Back
Roof Composition
Finance
Sales Price $1,000,000
HOA Fees $125 monthly
Real Estate Tax $3,441 yearly

Work With Us

With experience and expertise in multiple facets of the business have given us the skills to deal with any transaction, regardless of the type or price point.
