4225 N 42ND Street
4225 N 42ND Street
4225 N 42ND Street
4225 N 42ND Street
4225 N 42ND Street
4225 N 42ND Street
4225 N 42ND Street
4225 N 42ND Street
4225 N 42ND Street
4225 N 42ND Street
4225 N 42ND Street
4225 N 42ND Street
4225 N 42ND Street
4225 N 42ND Street
4225 N 42ND Street
4225 N 42ND Street
4225 N 42ND Street
4225 N 42ND Street
4225 N 42ND Street
4225 N 42ND Street
4225 N 42ND Street
4225 N 42ND Street
4225 N 42ND Street
4225 N 42ND Street
4225 N 42ND Street
4225 N 42ND Street
4225 N 42ND Street
4225 N 42ND Street
4225 N 42ND Street
4225 N 42ND Street
4225 N 42ND Street
VIEW PHOTOS
Courtesy of Compass, Erik Jensen Listing Contact: 480-776-1555 
$1,152,000

4225 N 42ND Street

4 Beds 3 Baths 2,034 Sq.Ft. 7,536 Sq.Ft.

Description

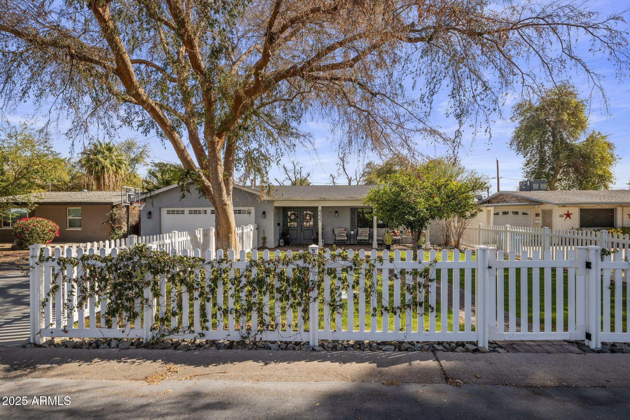
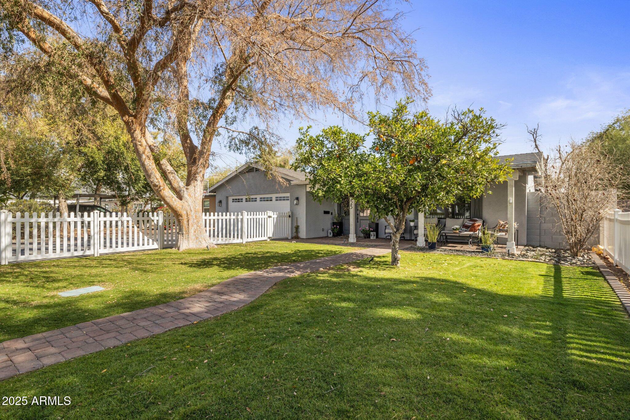
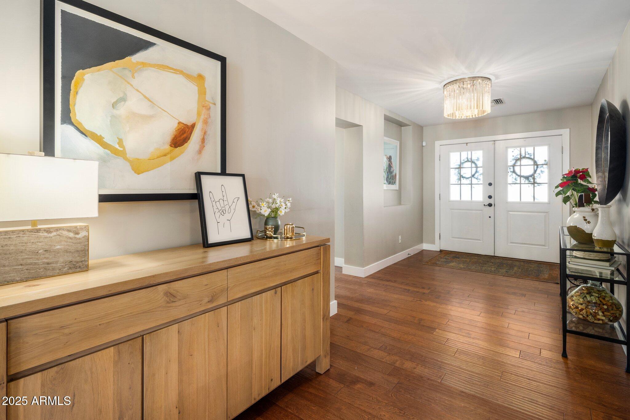
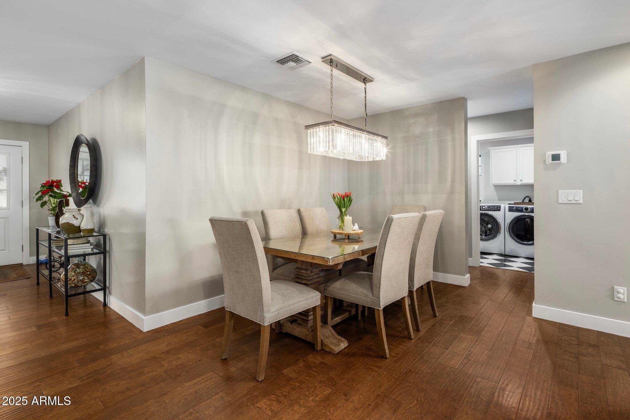
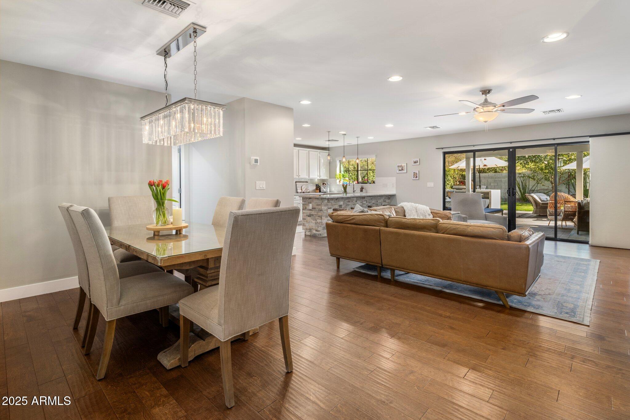
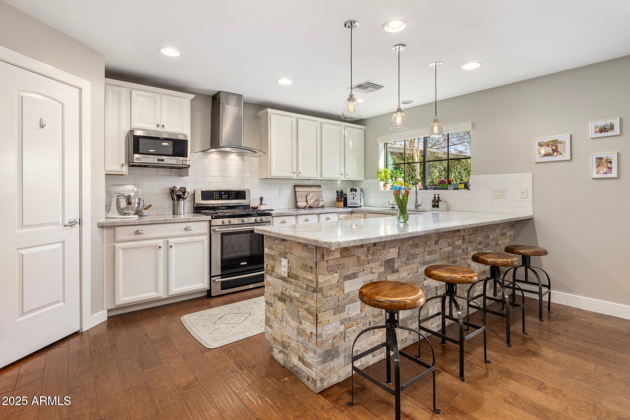
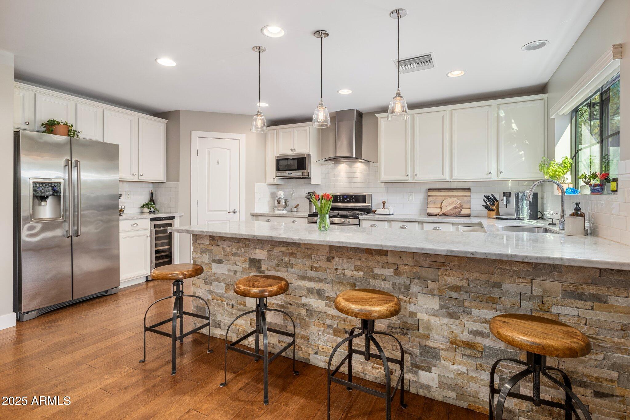
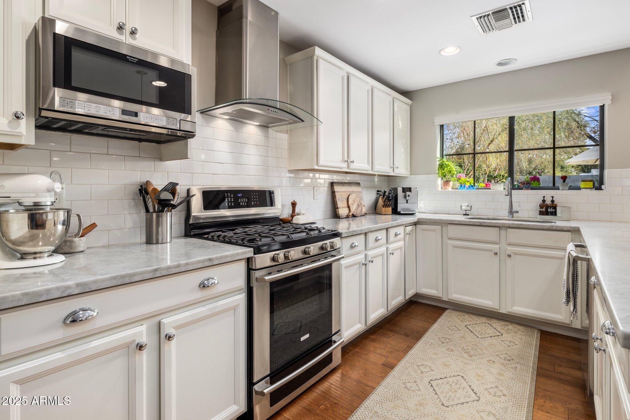
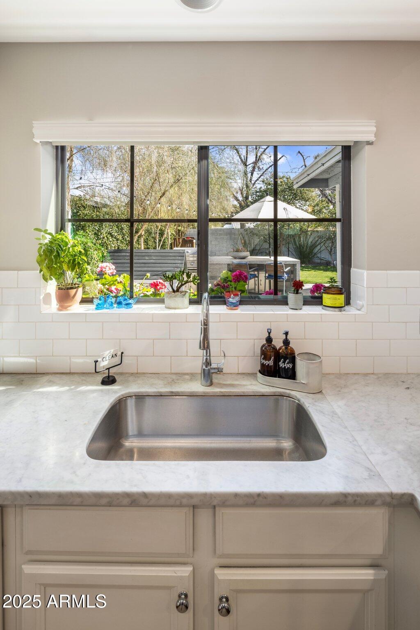
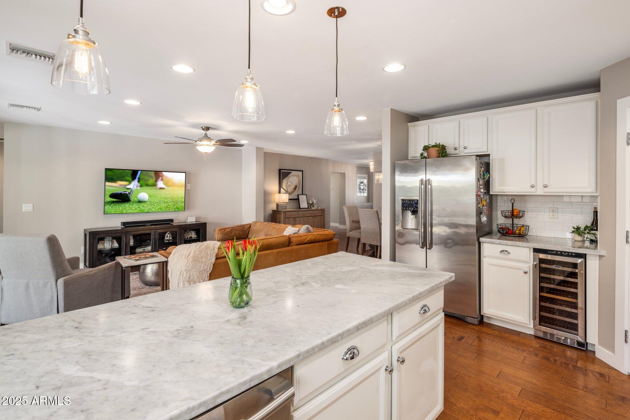
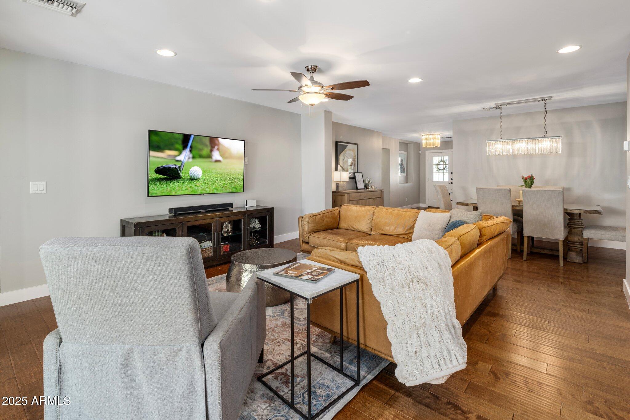
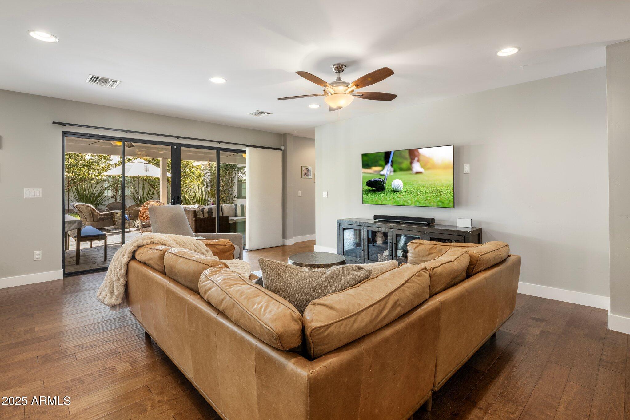
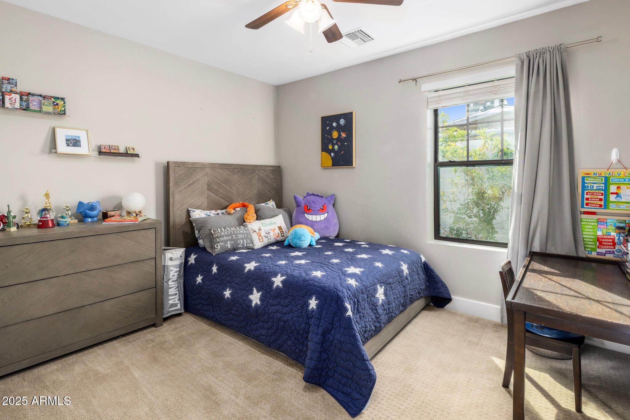
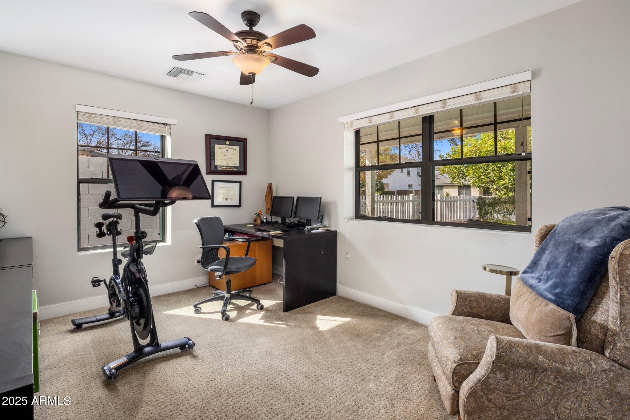
Beautifully updated home in the heart of Arcadia Lite! Built in 2013, the open-concept great room flows effortlessly into the elegant kitchen, featuring marble countertops, stainless steel Electrolux appliances, a spacious farm sink, and a walk-in pantry. The formal dining area with Restoration Hardware chandelier & pendant lights adds a touch of sophistication to the space.

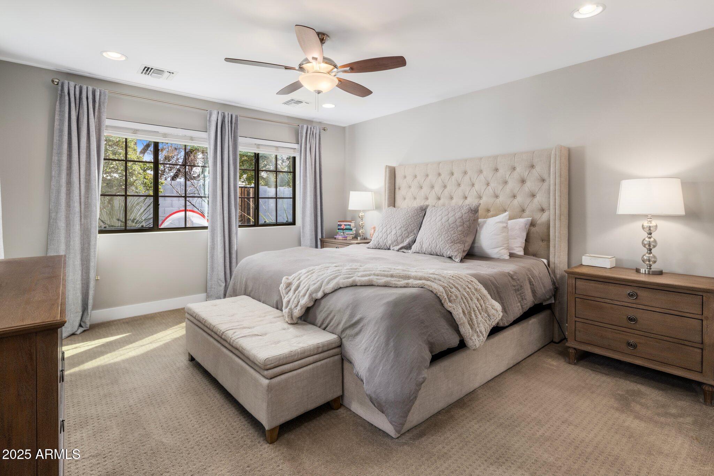
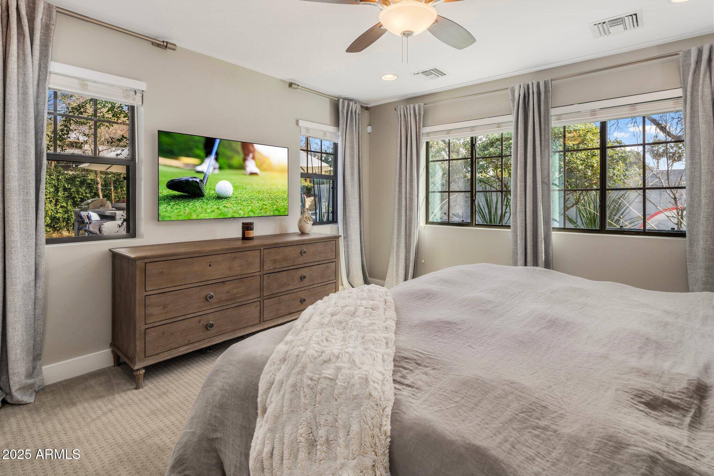
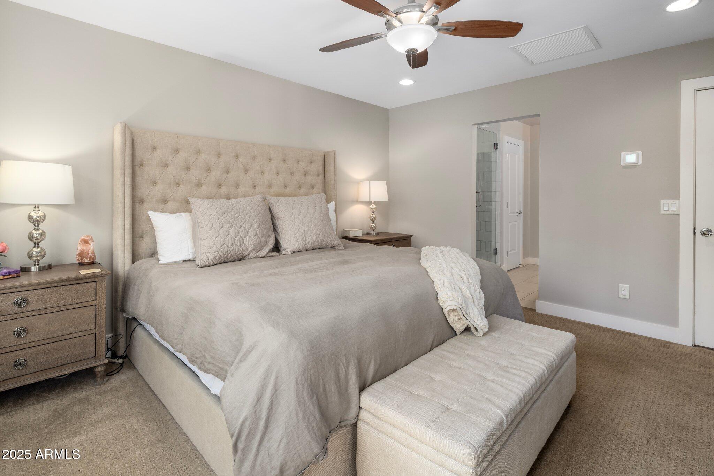
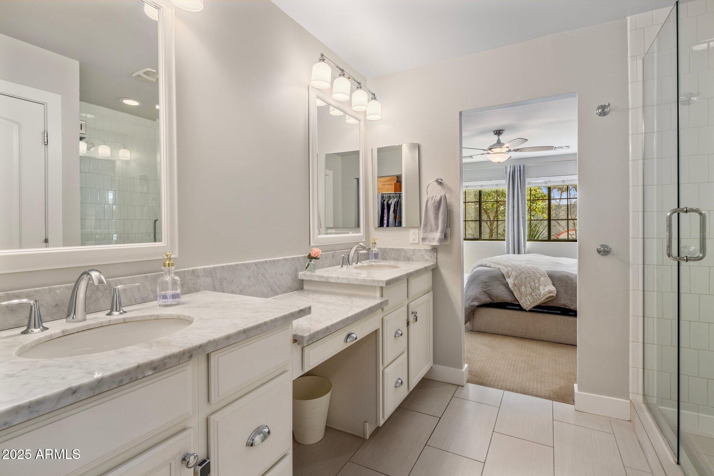
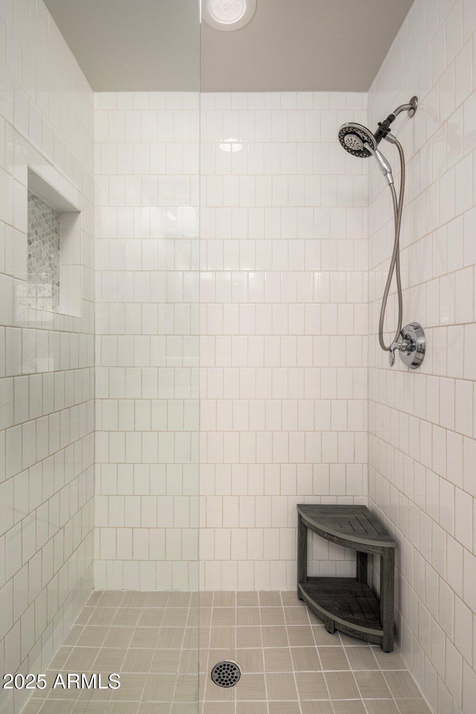
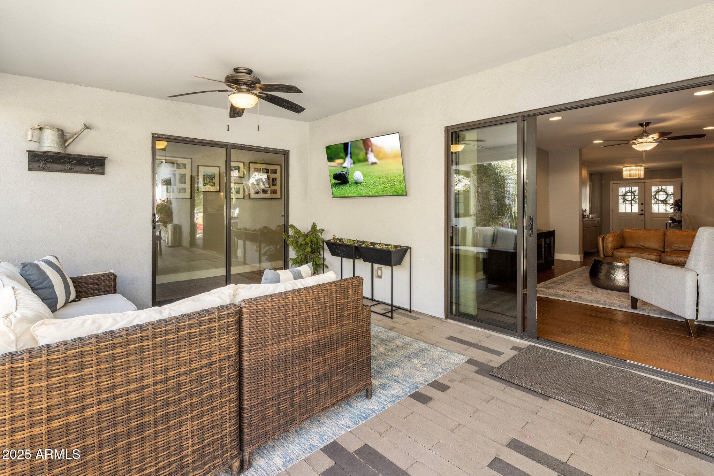
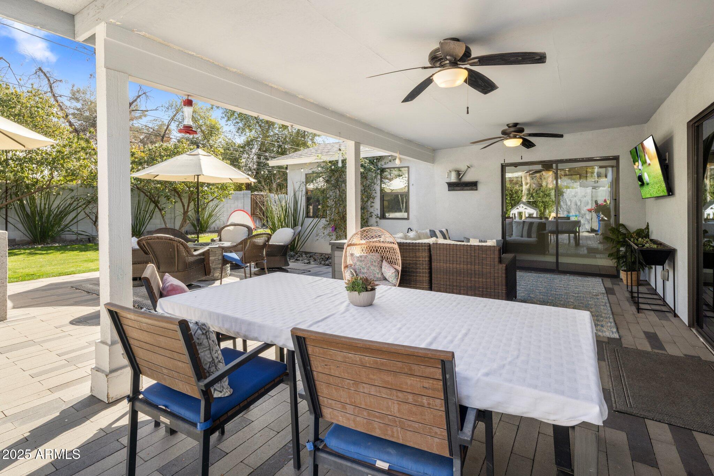
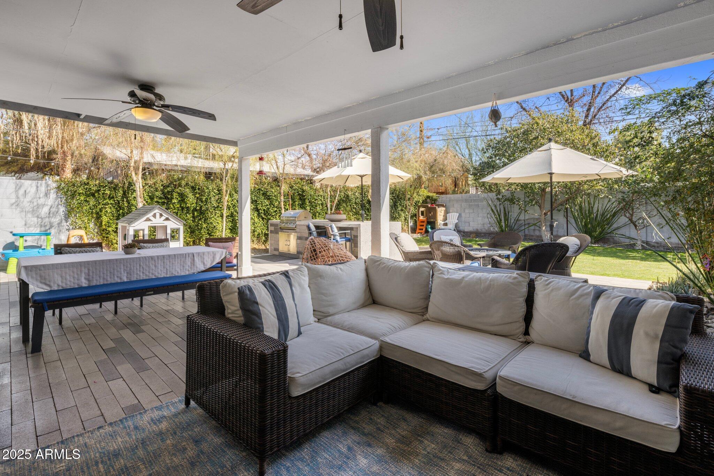
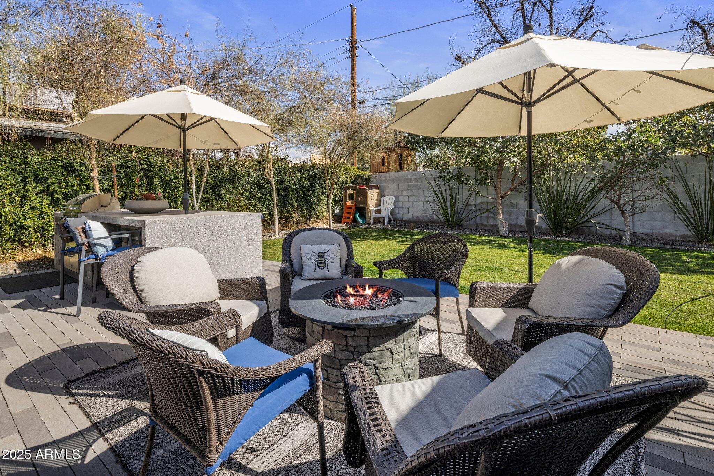
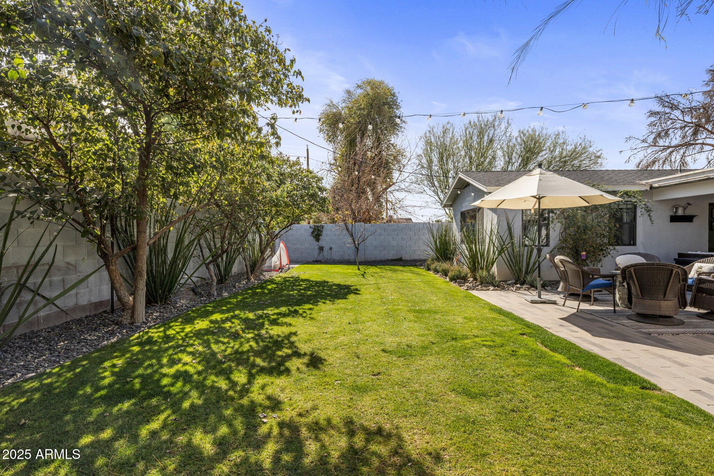
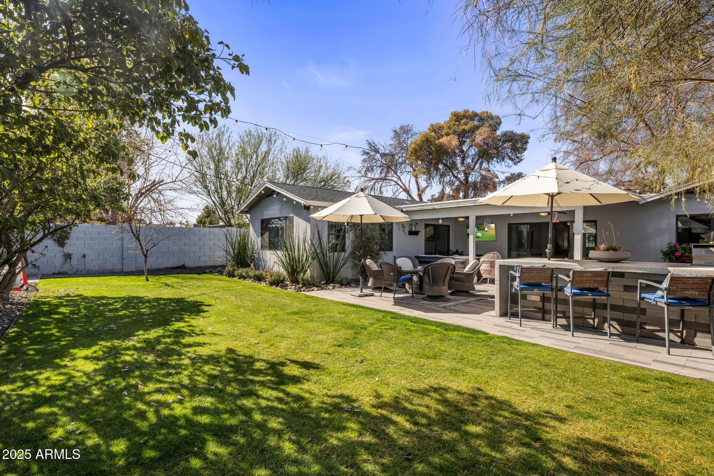
The private master suite offers a tranquil retreat with a marble vanity, drop-down counter, tile shower, and a large walk-in closet. Outside, enjoy a spacious back patio with a precision misting system for year-round comfort.

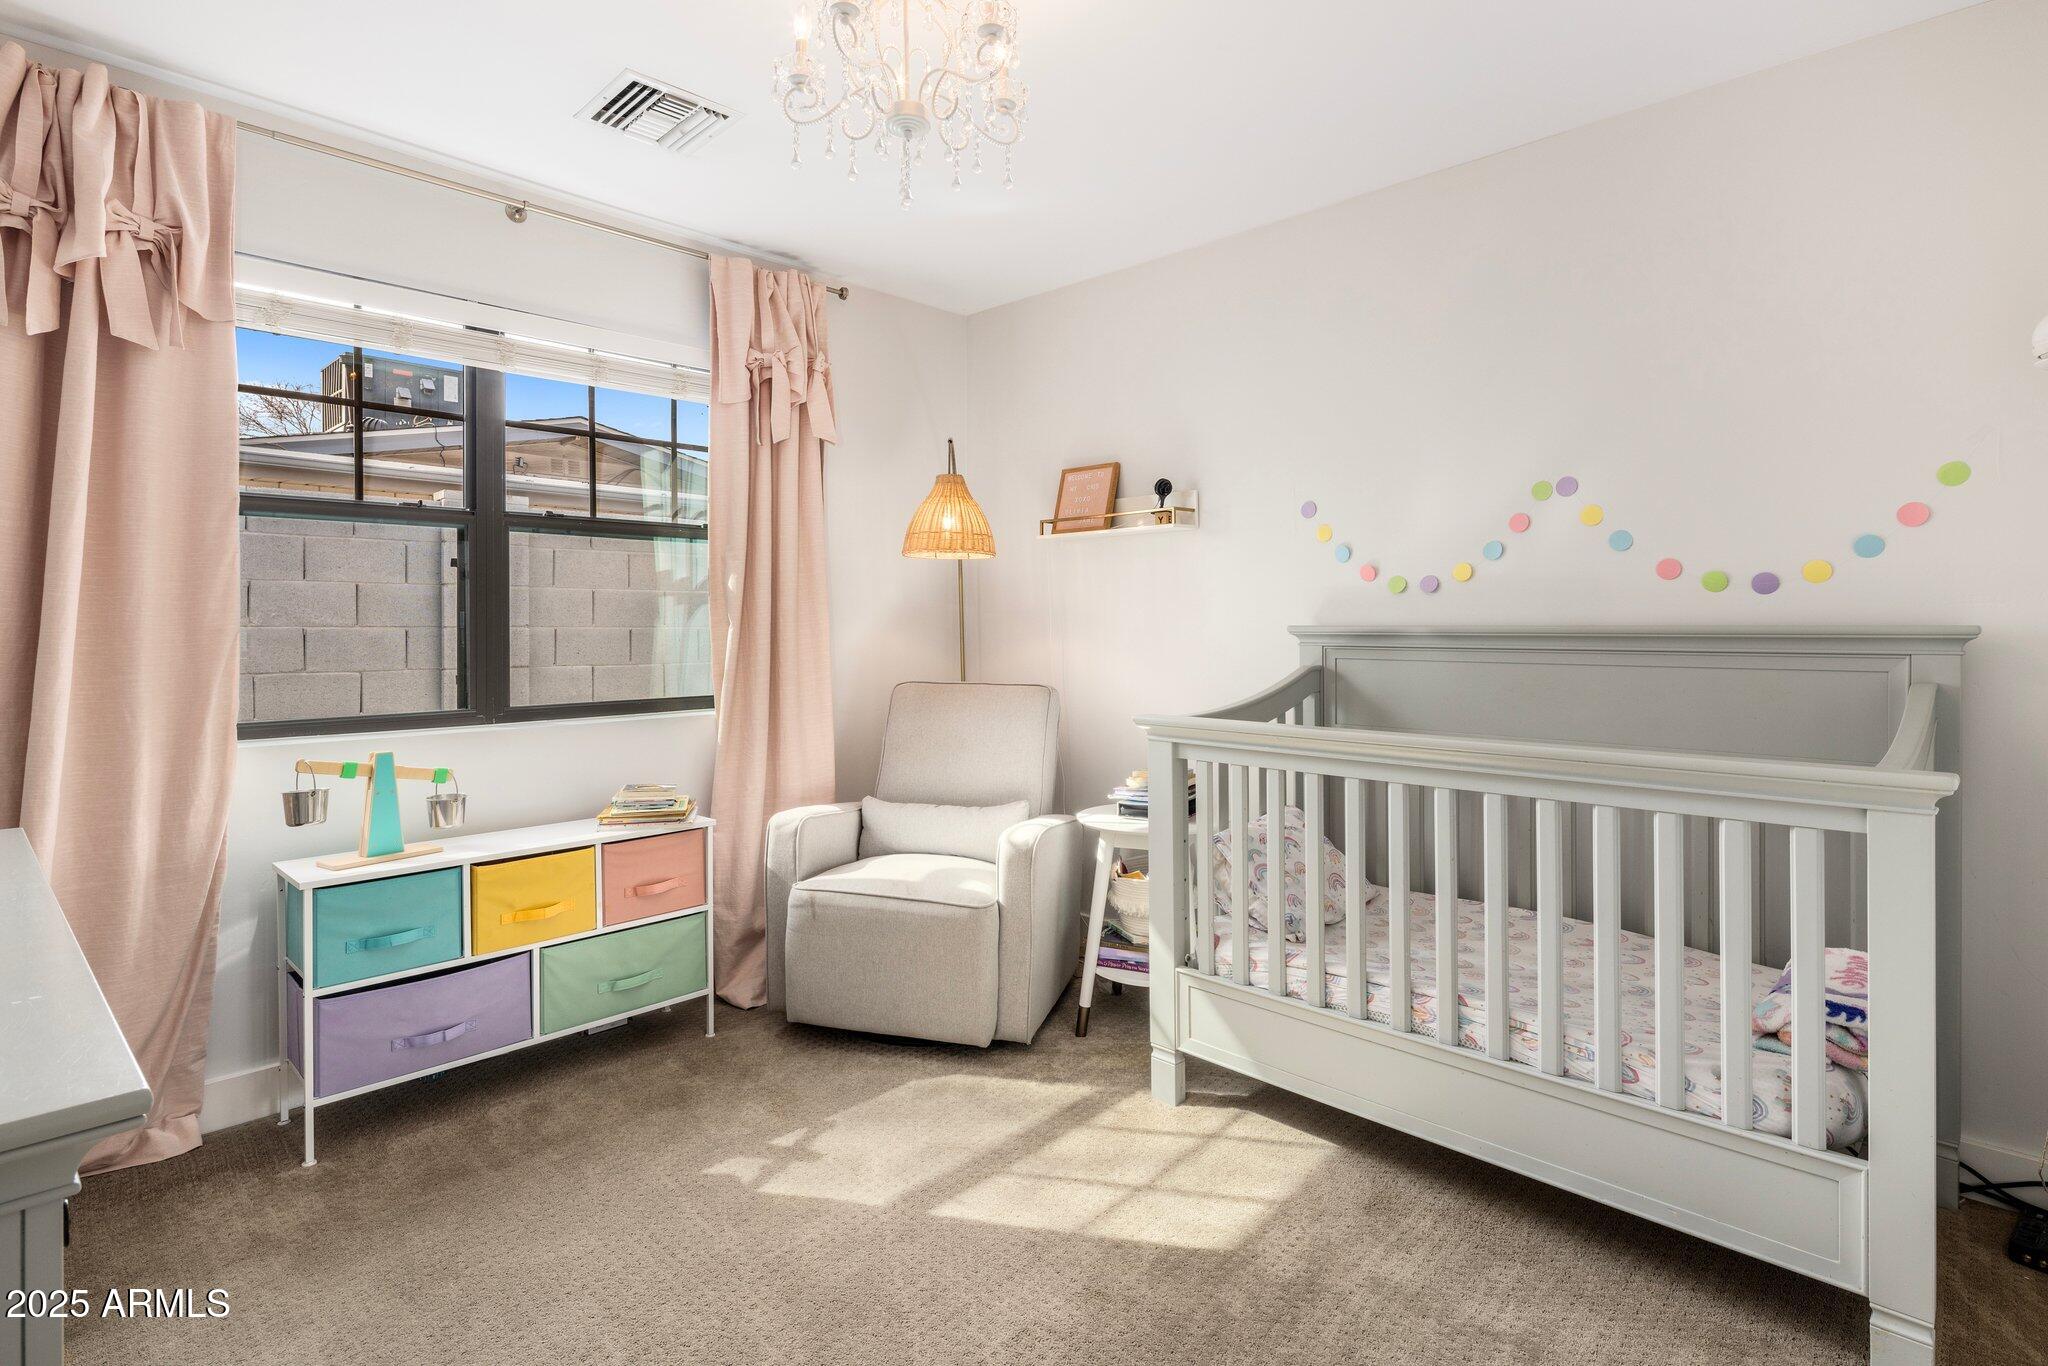
Additional features include Pottery Barn Kids lighting, unique landscape lighting, and recent upgrades like a new water heater (2024) and AC unit (2024). Located just minutes from Arcadia's best dining and entertainment!

Share Property

Location

4225 N 42ND Street, Phoenix, AZ 85018

Status

Sold

Date Sold

March 24, 2025

Property Amenities

Interior
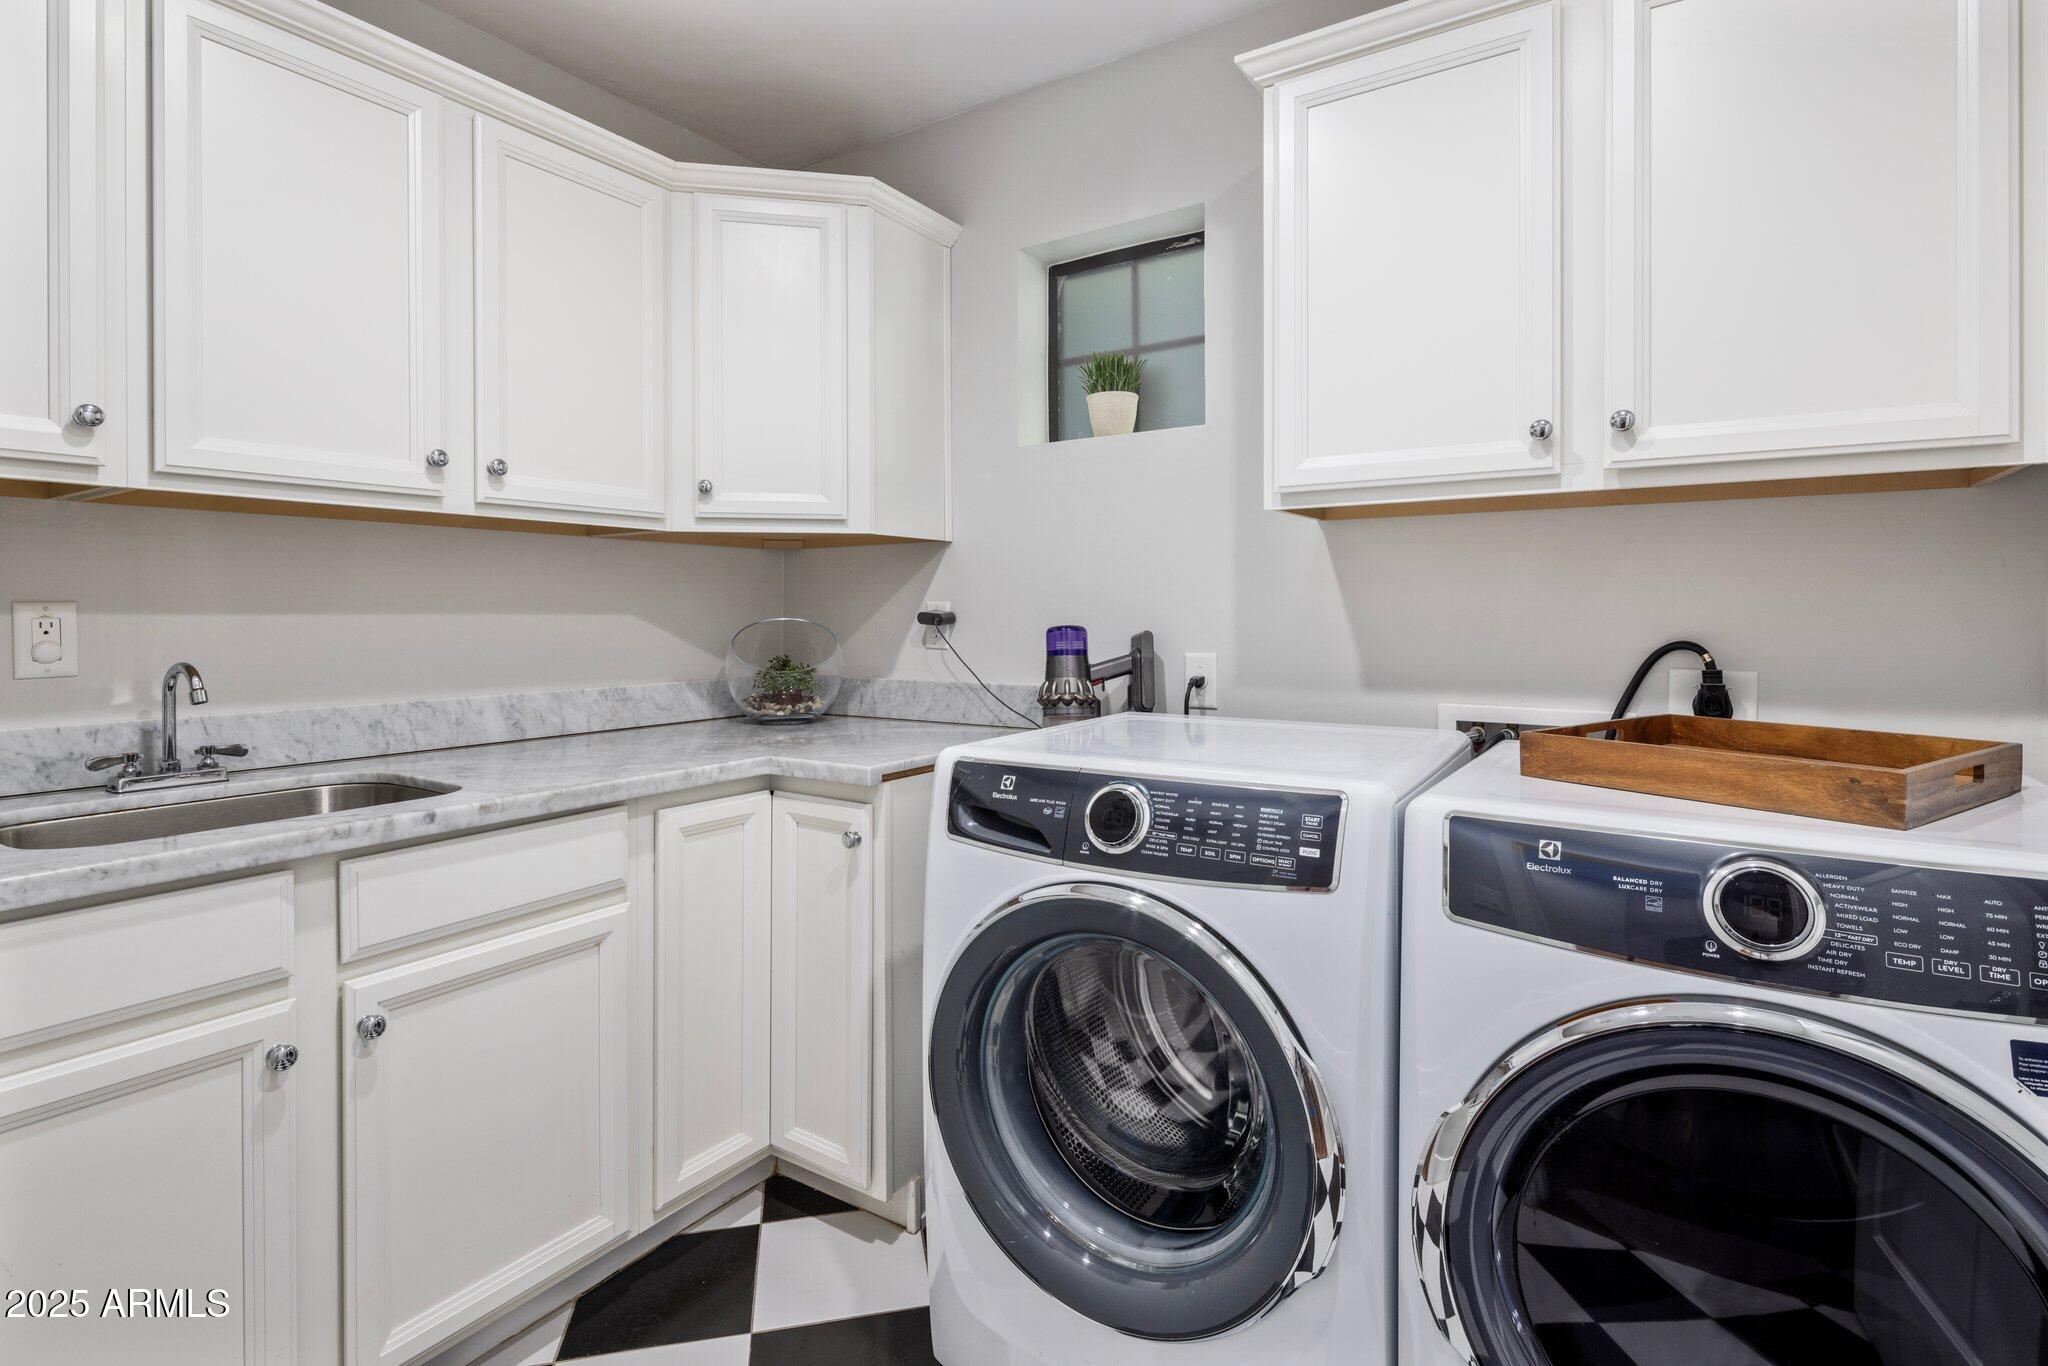
Laundry room Inside
Appliances Built-in Microwave, Dishwasher, Disposal, Gas Range, Gas Oven
Flooring Carpet, Tile, Wood
Total Bedrooms: 4
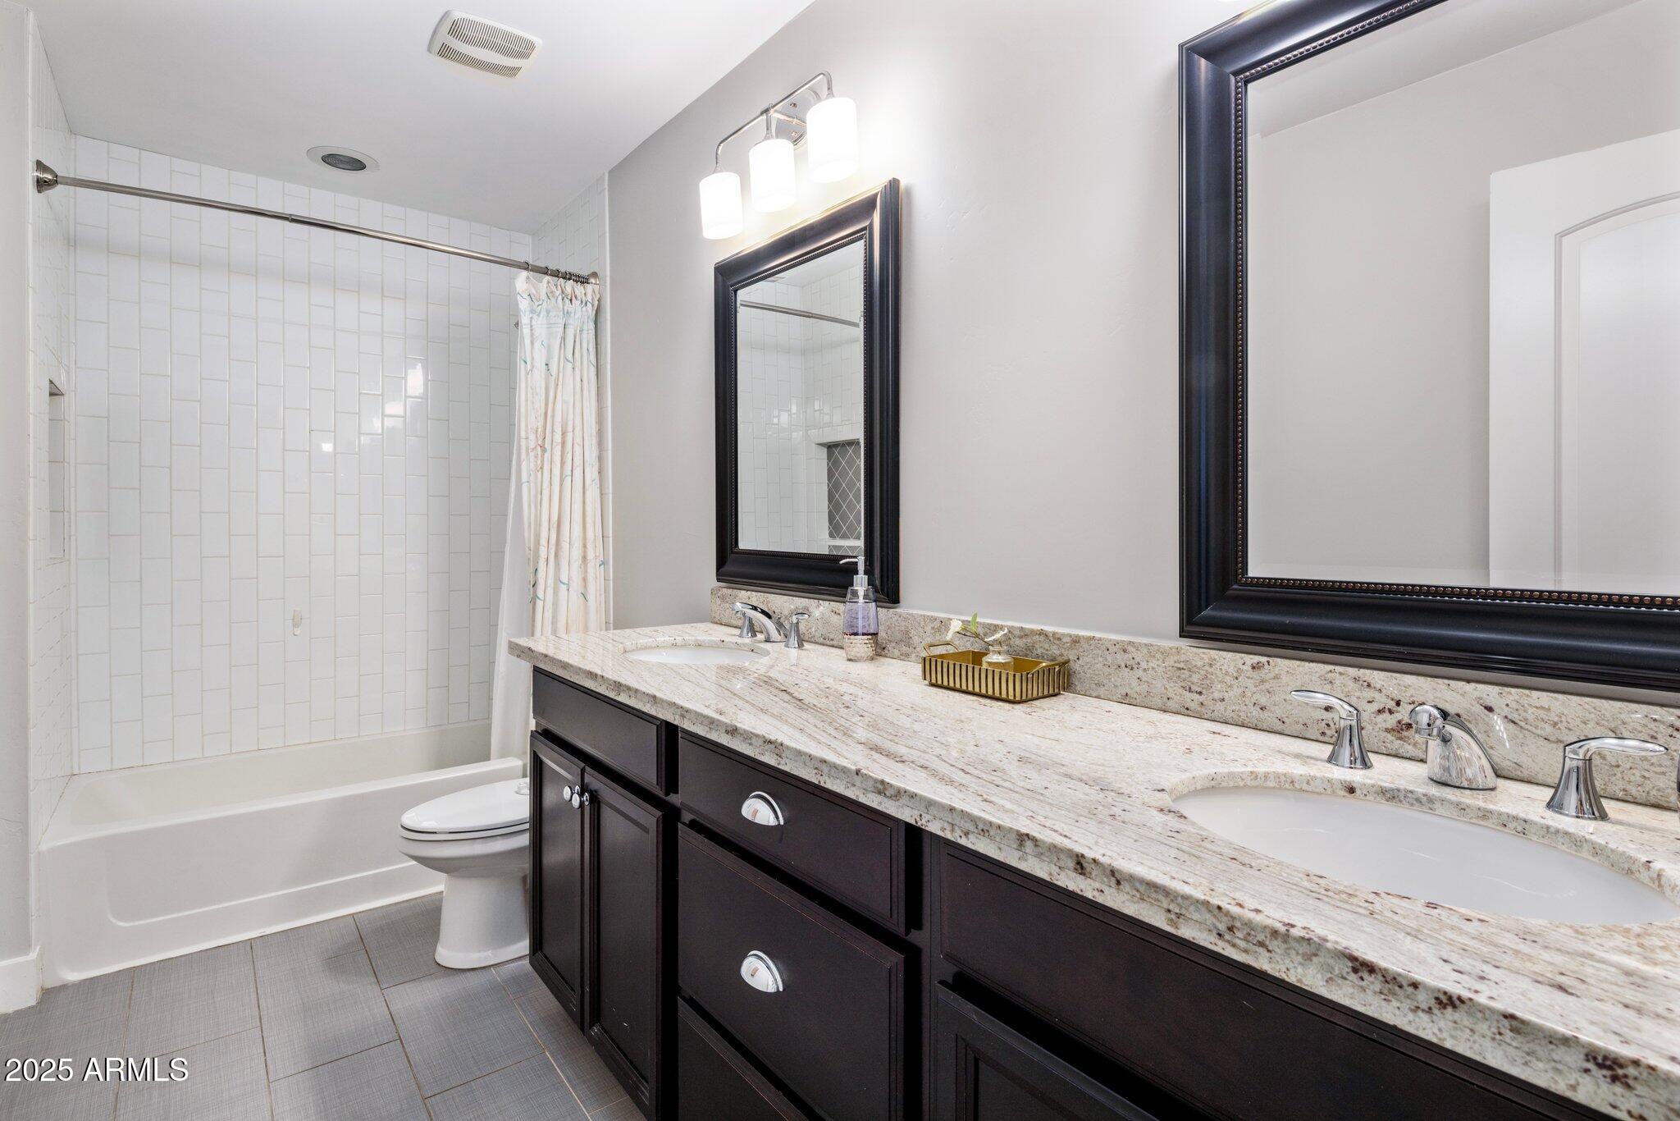
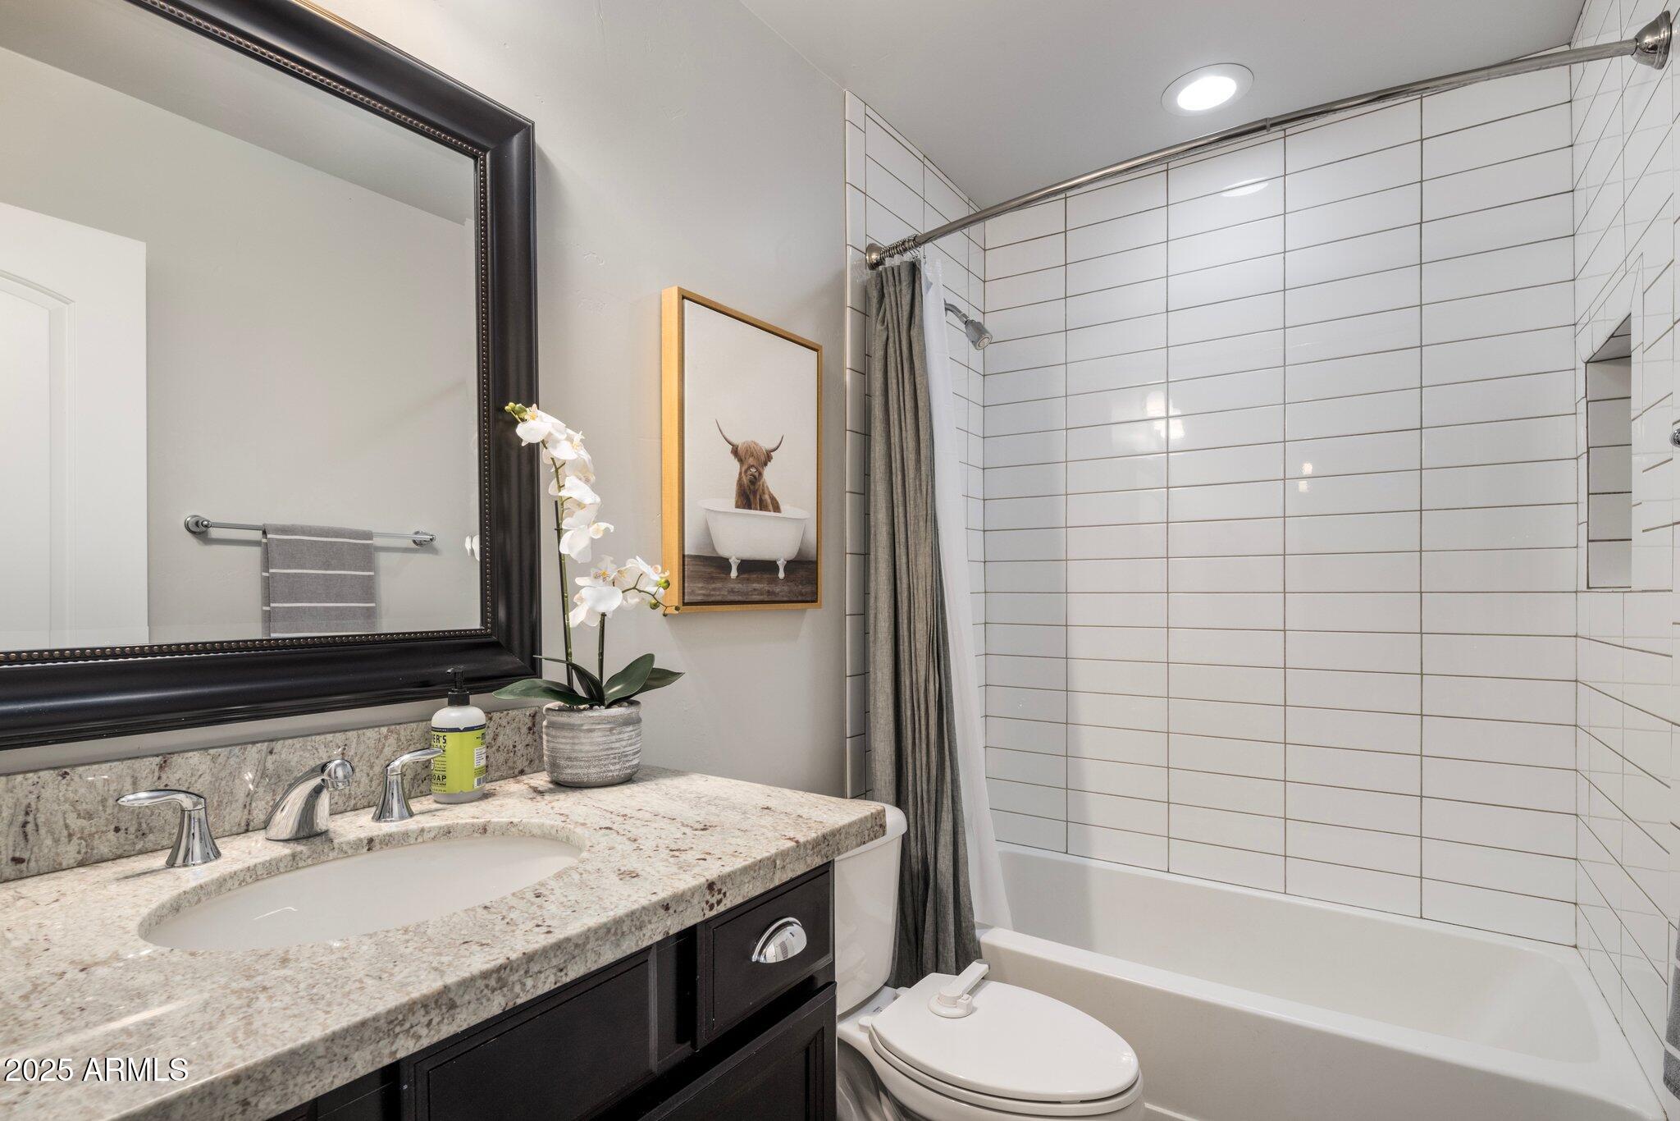
Other Interior Features Walk-in Pantry, High Speed Internet, Granite Counters, Double Vanity, Breakfast Bar, No Interior Steps, 3/4 Bath Master Bdrm
Area & Lot
Lot Area 7,536 Sq.Ft.
Living area 2,034 Sq.Ft.
MLS® ID 6821032
Year Built 2013
School District Scottsdale Unified District
High School Arcadia High School
Middle School Ingleside Middle School
Elementary School Hopi Elementary School
View Description Mountain(s)
Architecture Styles Ranch
Type Residential
Status Sold
Exterior
Stories 1
Pool None
Air conditioning Central Air, Ceiling Fan(s)
Heat type Natural Gas
Water Source City Water
Garage Space 2.0
Security Features Security System Leased
Sewer Public Sewer
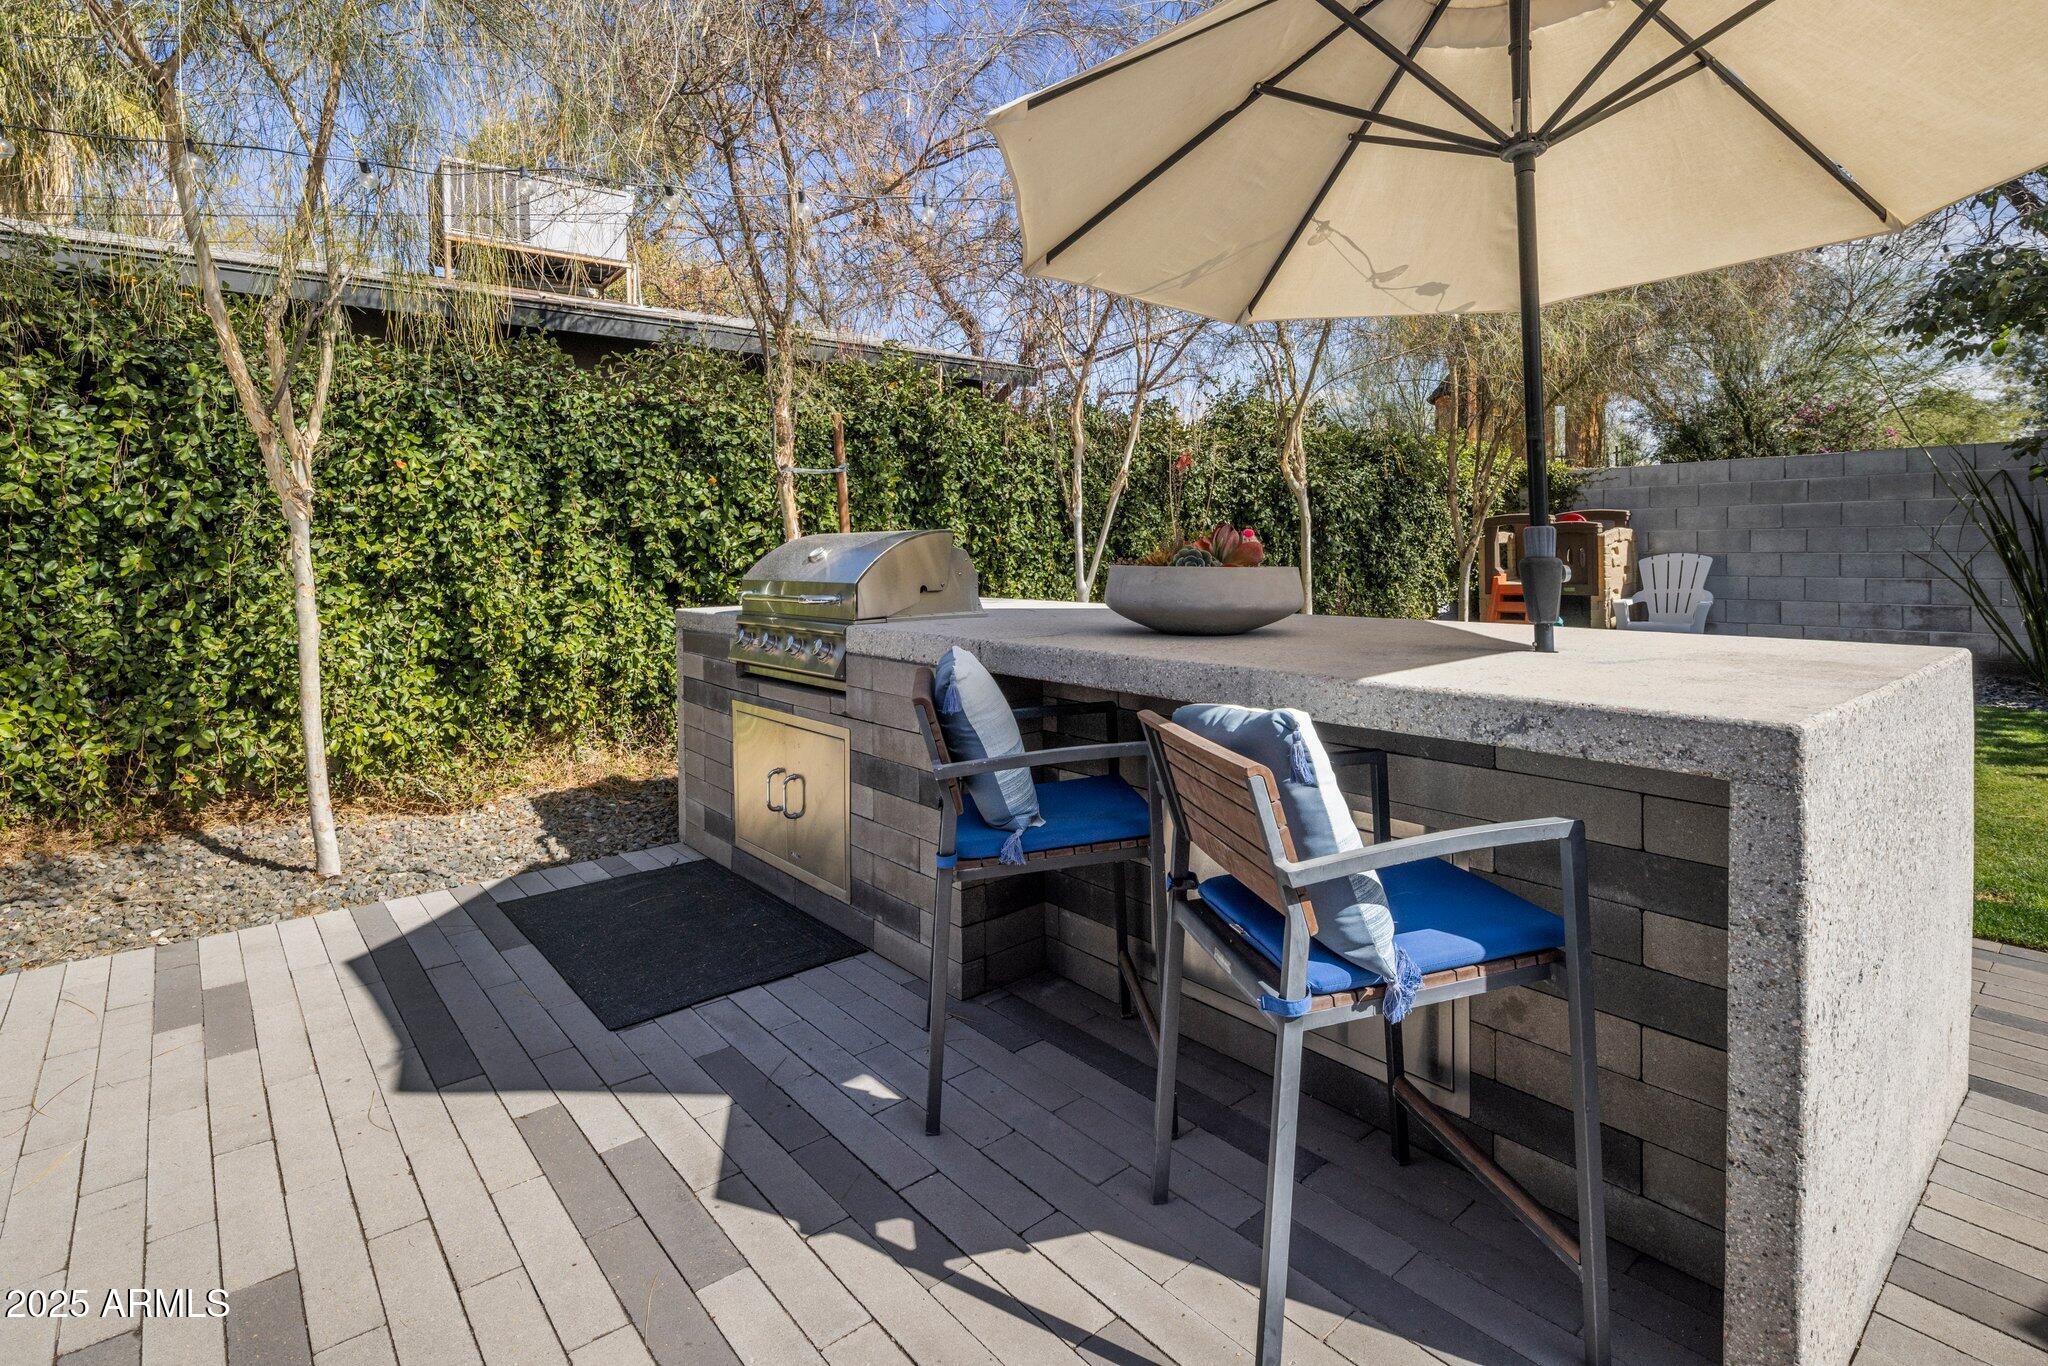
Other Exterior Features Misting System, Built-in Barbecue
Parking Garage Door Opener, Direct Access
Lot Features East/West Exposure, Sprinklers In Rear, Sprinklers In Front, Grass Front, Grass Back, Auto Timer H 2 O Front, Auto Timer H 2 O Back
Roof Composition
Finance
Sales Price $1,152,000
Real Estate Tax $3,081 yearly

Work With Us

With experience and expertise in multiple facets of the business have given us the skills to deal with any transaction, regardless of the type or price point.
