4223 E CLARENDON Avenue
VIEW PHOTOS
Courtesy of Compass, Jared B Shahon Listing Contact: 602-904-2362 
$1,643,200

4223 E CLARENDON Avenue

4 Beds 5 Baths 3,005 Sq.Ft. 10,359 Sq.Ft.

Description

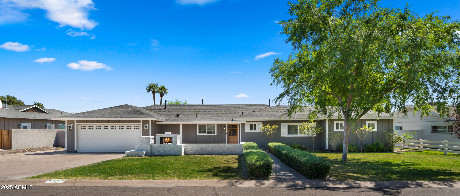
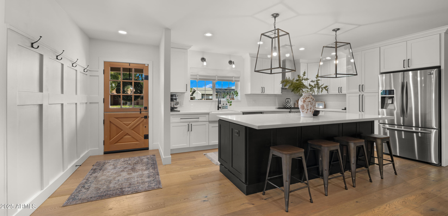
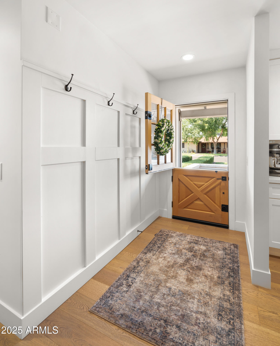
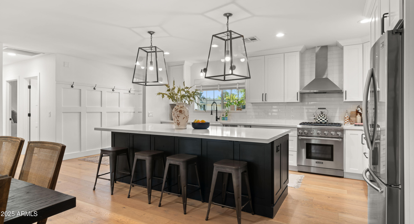
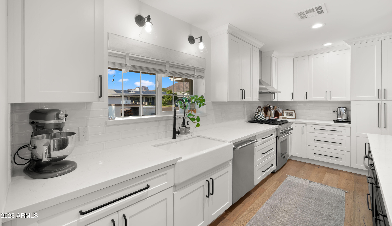
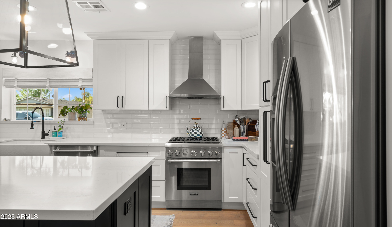
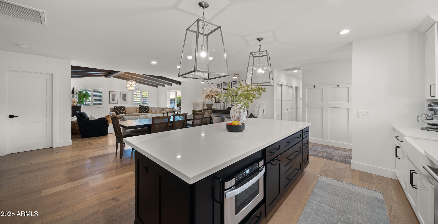
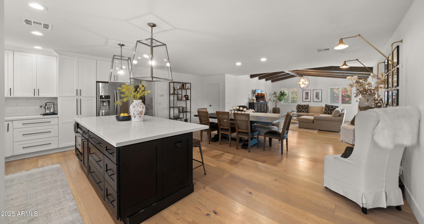
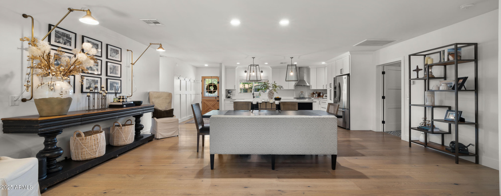
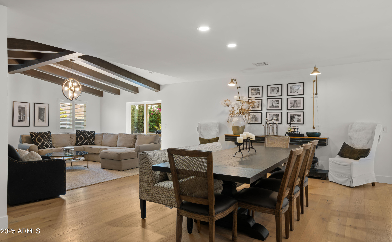
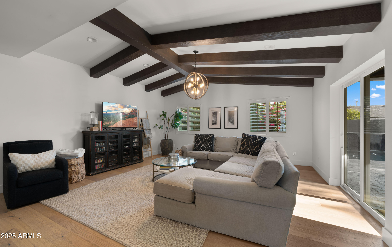
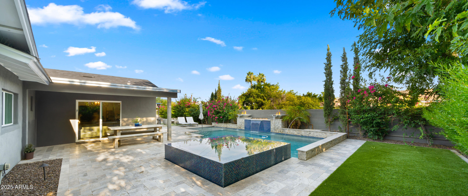
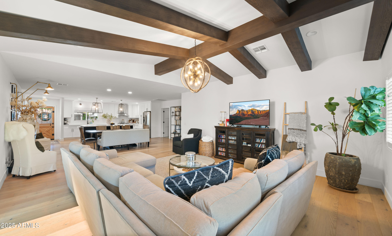
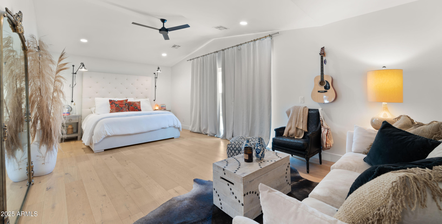
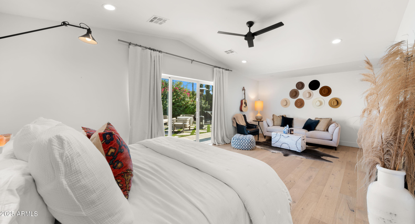
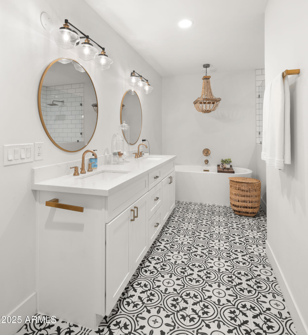
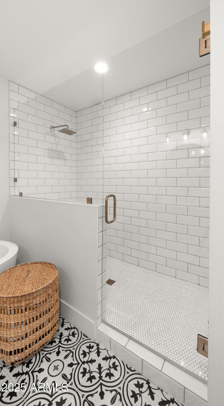
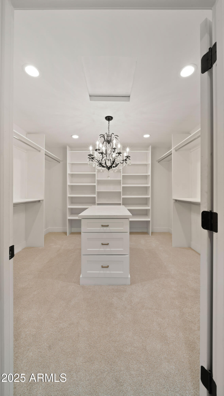
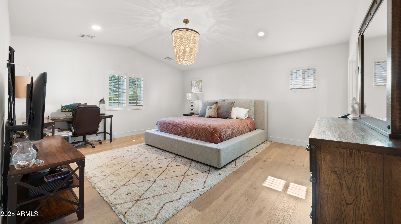
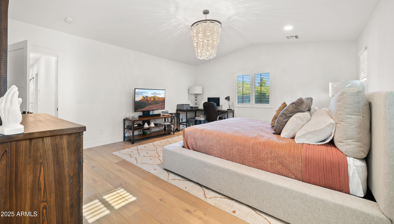
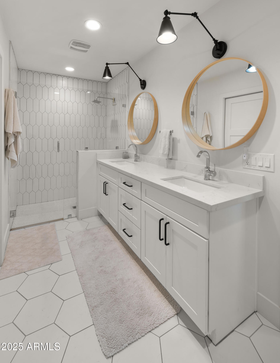
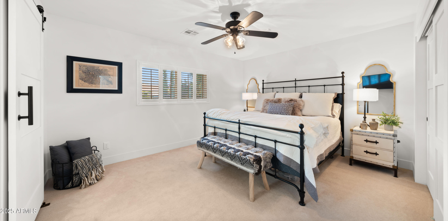
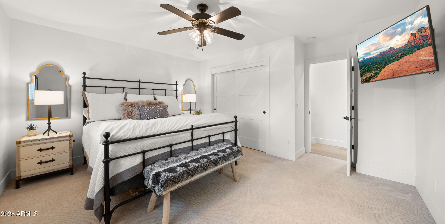
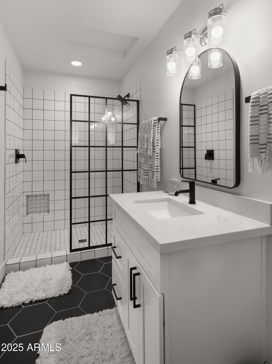
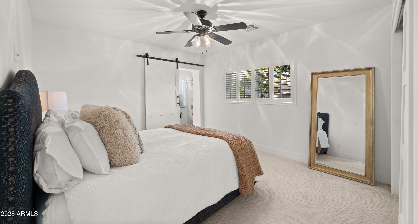
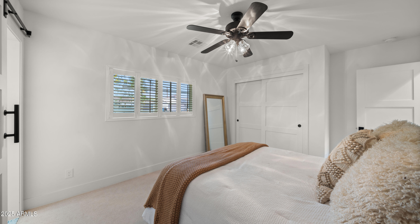
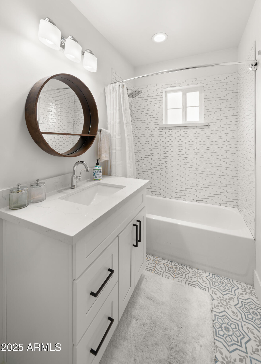
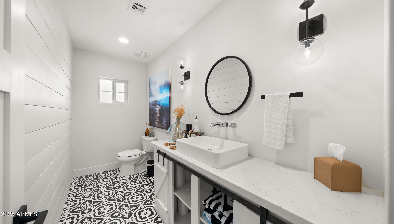
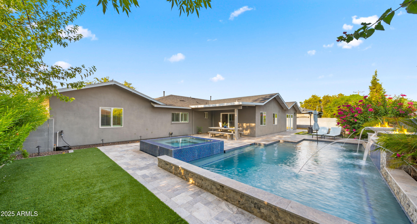
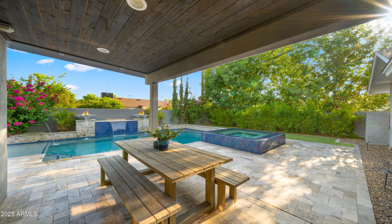
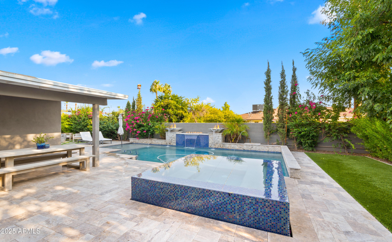
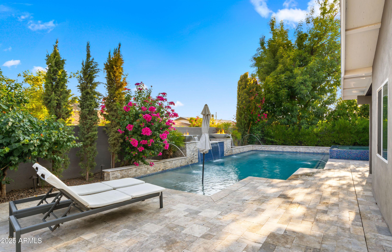
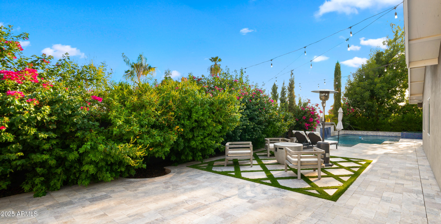
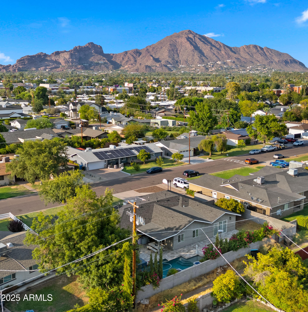
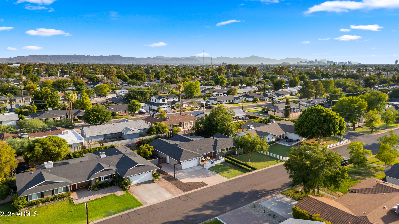
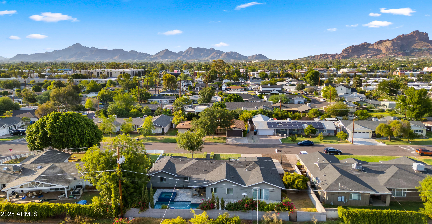
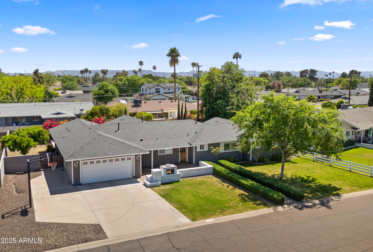
Welcome to your dream home in the highly sought-after Arcadia Lite neighborhood! This luxurious 4 bedroom, 4.5 bathroom residence has an impressive floor plan designed for modern living! The property was completely rebuilt in 2019 and has a fantastic layout with each bedroom having it's own ensuite! The great room feeds into the kitchen creating the perfect environment for entertaining/family living. The backyard is complete with a new pool and spa creating a serene outdoor living experience with lush landscaping! You're just a quick bike ride to La Grande Orange, Ingo's, Postino, and all your favorite Arcadia bars & restaurants! This home has it all!

Share Property

Location

4223 E CLARENDON Avenue, Phoenix, AZ 85018

Status

Sold

Date Sold

July 17, 2025

Property Amenities

Interior
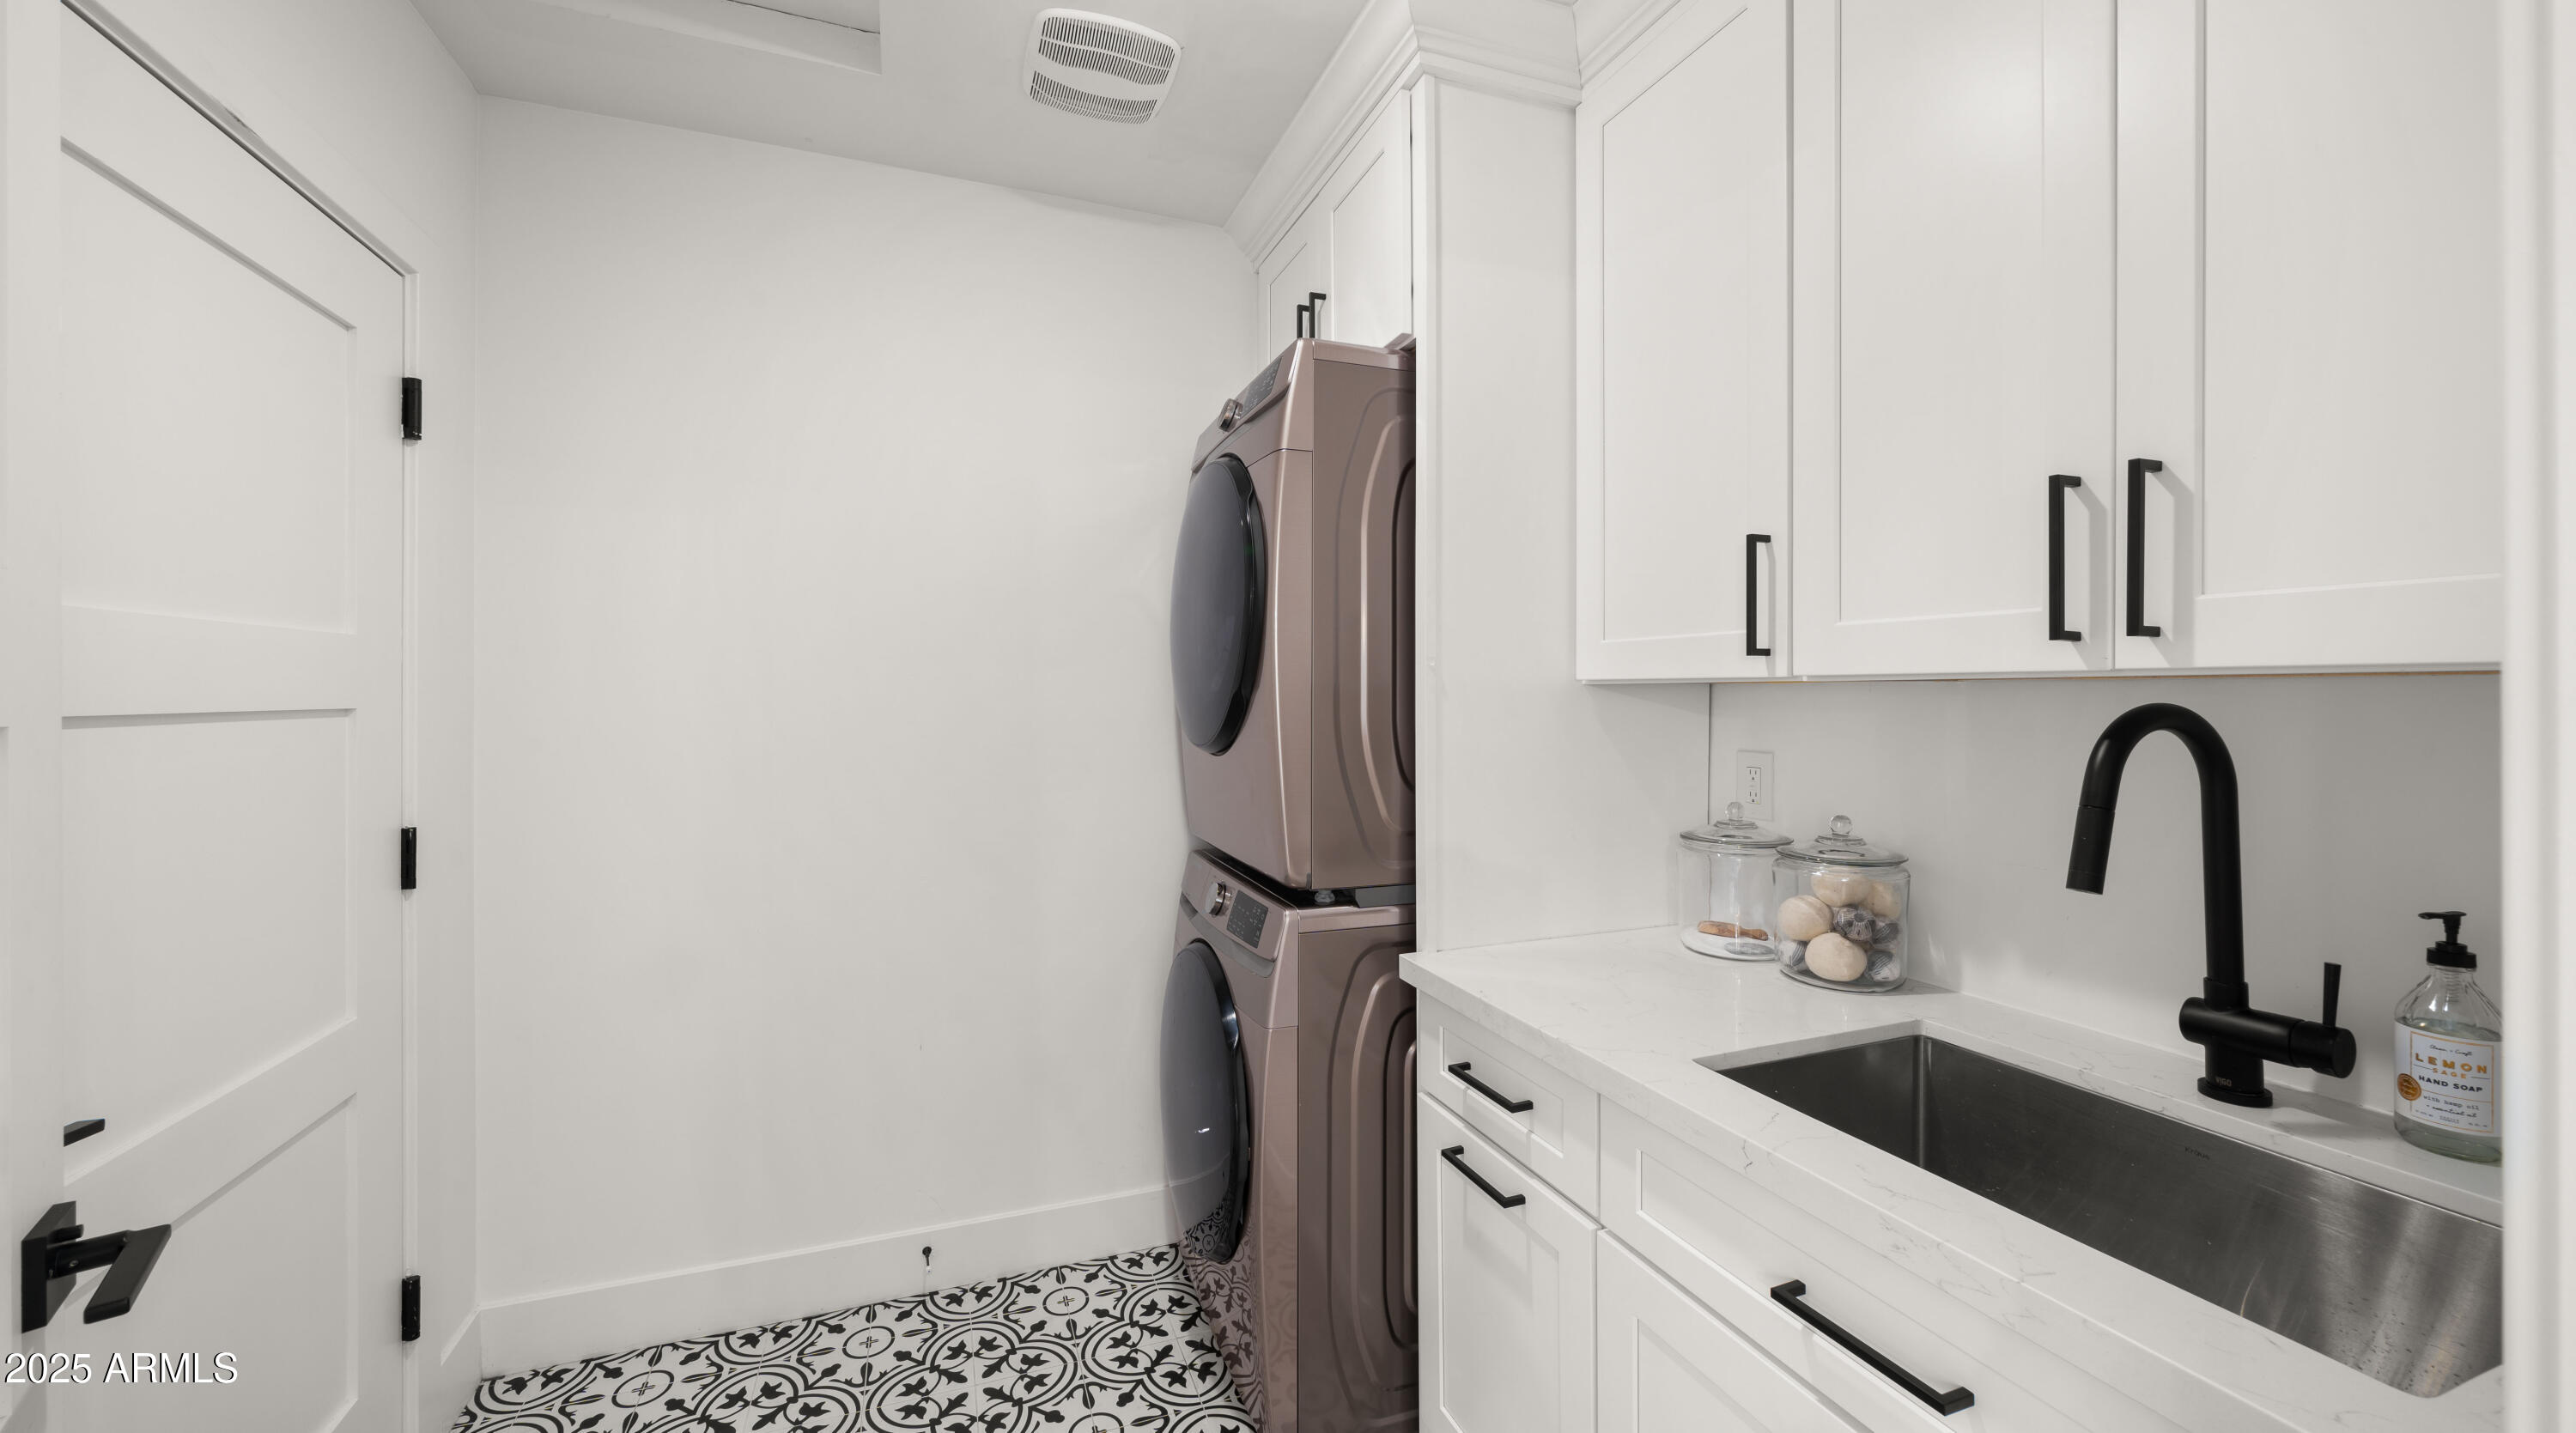
Appliances Dryer, Washer, Refrigerator, Built-in Microwave, Dishwasher, Disposal, Gas Range, Gas Oven
Total Bedrooms: 4
Half Bathrooms: 1
Full Bathrooms: 4
Other Interior Features Breakfast Bar, Pantry, Full Bth Master Bdrm
Area & Lot
Lot Area 10,359 Sq.Ft.
Living area 3,005 Sq.Ft.
MLS® ID 6851461
Year Built 1957
School District Scottsdale Unified District
High School Arcadia High School
Middle School Ingleside Middle School
Elementary School Tavan Elementary School
Type Residential
Status Sold
Exterior
Stories 1
Air conditioning Central Air, Ceiling Fan(s)
Heat type Natural Gas
Water Source City Water
Garage Space 2.0
Sewer Public Sewer
Lot Features Grass Front, Grass Back, Irrigation Front, Irrigation Back
Roof Composition
Finance
Sales Price $1,643,200
Real Estate Tax $4,187 yearly

Work With Us

With experience and expertise in multiple facets of the business have given us the skills to deal with any transaction, regardless of the type or price point.
