4222 E BROWN Road 23
VIEW PHOTOS
Courtesy of Compass, Lorraine Ryall Listing Contact: 602-571-6799 
$1,150,000

4222 E BROWN Road 23

4 Beds 3 Baths 3,400 Sq.Ft. 0.83 Acres

Description

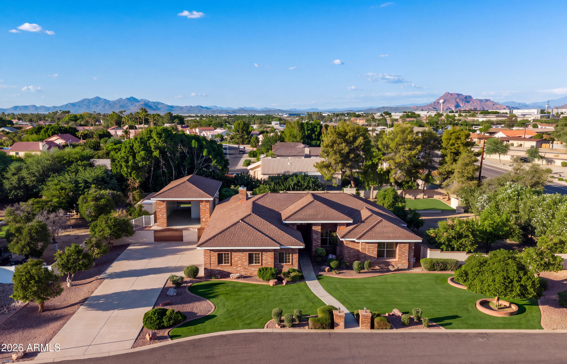
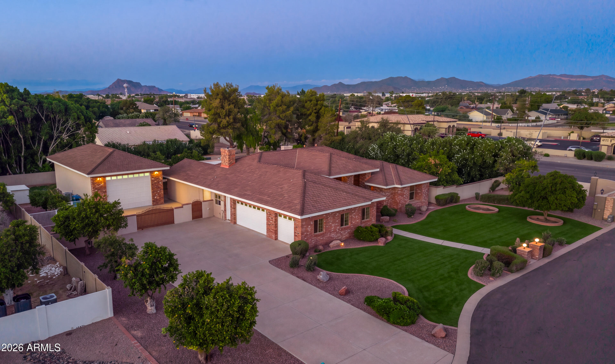
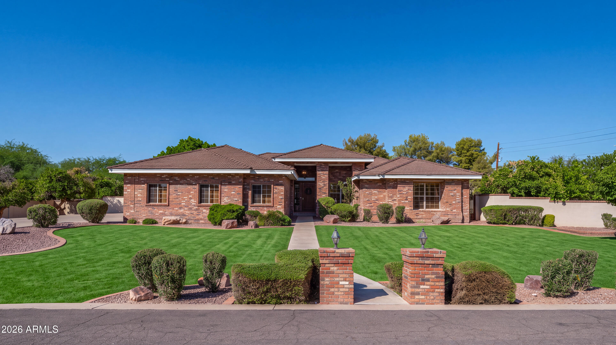
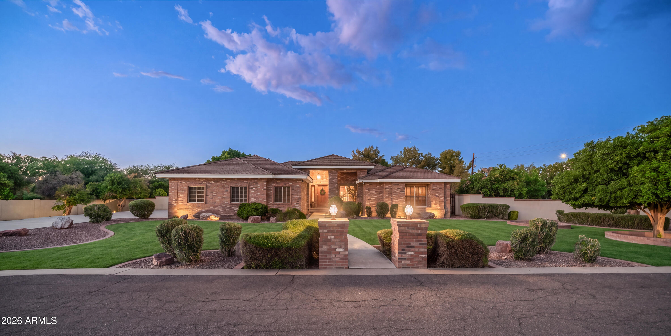
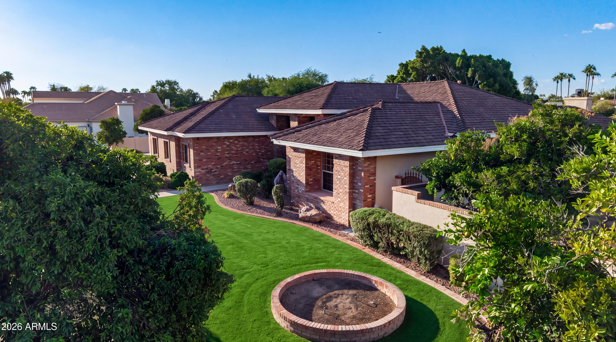
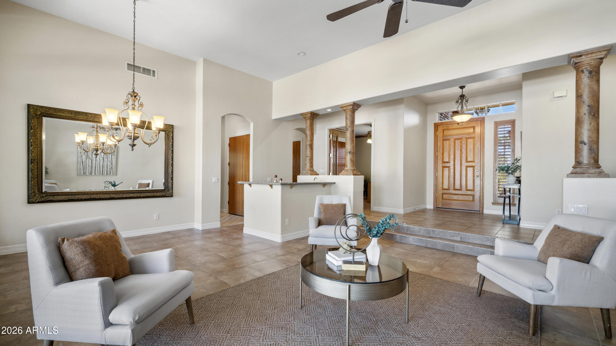
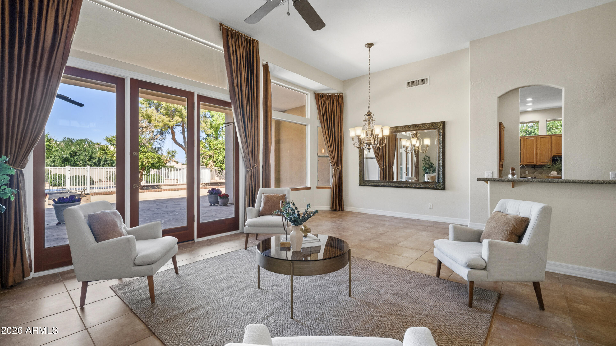
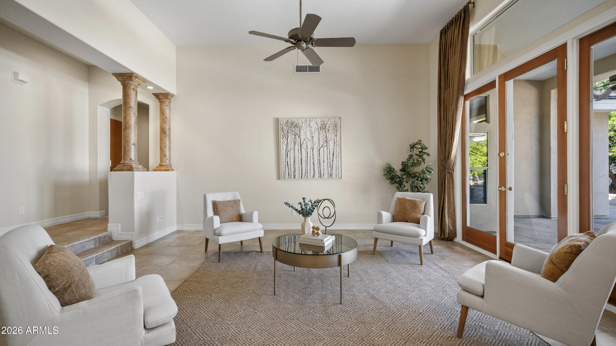
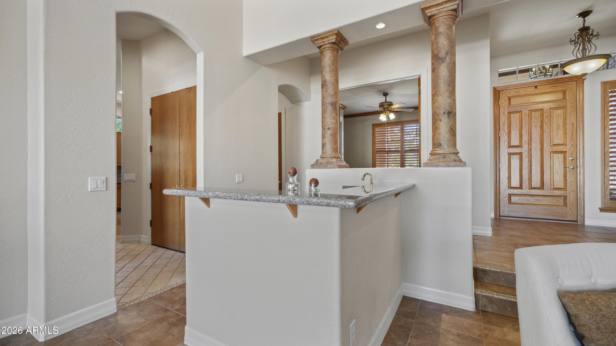
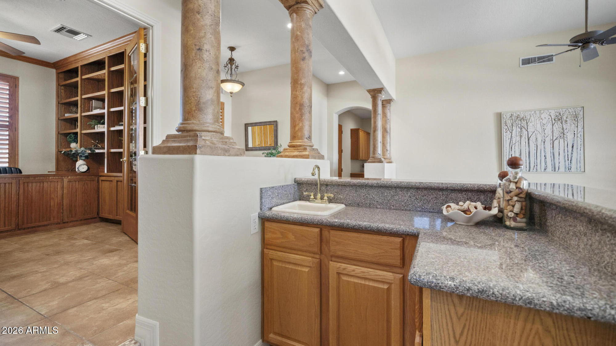
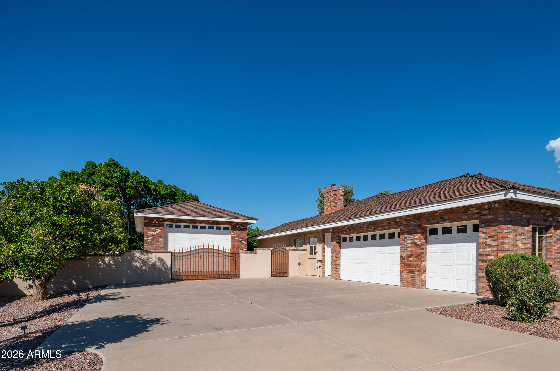
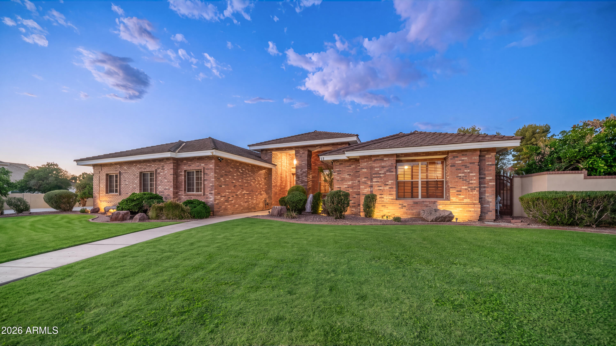
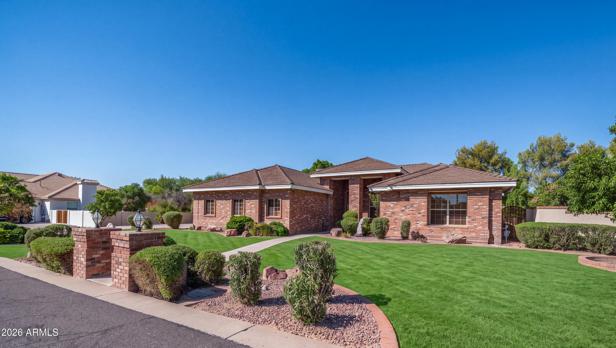
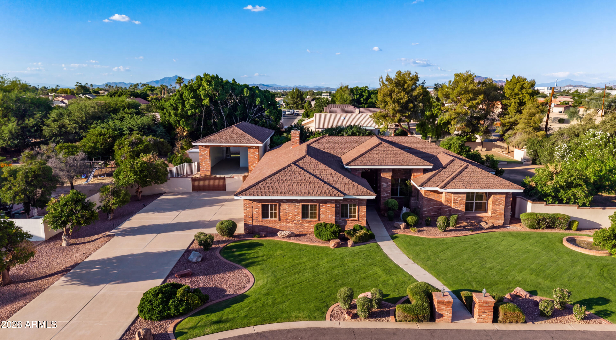
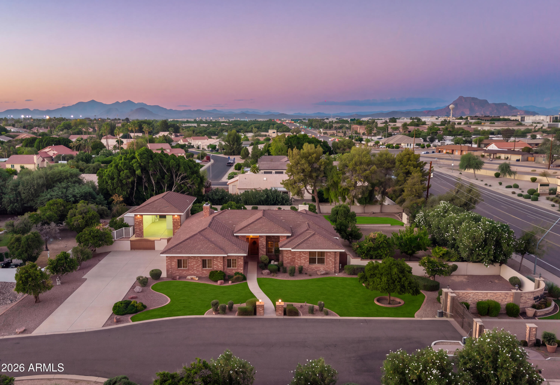
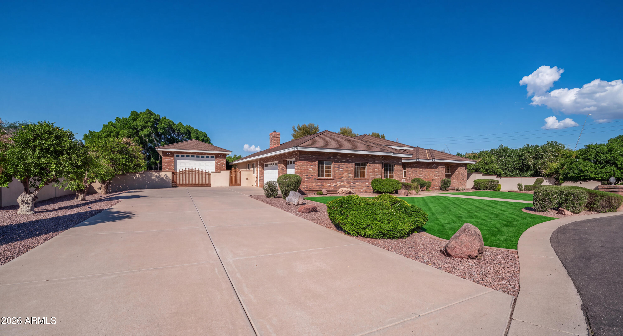
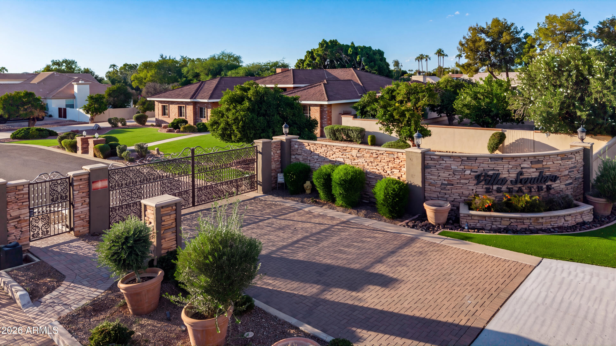
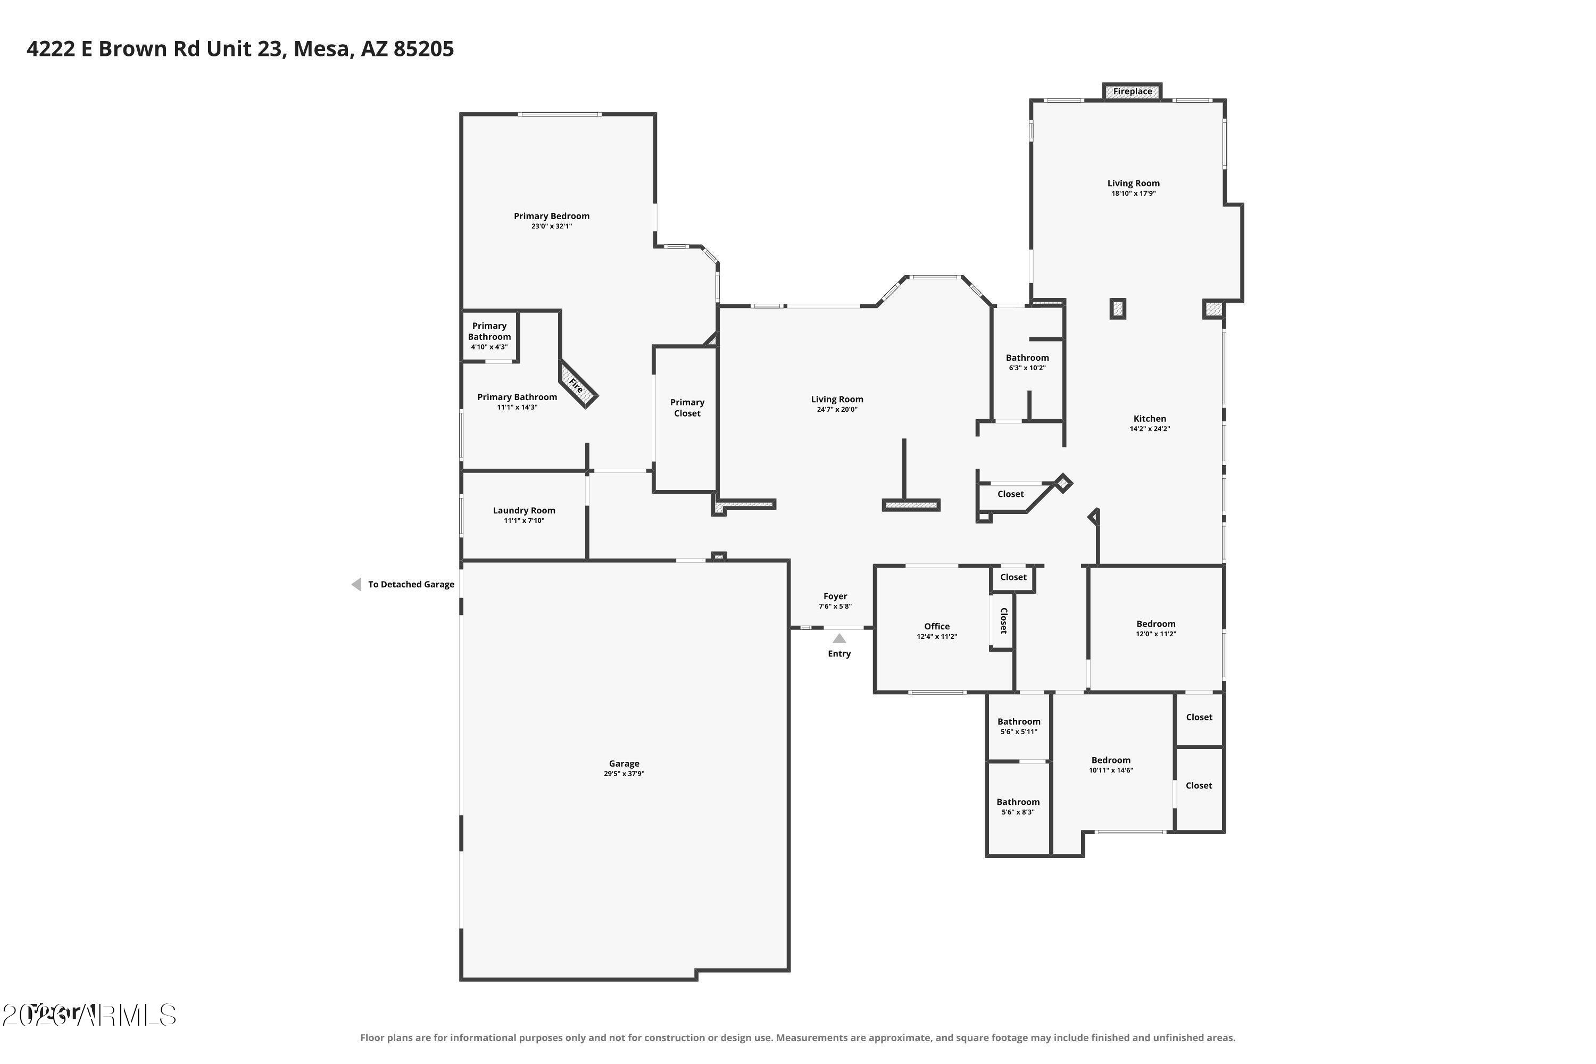
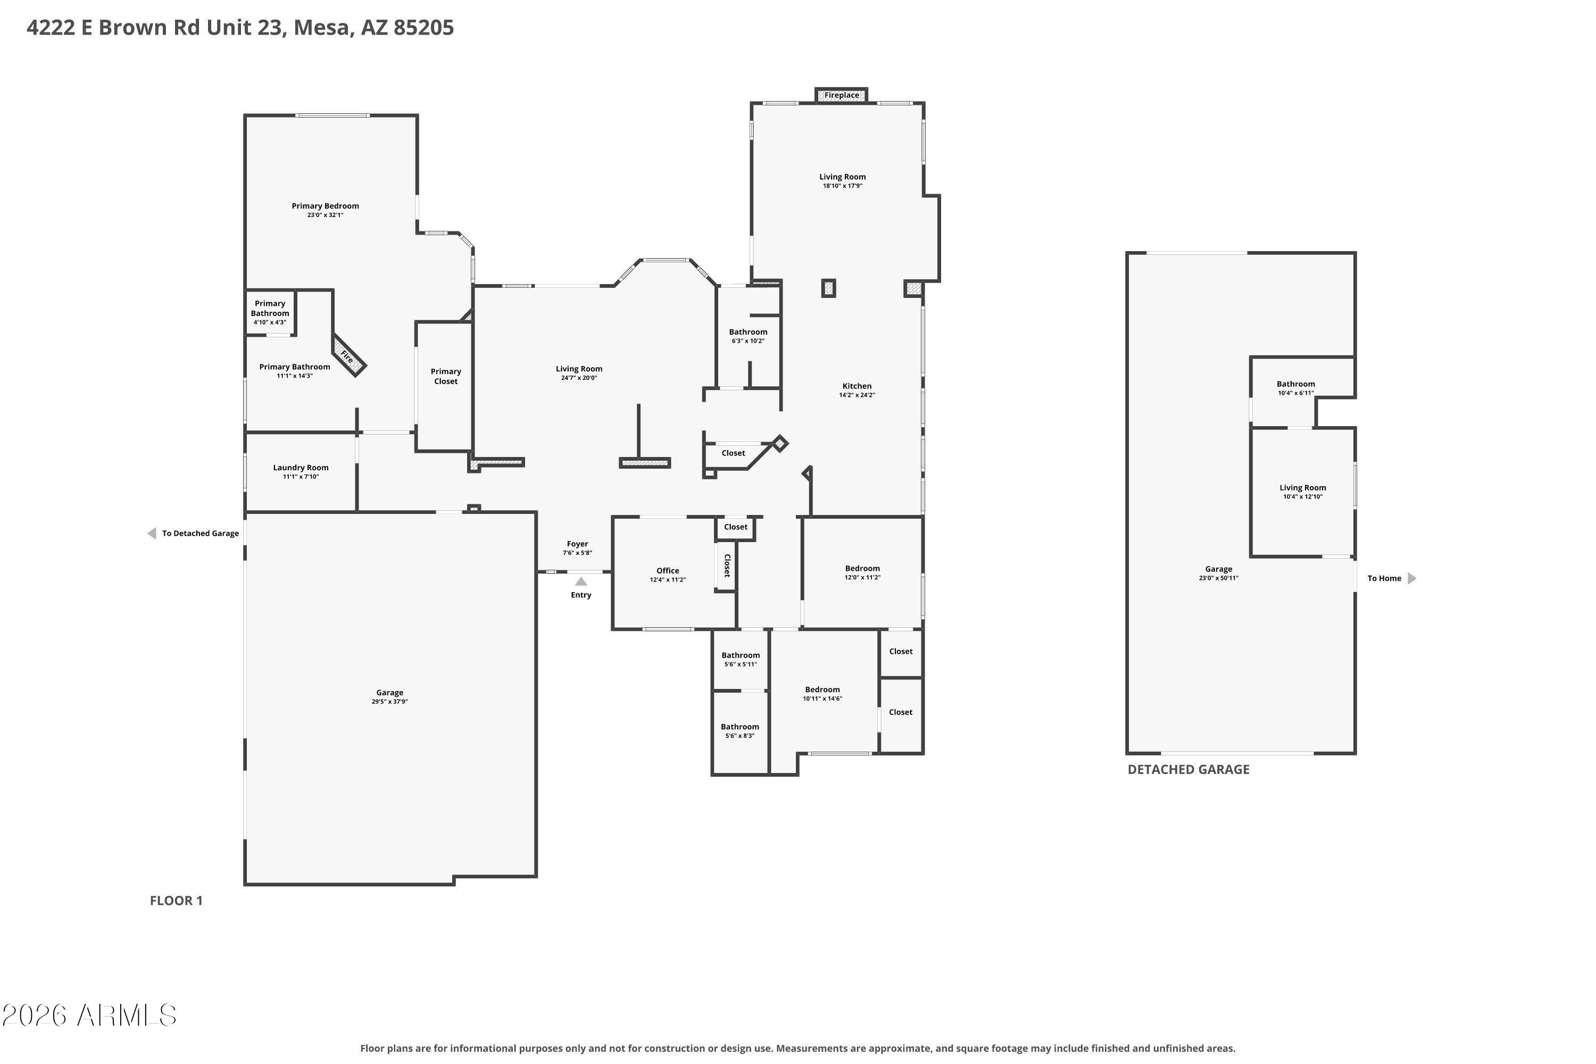
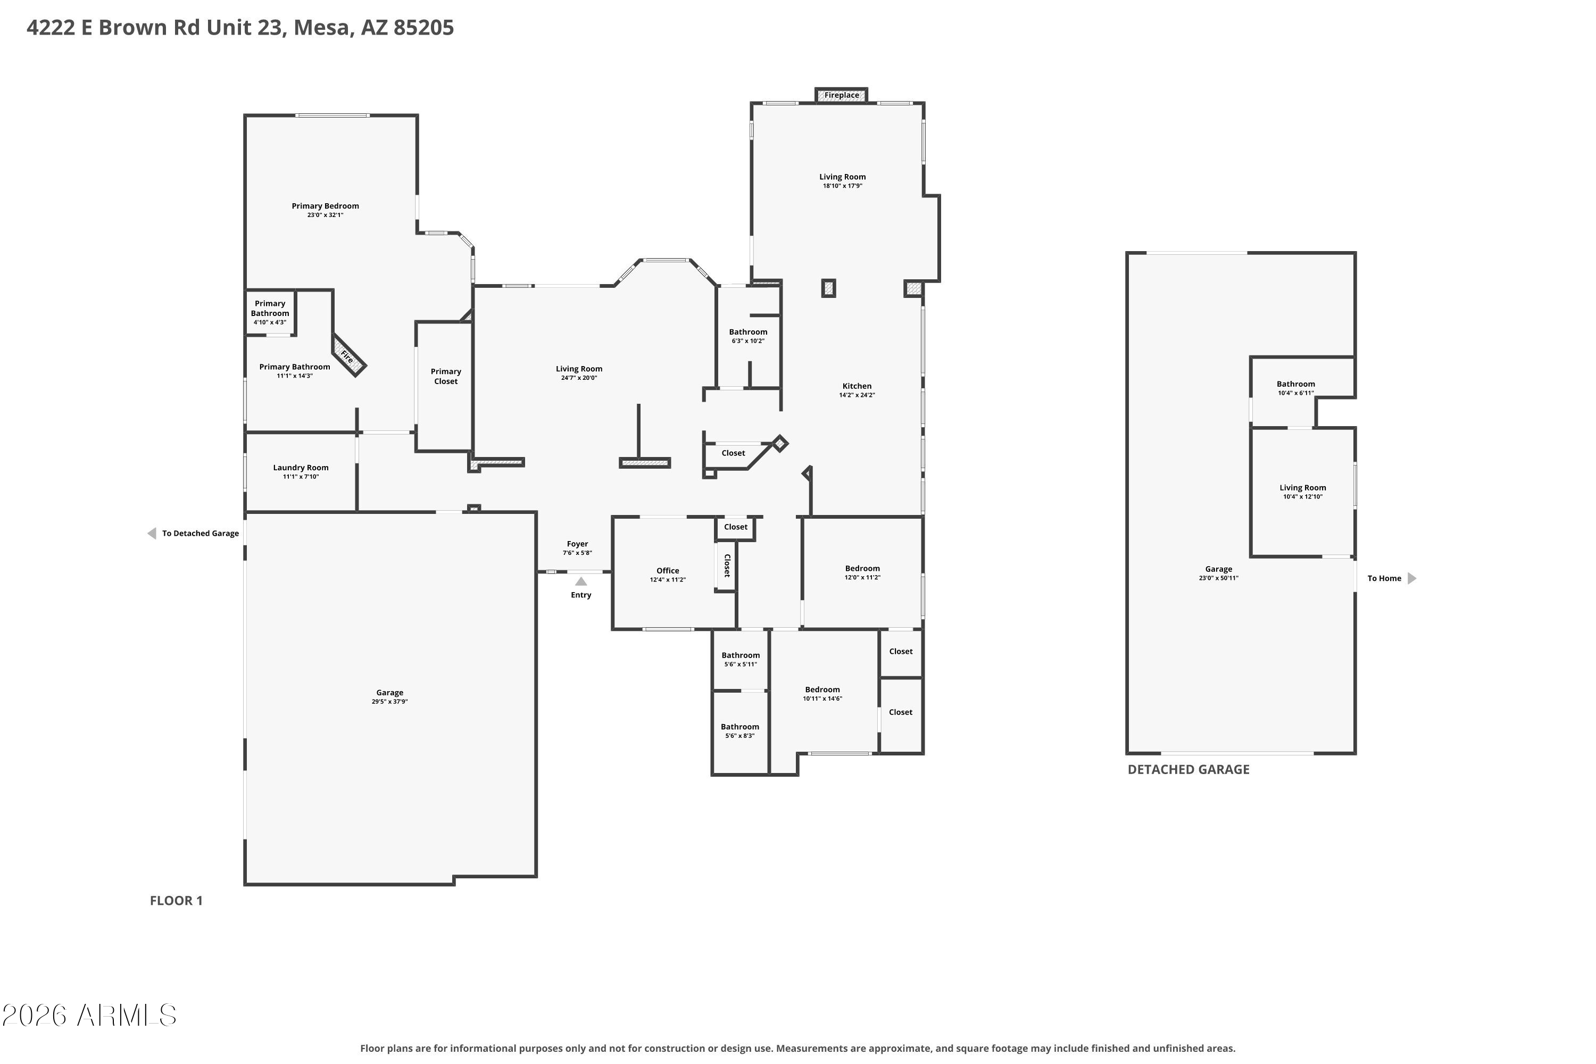
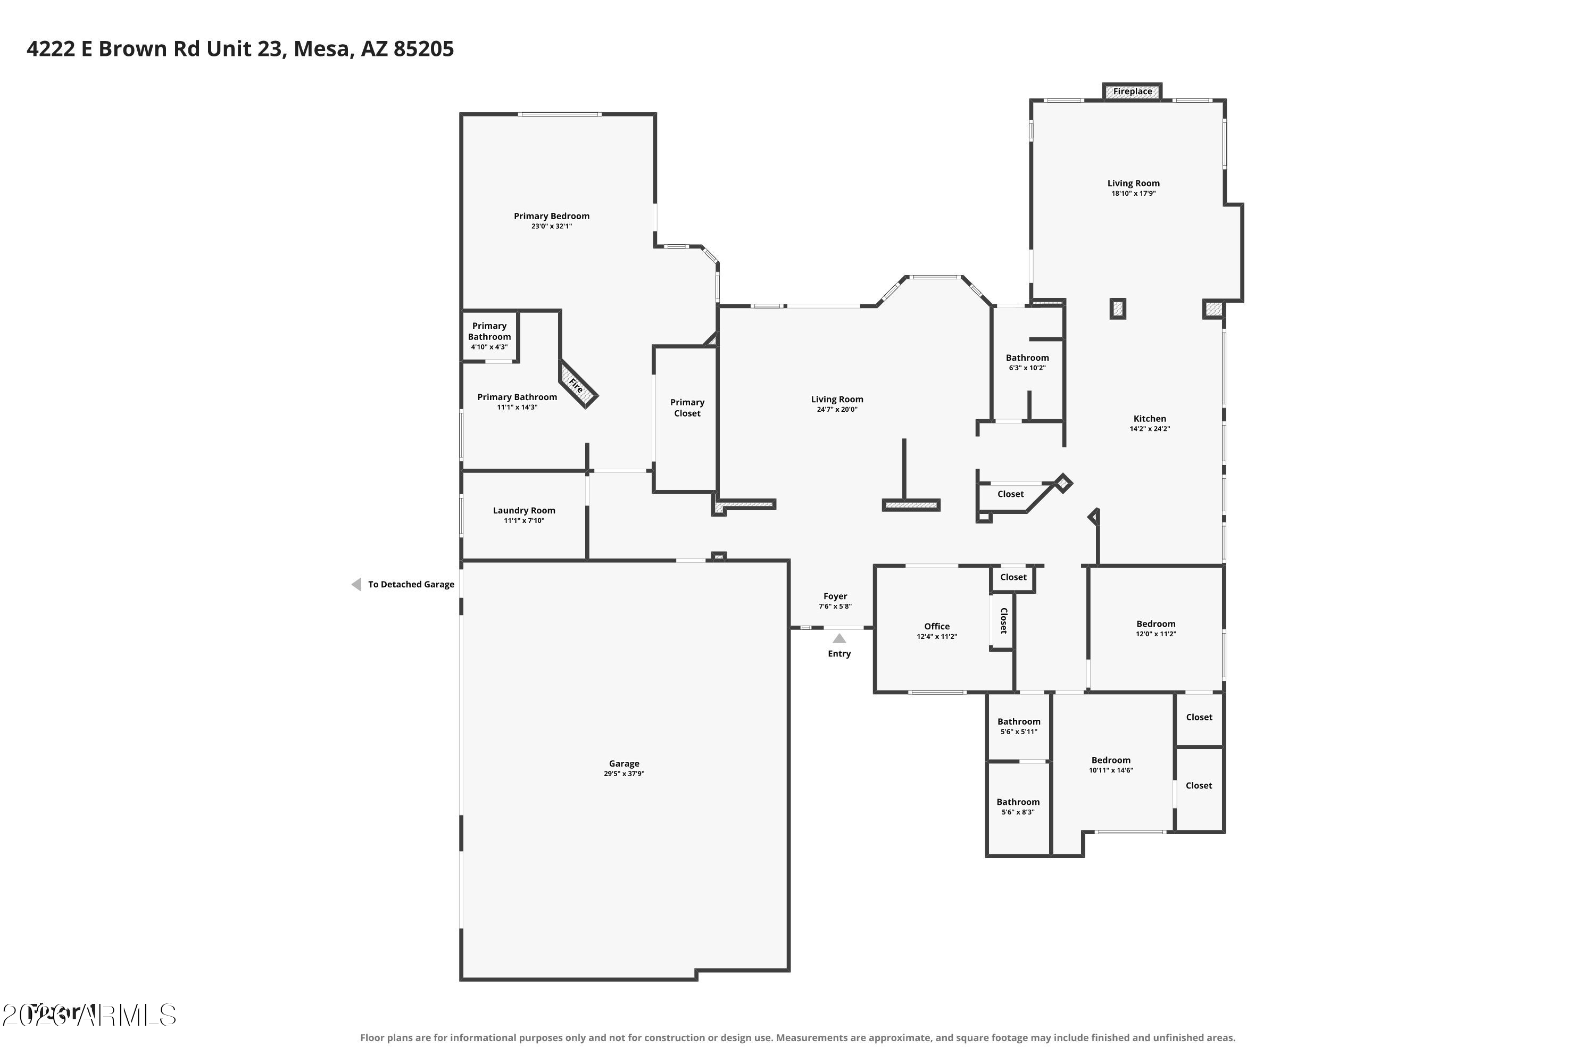
Stunning one-of-a-kind custom brick home nestled in the highly sought-after gated community of Villa Sendero! Oversized 3 Car Garage, RV Gate, Slab Parking PLUS Huge RV Garage. Situated on an expansive over A 3/4 acre lot, this exceptional property offers an incredible combination of space, privacy, versatility, and endless possibilities. Featuring 4 bedrooms, 3 full bathrooms, soaring ceilings, plantation shutters, and a bright, spacious split floor plan. Upon entering you are welcomed into the elegant formal living/dining room, complete with a wet bar, creating the perfect setting for hosting family and friends.
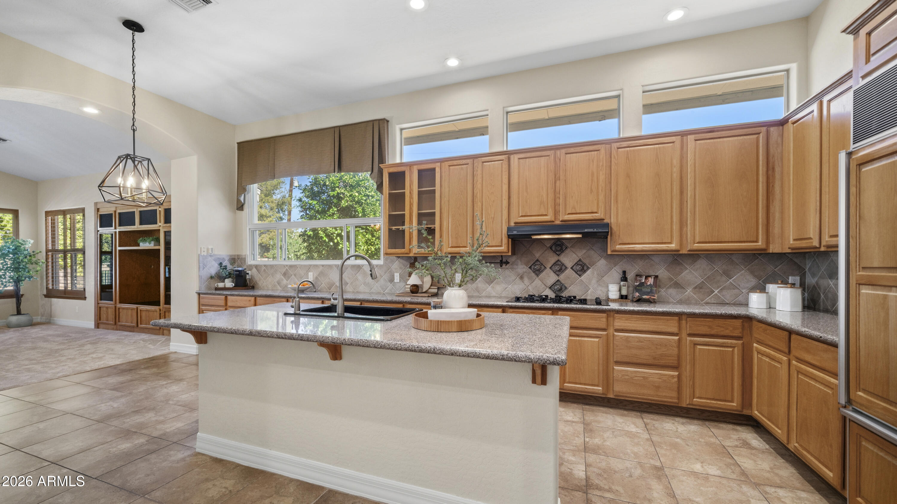
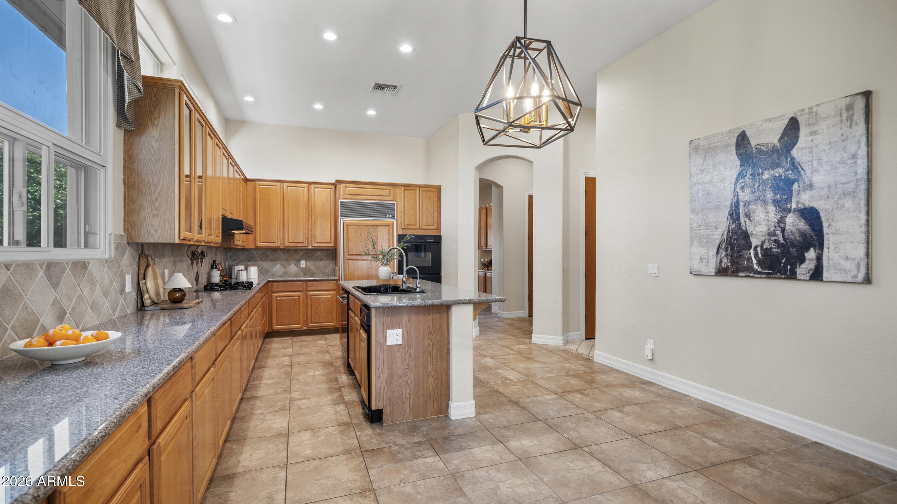
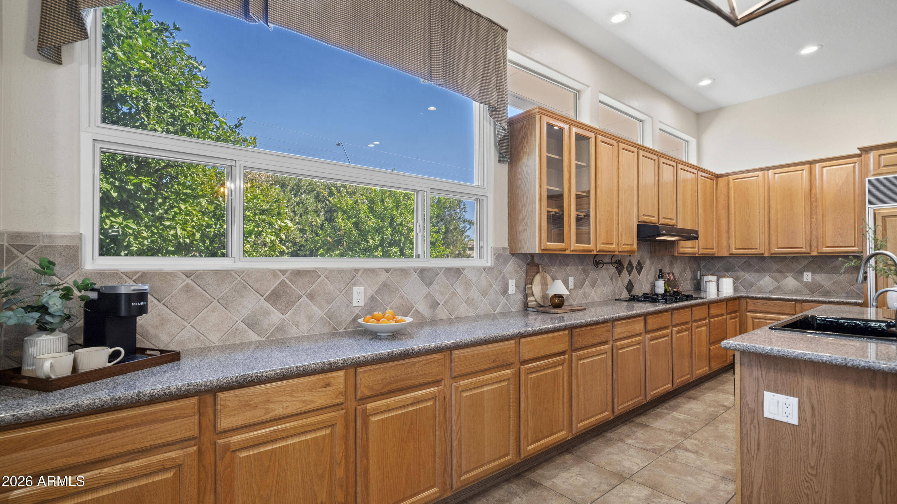
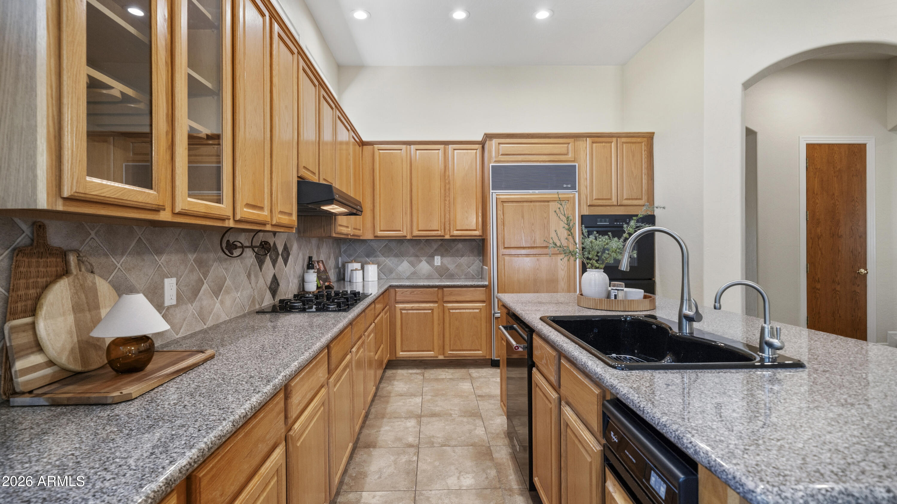
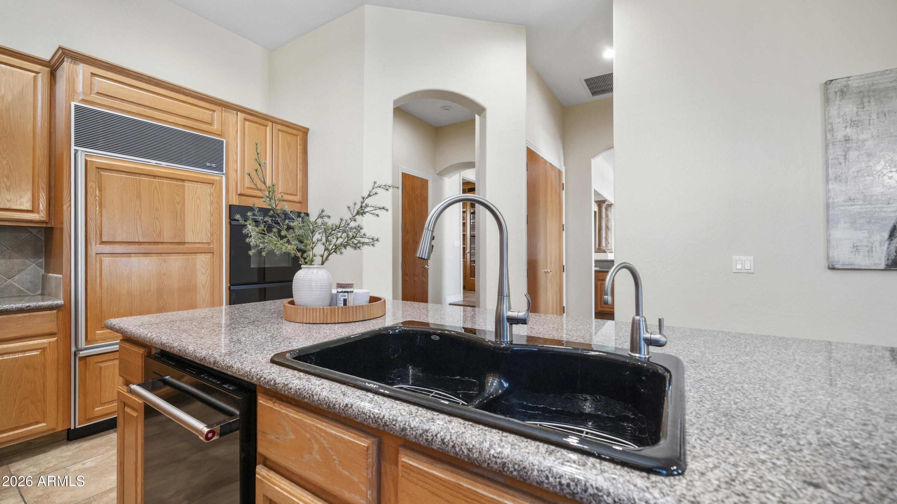
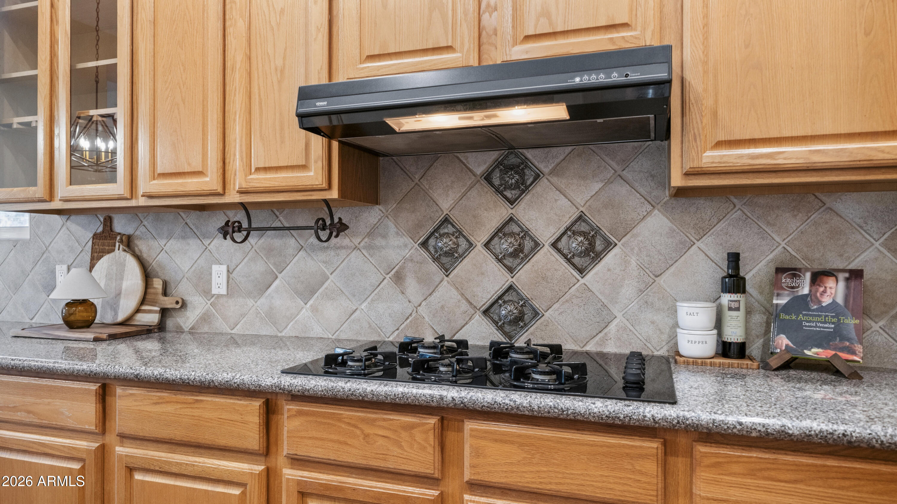
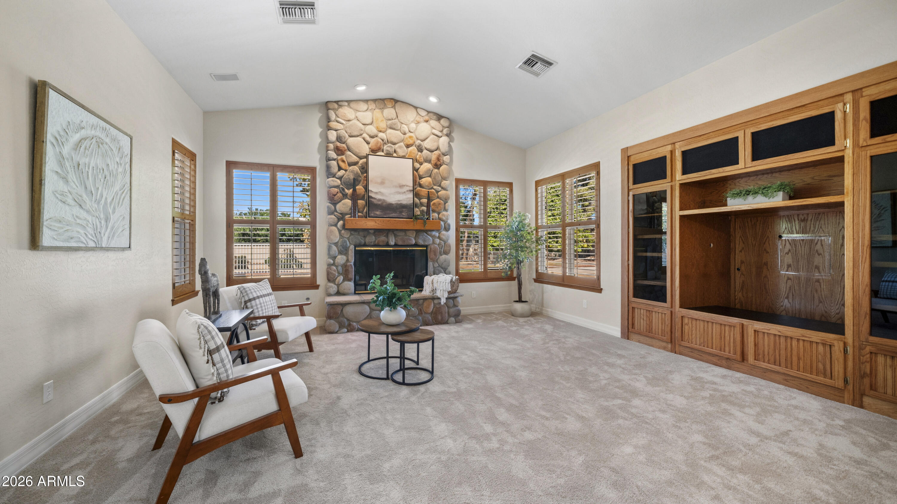
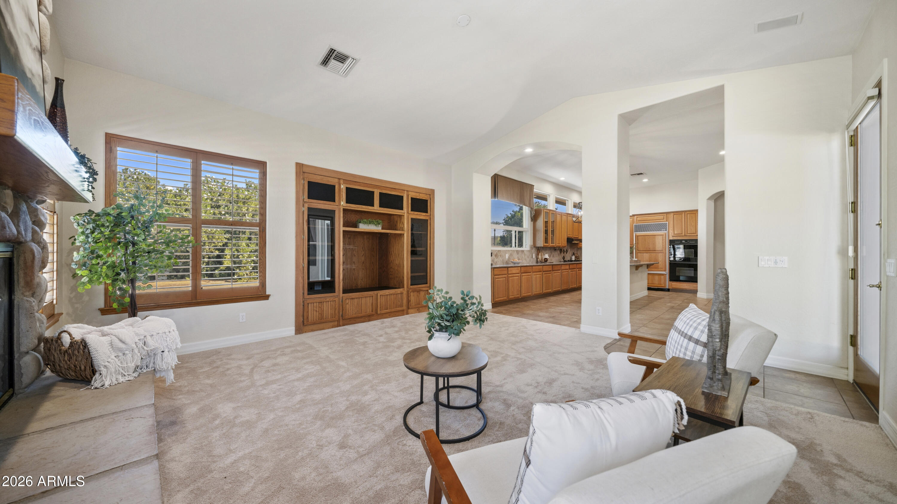
The spacious kitchen offers expansive granite countertops, dual ovens, abundant cabinetry and a large sit-up kitchen island. Opening seamlessly to the inviting family room, highlighted by a beautiful rock fireplace and custom built-in entertainment center.
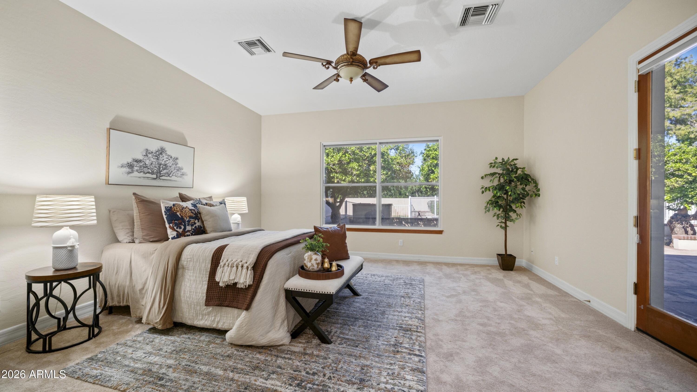
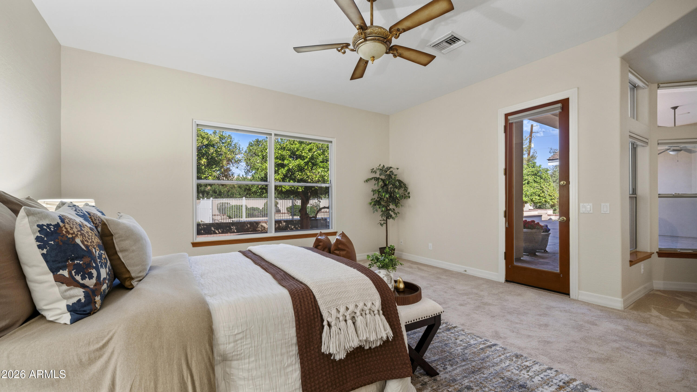
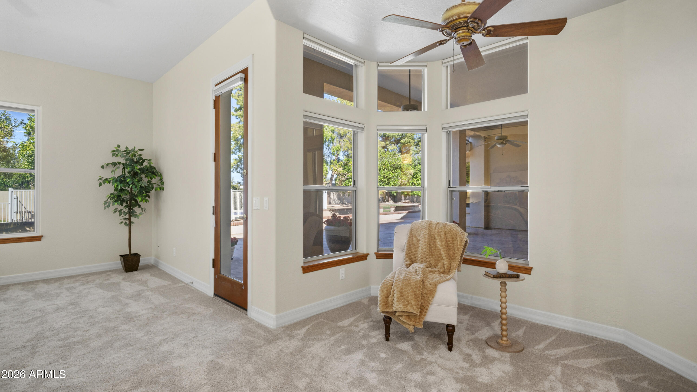
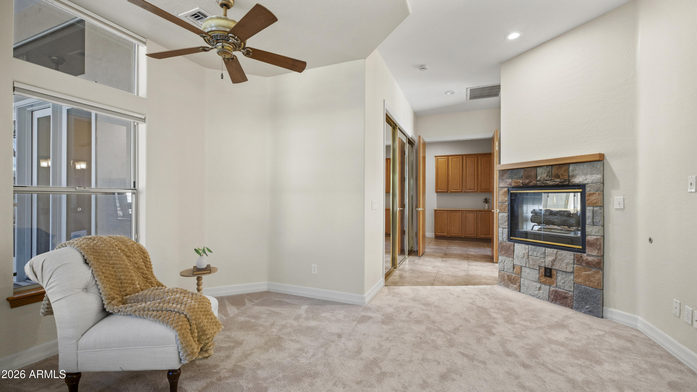
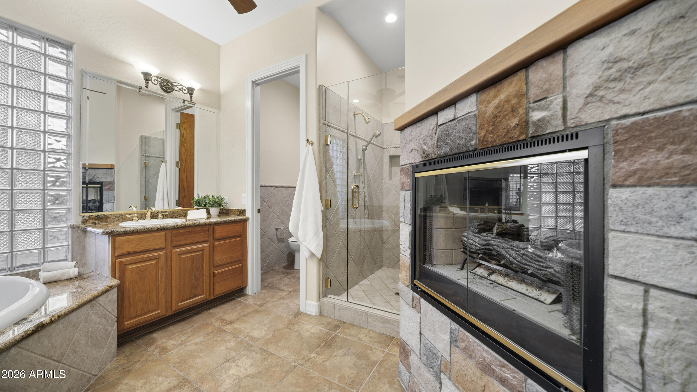
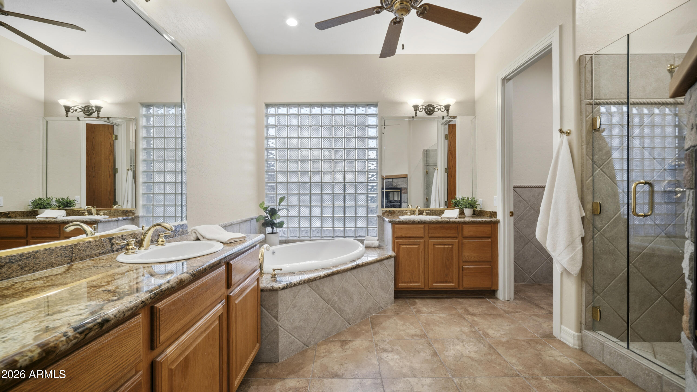
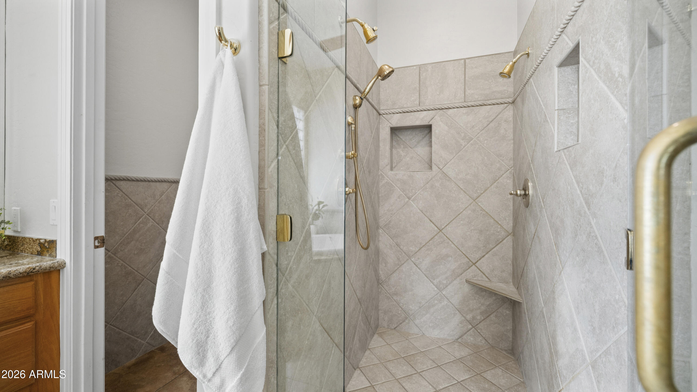
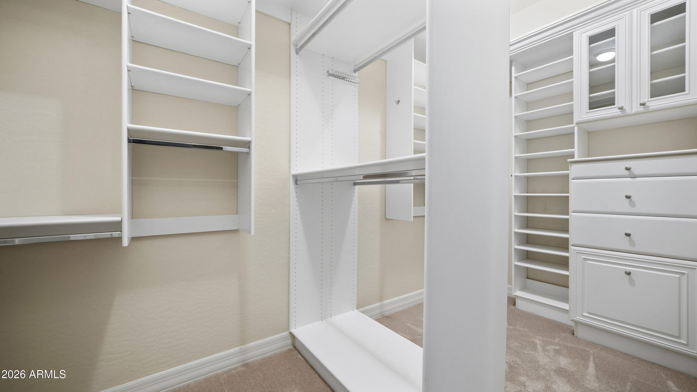
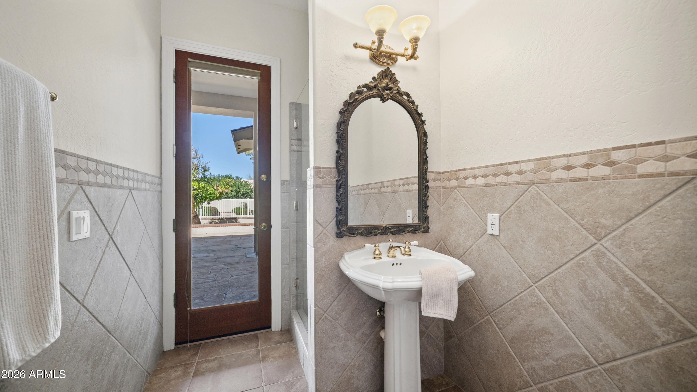
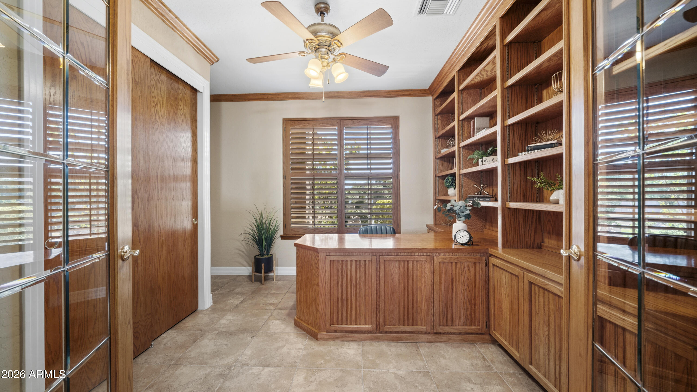
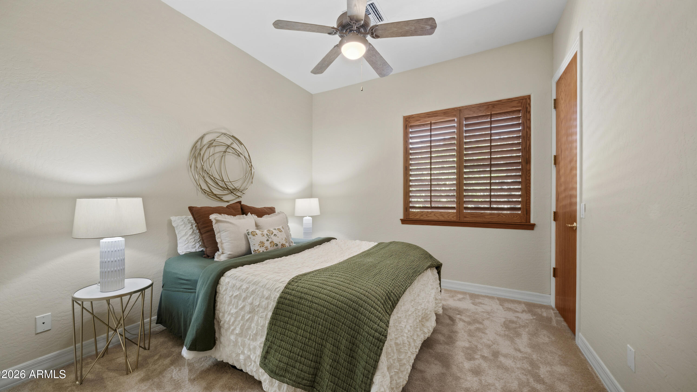
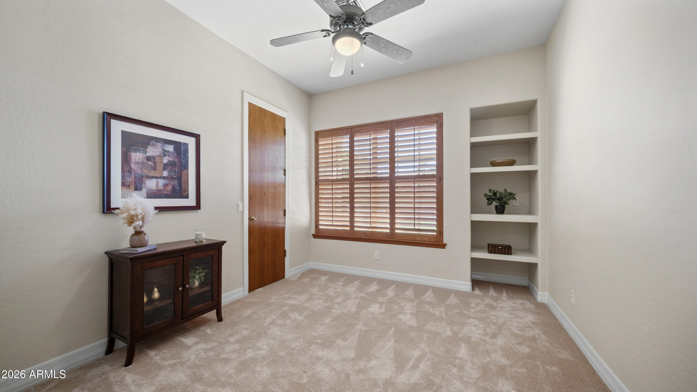
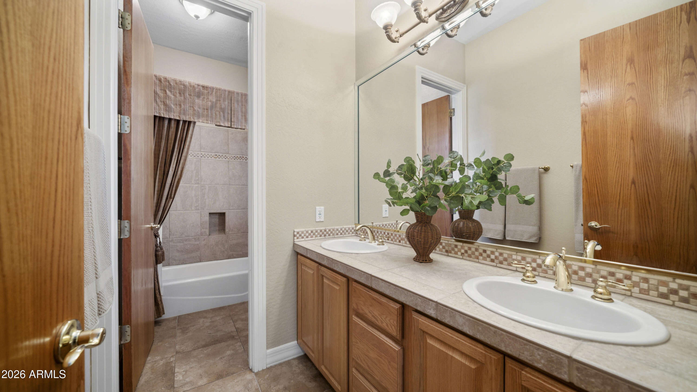
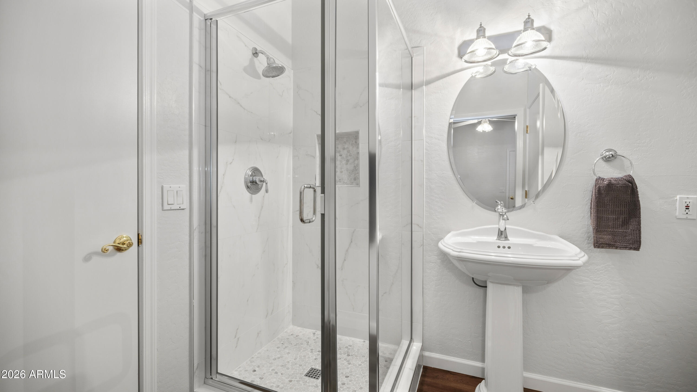
Retreat to the primary suite, featuring a private sitting area and a two-way fireplace shared with the spacious ensuite bathroom. Enjoy separate dual vanities, a walk-in shower, jetted soaking tub, and generous walk-in closet. Bedroom 4, currently used as an office, features a built-in desk, extensive custom shelving, and a closet, offering flexibility as a home office, guest room, or additional bedroom.

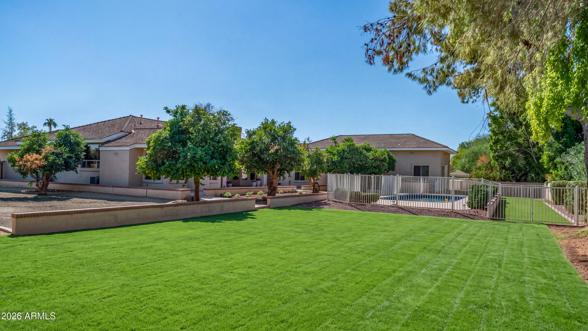
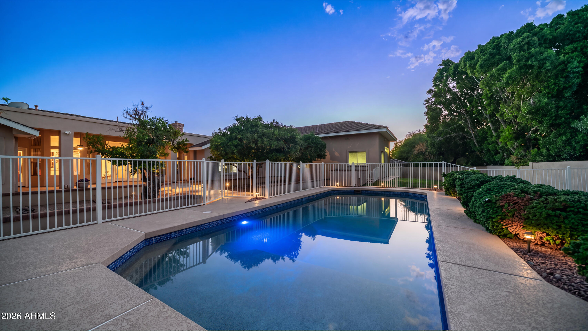
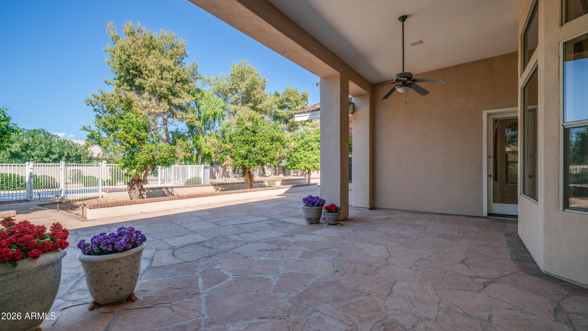
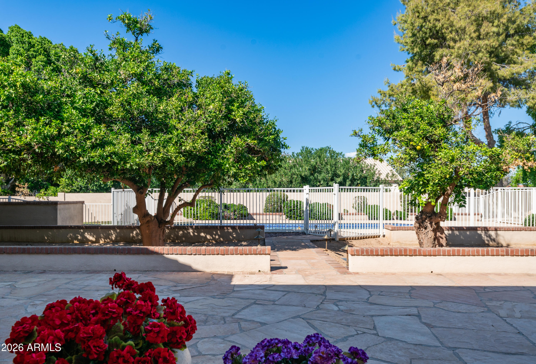
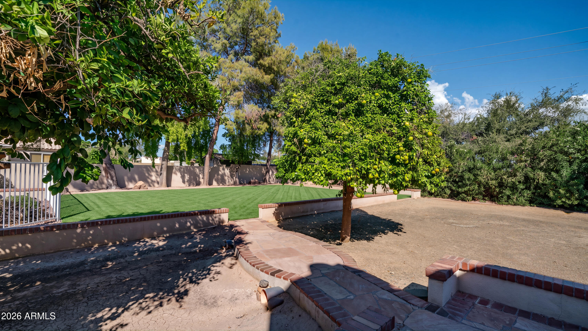
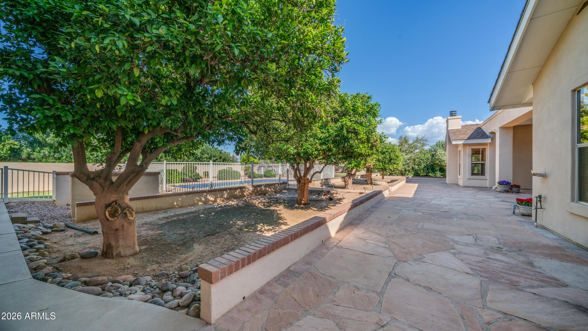
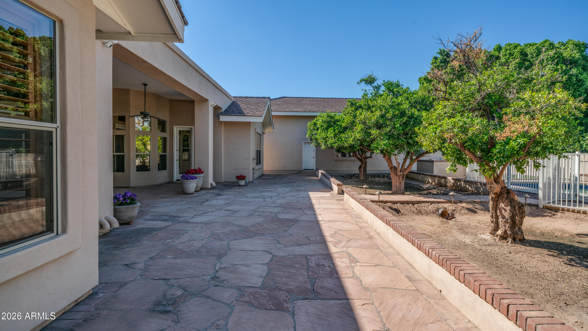
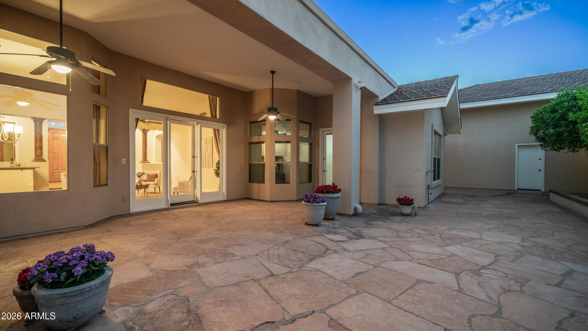
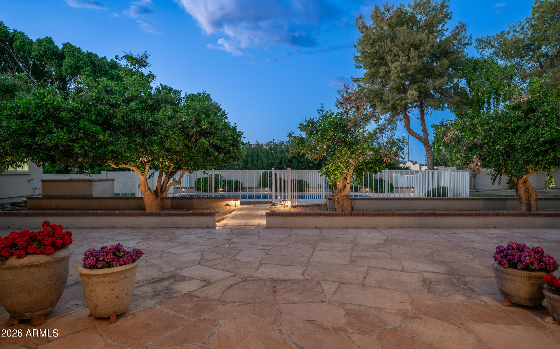
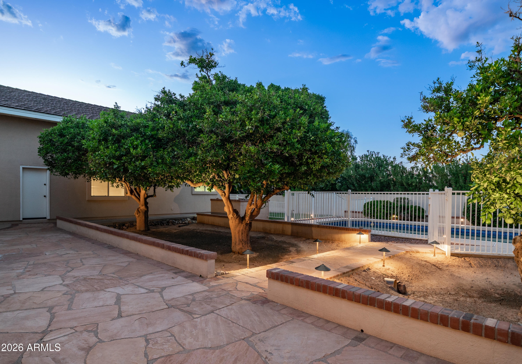
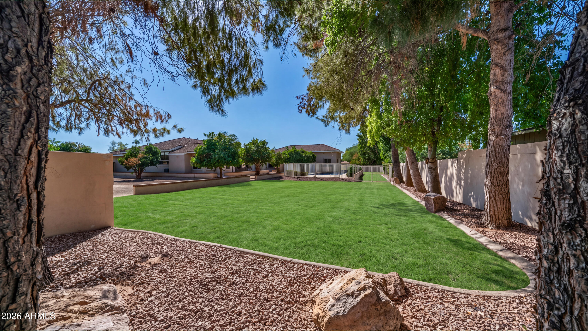
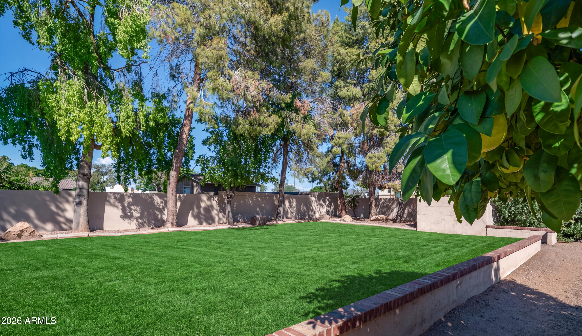
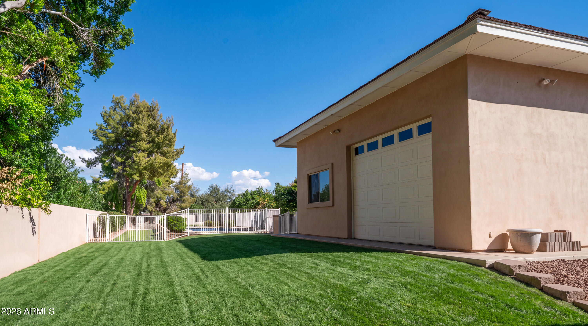
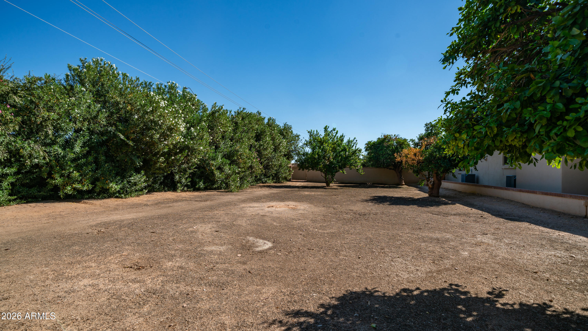
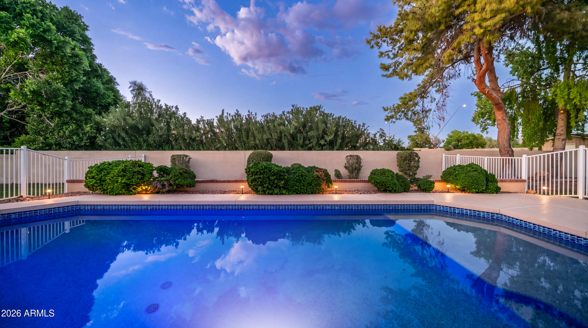
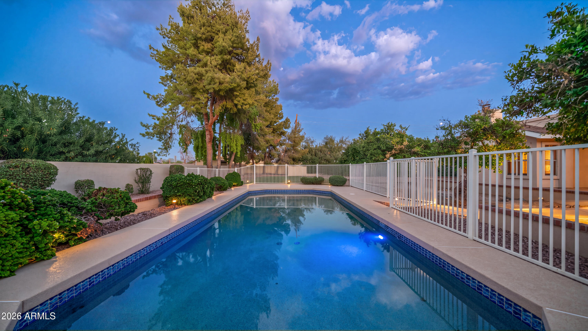
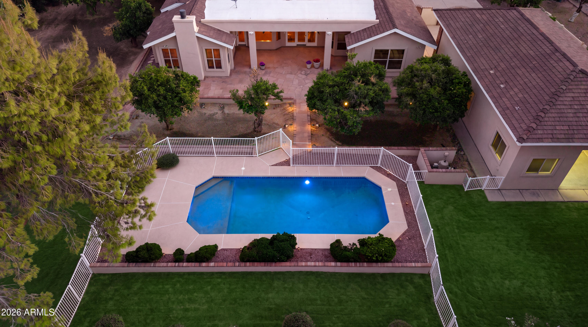
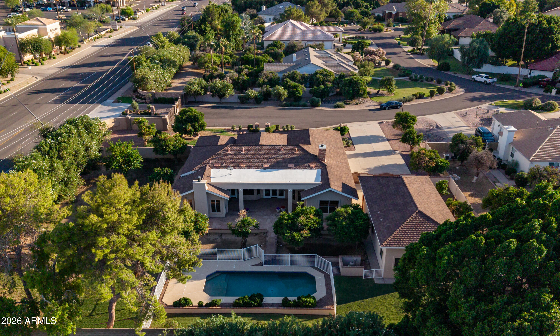
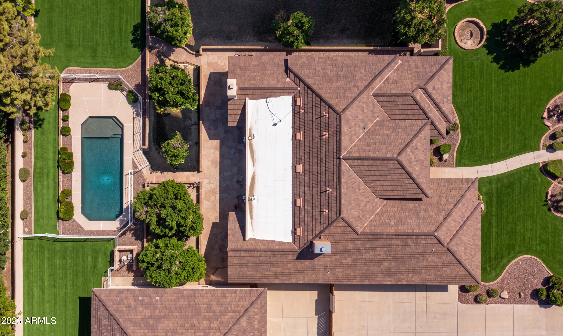
Step outside to your private backyard oasis designed for enjoying the Arizona lifestyle, this expansive outdoor retreat features an extended covered patio, beautiful flagstone entertaining areas, a private fenced pool, mature fruit trees, and an enormous, irrigated side yard. With room to create your dream outdoor space, imagine a future casita, private pickleball court, the possibilities are endless.

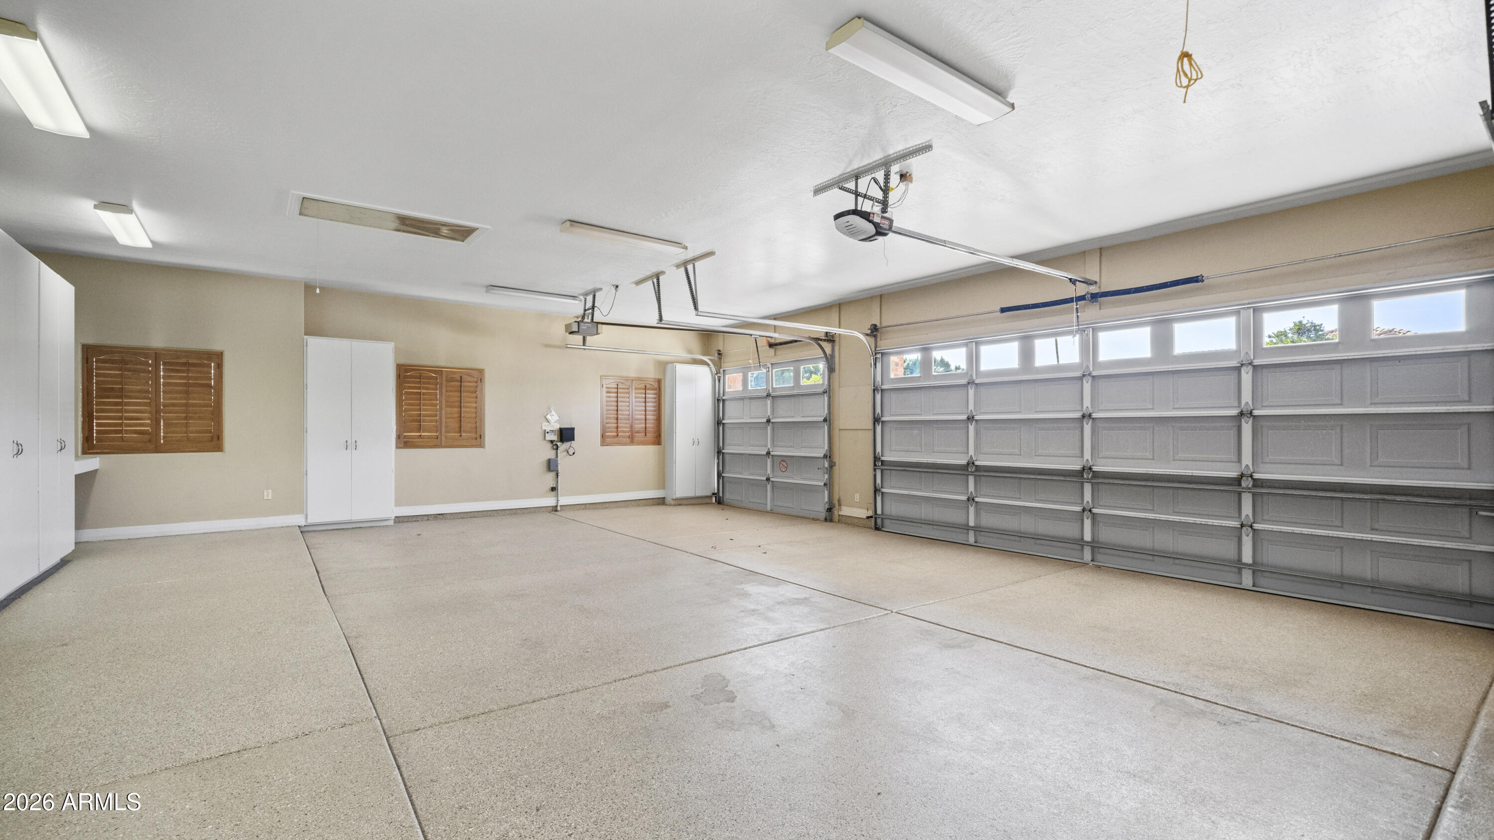
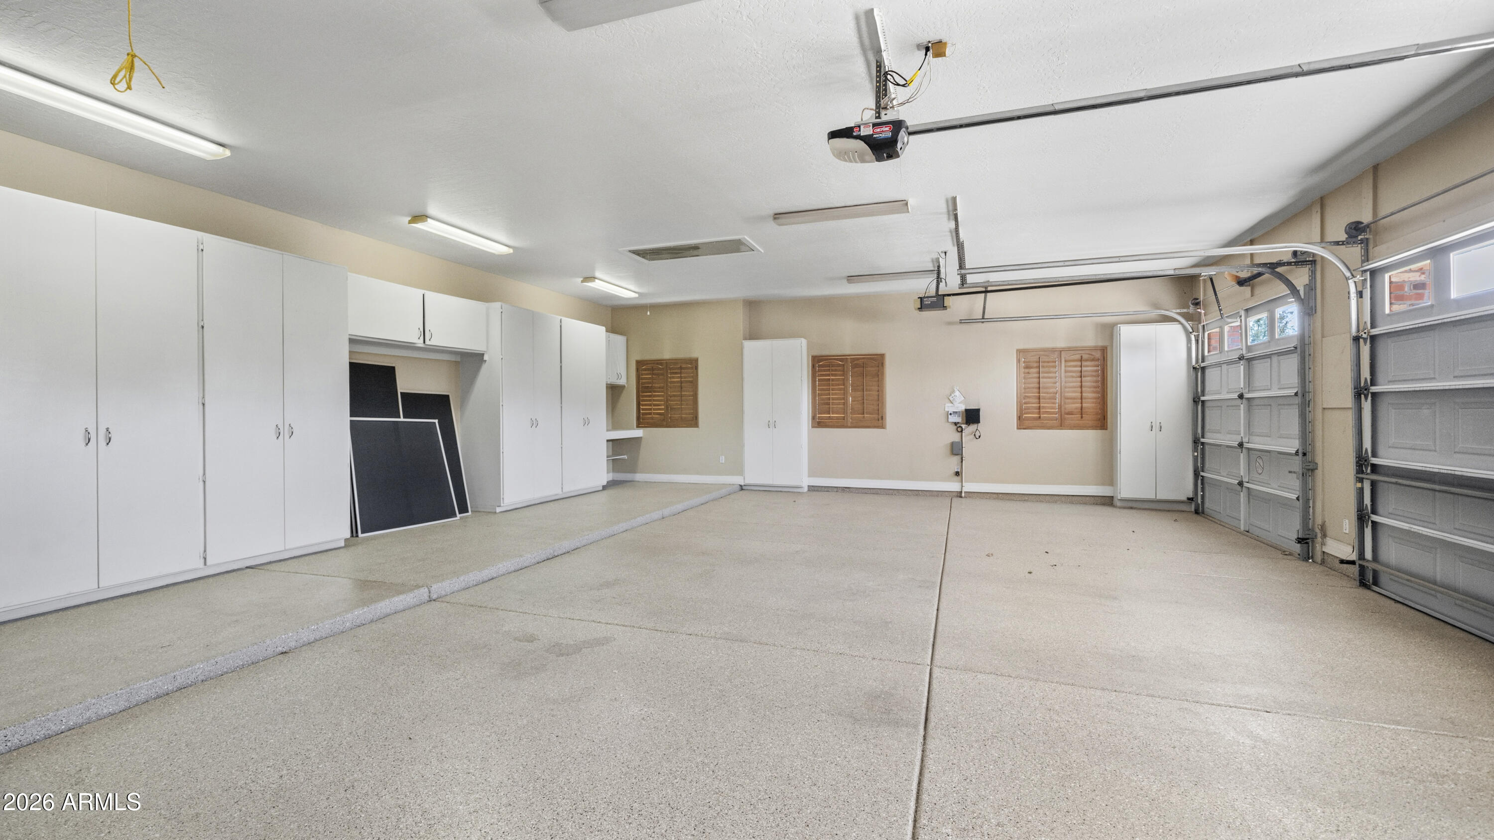
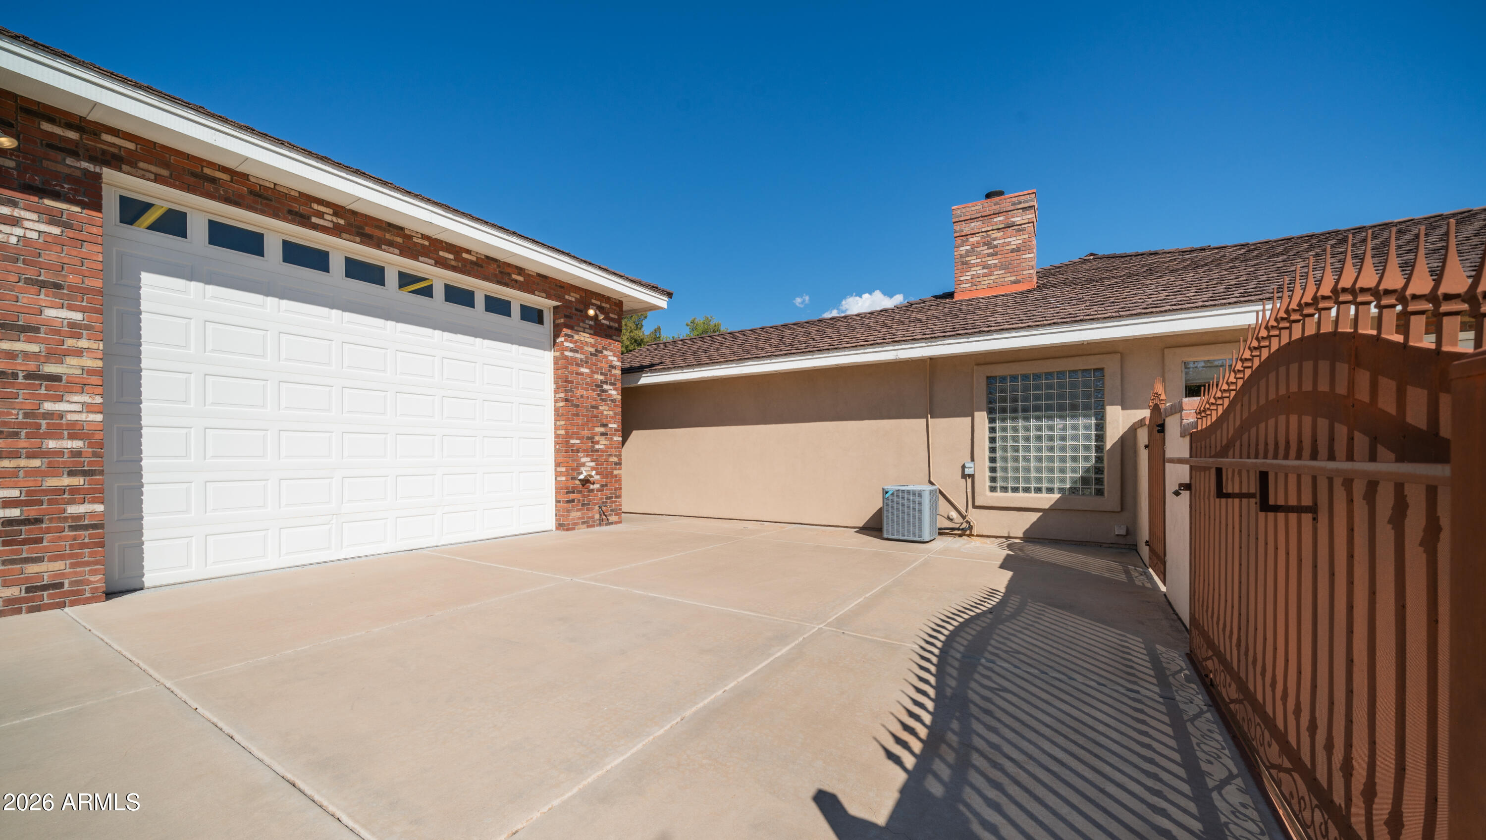
The extended three-car garage features epoxy flooring, built-in cabinetry, and additional attic storage. An RV gate and extra slab parking provide even more convenience.

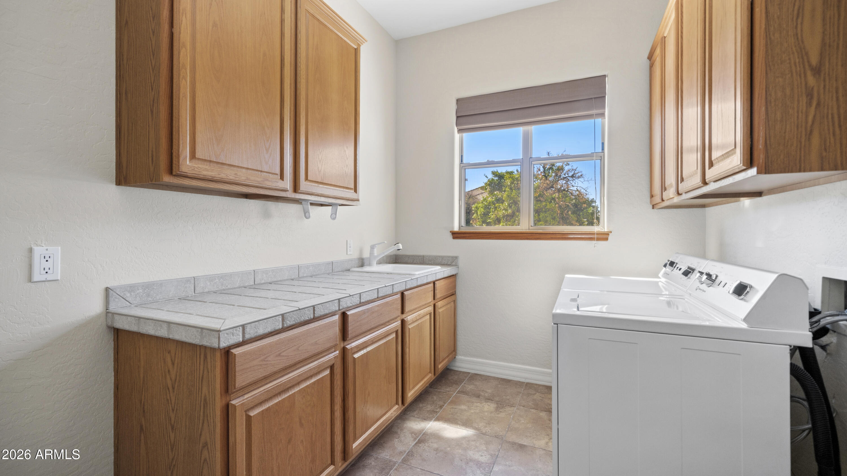
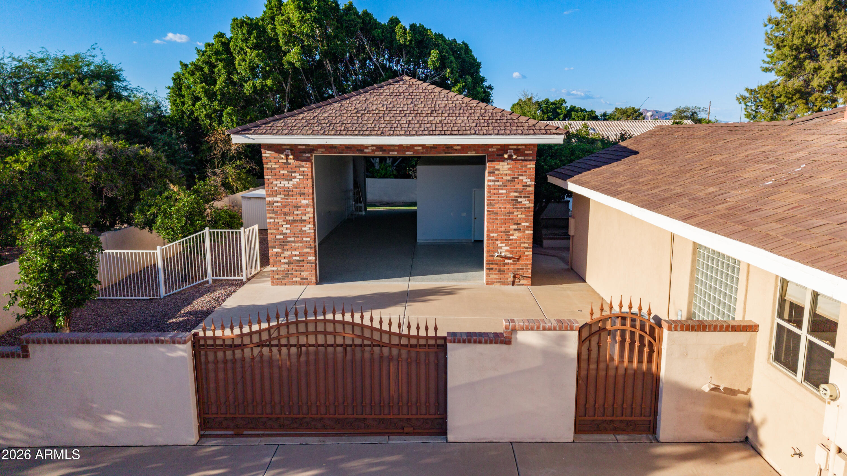
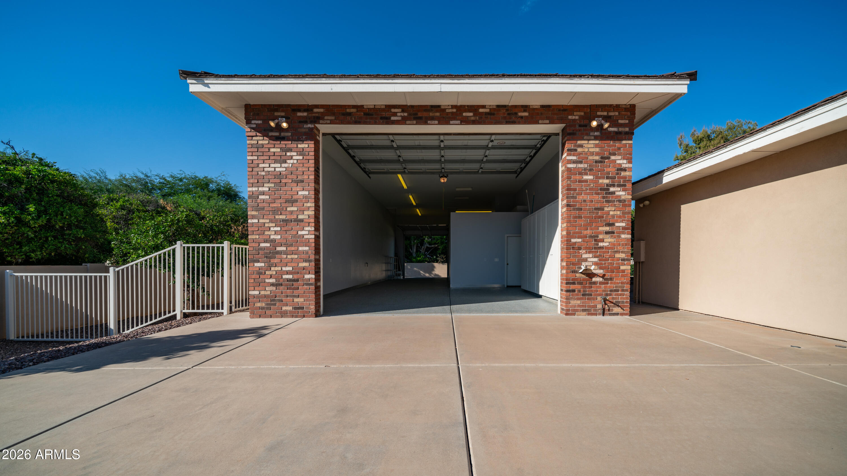
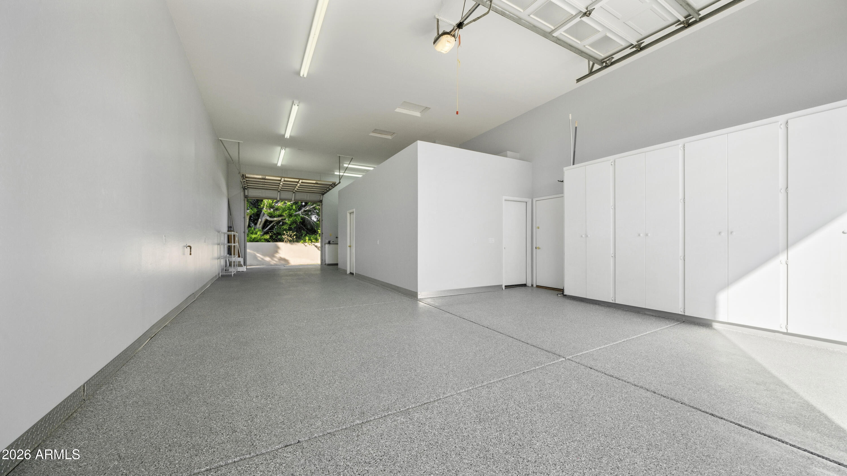
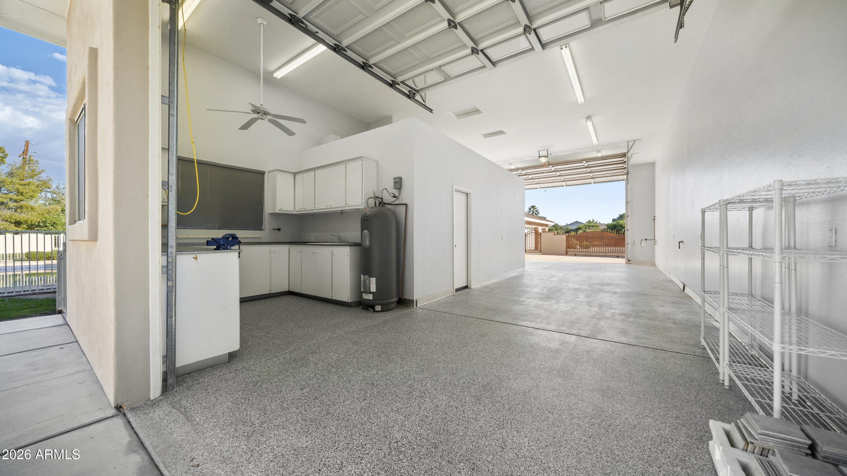
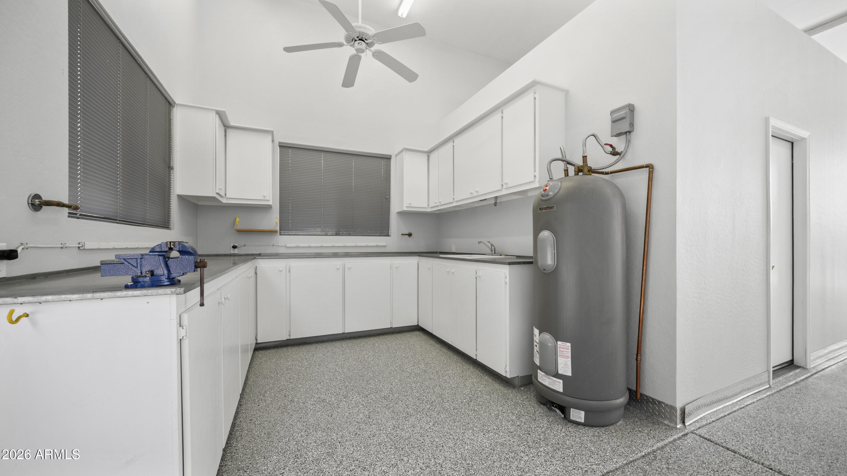
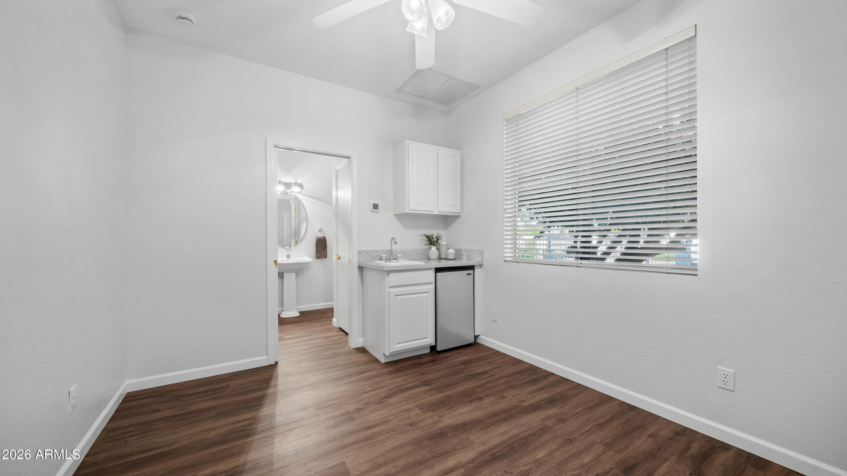
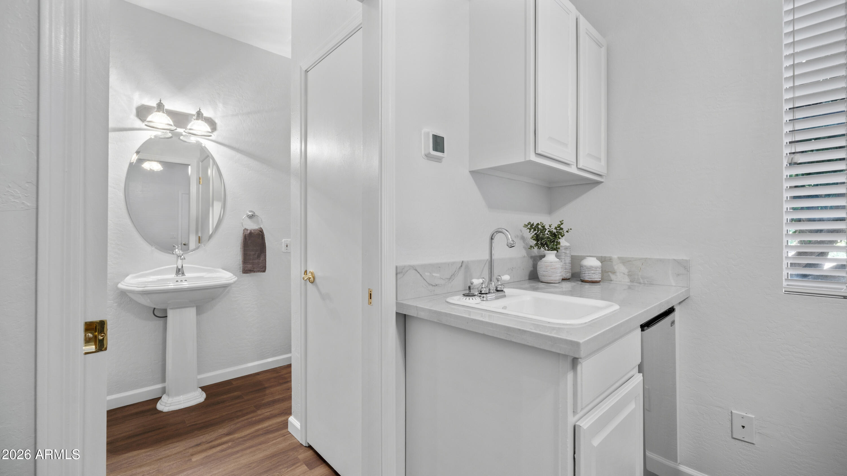
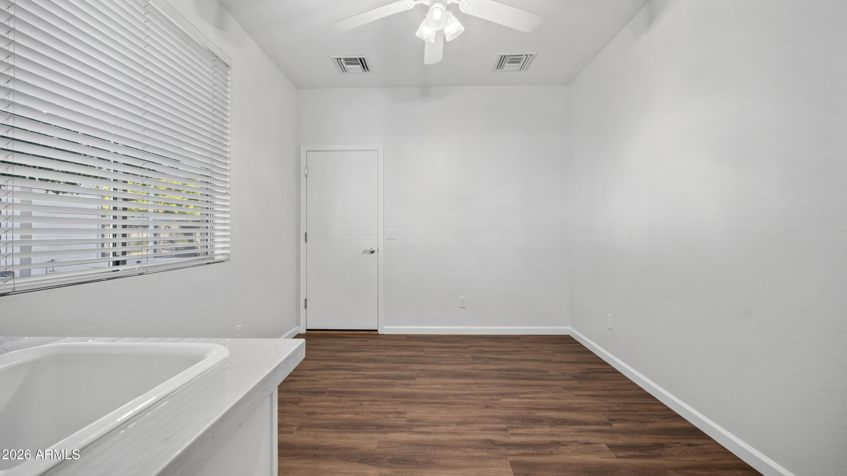
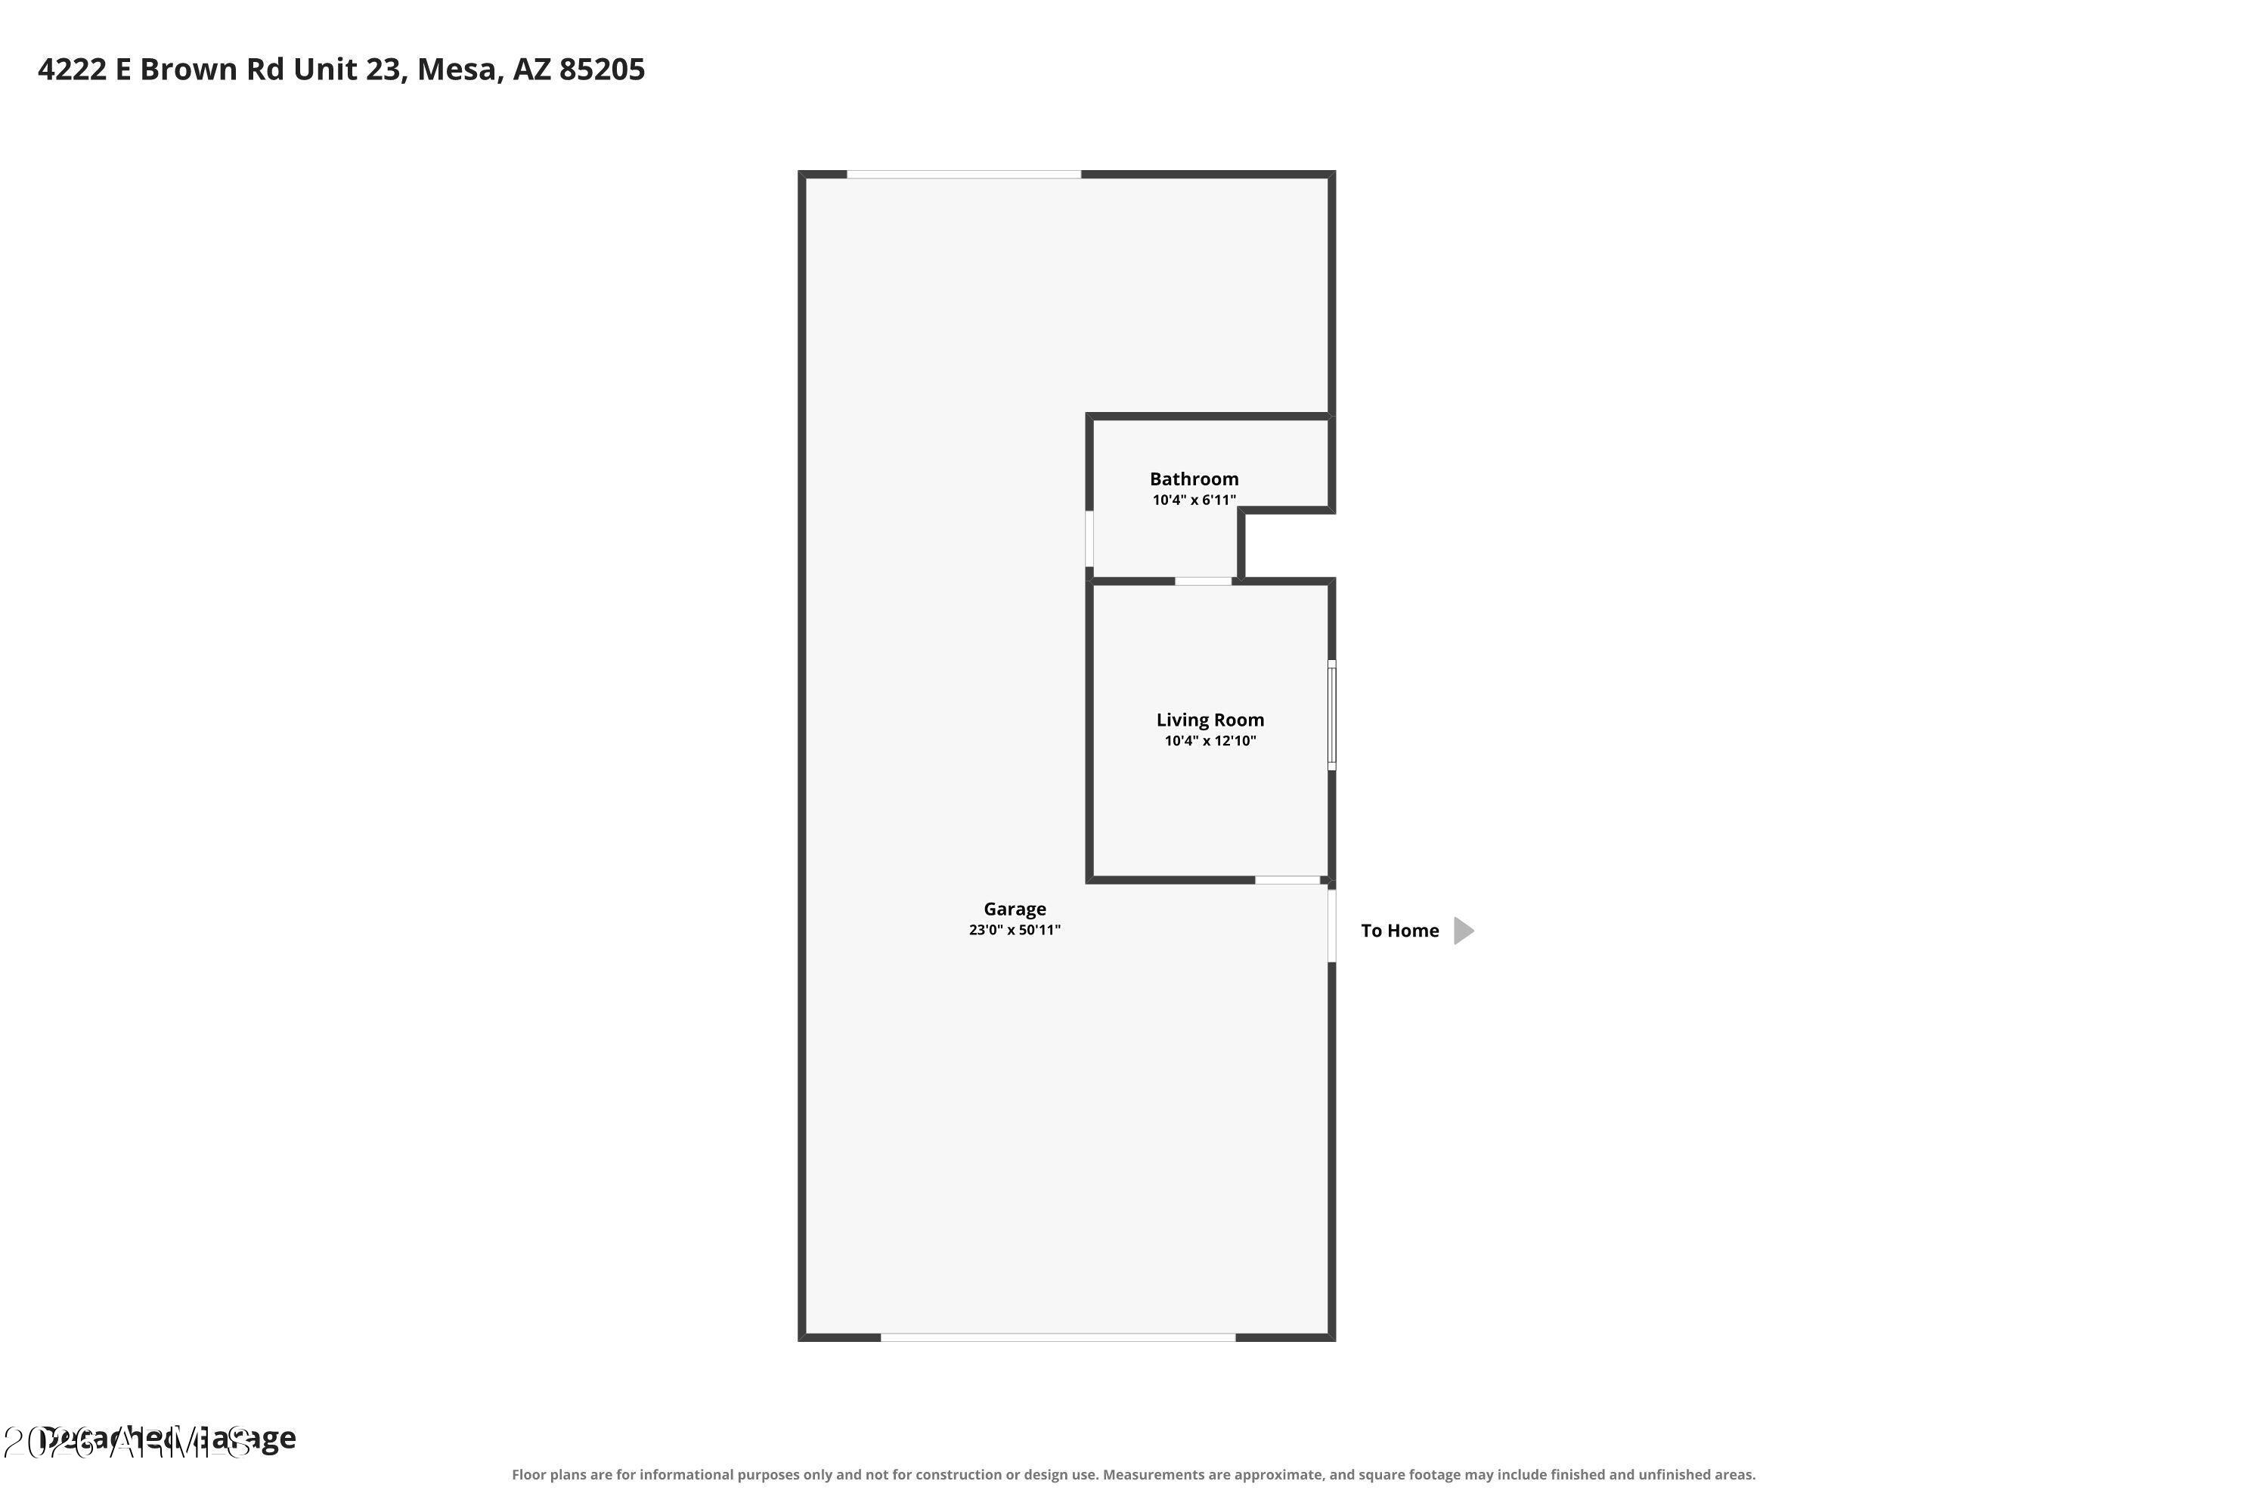
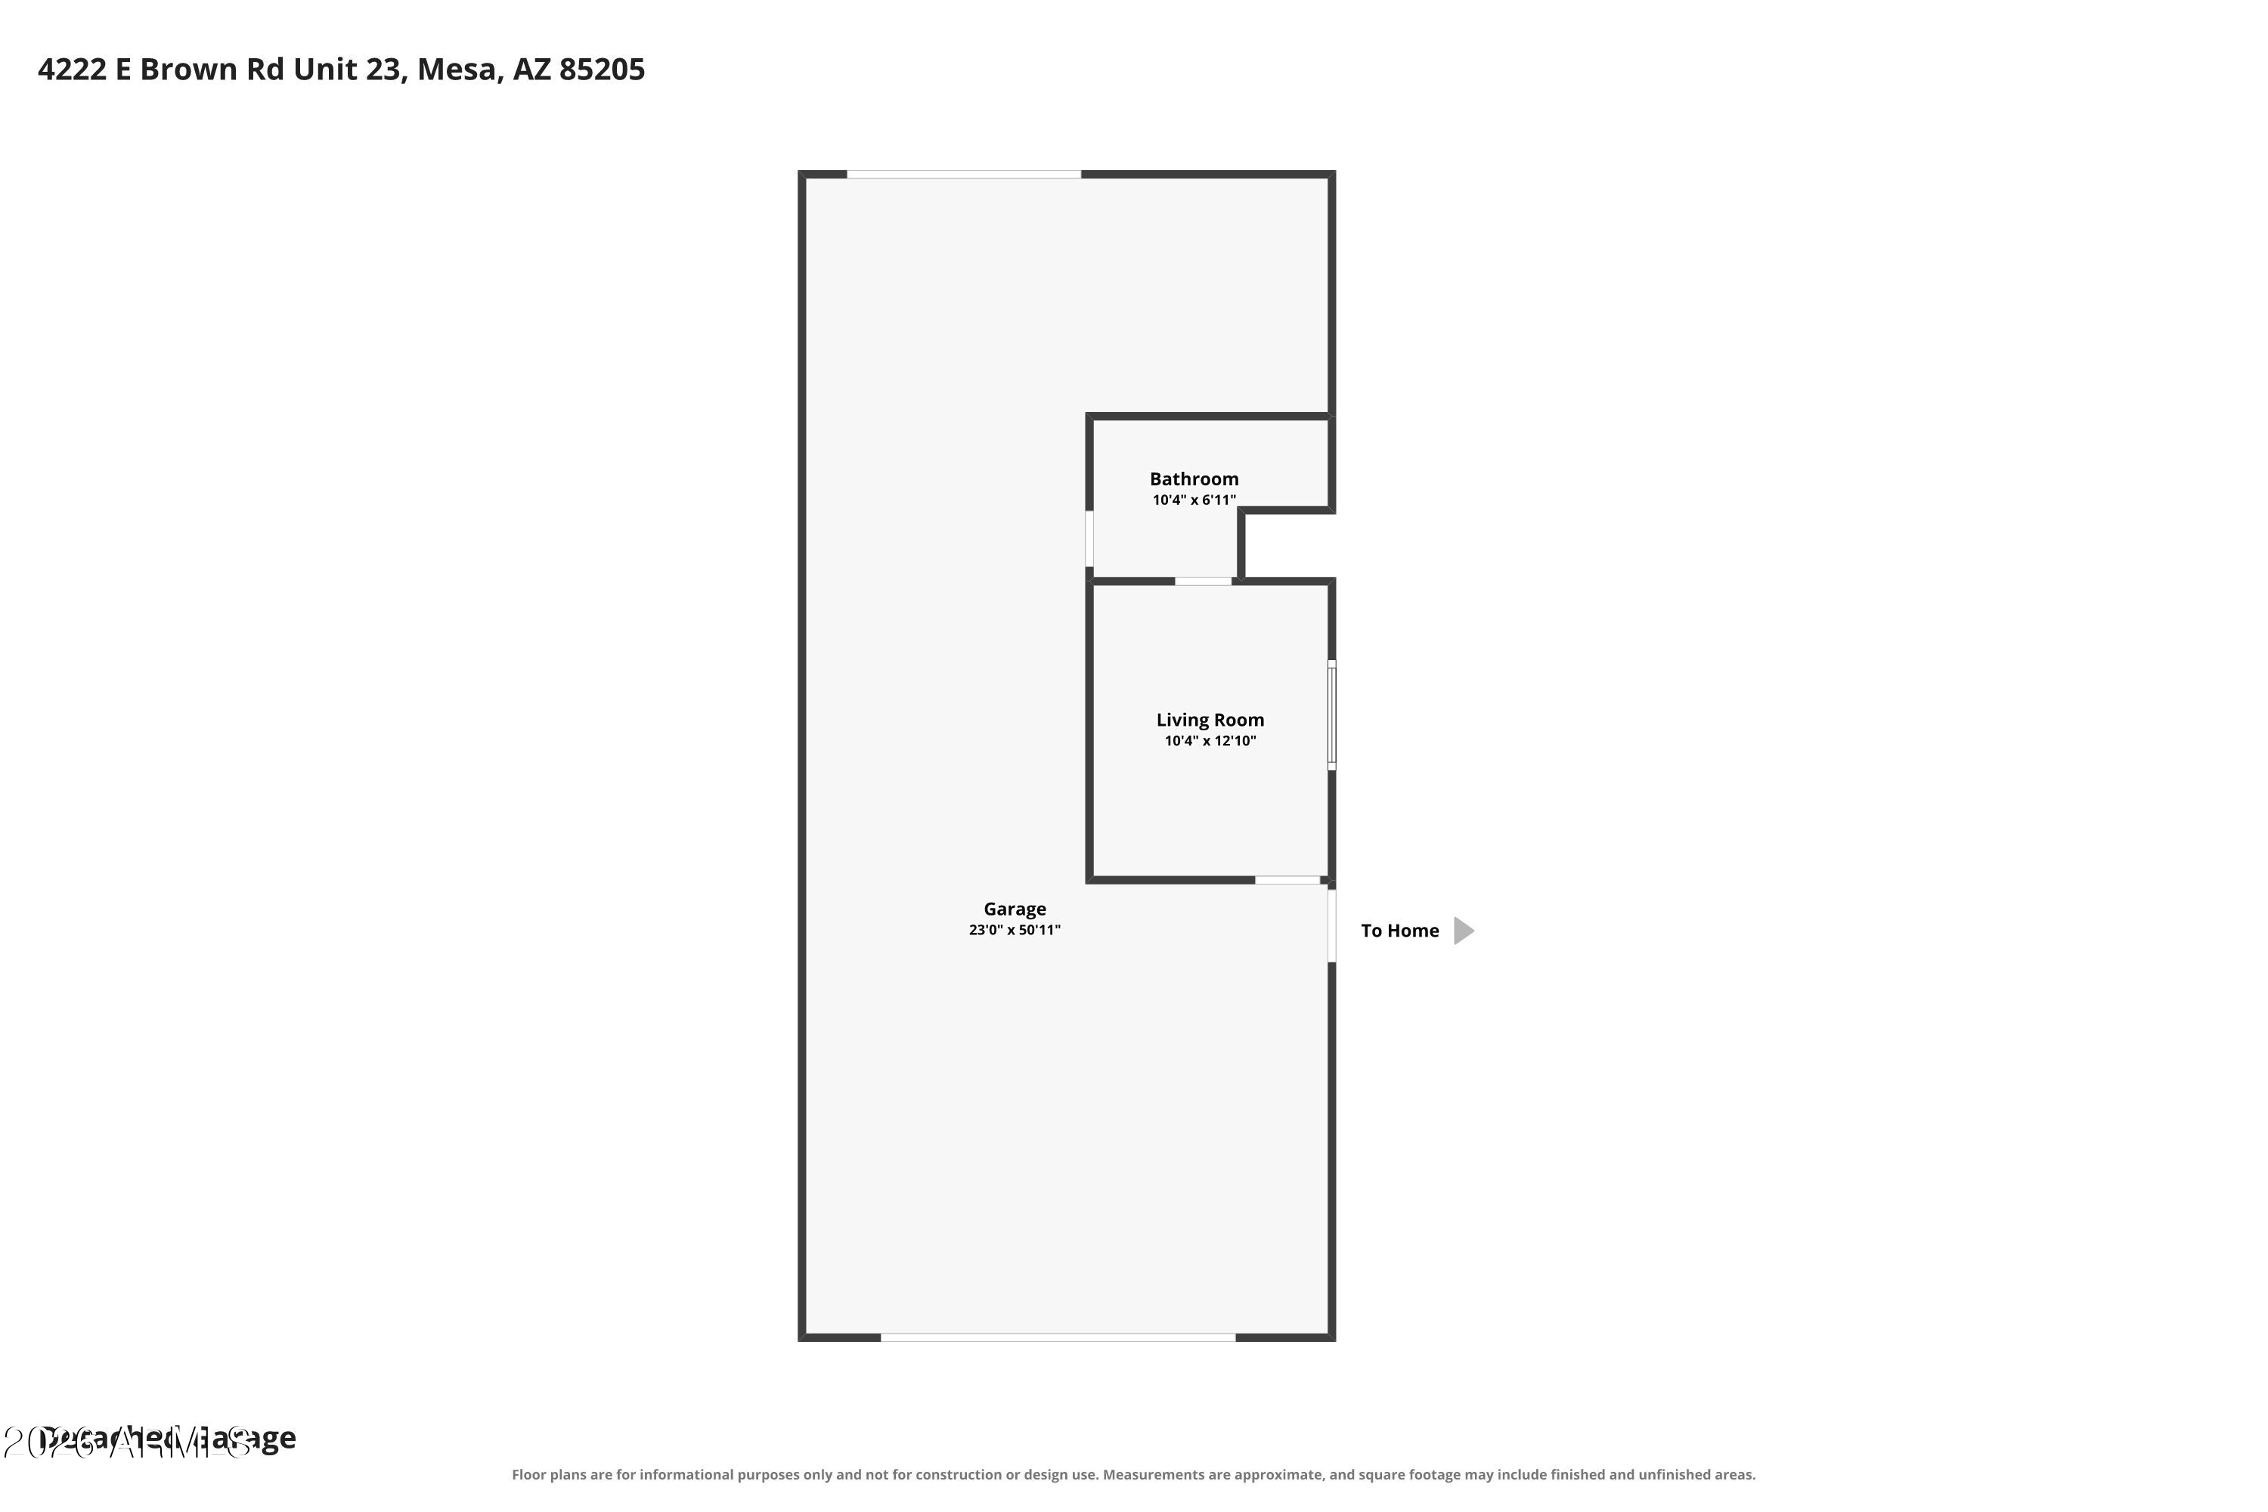
A truly exceptional feature is the separate RV GARAGE! With epoxy flooring, built-in cabinets and a rear garage door. Offering dedicated RV parking and two 30-amp electrical outlets, this versatile building provides incredible flexibility. A portion has been thoughtfully converted into a climate-controlled casita with an open living/sleeping area and private bathroom, ideal for guests, extended family, or a private retreat. An additional utility/workshop room features extensive cabinetry, generous work surfaces, a utility sink, and abundant storage--perfect for hobbies, projects, or additional workspace.
Located in an exclusive, beautifully maintained gated community of custom homes, Villa Sendero offers a desirable setting with convenient access to shopping, dining, and major freeways. Just approximately 20 minutes from Sky Harbor International Airport and Scottsdale.
Rarely does a property offer so much!

Share Property

Location

4222 E BROWN Road 23, Mesa, AZ 85205

Status

For Sale

Property Amenities

Interior
Laundry room Inside
Fireplace Two Way Fireplace, Family Room, Master Bedroom, Gas
Appliances Dryer, Washer, Water Softener Owned, Refrigerator, Dishwasher, Disposal, Gas Cooktop, Built-In Gas Oven
Flooring Carpet, Stone, Tile
Total Bedrooms: 4
Full Bathrooms: 3
Other Interior Features High Speed Internet, Granite Counters, Double Vanity, Eat-in Kitchen, Breakfast Bar, 9 Flat Ceilings, Central Vacuum, Vaulted Ceiling(s), Wet Bar, Kitchen Island, Pantry, 2 Master Baths, Full Bth Master Bdrm, Separate Shwr Tub, Tub with Jets
Area & Lot
Total area 3,400 Sq.Ft.
Lot Area 0.83 Acres
Living area 3,400 Sq.Ft.
MLS® ID 7093604
Year Built 1996
School District Mesa Unified District
High School Mountain View High School
Middle School Stapley Junior High School
Elementary School Bush Elementary
Architecture Styles Ranch
Type Residential
Status For Sale
Exterior
Stories 1
Pool Fenced
Air conditioning Central Air, Ceiling Fan(s)
Heat type Natural Gas
Water Source Public
Garage Space 6.0
Security Features Security System Owned
Sewer Public Sewer
Other Exterior Features Private Street(s), Storage
Parking Attached Garage, RV Access/Parking, Gated, RV Gated, Garage Door Opener, Extended Length Garage, Direct Access, Attchd Gar Cabinets, Over Height Garage, Separate Strge Area, Side Vehicle Entry, Detached, RV Garage
Lot Features North/South Exposure, Sprinklers In Rear, Sprinklers In Front, Grass Front, Grass Back, Auto Timer H 2 O Front, Auto Timer H 2 O Back, Irrigation Back
Roof Tile
Finance
Sales Price $1,150,000
HOA Fees $215 monthly
Real Estate Tax $2,025 yearly
image

Schedule a Showing

We would love to show you this beautiful property. Please select your preferred date and time below. An agent will be in touch shortly to confirm your appointment.

Schedule a Showing

We would love to show you this beautiful property. Please select your preferred date and time below. An agent will be in touch shortly to confirm your appointment.

Thank you for your interest in 4222 E BROWN Road 23, Mesa, AZ 85205. We are reviewing your request and will be in touch shortly!

Mortgage Calculator

Estimate your monthly mortgage payment, including the principal and interest, property taxes, and HOA. Adjust the values to generate a more accurate rate.

All estimates are provided for informational purposes only. Actual amounts may vary.
$0,000 Your Payment 20 15 65
$0,000 Your Payment

Work With Us

With experience and expertise in multiple facets of the business have given us the skills to deal with any transaction, regardless of the type or price point.
