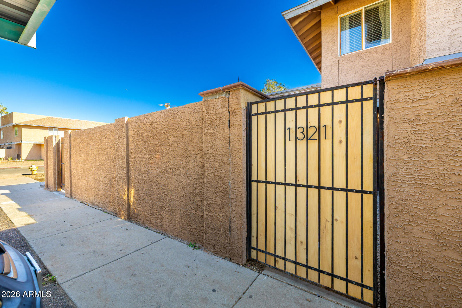
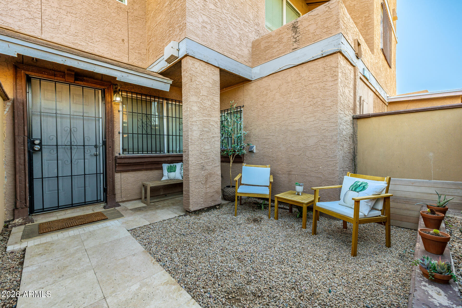
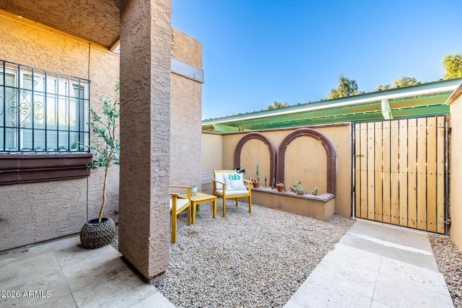
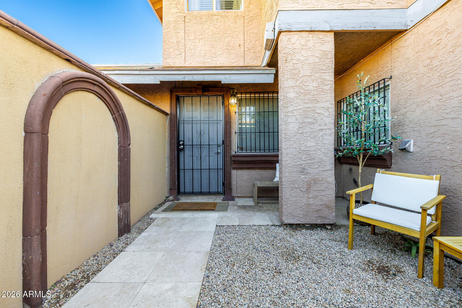
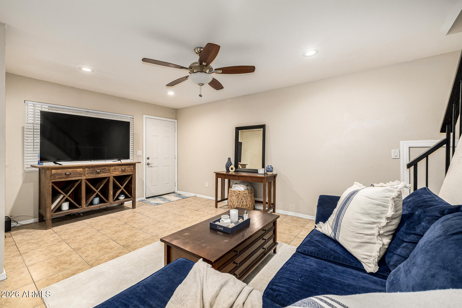
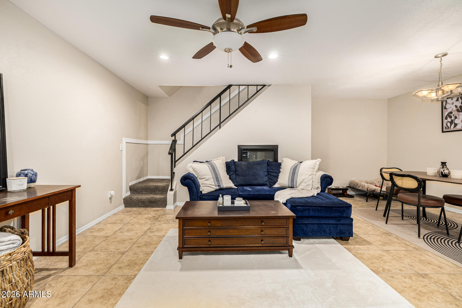
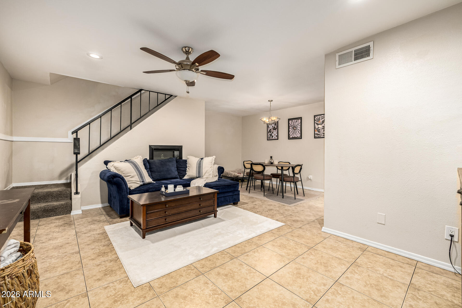
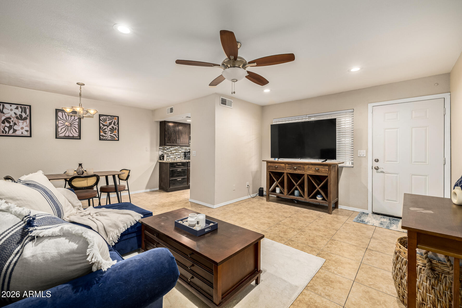
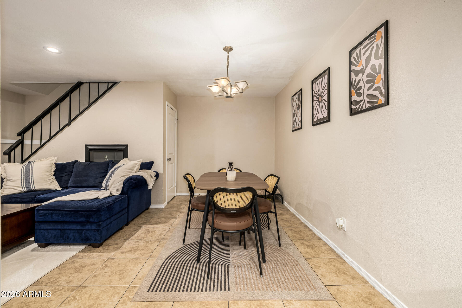
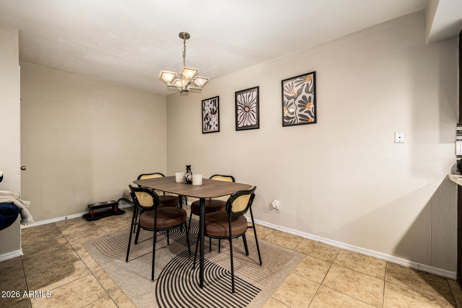
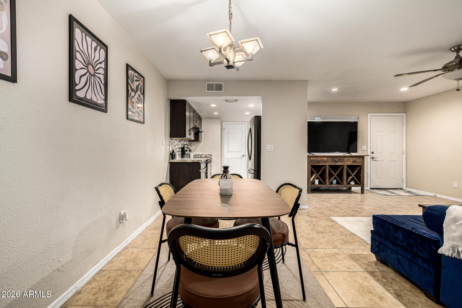
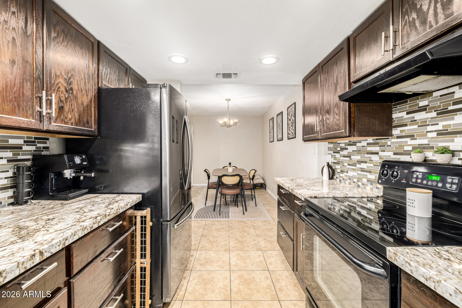
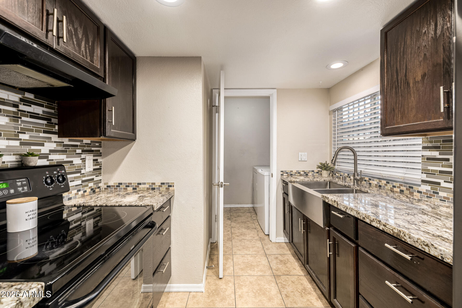
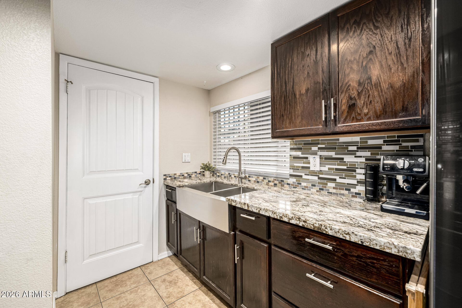
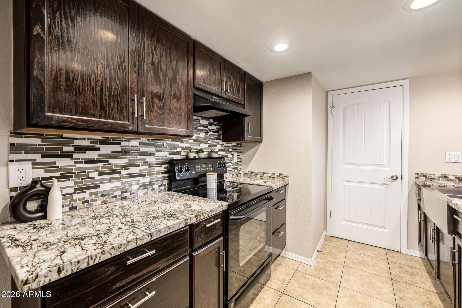
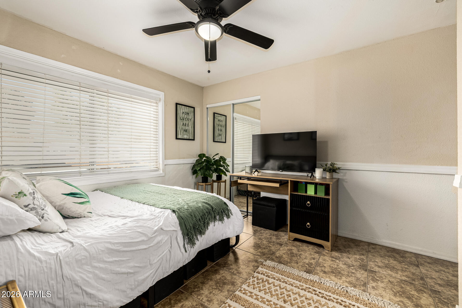
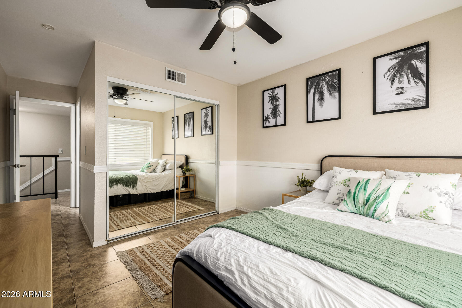
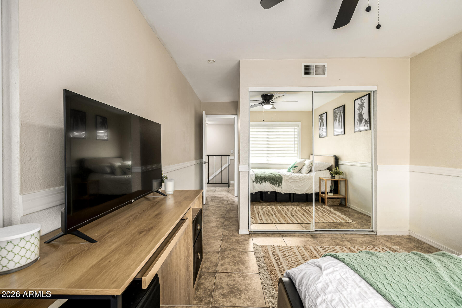
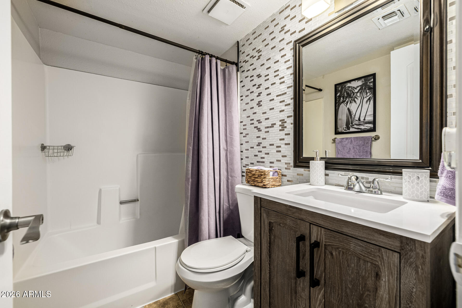
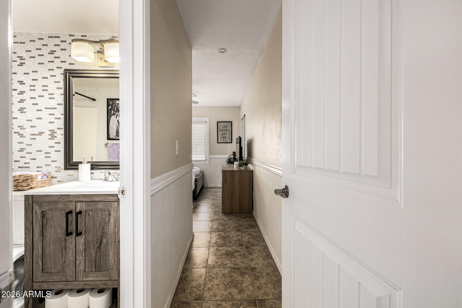
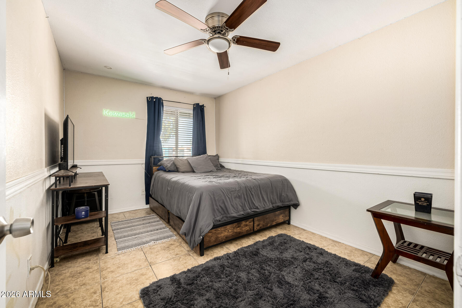
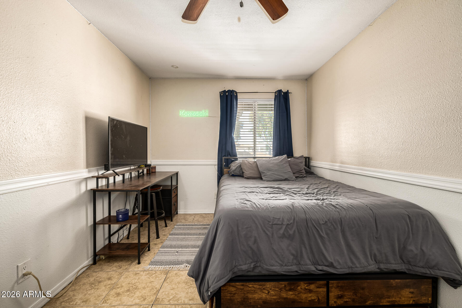
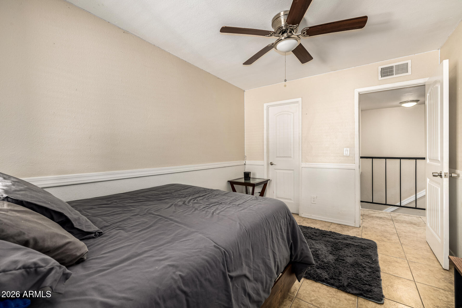
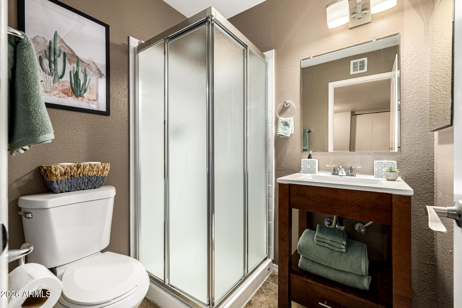
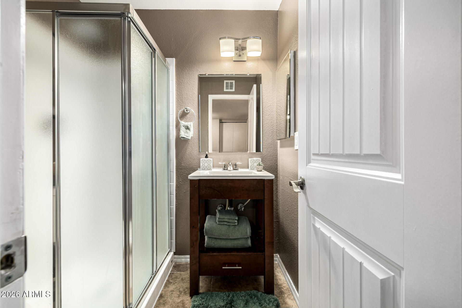
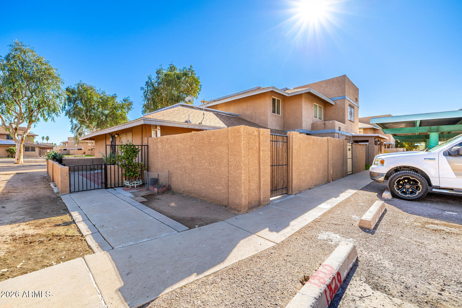
This home features a remodeled kitchen with granite countertops, offering both functionality and updated style. The spacious downstairs layout provides ample room for both an entertainment area and a dedicated dining space, making it well suited for everyday living and hosting guests. A newly added full bathroom brings the total to two full bathrooms, complemented by a convenient half bath on the main level. Additional recent upgrades include a brand new AC unit installed in December 2025. Step outside to a private patio space, ideal for outdoor dining, relaxing, or entertaining.
Share Property
Location
4219 N 69TH Lane 1321, Phoenix, AZ 85033
Status
Sold
Date Sold
March 30, 2026
Property Amenities
Interior
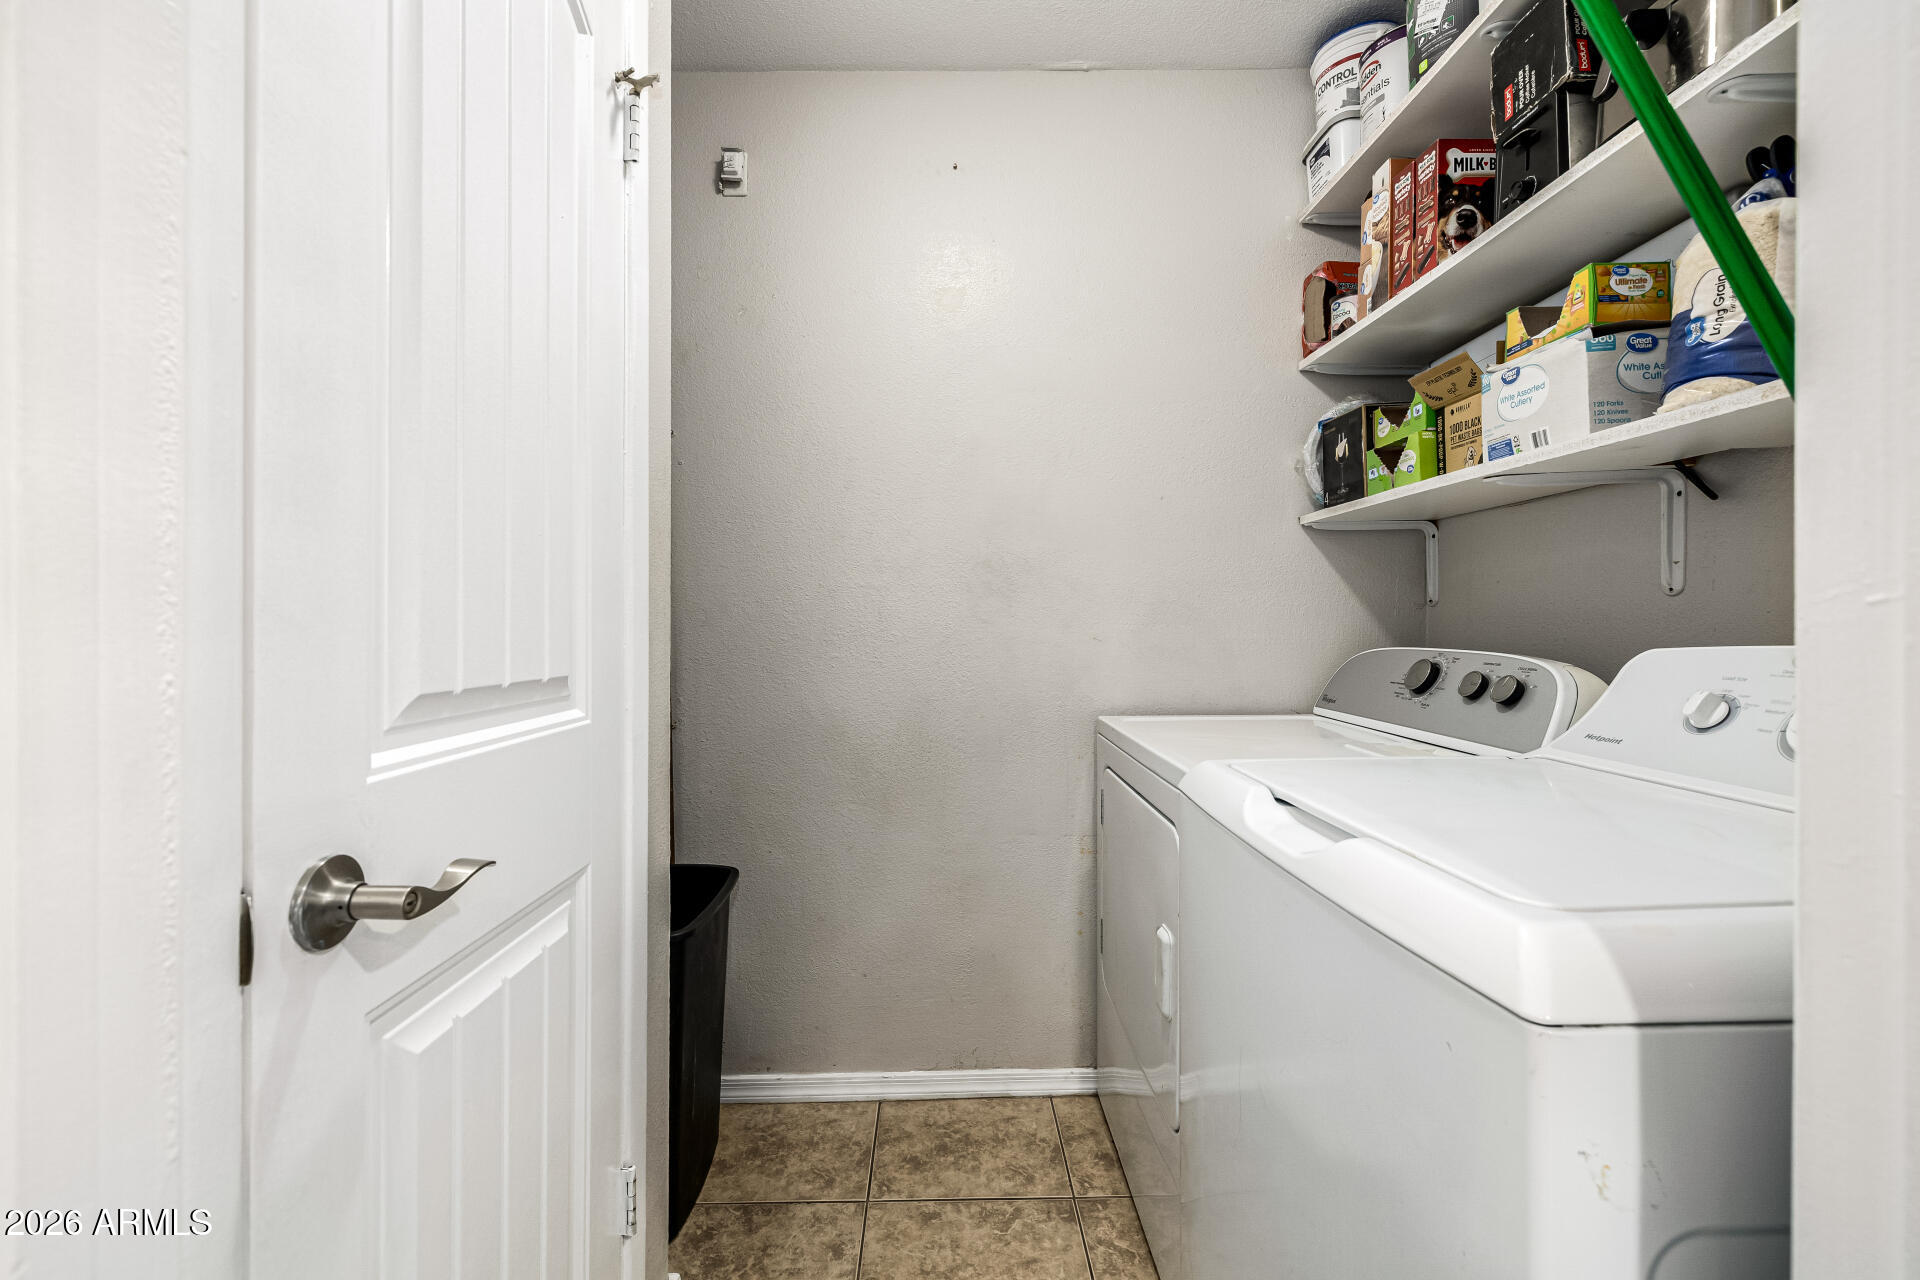
Laundry roomInside, Wshr/Dry Hook Up Only
AppliancesDishwasher, Disposal
FlooringTile
Total Bedrooms:2
Half Bathrooms:1
Full Bathrooms:2
Other Interior FeaturesUpstairs, 3/4 Bath Master Bdrm
Area & Lot
Lot Area864 Sq.Ft.
Living area1,099 Sq.Ft.
MLS® ID6967976
Year Built1981
School DistrictPhoenix Union High School District
High SchoolTrevor Browne High School
Middle SchoolEstrella Middle School
Elementary SchoolHeatherbrae School
TypeTownhouse
StatusSold
Exterior
Stories2
Air conditioningCentral Air
Heat typeElectric
Water SourcePvt Water Company
SewerPublic Sewer
ParkingAssigned
Lot FeaturesNone
RoofTile
Finance
Sales Price$215,000
HOA Fees$250 monthly
Real Estate Tax$390 yearly
Phoenix
Sees more sunshine than any other metro area in the country.
With experience and expertise in multiple facets of the business have given us the skills to deal with any transaction, regardless of the type or price point.