4209 E ACOMA Drive
4209 E ACOMA Drive
4209 E ACOMA Drive
4209 E ACOMA Drive
4209 E ACOMA Drive
4209 E ACOMA Drive
4209 E ACOMA Drive
4209 E ACOMA Drive
4209 E ACOMA Drive
4209 E ACOMA Drive
4209 E ACOMA Drive
4209 E ACOMA Drive
4209 E ACOMA Drive
4209 E ACOMA Drive
4209 E ACOMA Drive
4209 E ACOMA Drive
4209 E ACOMA Drive
4209 E ACOMA Drive
4209 E ACOMA Drive
4209 E ACOMA Drive
4209 E ACOMA Drive
4209 E ACOMA Drive
4209 E ACOMA Drive
4209 E ACOMA Drive
4209 E ACOMA Drive
4209 E ACOMA Drive
VIEW PHOTOS
Courtesy of Compass, Katie Baccus Listing Contact: 480-206-4336 
$467,500

4209 E ACOMA Drive

3 Beds 2 Baths 1,442 Sq.Ft. 9,925 Sq.Ft.

Description

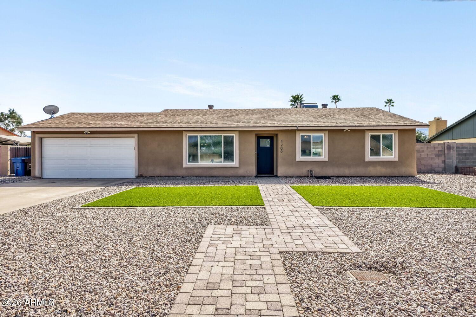
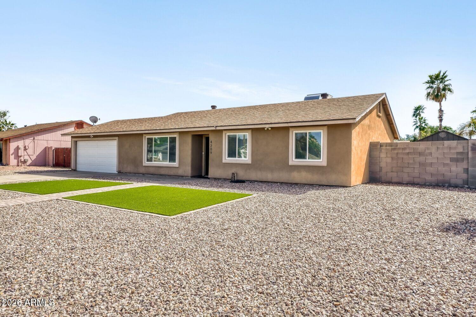
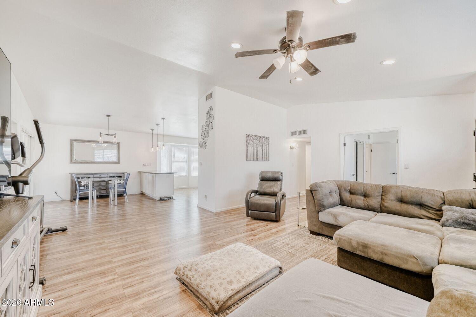
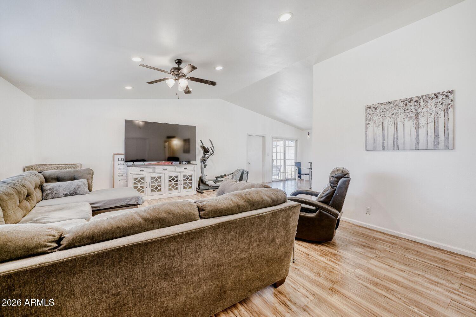
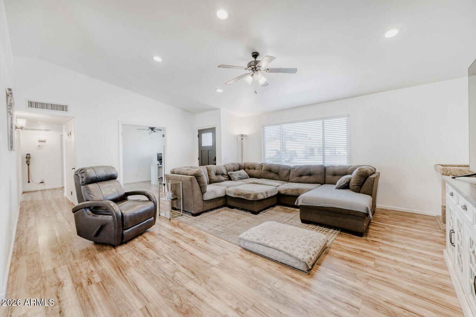
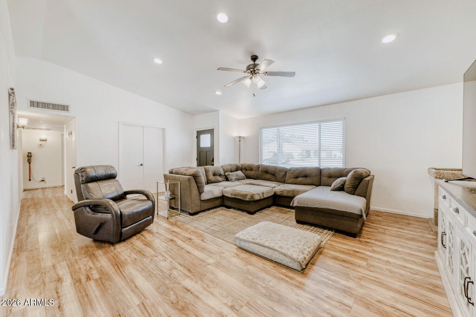
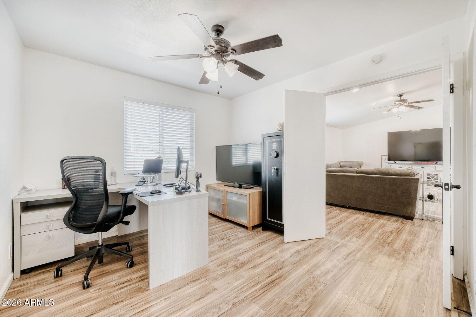
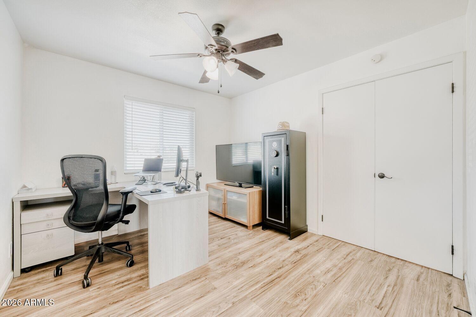
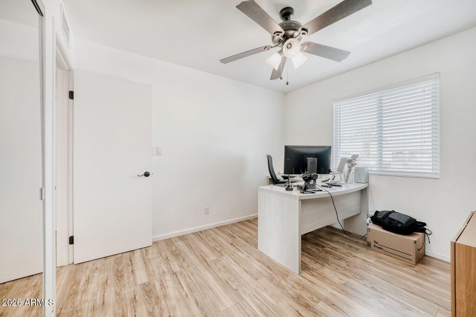
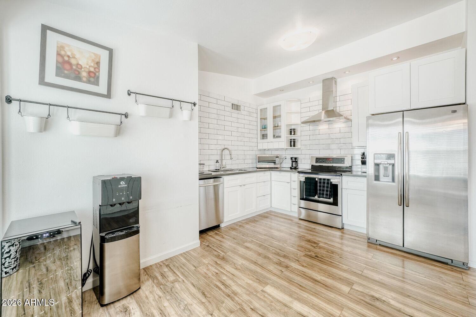
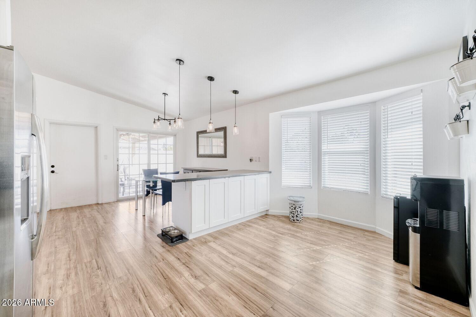
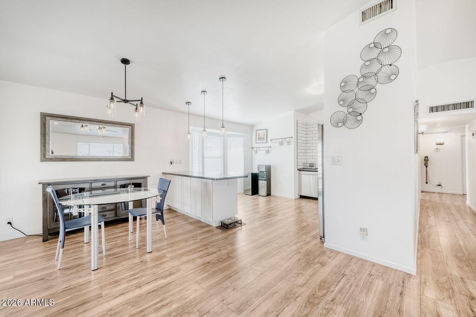
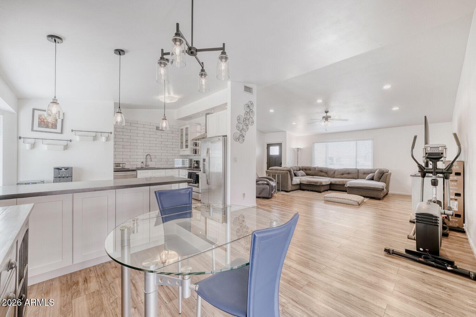
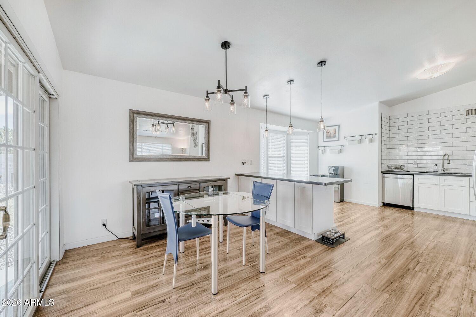
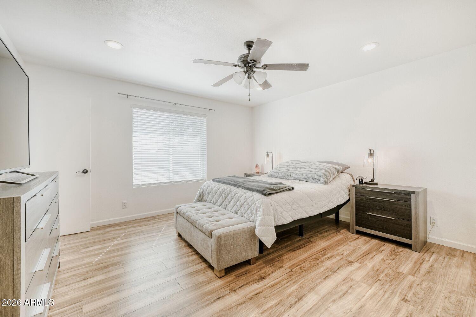
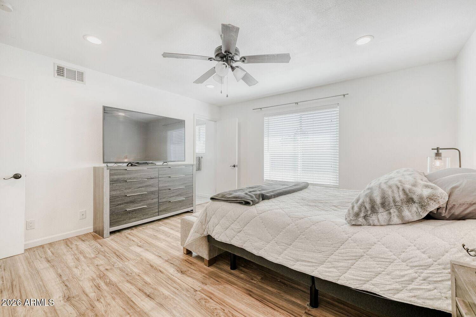
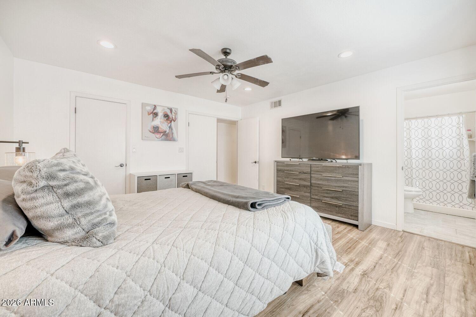
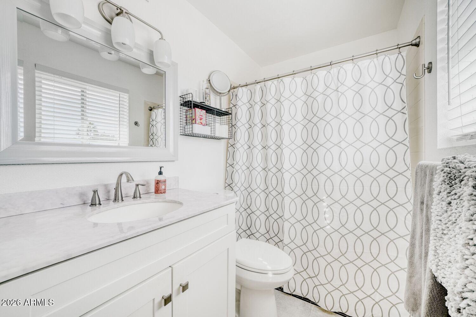
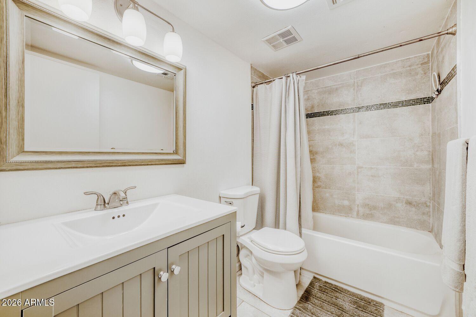
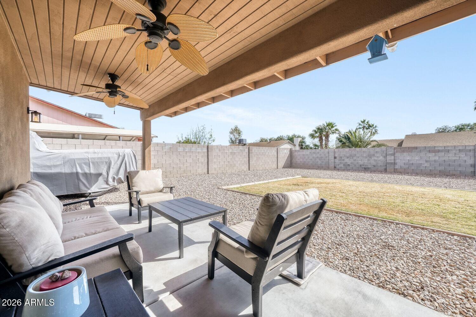
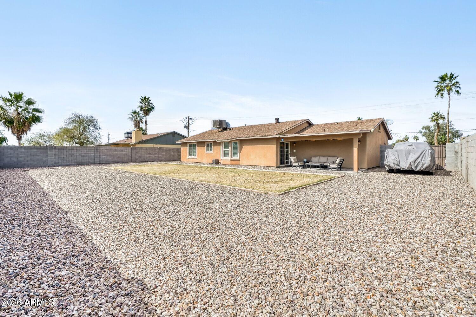
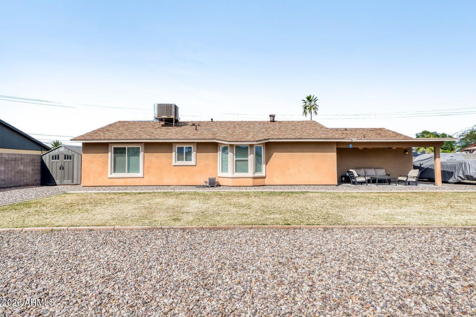
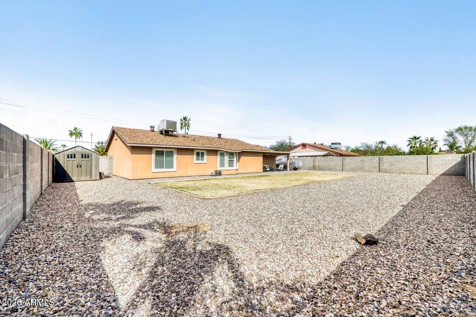
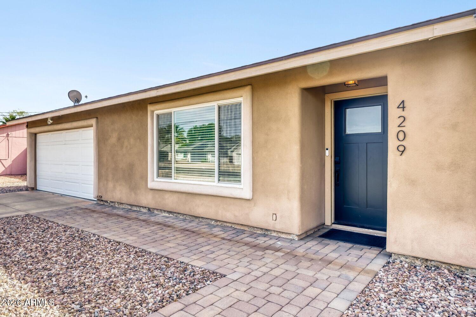
Beautifully designed and fully remodeled, this home offers modern style and thoughtful upgrades throughout. Modern flooring flows seamlessly from room to room, creating a fresh, cohesive feel. The stunning kitchen features updated cabinetry with full-extension, soft-close drawers and doors, stainless steel appliances, and a classic subway tile backsplash for a clean, timeless look. Both bathrooms have been completely renovated with sleek vanities and stylish finishes, continuing the home's modern aesthetic. Energy-efficient LED lighting enhances the bright and inviting atmosphere. Step outside to a spacious, low-maintenance backyard that is perfect for relaxing, entertaining, or creating your ideal outdoor retreat. Additional upgrades include a new water heater for peace of mind. Located in a quiet, highly sought-after neighborhood with close proximity to schools, parks, restaurants, and freeway access, this home truly offers the best of comfort and convenience. Move-in ready and sure to impress.

Share Property

Location

4209 E ACOMA Drive, Phoenix, AZ 85032

Status

Sold

Date Sold

May 7, 2026

Property Amenities

Interior
Laundry room In Garage
Appliances Dryer, Washer, Refrigerator, Dishwasher, Disposal, Electric Cooktop
Flooring Laminate
Total Bedrooms: 3
Full Bathrooms: 2
Other Interior Features Non-laminate Counter, Quartz Countertops, Full Bth Master Bdrm
Area & Lot
Lot Area 9,925 Sq.Ft.
Living area 1,442 Sq.Ft.
MLS® ID 6993670
Year Built 1981
School District Paradise Valley Unified District
High School Paradise Valley High School
Middle School Whispering Wind Academy
Elementary School Whispering Wind Academy
Type Residential
Status Sold
Exterior
Stories 1
Air conditioning Central Air
Heat type Electric
Water Source City Water
Garage Space 2.0
Sewer Public Sewer
Lot Features Desert Back, Grass Back, Synthetic Grass Frnt
Roof Composition
Finance
Sales Price $467,500
Real Estate Tax $2,110 yearly

Phoenix

Sees more sunshine than any other metro area in the country.

Work With Us

With experience and expertise in multiple facets of the business have given us the skills to deal with any transaction, regardless of the type or price point.