4203 E HAZELWOOD Street
VIEW PHOTOS
Courtesy of Compass, David Newcombe Listing Contact: 602-510-0111 
$3,850,000

4203 E HAZELWOOD Street

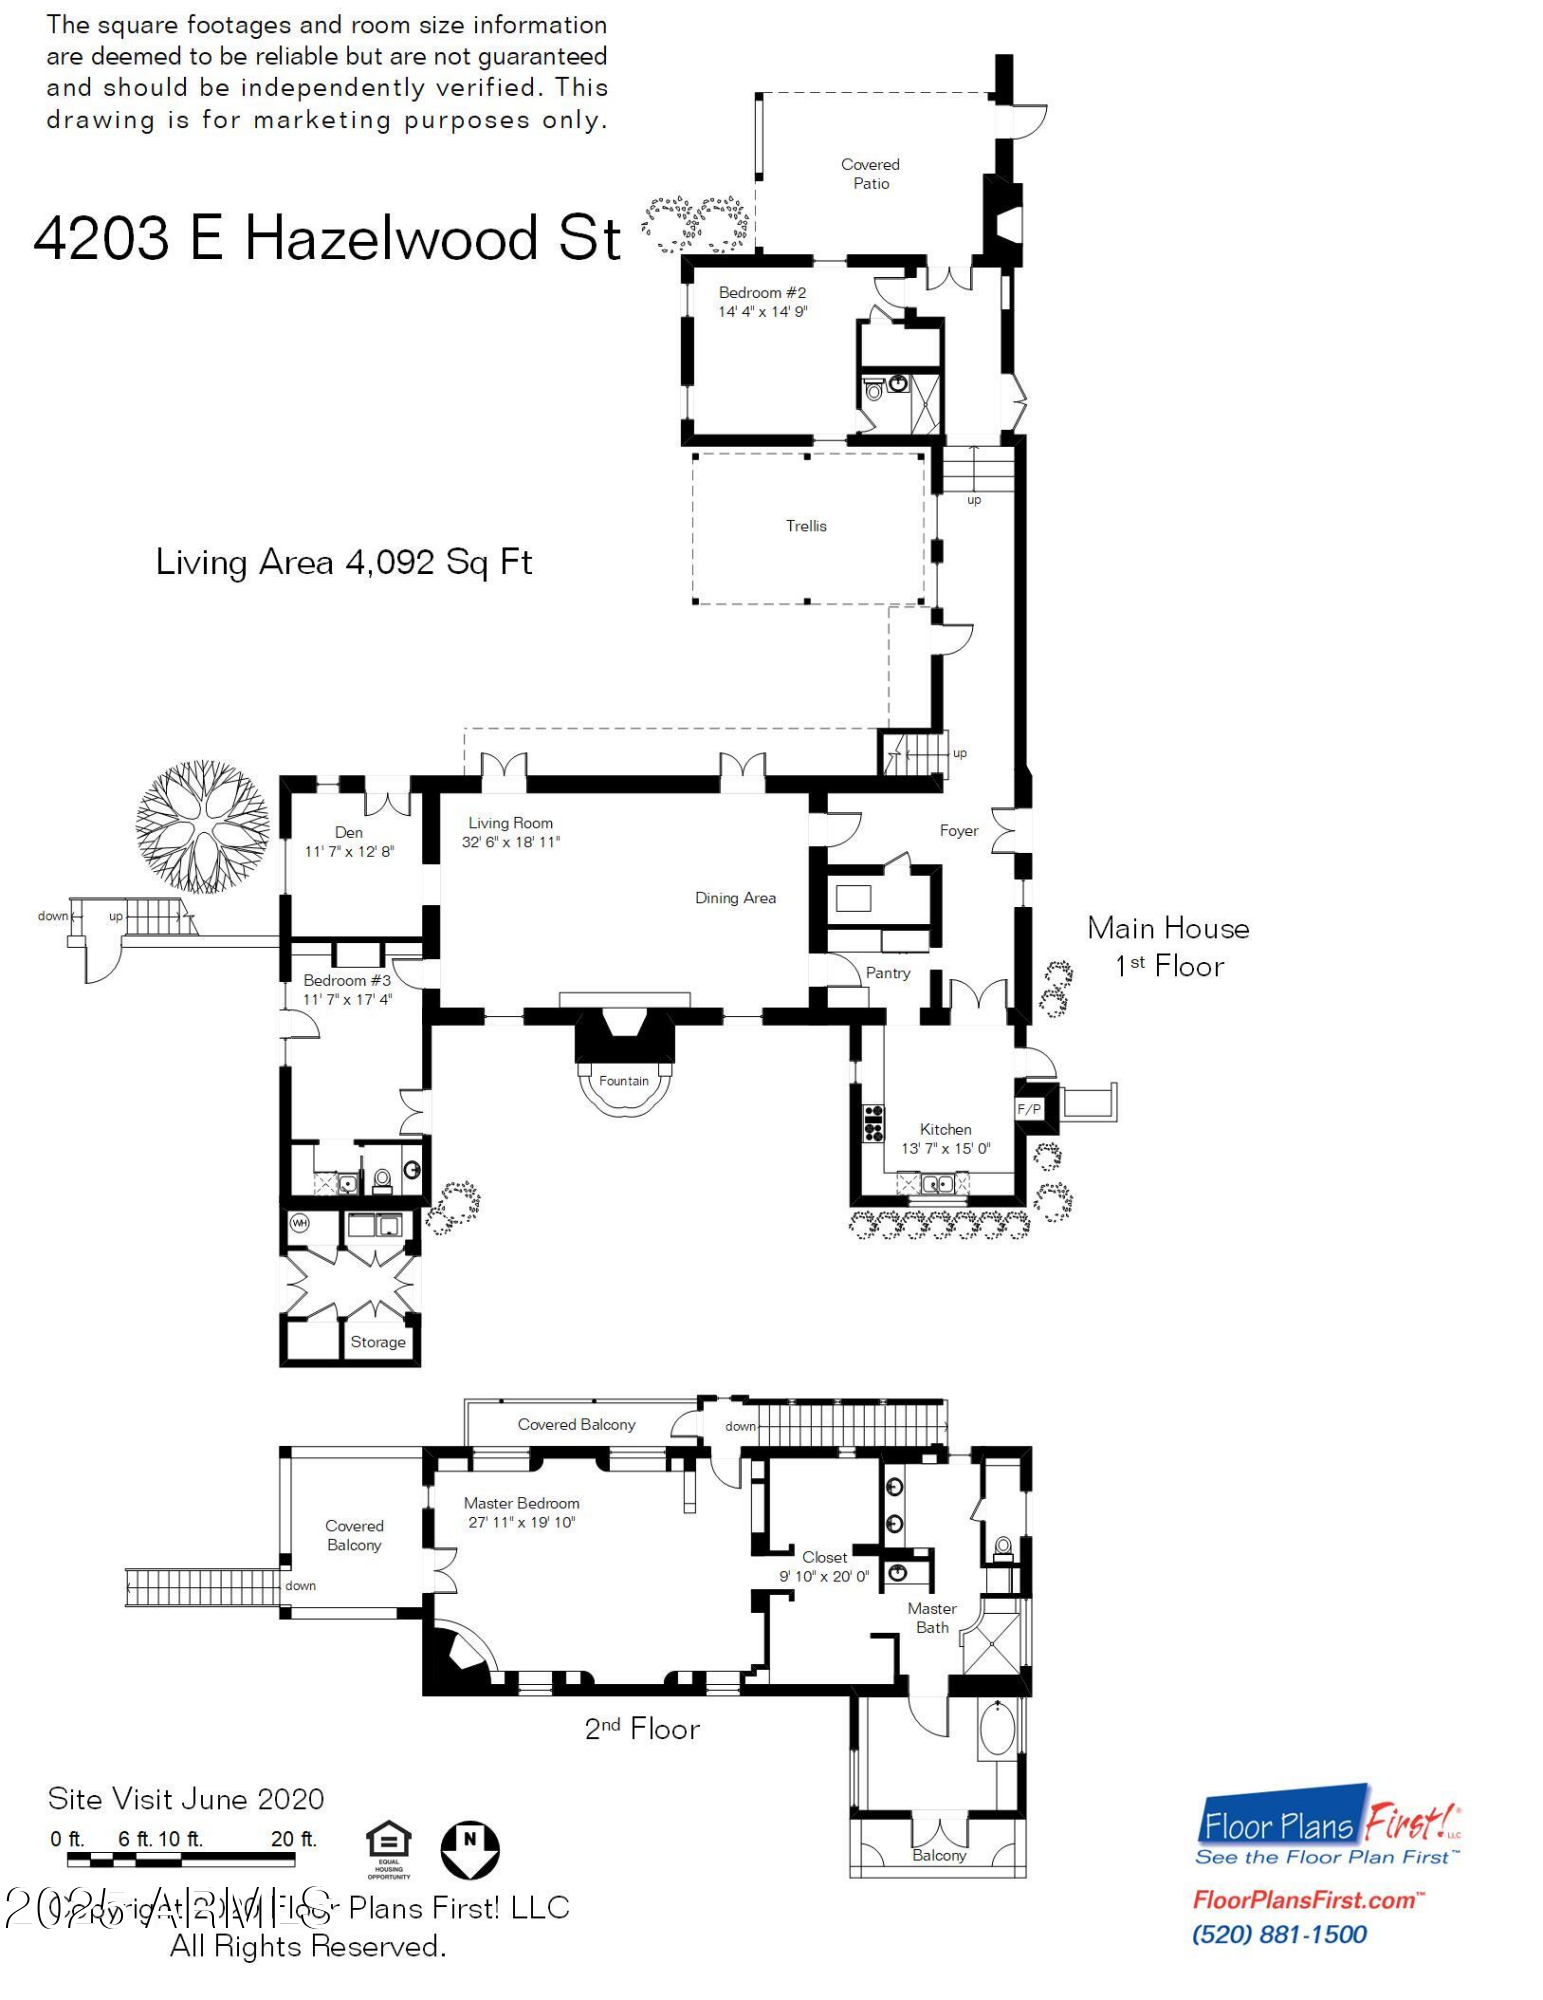
11 Beds 11 Baths 7,047 Sq.Ft. 0.98 Acres

Description

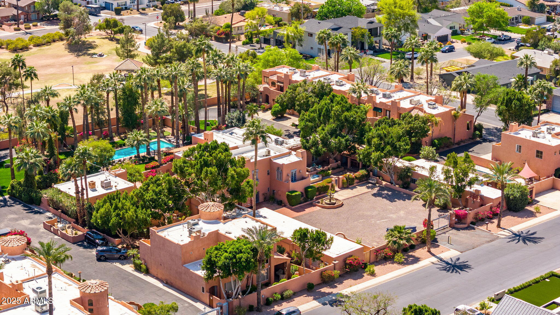
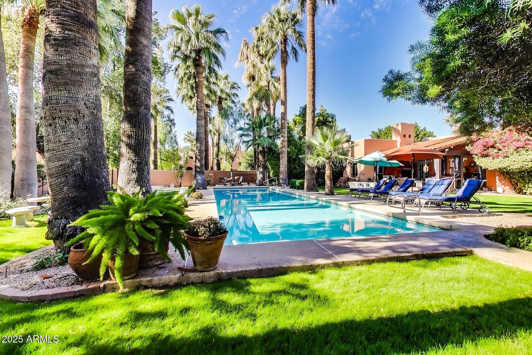
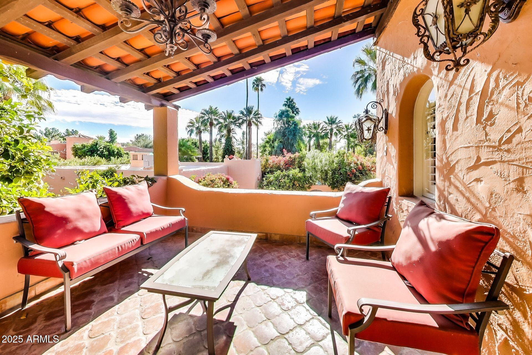
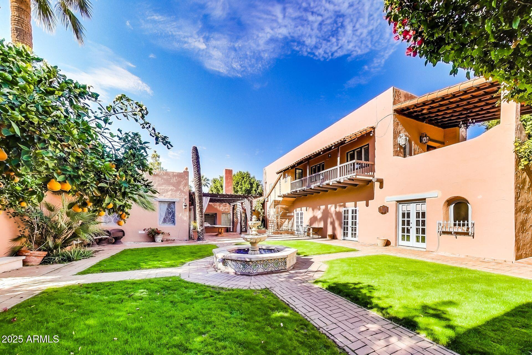
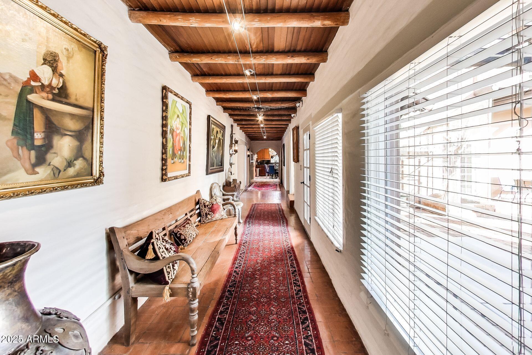
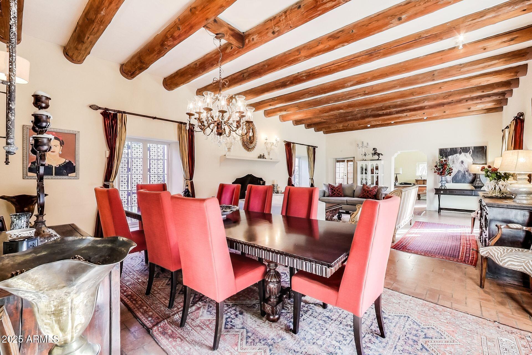
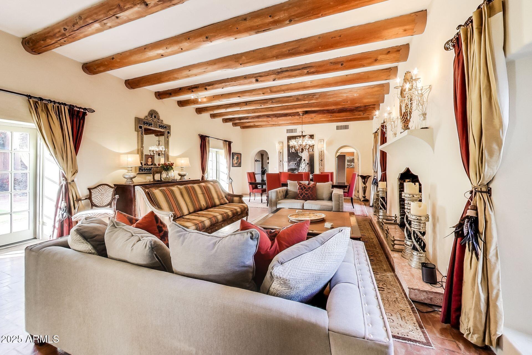
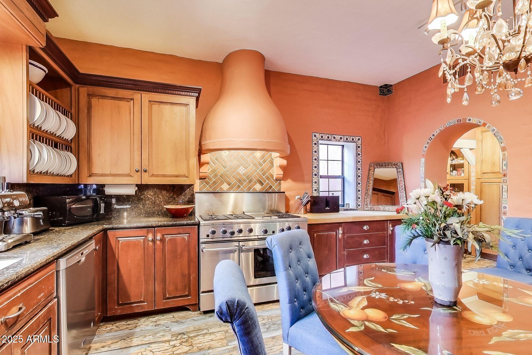
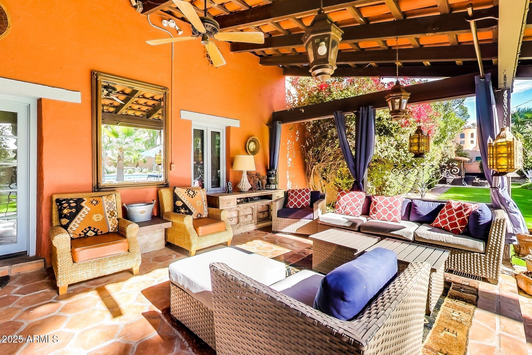
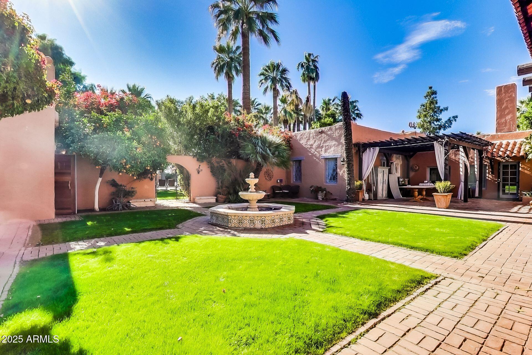
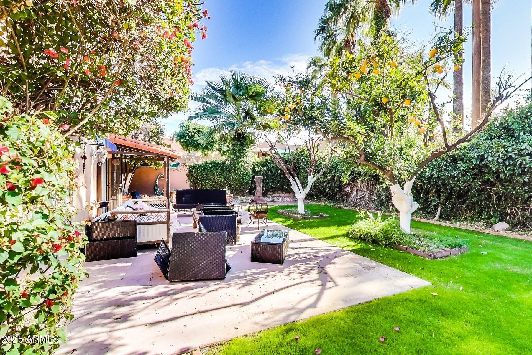
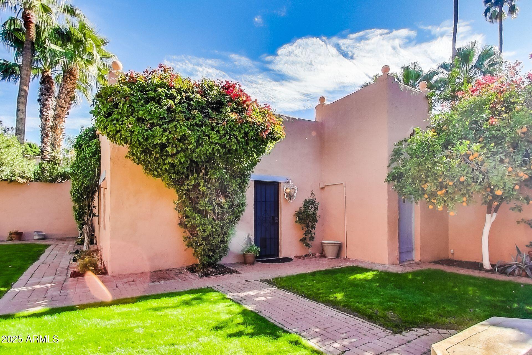
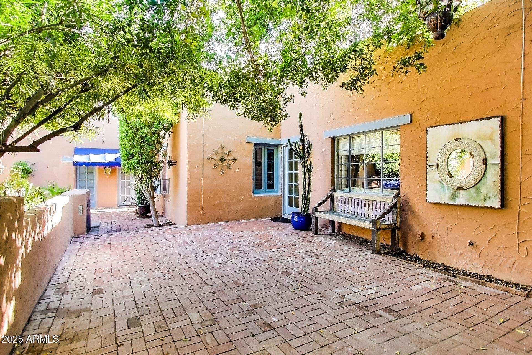
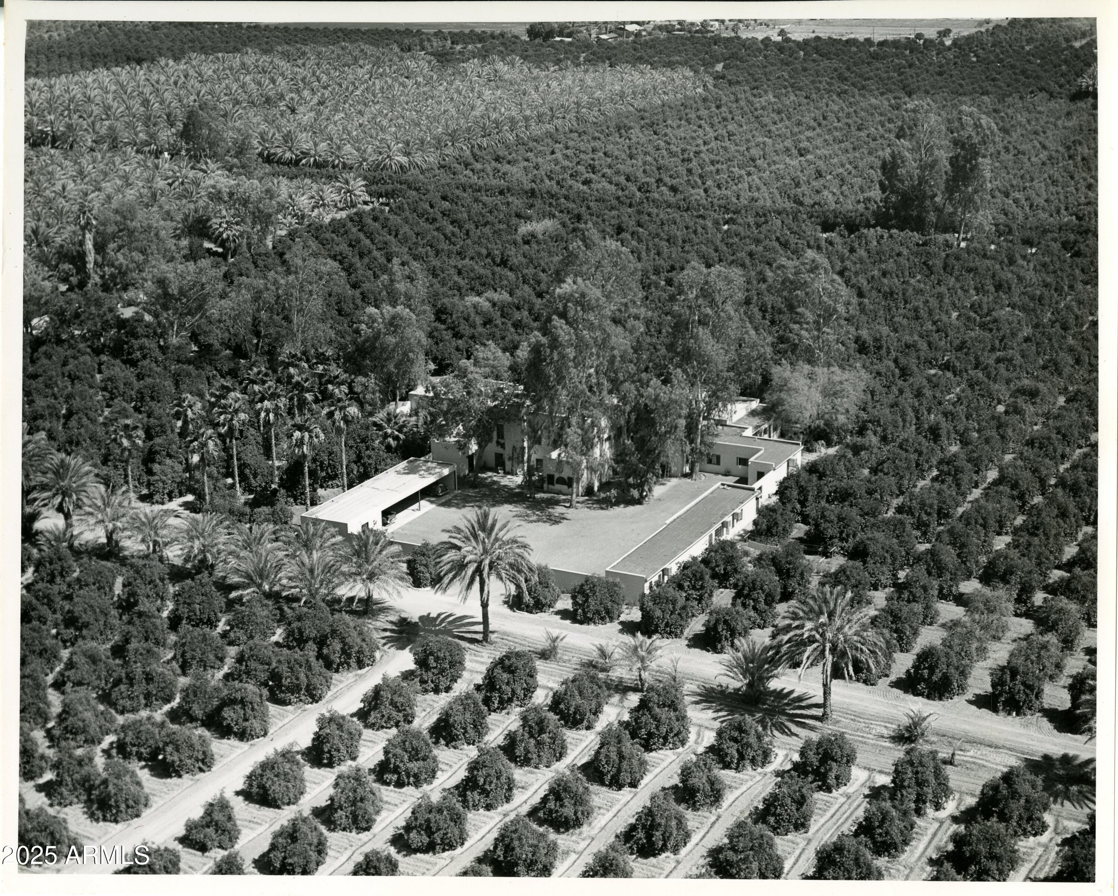
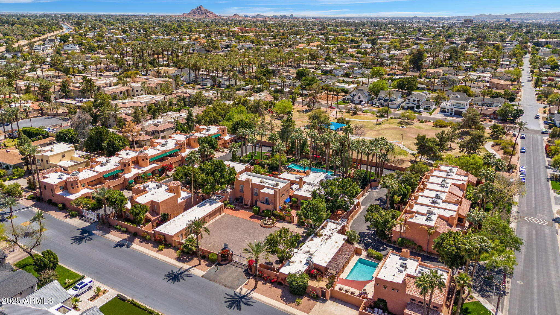
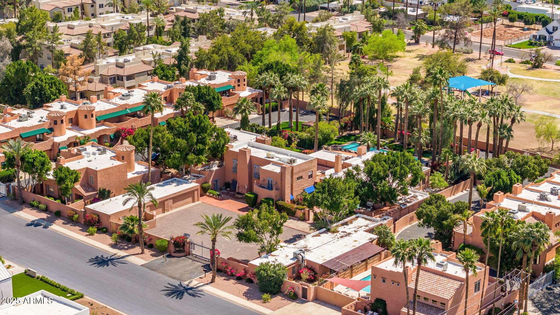
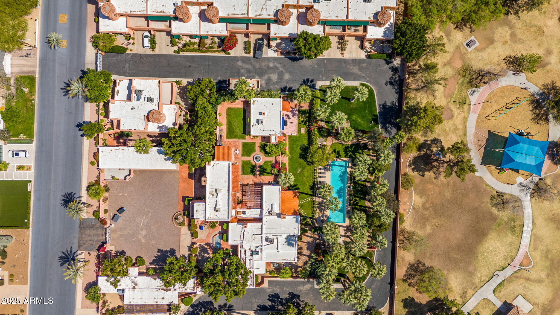
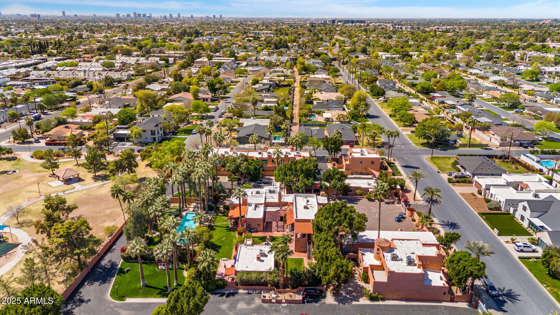
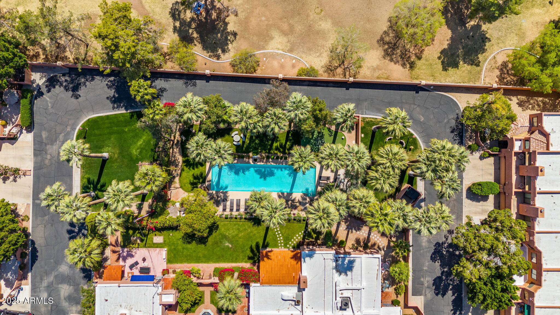
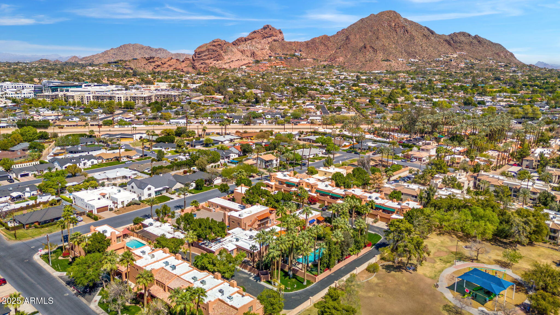
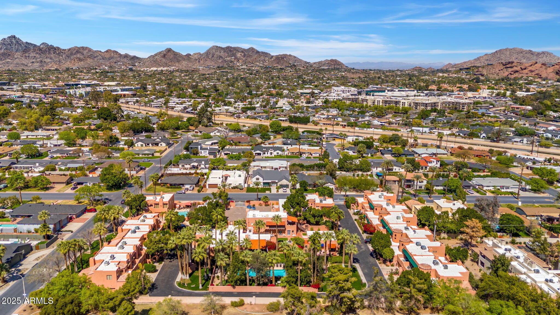
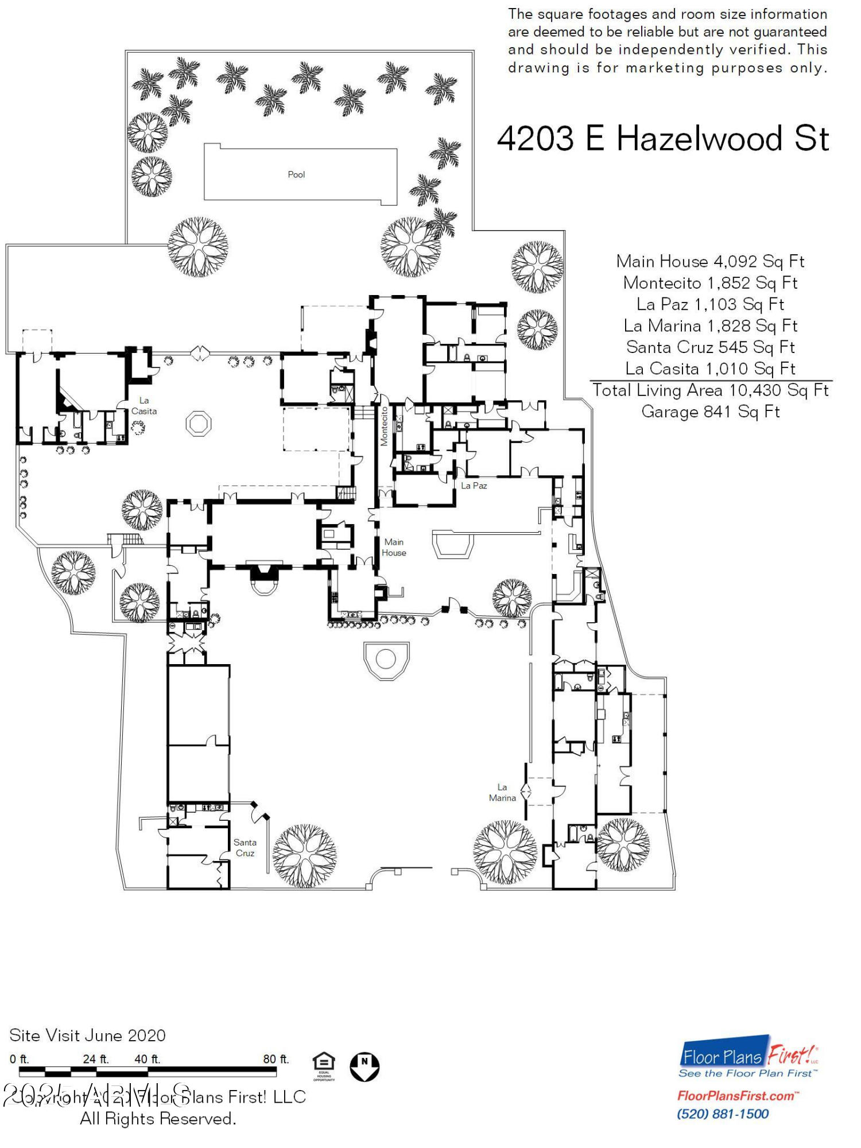
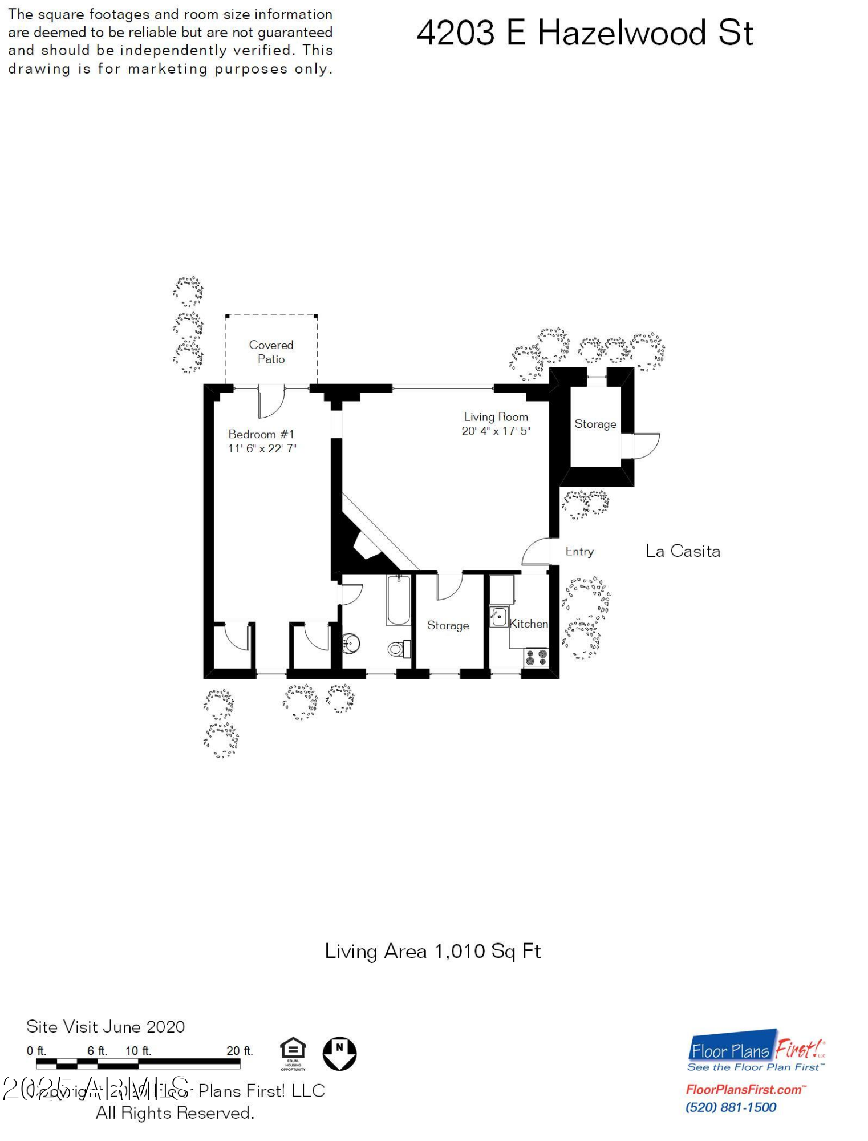
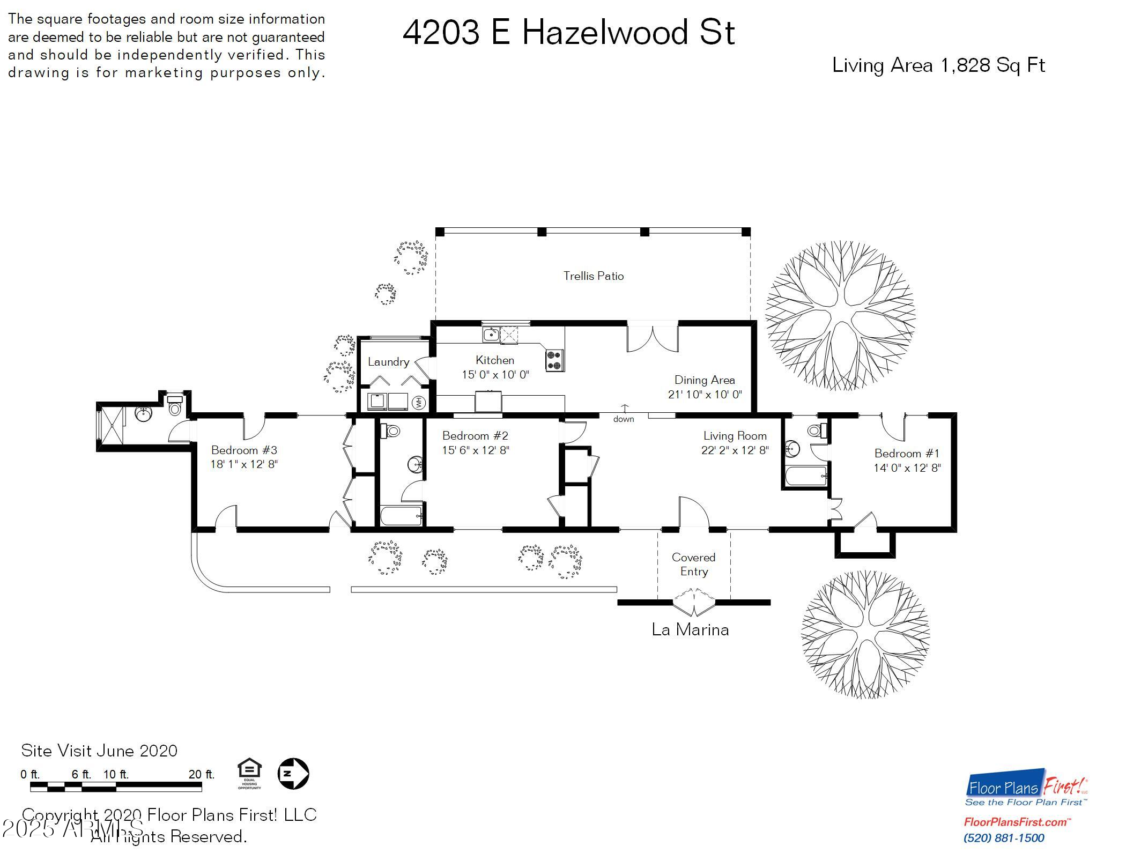
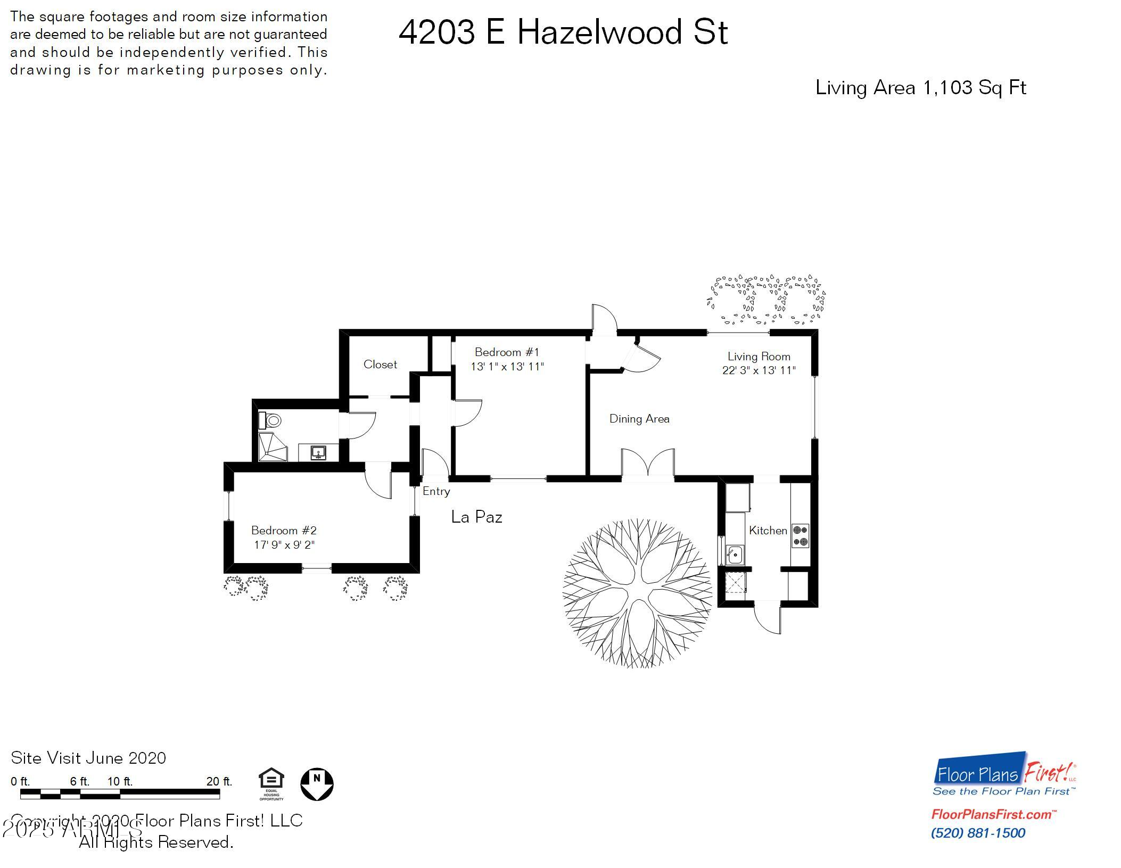
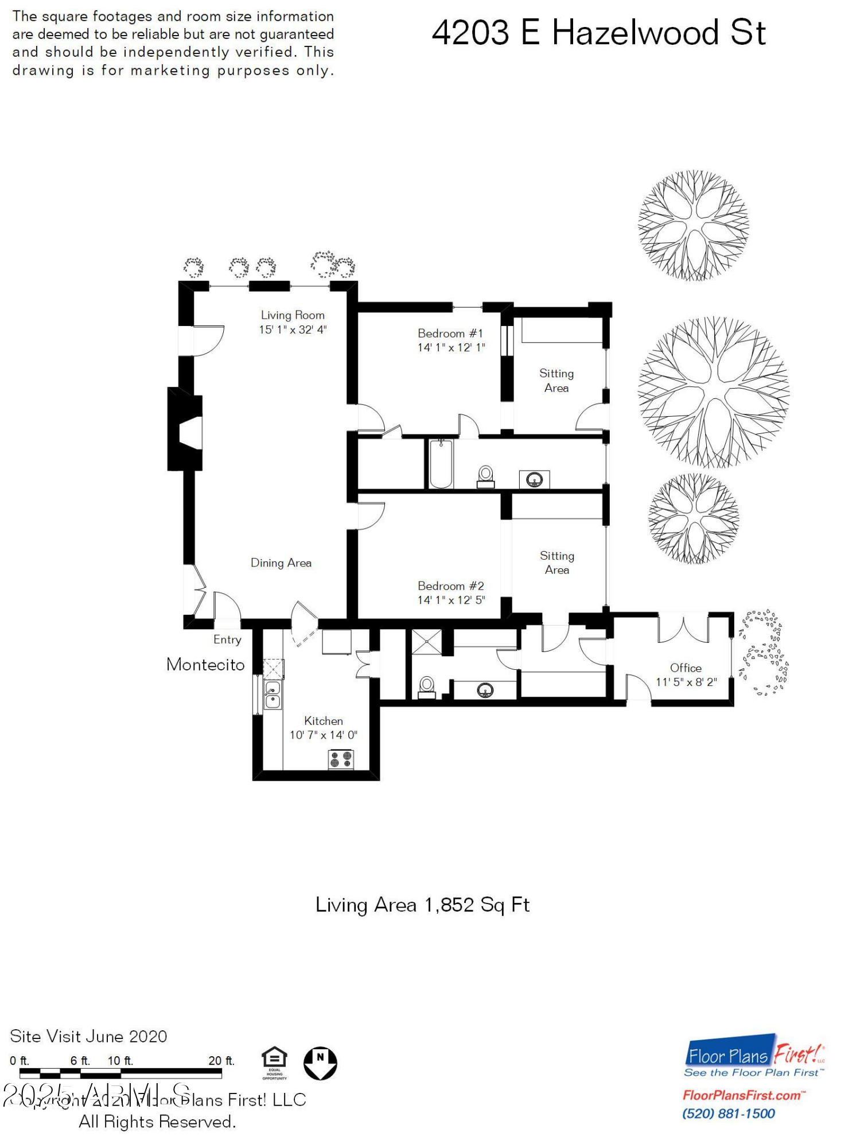
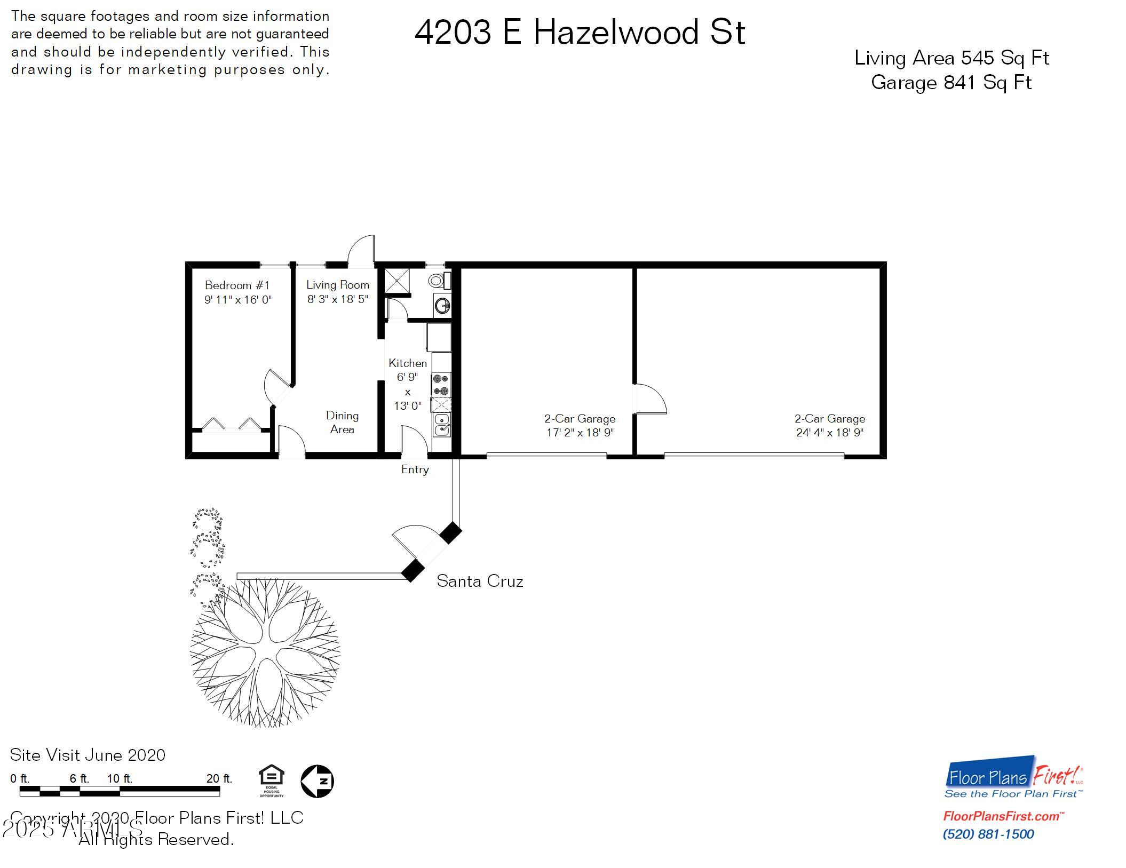
A Hidden Legacy of Arcadia. Constructed in 1922, The La Hacienda Estate in Arcadia spans just under an acre & features the original Adobe Farmhouse along with its outbuildings, which have been thoughtfully transformed into four stunning Casitas. Encircled by high adobe walls & accessed through electric wrought iron gates, this private estate creates an elegant & timeless oasis that harkens back to its origins as a 120-acre Date Palm Plantation. The mature landscape boasts 28 date palms, a variety of citrus trees & other lush greenery. Inside, you'll find private courtyards adorned with two sizable fountains, a 60' x 15' heated pool & an outdoor bird aviary. Whether it serves as a unique historic family home or investment, the choice is yours-offering an experience rich with history

Share Property

Location

4203 E HAZELWOOD Street, Phoenix, AZ 85018

Status

Sold

Date Sold

January 31, 2026

Property Amenities

Interior
Laundry room Inside, Other, See Remarks
Fireplace Exterior Fireplace, Family Room, Living Room, Master Bedroom, Gas
Appliances Stacked Washer/Dryer, Dryer, Washer, Water Softener Owned, Refrigerator, Dishwasher, Disposal, Water Purifier
Flooring Carpet, Stone, Tile, Wood, Concrete
Total Bedrooms: 11
Half Bathrooms: 1
Full Bathrooms: 10
Other Interior Features High Speed Internet, Double Vanity, Upstairs, Eat-in Kitchen, 9 Flat Ceilings, Wet Bar, Pantry, Bidet, Full Bth Master Bdrm, Separate Shwr Tub, Tub with Jets
Area & Lot
Lot Area 0.98 Acres
Living area 7,047 Sq.Ft.
MLS® ID 6853844
Year Built 1922
School District Scottsdale Unified District
High School Arcadia High School
Middle School Ingleside Middle School
Elementary School Hopi Elementary School
View Description Mountain(s)
Architecture Styles Spanish
Type Residential
Status Sold
Exterior
Stories 2
Pool Heated, Lap
Air conditioning Central Air, Ceiling Fan(s), Evaporative Cooling
Heat type Electric, Natural Gas
Water Source City Water
Garage Space 4.0
Security Features Security System Owned
Sewer Sewer in Cnctd, Public Sewer
Other Exterior Features Playground, Balcony, Misting System, Private Yard, Storage
Parking RV Access/Parking, Gated, RV Gate, Separate Strge Area, Detached
Lot Features North/South Exposure, Sprinklers In Rear, Sprinklers In Front, Desert Front
Roof Foam
Finance
Sales Price $3,850,000
Real Estate Tax $17,797 yearly

Work With Us

With experience and expertise in multiple facets of the business have given us the skills to deal with any transaction, regardless of the type or price point.
