417 E Berridge Lane
417 E Berridge Lane
417 E Berridge Lane
417 E Berridge Lane
417 E Berridge Lane
417 E Berridge Lane
417 E Berridge Lane
417 E Berridge Lane
417 E Berridge Lane
417 E Berridge Lane
417 E Berridge Lane
417 E Berridge Lane
417 E Berridge Lane
417 E Berridge Lane
417 E Berridge Lane
417 E Berridge Lane
417 E Berridge Lane
417 E Berridge Lane
417 E Berridge Lane
417 E Berridge Lane
417 E Berridge Lane
417 E Berridge Lane
417 E Berridge Lane
417 E Berridge Lane
417 E Berridge Lane
417 E Berridge Lane
417 E Berridge Lane
417 E Berridge Lane
417 E Berridge Lane
417 E Berridge Lane
417 E Berridge Lane
417 E Berridge Lane
417 E Berridge Lane
417 E Berridge Lane
417 E Berridge Lane
417 E Berridge Lane
417 E Berridge Lane
417 E Berridge Lane
417 E Berridge Lane
417 E Berridge Lane
417 E Berridge Lane
417 E Berridge Lane
417 E Berridge Lane
417 E Berridge Lane
417 E Berridge Lane
417 E Berridge Lane
417 E Berridge Lane
417 E Berridge Lane
417 E Berridge Lane
417 E Berridge Lane
417 E Berridge Lane
417 E Berridge Lane
417 E Berridge Lane
417 E Berridge Lane
417 E Berridge Lane
417 E Berridge Lane
417 E Berridge Lane
417 E Berridge Lane
417 E Berridge Lane
417 E Berridge Lane
VIEW PHOTOS
Courtesy of Compass, Vicki Vanderhoff Listing Contact: 602-377-1571 
$1,300,000

417 E Berridge Lane

4 Beds 4 Baths 2,689 Sq.Ft. 0.25 Acres

Description

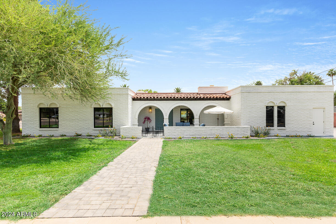
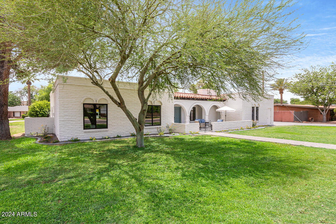
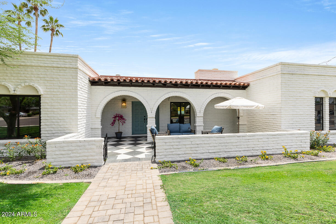
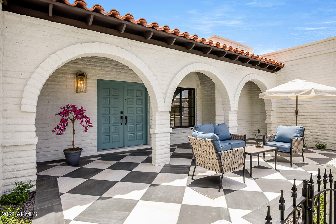
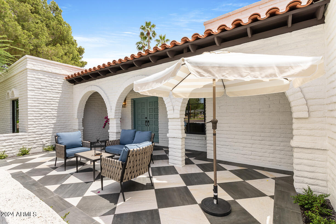
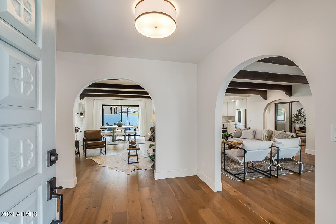
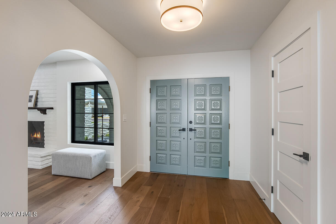
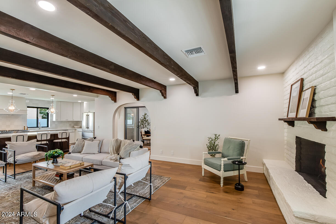
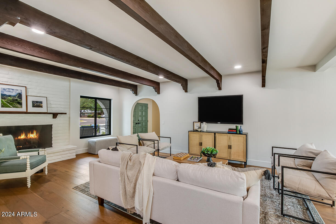
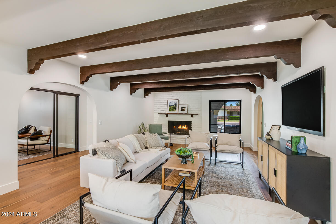
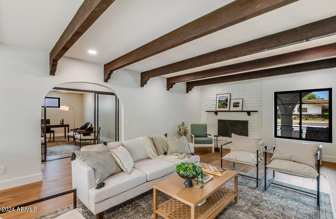
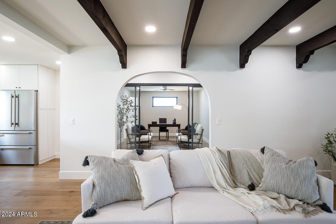
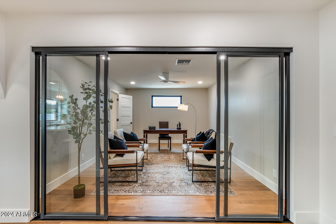
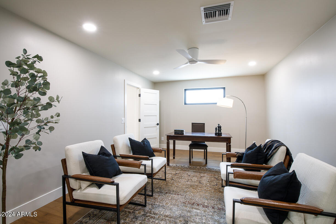
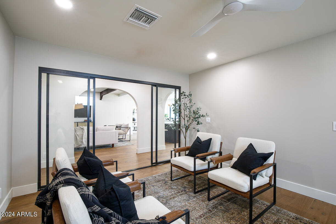
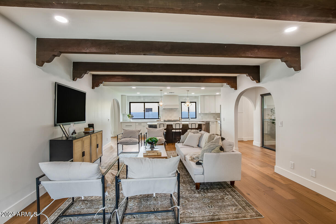
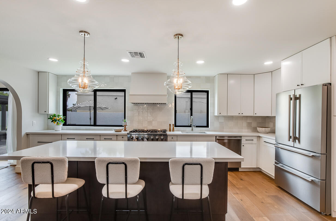
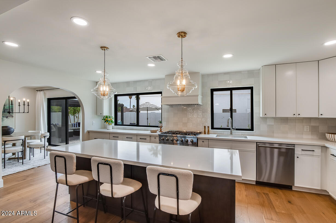
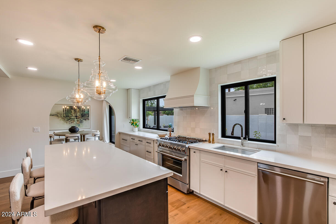
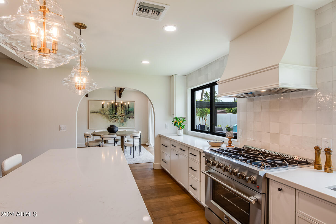
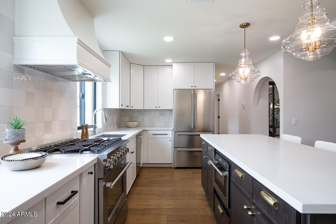
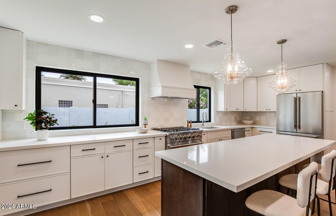
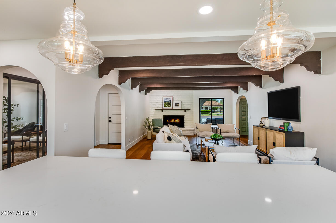
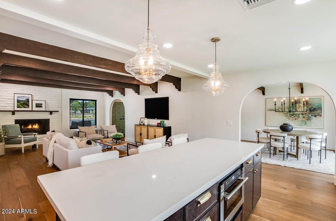
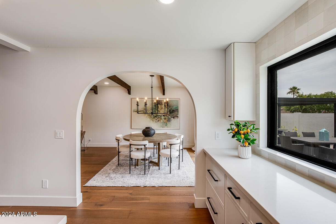
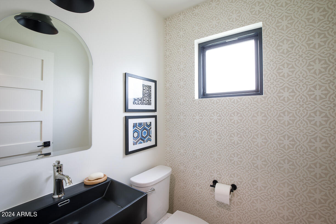
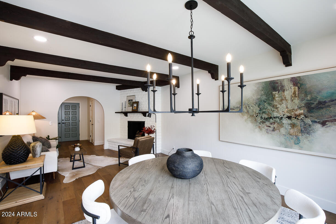
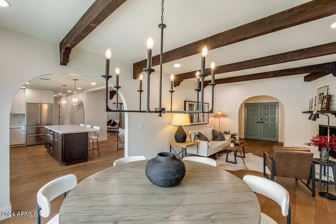
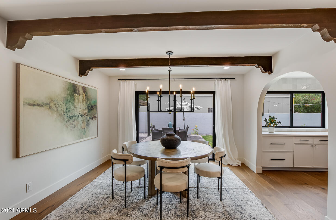
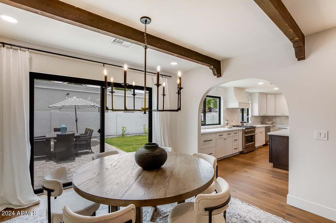
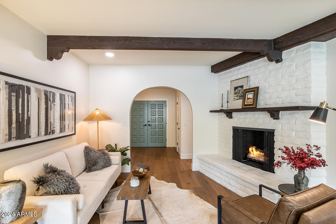
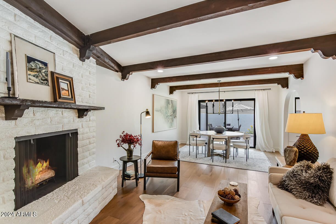
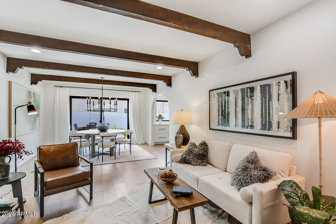
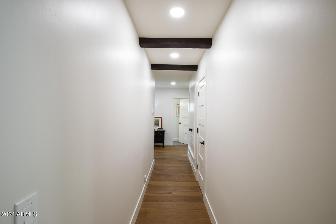
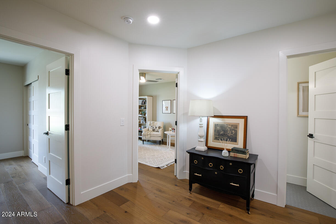
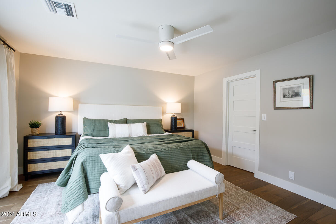
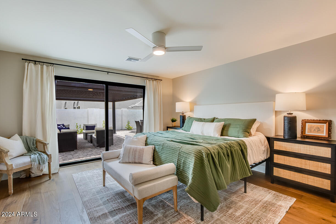
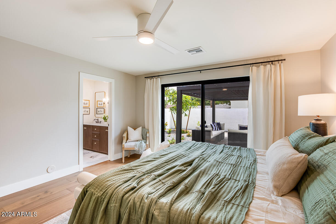
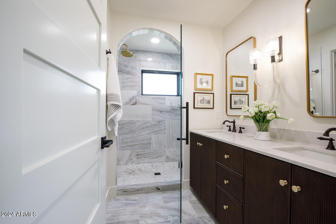
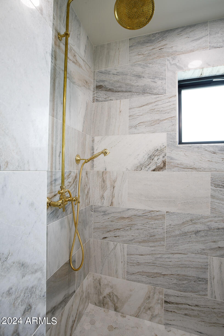
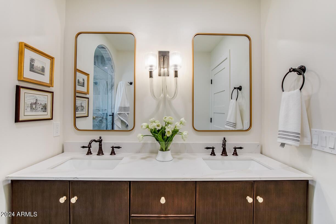
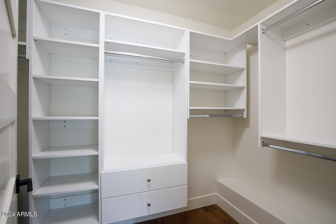
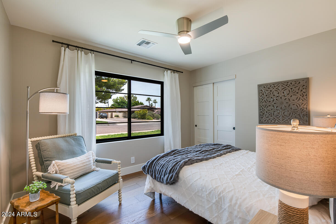
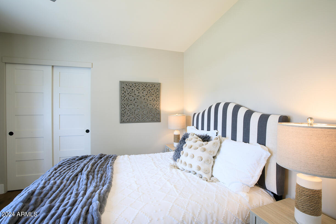
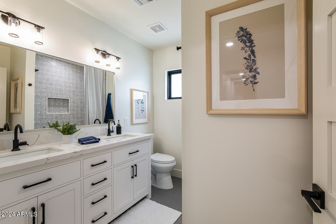
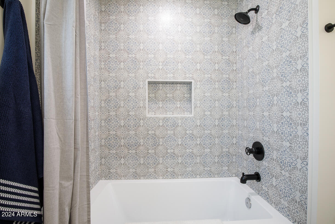
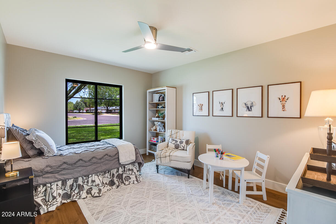
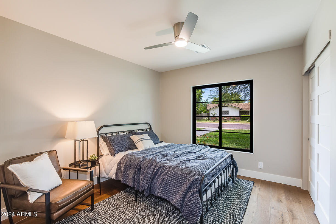
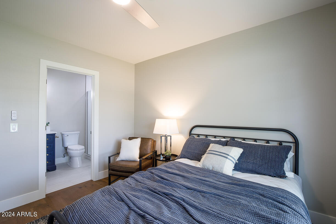
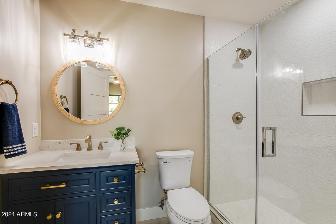
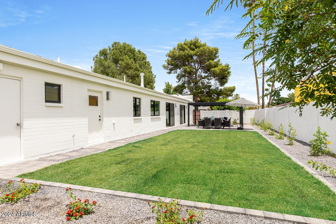
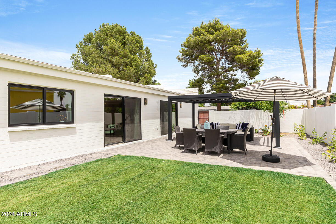
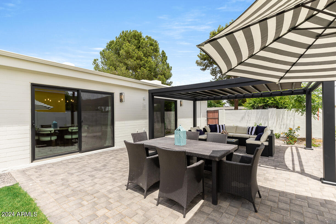
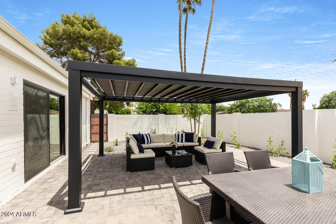
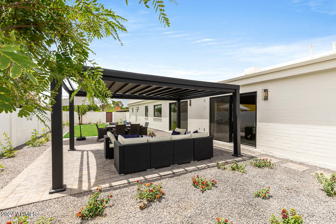
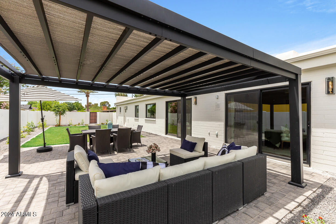
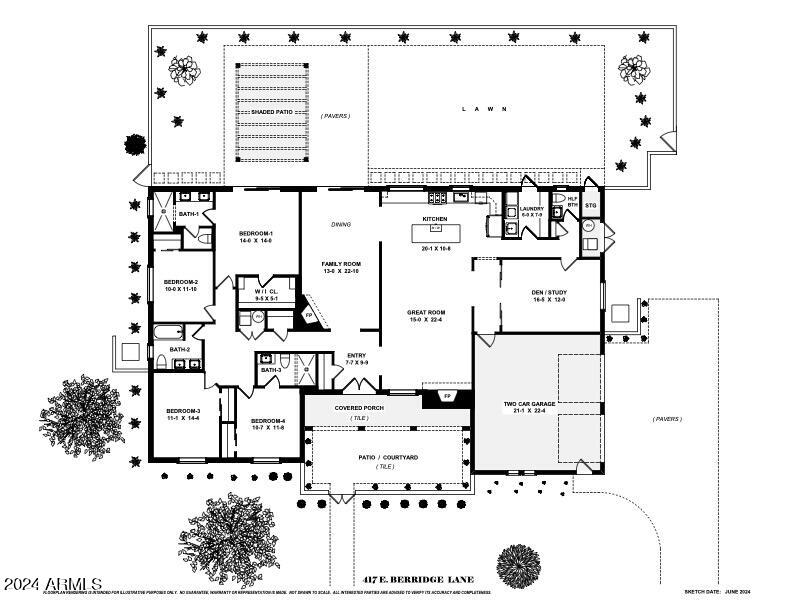
Welcome to your dream home in the heart of North Central! This Spanish-style home has undergone a complete transformation blending modern luxury with timeless charm! Enter through large gated courtyard with checkerboard tile and wood beamed ceiling. Step through gorgeous wood front door into the new open great room floor plan with beamed ceilings and arched entryways. Beautiful wood floors t/o, new Andersen windows/doors, 2 cozy fireplaces. Gourmet kitchen w/ custom cabinetry, quartz counters, large island, stainless appliances including 36''gas range. Great floor plan w/ 4br/3.5 ba plus an office/ flex media room. All new bathrooms w/ custom tile. Primary suite w/ custom closet and sliders to private backyard w/ gazebo, Belgard pavers and all new landscaping. Walk to bridal path!

Share Property

Location

417 E Berridge Lane, Phoenix, AZ 85012

Status

Sold

Date Sold

July 1, 2024

Property Amenities

Interior
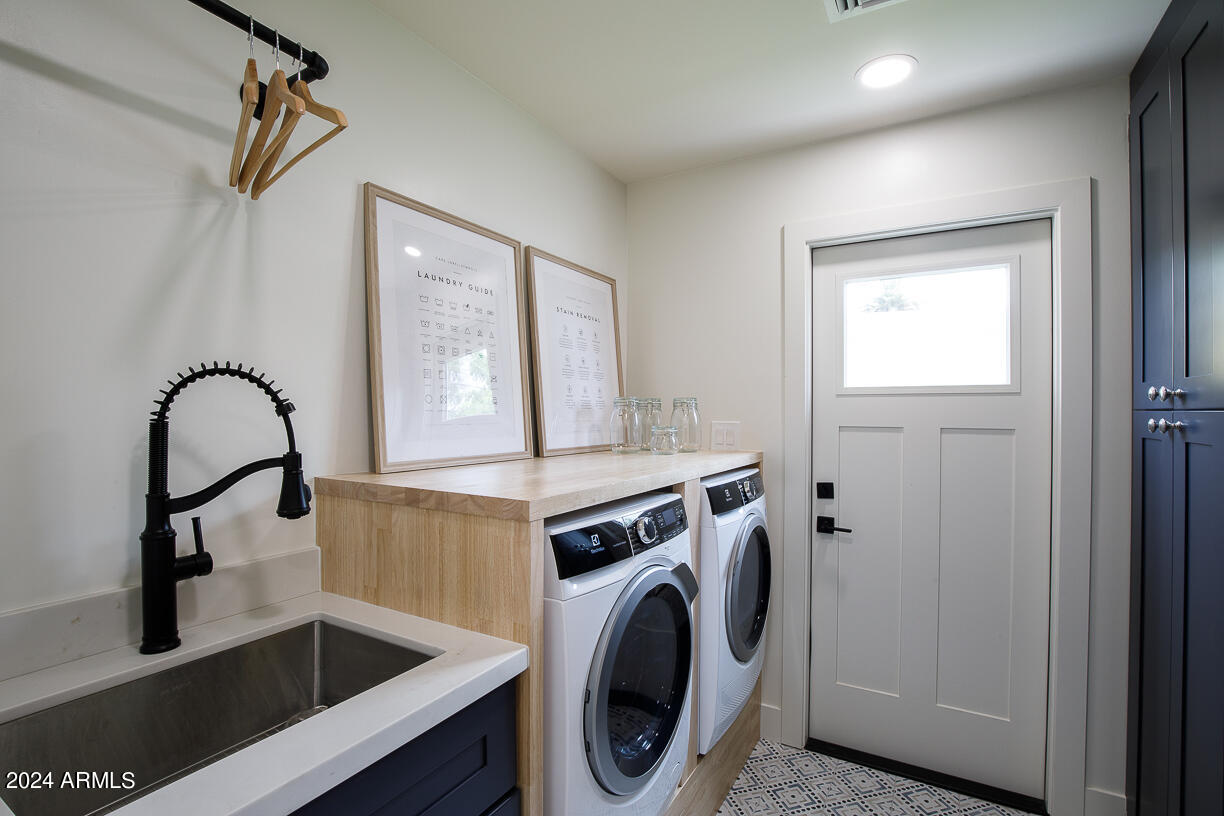
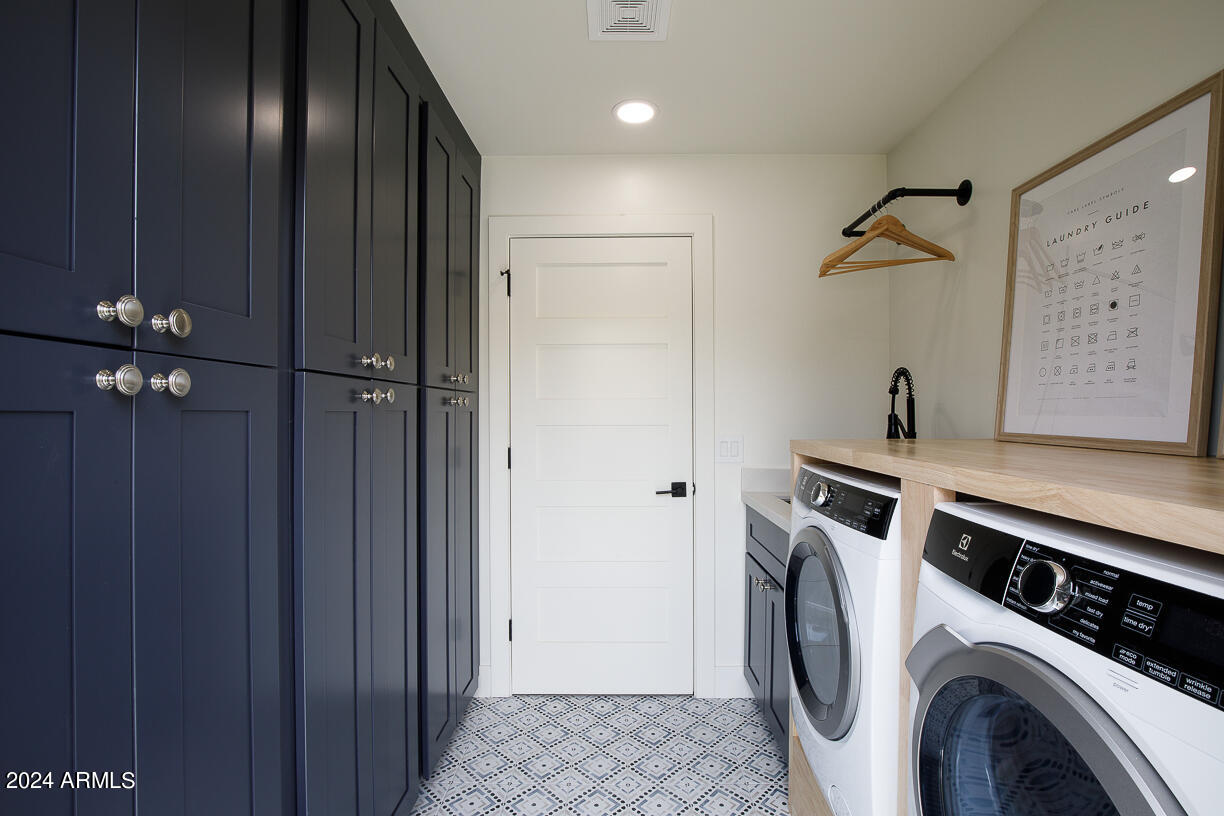
Laundry room Inside
Fireplace Family Room, Living Room, Gas
Appliances Dryer, Washer, Built In Recycling, Refrigerator, Built-in Microwave, Dishwasher, Disposal, Gas Range, Gas Oven
Flooring Tile, Wood
Total Bedrooms: 4
Half Bathrooms: 1
Full Bathrooms: 3
Other Interior Features High Speed Internet, Double Vanity, Kitchen Island, 3/4 Bath Master Bdrm
Area & Lot
Lot Area 0.25 Acres
Living area 2,689 Sq.Ft.
MLS® ID 6715019
Year Built 1966
School District Phoenix Union High School District
High School Central High School
Middle School Madison Meadows School
Elementary School Madison Richard Simis School
Architecture Styles Spanish
Type Residential
Status Sold
Exterior
Stories 1
Pool None
Air conditioning Central Air, Ceiling Fan(s)
Heat type Natural Gas
Water Source City Water
Garage Space 2.0
Sewer Public Sewer
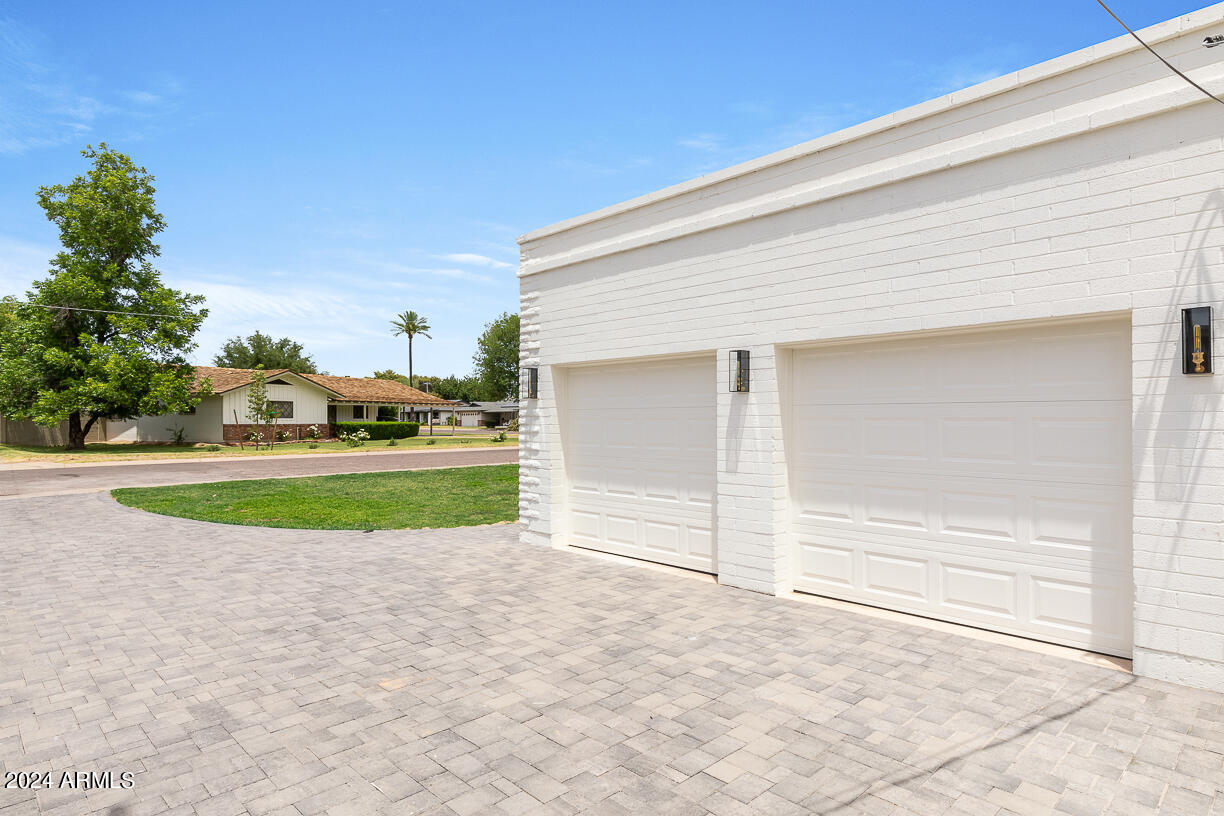
Parking Garage Door Opener, Direct Access, Side Vehicle Entry
Lot Features North/South Exposure, Sprinklers In Rear, Sprinklers In Front, Cul-De-Sac, Grass Front, Grass Back, Auto Timer H 2 O Front, Auto Timer H 2 O Back
Roof Foam
Finance
Sales Price $1,300,000
Real Estate Tax $5,470 yearly

Work With Us

With experience and expertise in multiple facets of the business have given us the skills to deal with any transaction, regardless of the type or price point.
