4157 E PINTO Drive
4157 E PINTO Drive
4157 E PINTO Drive
4157 E PINTO Drive
4157 E PINTO Drive
4157 E PINTO Drive
4157 E PINTO Drive
4157 E PINTO Drive
4157 E PINTO Drive
4157 E PINTO Drive
4157 E PINTO Drive
4157 E PINTO Drive
4157 E PINTO Drive
4157 E PINTO Drive
4157 E PINTO Drive
4157 E PINTO Drive
4157 E PINTO Drive
4157 E PINTO Drive
4157 E PINTO Drive
4157 E PINTO Drive
4157 E PINTO Drive
4157 E PINTO Drive
4157 E PINTO Drive
4157 E PINTO Drive
4157 E PINTO Drive
4157 E PINTO Drive
4157 E PINTO Drive
4157 E PINTO Drive
4157 E PINTO Drive
4157 E PINTO Drive
4157 E PINTO Drive
4157 E PINTO Drive
4157 E PINTO Drive
4157 E PINTO Drive
4157 E PINTO Drive
4157 E PINTO Drive
4157 E PINTO Drive
4157 E PINTO Drive
VIEW PHOTOS
Courtesy of Compass, Megan K Bruner Listing Contact: 480-415-9891 
$399,999

4157 E PINTO Drive

3 Beds 2 Baths 1,309 Sq.Ft. 1,489 Sq.Ft.

Description

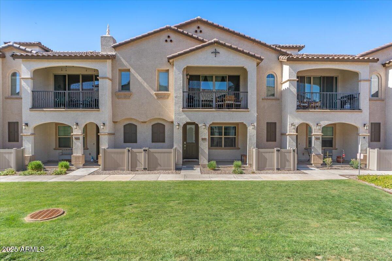
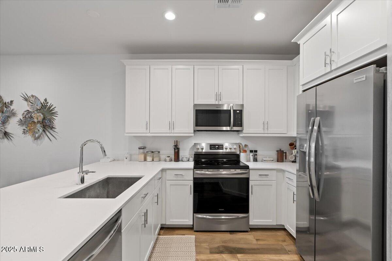
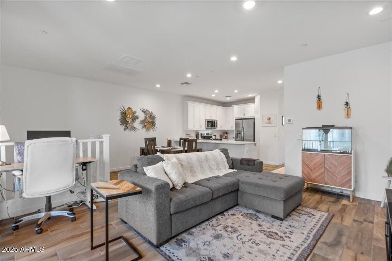
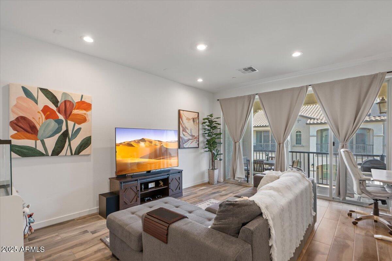
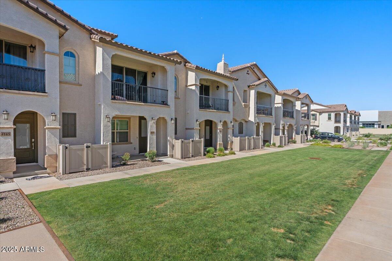
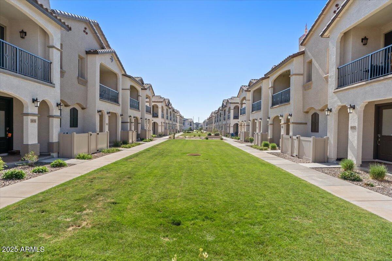
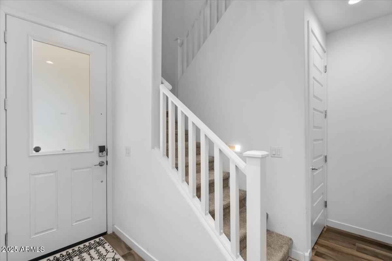
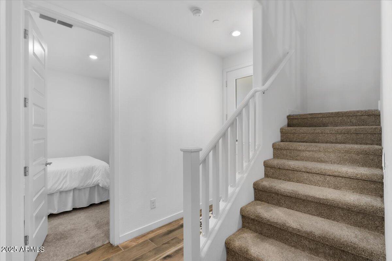
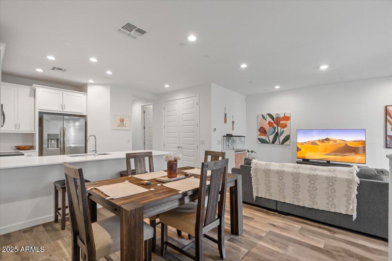
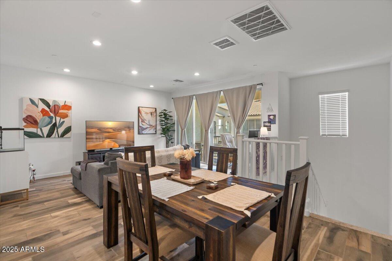
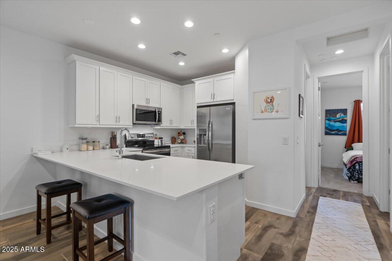
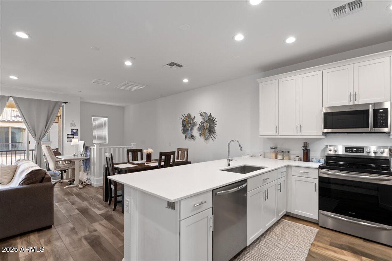
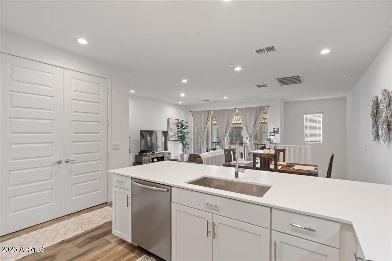
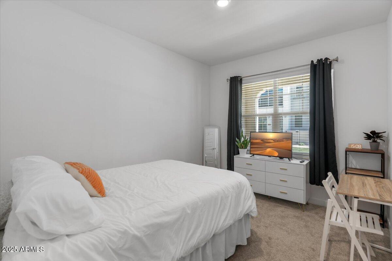
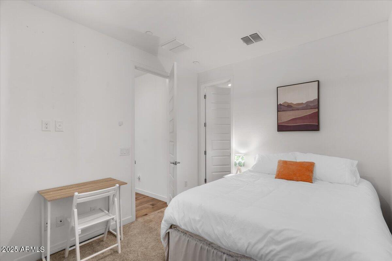
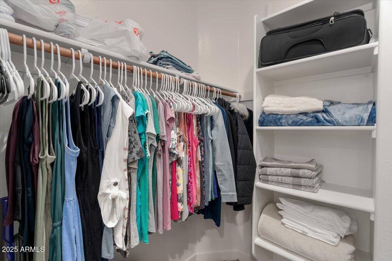
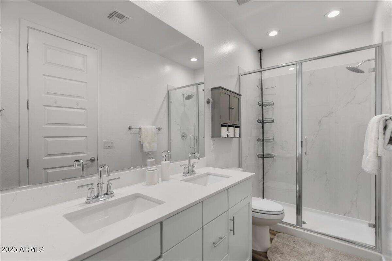
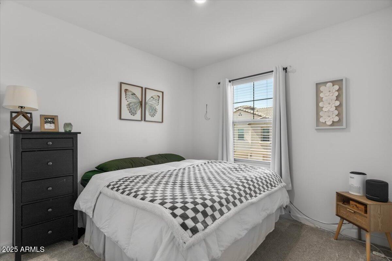
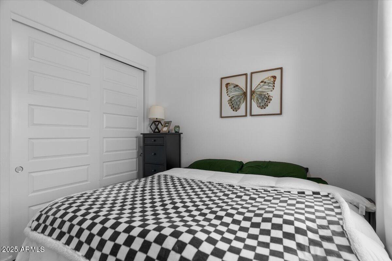
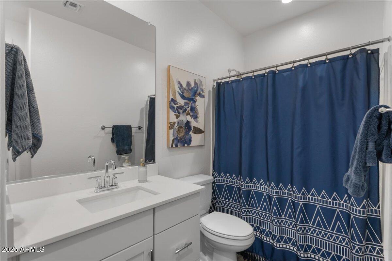
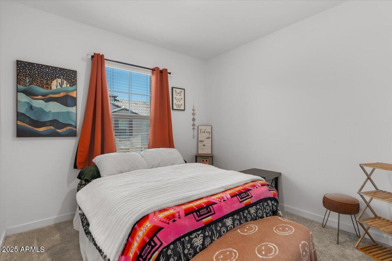
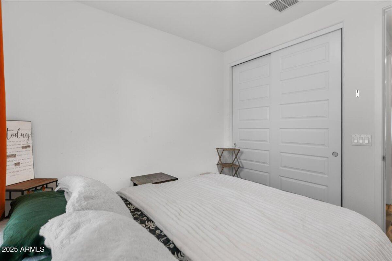
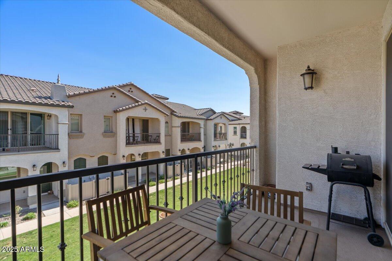
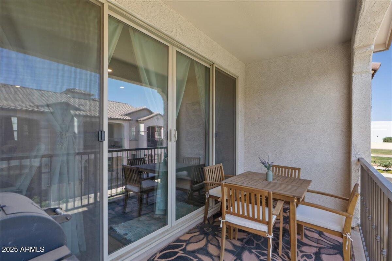
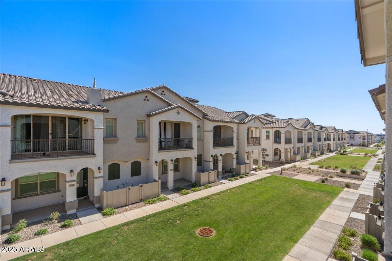
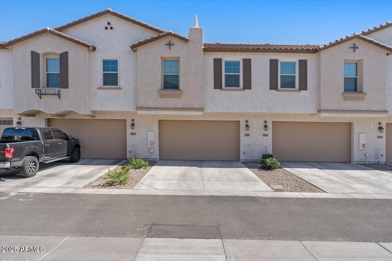
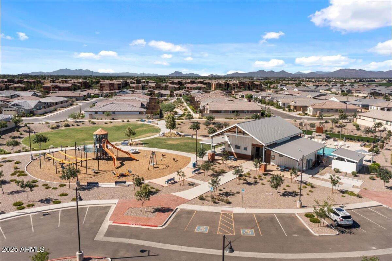
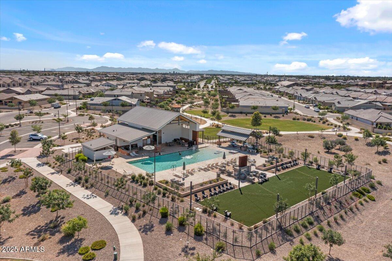
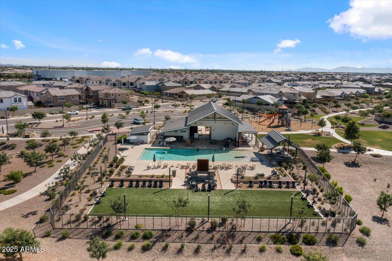
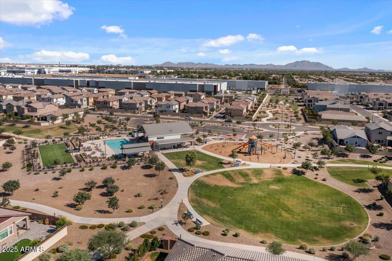
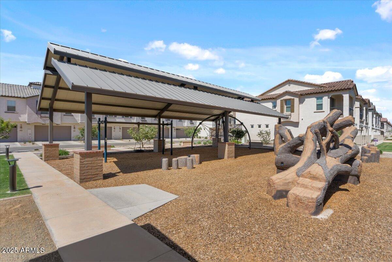
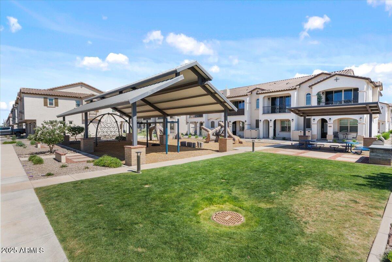
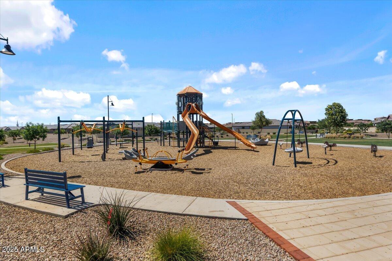
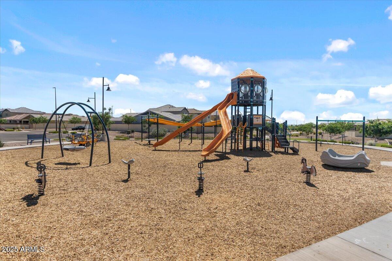
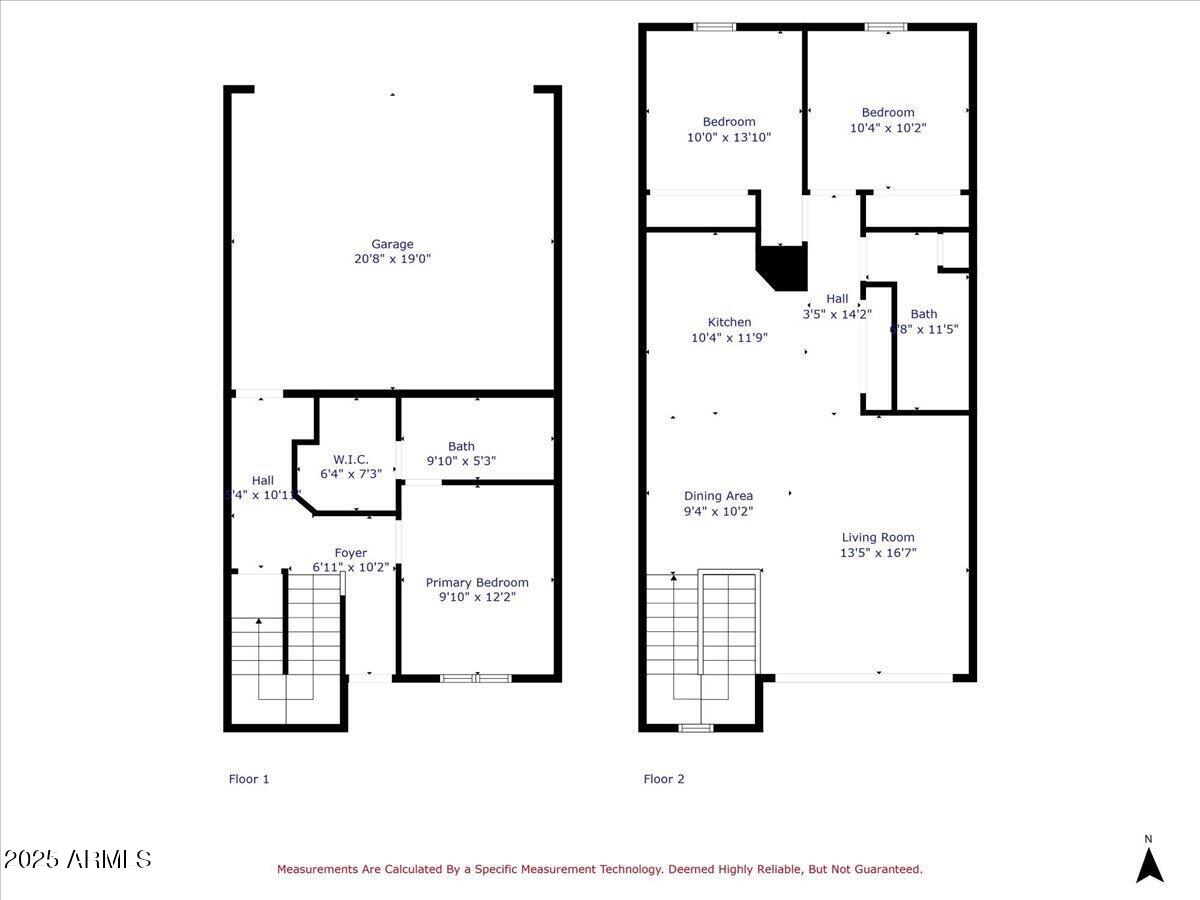
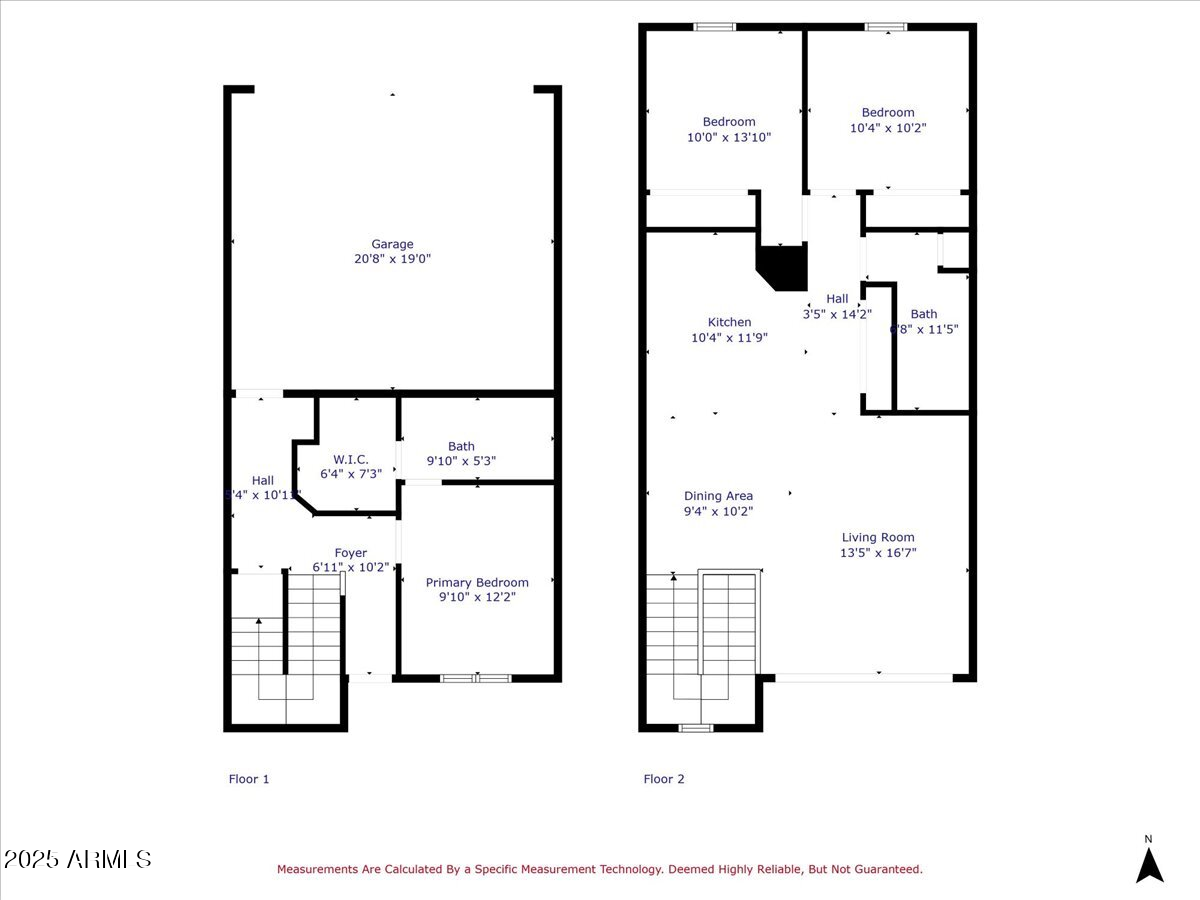
Welcome to this Stunning, Highly Updated Townhouse built in 2023, perfectly blending contemporary design with everyday functionality! Located in the highly desirable community of Warner Meadows of Gilbert! This 3 bedroom, 2 bathroom home offers ultimate Style, comfort and convenience. Open concept layout featuring wood-like tile flooring, high ceilings with natural light, sleek kitchen with Stainless Steel appliances, Quartz counters, ample storage space with soft close cabinets and drawers. Primary en-suite bedroom on the main floor with double sink and a walk in closet. Spacious bedrooms upstairs with designer finishes throughout! Enjoy the upstairs deck overlooking a grassy courtyard! 2 car attached garage with direct access! Community pool and park/playground! Don't miss this amazing opportunity in a Fantastic Location!! Close to entertainment, shopping, freeways and more!

Share Property

Location

4157 E PINTO Drive, Gilbert, AZ 85296

Status

Sold

Date Sold

August 8, 2025

Property Amenities

Interior
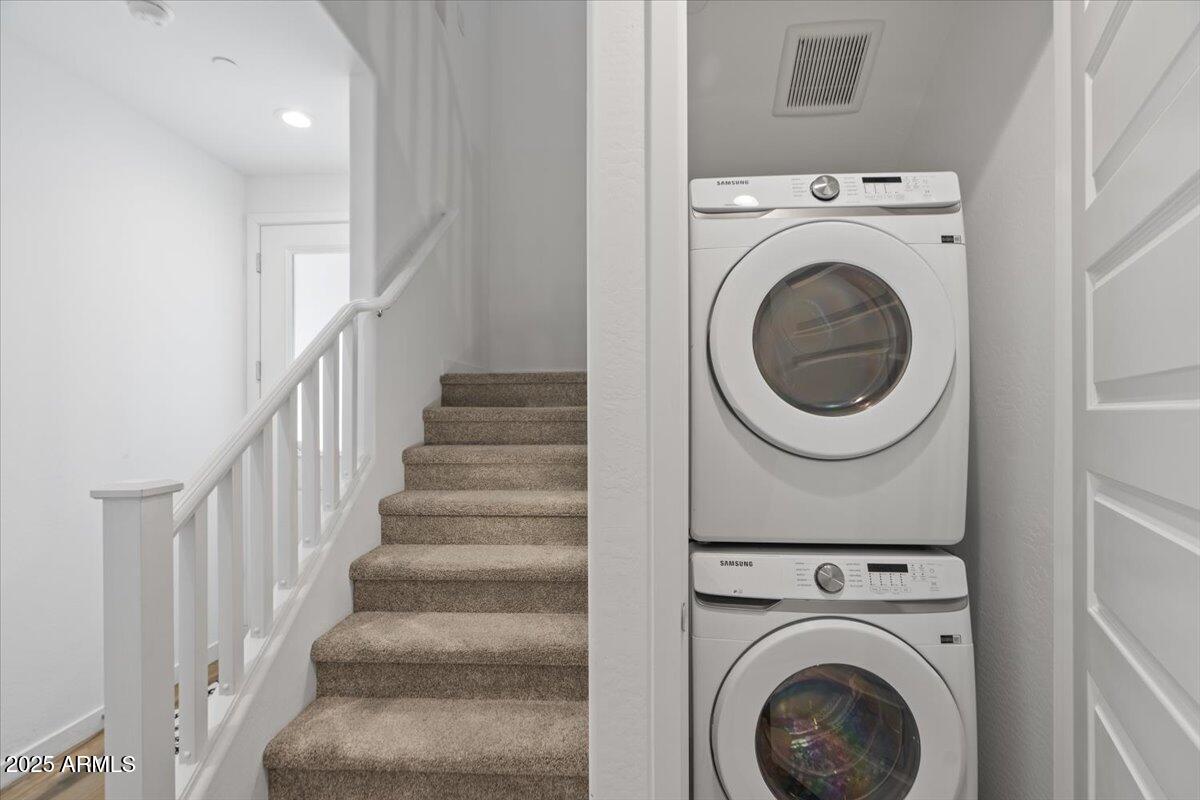
Laundry room Inside
Appliances Refrigerator, Built-in Microwave, Dishwasher, Disposal, Electric Cooktop, Built-In Electric Oven
Flooring Carpet, Tile
Total Bedrooms: 3
Other Interior Features Non-laminate Counter, High Speed Internet, Double Vanity, Master Downstairs, Eat-in Kitchen, Breakfast Bar, Vaulted Ceiling(s), Pantry, 3/4 Bath Master Bdrm
Area & Lot
Lot Area 1,489 Sq.Ft.
Living area 1,309 Sq.Ft.
MLS® ID 6869843
Year Built 2023
School District Gilbert Unified District
High School Highland High School
Middle School Greenfield Junior High School
Elementary School Finley Farms Elementary
Architecture Styles Contemporary
Type Townhouse
Status Sold
Exterior
Stories 2
Air conditioning Central Air
Heat type Electric
Water Source City Water
Garage Space 2.0
Sewer Public Sewer
Other Exterior Features Balcony, Screened in Patio(s)
Parking Garage Door Opener, Electric Vehicle Charging Station(s)
Lot Features Desert Back, Desert Front, Irrigation Front
Roof Tile
Finance
Sales Price $399,999
HOA Fees $235 monthly
Real Estate Tax $1,209 yearly

Work With Us

With experience and expertise in multiple facets of the business have given us the skills to deal with any transaction, regardless of the type or price point.
