4147 E CLARENDON Avenue
VIEW PHOTOS
Courtesy of Compass, Cathy Fassero Listing Contact: 602-317-4123 
$2,150,000

4147 E CLARENDON Avenue

4 Beds 5 Baths 2,977 Sq.Ft. 8,943 Sq.Ft.

Description

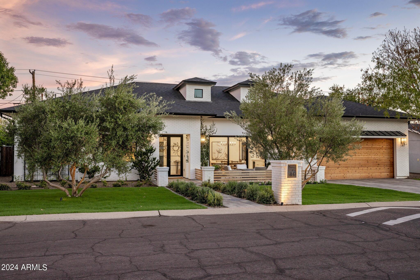
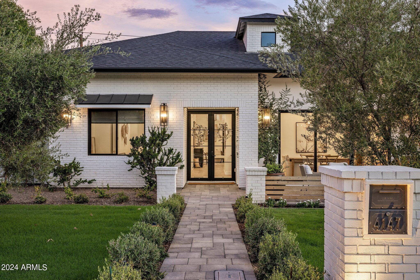
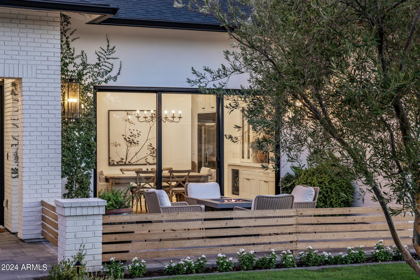
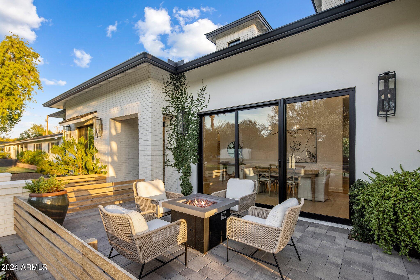
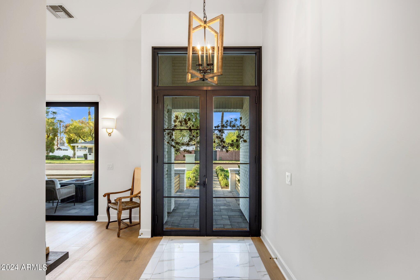
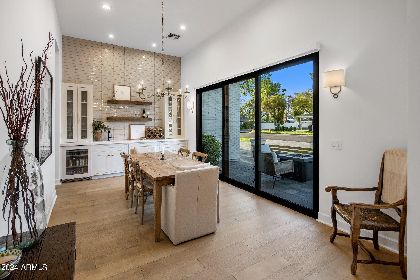
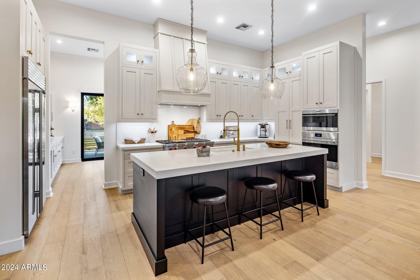
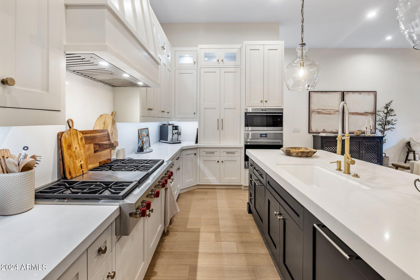
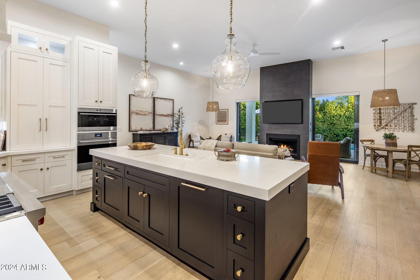
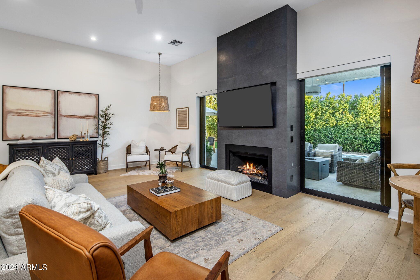
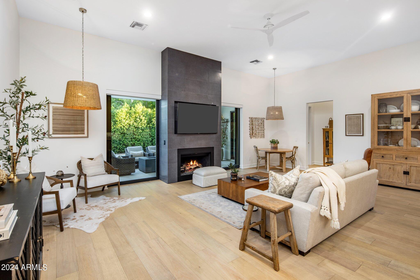
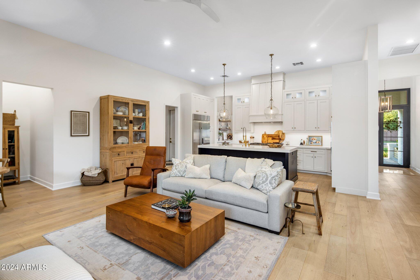
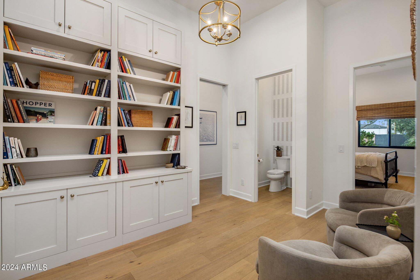
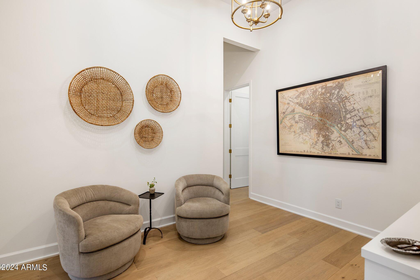
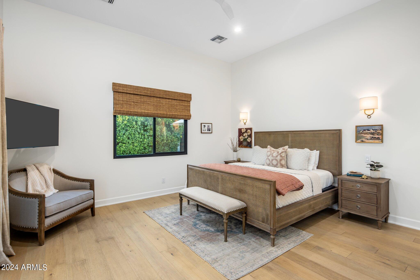
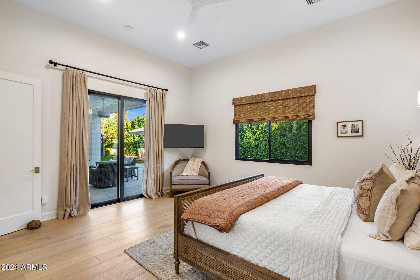
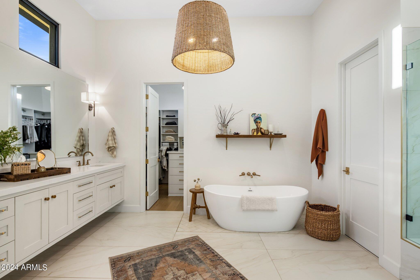
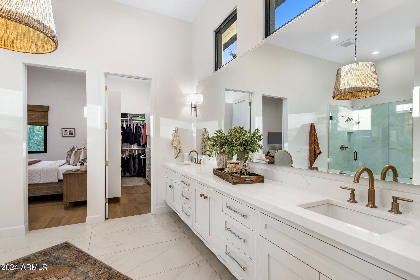
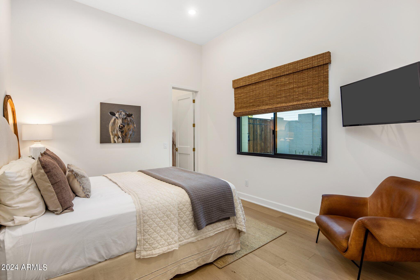
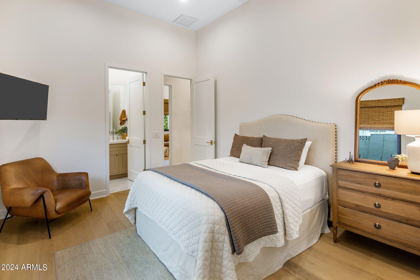
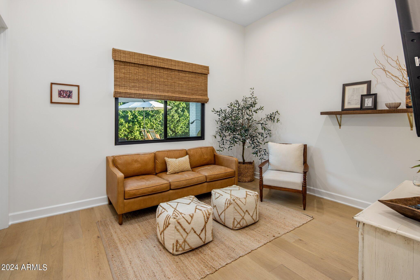
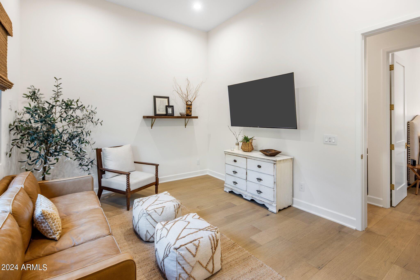
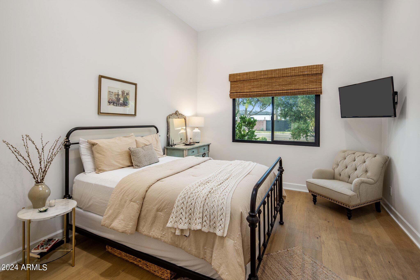
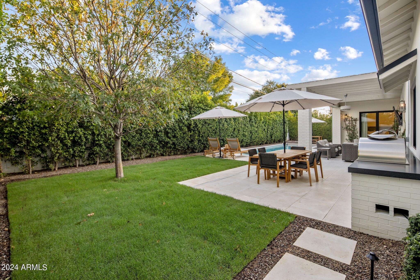
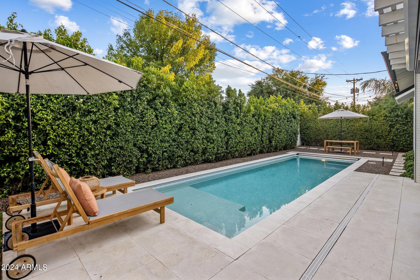
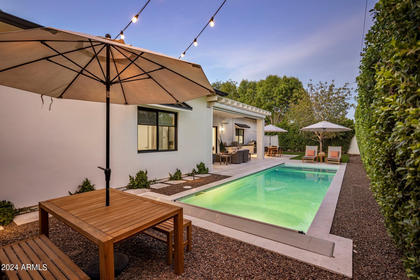
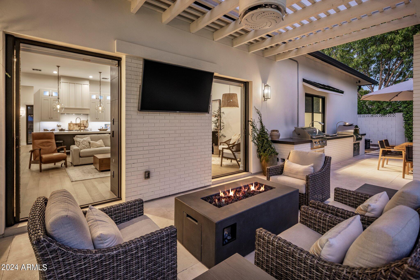
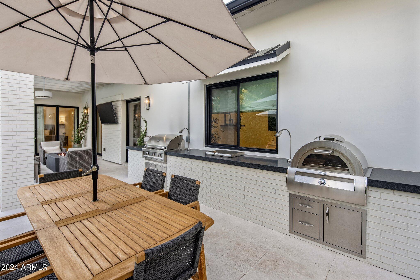
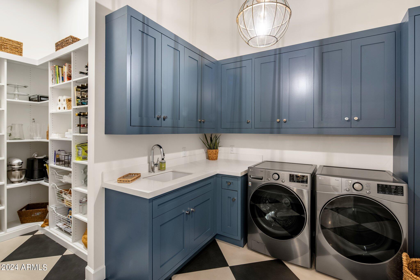
This bright and airy custom built one owner, single story home completed in 2022 is dreamy. From the 12 ft ceilings, hardwood oak floors, Wolf range, Subzero refrigerator and limestone patio, you are greeted by quality and comfort around every corner. This 4 bedrooms, 4.5 bathroom residence also boasts a flex room, large primary suite with his and her closets, kitchen with gorgeous custom cabinetry and a dining room with an adjoining patio allowing you to entertain your family and friends in luxury and love. The backyard consists of a pool with automatic pool cover, large grassy area and an outdoor kitchen with built in grill and a separate pizza oven for the grill master in your family. The 2 car garage has 12 foot ceilings and can accomodate a car lift for all of your 4 wheel toys. Please see detailed list on upgraded in the documents section.

Share Property

Location

4147 E CLARENDON Avenue, Phoenix, AZ 85018

Status

Sold

Date Sold

November 15, 2024

Property Amenities

Interior
Laundry room Wshr/Dry Hook Up Only
Fireplace Gas
Appliances Built-in Microwave, Dishwasher, Disposal, Gas Cooktop
Flooring Tile, Wood
Total Bedrooms: 4
Half Bathrooms: 1
Full Bathrooms: 4
Other Interior Features Walk-in Pantry, High Speed Internet, Double Vanity, Breakfast Bar, 9 Flat Ceilings, No Interior Steps, Wet Bar, Kitchen Island, Full Bth Master Bdrm, Separate Shwr Tub
Area & Lot
Lot Area 8,943 Sq.Ft.
Living area 2,977 Sq.Ft.
MLS® ID 6744626
Year Built 2022
School District Scottsdale Unified District
High School Arcadia High School
Middle School Ingleside Middle School
Elementary School Tavan Elementary School
Architecture Styles Ranch
Type Residential
Status Sold
Exterior
Stories 1
Pool Lap
Air conditioning Central Air, Ceiling Fan(s), Programmable Thmstat
Heat type Electric
Water Source City Water
Garage Space 2.0
Security Features Security System Owned
Sewer Public Sewer
Lot Features North/South Exposure, Sprinklers In Rear, Sprinklers In Front, Grass Front, Grass Back, Auto Timer H 2 O Front, Auto Timer H 2 O Back
Roof Composition
Finance
Sales Price $2,150,000
Real Estate Tax $4,267 yearly

Work With Us

With experience and expertise in multiple facets of the business have given us the skills to deal with any transaction, regardless of the type or price point.
