4141 E MORRISON RANCH Parkway
VIEW PHOTOS
Courtesy of Compass, Kelley Molder Listing Contact: 480-363-5574 
$799,000

4141 E MORRISON RANCH Parkway

3 Beds 3 Baths 2,347 Sq.Ft. 7,200 Sq.Ft.

Description

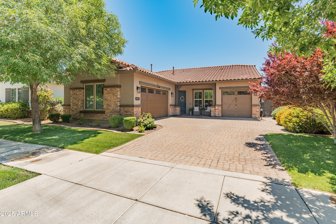
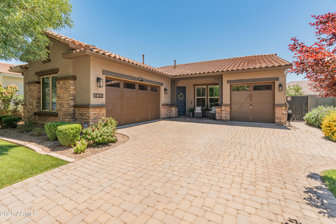
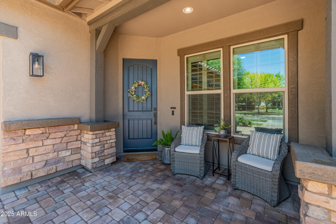
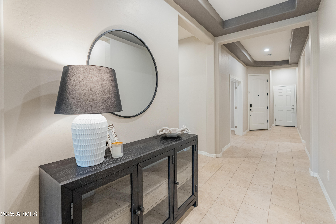
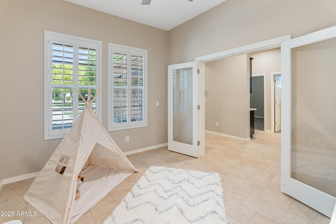
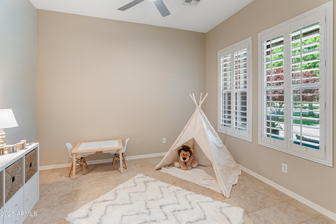
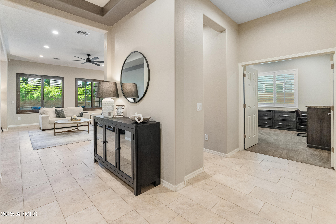
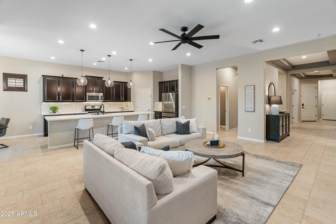
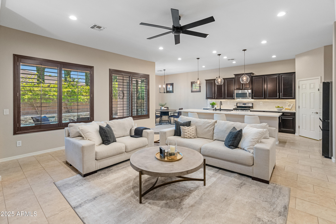
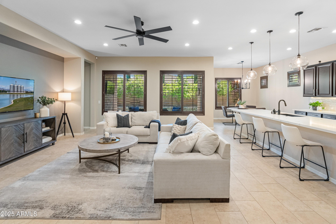
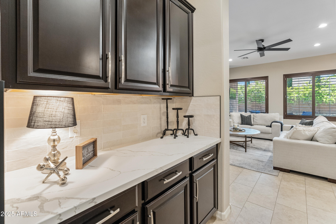
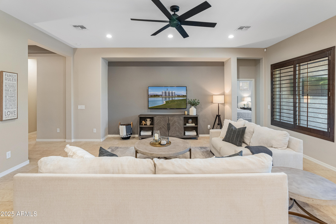
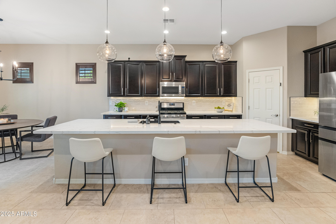
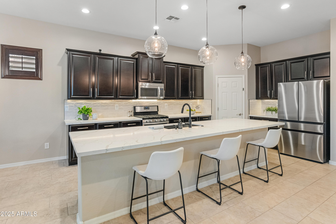
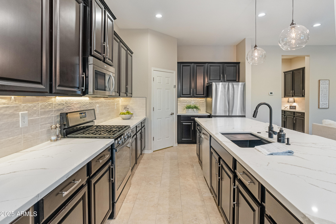
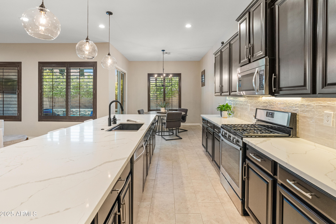
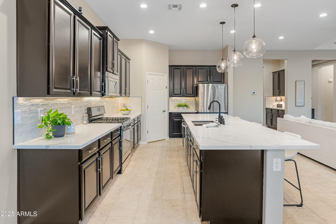
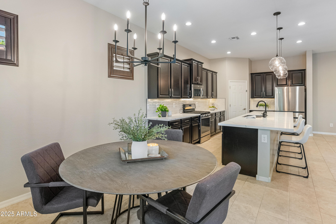
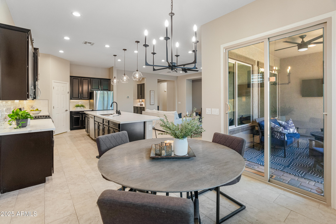
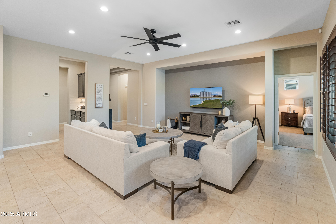
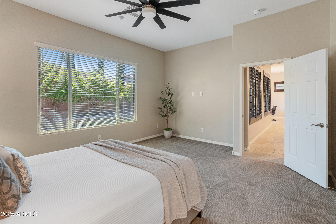
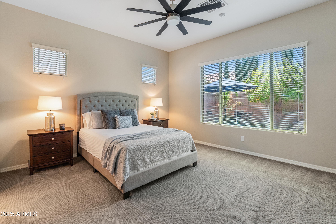
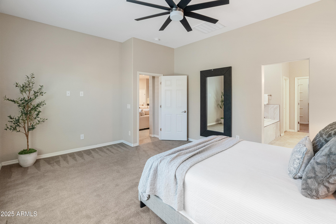
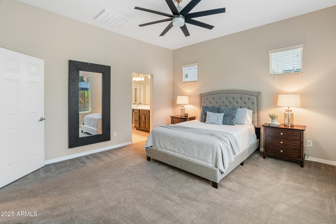
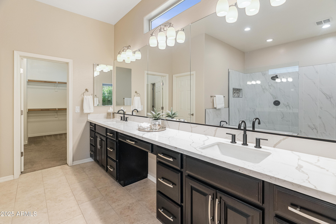
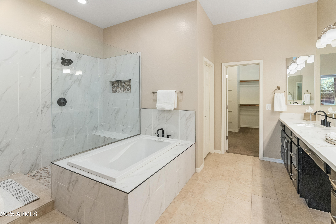
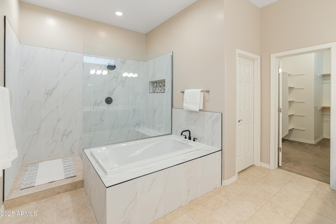
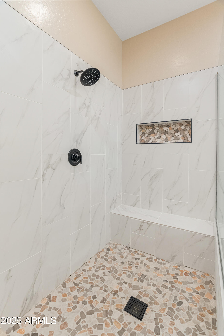
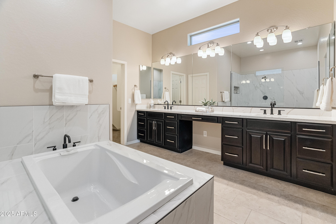
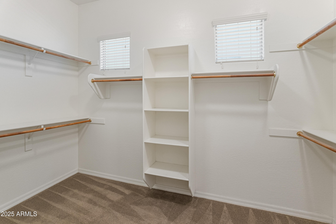
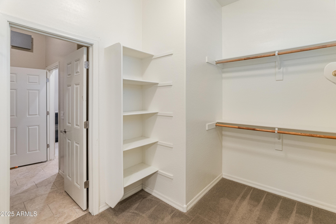
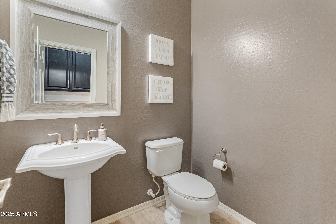
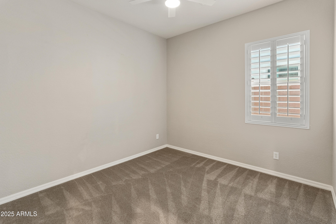
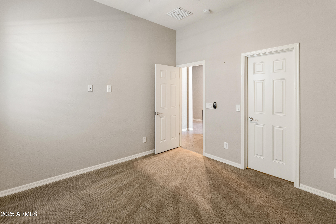
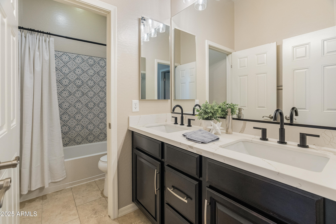
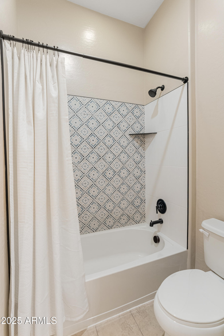
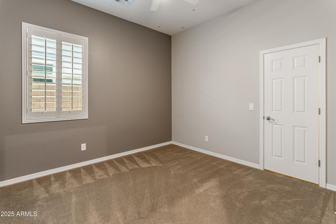
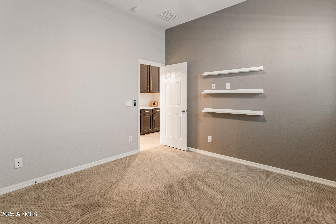
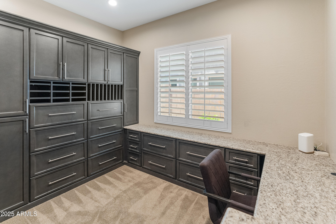
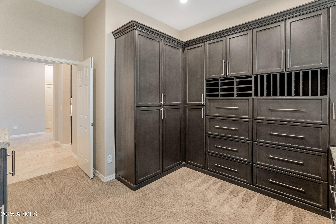
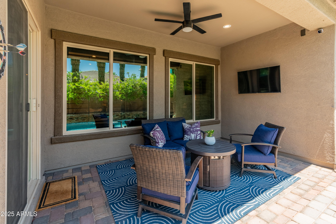
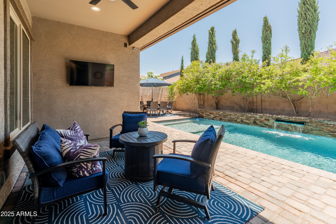
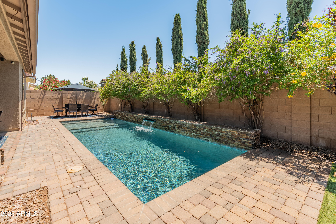
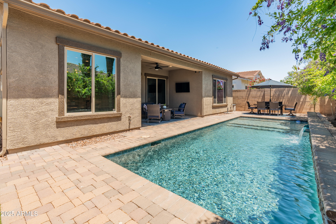
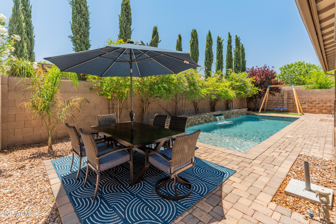
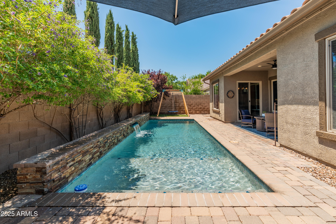
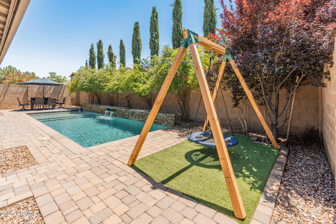
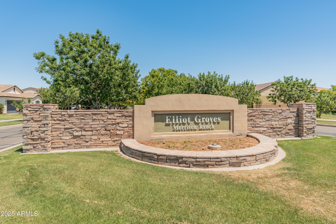
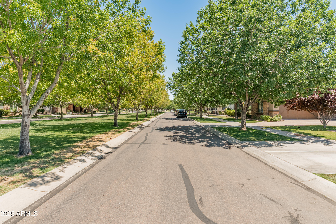
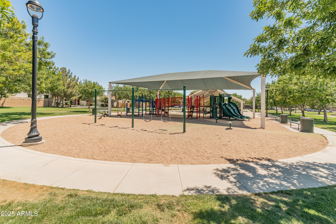
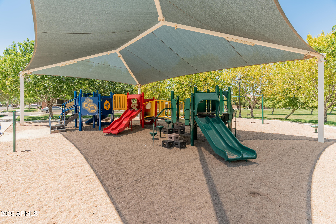
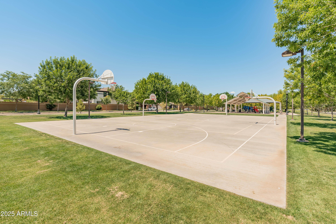
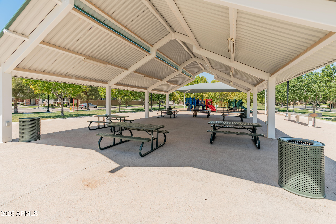
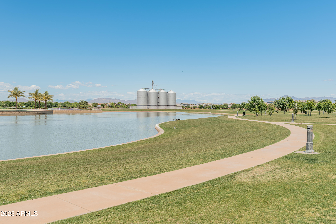
Welcome to your dream home in the heart of Morrison Ranch! This beautifully updated single-story home offers 3 bedrooms, an office, a separate den and 2.5 baths plus a 3 car garage in an airy, open-concept floorplan designed for modern living. Tall ceilings and abundant windows flood the home with natural light, highlighting the elegant white quartz countertops, rich espresso cabinetry and neutral color palette throughout. The kitchen boasts a huge sit-up island and generous breakfast nook that looks out onto a covered pavered patio and your very own sparkling Pebble-Tec pool and fountain. The large primary suite is thoughtfully split from the secondary bedrooms and features a luxurious en-suite bathroom and an oversized walk-in closet. Located in the highly desirable Morrison Ranch community, known for its charming tree-lined streets, green open spaces, and beautifully maintained parks, this home offers the perfect blend of peaceful neighborhood living and modern style. Move-in ready with upgrades too numerous to list, this one is a must-see!

Share Property

Location

4141 E MORRISON RANCH Parkway, Gilbert, AZ 85296

Status

Sold

Date Sold

June 20, 2025

Property Amenities

Interior
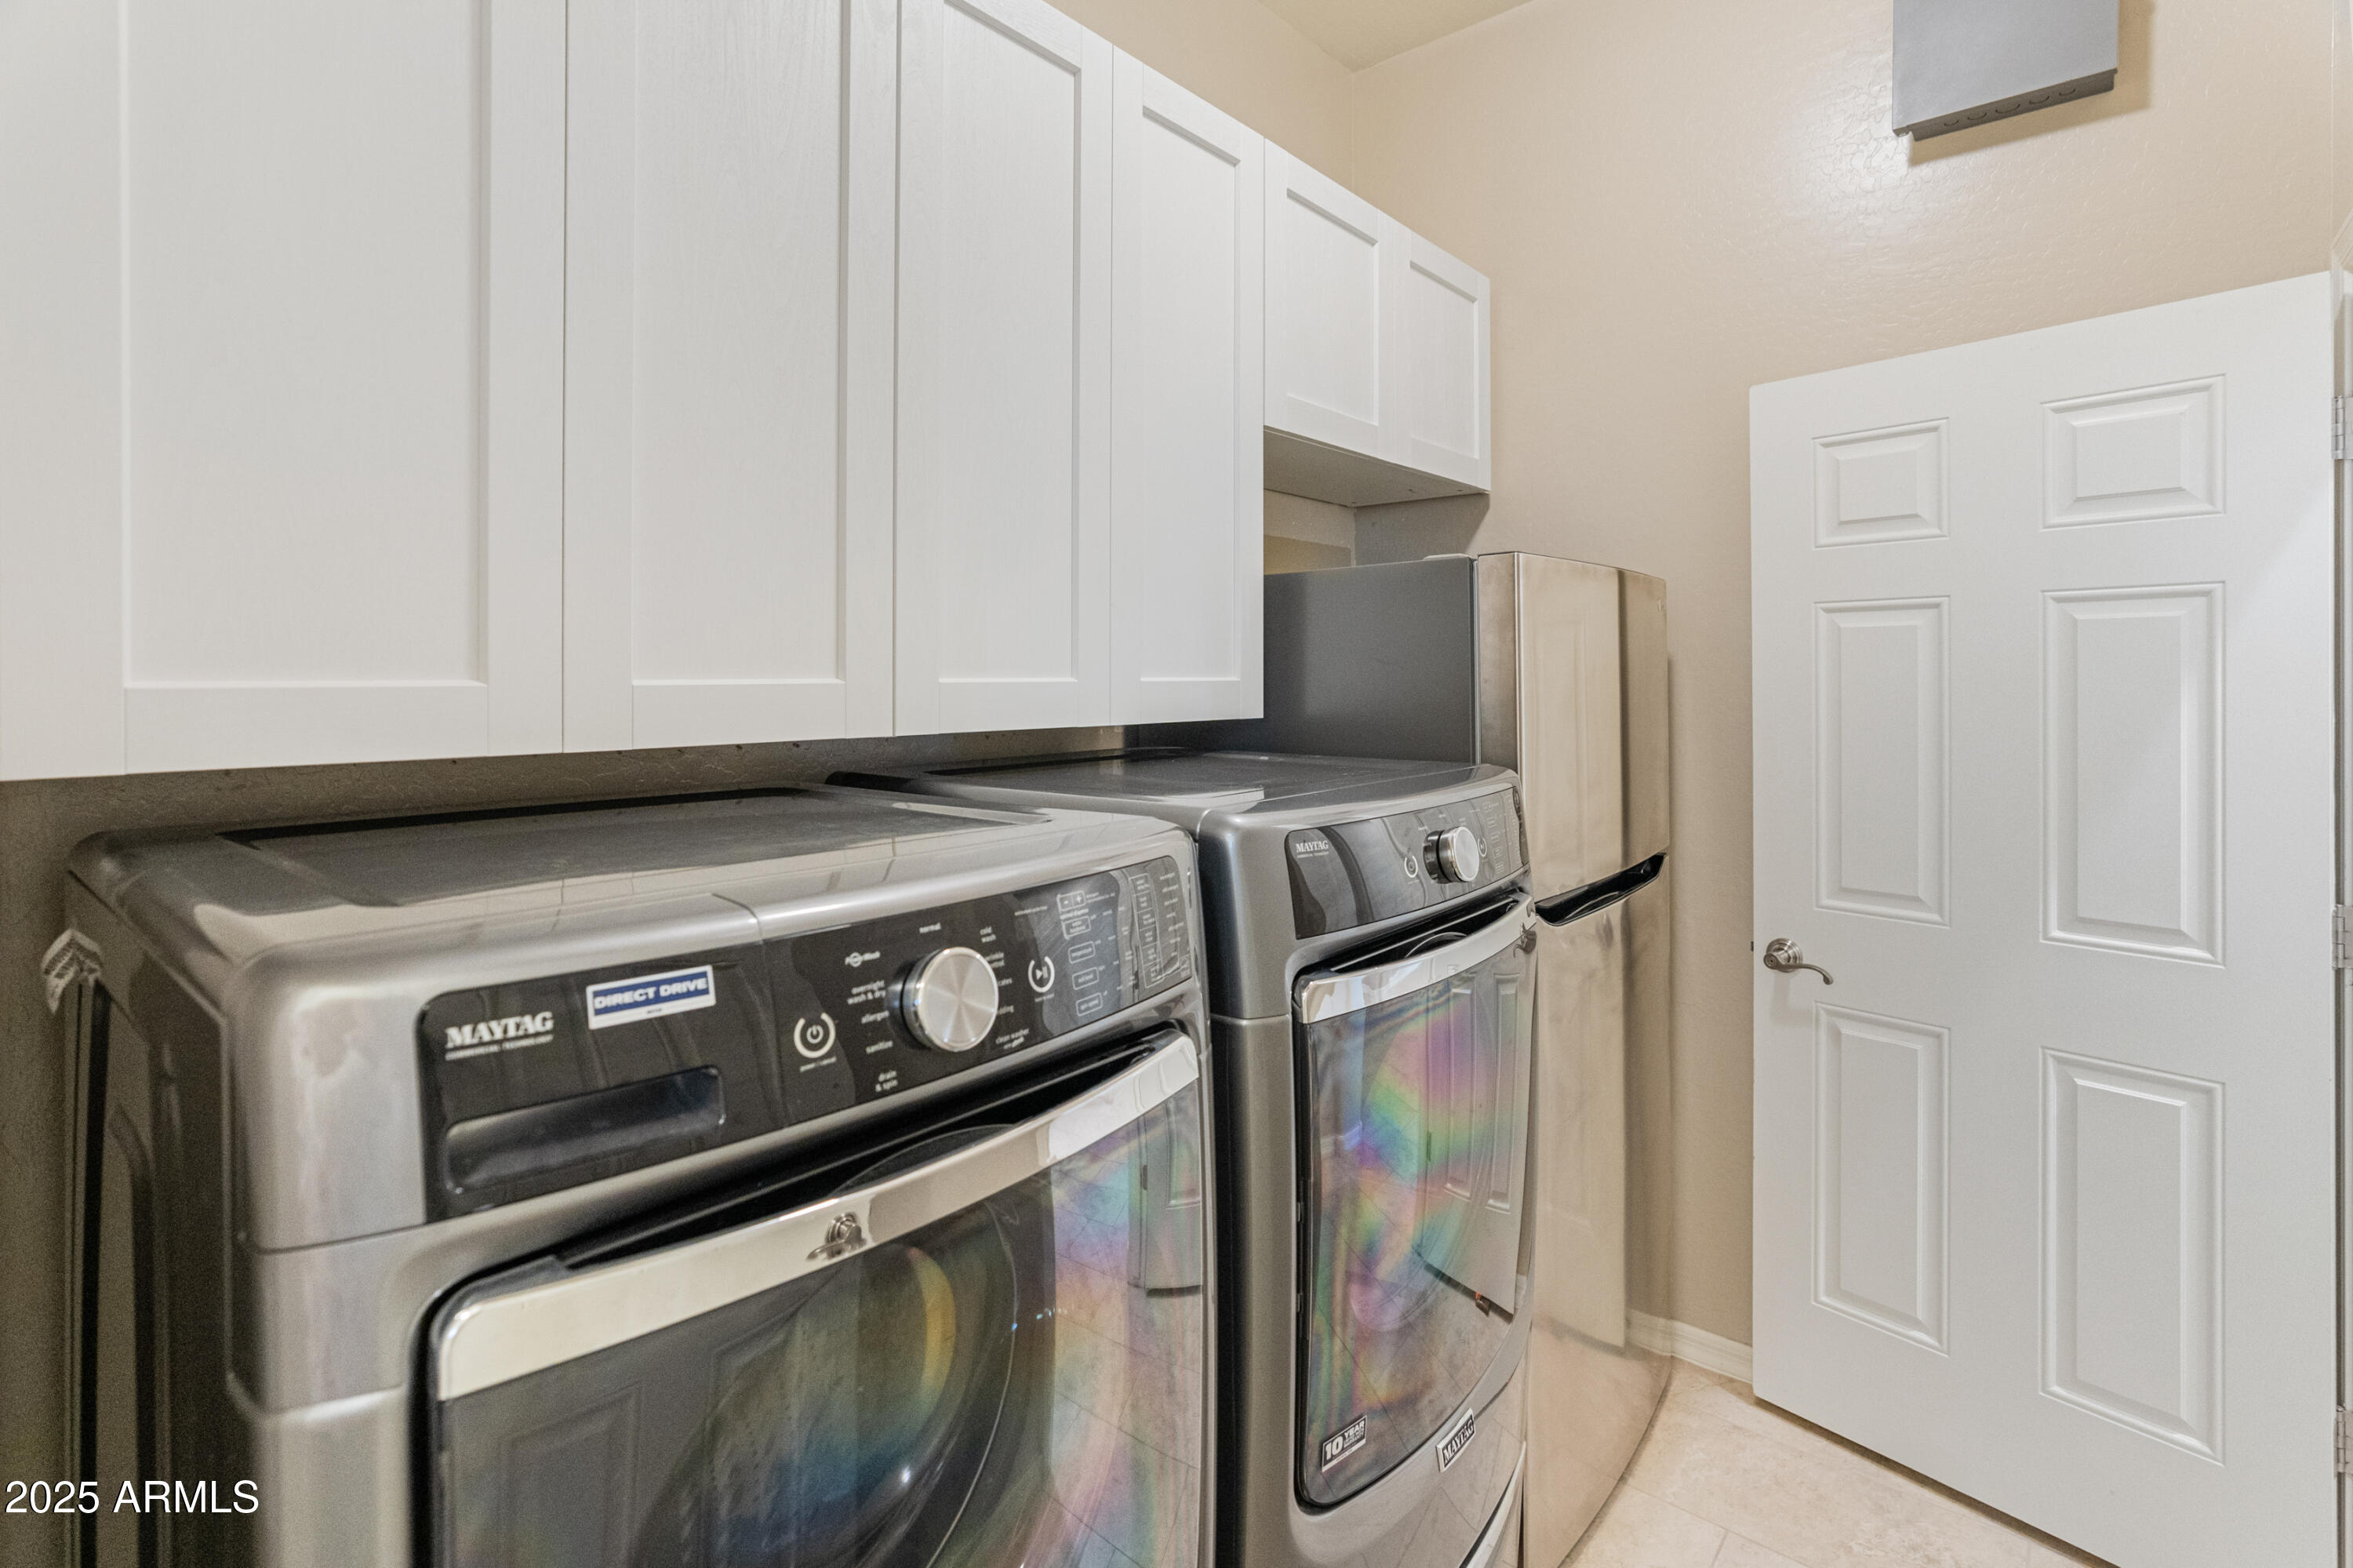
Laundry room Inside, Wshr/Dry Hook Up Only
Appliances Water Softener Owned, Refrigerator, Built-in Microwave, Dishwasher, Disposal, Gas Range, Gas Oven
Flooring Carpet, Tile
Total Bedrooms: 3
Half Bathrooms: 1
Full Bathrooms: 2
Other Interior Features Walk-in Pantry, Non-laminate Counter, High Speed Internet, Double Vanity, Eat-in Kitchen, 9 Flat Ceilings, No Interior Steps, Kitchen Island, Full Bth Master Bdrm, Separate Shwr Tub
Area & Lot
Lot Area 7,200 Sq.Ft.
Living area 2,347 Sq.Ft.
MLS® ID 6864044
Year Built 2013
School District Gilbert Unified District
High School Highland High School
Middle School Greenfield Junior High School
Elementary School Greenfield Elementary School
Architecture Styles Ranch
Type Residential
Status Sold
Exterior
Stories 1
Pool Fenced
Air conditioning Central Air, Ceiling Fan(s)
Heat type Natural Gas
Water Source City Water
Garage Space 3.0
Security Features Security System Owned
Sewer Public Sewer
Parking Attchd Gar Cabinets
Lot Features Borders Common Area, North/South Exposure, Sprinklers In Rear, Grass Front, Synthetic Grass Back, Auto Timer H 2 O Front, Auto Timer H 2 O Back
Roof Concrete
Finance
Sales Price $799,000
HOA Fees $399 quarterly
Real Estate Tax $2,812 yearly

Work With Us

With experience and expertise in multiple facets of the business have given us the skills to deal with any transaction, regardless of the type or price point.
