Leave a Message

Thank you for your message. We will be in touch with you shortly.

4136 N 64TH Place
4136 N 64TH Place
4136 N 64TH Place
4136 N 64TH Place
4136 N 64TH Place
4136 N 64TH Place
4136 N 64TH Place
4136 N 64TH Place
4136 N 64TH Place
4136 N 64TH Place
4136 N 64TH Place
4136 N 64TH Place
4136 N 64TH Place
4136 N 64TH Place
4136 N 64TH Place
4136 N 64TH Place
4136 N 64TH Place
4136 N 64TH Place
4136 N 64TH Place
4136 N 64TH Place
4136 N 64TH Place
4136 N 64TH Place
4136 N 64TH Place
4136 N 64TH Place
4136 N 64TH Place
4136 N 64TH Place
4136 N 64TH Place
4136 N 64TH Place
4136 N 64TH Place
4136 N 64TH Place
4136 N 64TH Place
4136 N 64TH Place
4136 N 64TH Place
4136 N 64TH Place
4136 N 64TH Place
4136 N 64TH Place
4136 N 64TH Place
4136 N 64TH Place
4136 N 64TH Place
4136 N 64TH Place
VIEW PHOTOS
$2,850,000

4136 N 64TH Place

4 Beds 3 Baths 3,150 Sq.Ft. 0.37 Acres

Description

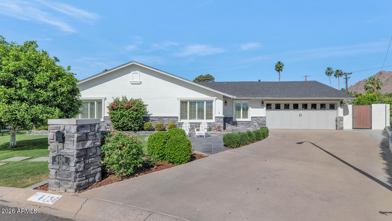
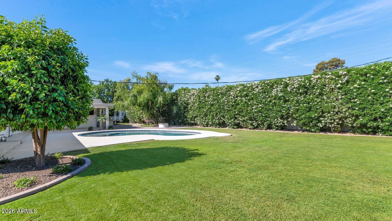
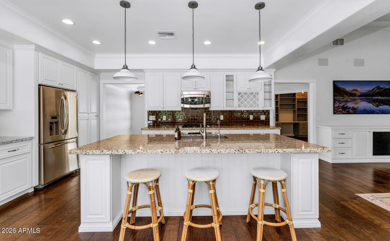
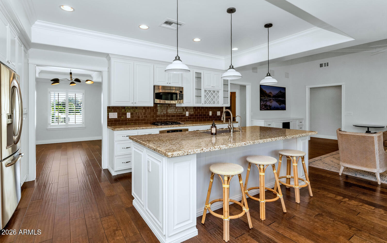
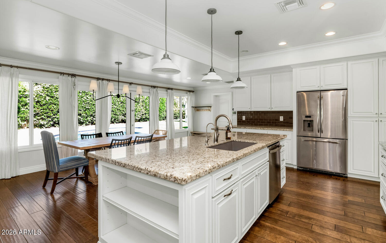
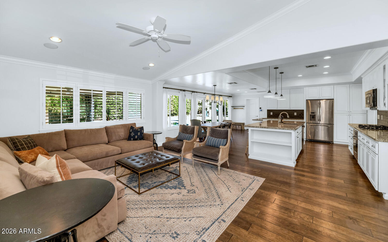
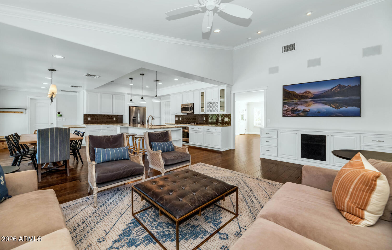
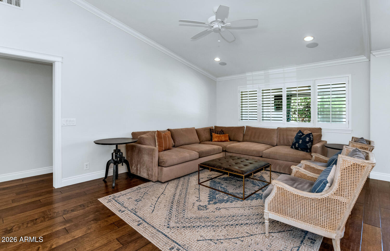
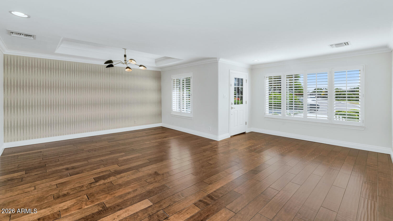
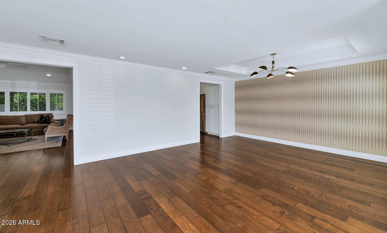
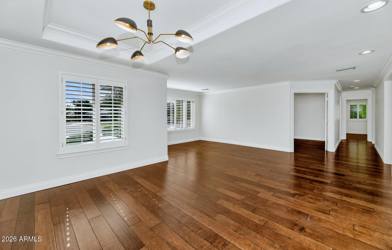
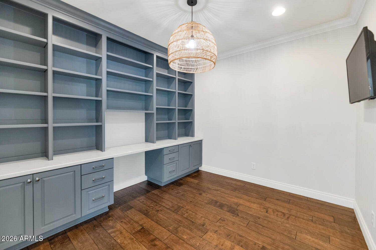
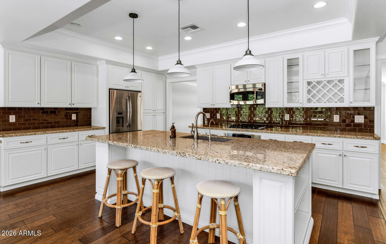
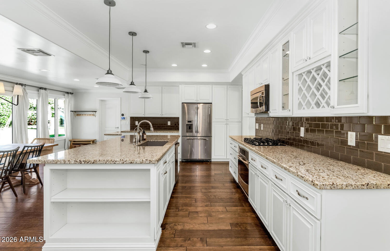
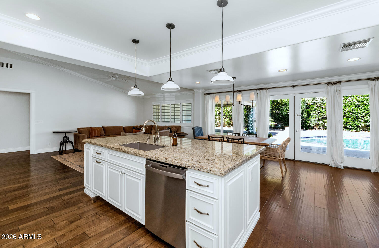
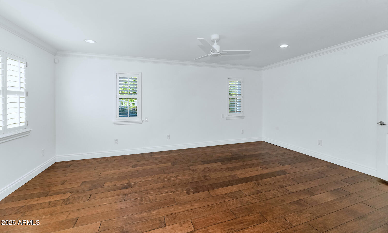
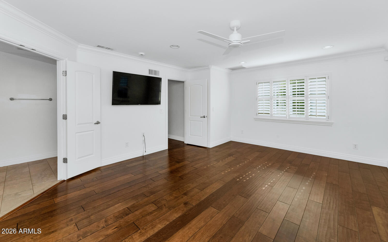
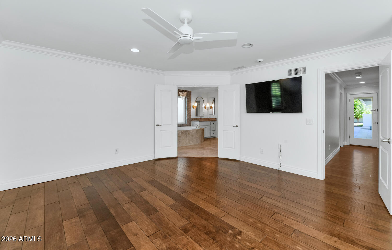
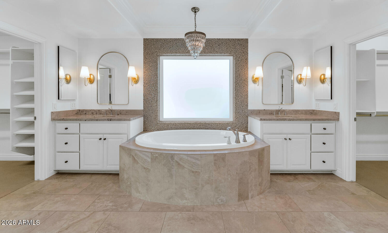
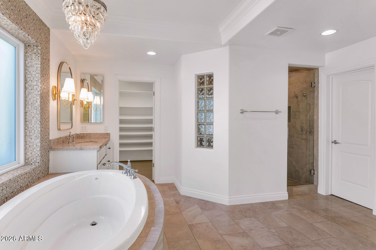
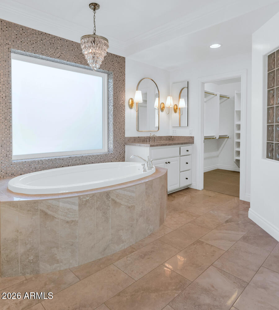
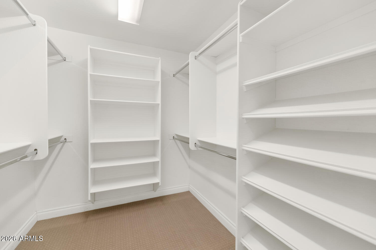
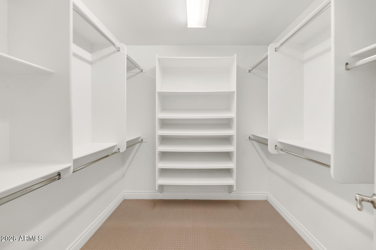
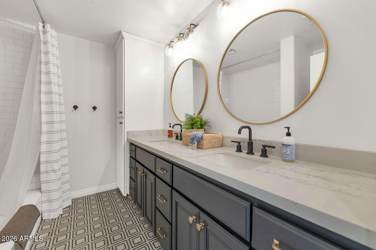
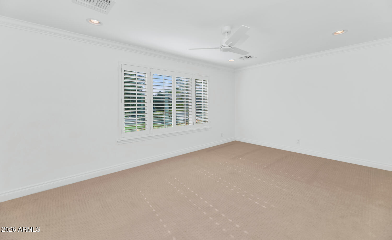
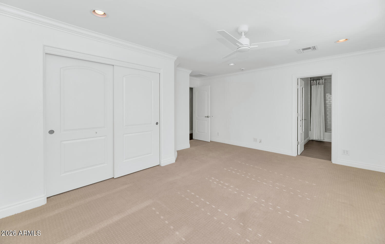
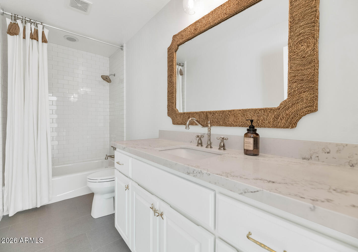
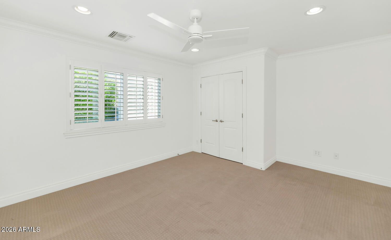
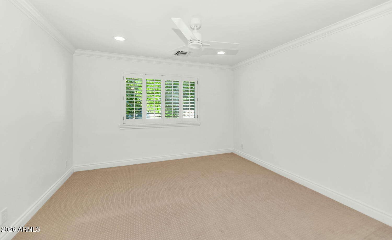
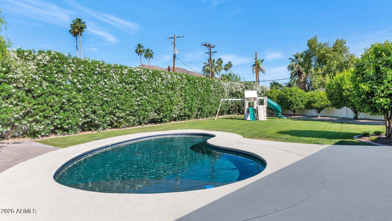
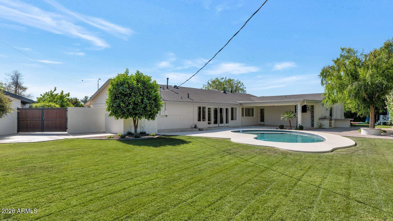
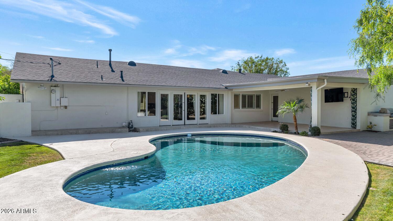
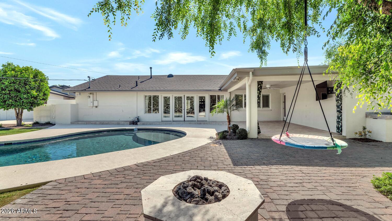
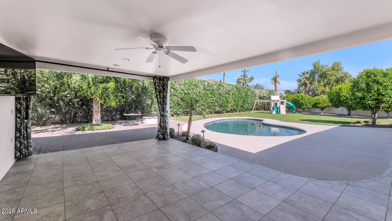
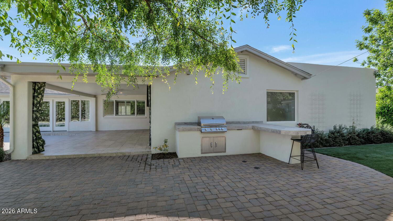
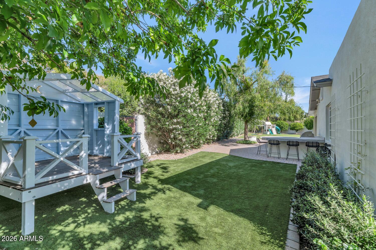
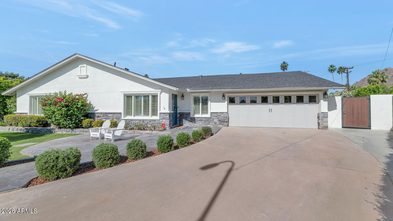
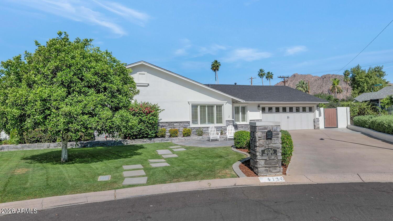
This darling cottage style home is perfect for the growing family, empty nesters looking to downsize or even a second home for those looking to winter in The Valley. The excellent floor plan houses a great looking island kitchen with fresh white cabinets, granite countertops and stainless-steel appliances, 2 family rooms, formal and informal dining areas, a custom-built office, and four oversized bedrooms including a beautiful primary suite with a soaking tub and large closet. French doors lead from the kitchen to the backyard which features a lovely, covered patio overlooking the pool, a large entertaining area with a built-in barbecue and fire pit, and a huge grassy yard. The home's special finishes include wood flooring, custom lighting, built-in cabinetry, plantation shutters and decorative marble and tile accents. Located in a fantastic cul-de-sac, this is a fabulous opportunity to move to a wonderful street on a great stretch of Arcadia Proper!

Share Property

Location

4136 N 64TH Place, Scottsdale, AZ 85251

Status

Sold

Property Amenities

Interior
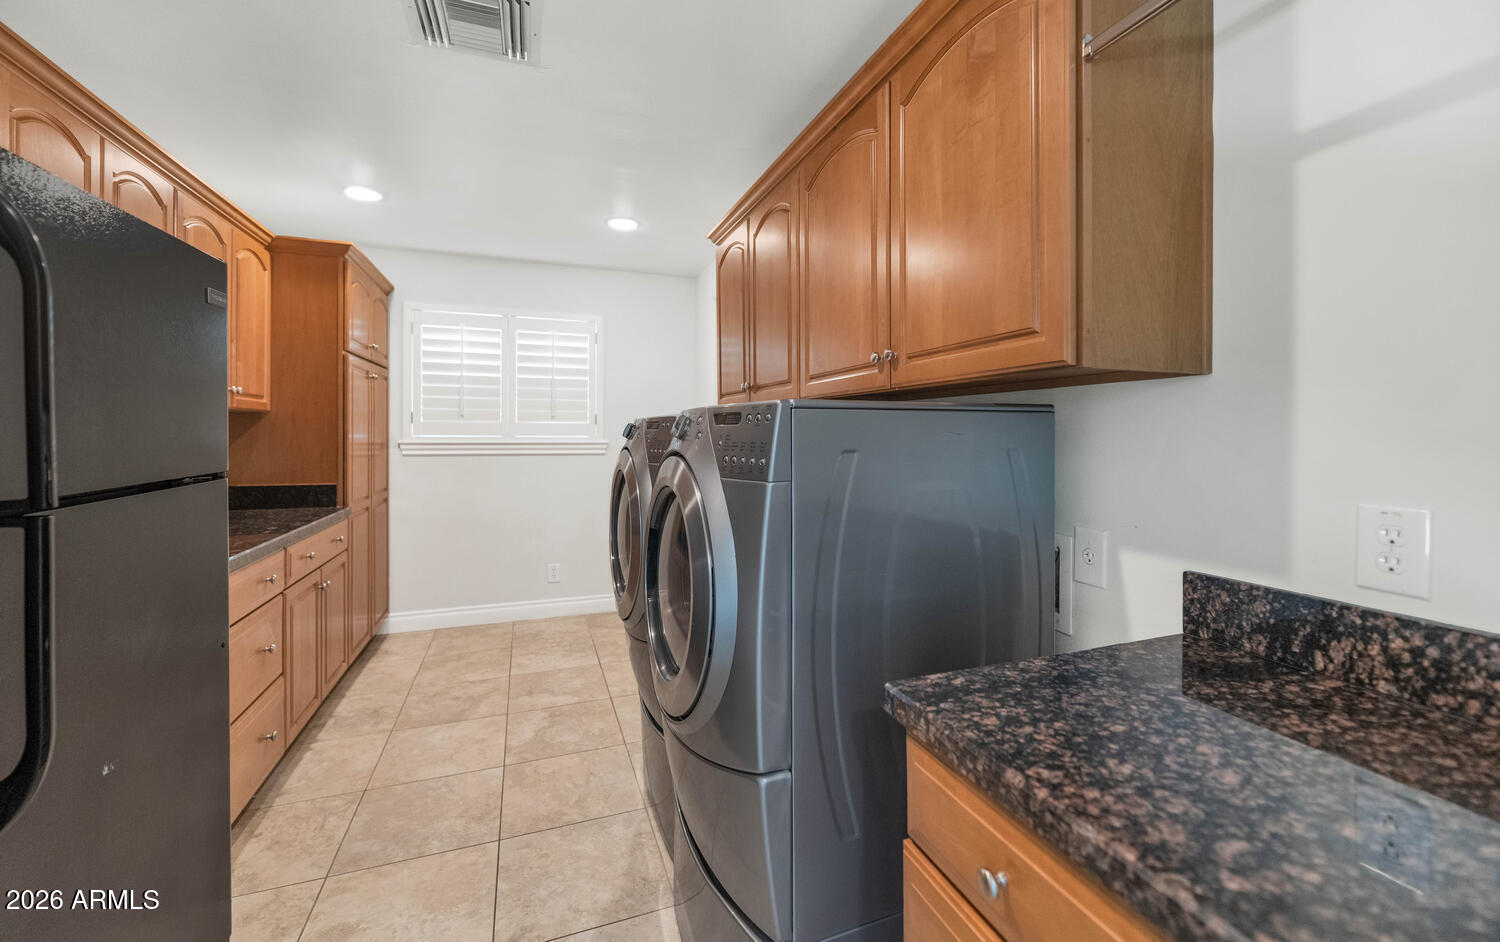
Laundry room Inside, Wshr/Dry Hook Up Only
Appliances Refrigerator, Built-in Microwave, Dishwasher, Disposal, Gas Range, Gas Oven, Gas Cooktop
Flooring Carpet, Wood
Total Bedrooms: 4
Full Bathrooms: 3
Other Interior Features High Speed Internet, Double Vanity, Kitchen Island, Full Bth Master Bdrm, Separate Shwr Tub
Area & Lot
Lot Area 0.37 Acres
Living area 3,150 Sq.Ft.
MLS® ID 7012621
Year Built 1961
School District Scottsdale Unified District
High School Arcadia High School
Middle School Ingleside Middle School
Elementary School Hopi Elementary School
View Description Mountain(s)
Architecture Styles Ranch
Type Residential
Status Sold
Exterior
Stories 1
Pool Outdoor
Air conditioning Central Air
Heat type Electric
Water Source City Water
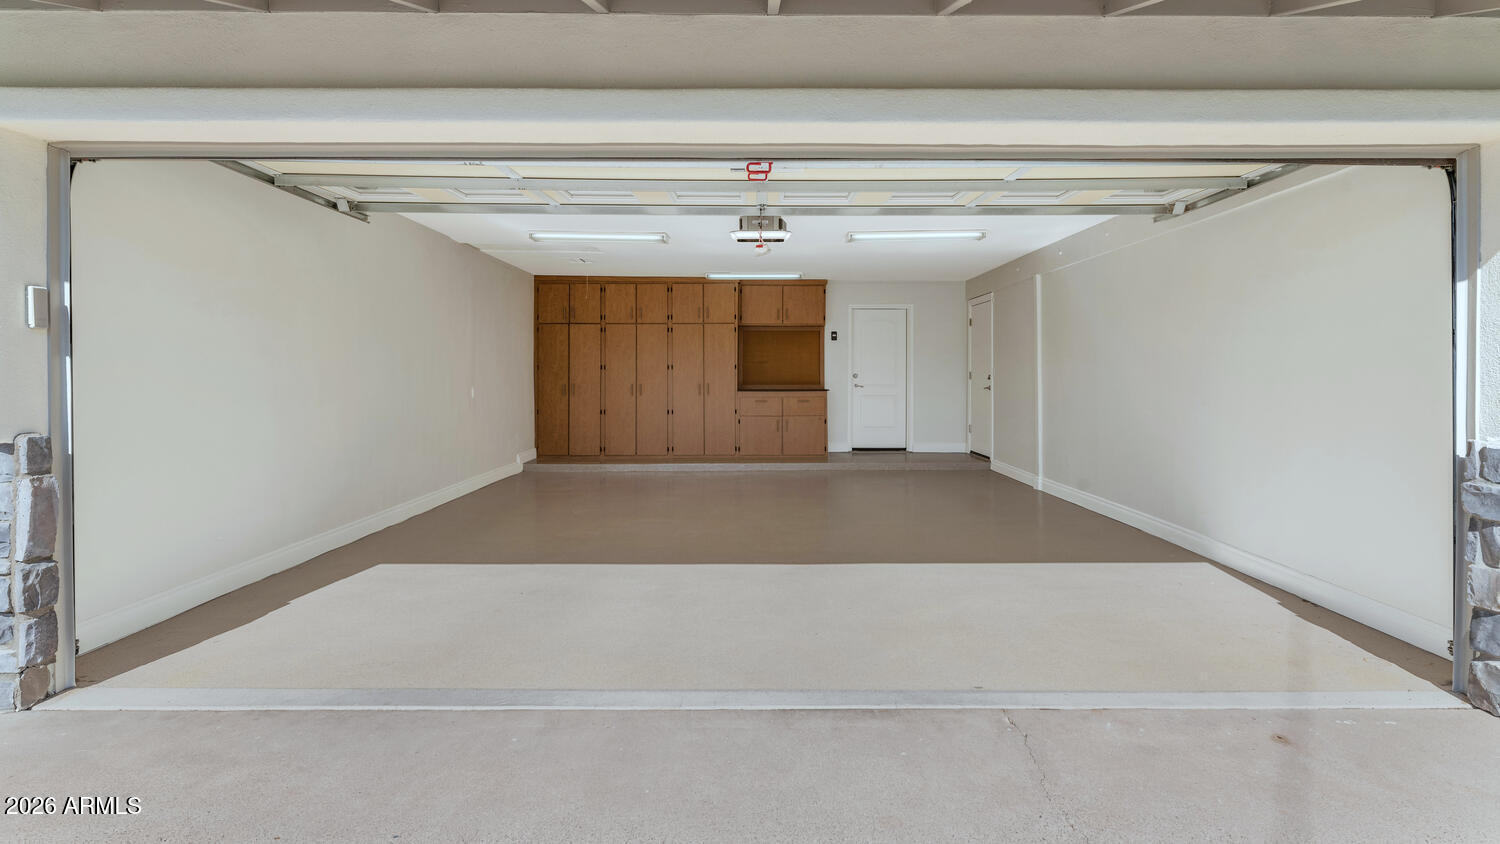
Garage Space 2.0
Sewer Public Sewer
Lot Features Grass Front, Grass Back
Roof Composition
Finance
Sales Price $2,850,000
Real Estate Tax $6,790 yearly

Scottsdale

Rated among the nation’s most desirable communities to live in, and do business.

Work With Us

With experience and expertise in multiple facets of the business have given us the skills to deal with any transaction, regardless of the type or price point.