4135 E ALTADENA Avenue
VIEW PHOTOS
Courtesy of Compass, LeAnne Thomas Listing Contact: 480-466-6966 
$560,000

4135 E ALTADENA Avenue

3 Beds 2 Baths 1,764 Sq.Ft. 4,554 Sq.Ft.

Description

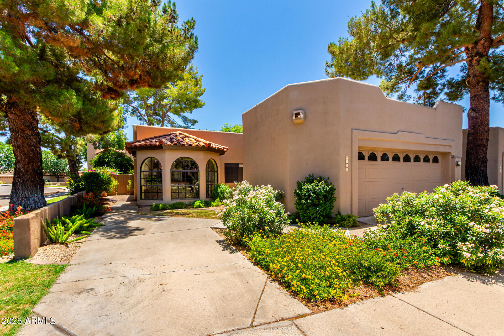
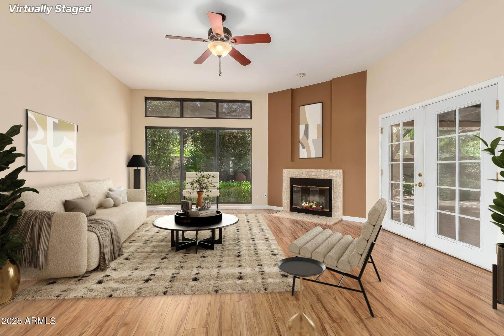
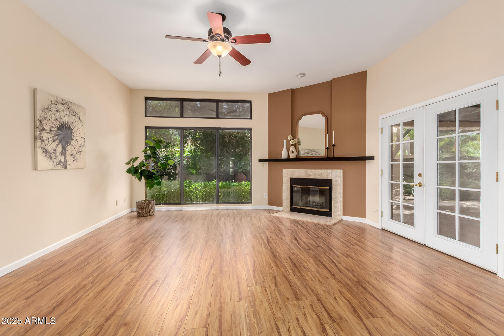
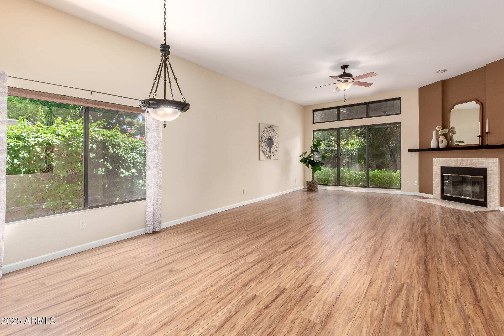
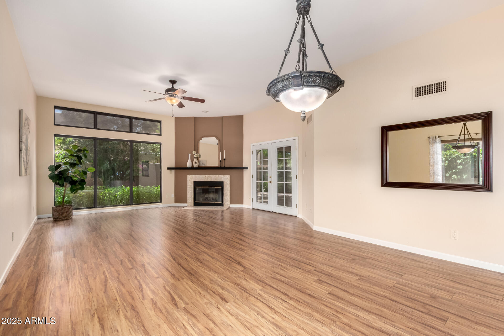
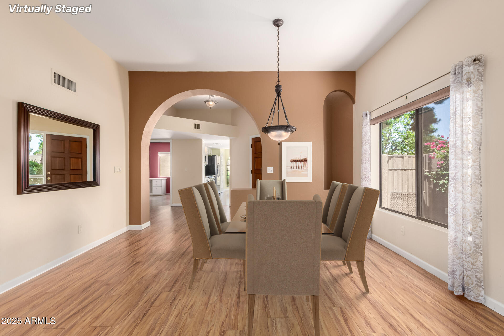
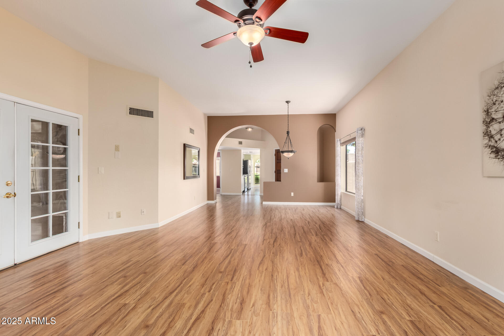
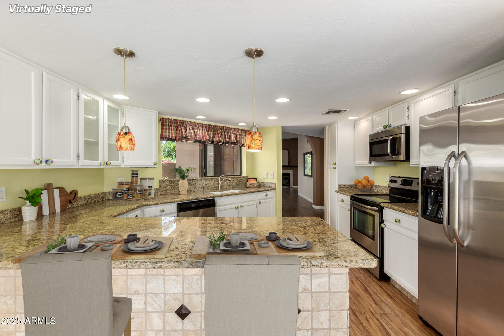
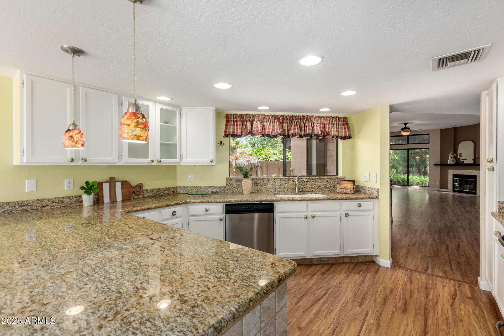
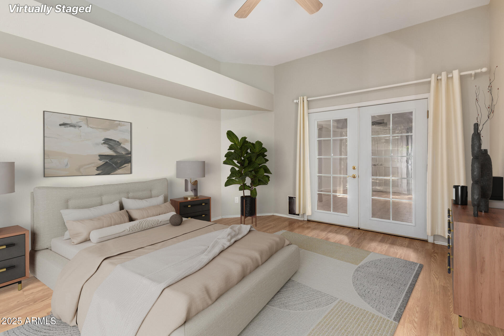
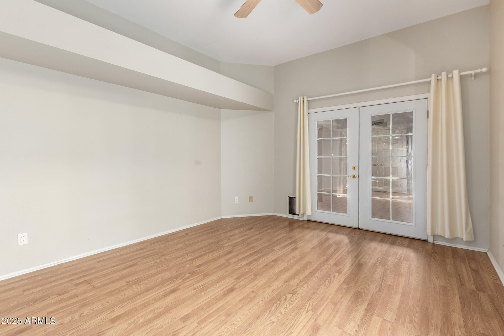
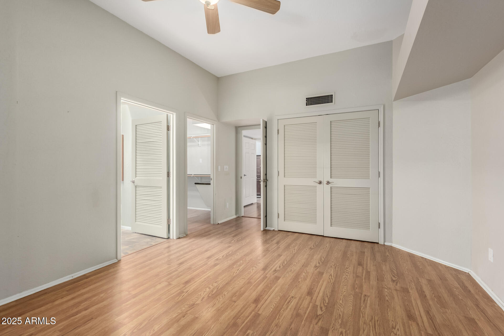
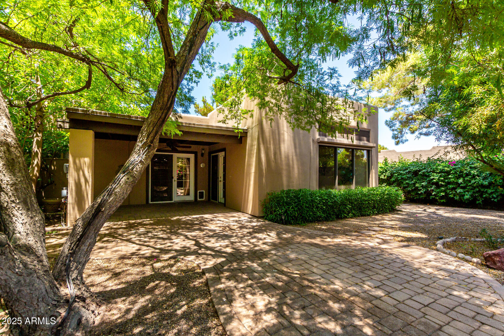
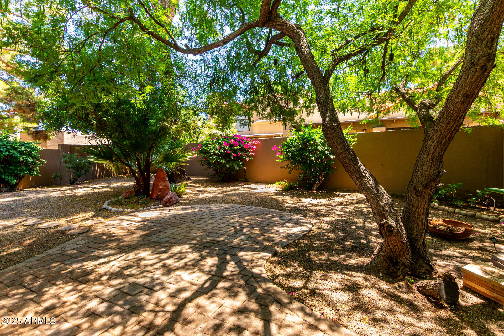
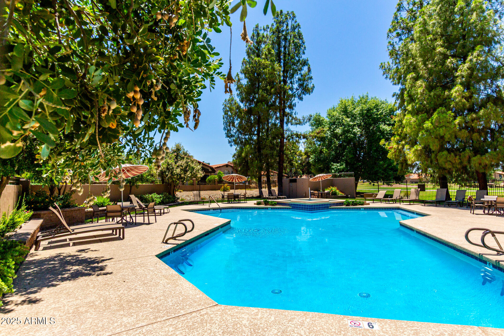
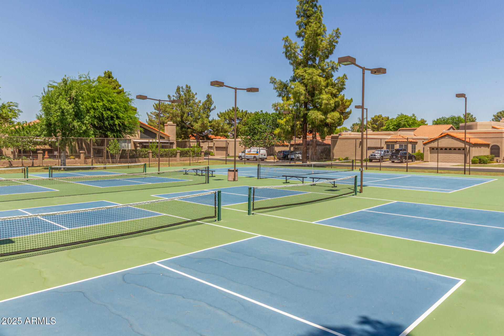
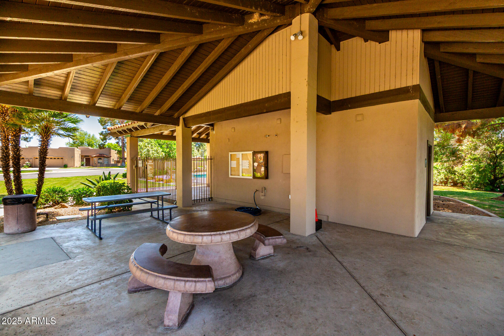
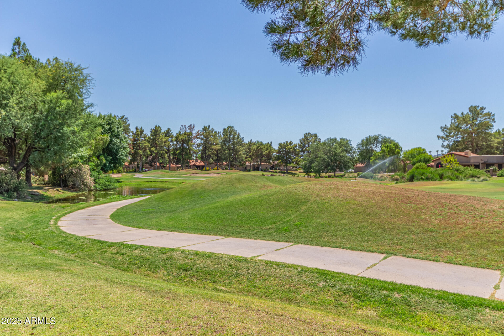
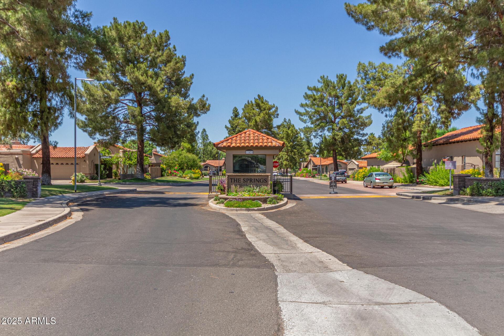
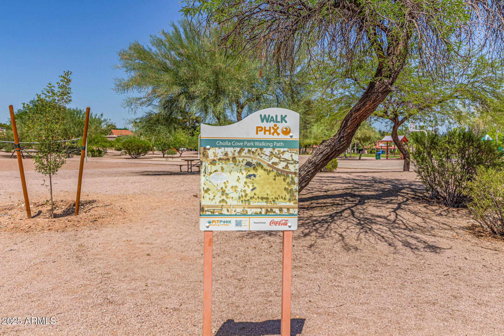
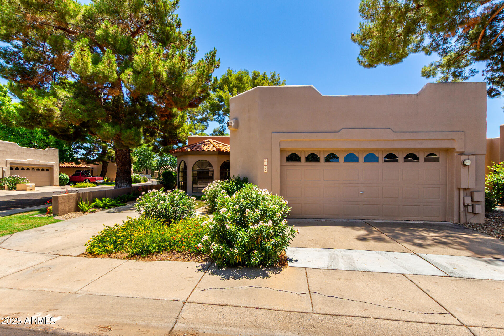
Resort style living in a prime location! Rare patio home in The Springs with NO COMMON WALLS. Enjoy the ultimate in comfort and convenience in this 24/7 guard-gated community adjacent to Stonecreek Golf Course. Amenities include pickleball, tennis, and heated pool and spa. Spacious floorplan with high ceilings. Private backyard with lush landscaping and covered patio. Just minutes from hiking, mountain biking trails, upscale shopping, dining, and PV Reimagined with its array of fine restaurants. Quick access to both 51 and 101 freeways.

Share Property

Location

4135 E ALTADENA Avenue, Phoenix, AZ 85028

Status

Sold

Date Sold

July 28, 2025

Property Amenities

Interior
Laundry room In Garage
Fireplace Living Room
Appliances Dryer, Washer, Refrigerator, Built-in Microwave, Dishwasher, Disposal
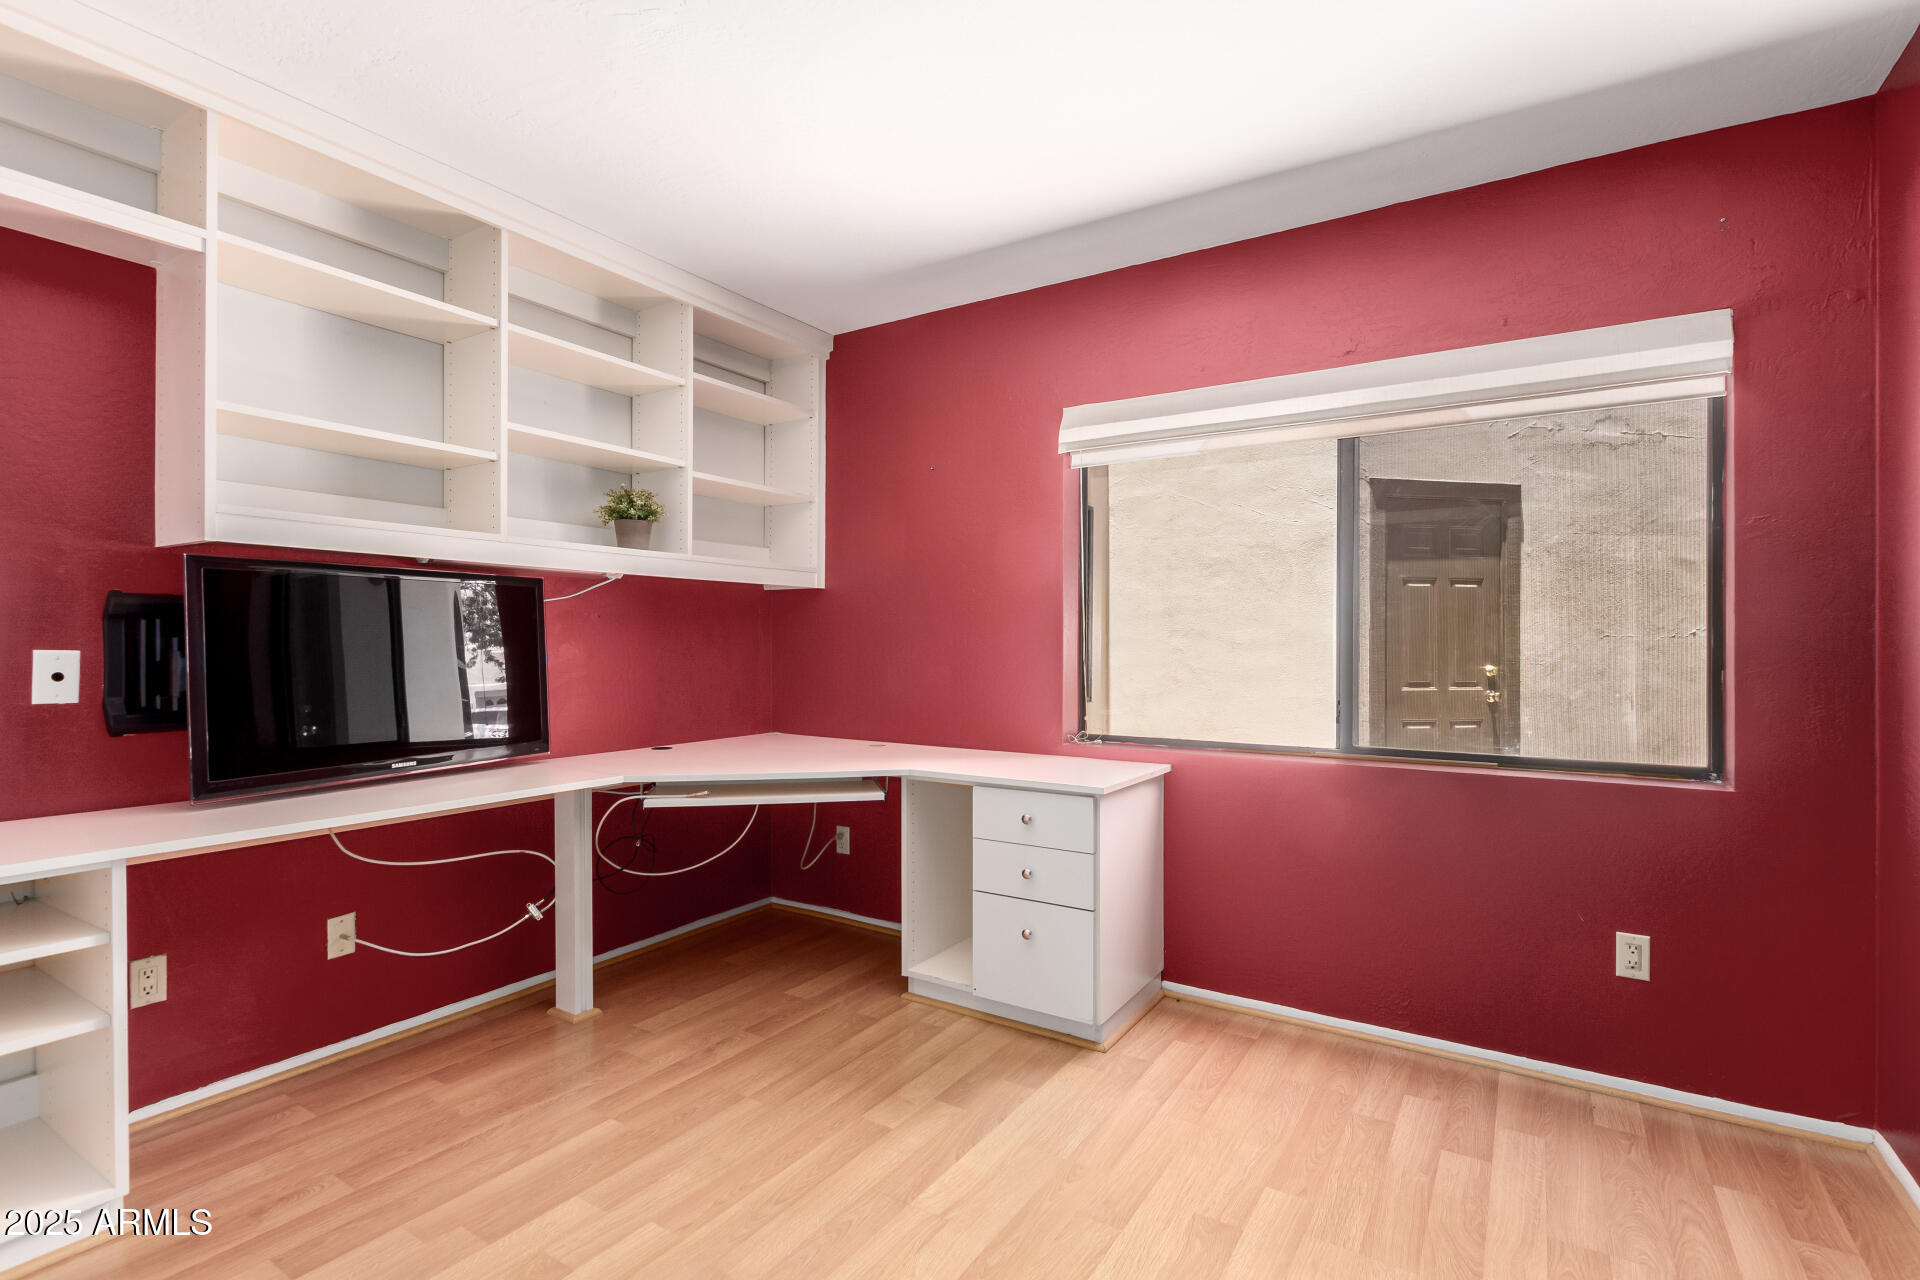
Flooring Laminate
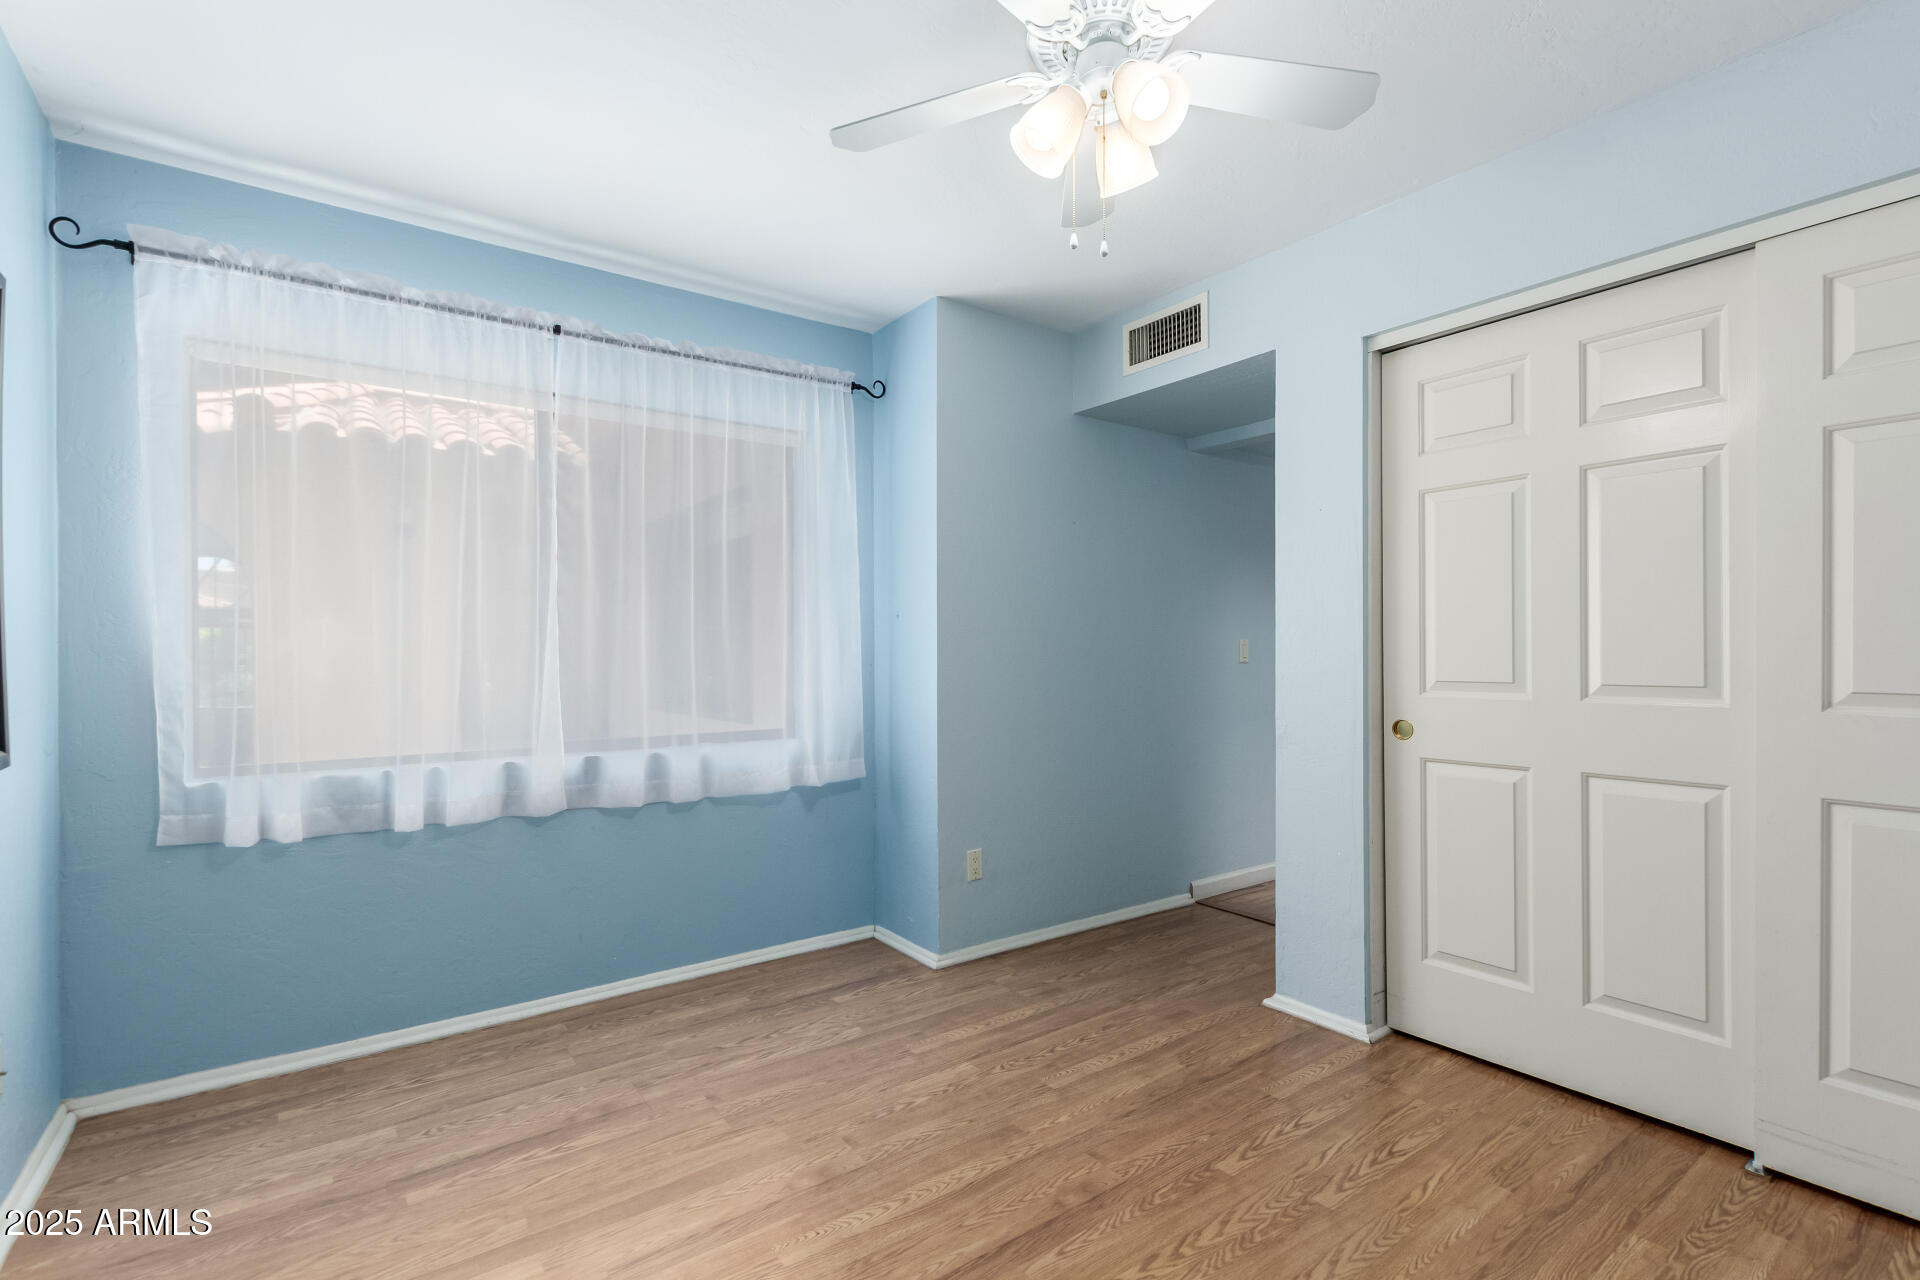
Total Bedrooms: 3
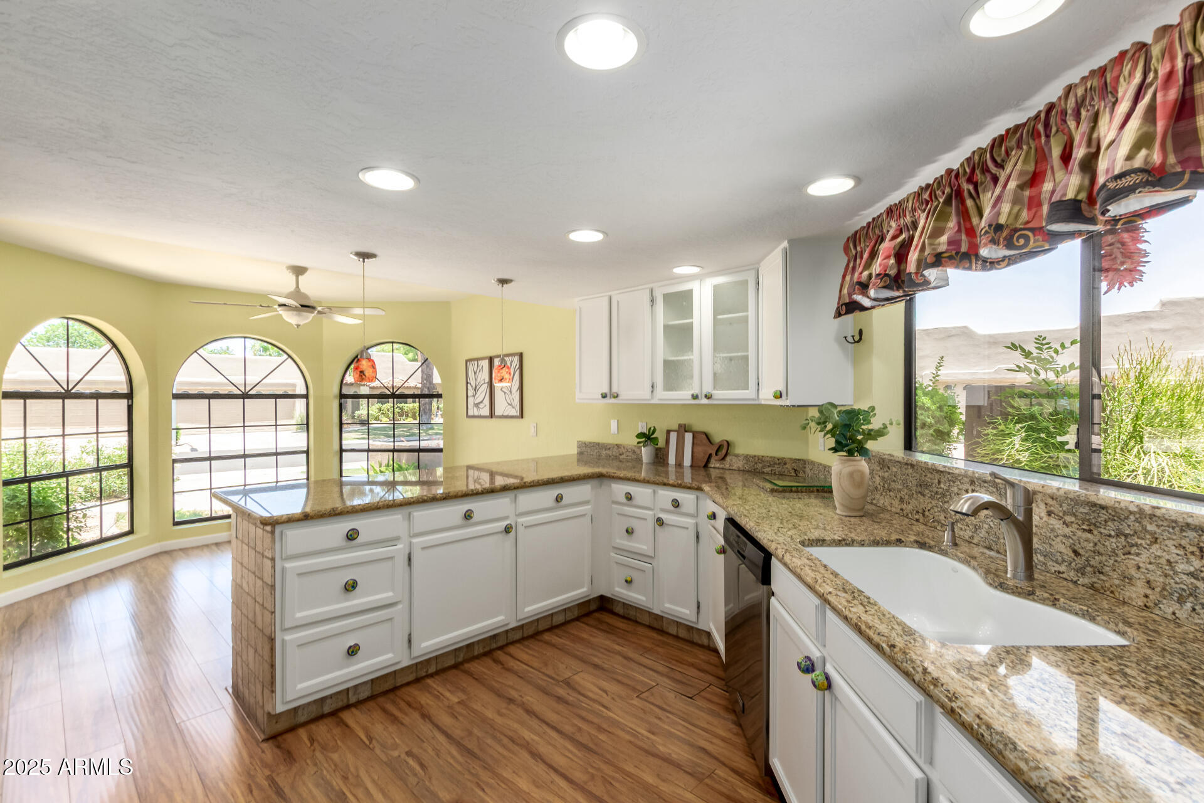
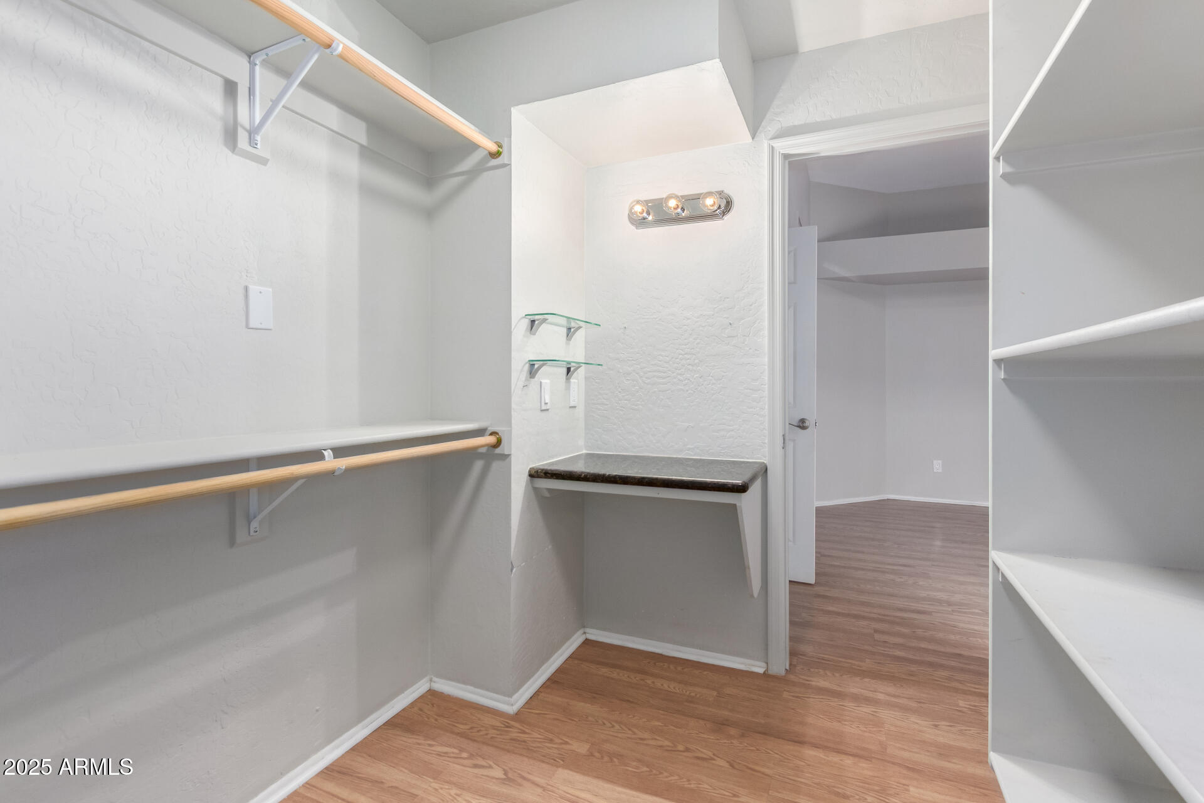
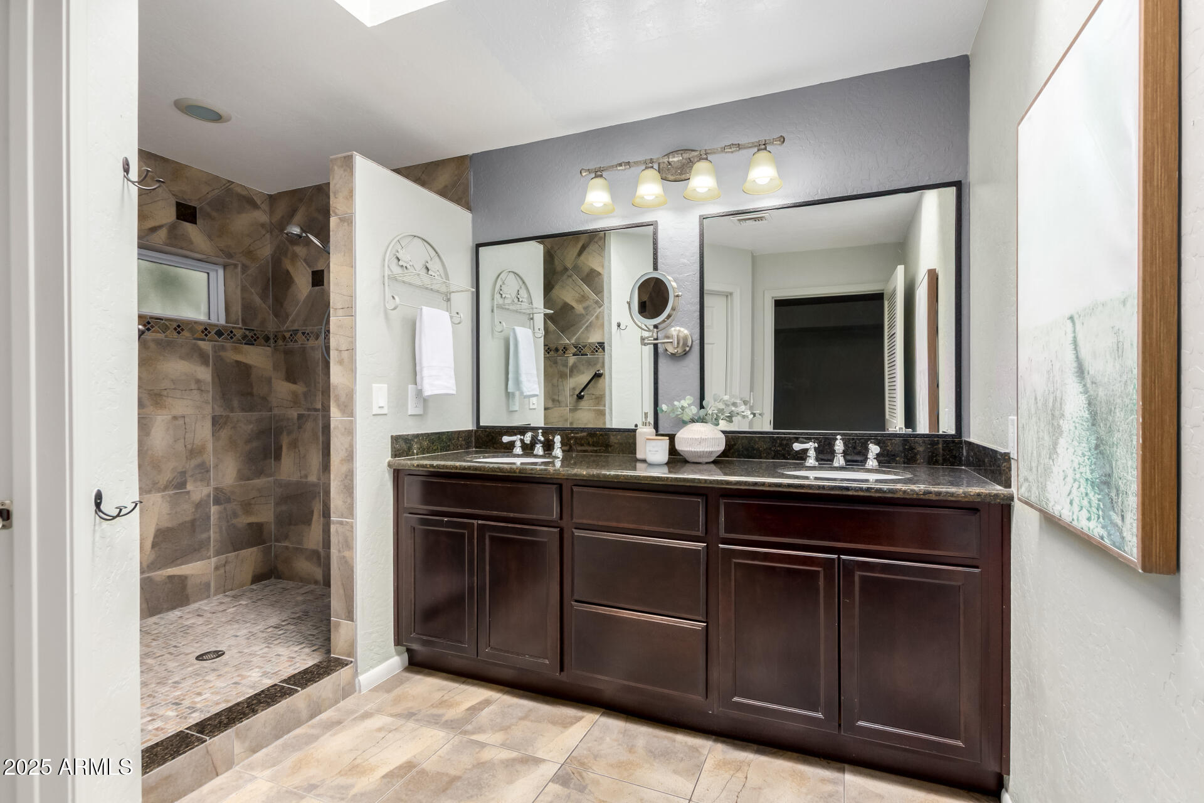
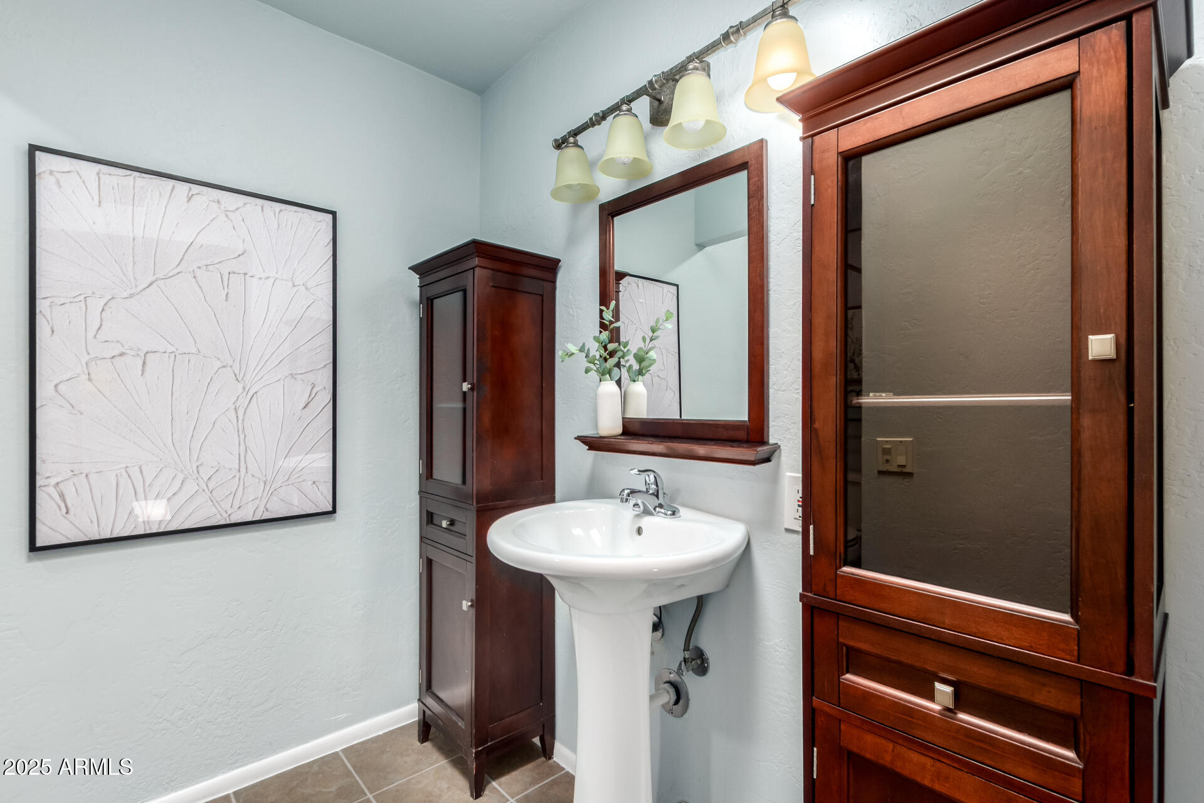
Other Interior Features Granite Counters, Double Vanity, Physcl Chlgd (SRmks), Eat-in Kitchen, 9 Flat Ceilings, No Interior Steps, Pantry, 3/4 Bath Master Bdrm
Area & Lot
Lot Area 4,554 Sq.Ft.
Living area 1,764 Sq.Ft.
MLS® ID 6885881
Year Built 1988
School District Scottsdale Unified District
High School Chaparral High School
Middle School Cocopah Middle School
Elementary School Sequoya Elementary School
Architecture Styles Ranch
Type Townhouse
Status Sold
Exterior
Stories 1
Pool None
Air conditioning Central Air
Heat type Electric
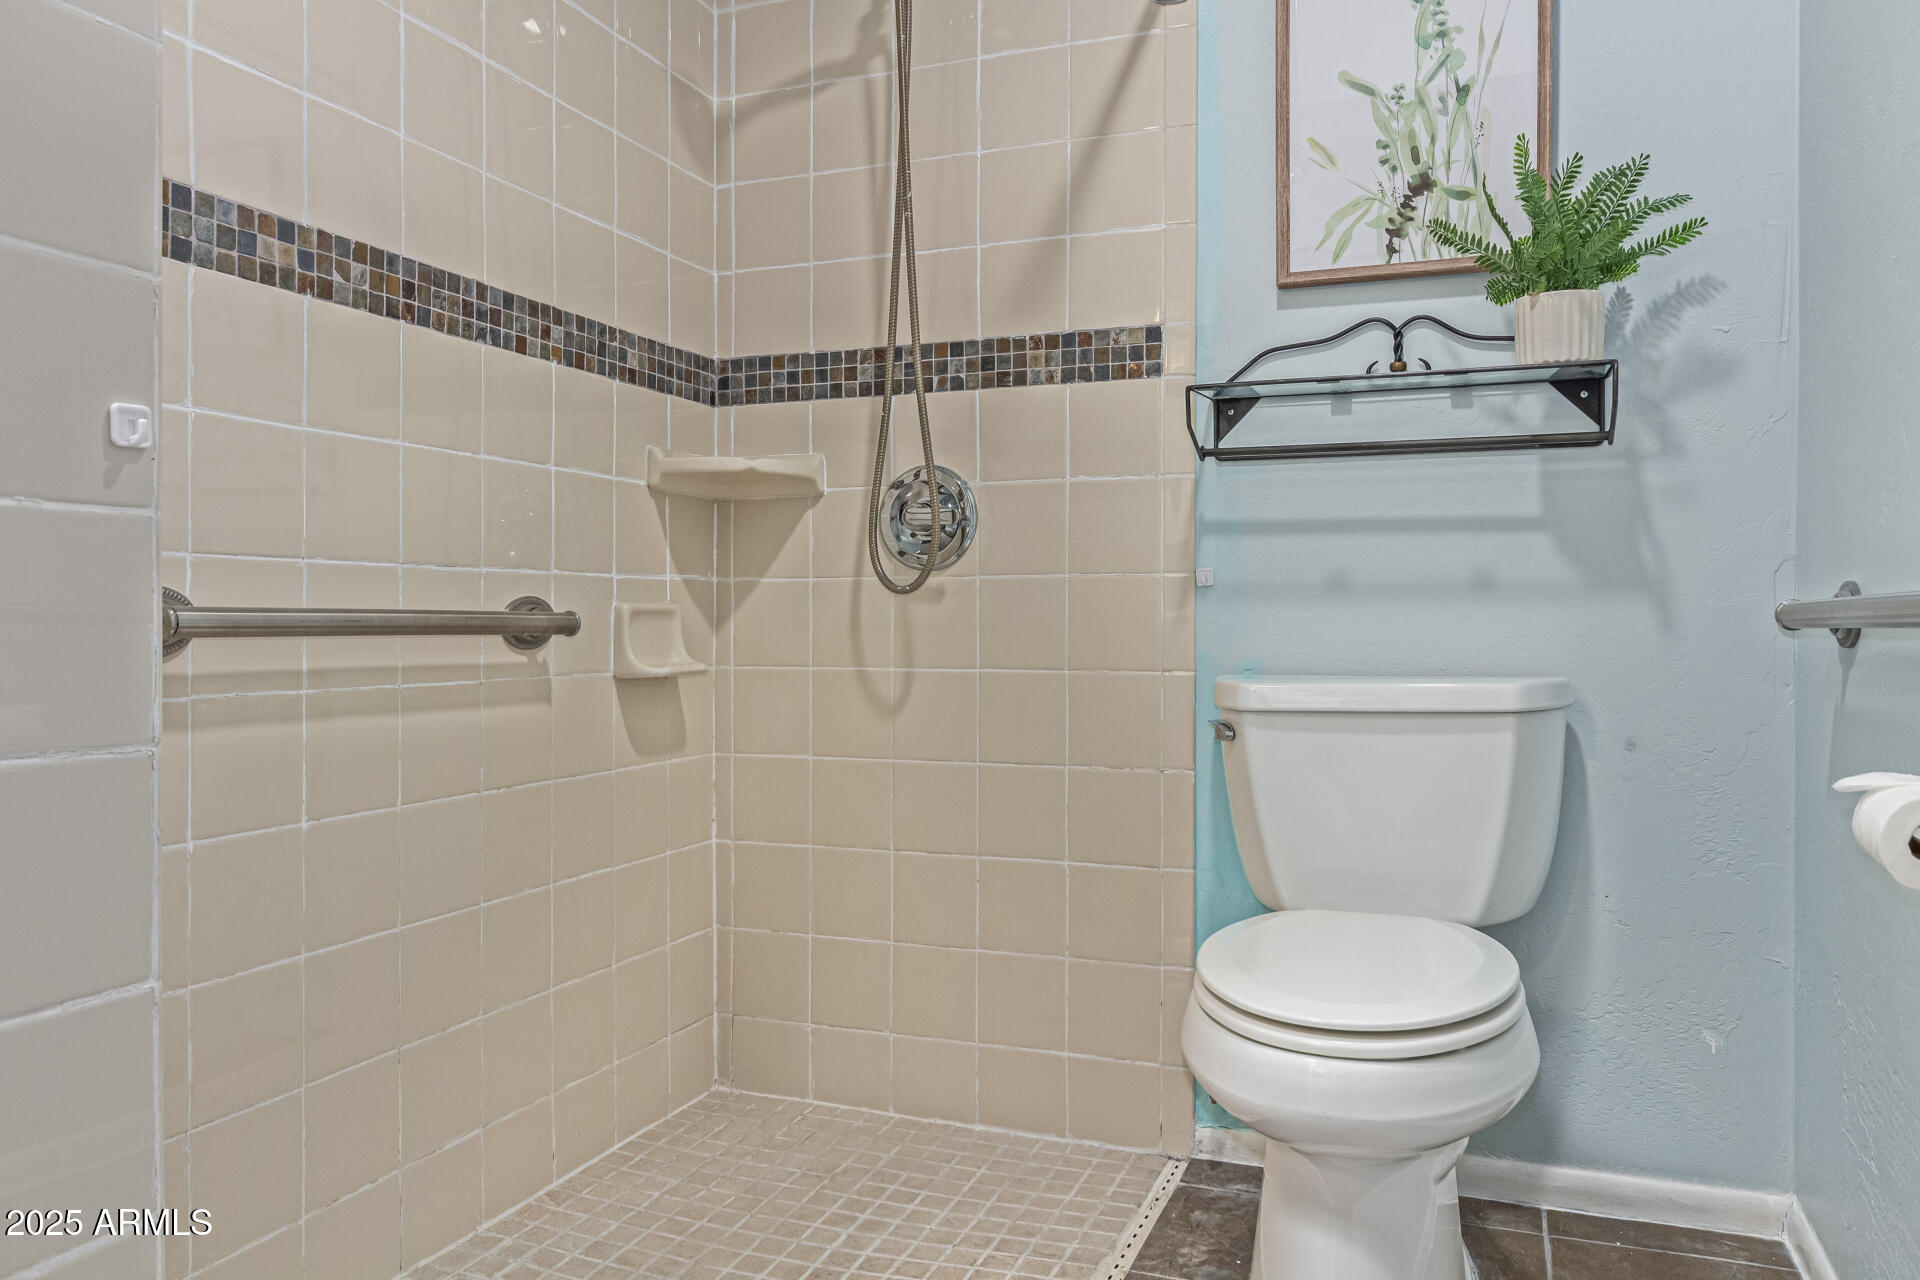
Disability Features Accessible Door 32 in Wide, Zero-Grade Entry, Bath Roll-Under Sink, Bath Roll-In Shower, Bath Grab Bars, Accessible Hallway(s)
Water Source City Water
Garage Space 2.0
Security Features Security Guard
Sewer Public Sewer
Parking Attchd Gar Cabinets
Lot Features North/South Exposure, Sprinklers In Rear, Sprinklers In Front, Corner Lot, Auto Timer H 2 O Front, Auto Timer H 2 O Back
Roof Tile, Built-Up
Finance
Sales Price $560,000
HOA Fees $345 monthly
Real Estate Tax $2,347 yearly

Work With Us

With experience and expertise in multiple facets of the business have given us the skills to deal with any transaction, regardless of the type or price point.
