Leave a Message

Thank you for your message. We will be in touch with you shortly.

4128 E WOODLAND Drive
VIEW PHOTOS
Courtesy of Compass, Jeffrey Hester Listing Contact: 312-399-7758 
$410,000

4128 E WOODLAND Drive

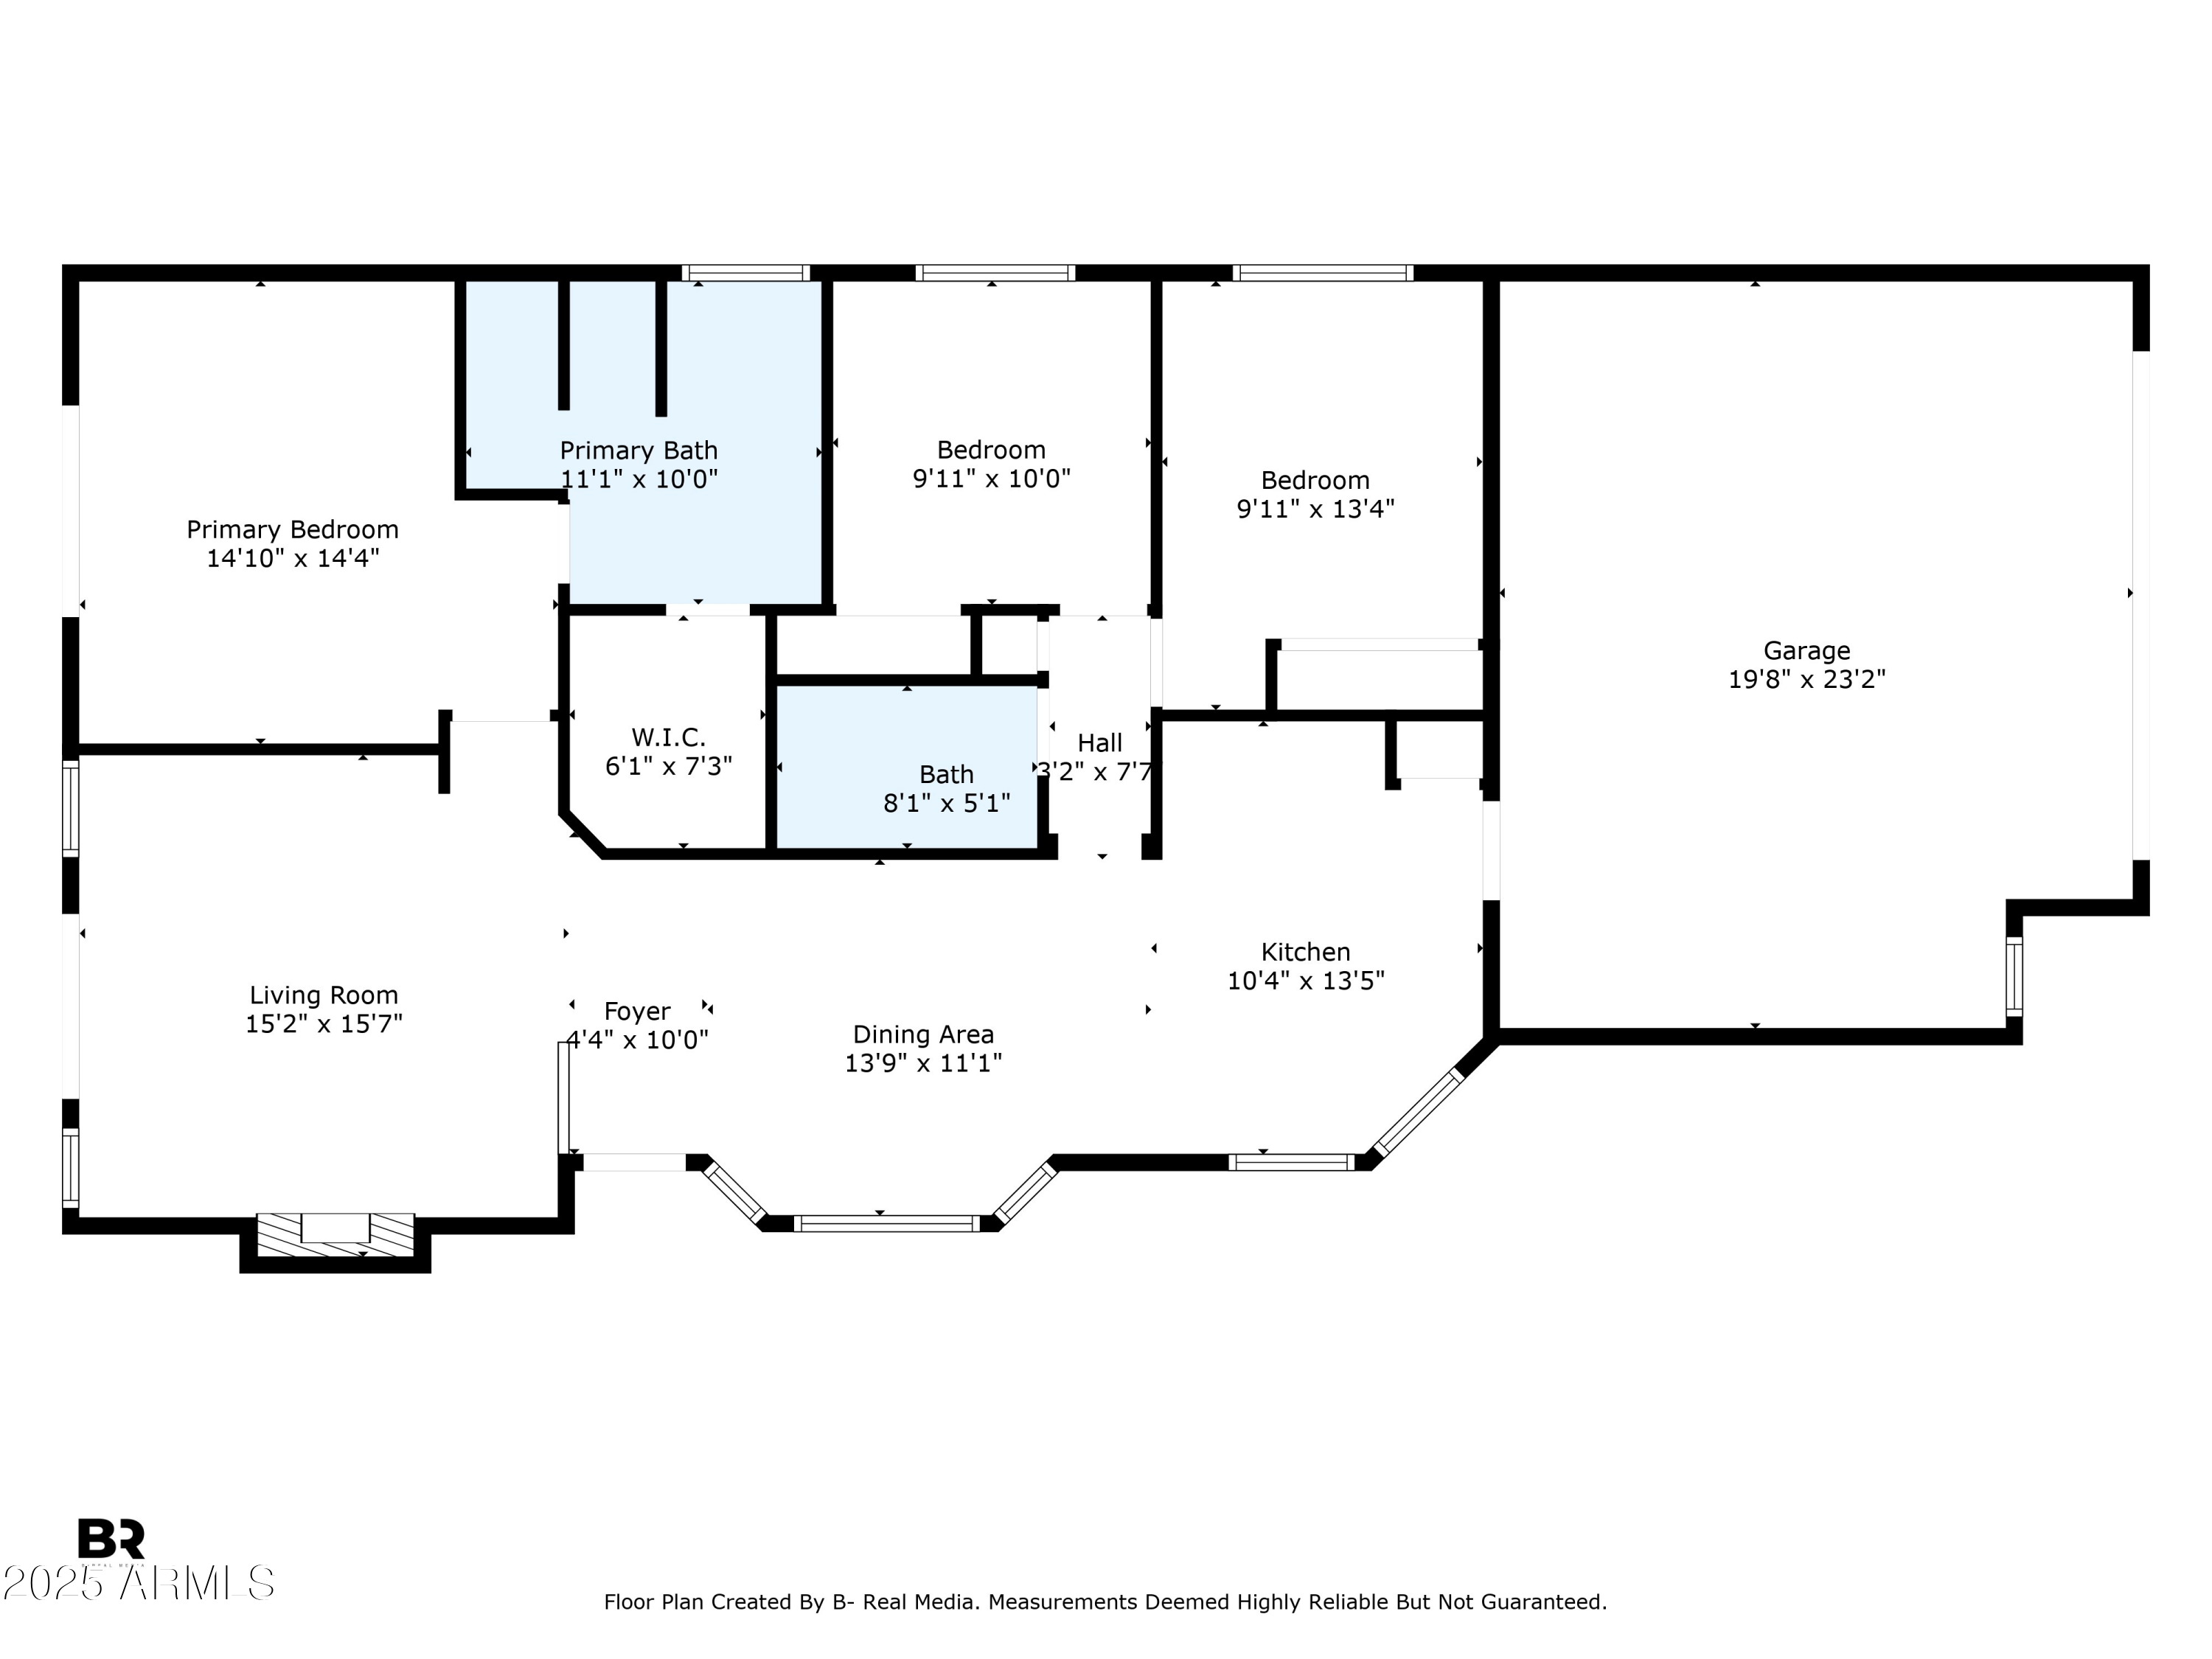
3 Beds 2 Baths 1,302 Sq.Ft. 5,706 Sq.Ft.

Description

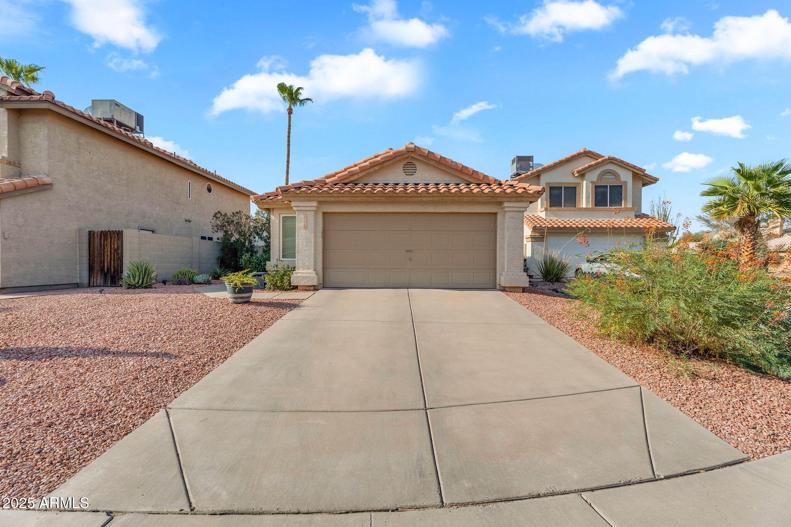
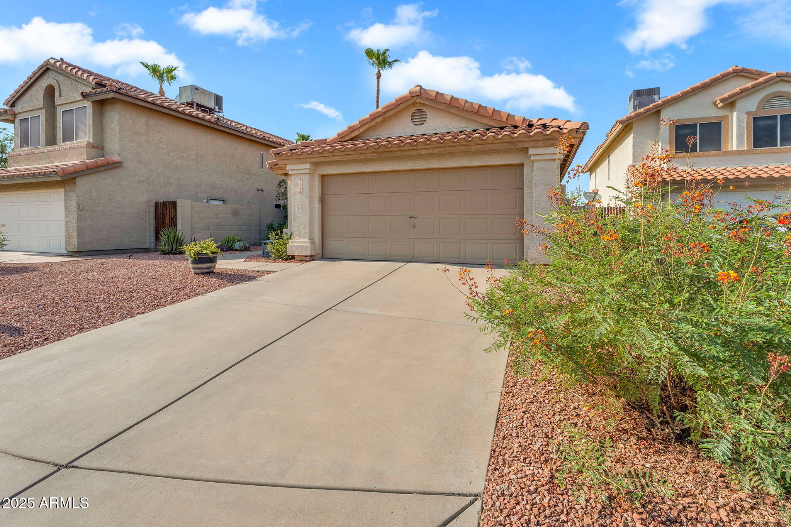
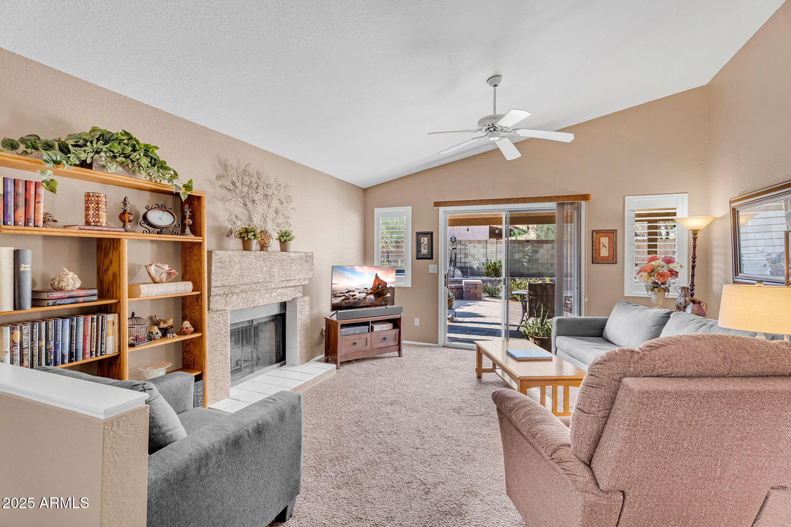
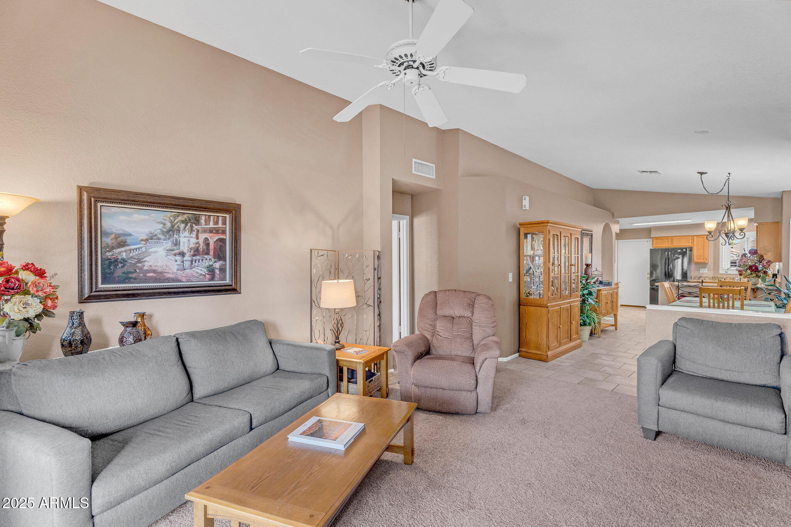
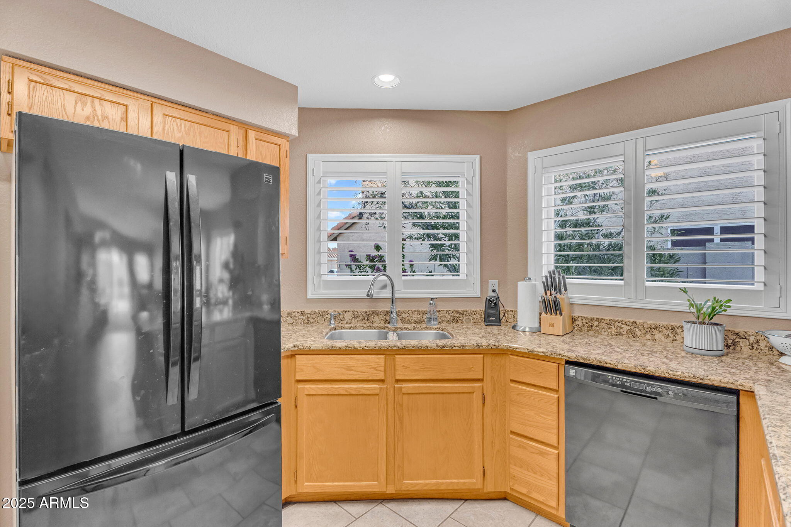
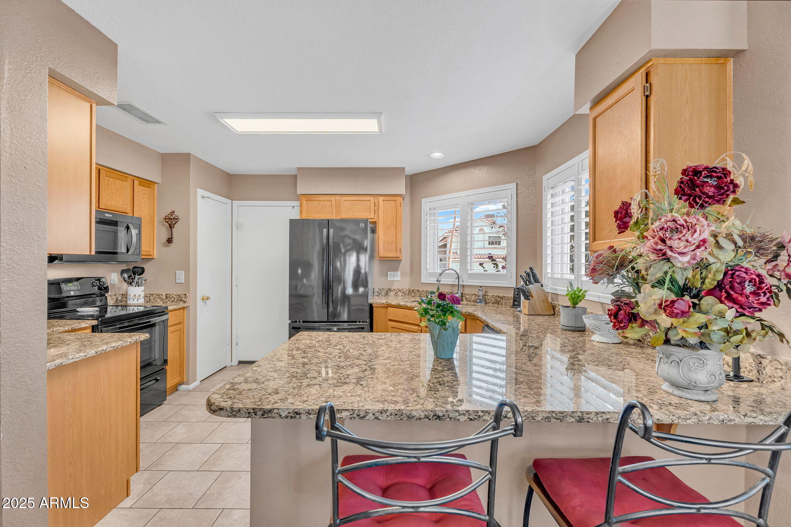
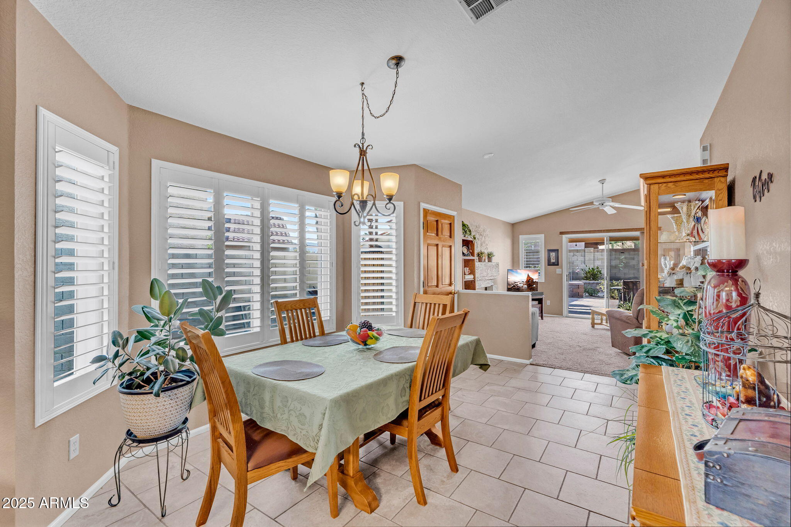
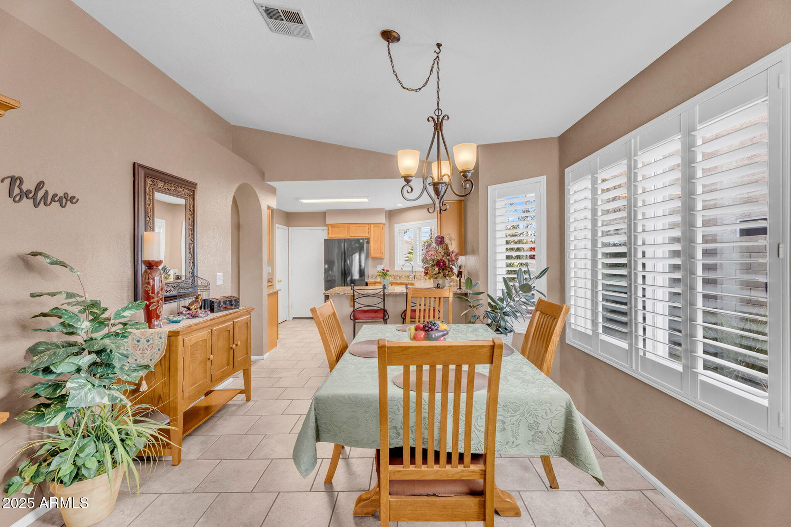
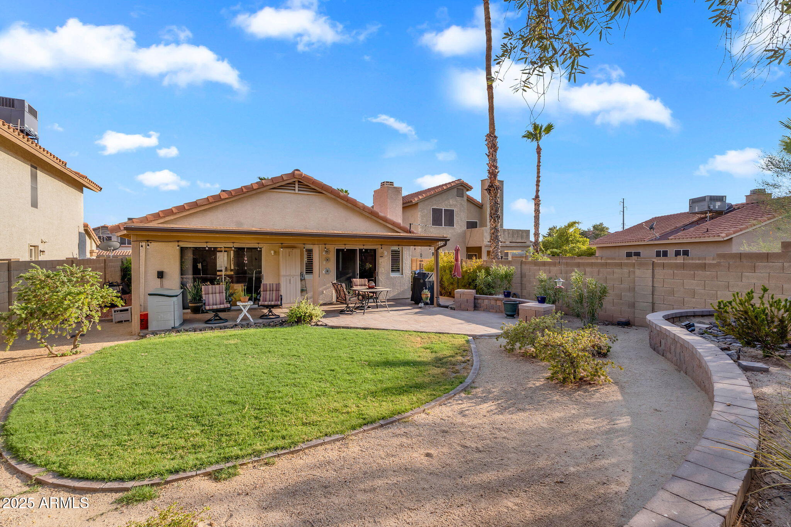
Nestled in a quiet cul-de-sac, this 3-bedroom, 2-bathroom home at 4128 E Woodland Drive offers a peaceful retreat in the heart of Ahwatukee. The open floor plan features vaulted ceilings, a cozy fireplace, and abundant natural light. Upgrades include Anderson windows and plantation shutters. Step outside to the private backyard, complete with a covered patio, brick pavers, a retaining wall, and a grassy area perfect for pets. Conveniently located near the 202 and 10 freeways, and close to top dining options like Shula's and The Henry. A perfect blend of comfort, style, and convenience.

Share Property

Location

4128 E WOODLAND Drive, Phoenix, AZ 85048

Status

Sold

Date Sold

September 23, 2025

Property Amenities

Interior
Laundry room In Garage
Fireplace Other
Appliances Dryer, Washer, Refrigerator, Dishwasher, Disposal
Total Bedrooms: 3
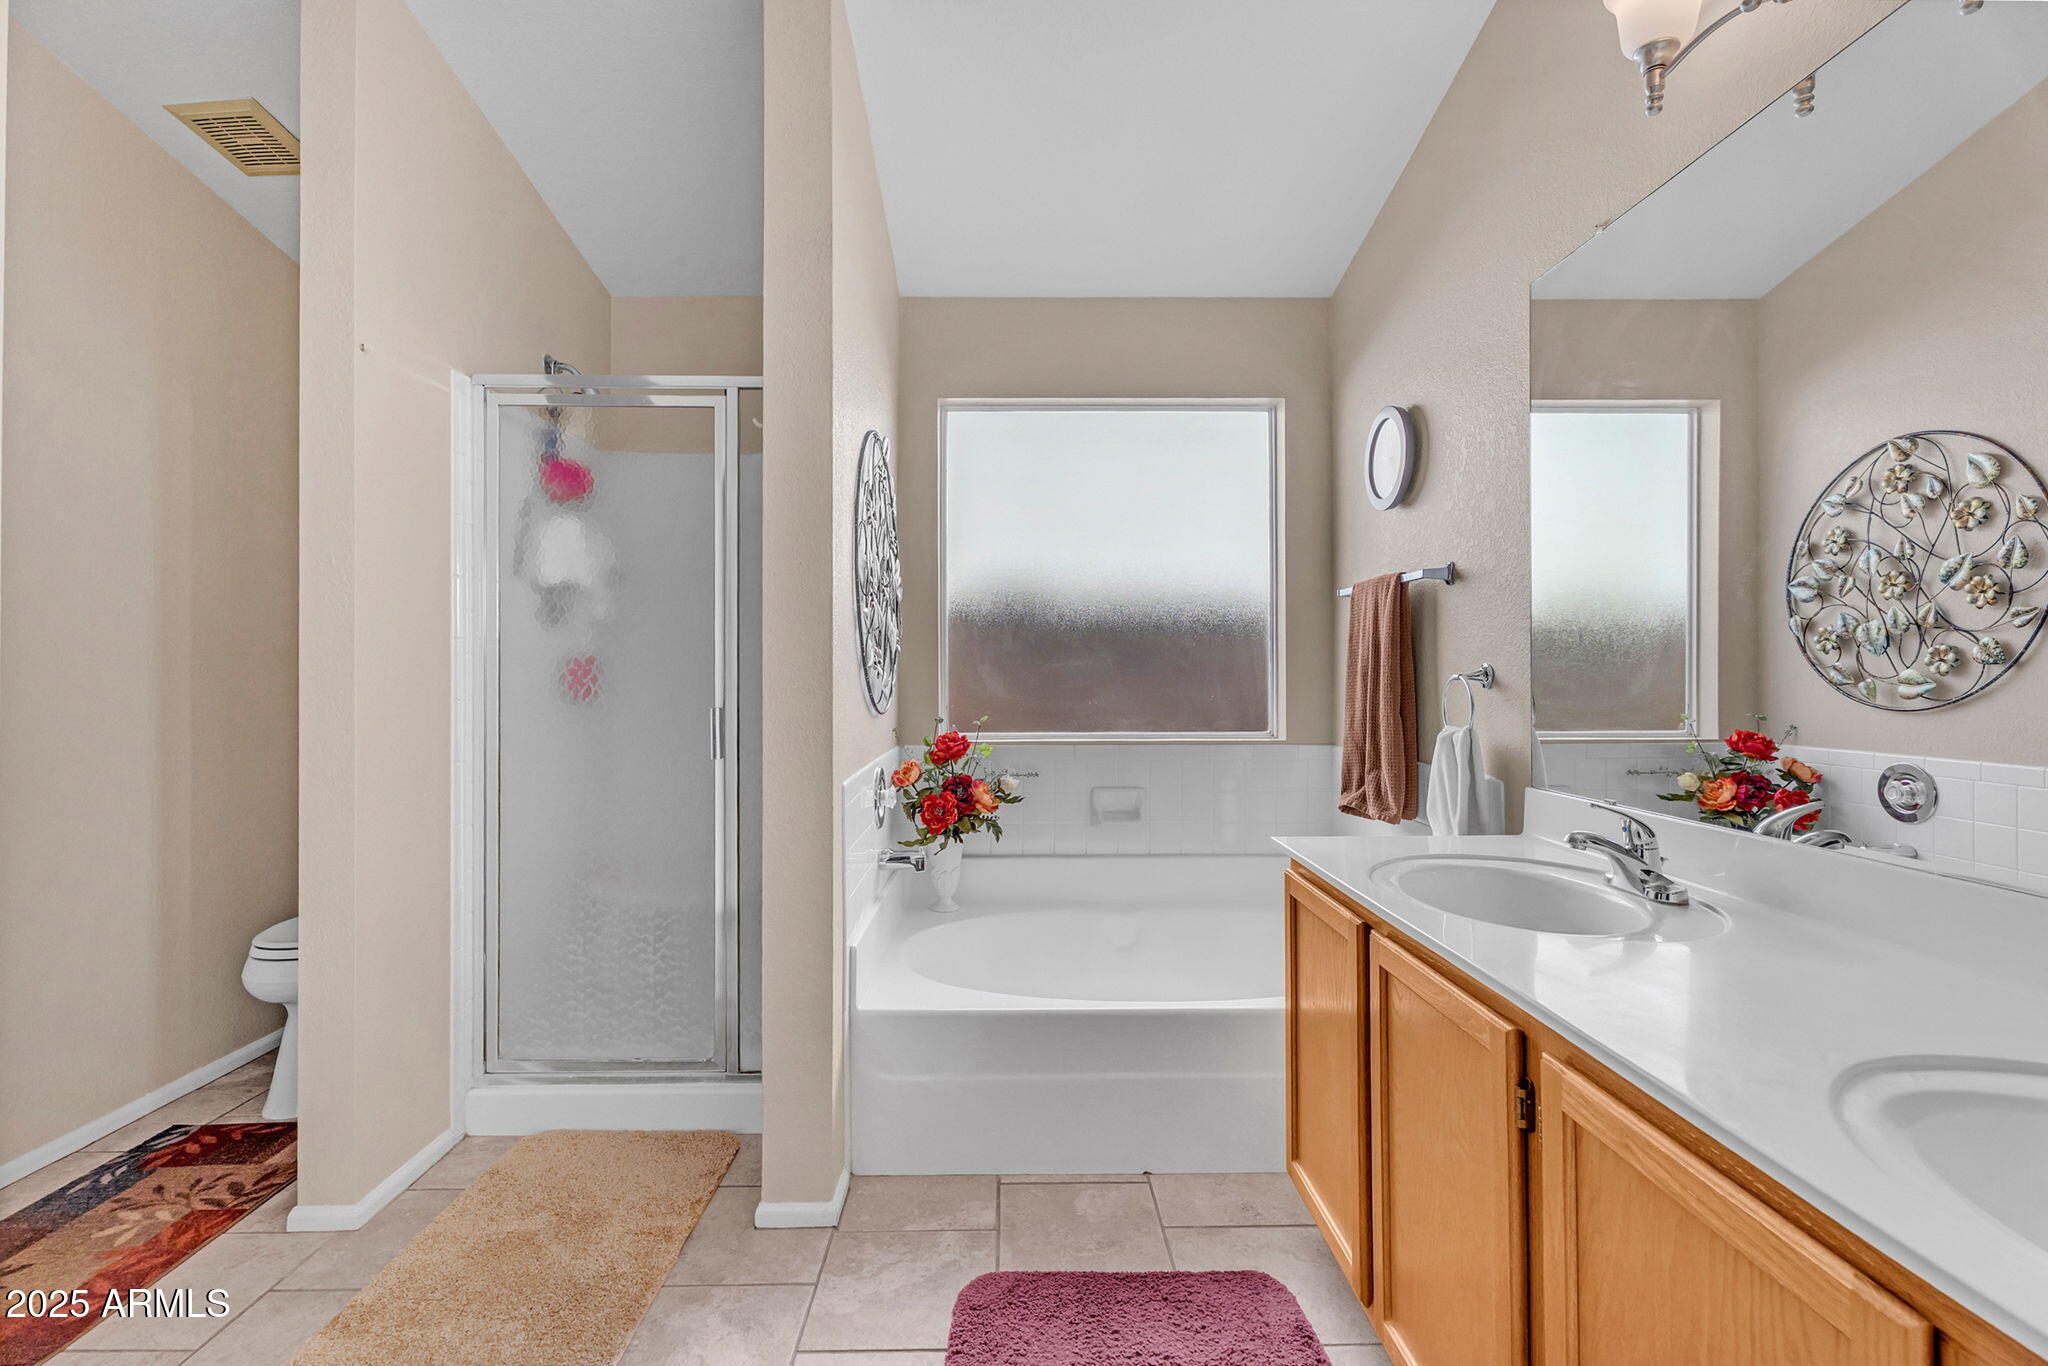
Other Interior Features High Speed Internet, Granite Counters, Double Vanity, Master Downstairs, Breakfast Bar, Vaulted Ceiling(s), Pantry, Full Bth Master Bdrm, Separate Shwr Tub
Area & Lot
Lot Area 5,706 Sq.Ft.
Living area 1,302 Sq.Ft.
MLS® ID 6906777
Year Built 1991
School District Tempe Union High School District
High School Desert Vista High School
Middle School Kyrene Akimel A-Al Middle School
Elementary School Kyrene del Milenio
View Description Mountain(s)
Architecture Styles Contemporary
Type Residential
Status Sold
Exterior
Stories 1
Air conditioning Central Air, Ceiling Fan(s)
Heat type Electric
Water Source City Water
Garage Space 2.0
Sewer Public Sewer
Lot Features North/South Exposure, Desert Front, Cul-De-Sac, Grass Back
Roof Tile
Finance
Sales Price $410,000
HOA Fees $76 quarterly
Real Estate Tax $1,809 yearly

360 Virtual Tour

Take a tour of this property

Work With Us

With experience and expertise in multiple facets of the business have given us the skills to deal with any transaction, regardless of the type or price point.
