Leave a Message

Thank you for your message. We will be in touch with you shortly.

4121 E Edgemont Avenue
VIEW PHOTOS
Courtesy of Compass
$624,000

4121 E Edgemont Avenue

3 Beds 2 Baths 1,686 Sq.Ft. 9,927 Sq.Ft.

Description

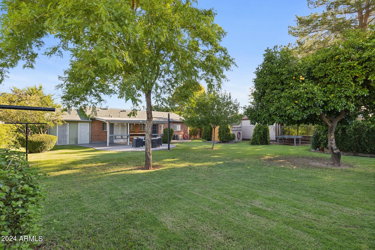
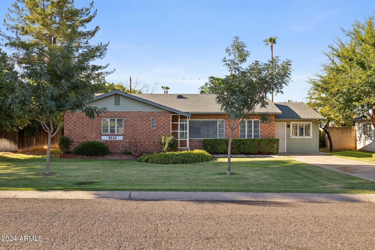
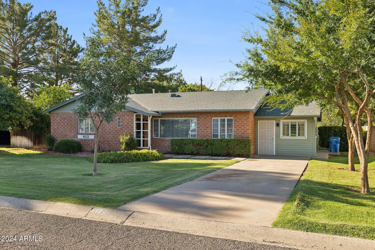
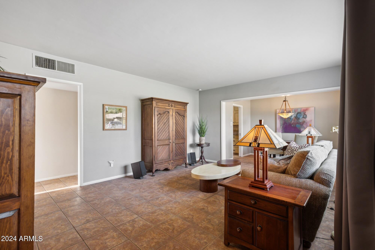
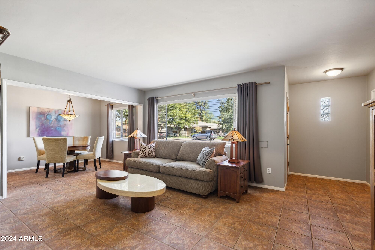
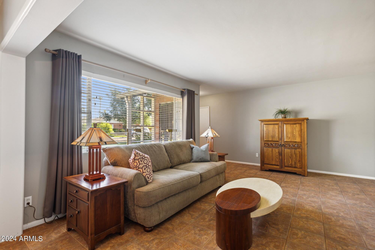
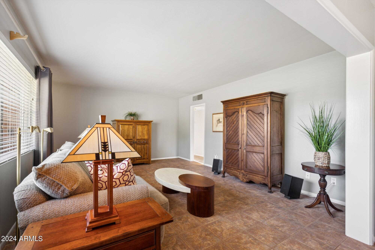
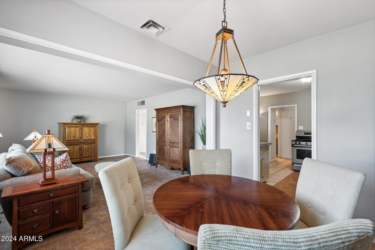
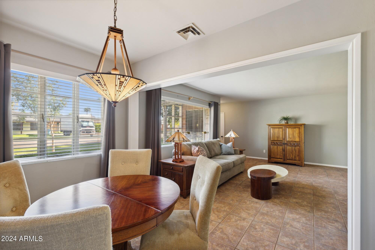
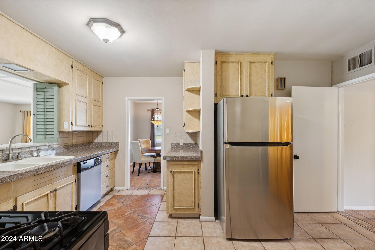
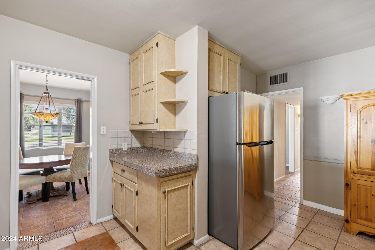
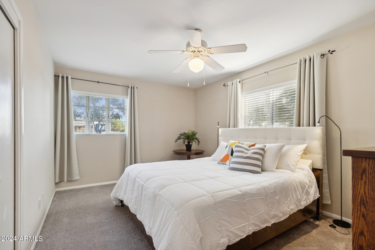
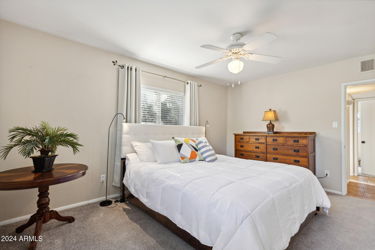
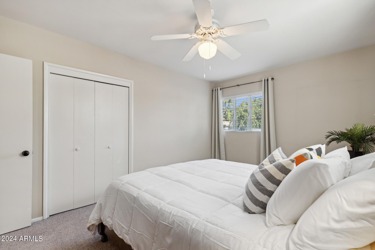
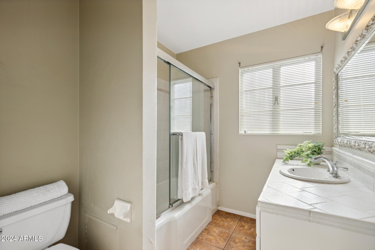
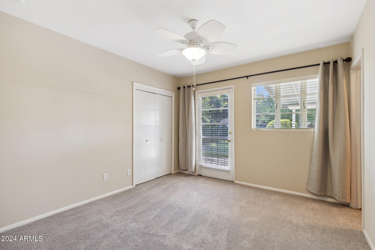
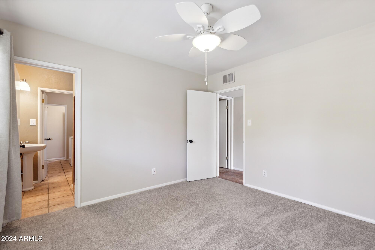
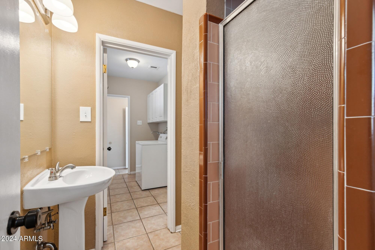
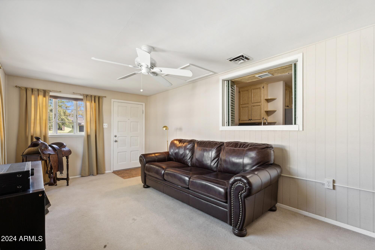
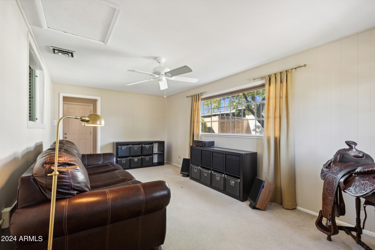
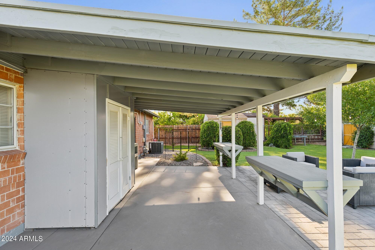
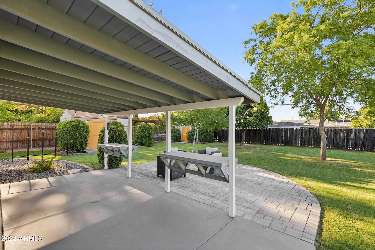
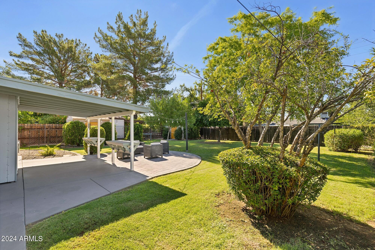
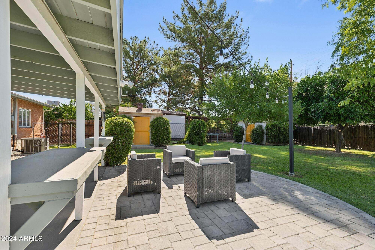
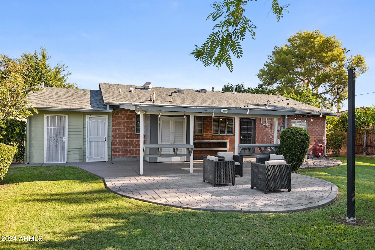
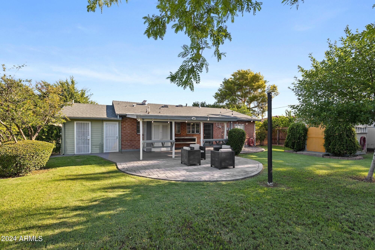
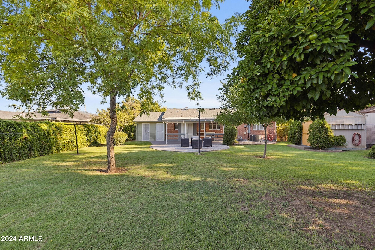
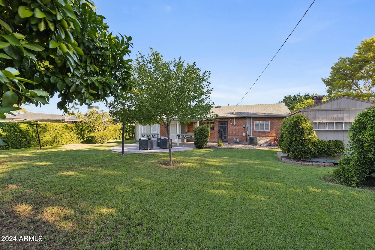
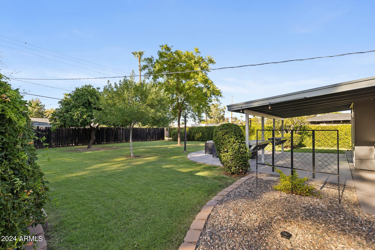
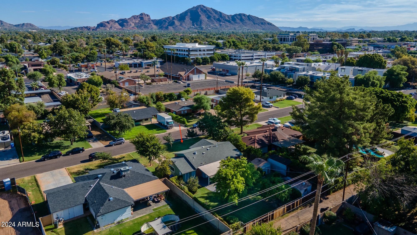
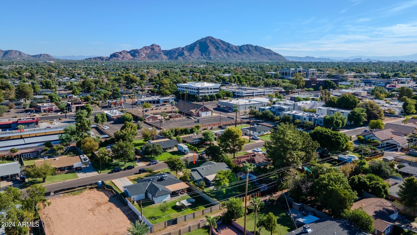
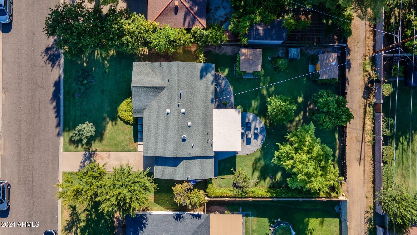
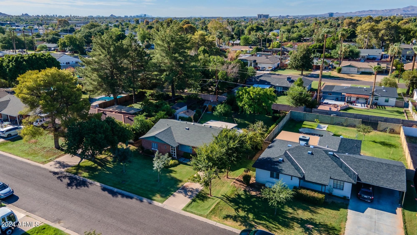
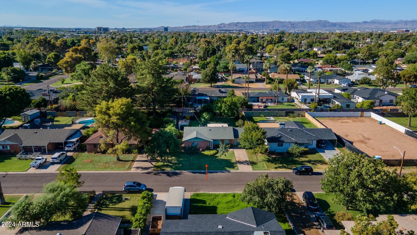
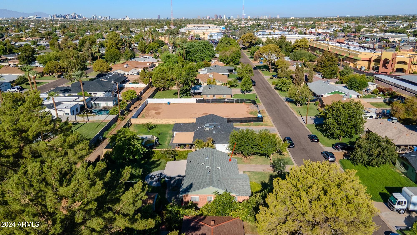
Welcome to this charming ranch-style home located just outside the highly desired Arcadia Osborn neighborhood. This home features the timeless benefits of classic brick construction and has been meticulously maintained over the past 20+ years. The pride of ownership is palpable from the moment you step onto this 10,000 sq ft irrigated lot. The exterior includes an extended brick patio for entertaining, lush lawns, mature trees (including two fruit trees), and vibrant shrubs. Inside, enjoy an airy, move-in ready space with multiple living areas. Its central location offers easy access to shopping, dining, the airport, and freeways. This is one you won't want to miss --come view today!

Share Property

Location

4121 E Edgemont Avenue, Phoenix, AZ 85008

Status

Sold

Date Sold

October 29, 2024

Property Amenities

Interior
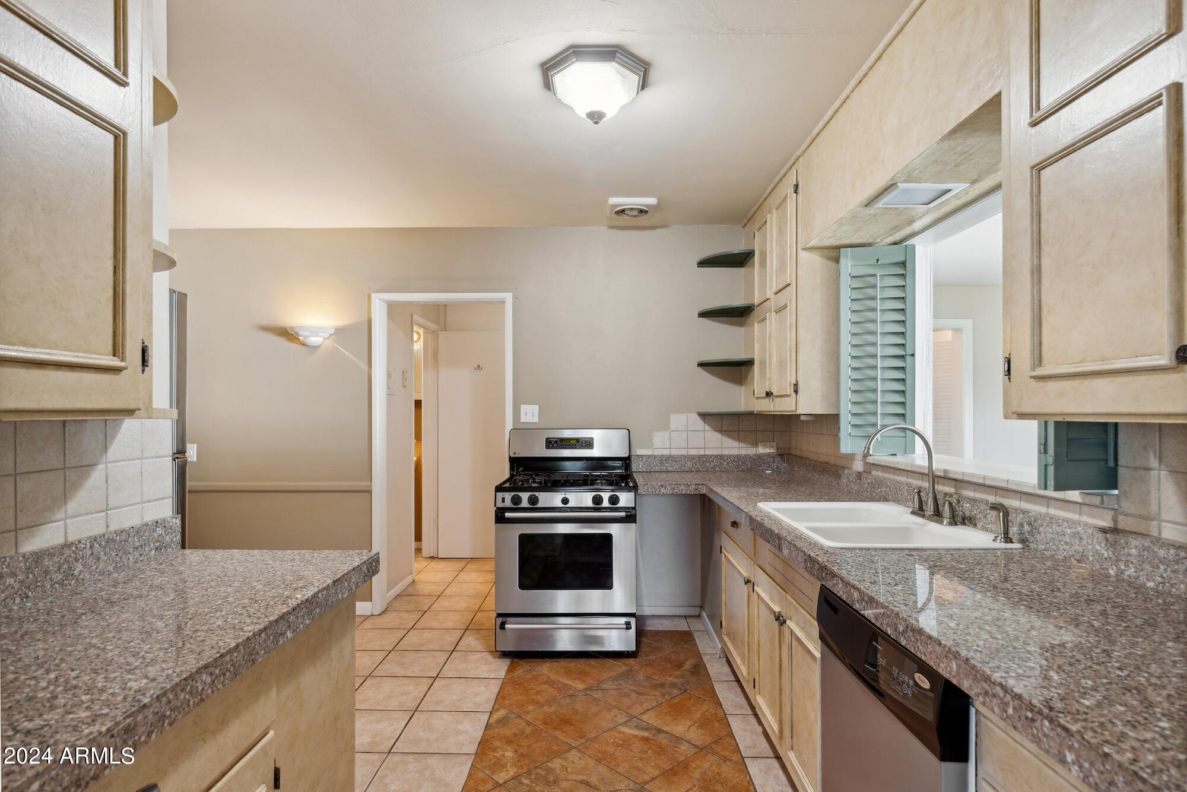
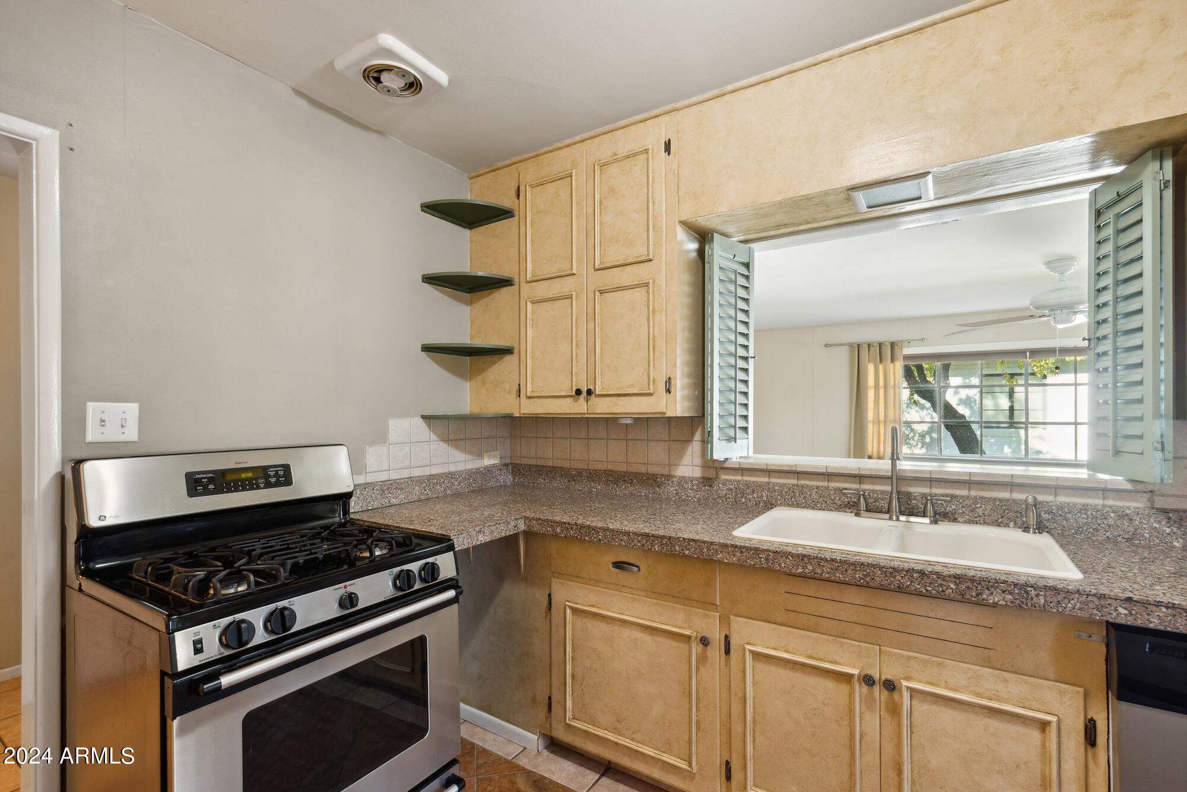
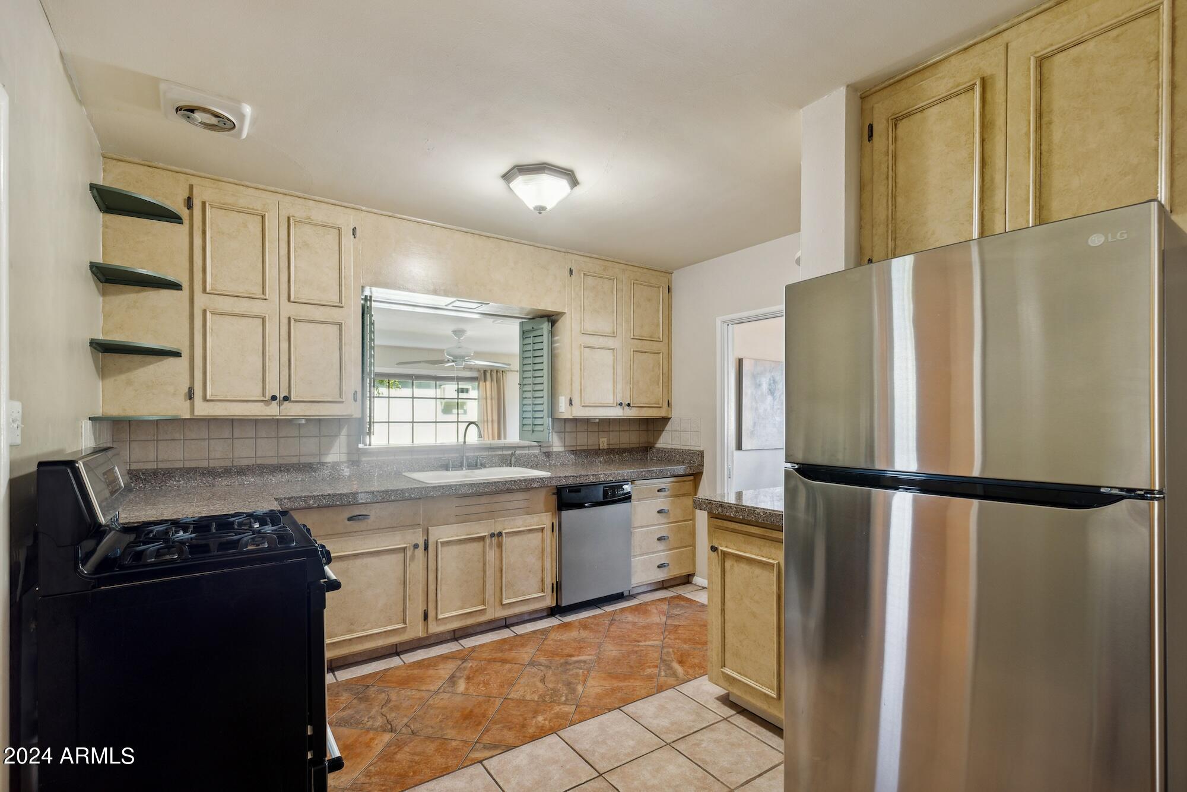
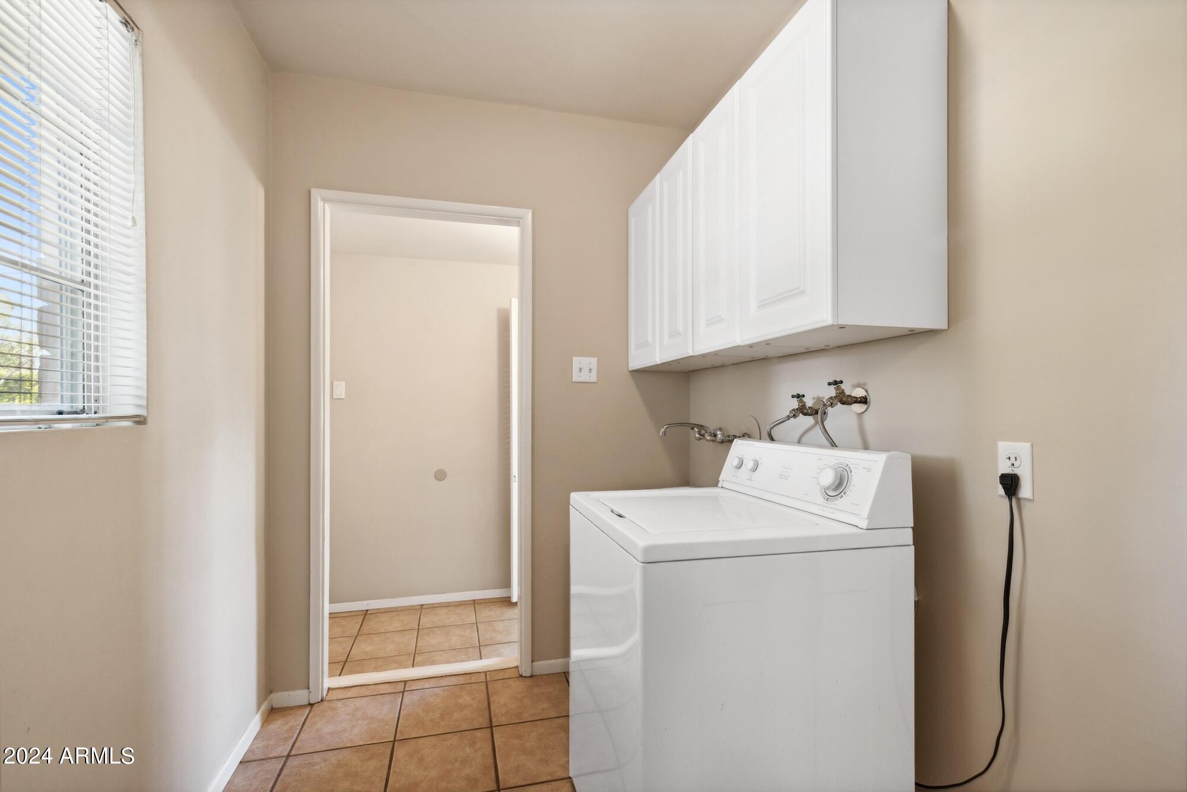
Appliances Dryer, Washer, Refrigerator, Dishwasher, Gas Range, Gas Oven, Gas Cooktop
Flooring Carpet, Tile
Total Bedrooms: 3
Area & Lot
Lot Area 9,927 Sq.Ft.
Living area 1,686 Sq.Ft.
MLS® ID 6755268
Year Built 1952
School District Phoenix Union High School District
High School Camelback High School
Middle School Griffith Elementary School
Elementary School Griffith Elementary School
Architecture Styles Ranch
Type Residential
Status Sold
Exterior
Stories 1
Pool None
Air conditioning Central Air, Ceiling Fan(s)
Heat type Electric
Water Source City Water
Sewer Public Sewer
Lot Features Grass Front, Grass Back
Roof Composition
Finance
Sales Price $624,000
Real Estate Tax $2,286 yearly

Work With Us

With experience and expertise in multiple facets of the business have given us the skills to deal with any transaction, regardless of the type or price point.
