4120 N 44TH Place
4120 N 44TH Place
4120 N 44TH Place
4120 N 44TH Place
4120 N 44TH Place
4120 N 44TH Place
4120 N 44TH Place
4120 N 44TH Place
4120 N 44TH Place
4120 N 44TH Place
4120 N 44TH Place
4120 N 44TH Place
4120 N 44TH Place
4120 N 44TH Place
4120 N 44TH Place
4120 N 44TH Place
4120 N 44TH Place
4120 N 44TH Place
4120 N 44TH Place
4120 N 44TH Place
4120 N 44TH Place
4120 N 44TH Place
4120 N 44TH Place
4120 N 44TH Place
4120 N 44TH Place
4120 N 44TH Place
4120 N 44TH Place
4120 N 44TH Place
4120 N 44TH Place
4120 N 44TH Place
4120 N 44TH Place
4120 N 44TH Place
4120 N 44TH Place
VIEW PHOTOS
Courtesy of Compass, Adam Bowman Listing Contact: 602-330-4602 
$15,000/mo

4120 N 44TH Place

4 Beds 4 Baths 3,283 Sq.Ft. 9,187 Sq.Ft.

Description

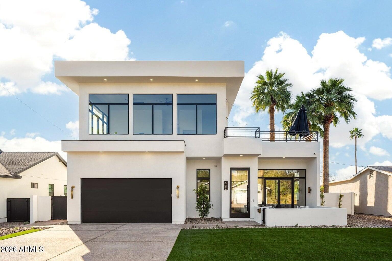
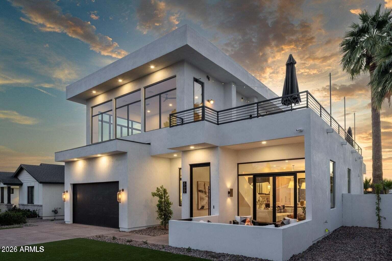
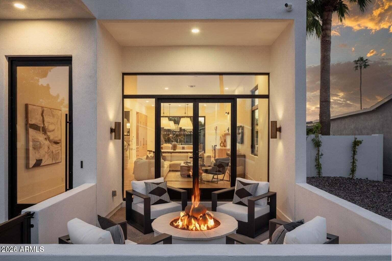
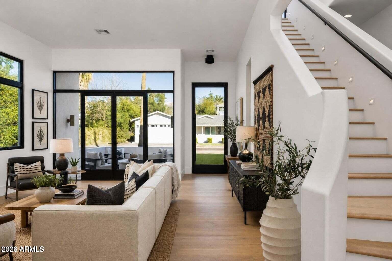
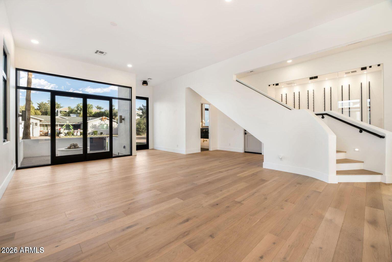
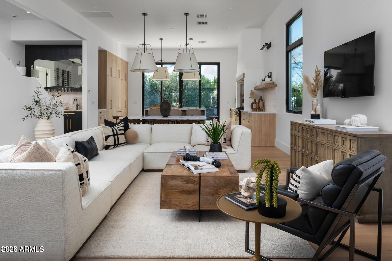
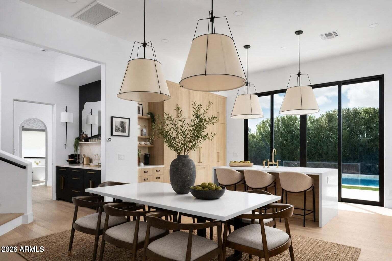
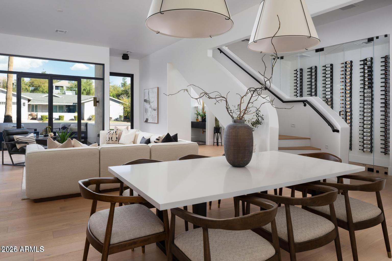
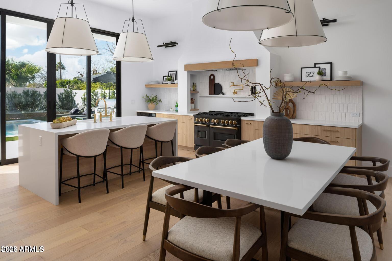
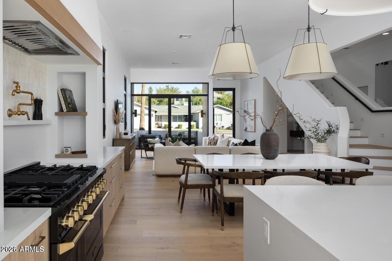
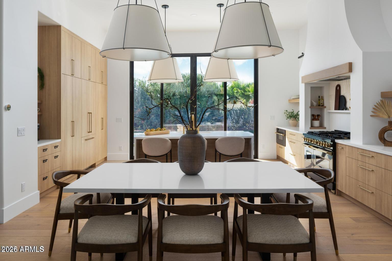
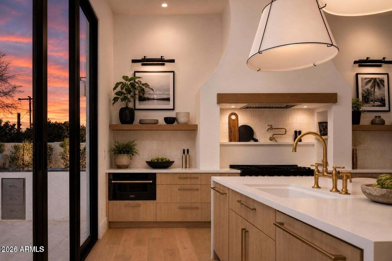
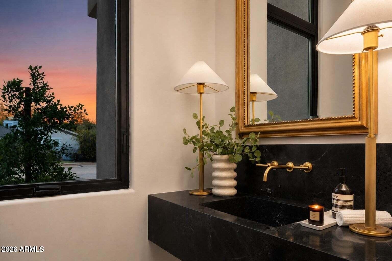
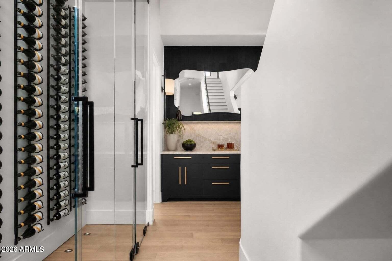
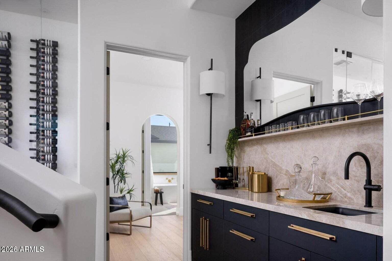
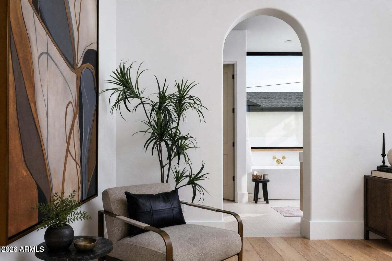
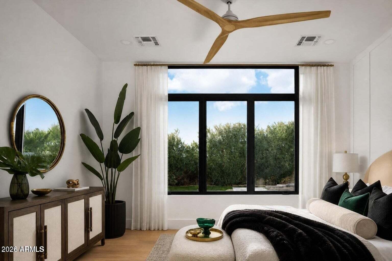
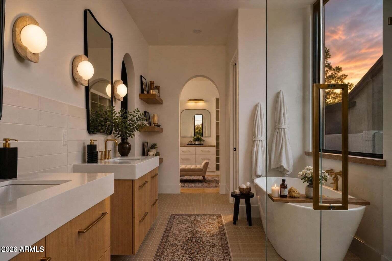
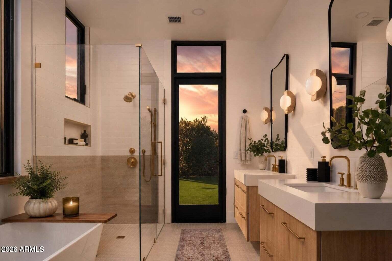
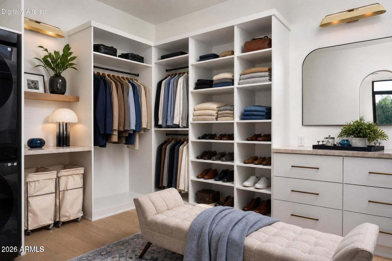
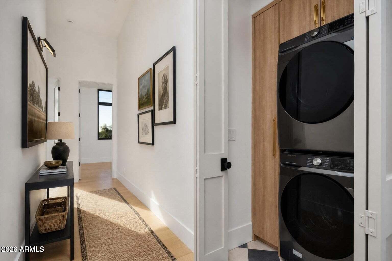
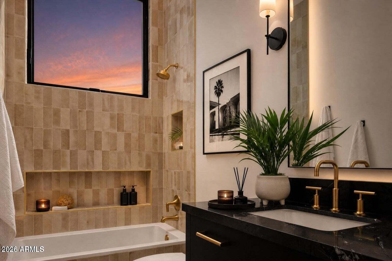
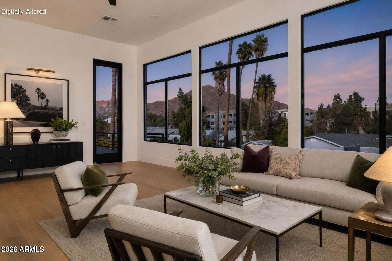
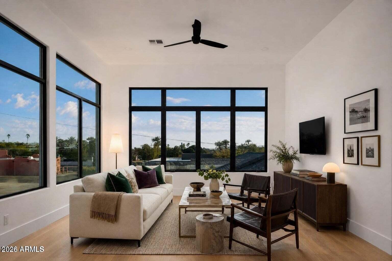
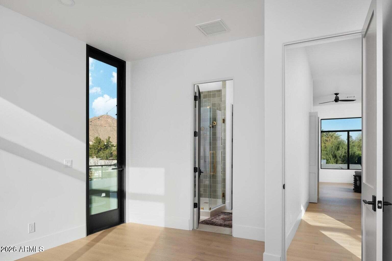
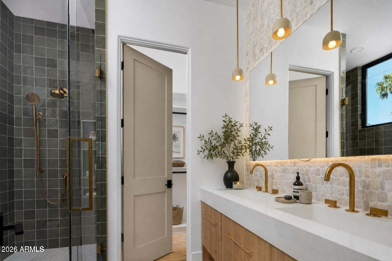
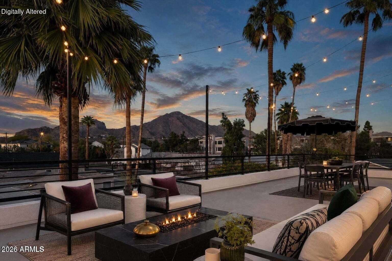
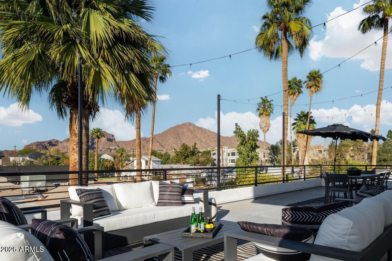
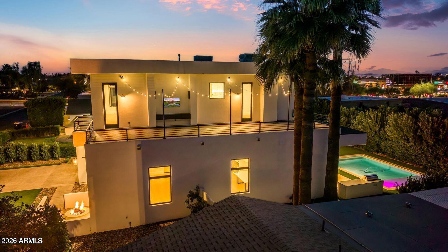
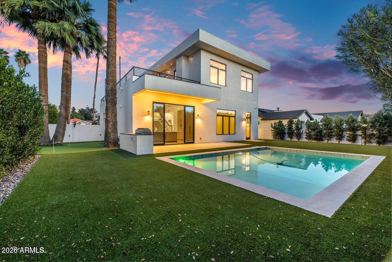
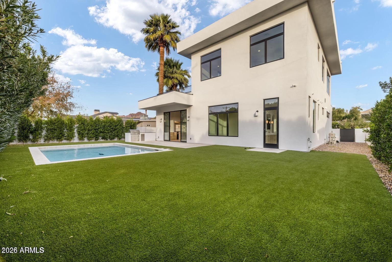
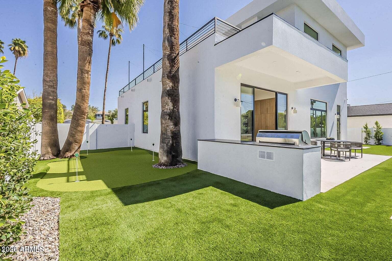
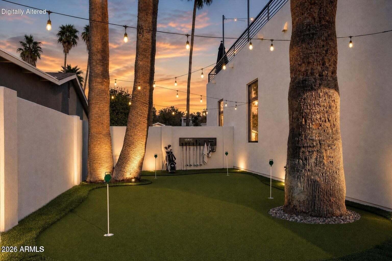
No HOA, panoramic Camelback views, 144-bottle temp-controlled wine case, private pool + putting green. A primary suite, full-size laundry, and soaring 12 ft ceilings on BOTH levels for double the convenience and comfort. Chef's kitchen with gas range, double waterfall quartz island, statement lighting, and adjoining wet bar for ultimate dinner parties. Dining exists at the heart of the home, flooded with natural light and designed for connection. Upstairs are three guest ensuites and a flexible sunlit loft you can easily convert into a private office/den or fifth bedroom. Both primary suites include spacious walk-in closets and separate exterior access. Upstairs, walk directly onto your 921 square foot rooftop deck to bask in sweeping mountain, desert, sunrise/sunset and city lights views. Built in 2025 in the heart of Arcadia, 44th Place has an 84/100 Walk Score (very walkable!), just steps away from local dining and nightlife, shopping, biking, and hiking trails. Enjoy year-round indoor-outdoor Arizona living in the heart of one of Phoenix's most popular neighborhoods. This is a true turnkey home with low-maintenance landscaping and plenty of room to relax and play.

Share Property

Location

4120 N 44TH Place, Phoenix, AZ 85018

Status

For Lease

Property Amenities

Interior
Laundry room Inside, Stacked Washer/Dryer
Appliances Washer, Dryer, Refrigerator, Microwave, Gas Range, Disposal, Gas Cooktop
Flooring Tile, Wood
Total Bedrooms: 4
Half Bathrooms: 1
Full Bathrooms: 3
Other Interior Features Vaulted Ceiling(s), Quartz Countertops, Double Vanity, Eat-in Kitchen, Kitchen Island, Pantry, Full Bth Master Bdrm, Separate Shwr Tub
Area & Lot
Total area 3,283 Sq.Ft.
Lot Area 9,187 Sq.Ft.
Living area 3,283 Sq.Ft.
MLS® ID 7091802
Year Built 2025
School District Scottsdale Unified District
High School Arcadia High School
Middle School Ingleside Middle School
Elementary School Hopi Elementary School
View Description Mountain(s)
Architecture Styles Contemporary
Type Residential
Status For Lease
Exterior
Stories 2
Pool Outdoor
Air conditioning Central Air
Heat type Natural Gas, Ceiling
Water Source Public
Garage Space 2.0
Sewer Public Sewer
Other Exterior Features Built-in BBQ
Parking Driveway
Lot Features Synthetic Grass Frnt, Synthetic Grass Back, Auto Timer H 2 O Front, Auto Timer H 2 O Back
Roof Built-Up
Finance
Lease Price $15,000/mo
image

Schedule a Showing

We would love to show you this beautiful property. Please select your preferred date and time below. An agent will be in touch shortly to confirm your appointment.

Schedule a Showing

We would love to show you this beautiful property. Please select your preferred date and time below. An agent will be in touch shortly to confirm your appointment.

Thank you for your interest in 4120 N 44TH Place, Phoenix, AZ 85018. We are reviewing your request and will be in touch shortly!

Phoenix

Sees more sunshine than any other metro area in the country.

Work With Us

With experience and expertise in multiple facets of the business have given us the skills to deal with any transaction, regardless of the type or price point.

