Leave a Message

Thank you for your message. We will be in touch with you shortly.

412 W AIRE LIBRE Avenue
VIEW PHOTOS
Courtesy of Compass, Keith Walker Listing Contact: 480-776-1555 
$400,000

412 W AIRE LIBRE Avenue

3 Beds 2 Baths 1,370 Sq.Ft. 6,109 Sq.Ft.

Description

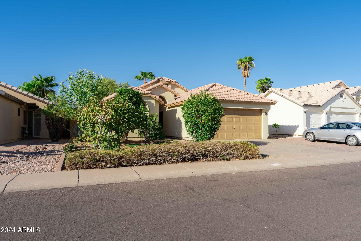
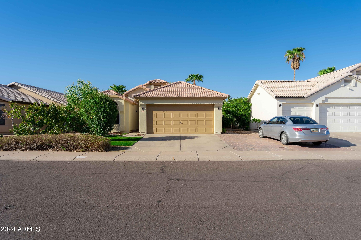
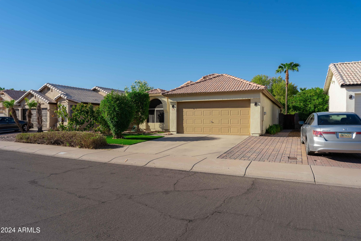
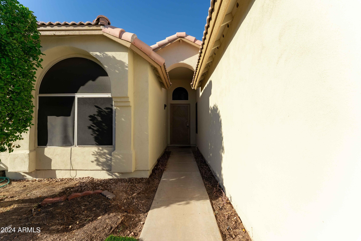
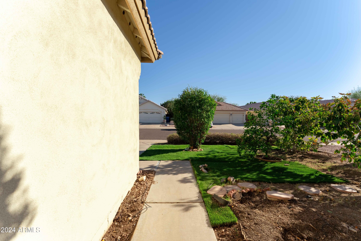
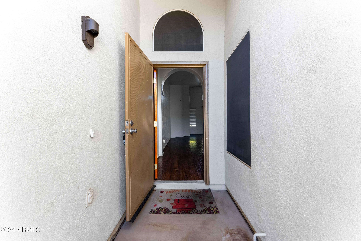
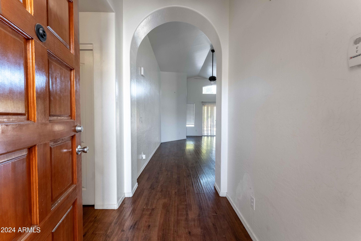
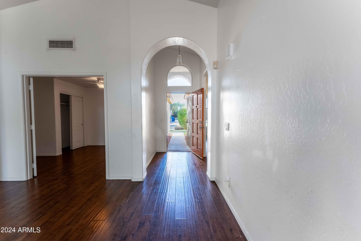
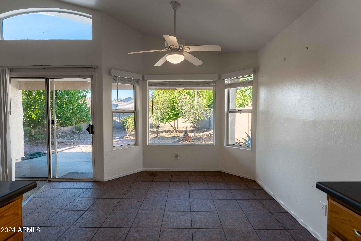
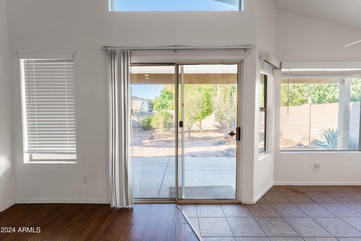
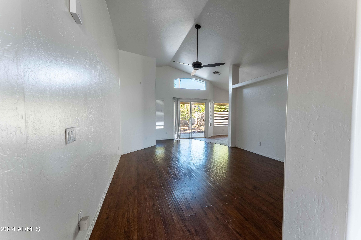
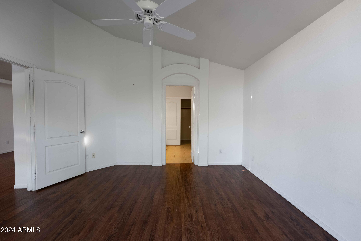
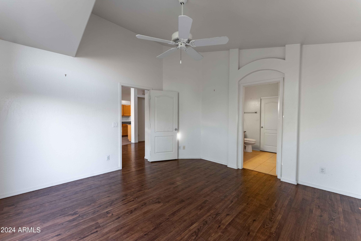
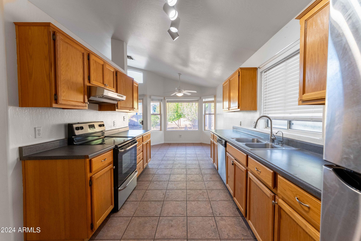
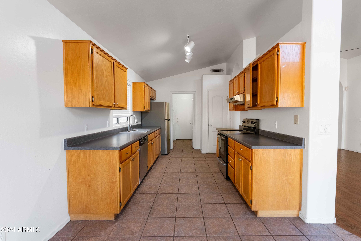
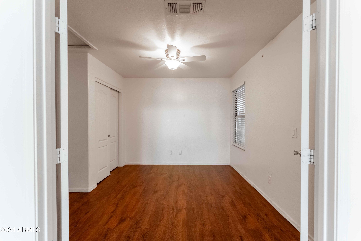
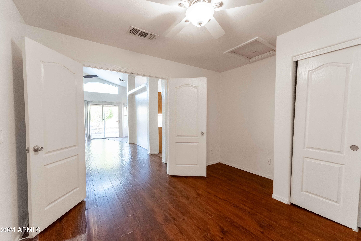
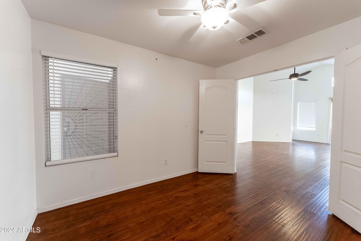
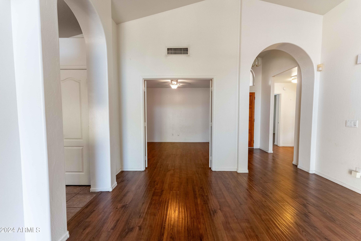
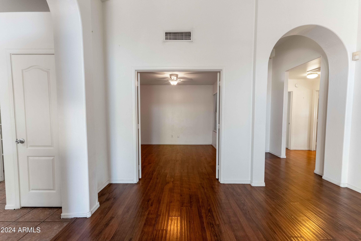
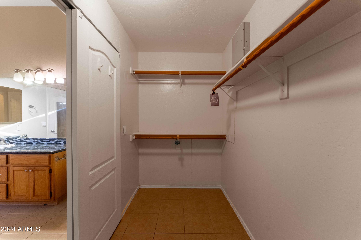
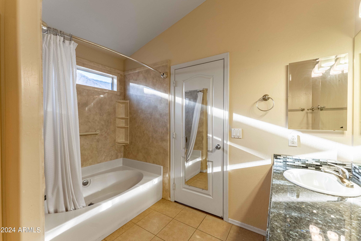
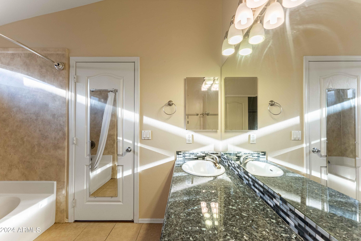
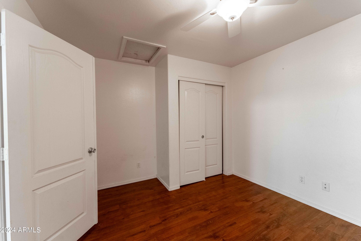
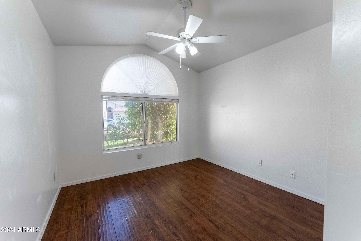
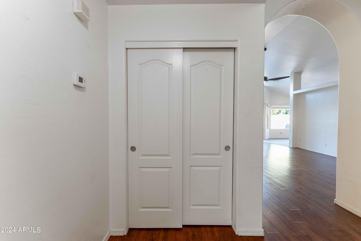
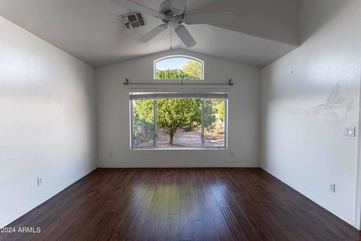
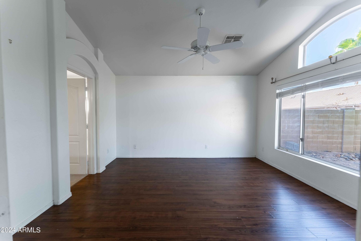
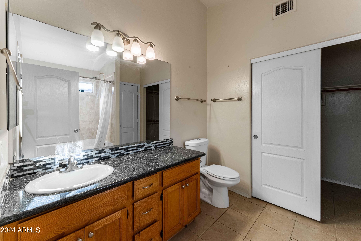
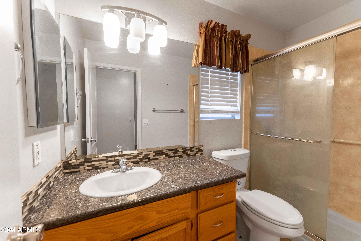
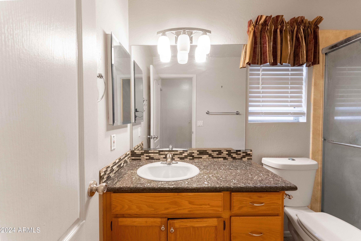
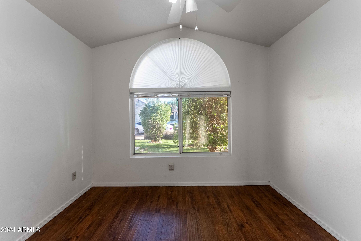
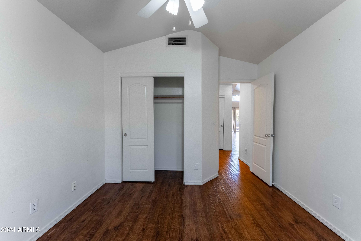
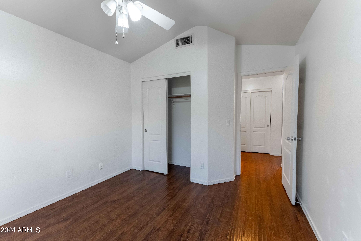
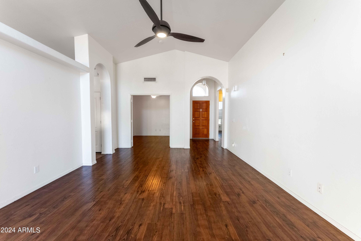
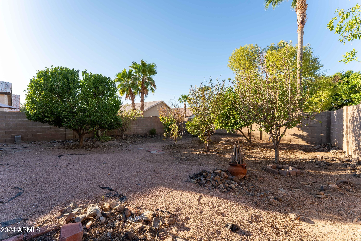
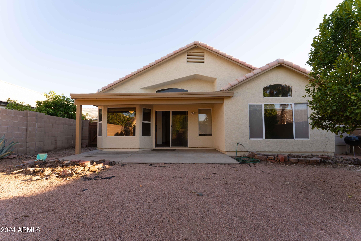
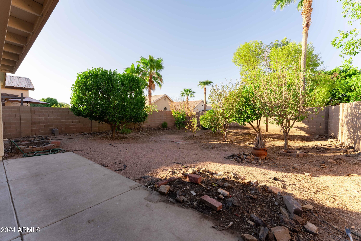
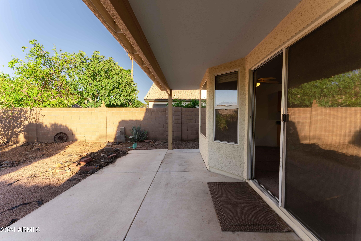
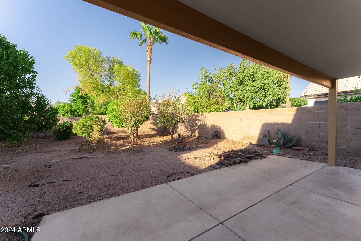
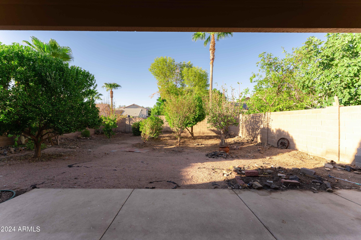
LOVINGLY CARED FOR HOME WITH OPEN GREAT ROOM FLOOR PLAN ON A VERY PRIVATE LOT. VAULTED CEILINGS,CLEARSTORY WINDOWS,ECO FOREST PREMIUM LAMINATE FLOORING 2011 & TILE,3RD BEDROOM WITH DOUBLE DOORS OFF GREAT ROOM CAN BE DEN,FRONT SECURITY DOOR & SECURITY SYSTEM,WALK-IN CLOSET WITH MASTER. 20 X 10 NORTH FACING COVERED AND OPEN PATIO,BLOCK FENCING WITH NO HOA. A SHORT WALK TO ELEMENTARY & JUNIOR HIGH SCHOOLS, TARGET,SHOPPING,RESTURANTS, GROCERY STORES AND MORE. BY I-17,LOOP 101,SR 51,SAM'S CLUB,WALMART AND COSTCO

Share Property

Location

412 W AIRE LIBRE Avenue, Phoenix, AZ 85023

Status

Sold

Date Sold

January 31, 2025

Property Amenities

Interior
Laundry room Inside
Appliances Dryer, Washer, Water Softener Owned, Reverse Osmosis, Refrigerator, Dishwasher, Disposal, Water Softener Rented, Water Purifier
Flooring Laminate, Tile
Total Bedrooms: 3
Other Interior Features High Speed Internet, No Interior Steps, Vaulted Ceiling(s), Pantry, Full Bth Master Bdrm
Area & Lot
Lot Area 6,109 Sq.Ft.
Living area 1,370 Sq.Ft.
MLS® ID 6764115
Year Built 1994
School District Glendale Union High School District
High School Thunderbird High School
Middle School Mountain Sky Middle School
Elementary School Lookout Mountain School
View Description Mountain(s)
Architecture Styles Ranch
Type Residential
Status Sold
Exterior
Stories 1
Pool None
Air conditioning Central Air, Ceiling Fan(s)
Heat type Electric
Water Source City Water
Garage Space 2.0
Security Features Security System Owned
Sewer Sewer in Cnctd, Public Sewer
Other Exterior Features Playground, Storage
Parking Garage Door Opener, Attchd Gar Cabinets
Lot Features North/South Exposure, Sprinklers In Rear, Sprinklers In Front, Desert Back, Gravel/Stone Front, Gravel/Stone Back, Synthetic Grass Frnt, Auto Timer H 2 O Front
Roof Tile
Finance
Sales Price $400,000
Real Estate Tax $2,160 yearly

Work With Us

With experience and expertise in multiple facets of the business have given us the skills to deal with any transaction, regardless of the type or price point.
