Leave a Message

Thank you for your message. We will be in touch with you shortly.

41172 W CAHILL Drive
VIEW PHOTOS
$422,000

41172 W CAHILL Drive

5 Beds 3 Baths 2,478 Sq.Ft. 5,426 Sq.Ft.

Description

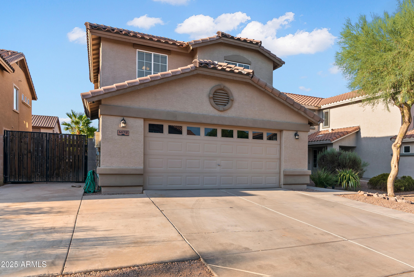
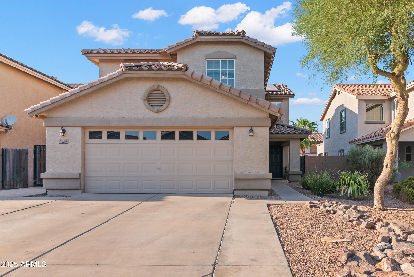
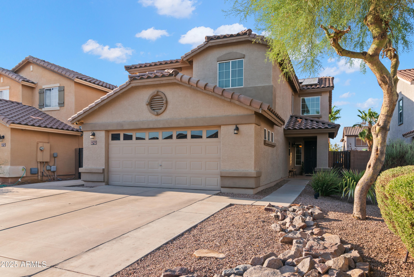
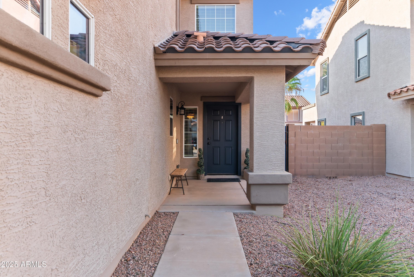
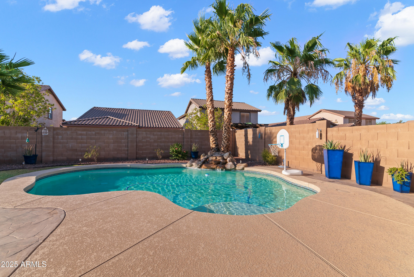
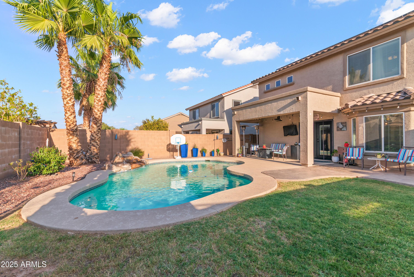

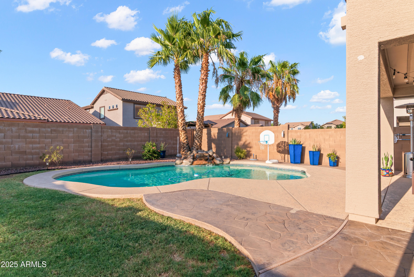
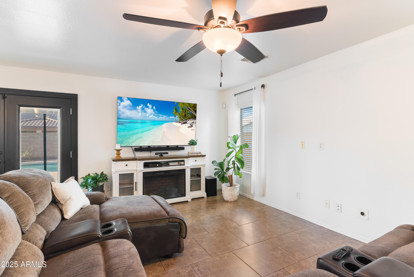
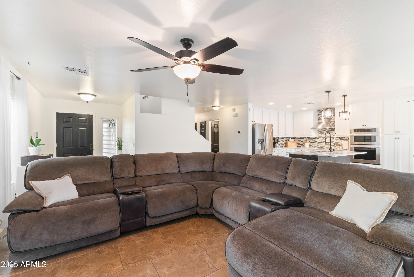
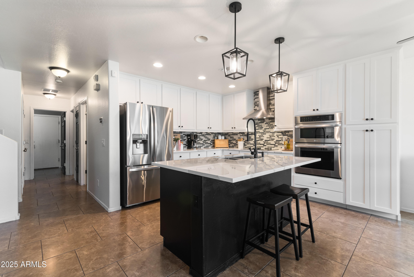
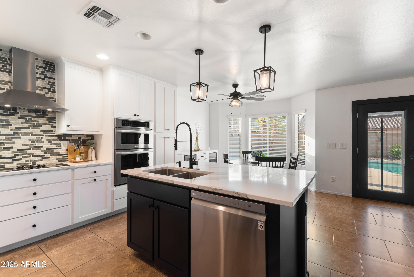
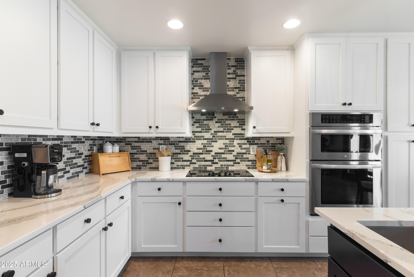
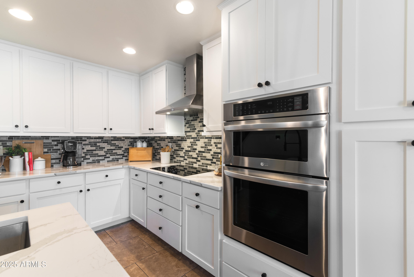
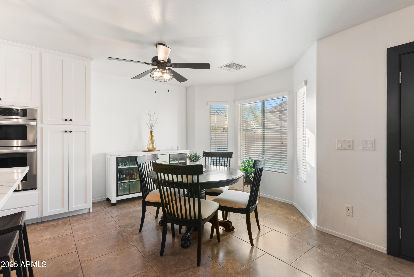
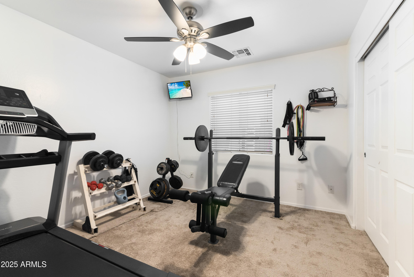
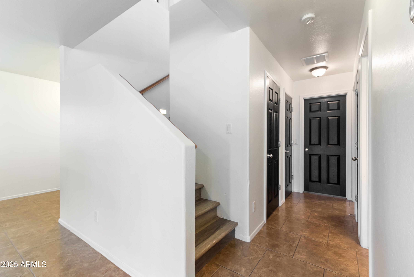
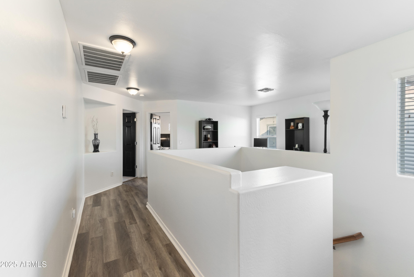


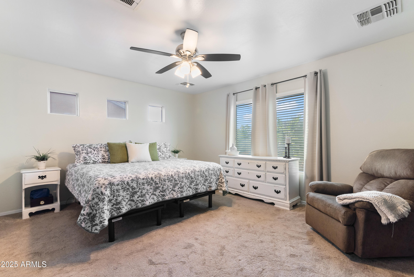
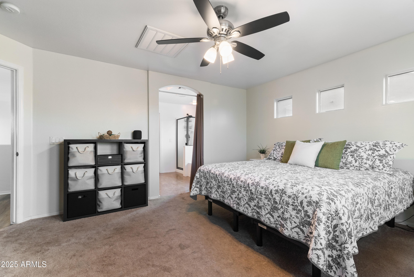
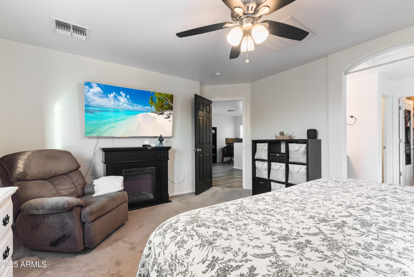
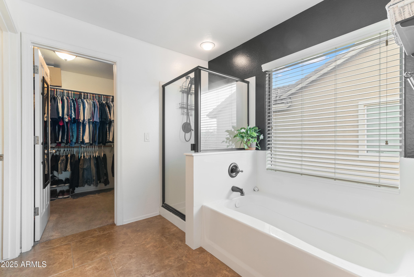
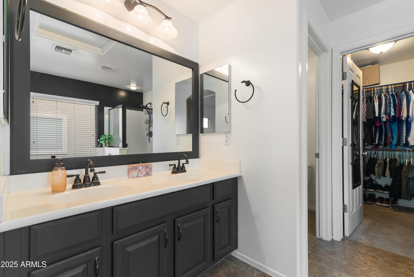
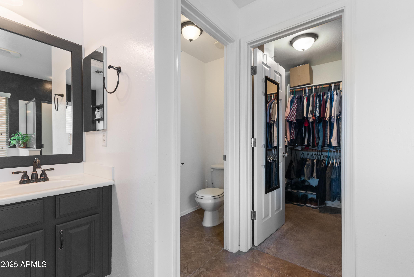
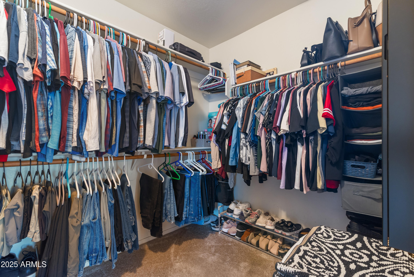
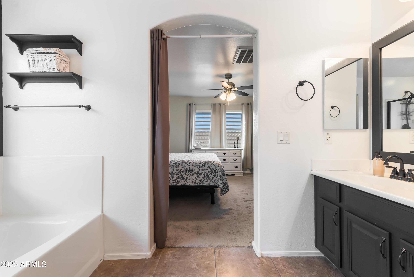


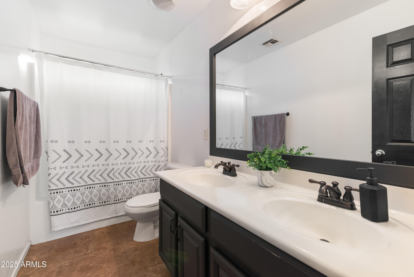
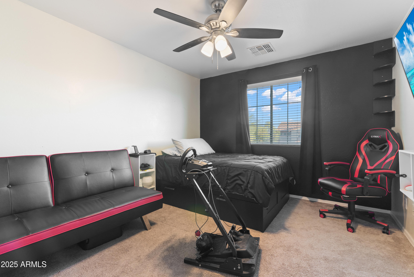
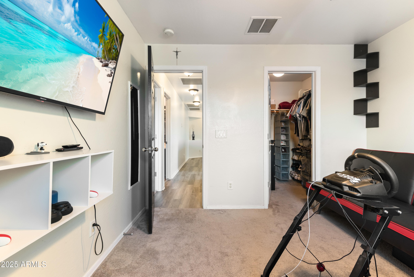
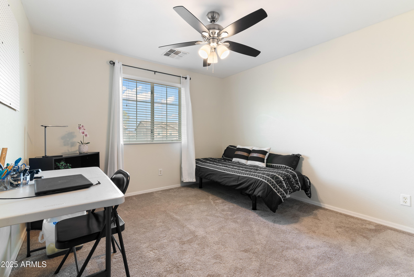
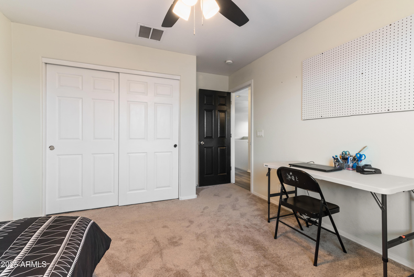
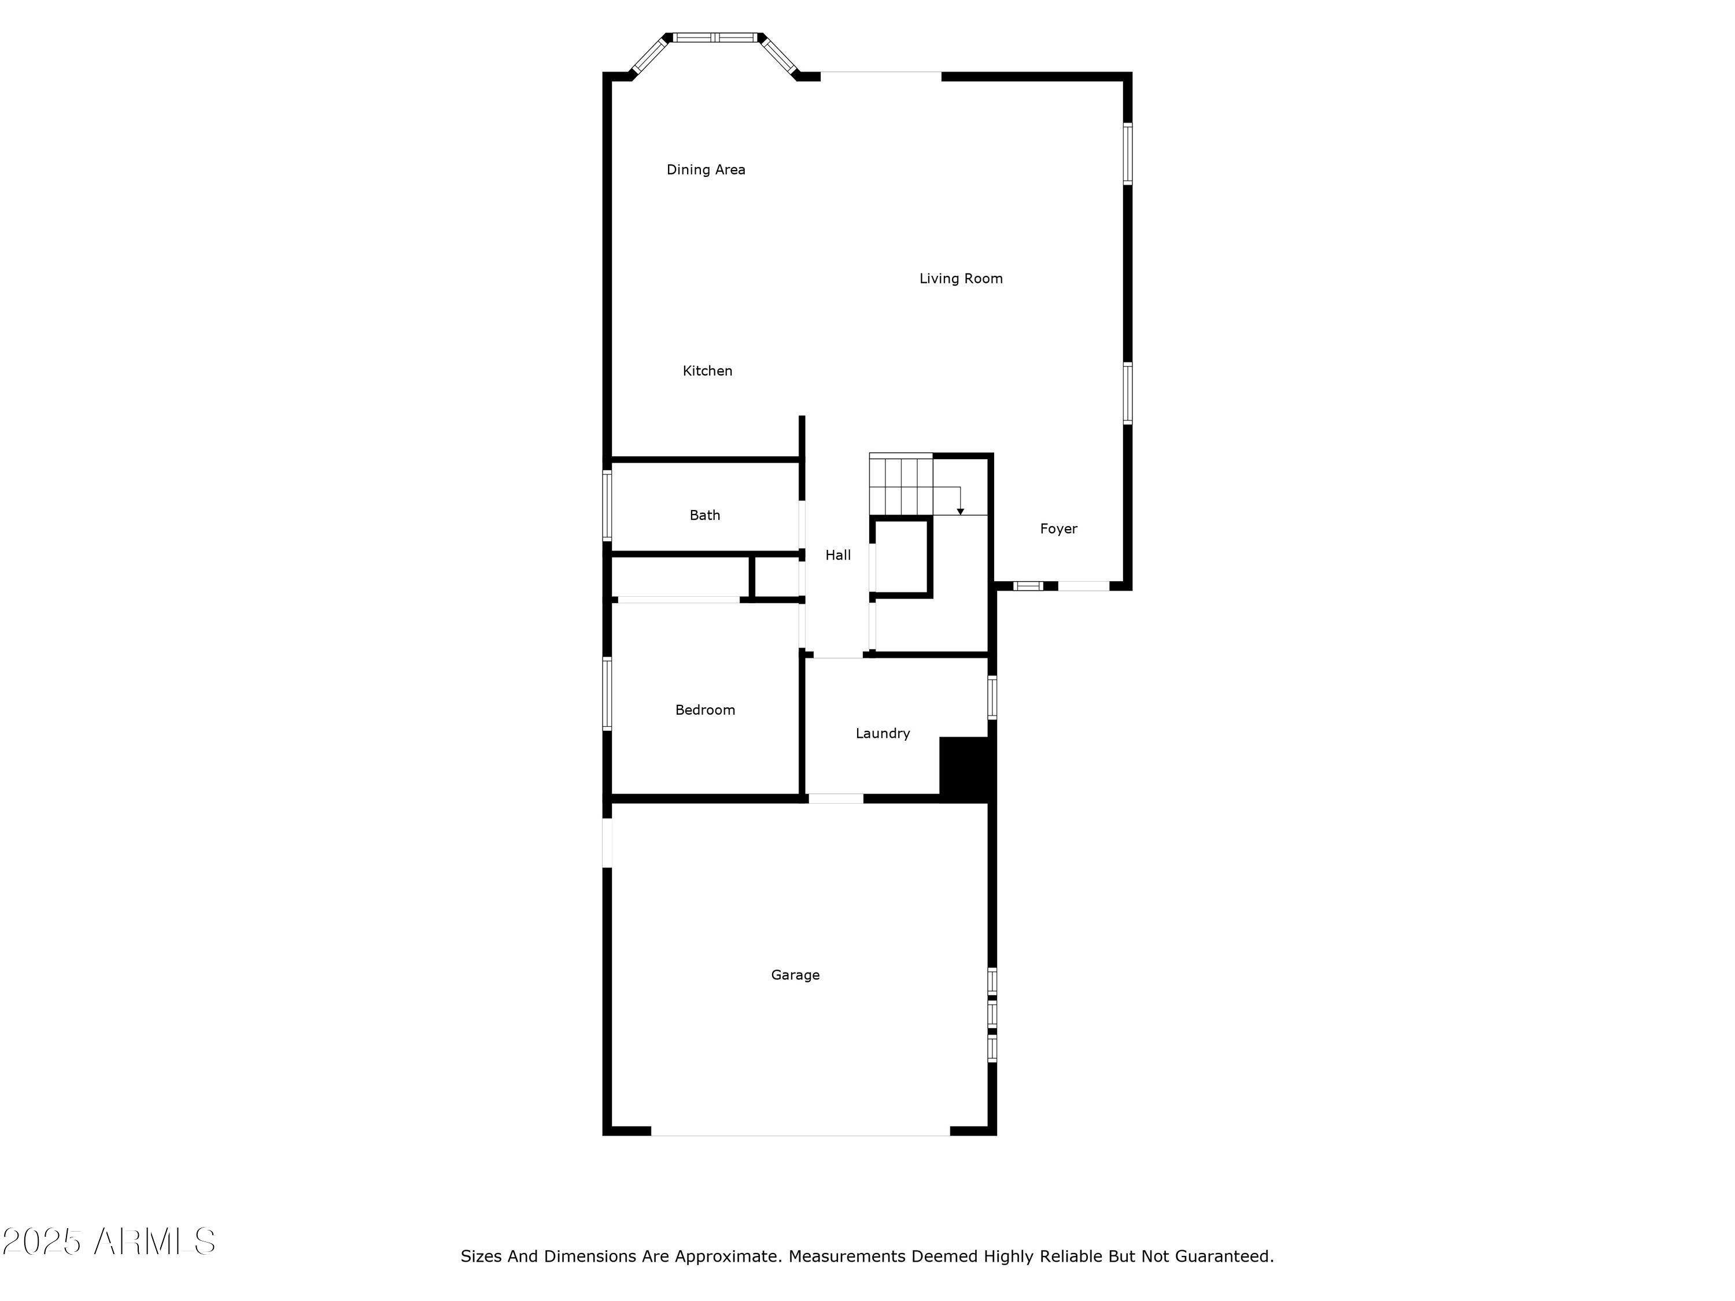
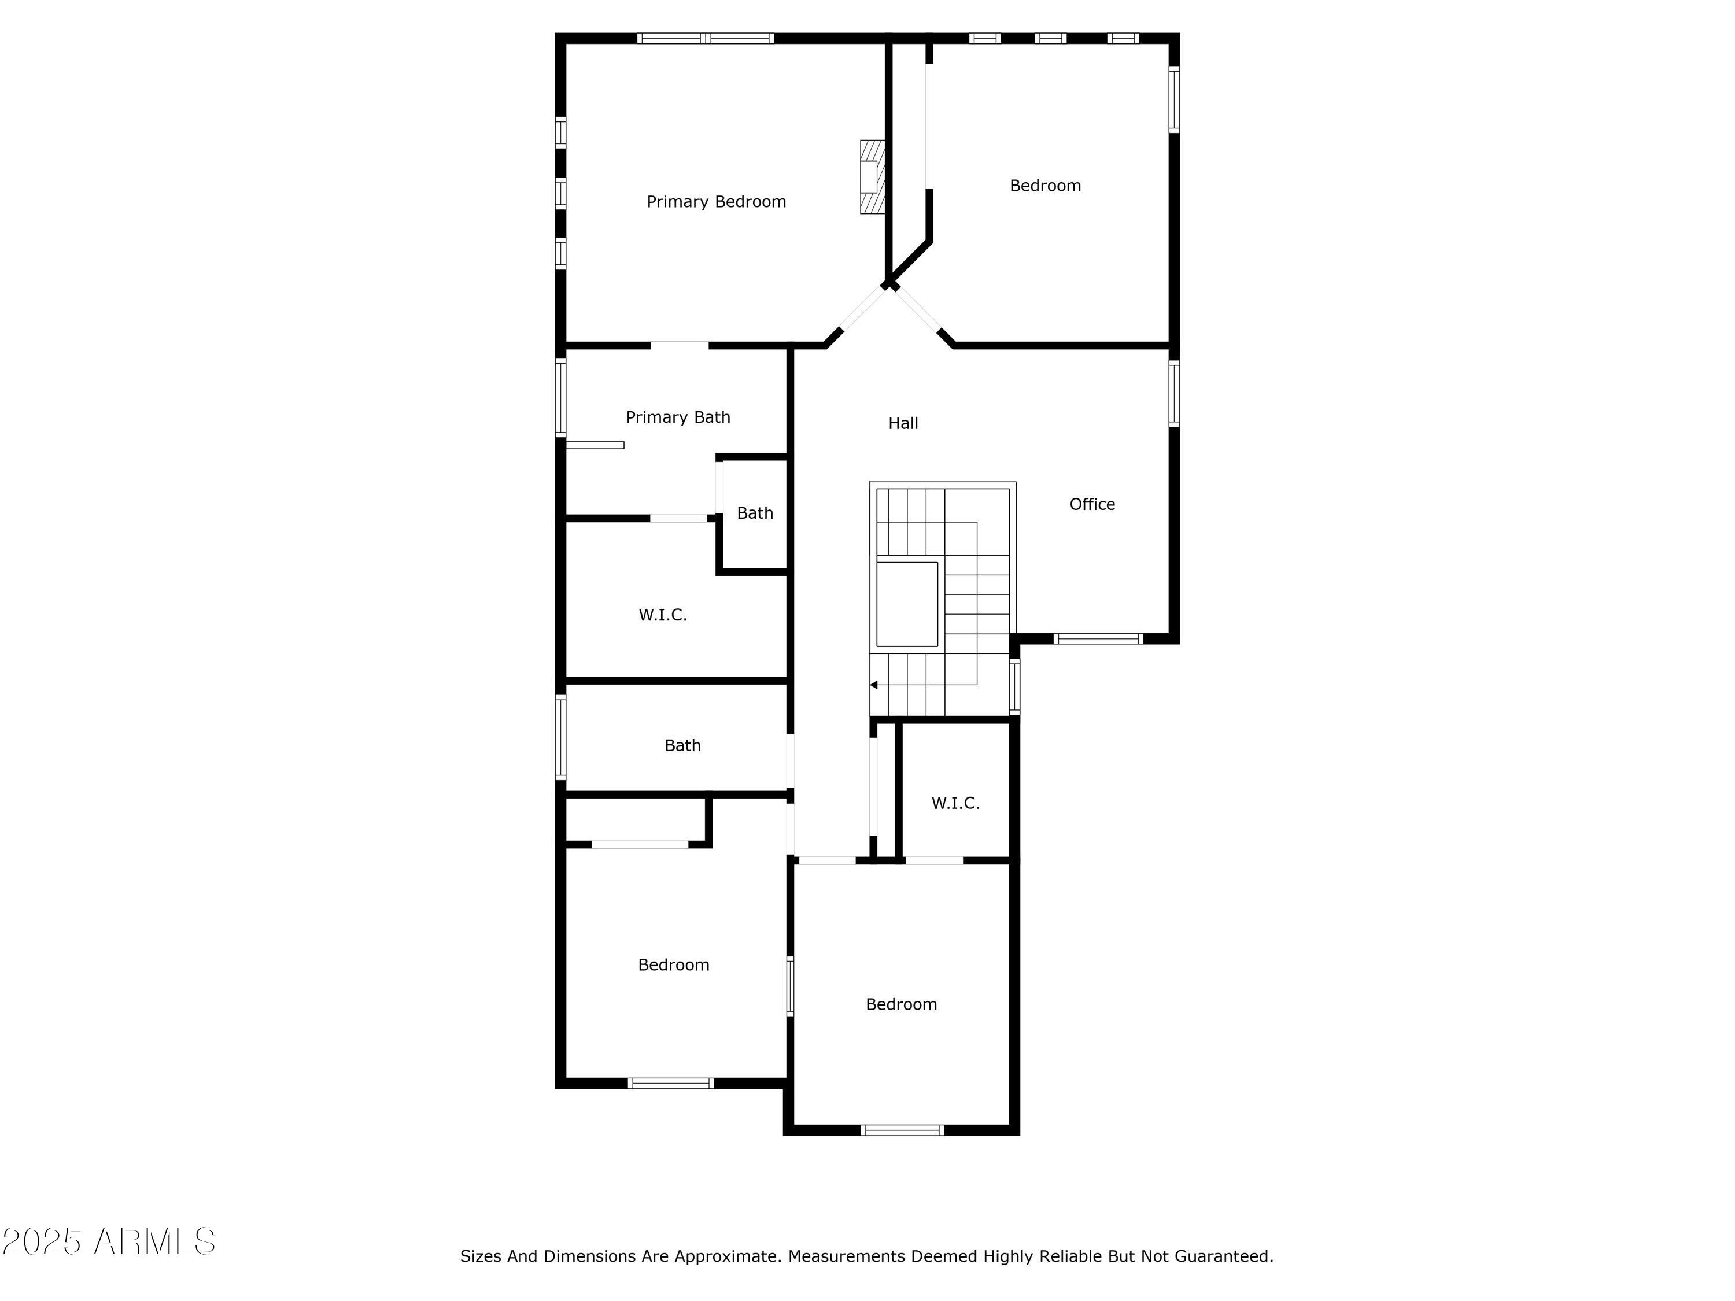
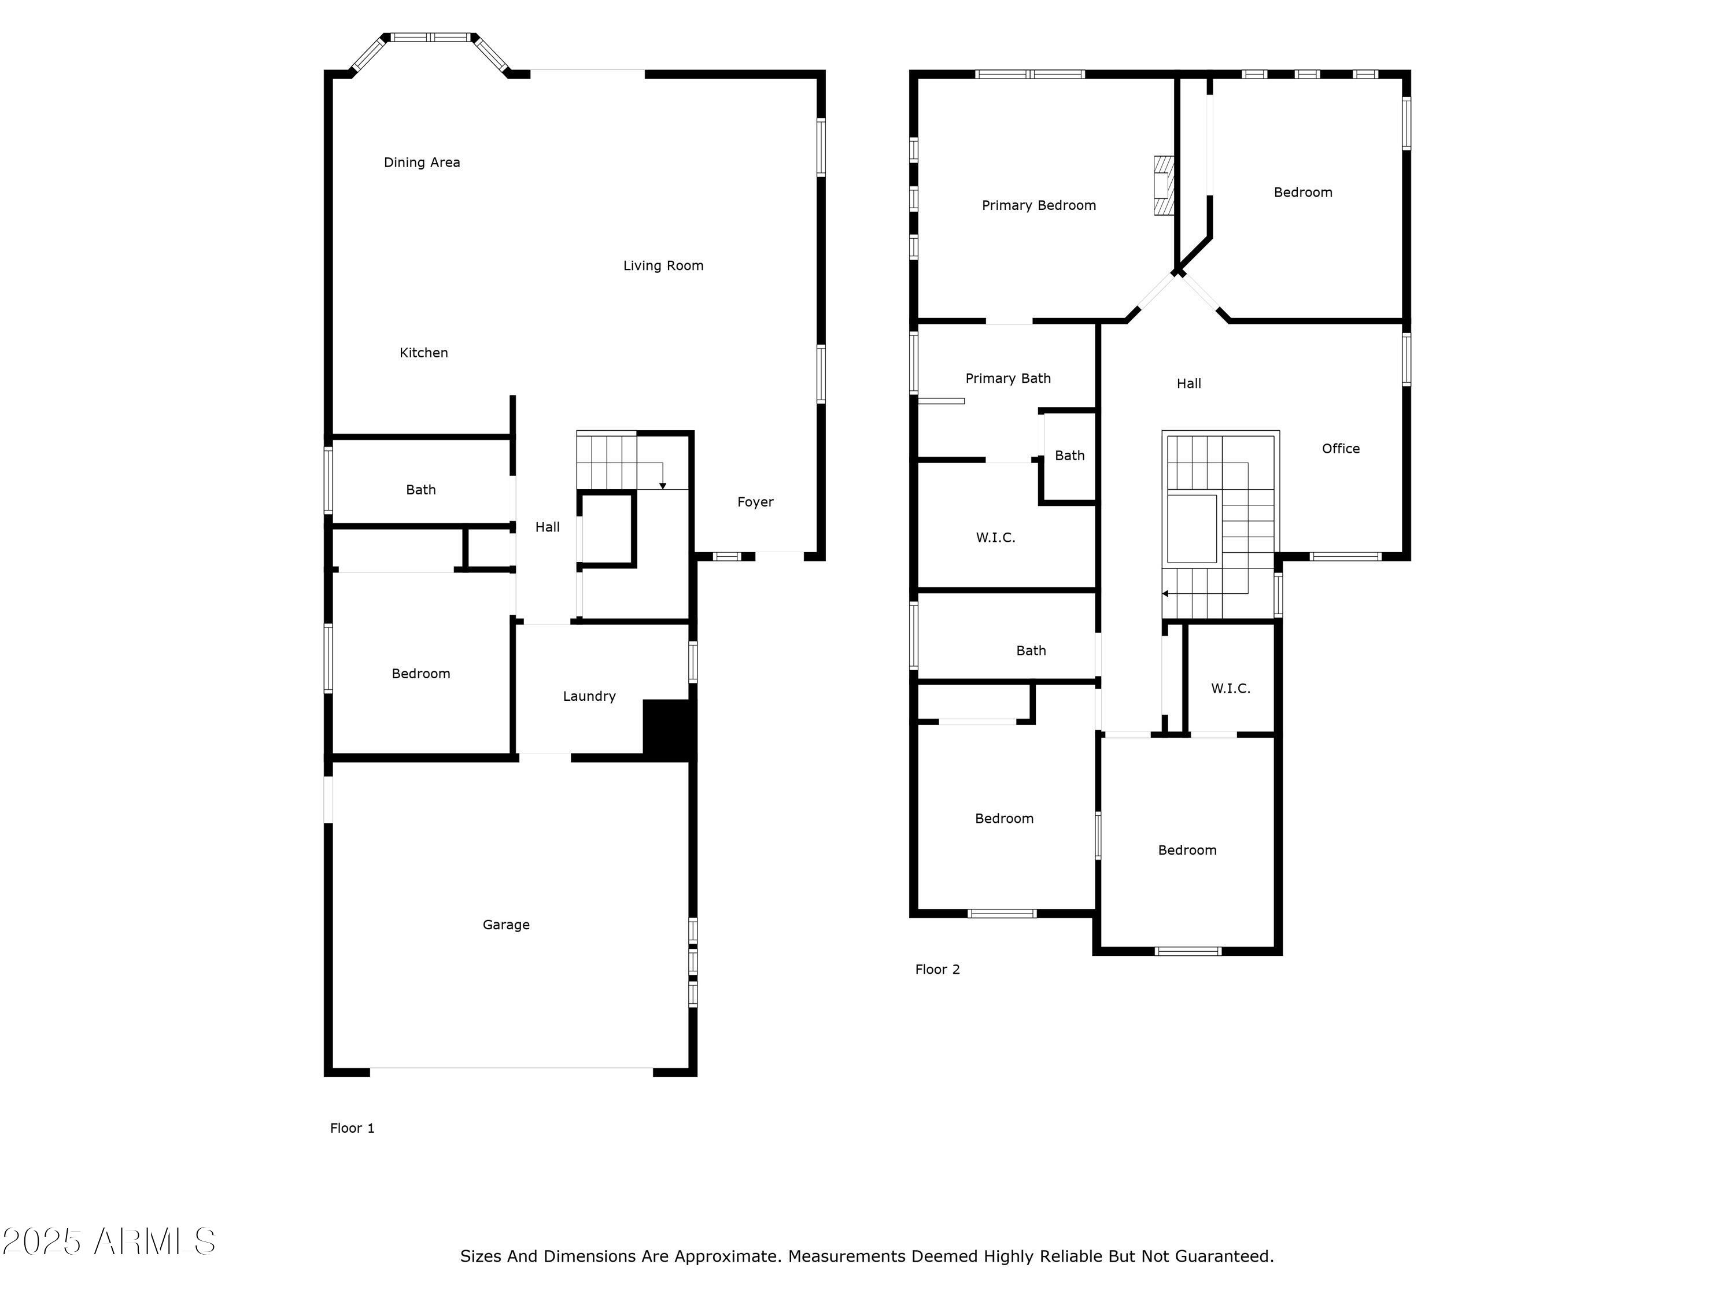
Look no further! This updated 5 bed, 3 bath home in Maricopa features desert landscaping, 2-car garage, RV gate, and a loft. One bedroom and full bath are conveniently downstairs. The completely remodeled modern kitchen offers sleek cabinetry, ample counter space, pantry, stainless steel appliances, recessed lighting, and an island with breakfast bar. The spacious primary suite boasts a dual-sink vanity, soaking tub, shower, and walk-in closet. The expansive backyard includes a covered patio and refreshing pool--perfect for summer!

Share Property

Location

41172 W CAHILL Drive, Maricopa, AZ 85138

Status

Sold

Property Amenities

Interior

Laundry room Inside
Appliances Reverse Osmosis, Built-in Microwave, Dishwasher, Disposal
Flooring Tile
Total Bedrooms: 5
Full Bathrooms: 3
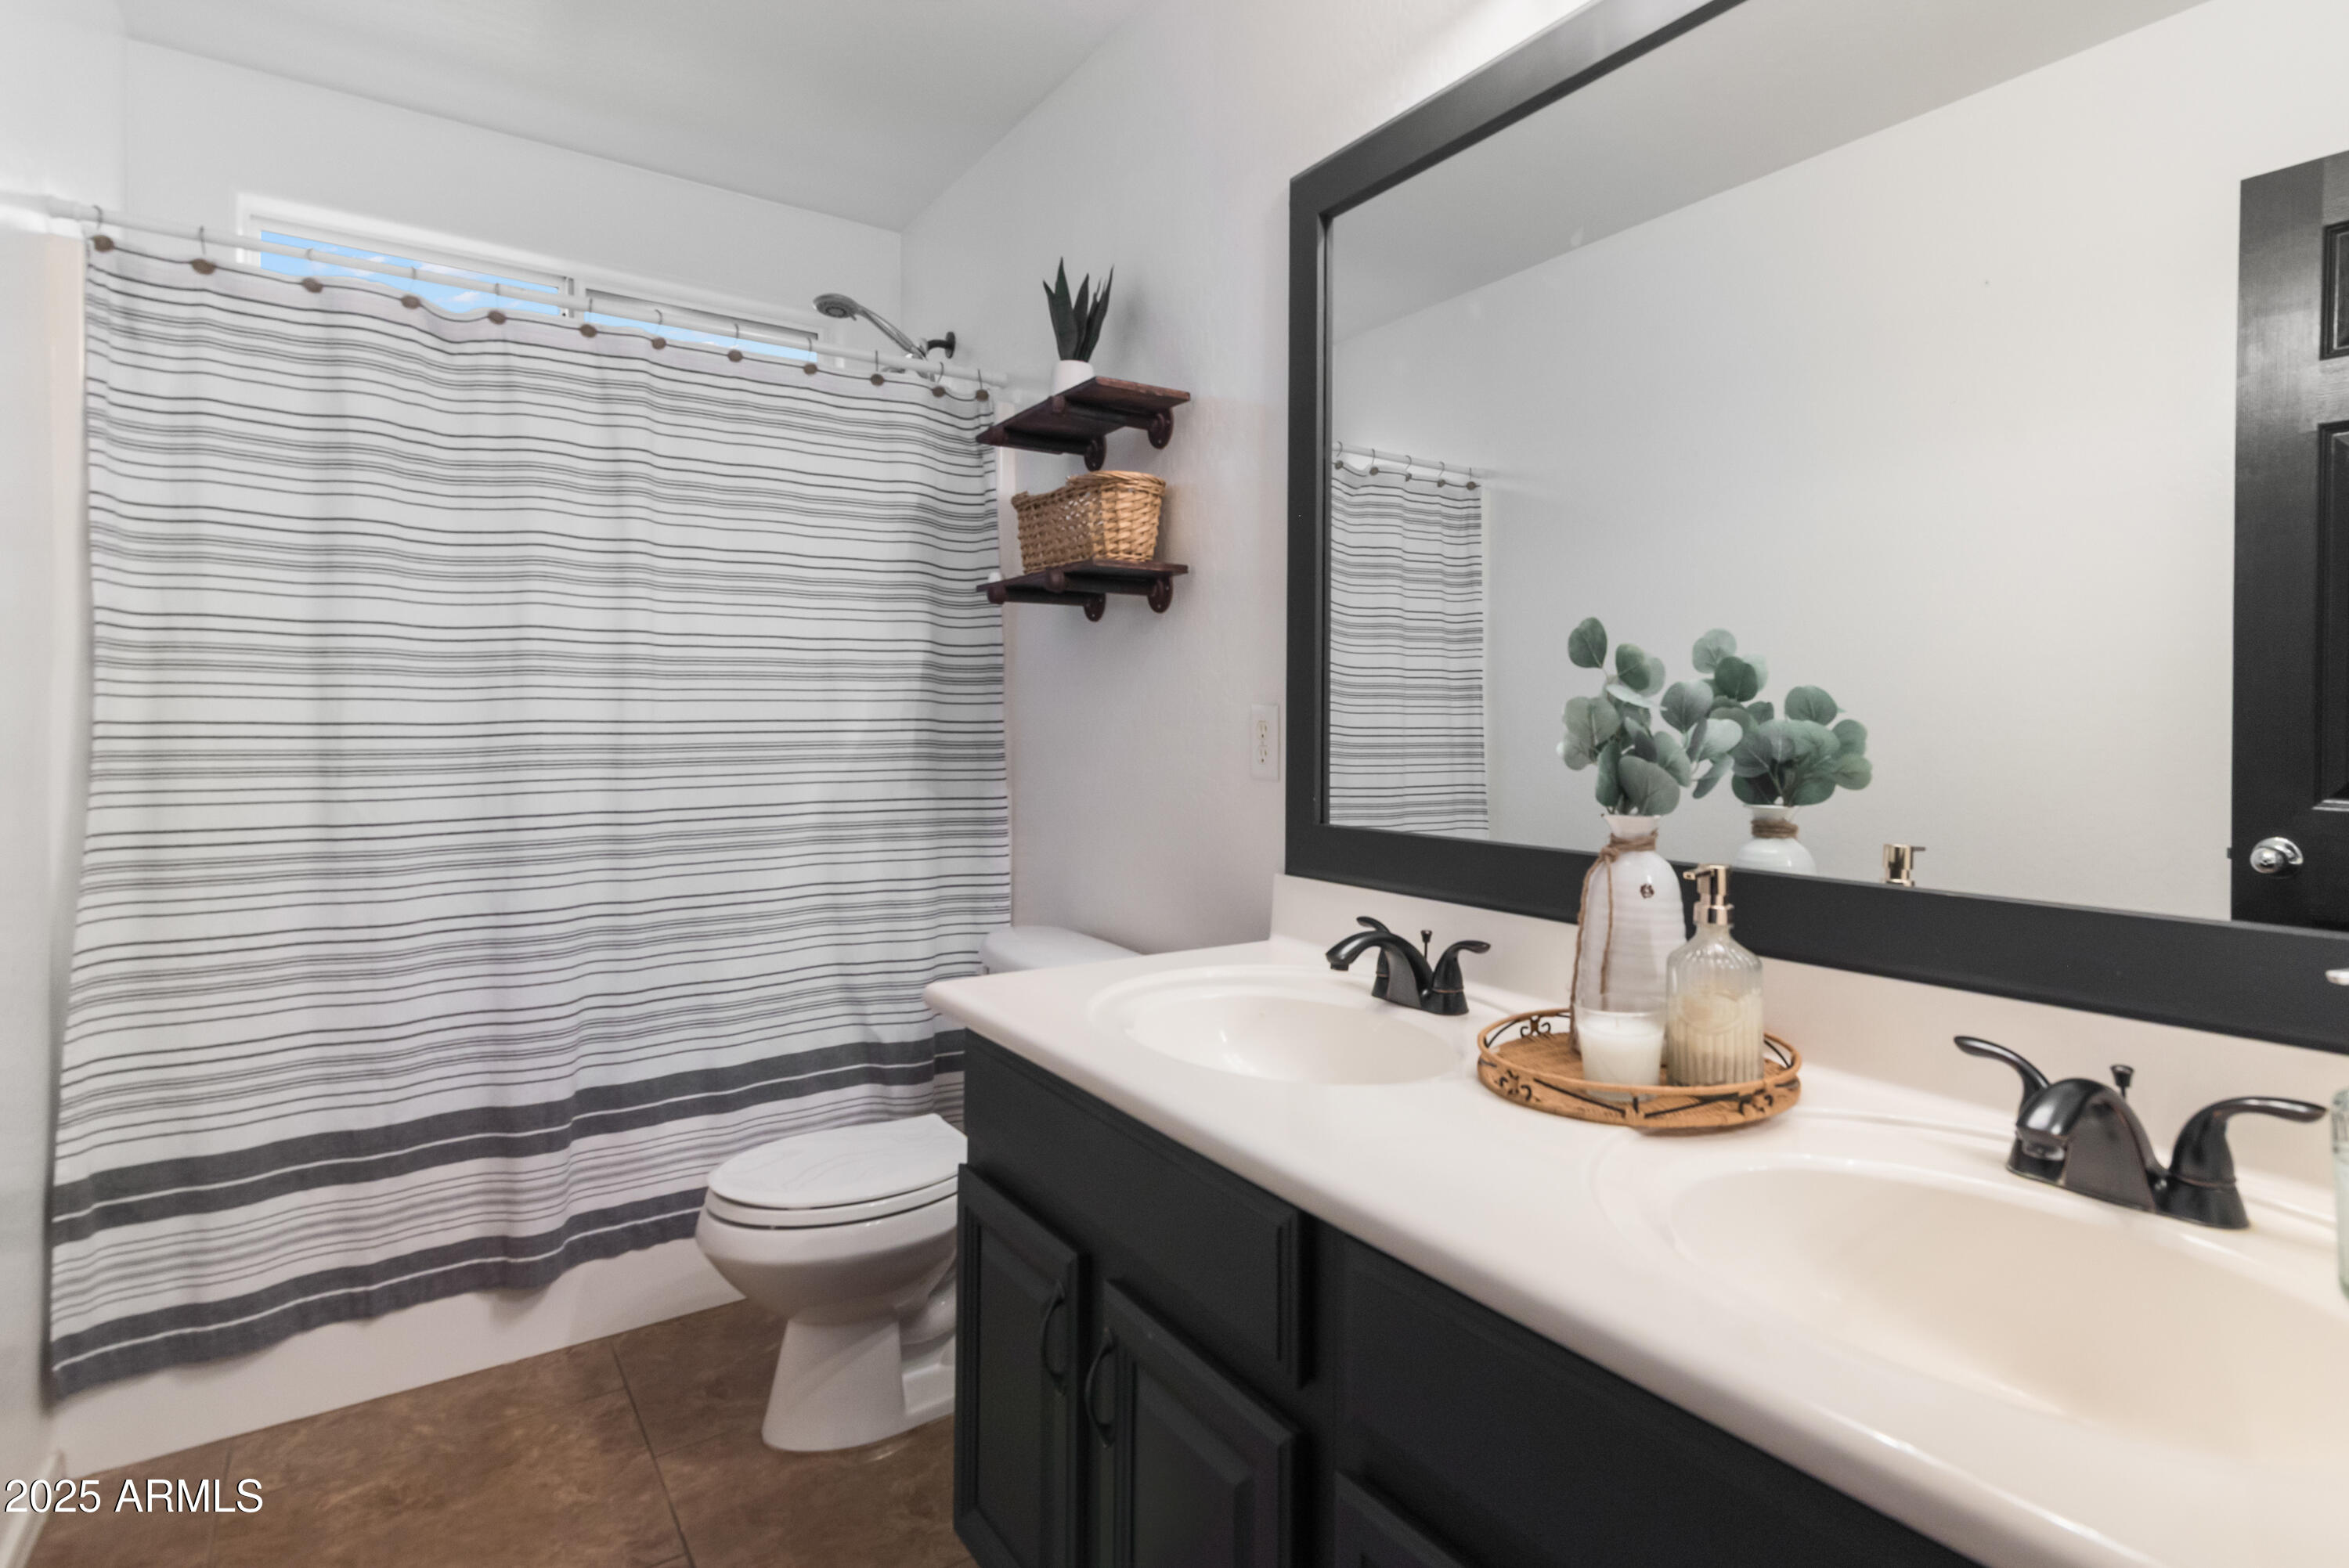
Other Interior Features High Speed Internet, Double Vanity, Upstairs, Eat-in Kitchen, Breakfast Bar, 9 Flat Ceilings, Kitchen Island, Pantry, Full Bth Master Bdrm, Separate Shwr Tub
Area & Lot
Lot Area 5,426 Sq.Ft.
Living area 2,478 Sq.Ft.
MLS® ID 6965945
Year Built 2007
School District Maricopa Unified School District
High School Maricopa High School
Middle School Desert Wind Middle School
Elementary School Santa Rosa Elementary School
Type Residential
Status Sold
Exterior
Stories 2
Pool Play Pool
Air conditioning Central Air, Ceiling Fan(s)
Heat type Electric
Water Source Pvt Water Company
Garage Space 2.0
Sewer Private Sewer
Parking RV Gate, Garage Door Opener
Lot Features North/South Exposure, Desert Back, Desert Front
Roof Tile
Finance
Sales Price $422,000
HOA Fees $79 monthly
Real Estate Tax $2,680 yearly

Work With Us

With experience and expertise in multiple facets of the business have given us the skills to deal with any transaction, regardless of the type or price point.
