411 W CHILTON Street
VIEW PHOTOS
Courtesy of Compass, Allison Mikes Listing Contact: 602-791-3481 
$600,000

411 W CHILTON Street

3 Beds 2 Baths 1,703 Sq.Ft. 10,450 Sq.Ft.

Description

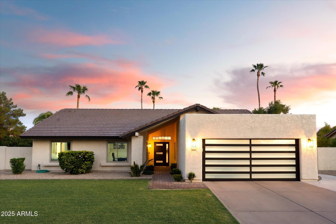
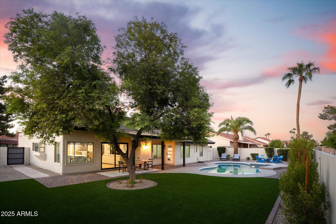
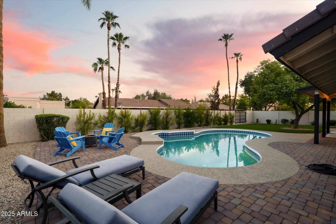
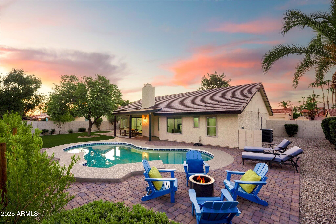
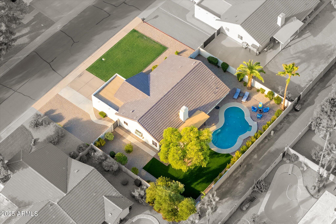
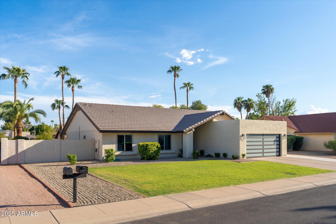
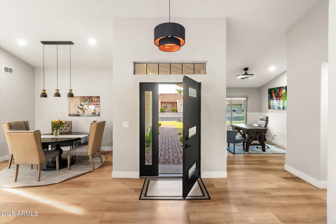
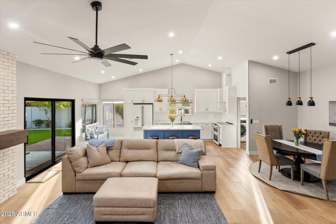
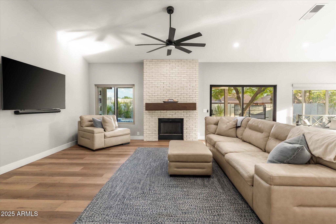
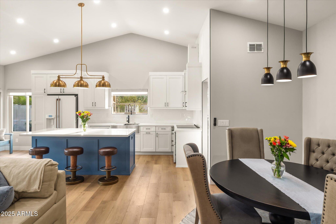
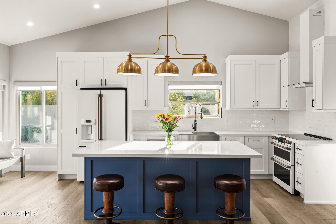
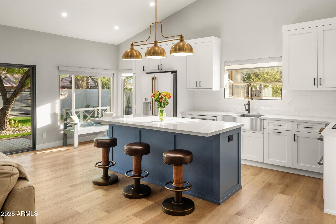
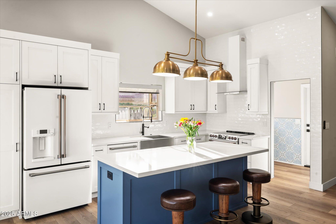
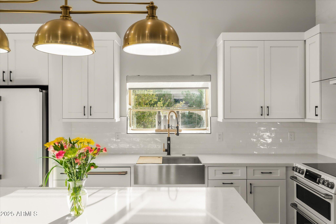
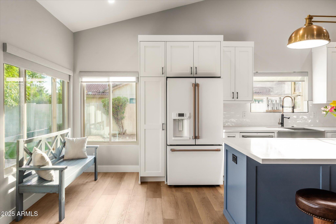
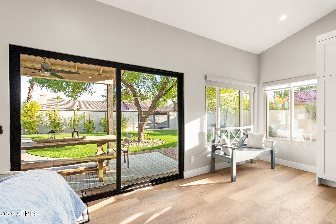
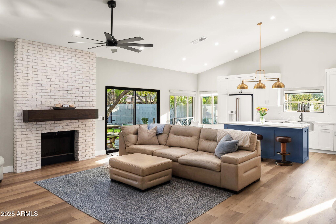
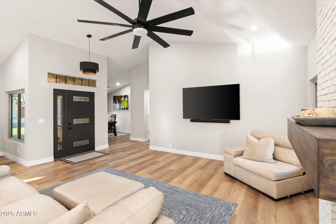
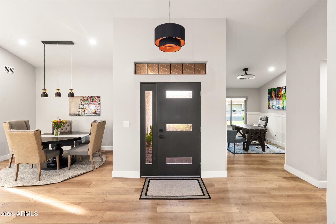
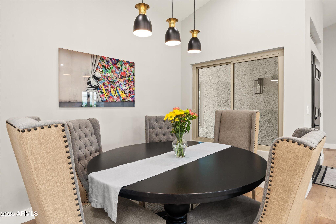
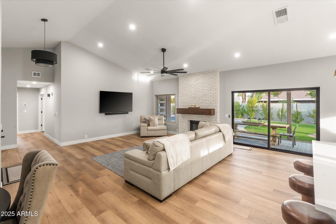
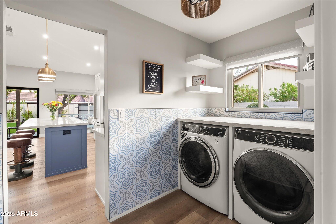
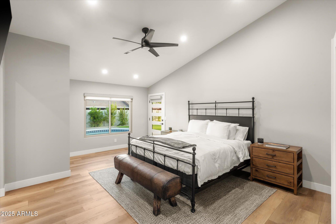
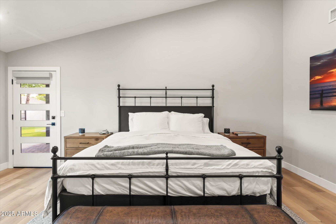
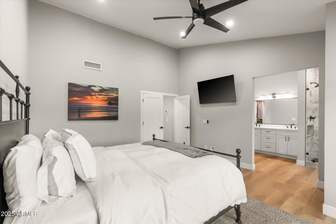
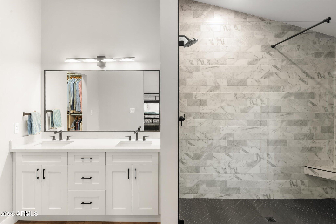
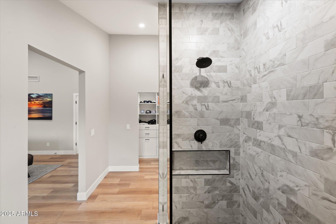
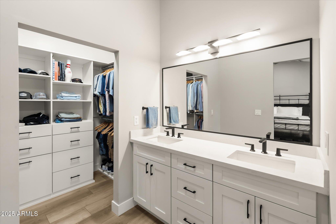
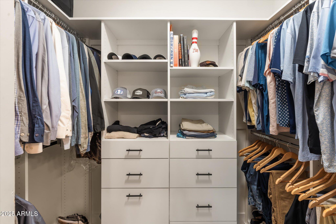
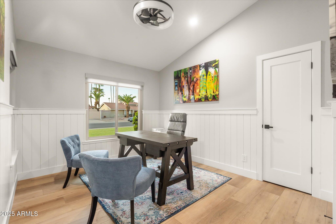
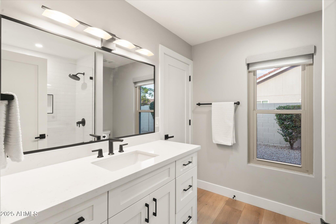
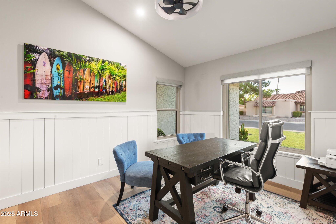
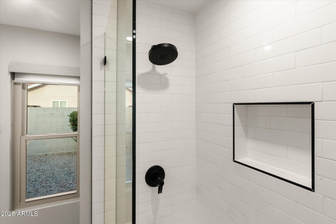
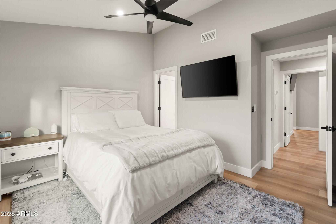
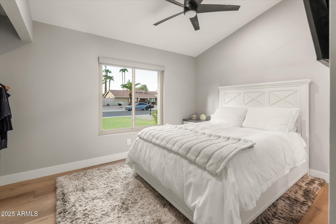
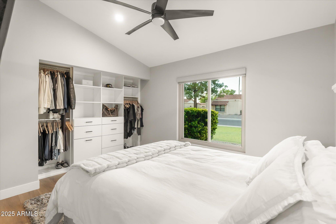
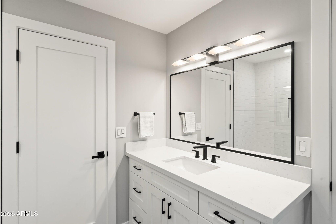
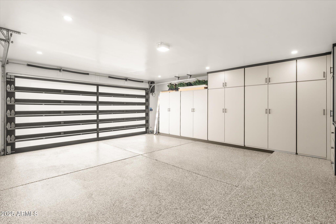
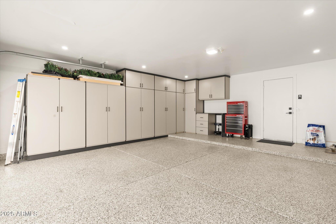
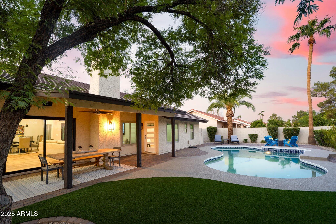
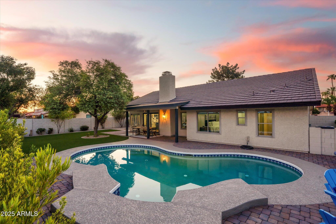
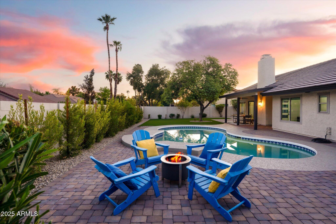
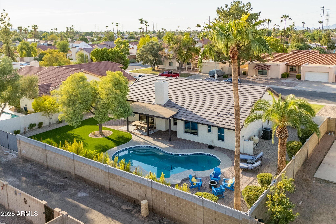
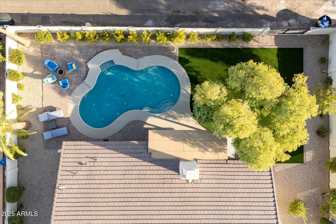
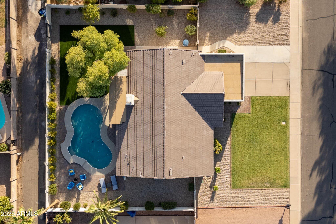
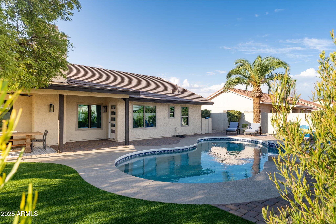
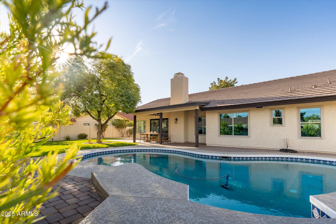
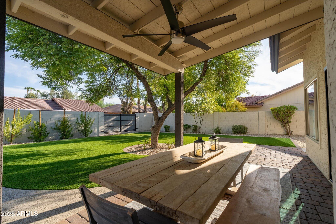
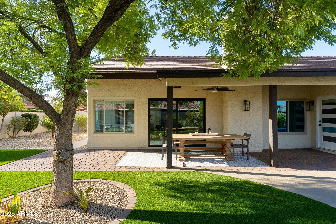
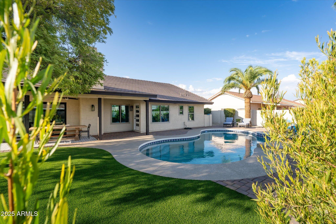
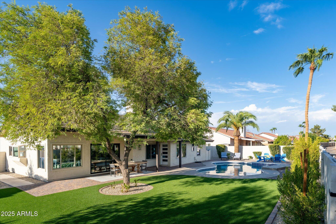
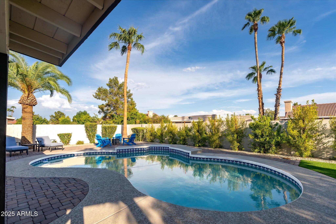
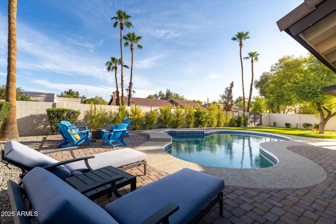
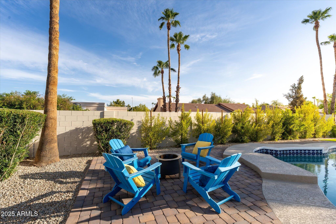
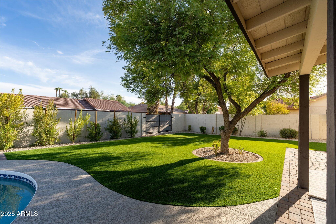
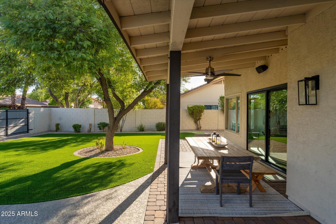
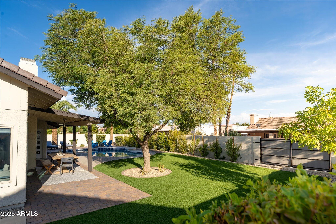
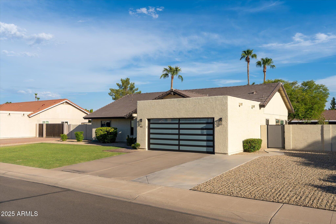
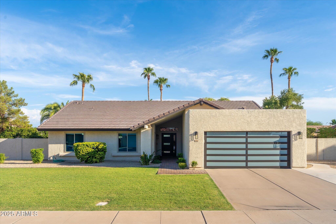
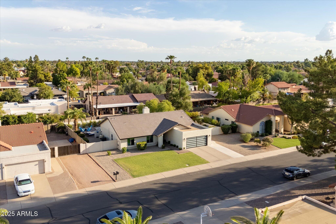
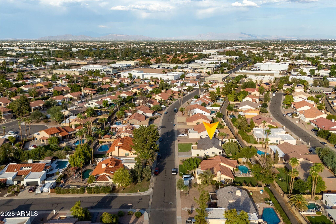
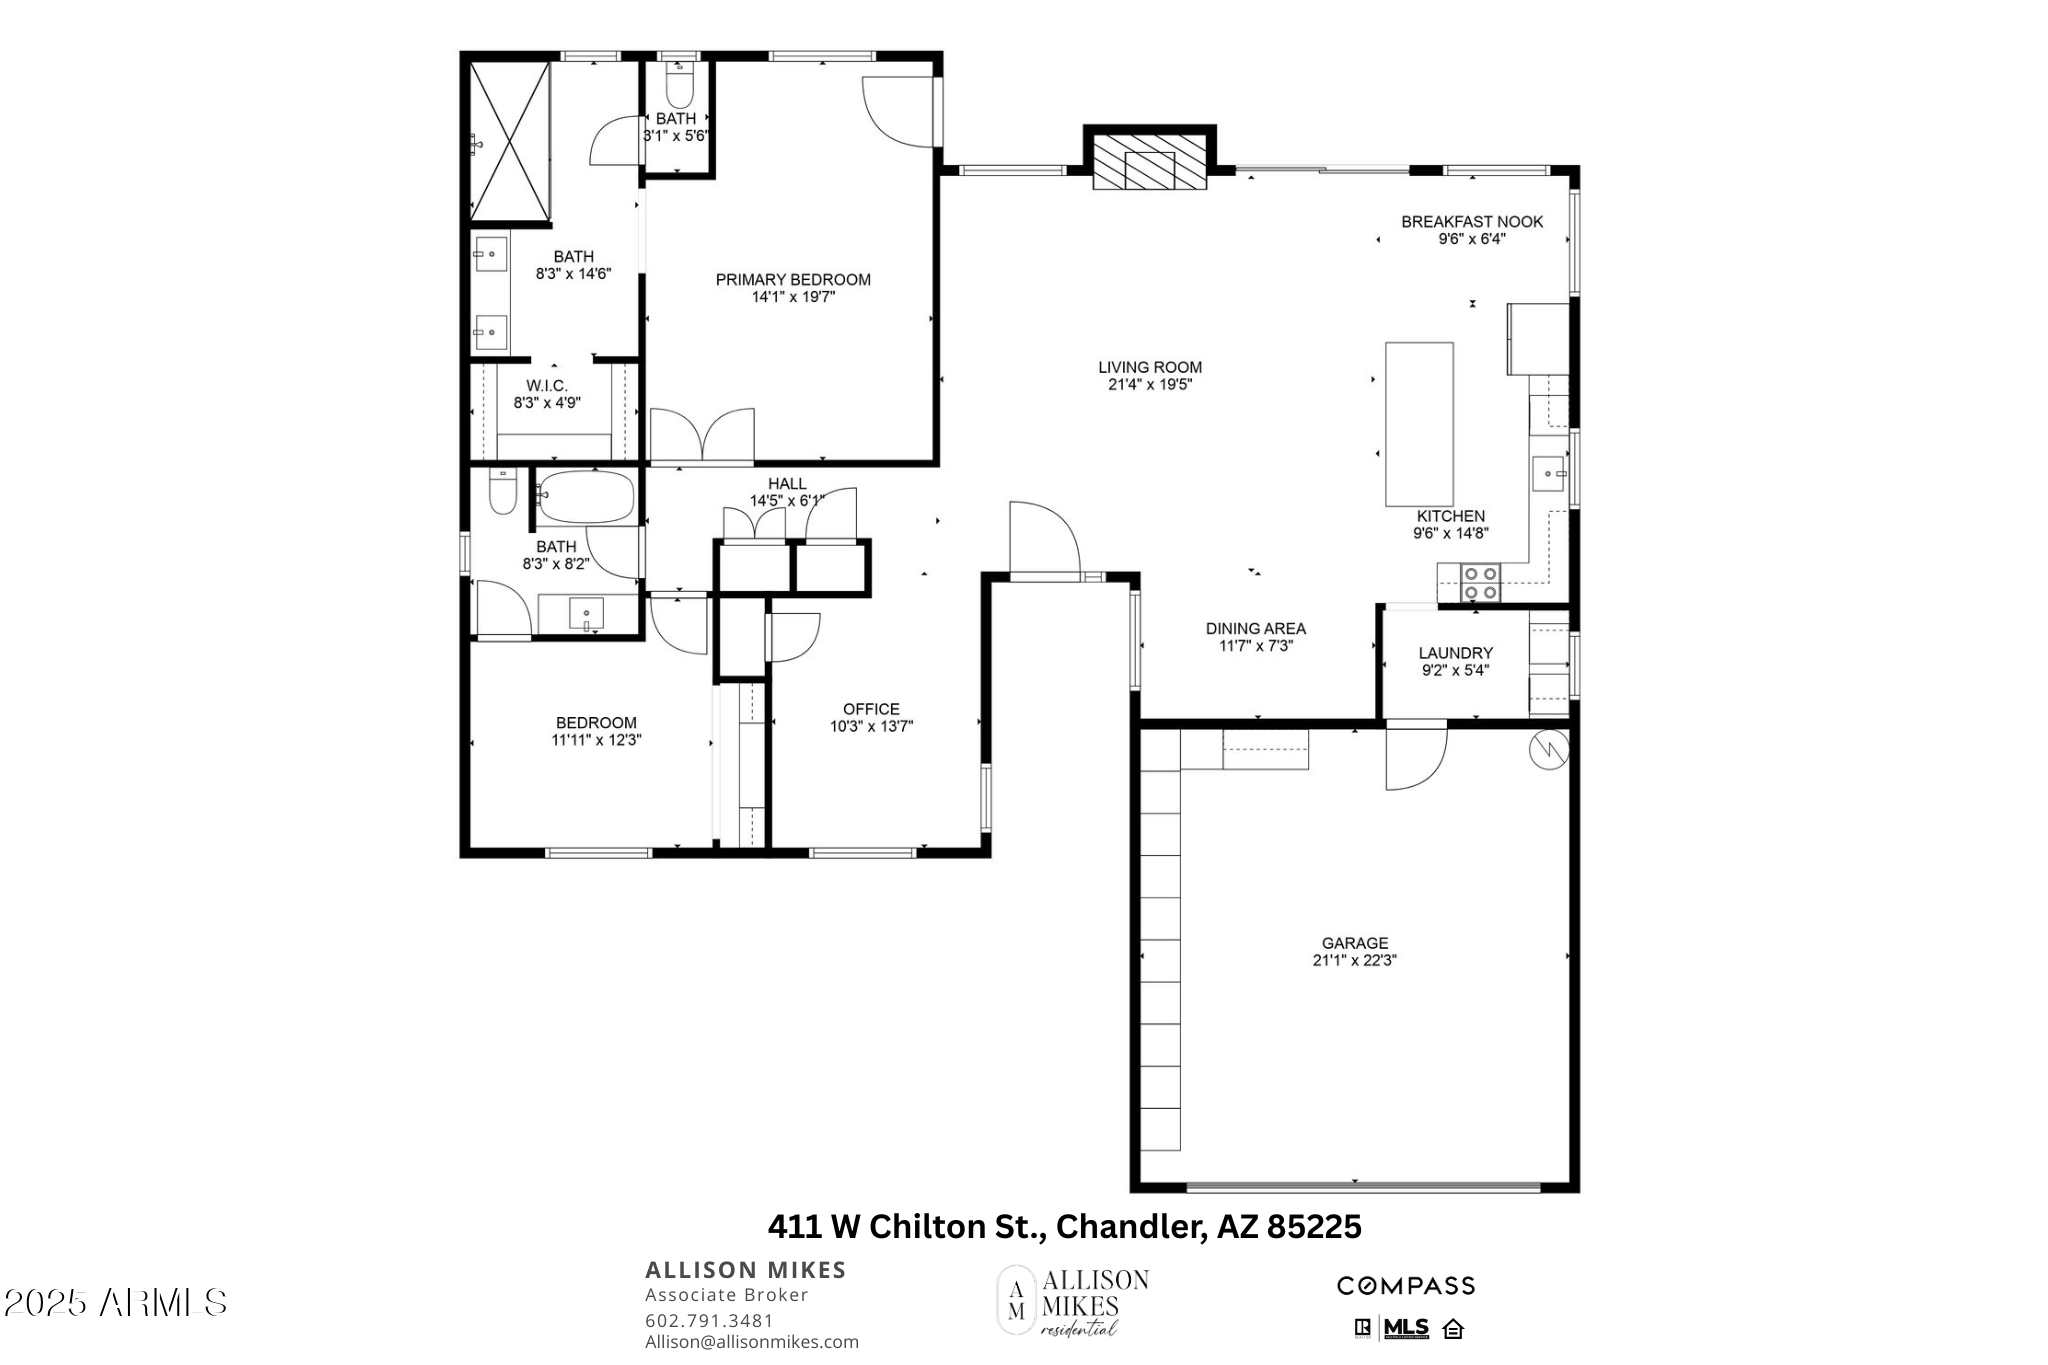
Move-in ready & completely renovated from top to bottom! This Chandler home features a brand-new roof, resurfaced pool w/ updated cool decking, & fresh landscaping. Inside, the home was taken down to the studs & rebuilt w/ modern finishes throughout: smooth wall texture, vinyl plank flooring, custom blinds, new doors, hardware, lighting, and a beautifully updated fireplace. The kitchen shines w/ custom cabinetry, GE Cafe Series appliances, large island w/ microwave drawer, & farmhouse sink. Bathrooms feature custom vanities & expanded walk-in shower in the primary suite. The flexible floor plan includes a third bedroom currently designed as a home office w/ wainscoting detail. For those who prefer a true enclosed bedroom, the Seller is willing to complete the enclosure, offering options to fit your lifestyle. Additional highlights include custom closets, remodeled laundry room, new patio slider, & a fully upgraded garage with epoxy floors, built-ins, & workbench. With every detail refreshed, this home offers style, function, and peace of mind in a prime Chandler location.

Share Property

Location

411 W CHILTON Street, Chandler, AZ 85225

Status

Sold

Date Sold

October 2, 2025

Property Amenities

Interior
Fireplace Living Room
Appliances Dryer, Washer, Refrigerator, Built-in Microwave, Dishwasher, Disposal, Built-In Electric Oven
Flooring Other, Vinyl, Tile
Total Bedrooms: 3
Other Interior Features Non-laminate Counter, High Speed Internet, Double Vanity, Eat-in Kitchen, Vaulted Ceiling(s), Kitchen Island, Pantry, 3/4 Bath Master Bdrm
Area & Lot
Lot Area 10,450 Sq.Ft.
Living area 1,703 Sq.Ft.
MLS® ID 6917257
Year Built 1985
School District Mesa Unified District
High School Dobson High School
Middle School Summit Academy
Elementary School Summit Academy
Architecture Styles Ranch
Type Residential
Status Sold
Exterior
Stories 1
Pool Variable Speed Pump, Outdoor
Air conditioning Central Air, Ceiling Fan(s), Programmable Thmstat
Heat type Electric
Water Source City Water
Garage Space 2.0
Sewer Public Sewer
Parking Garage Door Opener, Direct Access
Lot Features North/South Exposure, Sprinklers In Rear, Sprinklers In Front, Grass Front, Synthetic Grass Back, Auto Timer H 2 O Front, Auto Timer H 2 O Back
Roof Tile, Foam
Finance
Sales Price $600,000
Real Estate Tax $1,866 yearly

Work With Us

With experience and expertise in multiple facets of the business have given us the skills to deal with any transaction, regardless of the type or price point.
