





Leave a Message

Thank you for your message. We will be in touch with you shortly.

4109 E GRAYTHORN Avenue
VIEW PHOTOS
Courtesy of Compass
$2,500/mo

4109 E GRAYTHORN Avenue

3 Beds 2 Baths 1,639 Sq.Ft. 6,778 Sq.Ft.

Description

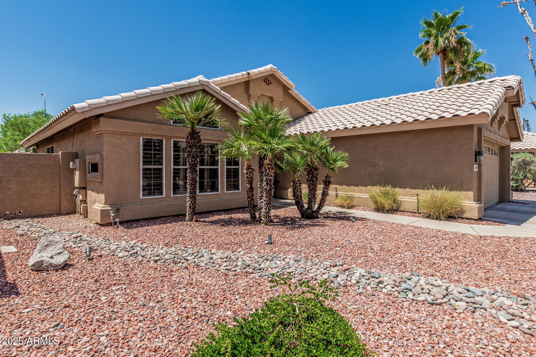
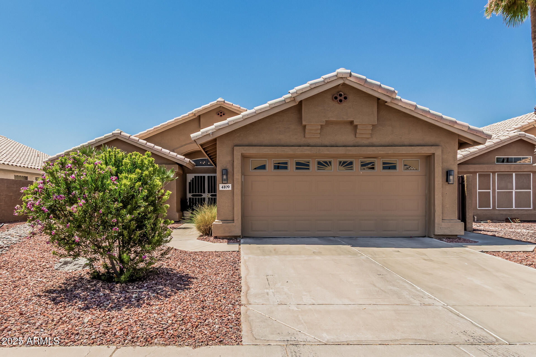
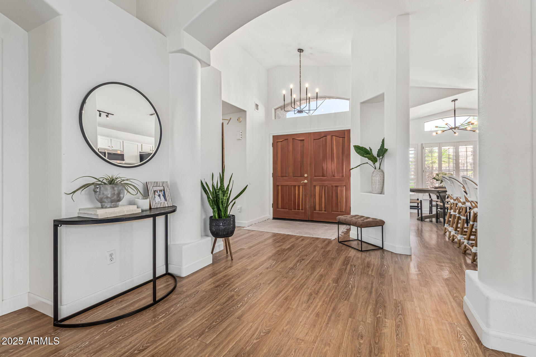
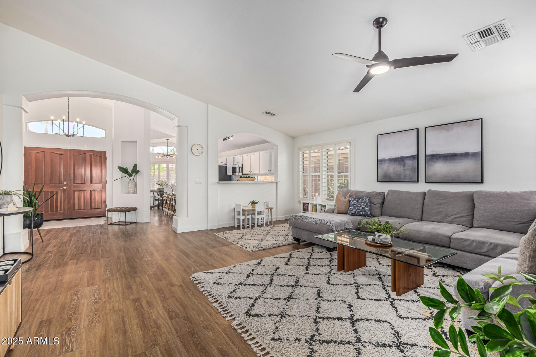
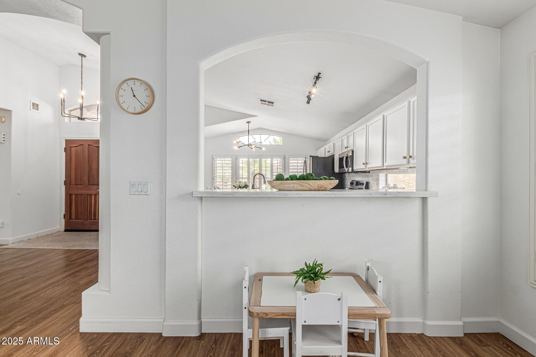
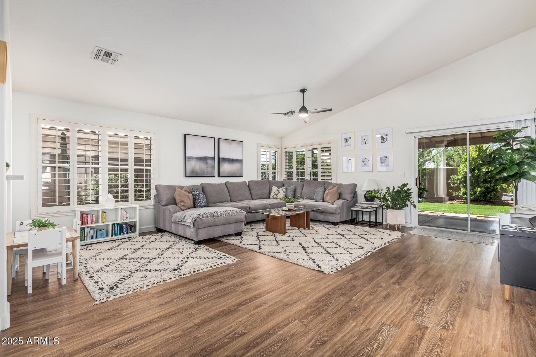
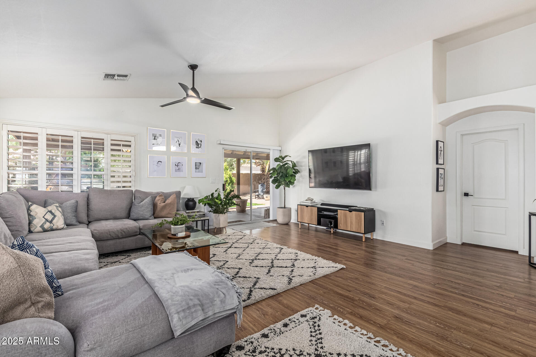
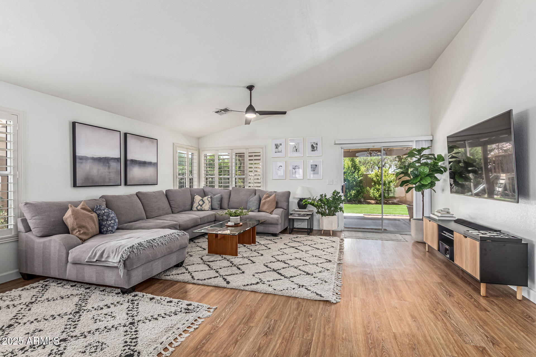
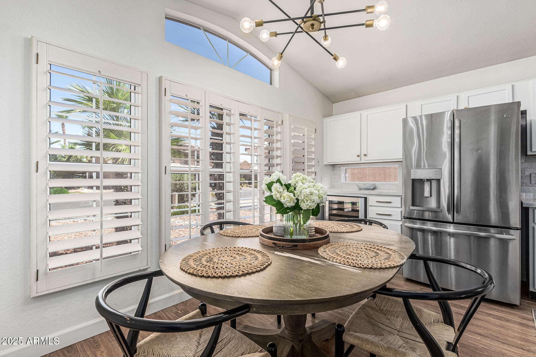
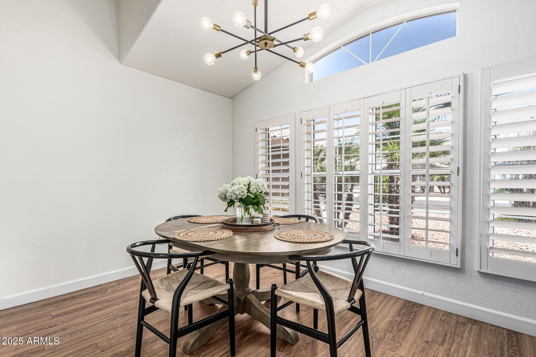
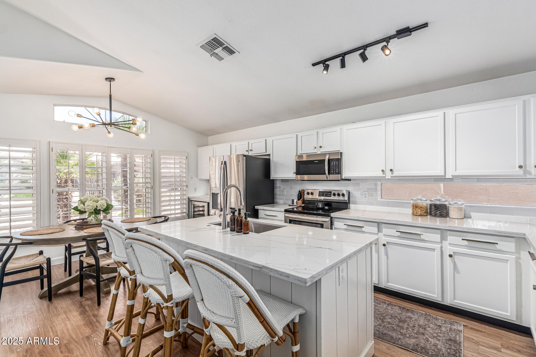
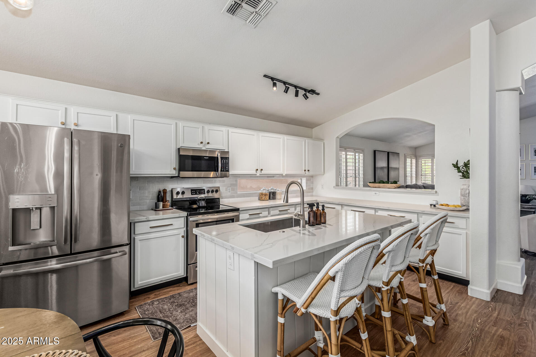
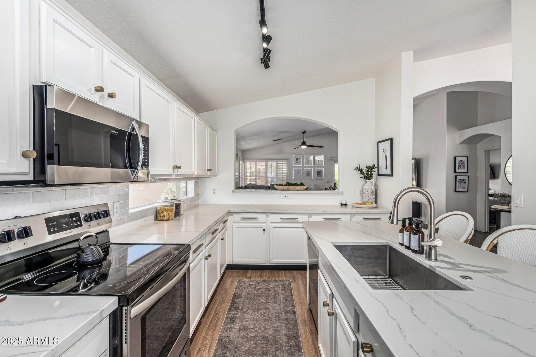
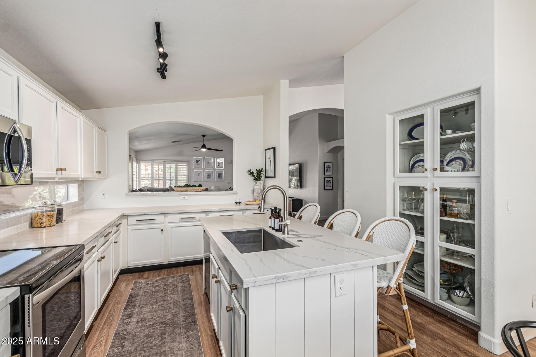
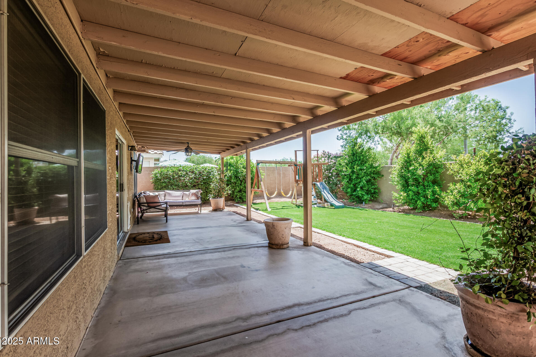
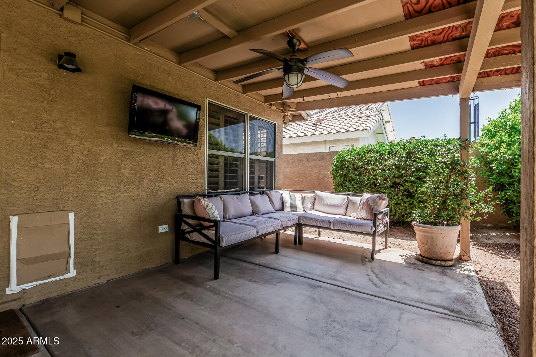
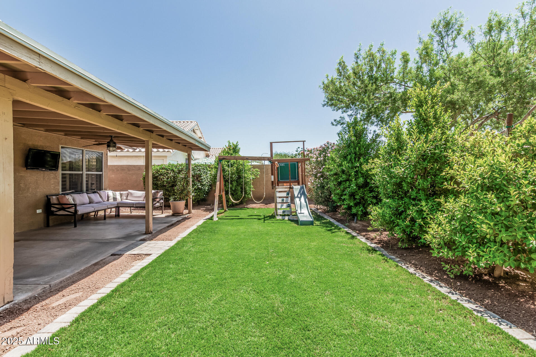
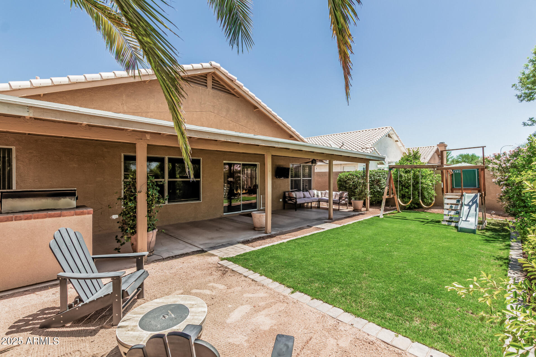
Located in one the best area of Mountain Park Ranch. Close to freeways, schools, shopping. Walking and bike riding. Close to three community pools. The minute you walk in the front double doors you'll fall in love with the spacious open floor plan, Split master bed rm, high ceilings and bright airy space. Everyone will want to gather in the kitchen around the center island with plenty of quartz counters through out. A dining area in front of large glass windows. A dream kitchen with stainless steel appliances and beverage cooler.

Share Property

Location

4109 E GRAYTHORN Avenue, Phoenix, AZ 85044

Status

Leased

Date Leased

September 1, 2025

Property Amenities

Interior
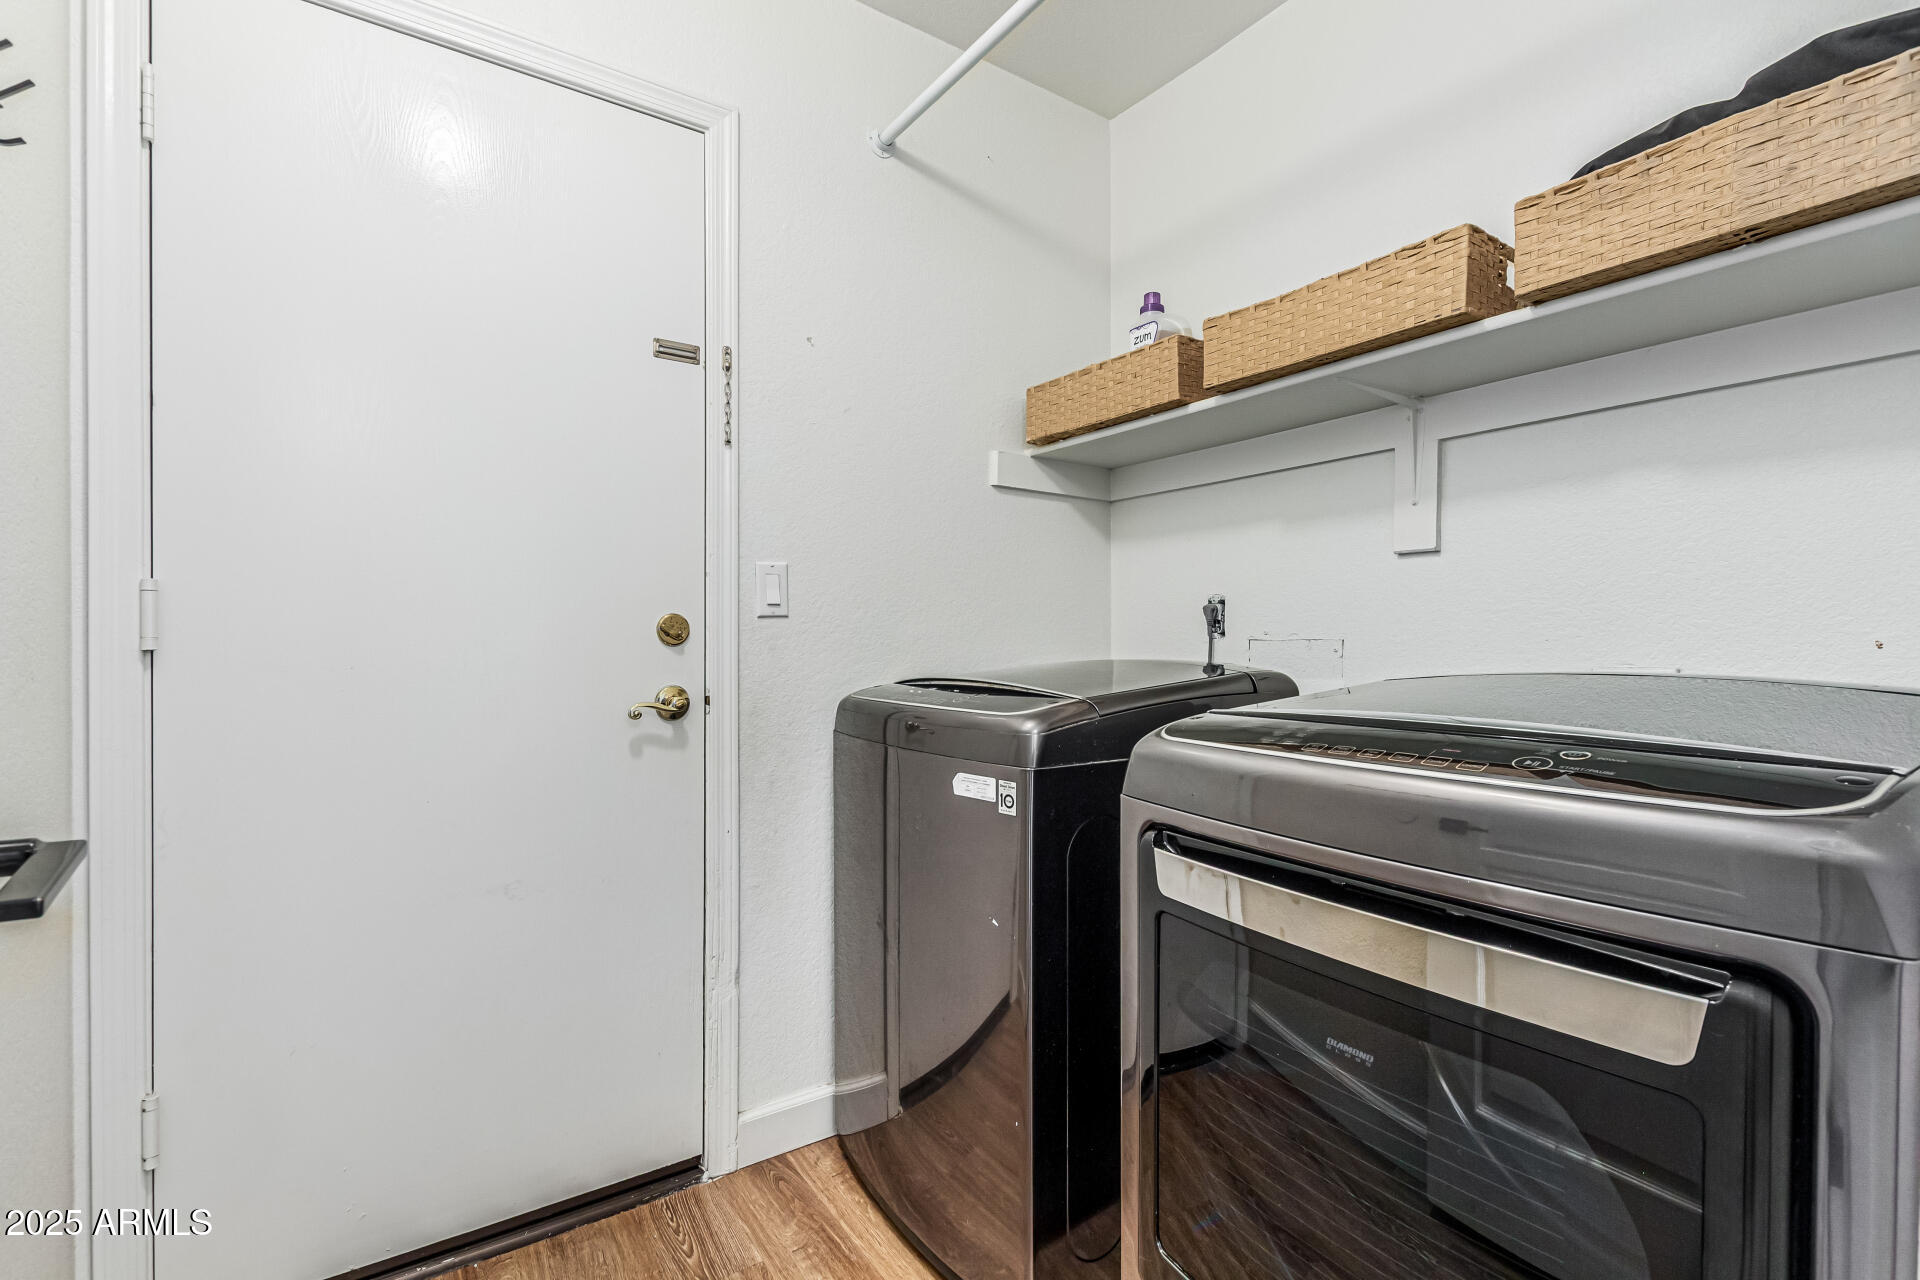
Laundry room Inside
Fireplace No Fireplace
Appliances Washer, Dryer, Refrigerator, Microwave, Dishwasher
Flooring Carpet, Laminate, Tile
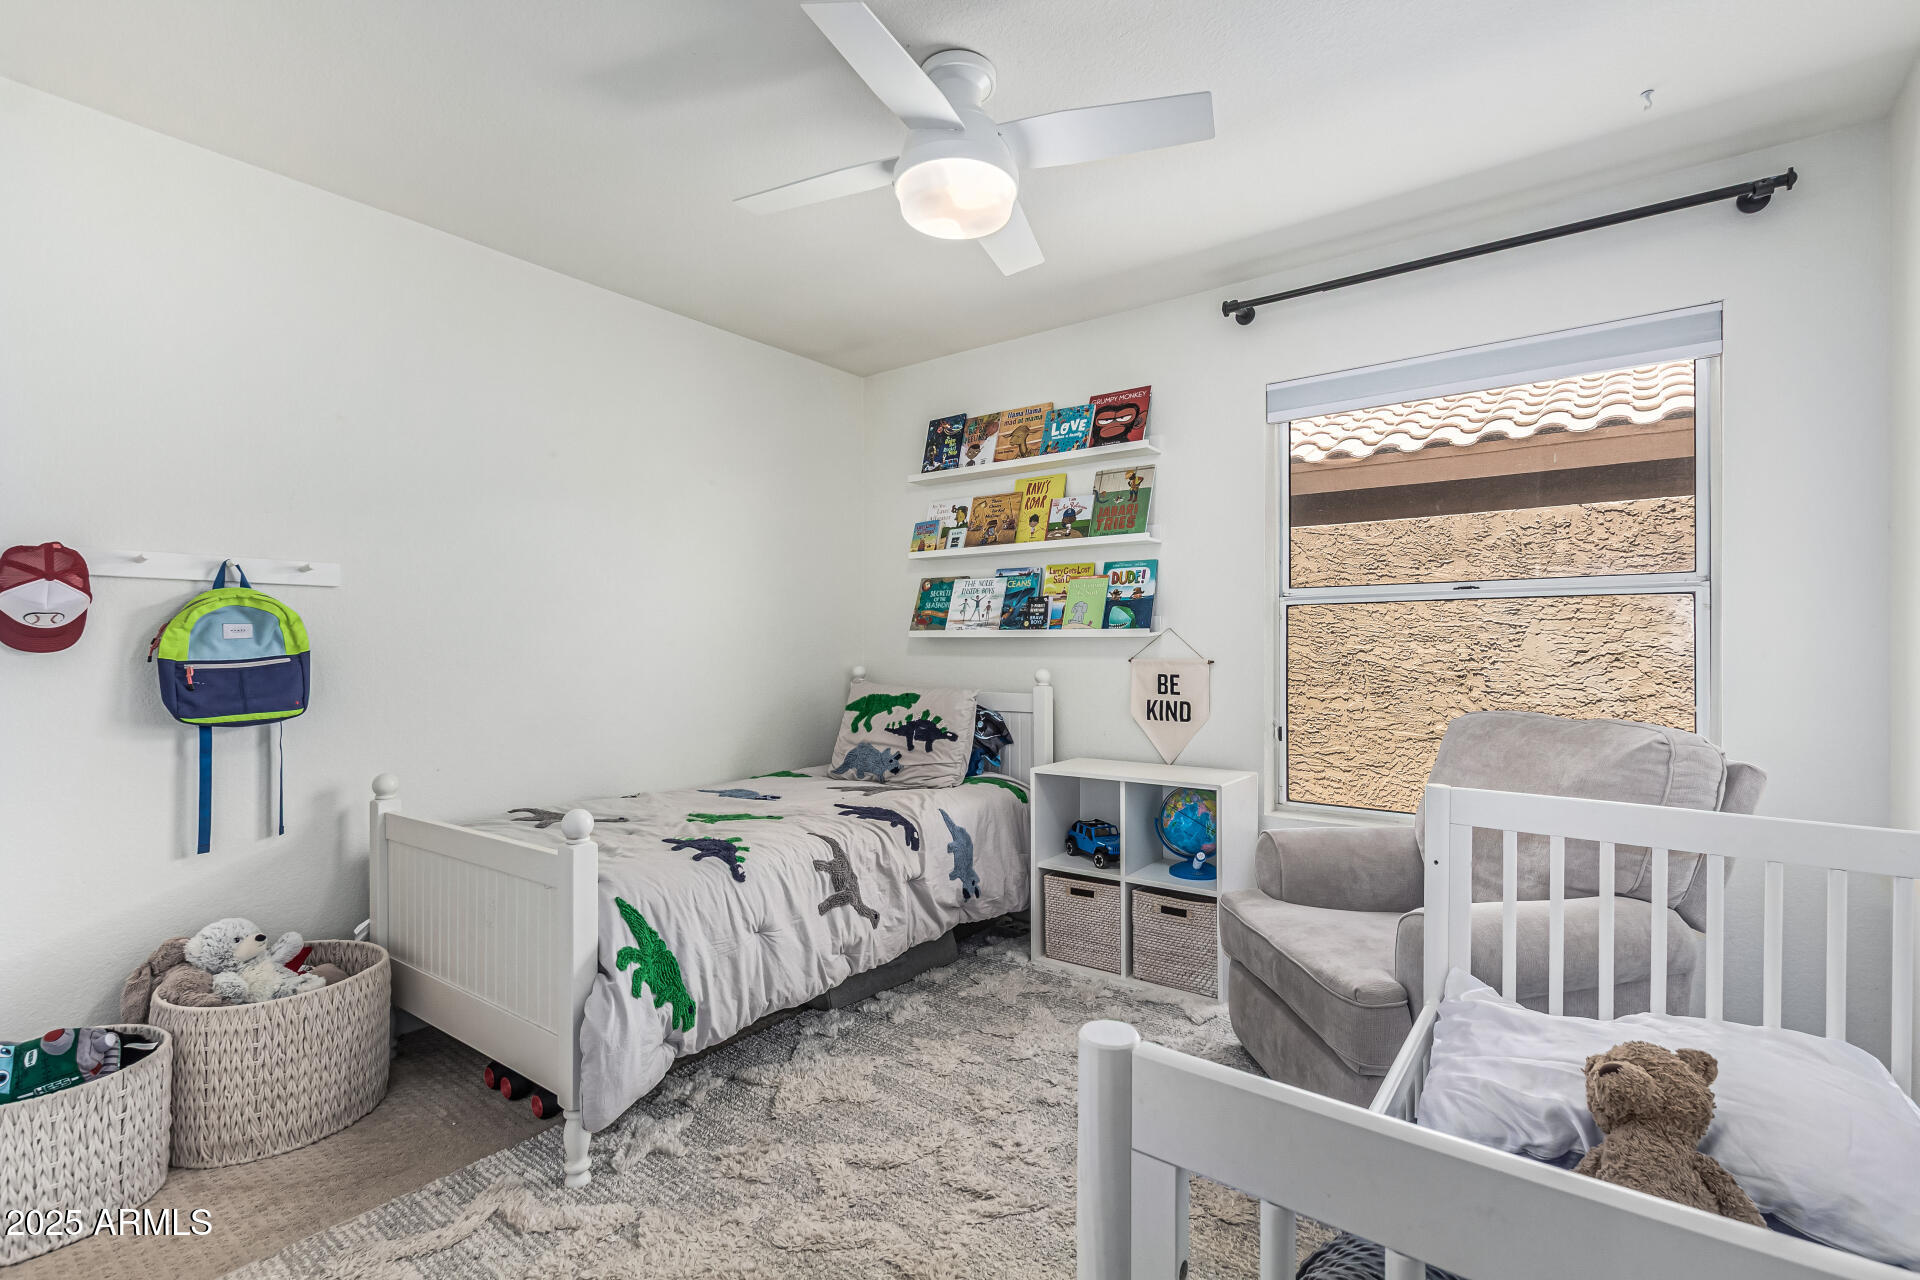
Total Bedrooms: 3
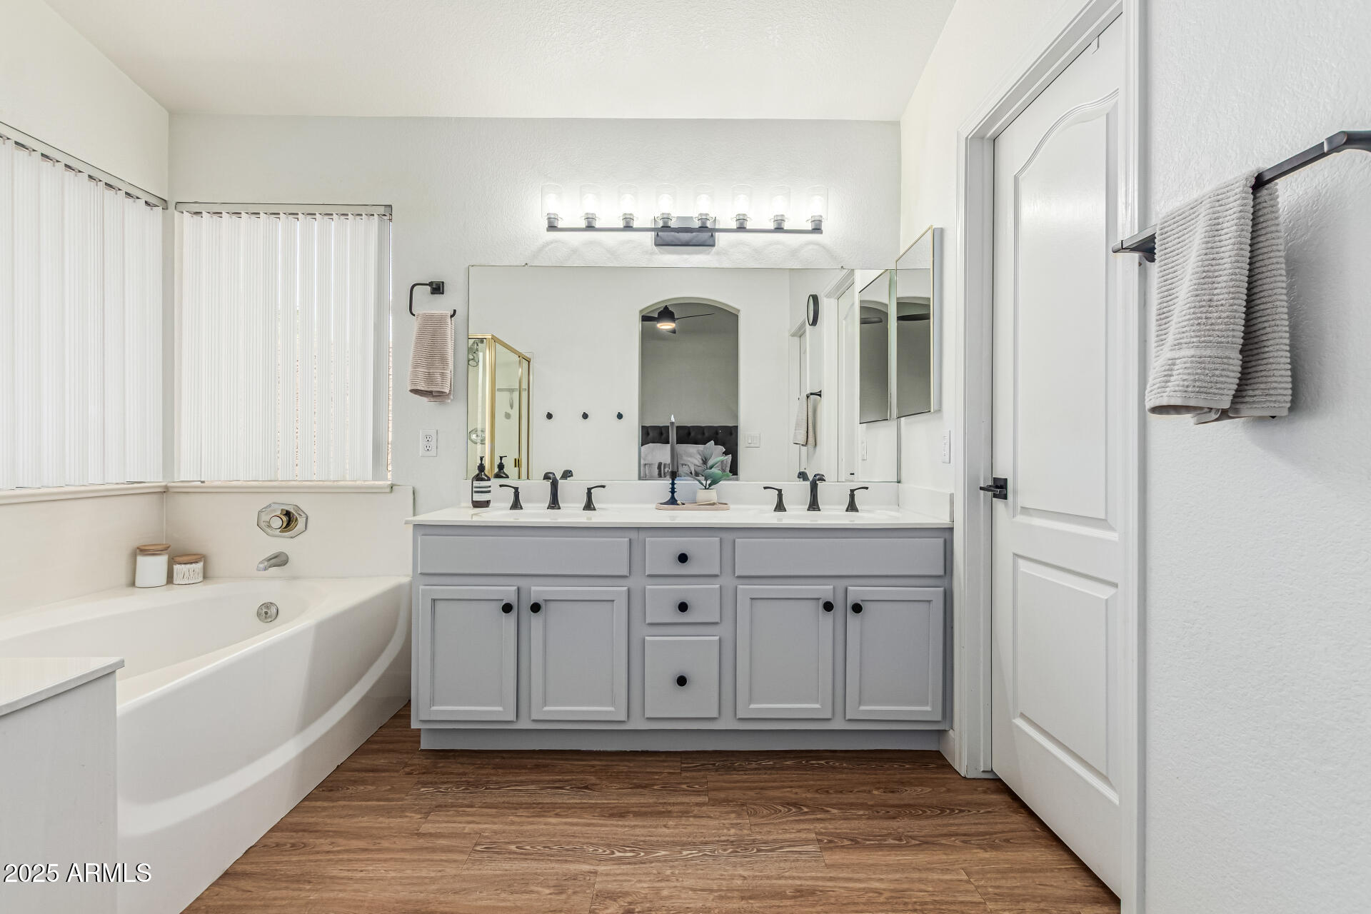
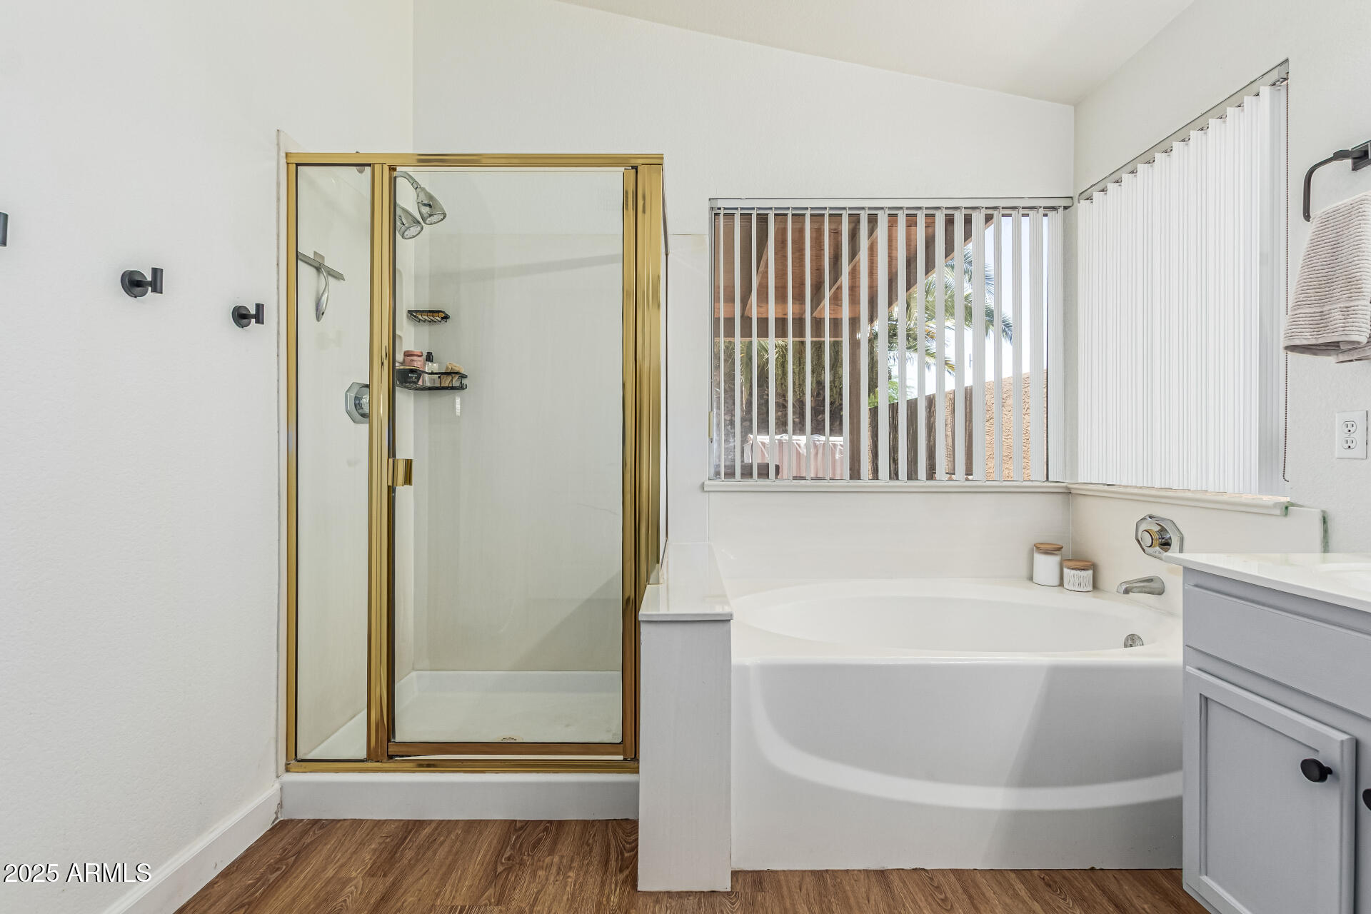
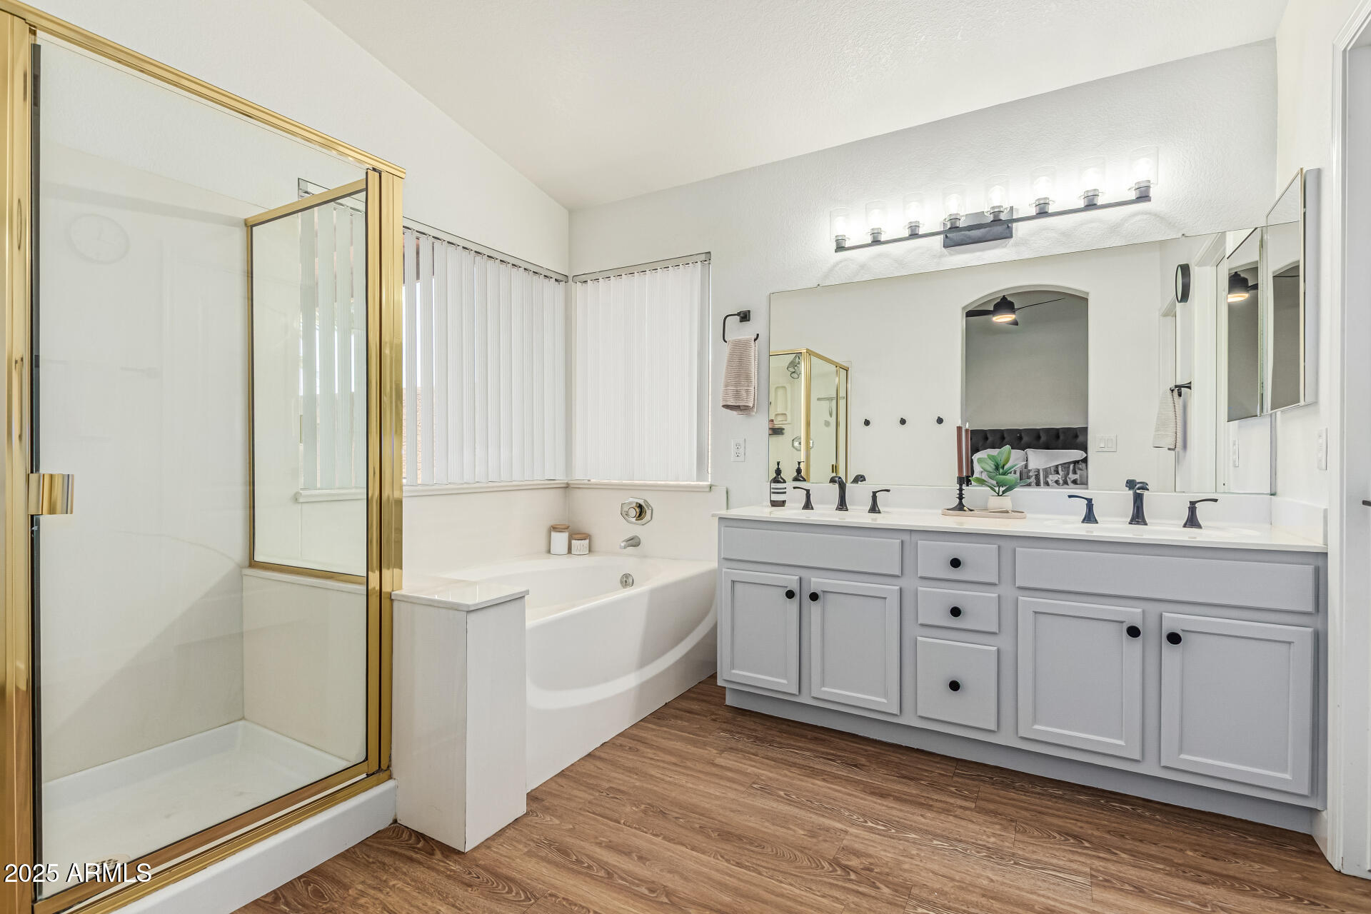
Other Interior Features Vaulted Ceiling(s), High Speed Internet, Granite Counters, Double Vanity, Eat-in Kitchen, Kitchen Island, Pantry, Full Bth Master Bdrm, Separate Shwr Tub
Area & Lot
Lot Area 6,778 Sq.Ft.
Living area 1,639 Sq.Ft.
MLS® ID 6897485
Year Built 1994
School District Tempe Union High School District
High School Mountain Pointe High School
Middle School Kyrene Centennial Middle School
Elementary School Kyrene de la Esperanza School
Architecture Styles Ranch
Type Residential
Status Leased
Exterior
Stories 1
Air conditioning Central Air
Heat type Electric
Water Source City Water
Garage Space 2.0
Sewer Public Sewer
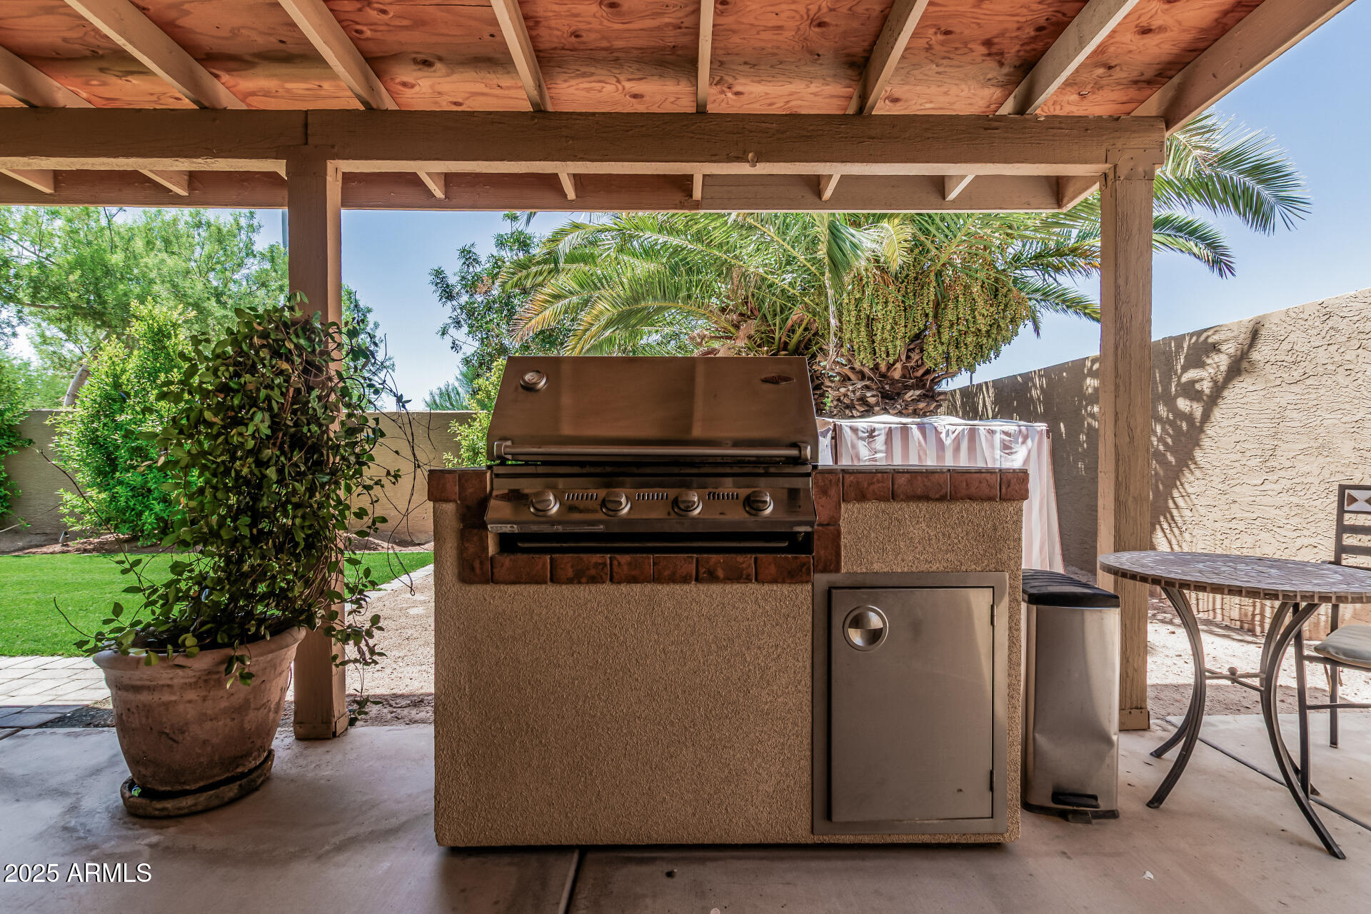
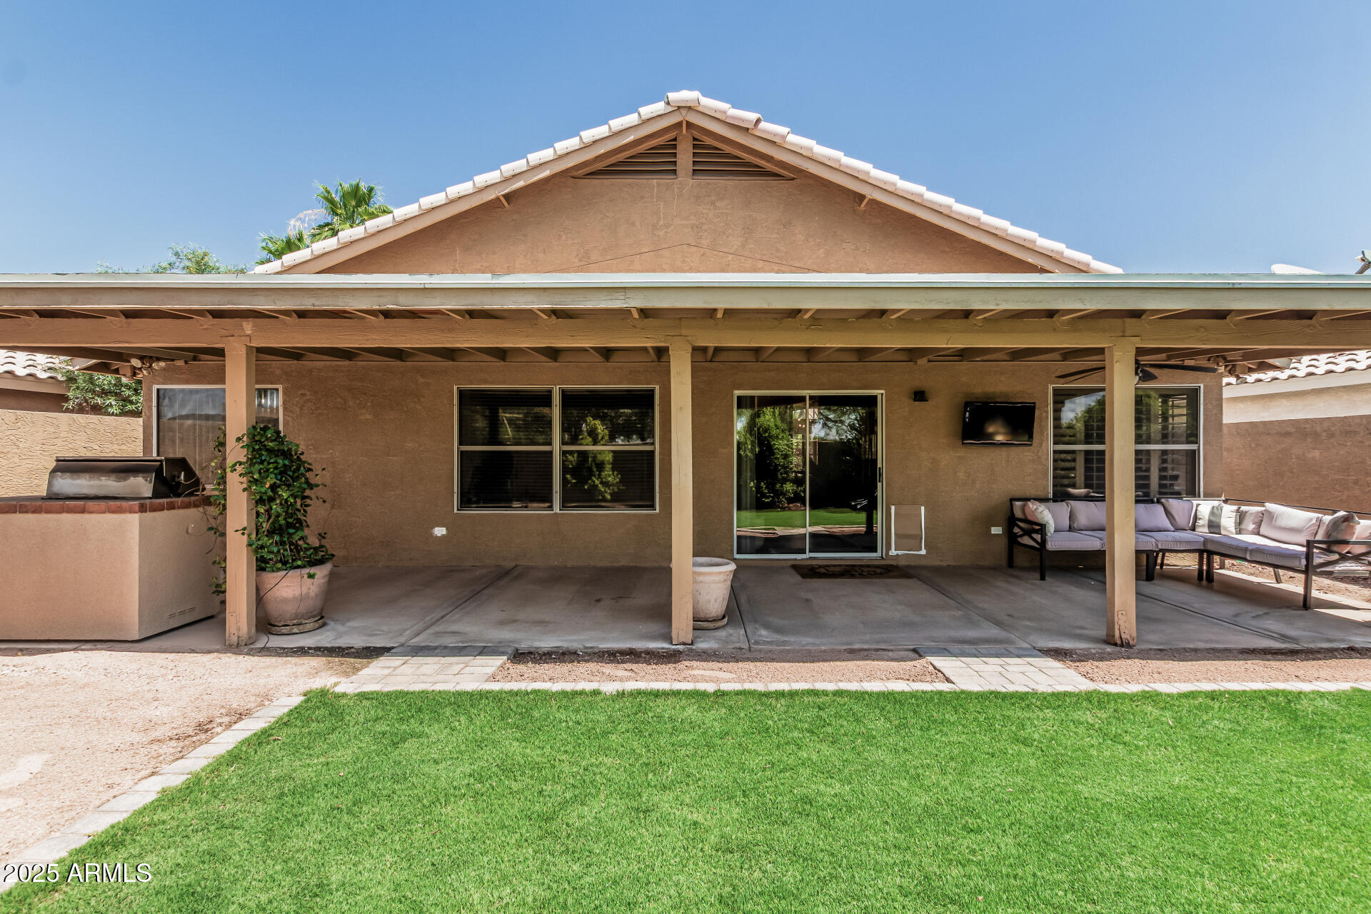
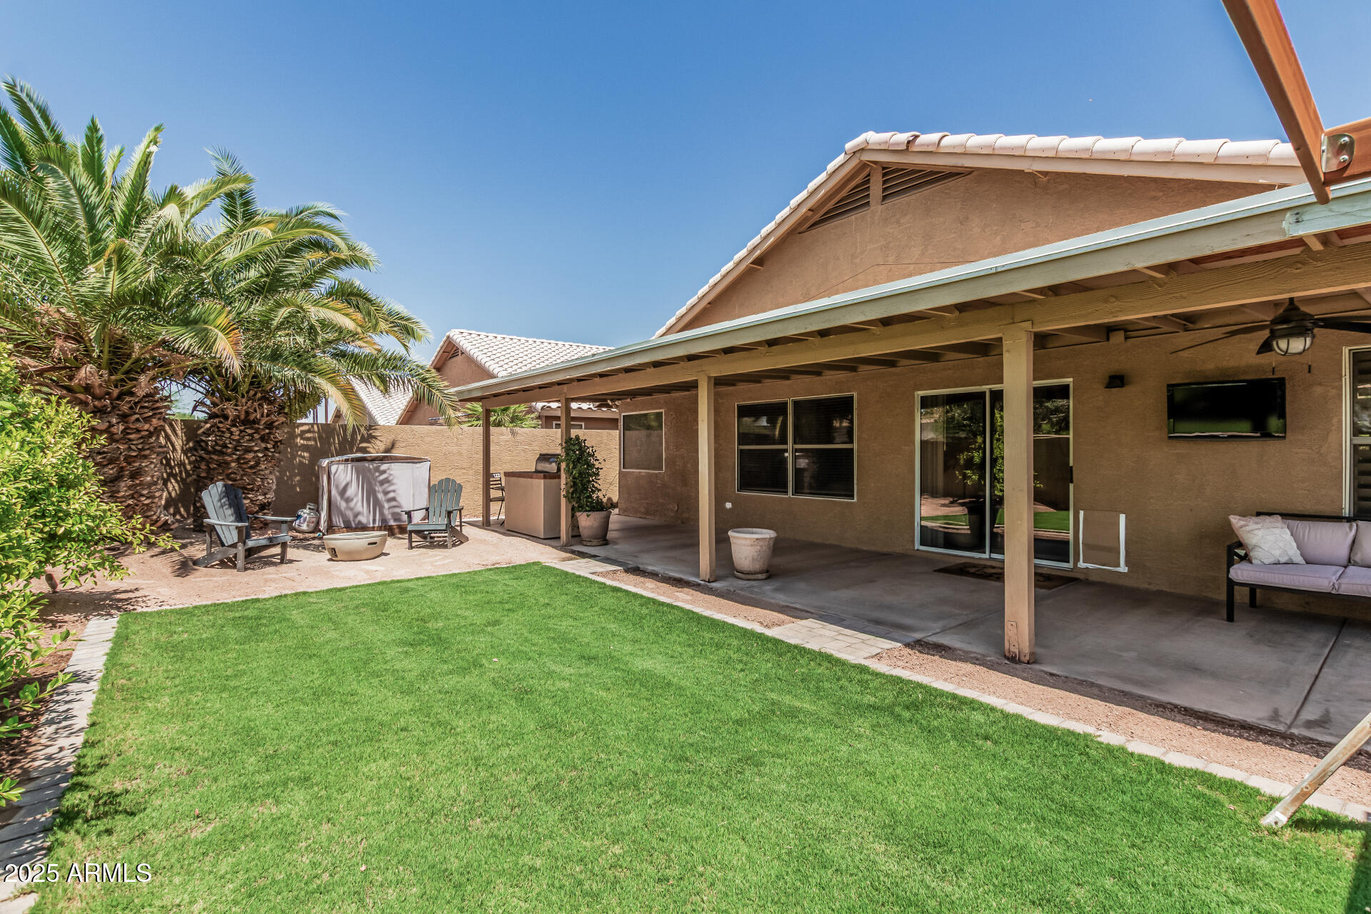
Other Exterior Features Built-in Barbecue
Parking Direct Access, Garage Door Opener
Lot Features North/South Exposure, Desert Back, Desert Front, Grass Back
Roof Tile
Finance
Lease Price $2,500/mo

Work With Us

With experience and expertise in multiple facets of the business have given us the skills to deal with any transaction, regardless of the type or price point.
