Leave a Message

Thank you for your message. We will be in touch with you shortly.

4048 E COOLIDGE Street
VIEW PHOTOS
Courtesy of Compass, Jonah Joffe Listing Contact: 602-626-0775 
$1,900,000

4048 E COOLIDGE Street

4 Beds 4 Baths 2,662 Sq.Ft. 9,126 Sq.Ft.

Description

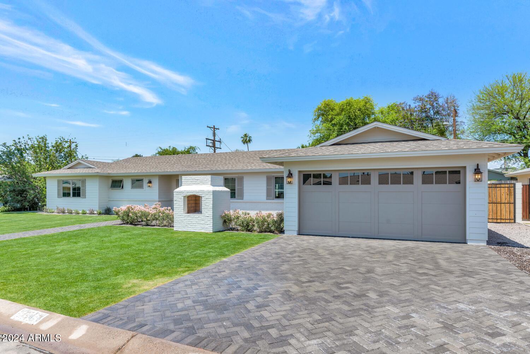
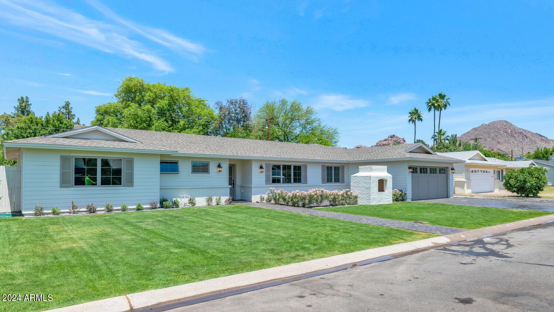
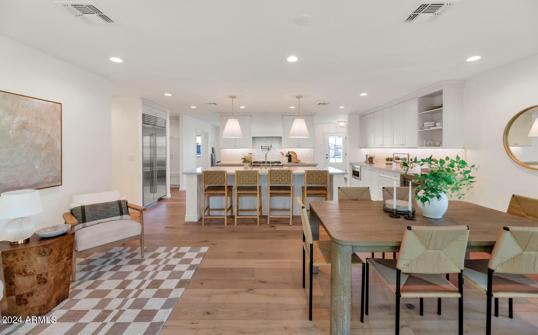
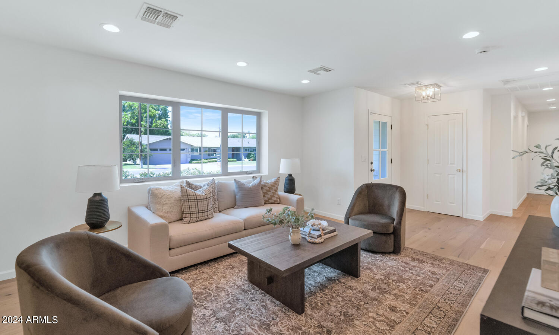
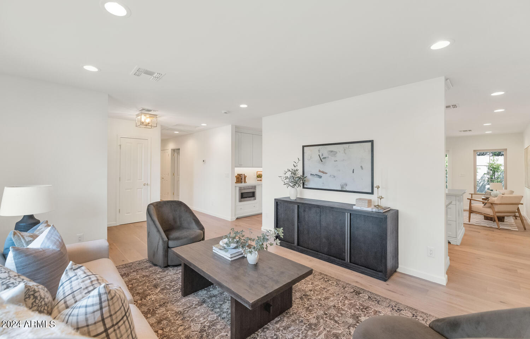
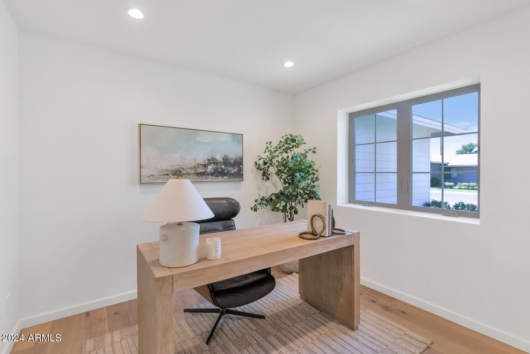
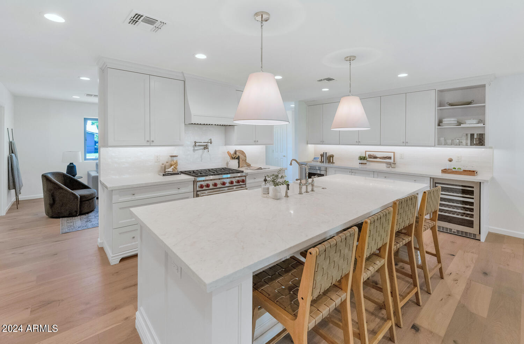
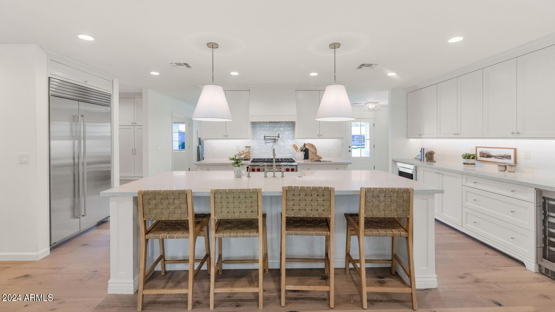
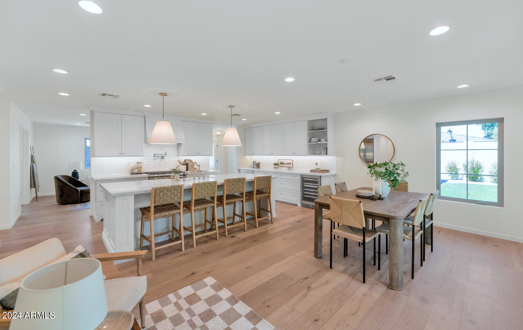
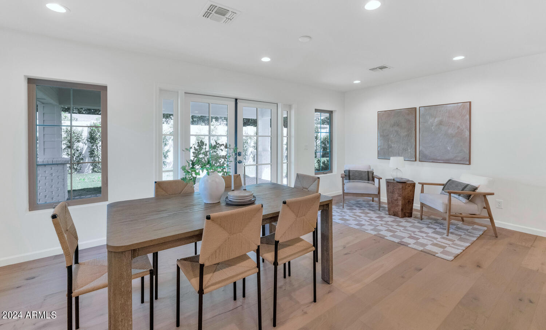
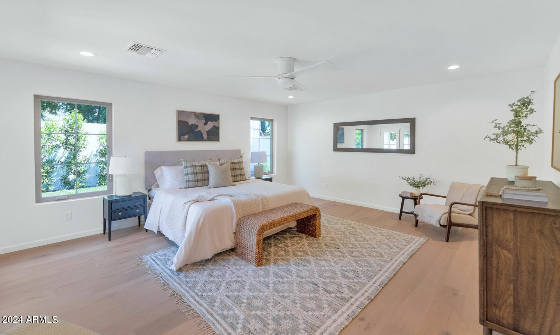
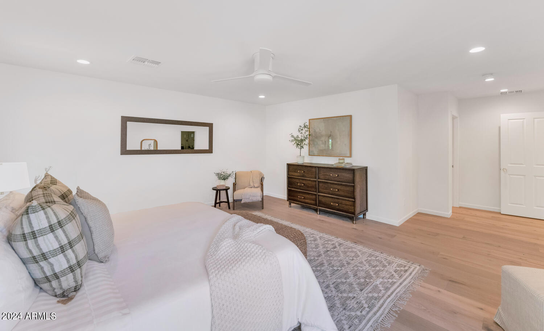
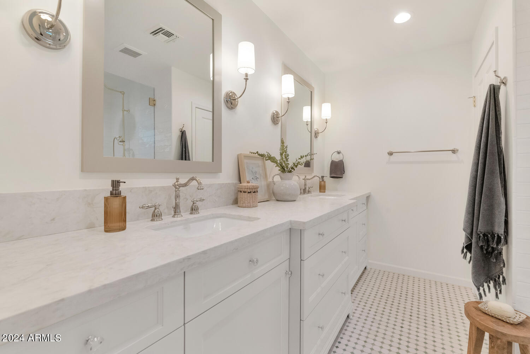
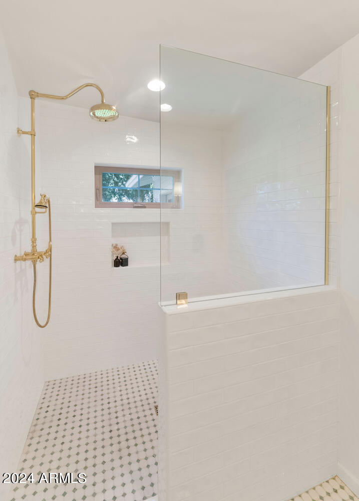
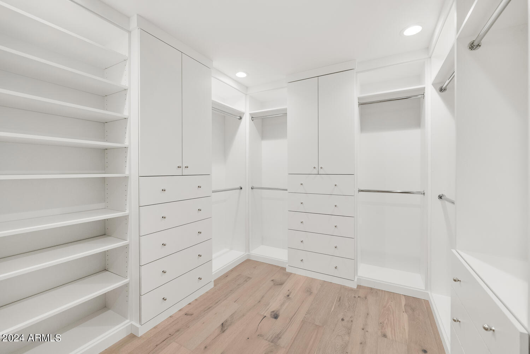
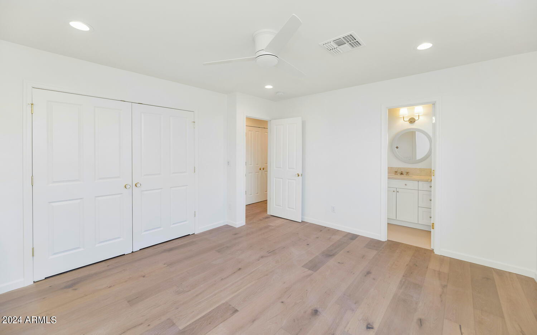
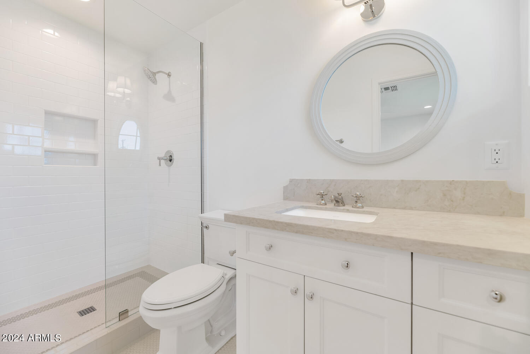
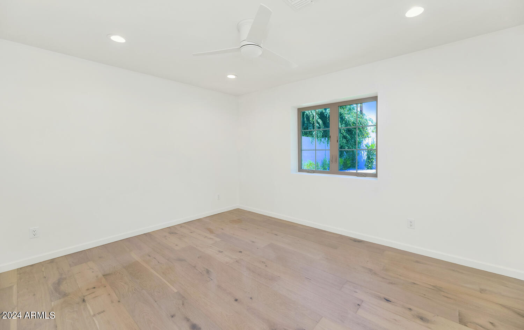
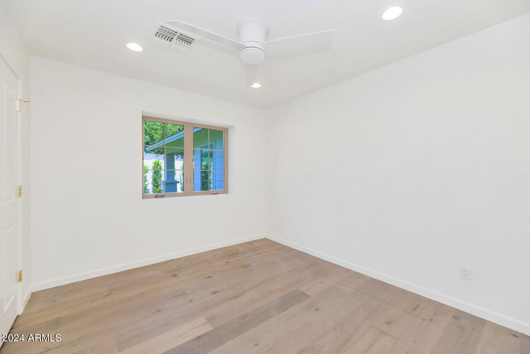
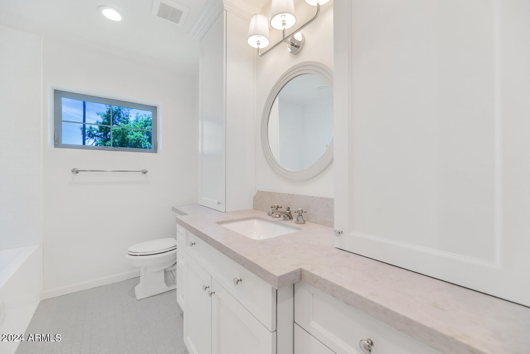
This beautiful home has been taken down to the studs and fully remodeled with impeccable taste. Loaded with fresh design elements and a cottage style vibe, it's so appealing. The split floor plan has open, sun filled spaces including a gorgeous island kitchen with Wolf and Subzero appliances, an oversized great
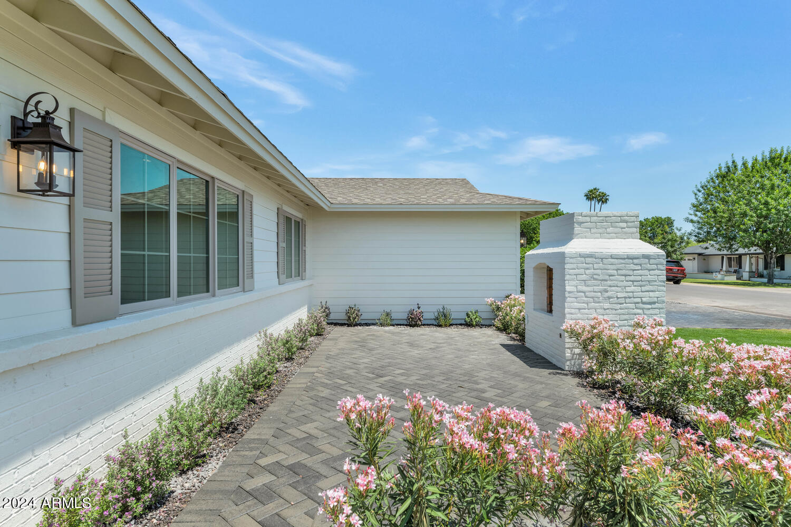
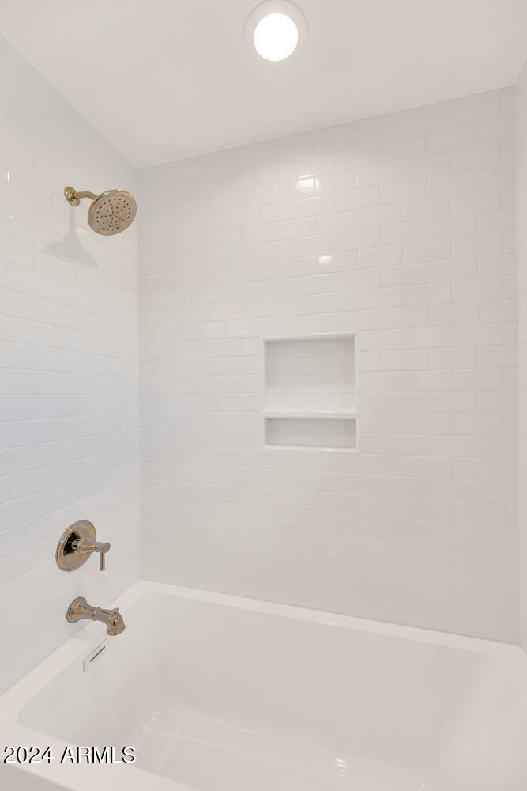
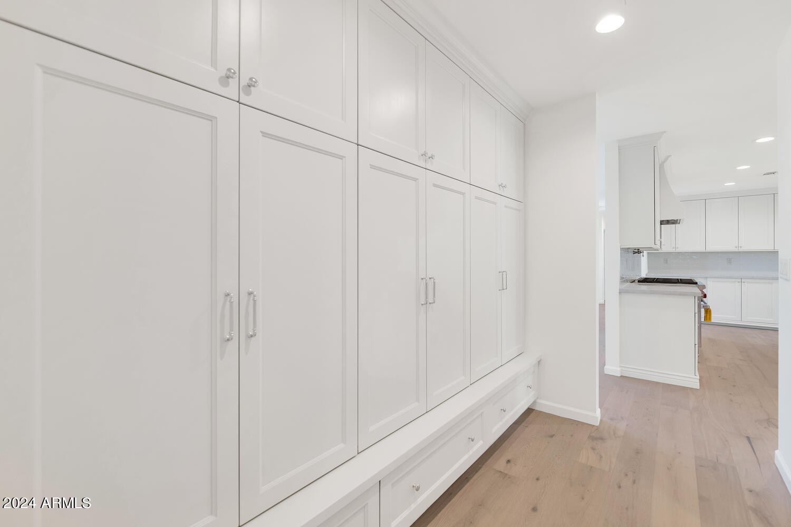
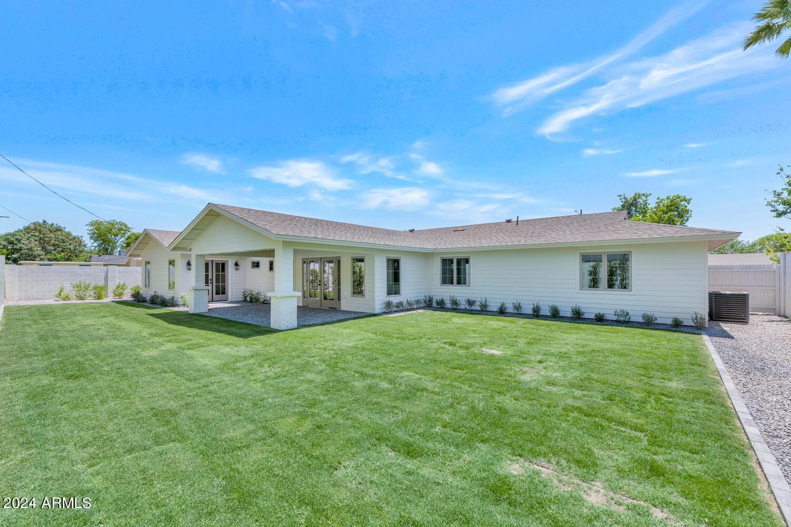
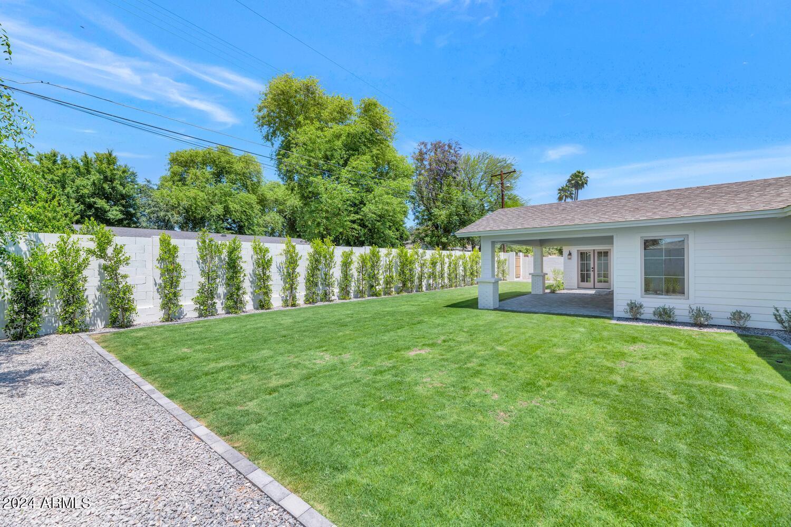
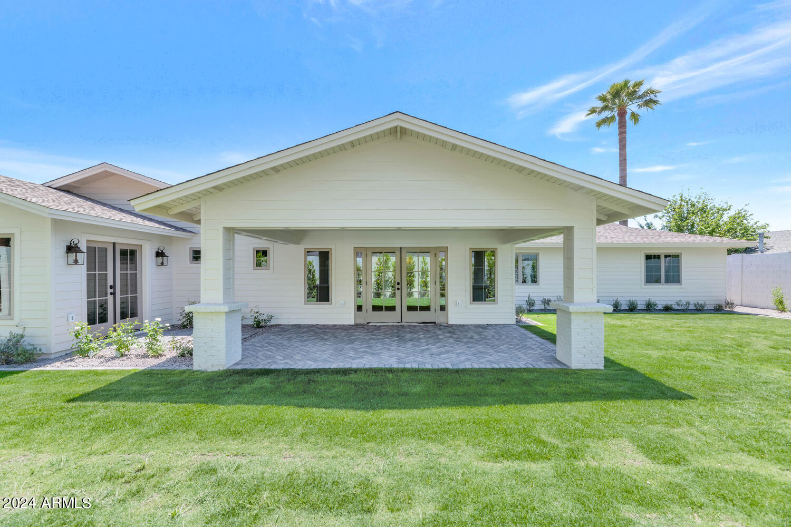
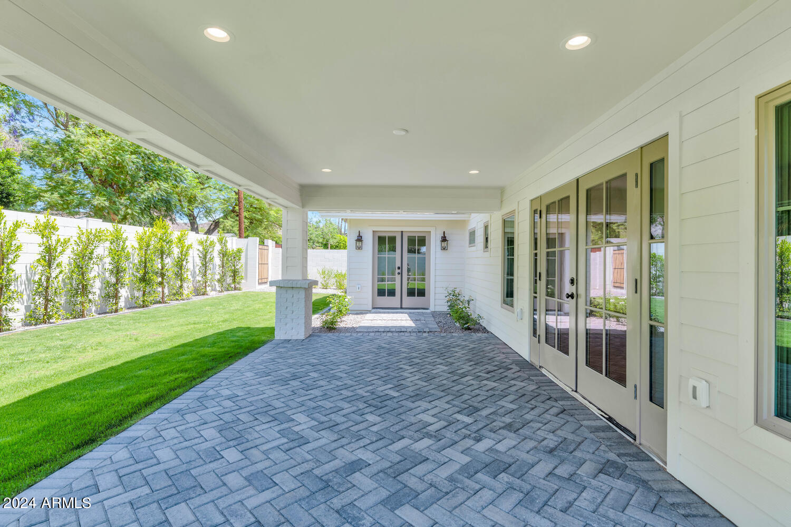
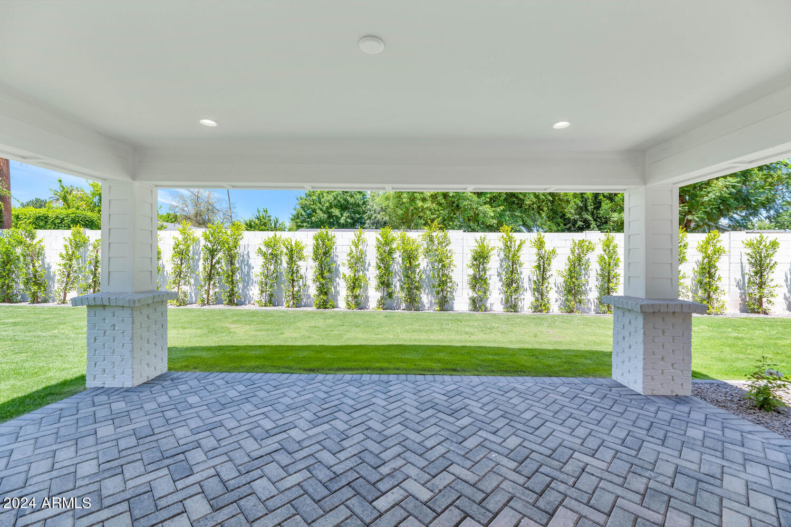
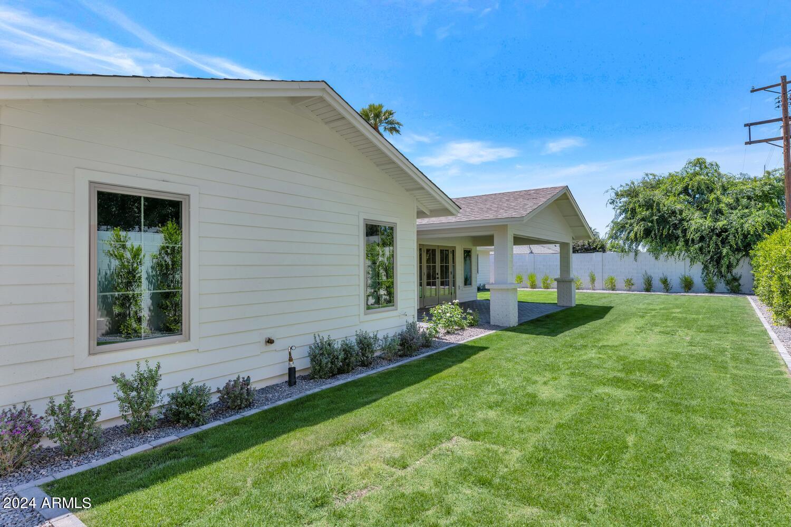
room, private home office, a den that makes a perfect playroom, and a fantastic primary suite with a great looking primary bath. The exceptional finishes include custom cabinetry, quartz, marble, artistic tile accents, designer lighting and french doors, and the property features a spacious grassy yard, a large covered patio in the back, and a courtyard with a fireplace in the front enhancing the darling curb appeal and creating a fantastic outdoor setting. This is a quintessential Arcadia ranch oozing with charm and
character!

Share Property

Location

4048 E COOLIDGE Street, Phoenix, AZ 85018

Status

Sold

Date Sold

September 20, 2024

Property Amenities

Interior
Laundry room Inside
Appliances Dryer, Washer, Refrigerator, Built-in Microwave, Dishwasher, Gas Range, Gas Oven
Flooring Wood
Total Bedrooms: 4
Other Interior Features Walk-in Pantry, High Speed Internet, Double Vanity, Eat-in Kitchen, 9 Flat Ceilings, Full Bth Master Bdrm
Area & Lot
Lot Area 9,126 Sq.Ft.
Living area 2,662 Sq.Ft.
MLS® ID 6706258
Year Built 1958
School District Scottsdale Unified District
High School Arcadia High School
Middle School Ingleside Middle School
Elementary School Hopi Elementary School
Architecture Styles Ranch
Type Residential
Status Sold
Exterior
Stories 1
Pool None
Air conditioning Central Air, Ceiling Fan(s), ENERGY STAR Qualified Equipment
Heat type Electric
Water Source City Water
Garage Space 2.0
Sewer Public Sewer
Lot Features North/South Exposure, Grass Front, Grass Back
Roof Composition
Finance
Sales Price $1,900,000
Real Estate Tax $2,995 yearly

Work With Us

With experience and expertise in multiple facets of the business have given us the skills to deal with any transaction, regardless of the type or price point.
