4038 N 49TH Street
4038 N 49TH Street
4038 N 49TH Street
4038 N 49TH Street
4038 N 49TH Street
4038 N 49TH Street
4038 N 49TH Street
4038 N 49TH Street
4038 N 49TH Street
4038 N 49TH Street
4038 N 49TH Street
4038 N 49TH Street
4038 N 49TH Street
4038 N 49TH Street
4038 N 49TH Street
4038 N 49TH Street
4038 N 49TH Street
4038 N 49TH Street
4038 N 49TH Street
4038 N 49TH Street
4038 N 49TH Street
4038 N 49TH Street
4038 N 49TH Street
4038 N 49TH Street
4038 N 49TH Street
4038 N 49TH Street
4038 N 49TH Street
4038 N 49TH Street
4038 N 49TH Street
4038 N 49TH Street
4038 N 49TH Street
4038 N 49TH Street
4038 N 49TH Street
4038 N 49TH Street
4038 N 49TH Street
4038 N 49TH Street
4038 N 49TH Street
4038 N 49TH Street
4038 N 49TH Street
4038 N 49TH Street
4038 N 49TH Street
4038 N 49TH Street
4038 N 49TH Street
4038 N 49TH Street
VIEW PHOTOS
Courtesy of Compass, Claire Konkos Listing Contact: 650-380-9290 
$755,000

4038 N 49TH Street

3 Beds 2 Baths 1,480 Sq.Ft. 6,020 Sq.Ft.

Description

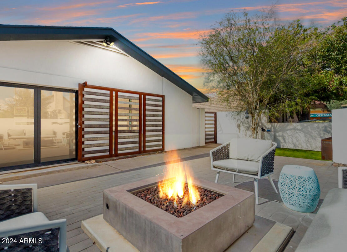
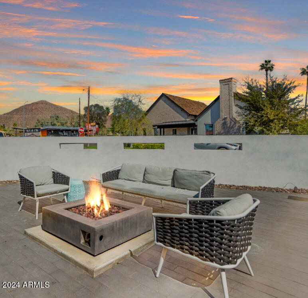
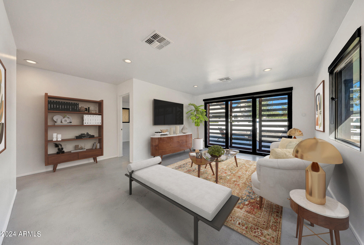
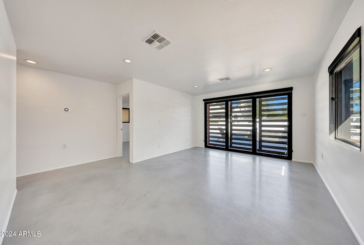
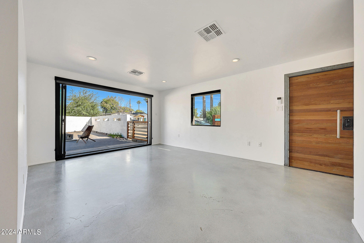
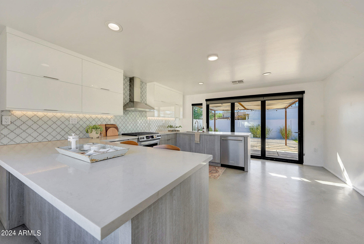
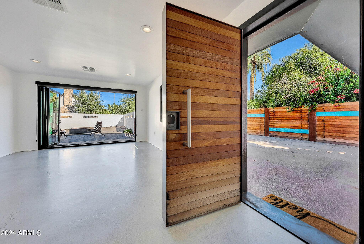
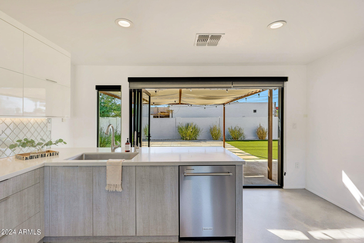
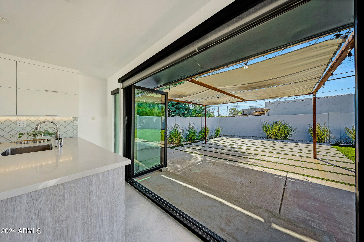
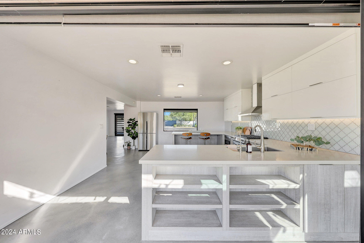
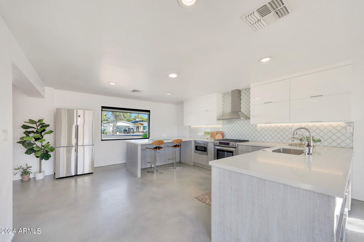
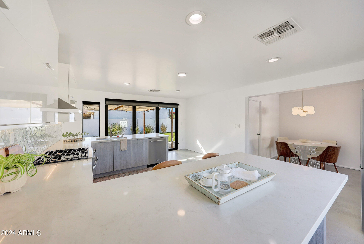
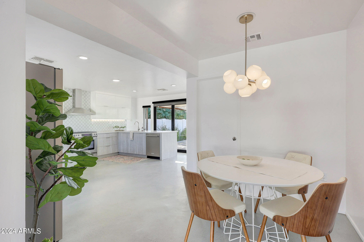
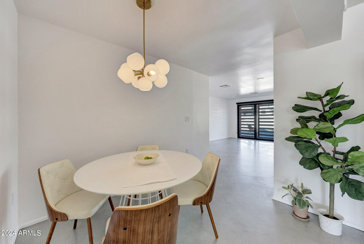
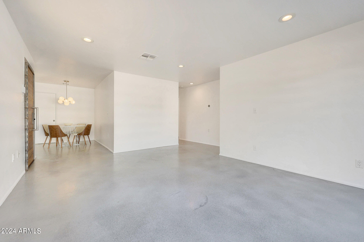
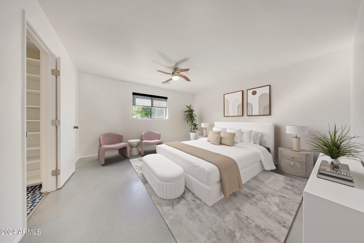
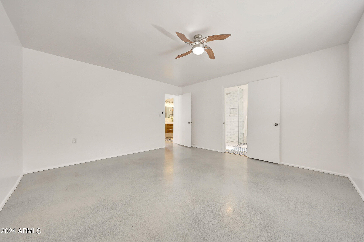
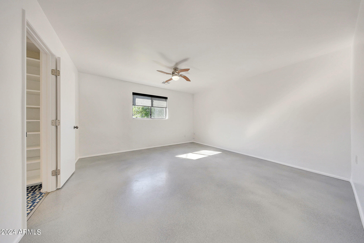
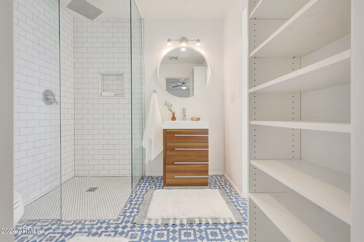
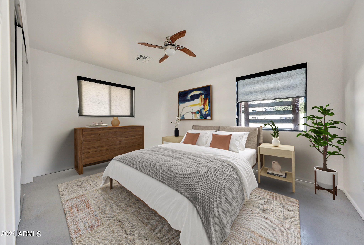
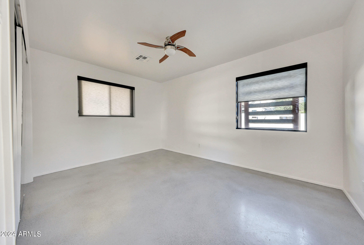
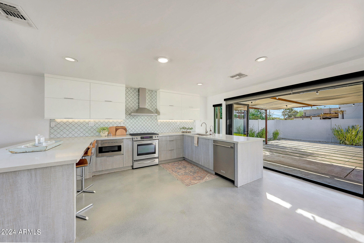
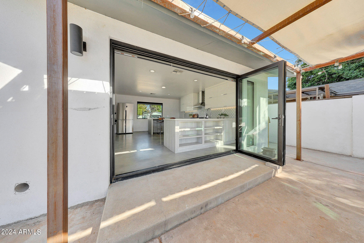
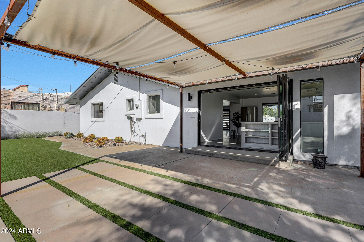
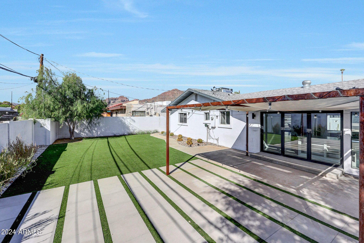
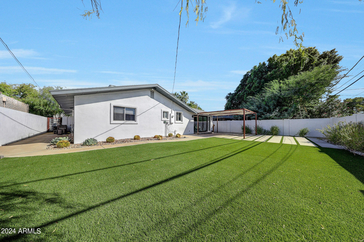
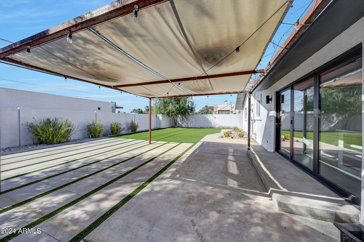
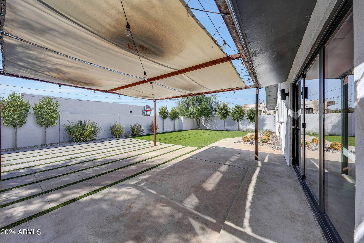
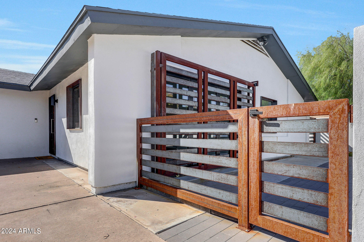
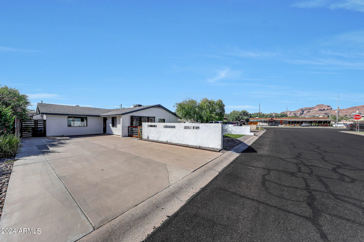
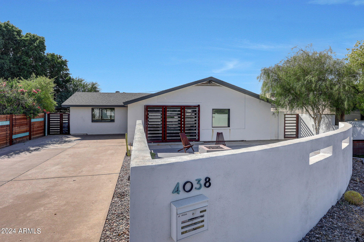
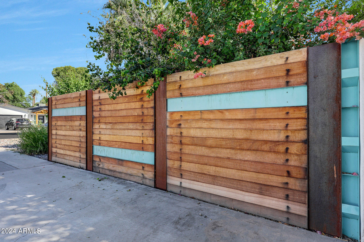
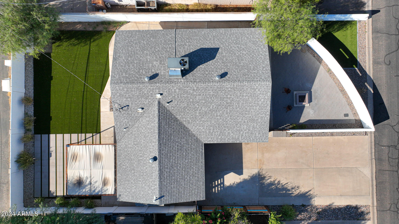
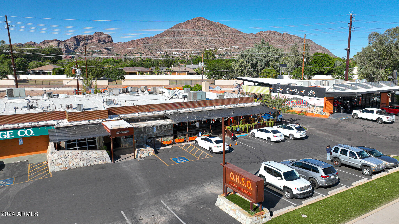
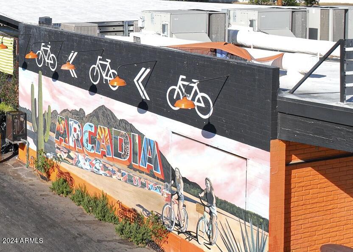
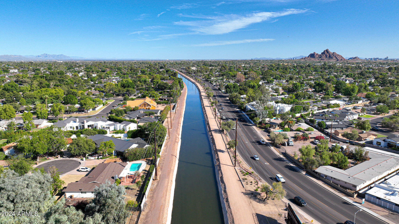
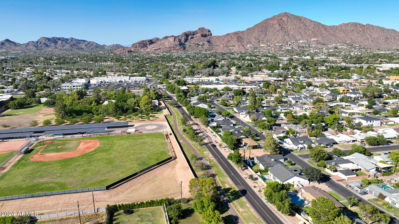
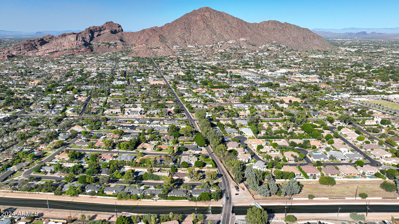
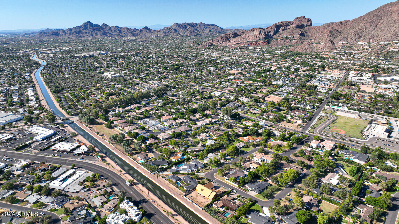
Welcome to your Arcadia Ranch Home with Mid Century Mod Design! The home has freshly painted interiors and $57,000 in upgrades including custom Ipe wood front door, steel pergola and fencing, new pavers, concrete, turf, drip system and landscape lighting. Spacious floor plan with 3 beds, 2 baths, stained concrete floors and open concept main living and kitchen areas, each with dramatic accordion style glass sliders. The light filled kitchen boasts Quartz counters, a breakfast bar peninsula and a pleasingly neutral color palette. The front patio is like an outdoor living room with gas firepit and stunning views of Camelback. You're steps to the Greenbelt, Canal and Arcadia's most beloved hangouts: OHSO, Arcadia Tavern, JT's and The Vig. Scottsdale schools and all the best of 85018!

Share Property

Location

4038 N 49TH Street, Phoenix, AZ 85018

Status

Sold

Date Sold

January 6, 2025

Property Amenities

Interior
Fireplace Exterior Fireplace
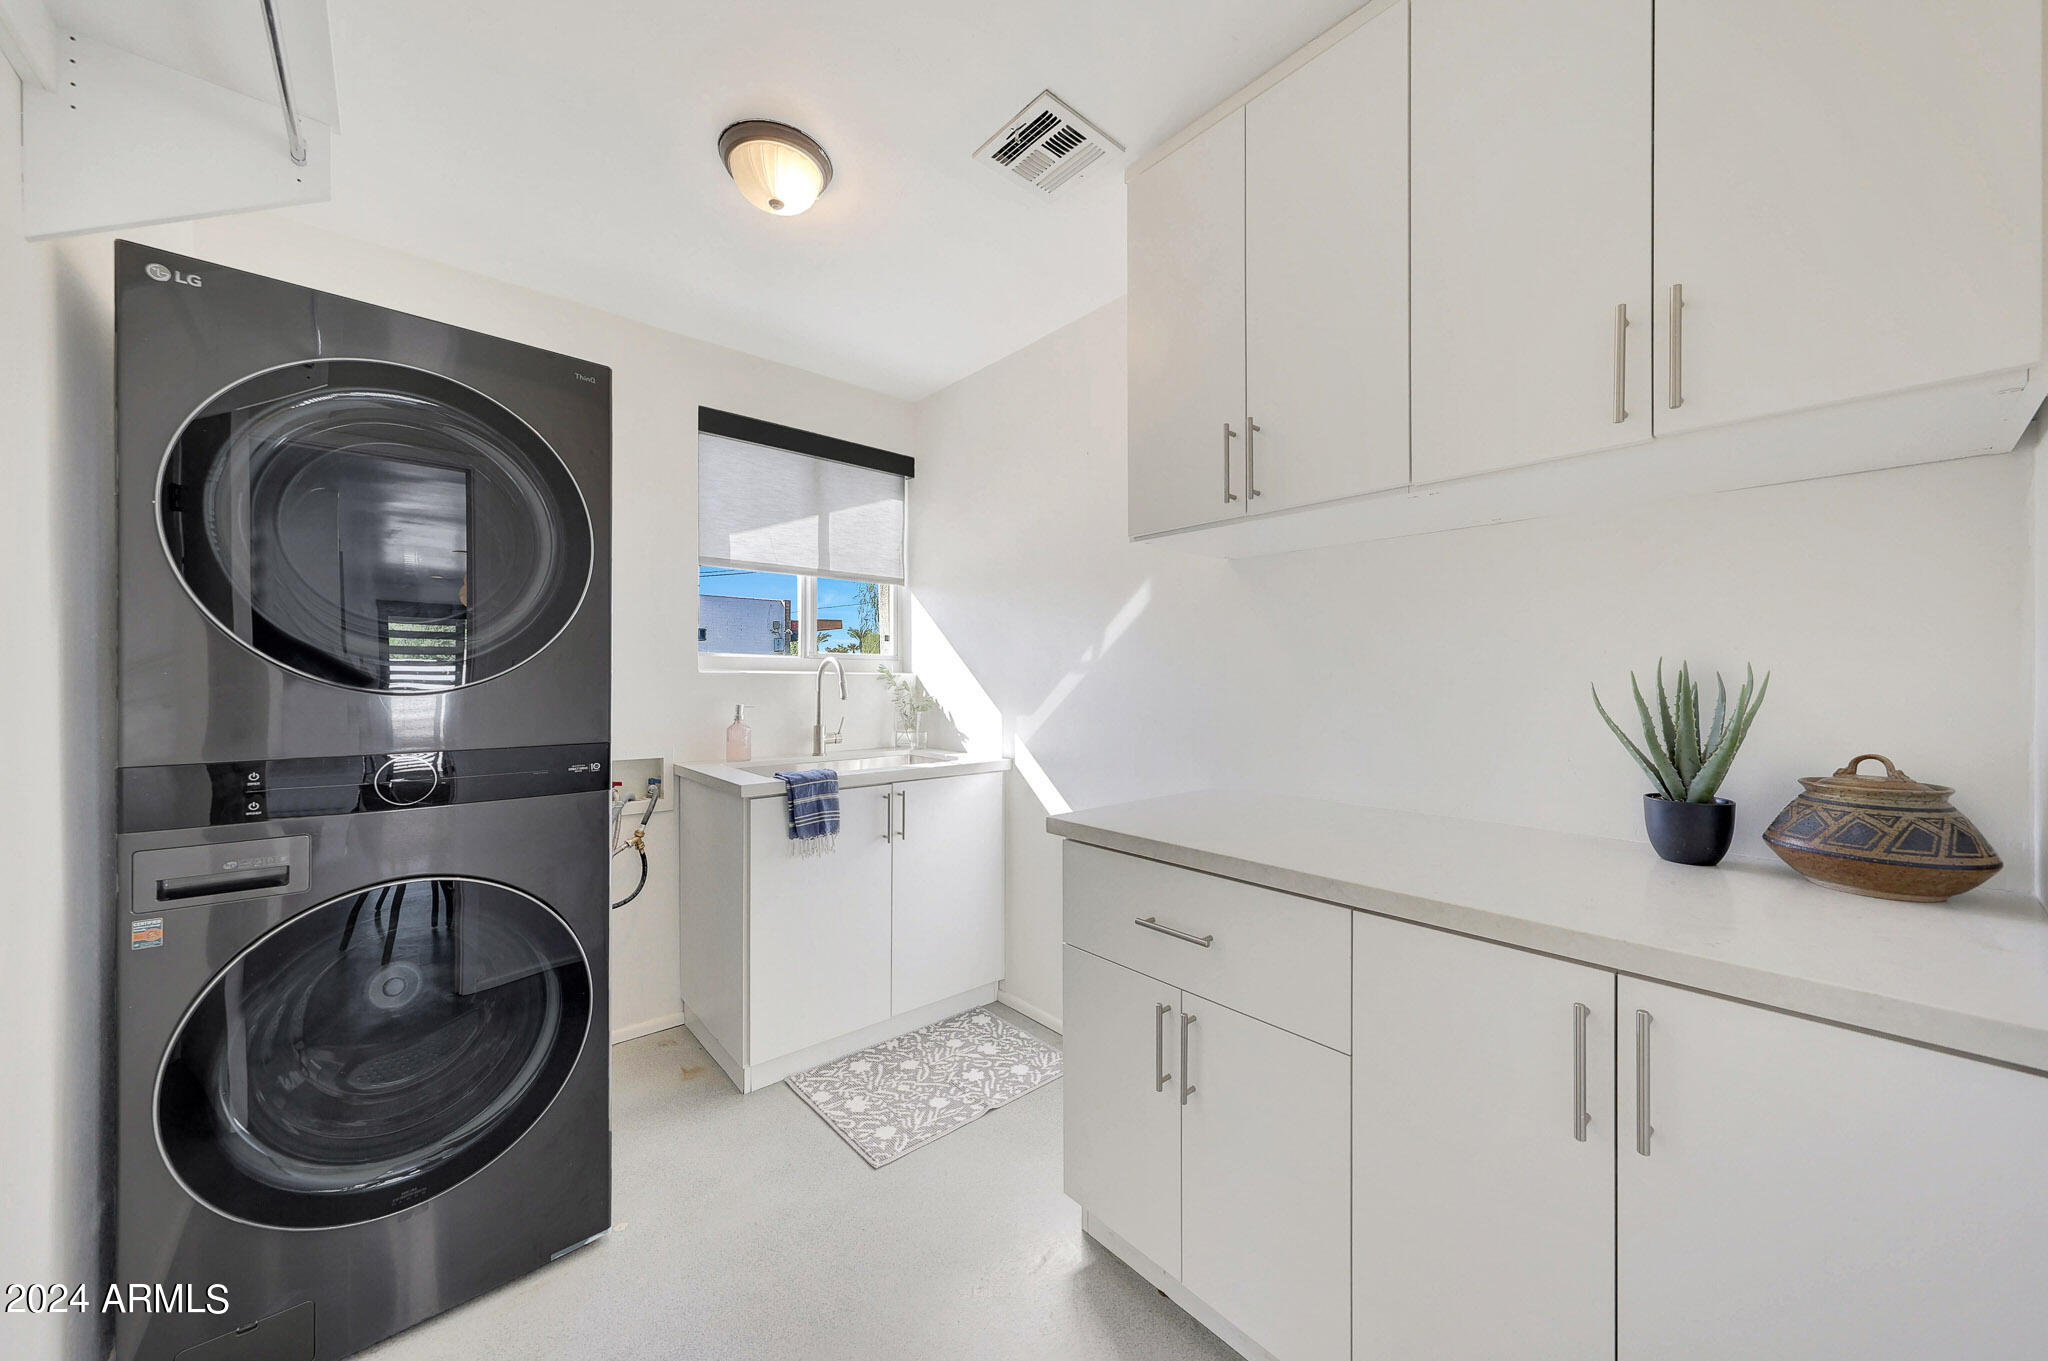
Appliances Dryer, Washer, Refrigerator, Built-in Microwave, Dishwasher, Gas Range, Gas Oven
Flooring Tile, Concrete
Total Bedrooms: 3
Other Interior Features Eat-in Kitchen, Breakfast Bar, 3/4 Bath Master Bdrm
Area & Lot
Lot Area 6,020 Sq.Ft.
Living area 1,480 Sq.Ft.
MLS® ID 6762547
Year Built 1956
School District Scottsdale Unified District
High School Arcadia High School
Middle School Ingleside Middle School
Elementary School Tavan Elementary School
View Description Mountain(s)
Architecture Styles Contemporary, Ranch
Type Residential
Status Sold
Exterior
Stories 1
Pool None
Air conditioning Central Air
Heat type Natural Gas
Water Source City Water
Sewer Public Sewer
Other Exterior Features Storage
Lot Features Sprinklers In Front, Alley, Desert Front, Gravel/Stone Front, Gravel/Stone Back, Synthetic Grass Frnt, Synthetic Grass Back, Auto Timer H 2 O Back
Roof Composition
Finance
Sales Price $755,000
Real Estate Tax $1,901 yearly

Work With Us

With experience and expertise in multiple facets of the business have given us the skills to deal with any transaction, regardless of the type or price point.
