



4037 E BLOOMFIELD Road
VIEW PHOTOS
Courtesy of Compass, Nicole Pilie Listing Contact: 480-370-1608 
$500,000

4037 E BLOOMFIELD Road

3 Beds 3 Baths 1,516 Sq.Ft. 2,524 Sq.Ft.

Description

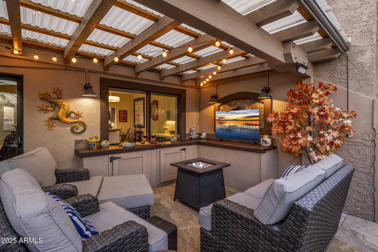
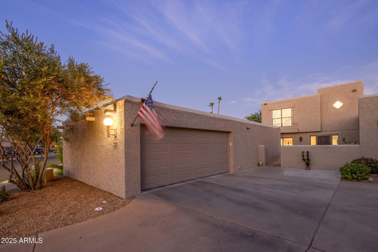
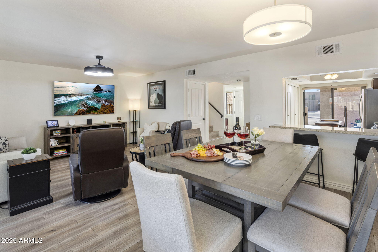
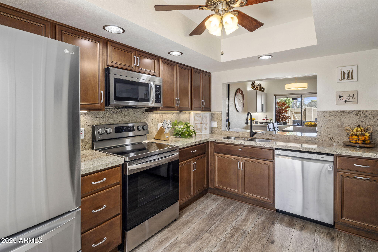
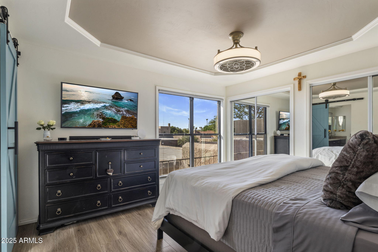
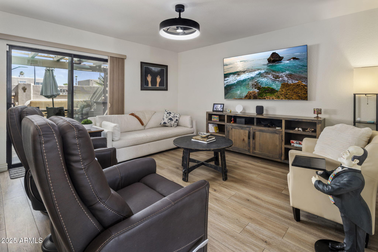
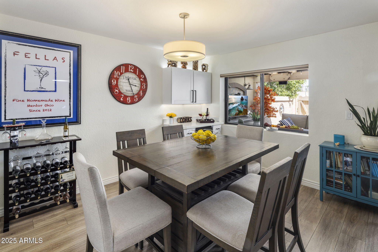
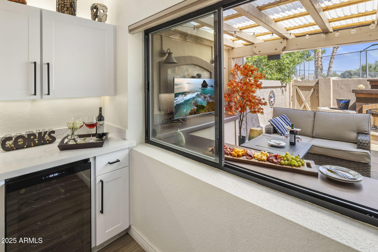
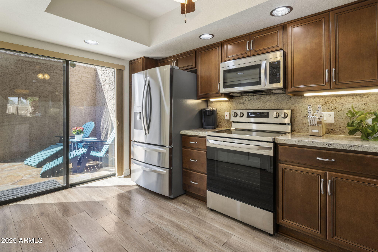
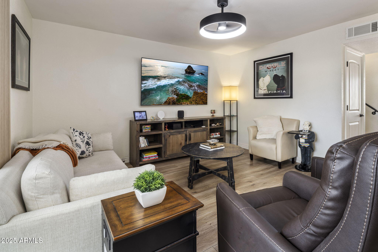
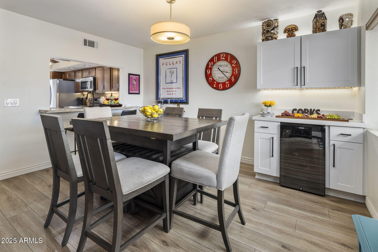
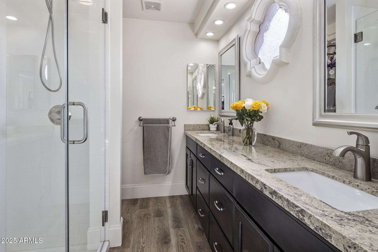
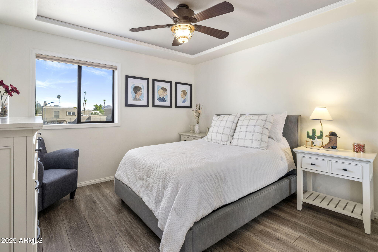
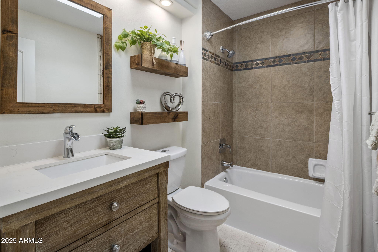
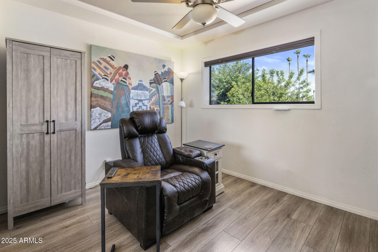
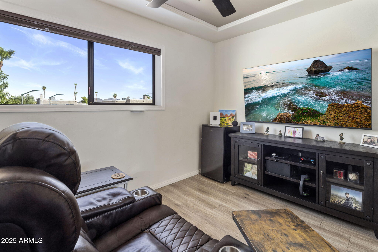
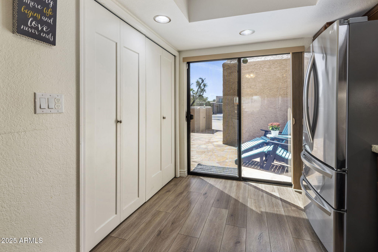
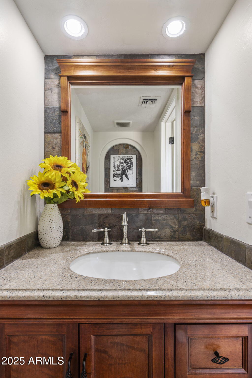
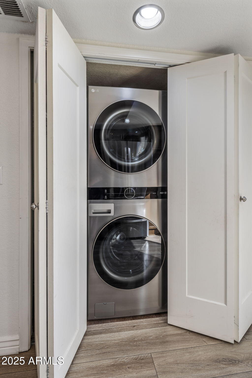
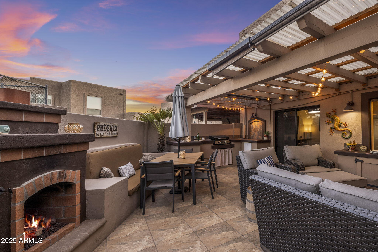
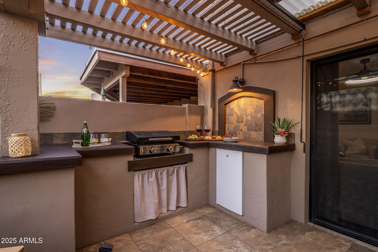
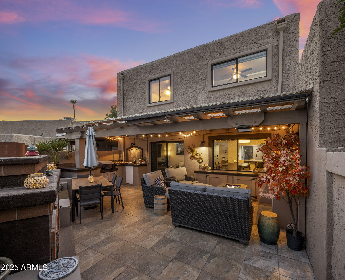
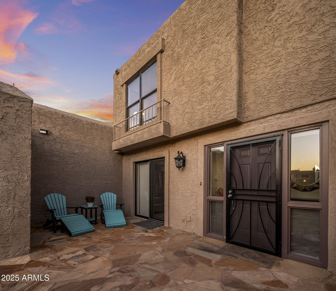
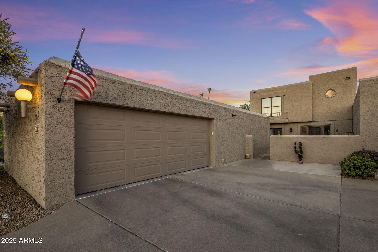
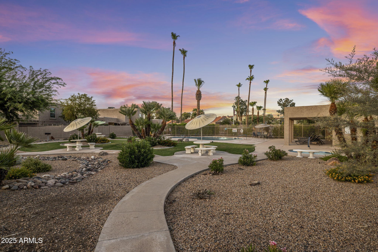
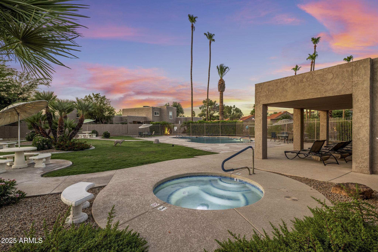
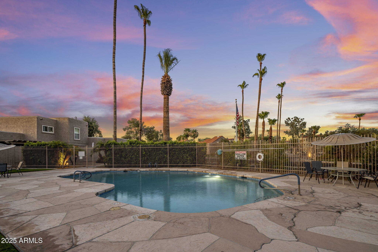
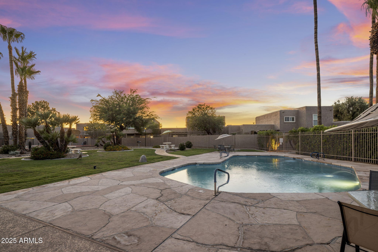
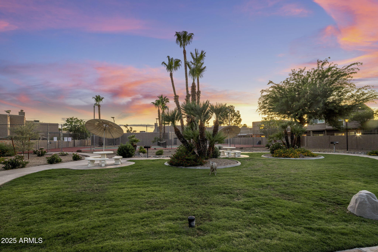
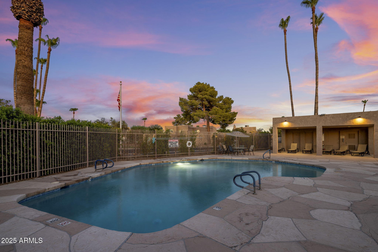
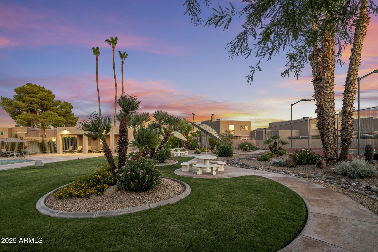
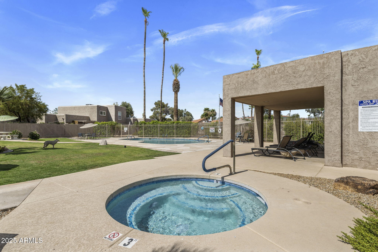
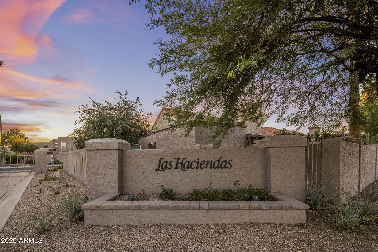
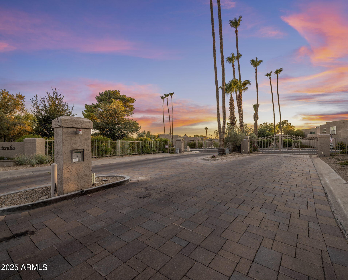
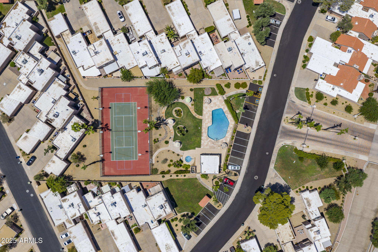
Welcome to your desert retreat that offers 1,516 sq ft of curated comfort and style. Inside you'll find granite countertops, stainless LG appliances, and a custom quartz bar with cabinets and wine fridge, perfect for entertaining. Updated baths and wood flooring create a modern, move-in-ready vibe, while the covered patio with a new roof & blinds invites relaxing Arizona evenings. Located in a gated community with private access to the pool, tennis, and pickleball courts. Enjoy over $66K in updates, hardwood and tile flooring, keyless entry, a soft water system, and a spacious 2-car garage with bonus storage. Just minutes from scenic hiking trails and the reimagined PV shopping and dining district. This isn't just a home, it's a lifestyle upgrade. Come see this stunning home today!

Share Property

Location

4037 E BLOOMFIELD Road, Phoenix, AZ 85032

Status

Sold

Date Sold

September 2, 2025

Property Amenities

Interior
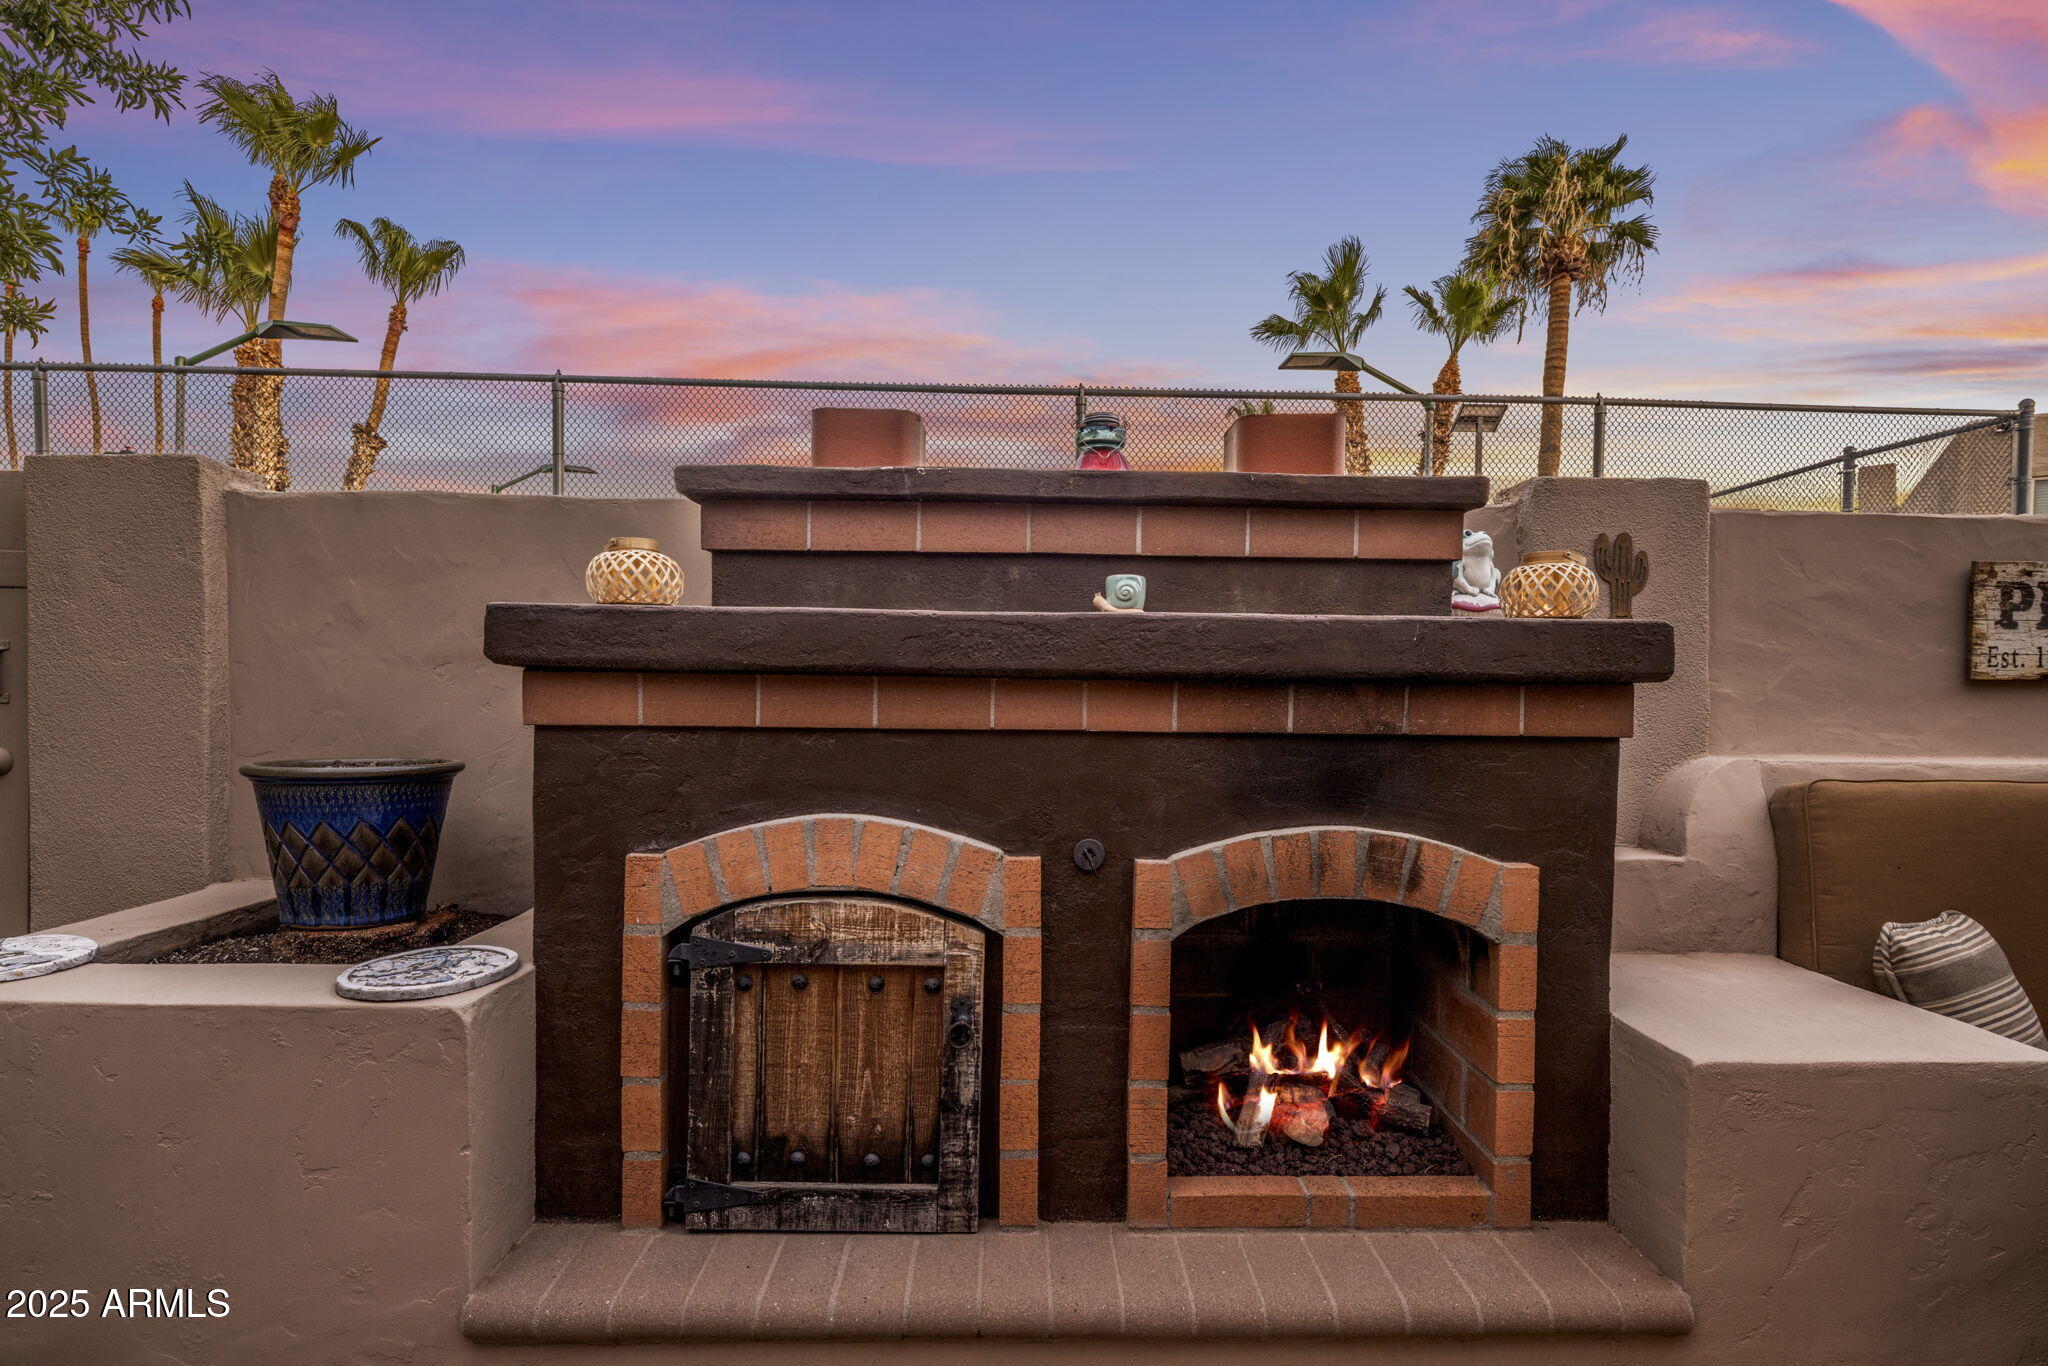
Fireplace Exterior Fireplace
Flooring Tile, Wood
Total Bedrooms: 3
Other Interior Features High Speed Internet, Granite Counters, Double Vanity, Upstairs, Eat-in Kitchen, Breakfast Bar, Kitchen Island, Pantry, 3/4 Bath Master Bdrm
Area & Lot
Lot Area 2,524 Sq.Ft.
Living area 1,516 Sq.Ft.
MLS® ID 6898071
Year Built 1980
School District Paradise Valley Unified District
High School Paradise Valley High School
Middle School Sunrise Middle School
Elementary School Indian Bend Elementary School
Architecture Styles Territorial/Santa Fe
Type Townhouse
Status Sold
Date Sold September 2, 2025
Exterior
Stories 2
Air conditioning Central Air, Ceiling Fan(s), Programmable Thmstat
Heat type Electric
Water Source City Water
Garage Space 2.0
Sewer Public Sewer
Other Exterior Features Storage
Parking Garage Door Opener, Attchd Gar Cabinets
Lot Features Desert Front
Roof Foam
Finance
Sales Price $500,000
HOA Fees $315 monthly
Real Estate Tax $1,532 yearly

Work With Us

With experience and expertise in multiple facets of the business have given us the skills to deal with any transaction, regardless of the type or price point.
