4035 E OSBORN Road
4035 E OSBORN Road
4035 E OSBORN Road
4035 E OSBORN Road
4035 E OSBORN Road
4035 E OSBORN Road
4035 E OSBORN Road
4035 E OSBORN Road
4035 E OSBORN Road
4035 E OSBORN Road
4035 E OSBORN Road
4035 E OSBORN Road
4035 E OSBORN Road
4035 E OSBORN Road
4035 E OSBORN Road
4035 E OSBORN Road
4035 E OSBORN Road
4035 E OSBORN Road
4035 E OSBORN Road
4035 E OSBORN Road
4035 E OSBORN Road
4035 E OSBORN Road
4035 E OSBORN Road
4035 E OSBORN Road
4035 E OSBORN Road
4035 E OSBORN Road
4035 E OSBORN Road
4035 E OSBORN Road
4035 E OSBORN Road
4035 E OSBORN Road
4035 E OSBORN Road
4035 E OSBORN Road
4035 E OSBORN Road
4035 E OSBORN Road
4035 E OSBORN Road
4035 E OSBORN Road
4035 E OSBORN Road
4035 E OSBORN Road
4035 E OSBORN Road
4035 E OSBORN Road
4035 E OSBORN Road
4035 E OSBORN Road
4035 E OSBORN Road
4035 E OSBORN Road
4035 E OSBORN Road
4035 E OSBORN Road
4035 E OSBORN Road
4035 E OSBORN Road
4035 E OSBORN Road
4035 E OSBORN Road
4035 E OSBORN Road
4035 E OSBORN Road
4035 E OSBORN Road
4035 E OSBORN Road
4035 E OSBORN Road
4035 E OSBORN Road
4035 E OSBORN Road
4035 E OSBORN Road
4035 E OSBORN Road
4035 E OSBORN Road
4035 E OSBORN Road
4035 E OSBORN Road
4035 E OSBORN Road
VIEW PHOTOS
Courtesy of Compass, Kip Shearer Listing Contact: 602-315-9426 
$2,325,000

4035 E OSBORN Road

4 Beds 4 Baths 3,564 Sq.Ft. 0.33 Acres

Description

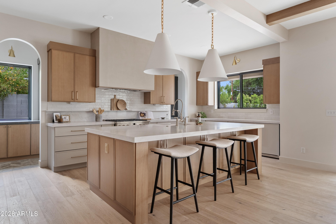
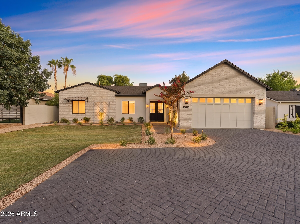
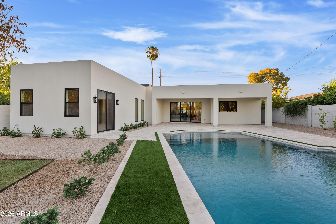
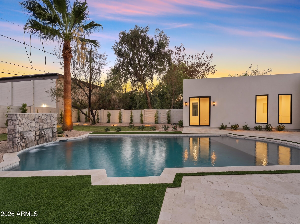
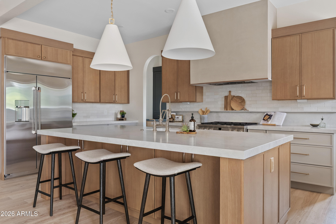
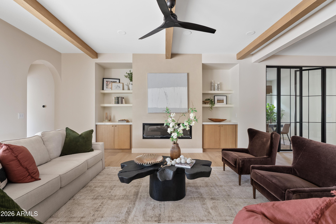
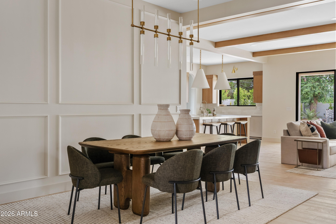
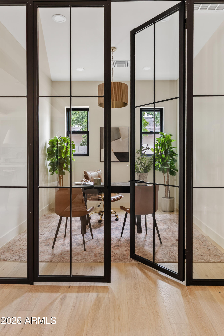
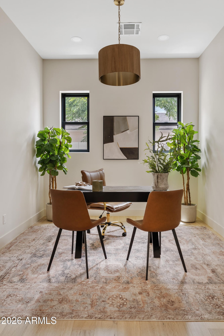
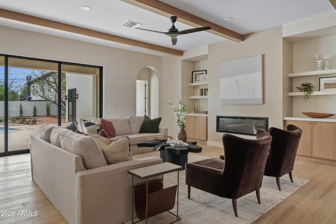
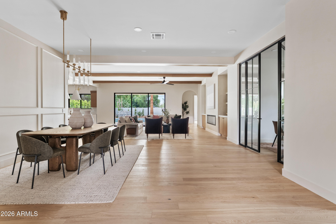
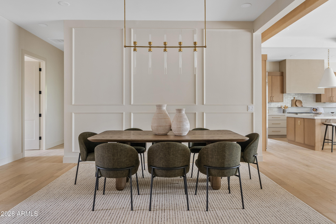
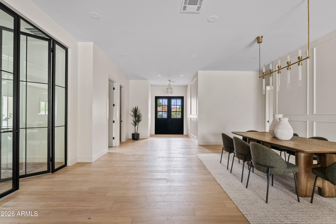
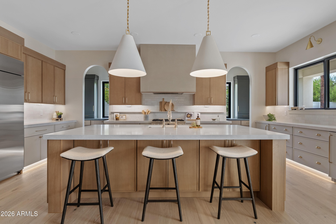
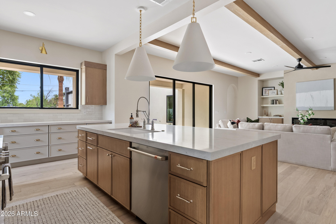
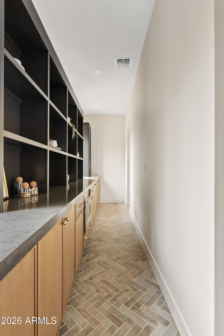
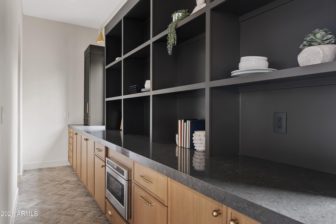
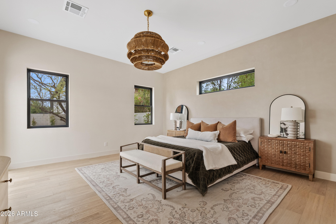
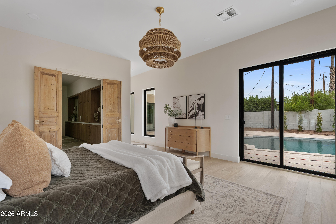
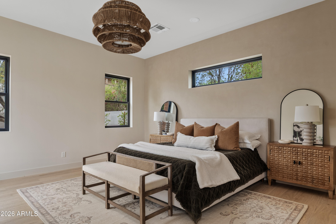
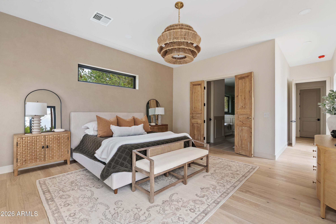
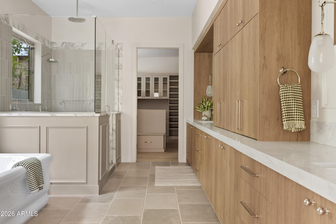
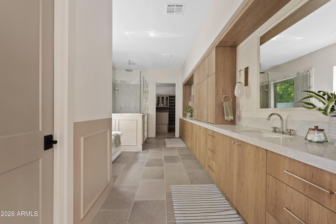
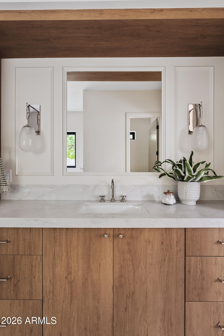
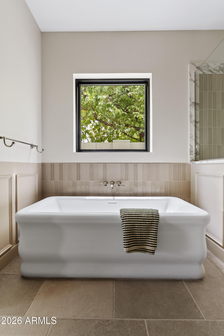
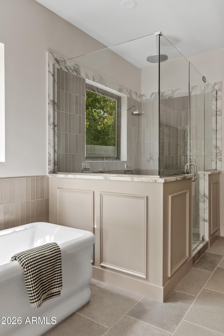
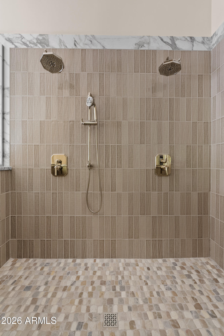
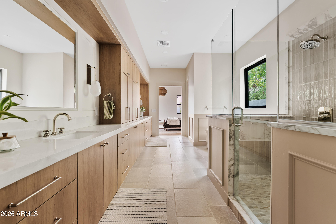
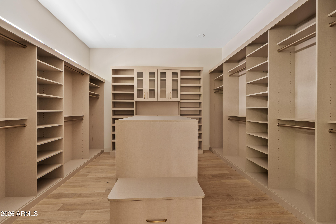
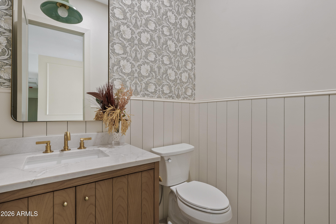
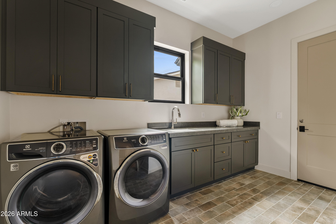
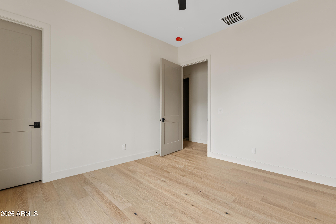
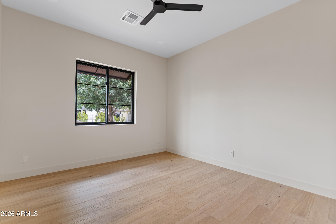
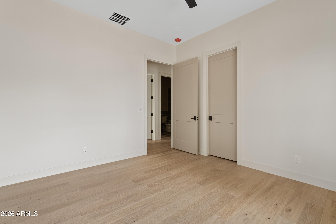
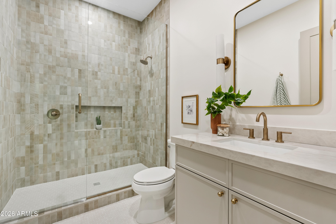
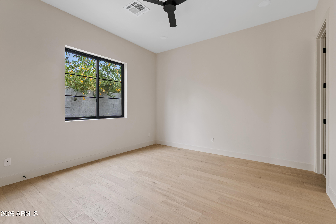
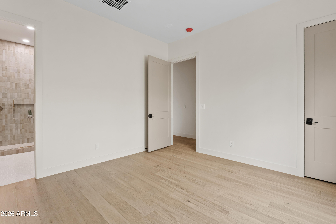
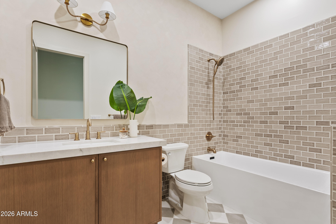
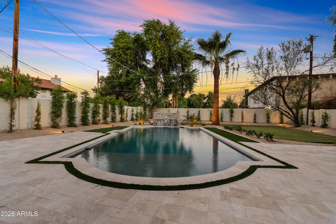
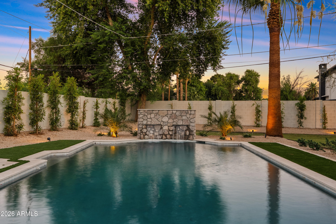
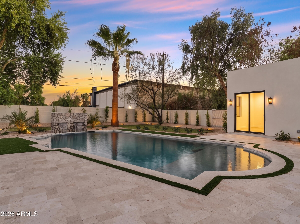
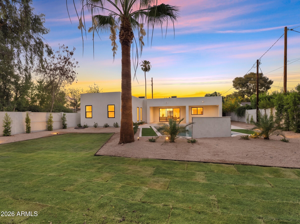
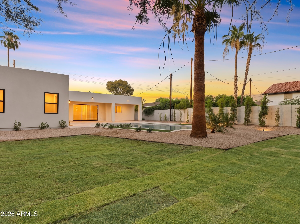
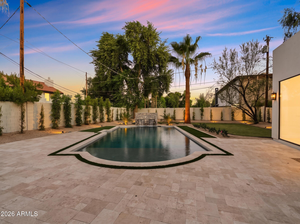
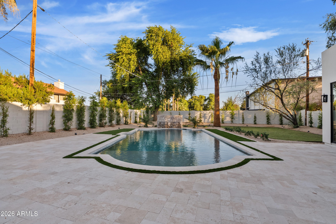
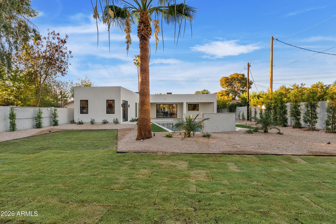
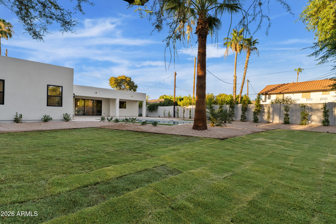
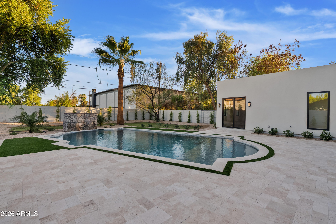
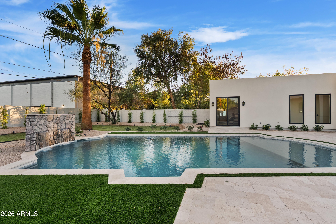
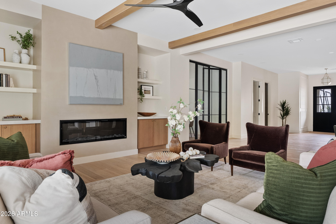
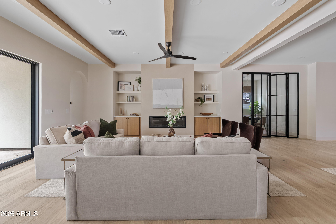
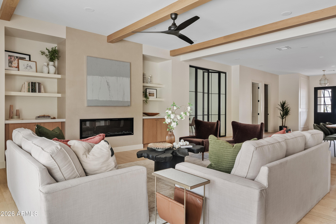
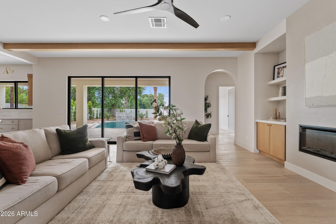
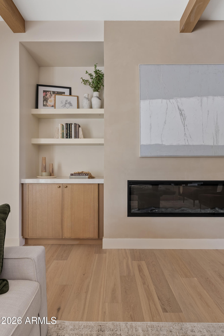
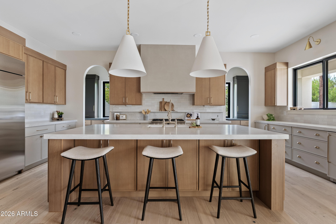
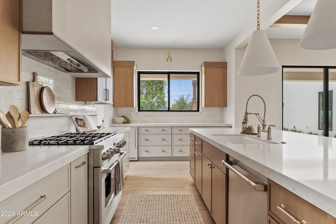
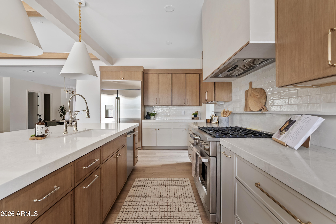
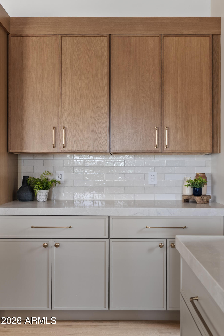
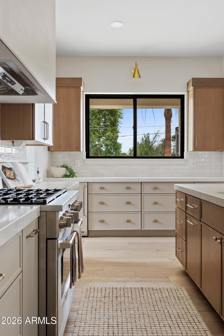
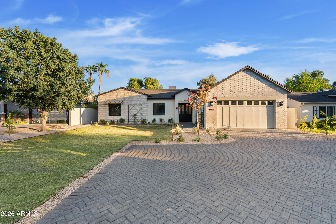
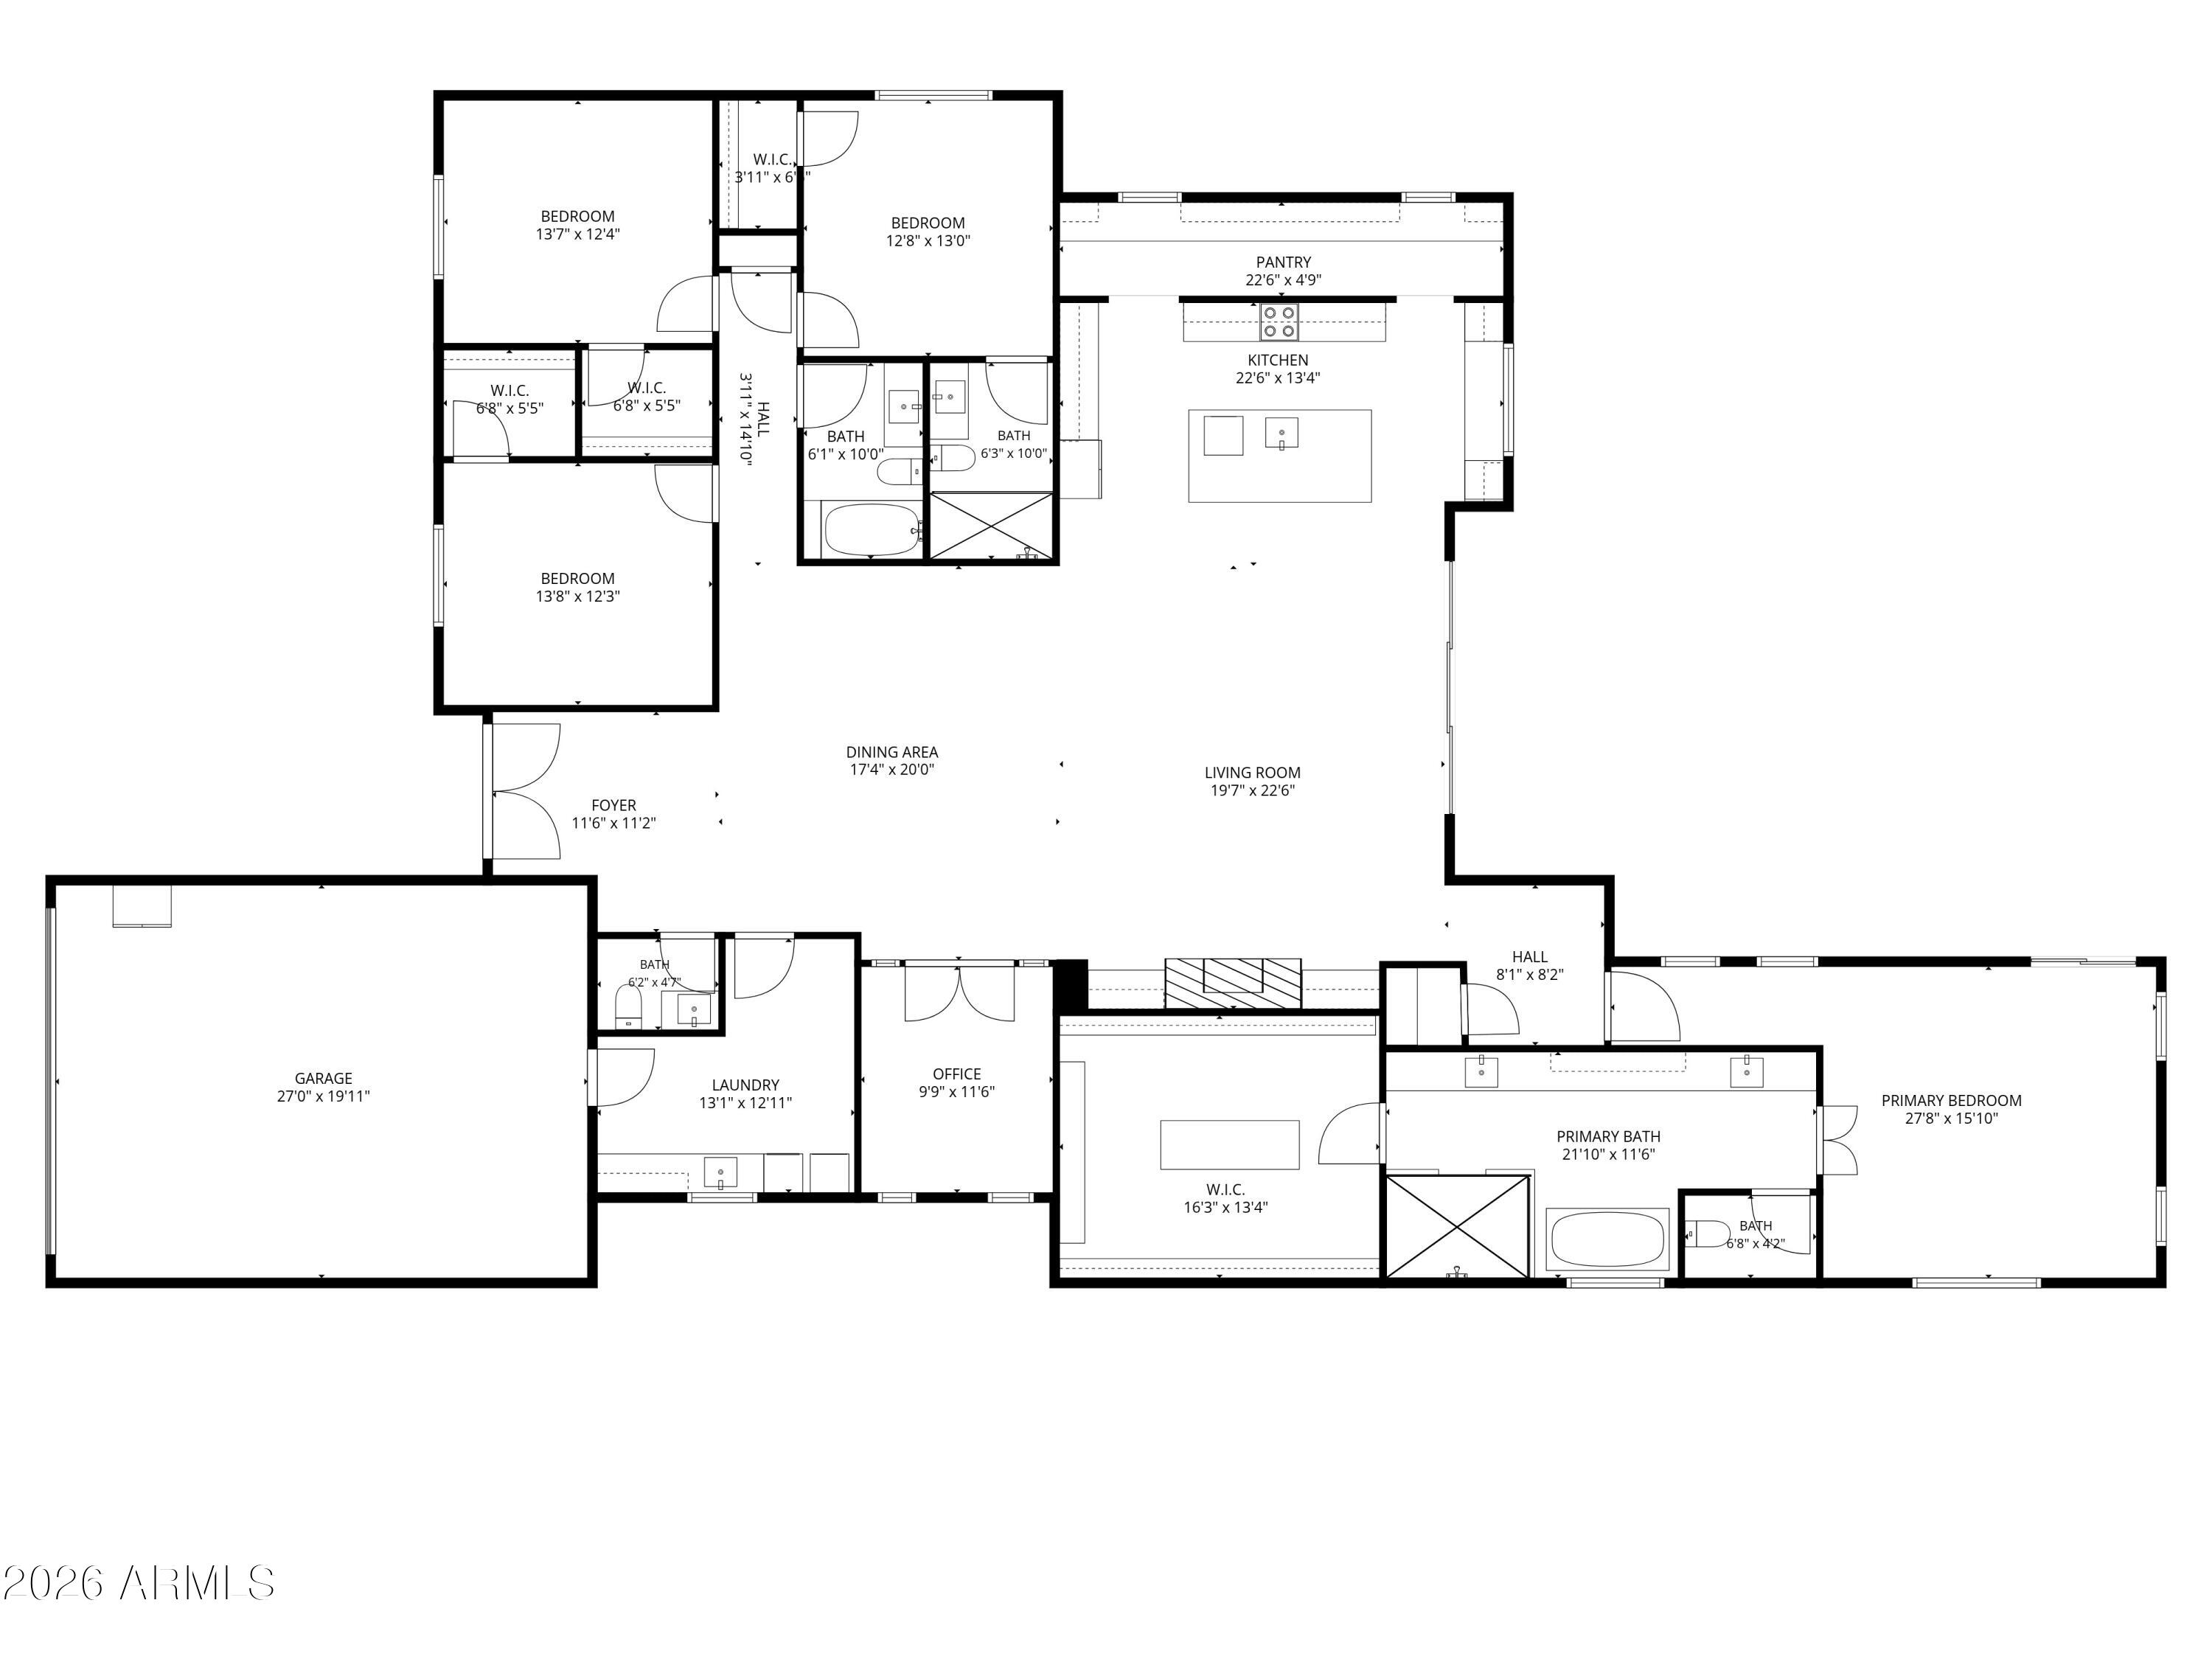
Brand-new, all on one level, and finished like someone planned to stay. Set on an oversized 1/3-acre lot in the Arcadia Osborn pocket, this brand-new single-level home spans over 3500 sq ft: 4 bedrooms plus a dedicated office, 3.5 baths, an oversized 2-car garage, and a private pool. The 900+ sq ft primary suite is the showstopper: pool views, a designer's dream bathroom and a 200+ sq ft closet with custom built-ins and a center island. The kitchen stuns with stained oak cabinetry and a wraparound pantry tucked behind it. Features like custom steel-and-glass office doors, stained wood ceiling beams and decorative wall molding give the home real craftsmanship. Large secondary bedrooms with walk-in closets mean everyone gets ample space. Outside, all-new landscaping wraps the pool in travertine pavers and turf, with lush sod and plants in front and back. Minutes from LGO, Postino, and all the Arcadia hotspots.

Share Property

Location

4035 E OSBORN Road, Phoenix, AZ 85018

Status

Sold

Date Sold

July 31, 2026

Property Amenities

Interior
Appliances Dryer, Washer, Refrigerator, Built-in Microwave, Dishwasher, Gas Range
Flooring Wood
Total Bedrooms: 4
Half Bathrooms: 1
Full Bathrooms: 3
Other Interior Features Walk-in Pantry, Double Vanity, Separate Shwr Tub
Area & Lot
Lot Area 0.33 Acres
Living area 3,564 Sq.Ft.
MLS® ID 7042858
Year Built 2026
School District Scottsdale Unified District
High School Arcadia High School
Middle School Ingleside Middle School
Elementary School Tavan Elementary School
Type Residential
Status Sold
Exterior
Stories 1
Pool Variable Speed Pump, Outdoor
Air conditioning Central Air
Heat type Heat Pump
Water Source City Water
Garage Space 2.0
Sewer Public Sewer
Lot Features Gravel/Stone Front, Gravel/Stone Back, Grass Front, Grass Back, Synthetic Grass Back, Auto Timer H 2 O Front, Auto Timer H 2 O Back
Roof Composition
Finance
Sales Price $2,325,000
Real Estate Tax $2,913 yearly

Phoenix

Sees more sunshine than any other metro area in the country.

Work With Us

With experience and expertise in multiple facets of the business have given us the skills to deal with any transaction, regardless of the type or price point.