

4021 E KIRKLAND Road
VIEW PHOTOS
Courtesy of Compass, Nick C Steffes Listing Contact: 602-739-5008 
$999,990

4021 E KIRKLAND Road

5 Beds 3 Baths 3,051 Sq.Ft. 8,803 Sq.Ft.

Description

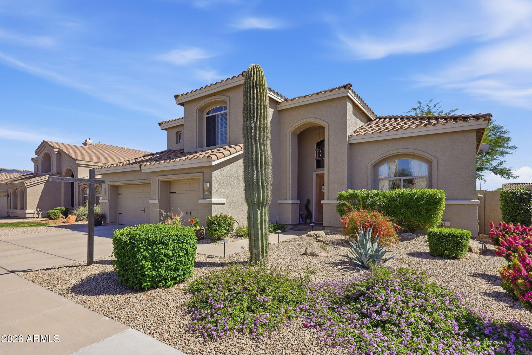
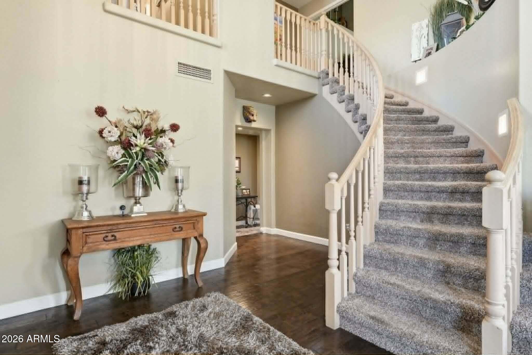
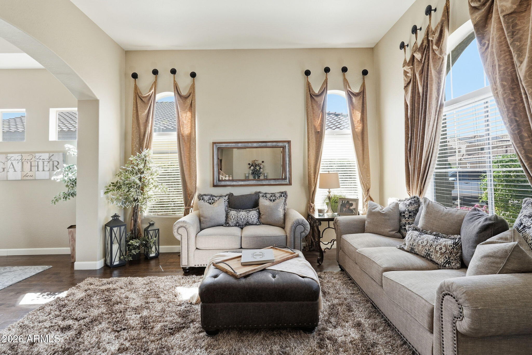
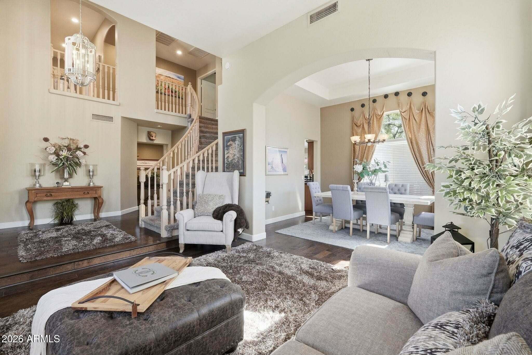
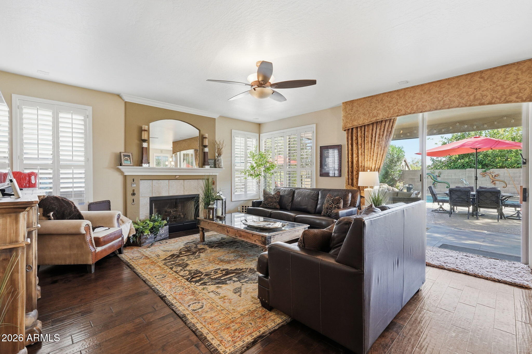
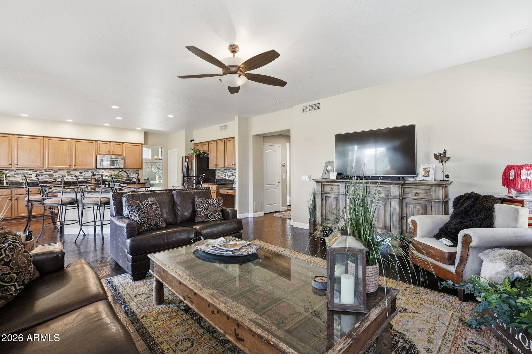
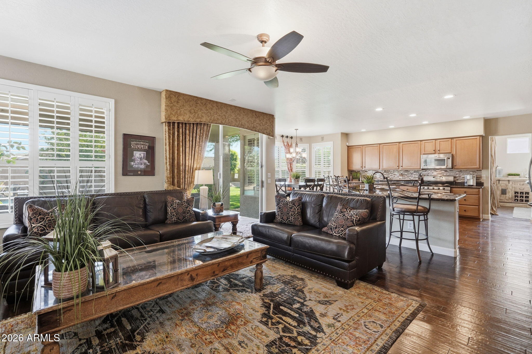
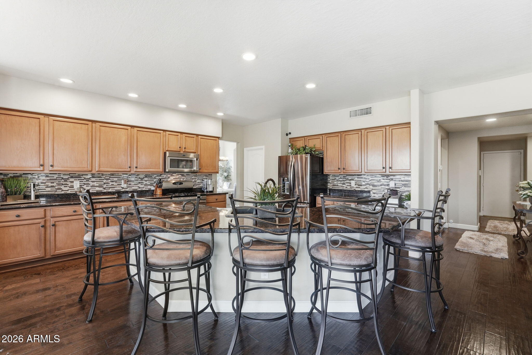
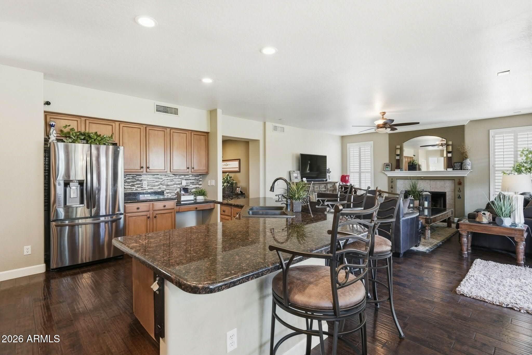
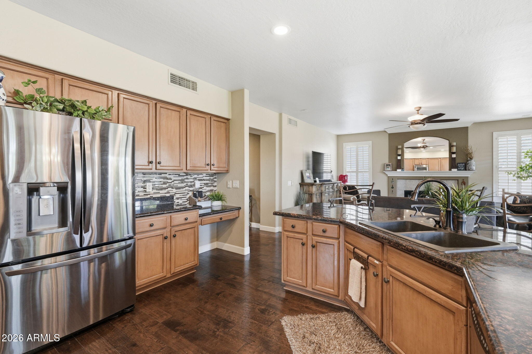
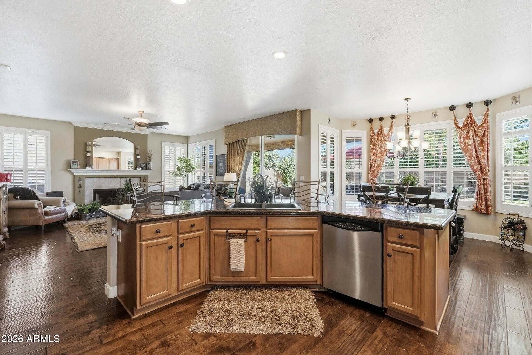
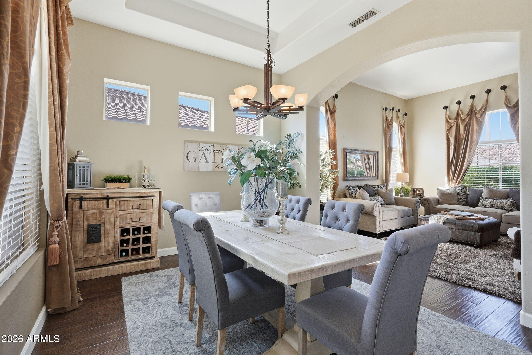
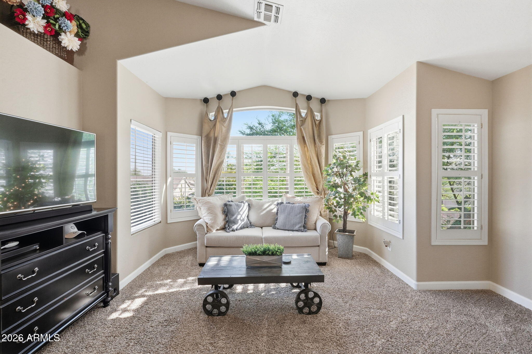
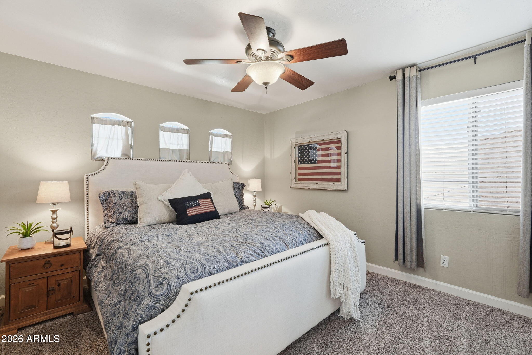
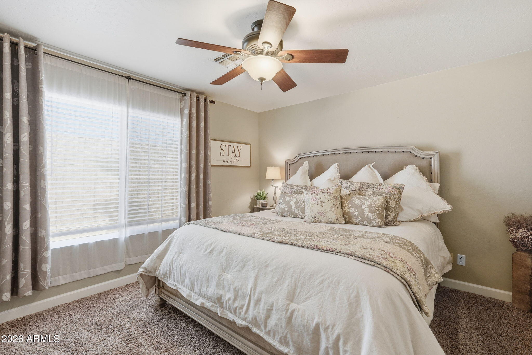
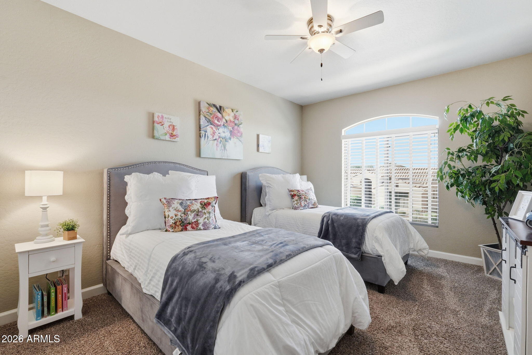
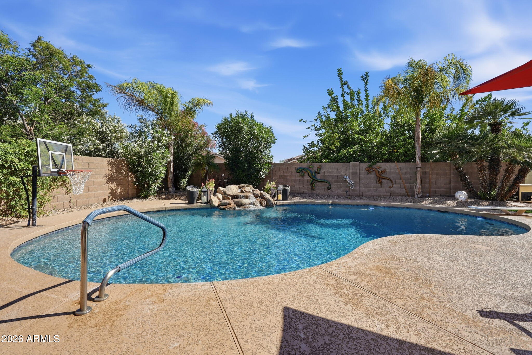
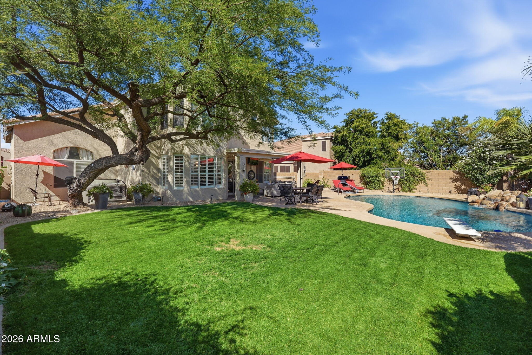
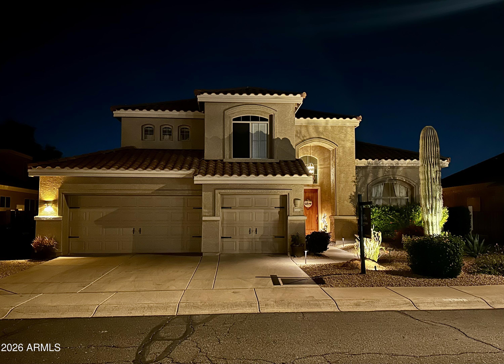
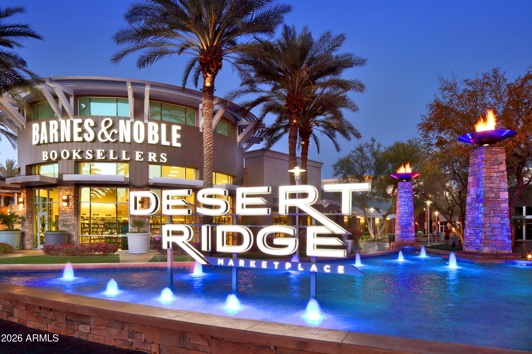
Award-winning Desert Ridge residence blending timeless architecture with the spacious, functional layout today's buyers crave but rarely find. This stunning residence features formal living & dining rooms, a spacious family room that seamlessly opens to an oversized kitchen, ideal for everyday living & entertaining. Grand foyer featuring soaring ceilings & a striking staircase.
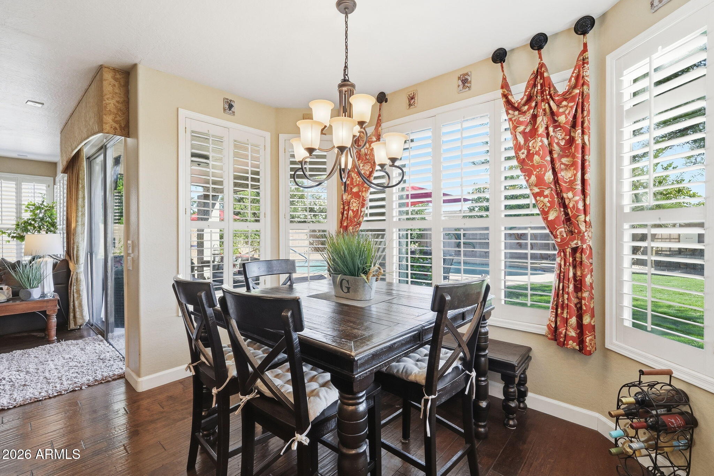
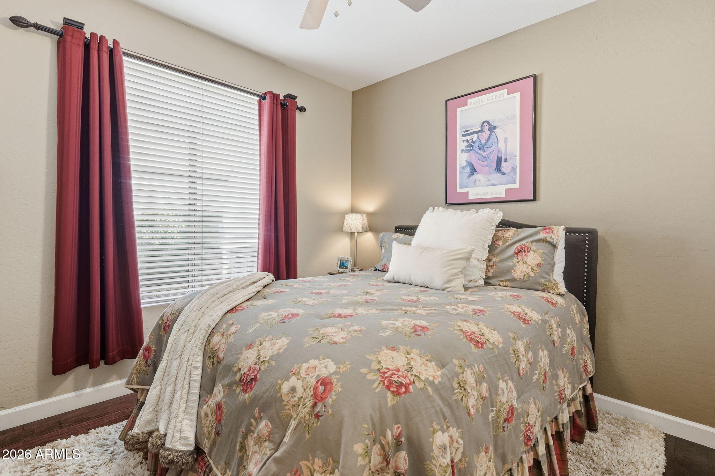
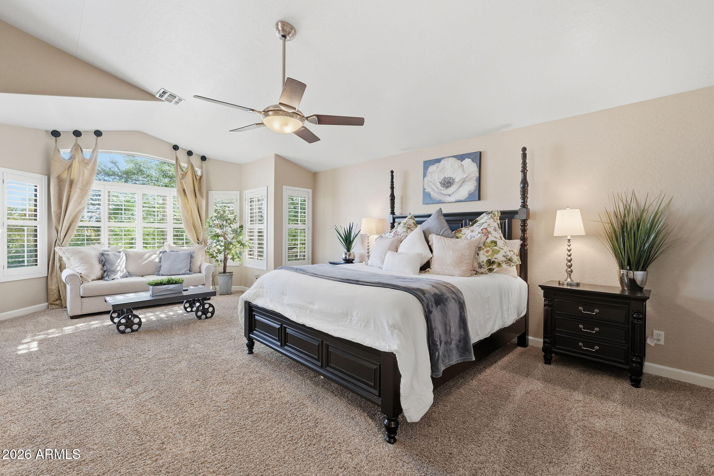
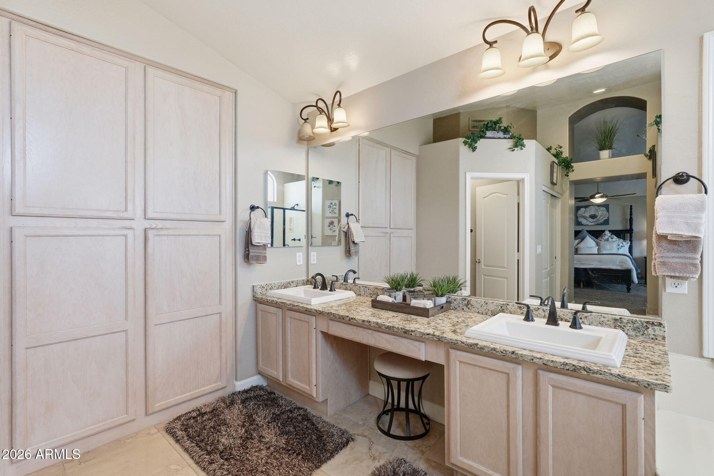
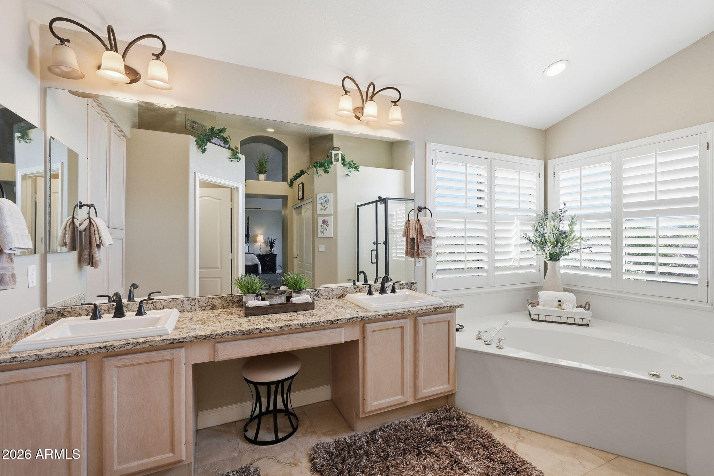
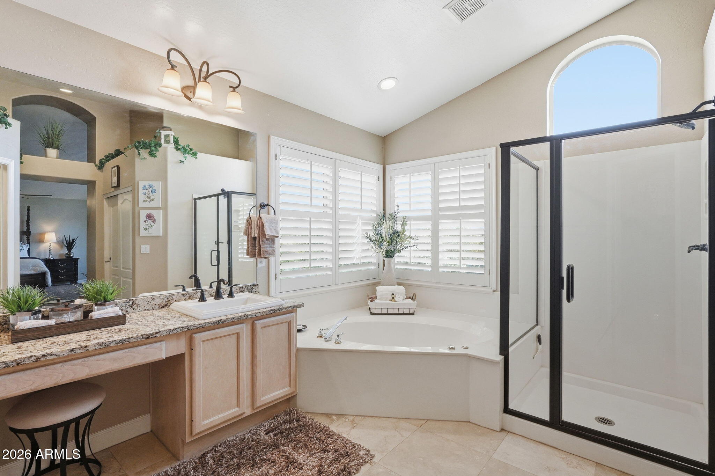
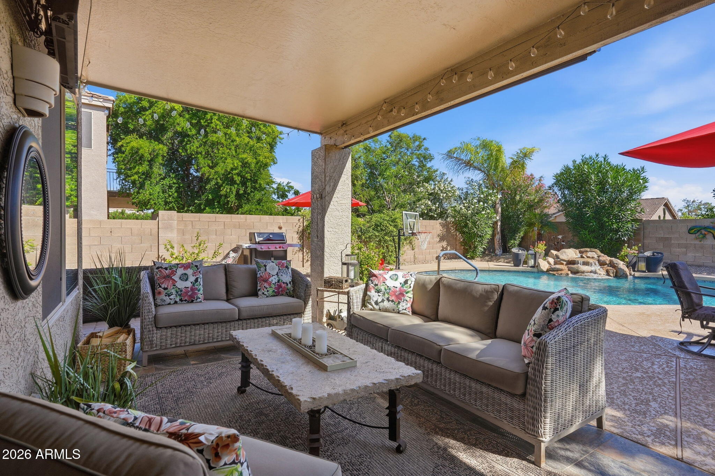
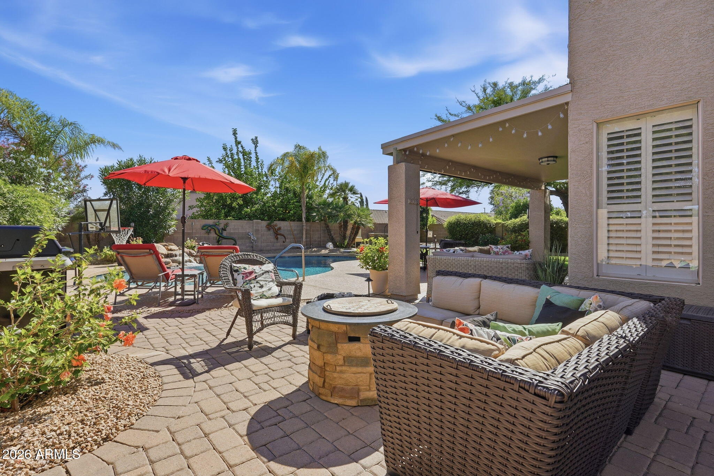
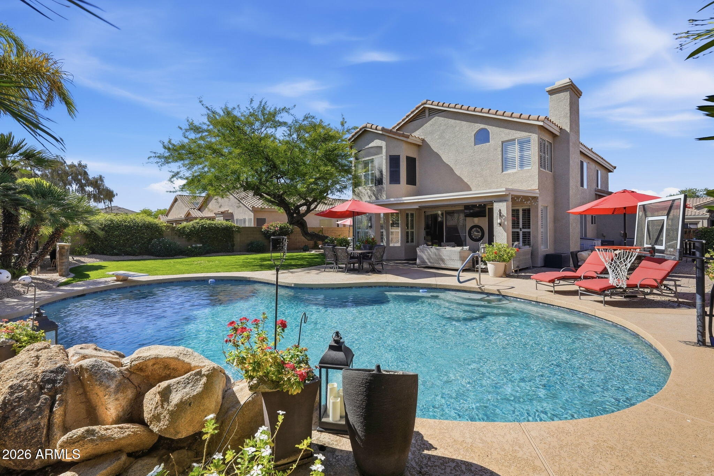
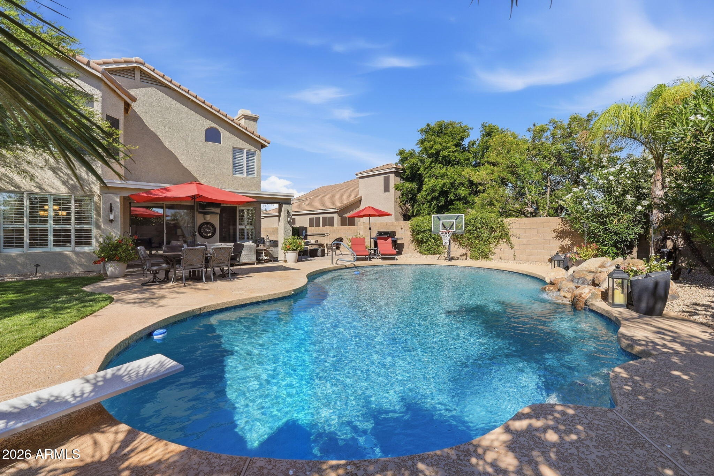
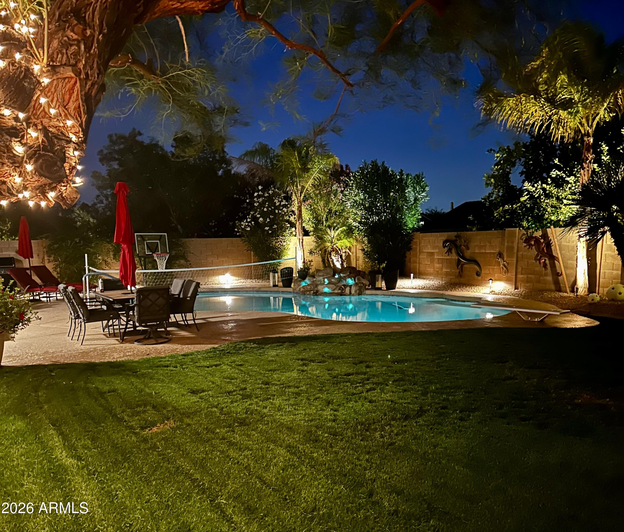
The home showcases luxury vinyl plank flooring, elegant wood shutters & a gas fireplace that adds warmth & charm. This 5 bedroom, 3 bath home including an expansive primary suite overlooking the beautifully designed backyard, there is room for everyone to live comfortably. Reroof, new tile lanai & exterior paint to name a few, this investor dream is turn-key, seller to offer fully furnished, price to be negotiated.

Share Property

Location

4021 E KIRKLAND Road, Phoenix, AZ 85050

Status

Sold

Date Sold

June 17, 2026

Property Amenities

Interior
Laundry room Inside, Gas Dryer Hookup
Fireplace Family Room, Gas
Appliances Refrigerator, Built-in Microwave, Dishwasher, Disposal, Gas Range, Gas Oven
Flooring Other, Carpet, Tile
Total Bedrooms: 5
Full Bathrooms: 3
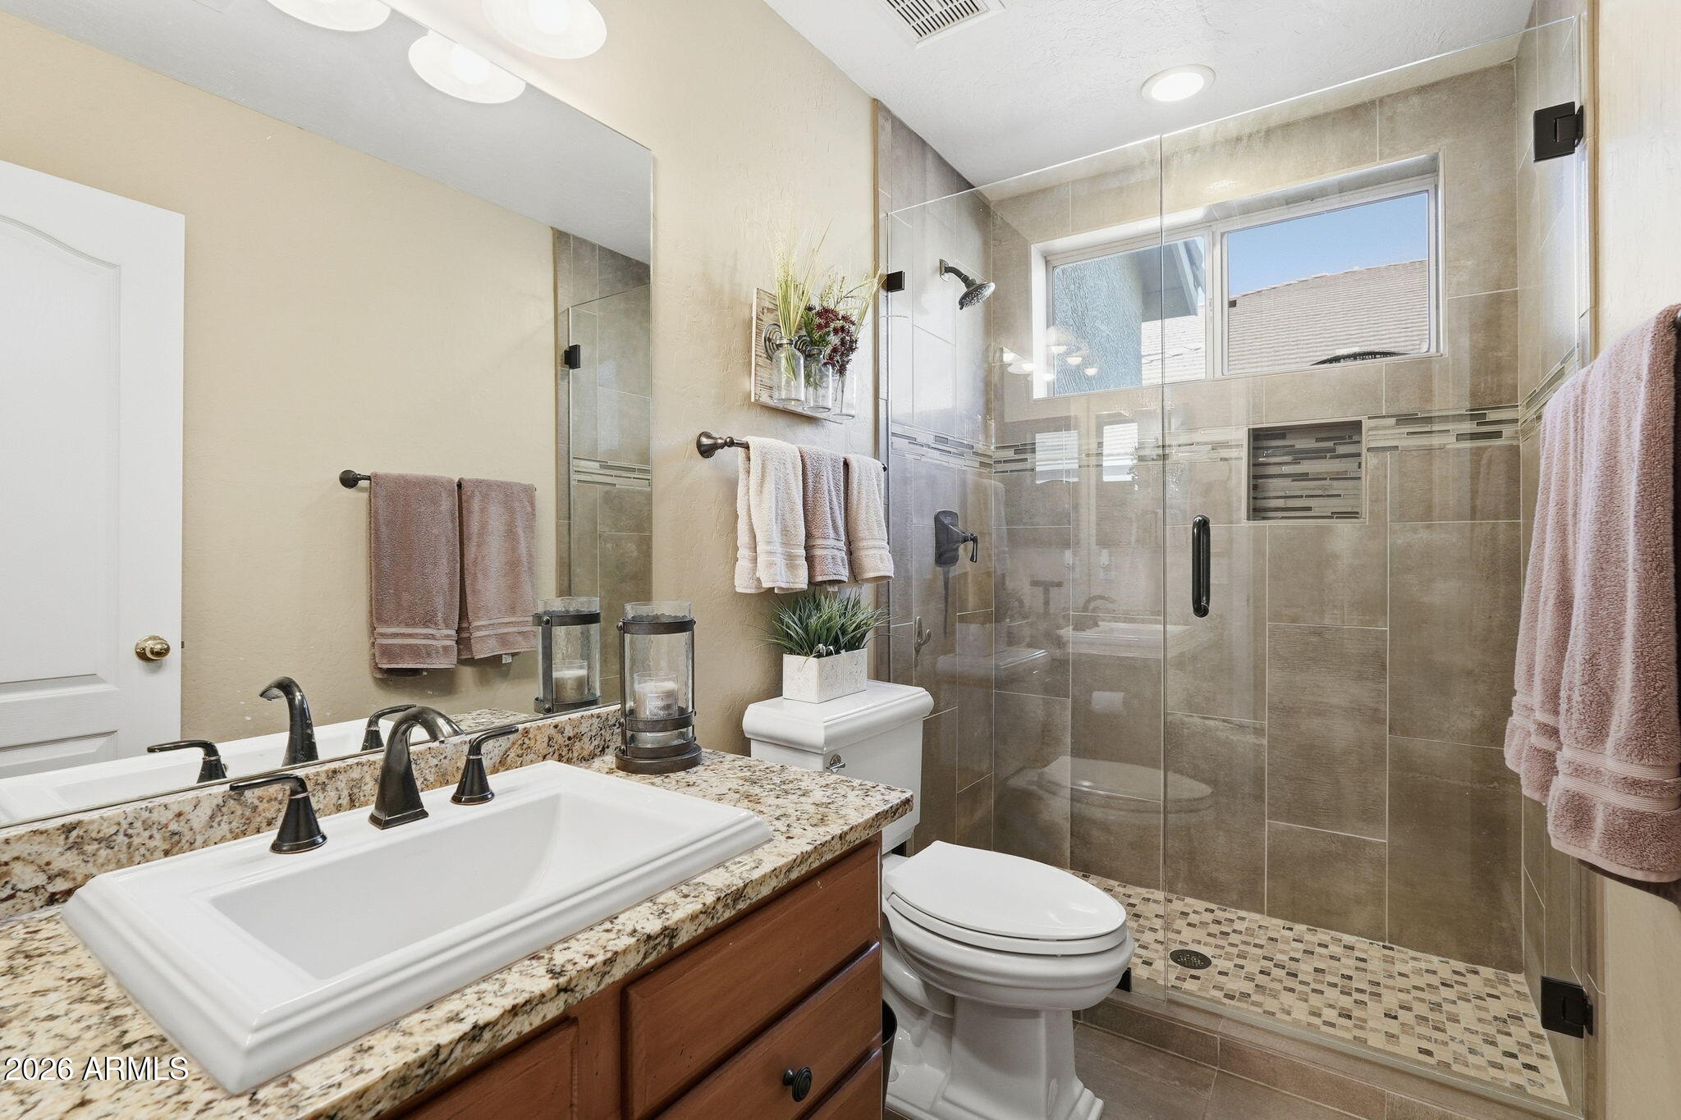
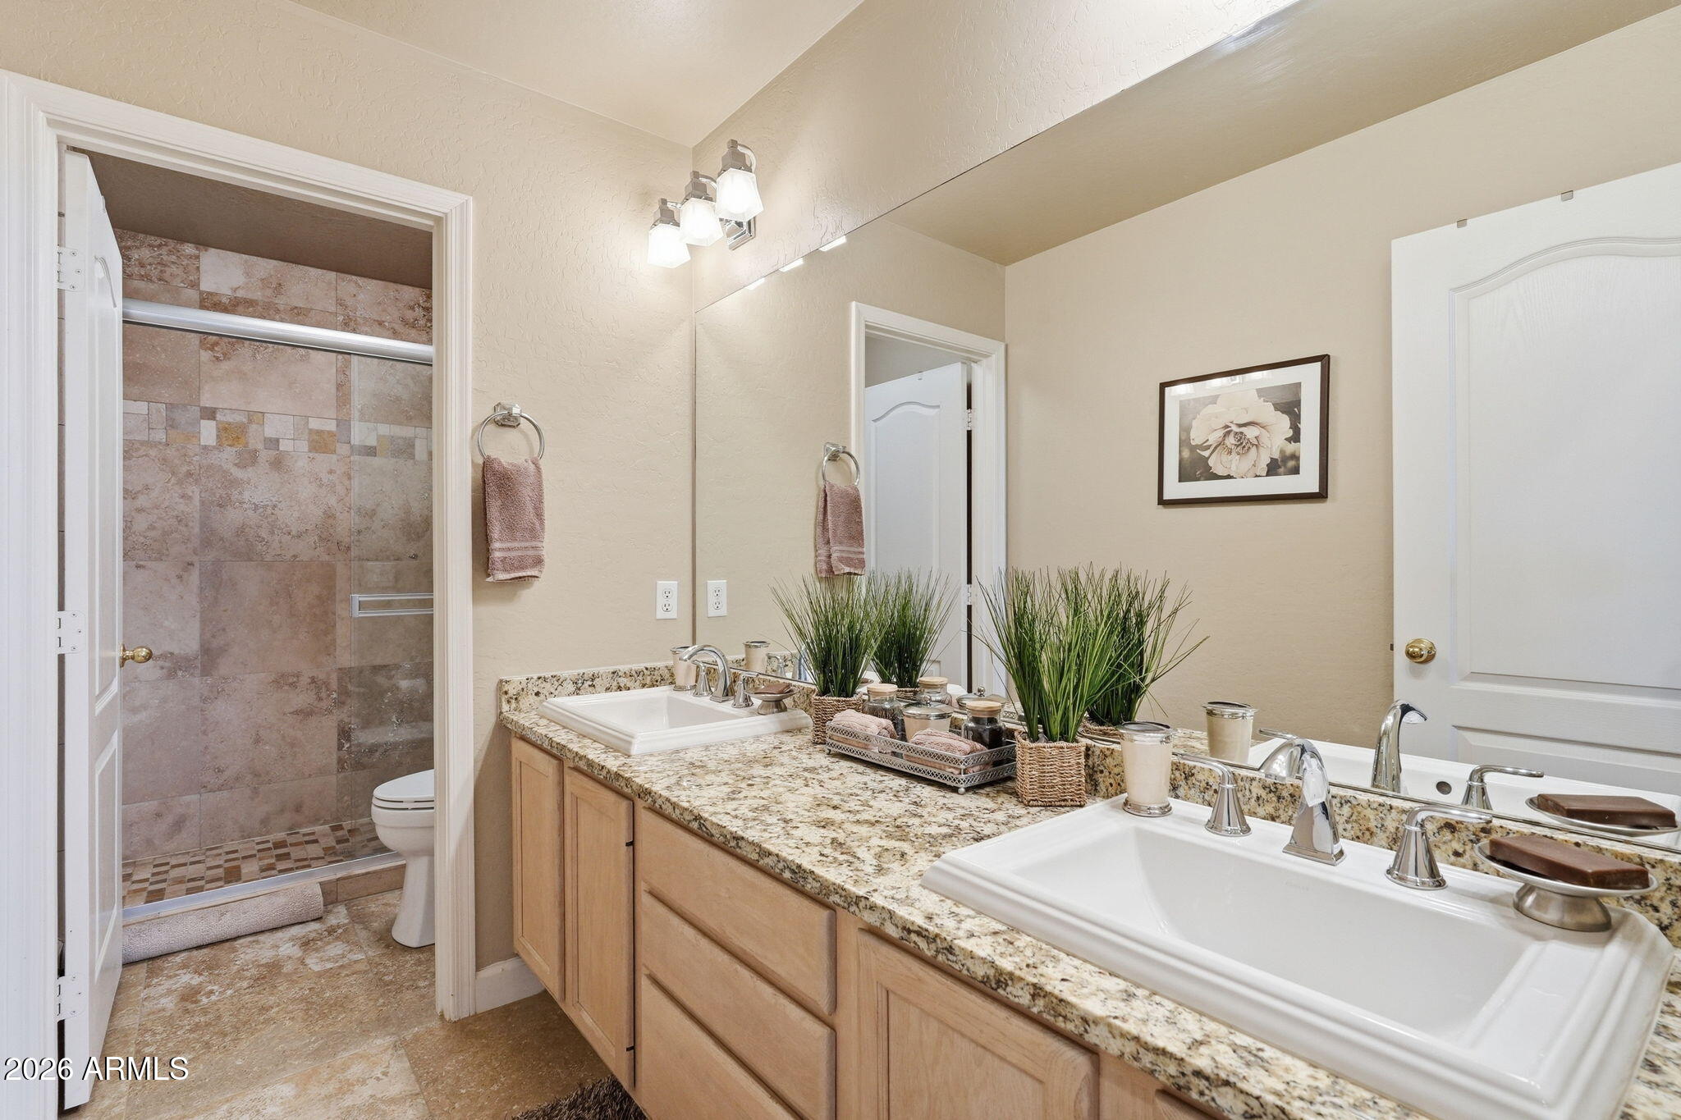
Other Interior Features High Speed Internet, Granite Counters, Double Vanity, Upstairs, Eat-in Kitchen, Breakfast Bar, Vaulted Ceiling(s), Kitchen Island, Pantry, Full Bth Master Bdrm, Separate Shwr Tub, Tub with Jets
Area & Lot
Lot Area 8,803 Sq.Ft.
Living area 3,051 Sq.Ft.
MLS® ID 7018670
Year Built 1997
School District Paradise Valley Unified District
High School Pinnacle High School
Middle School Explorer Middle School
Elementary School Desert Trails Elementary School
Type Residential
Status Sold
Exterior
Stories 2
Pool Diving Pool, Heated
Air conditioning Central Air, Ceiling Fan(s)
Heat type Natural Gas
Water Source City Water
Garage Space 3.0
Sewer Public Sewer
Parking RV Access/Parking, RV Gate, Garage Door Opener, Direct Access
Lot Features North/South Exposure, Sprinklers In Rear, Sprinklers In Front, Desert Front, Gravel/Stone Front, Grass Back, Auto Timer H 2 O Back
Roof Tile
Finance
Sales Price $999,990
HOA Fees $300
Real Estate Tax $4,703 yearly

360 Virtual Tour

Take a tour of this property

Phoenix

Sees more sunshine than any other metro area in the country.

Work With Us

With experience and expertise in multiple facets of the business have given us the skills to deal with any transaction, regardless of the type or price point.