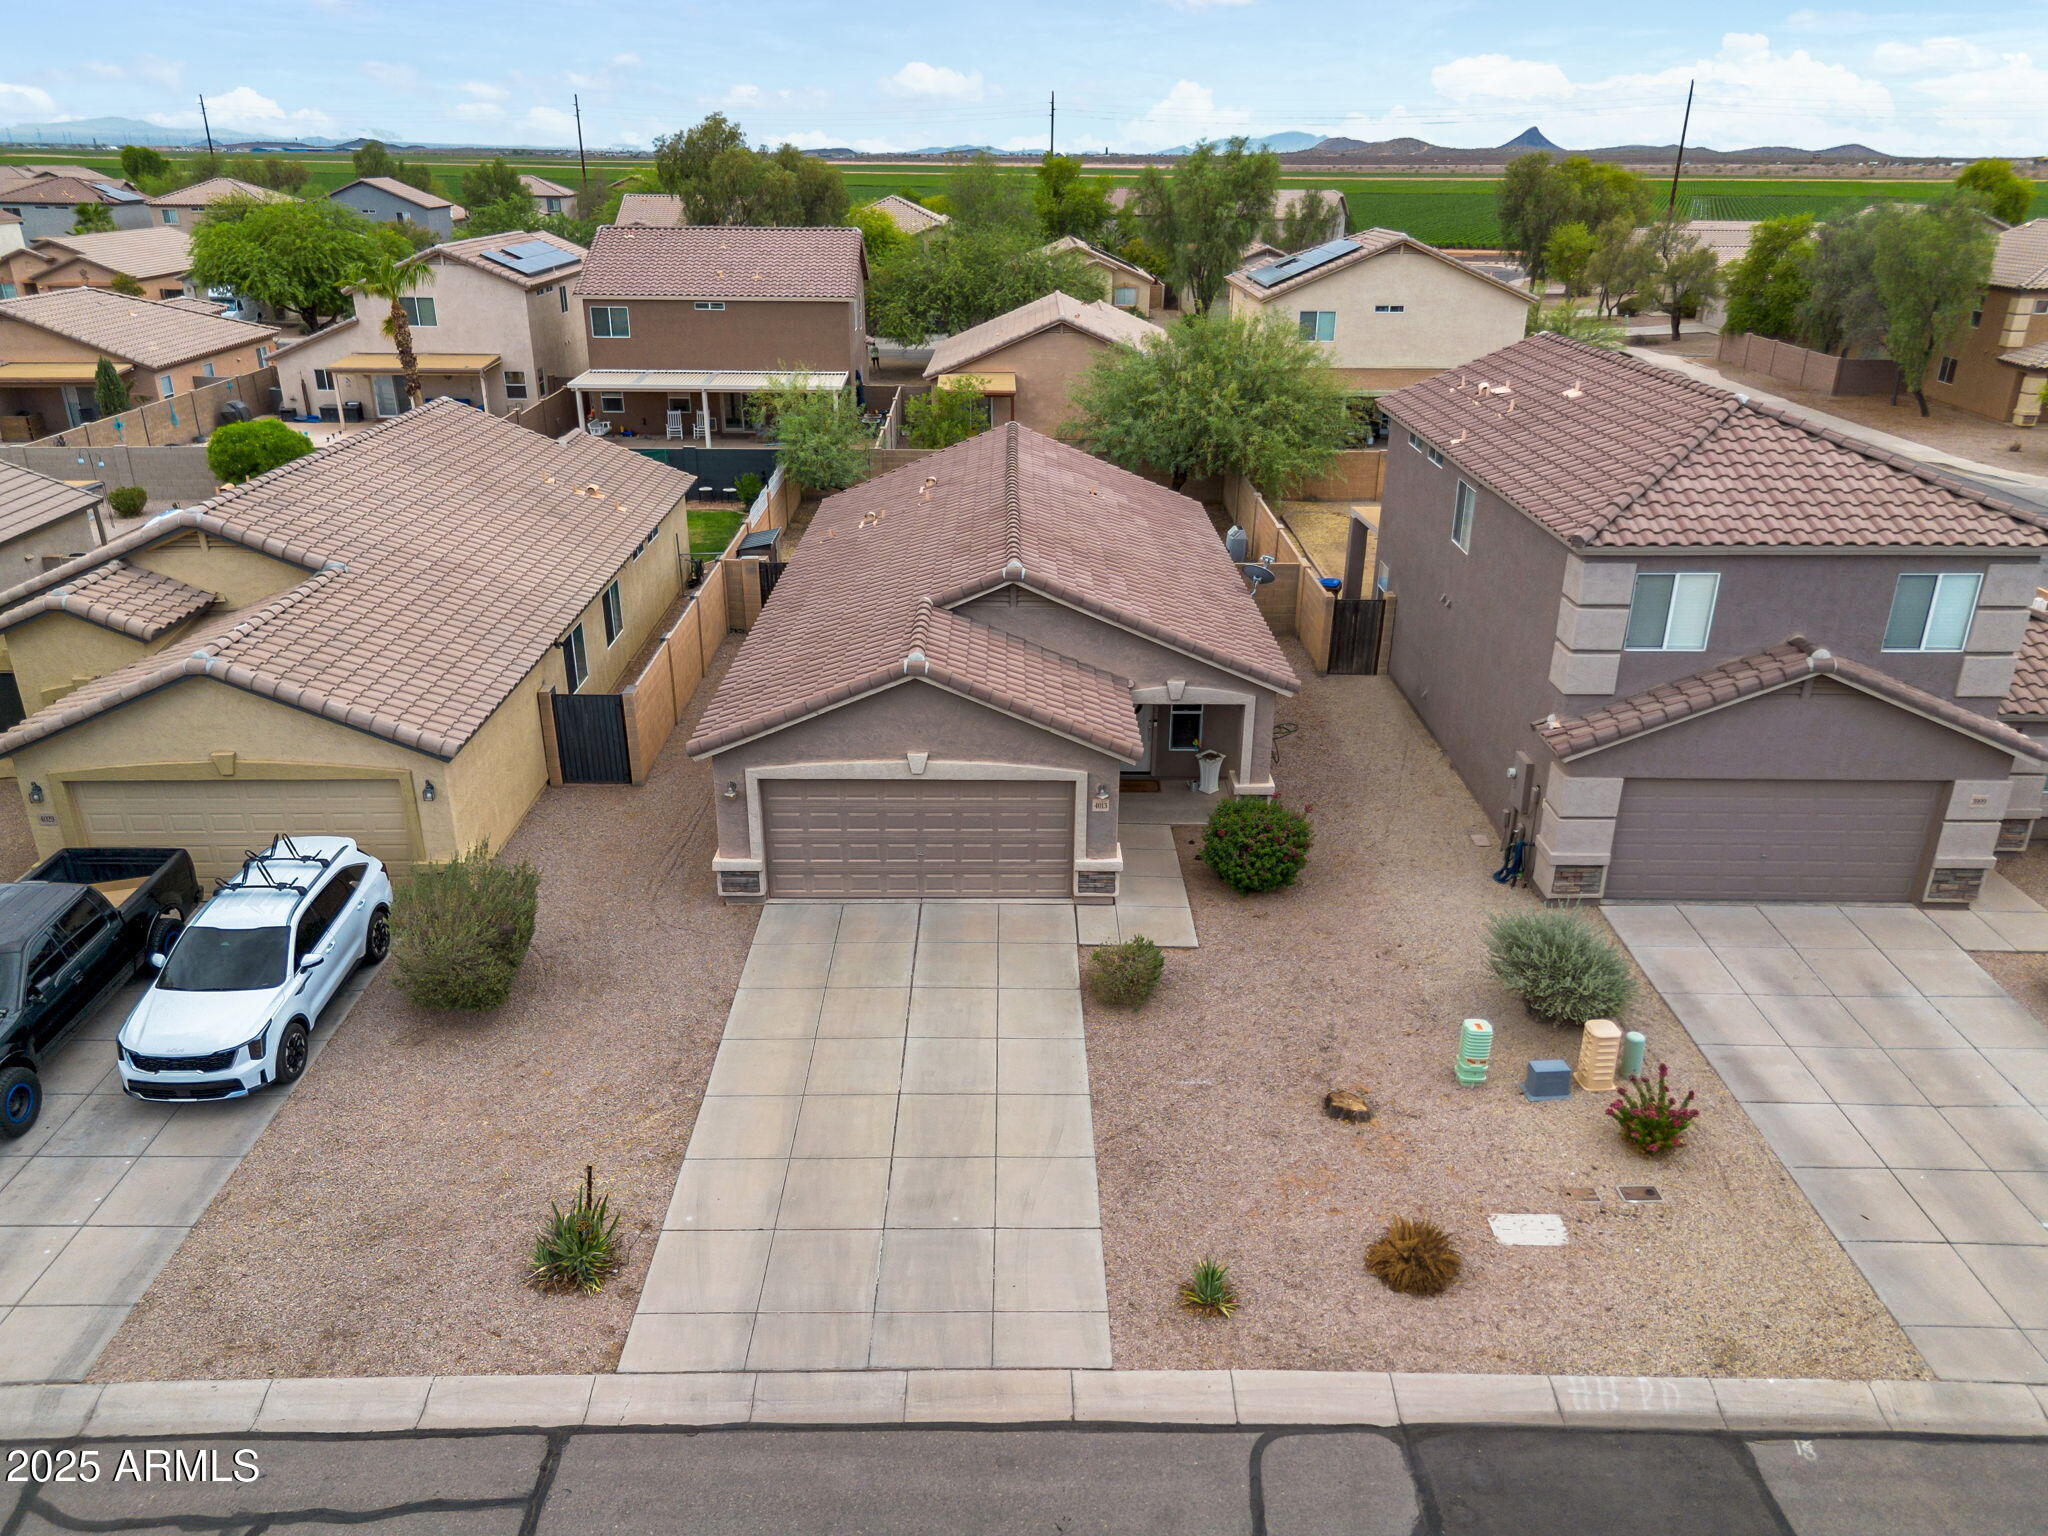
4013 E SUPERIOR Road
VIEW PHOTOS
Courtesy of Compass, Kasey Fleming Listing Contact: 480-236-2222 
$275,000

4013 E SUPERIOR Road

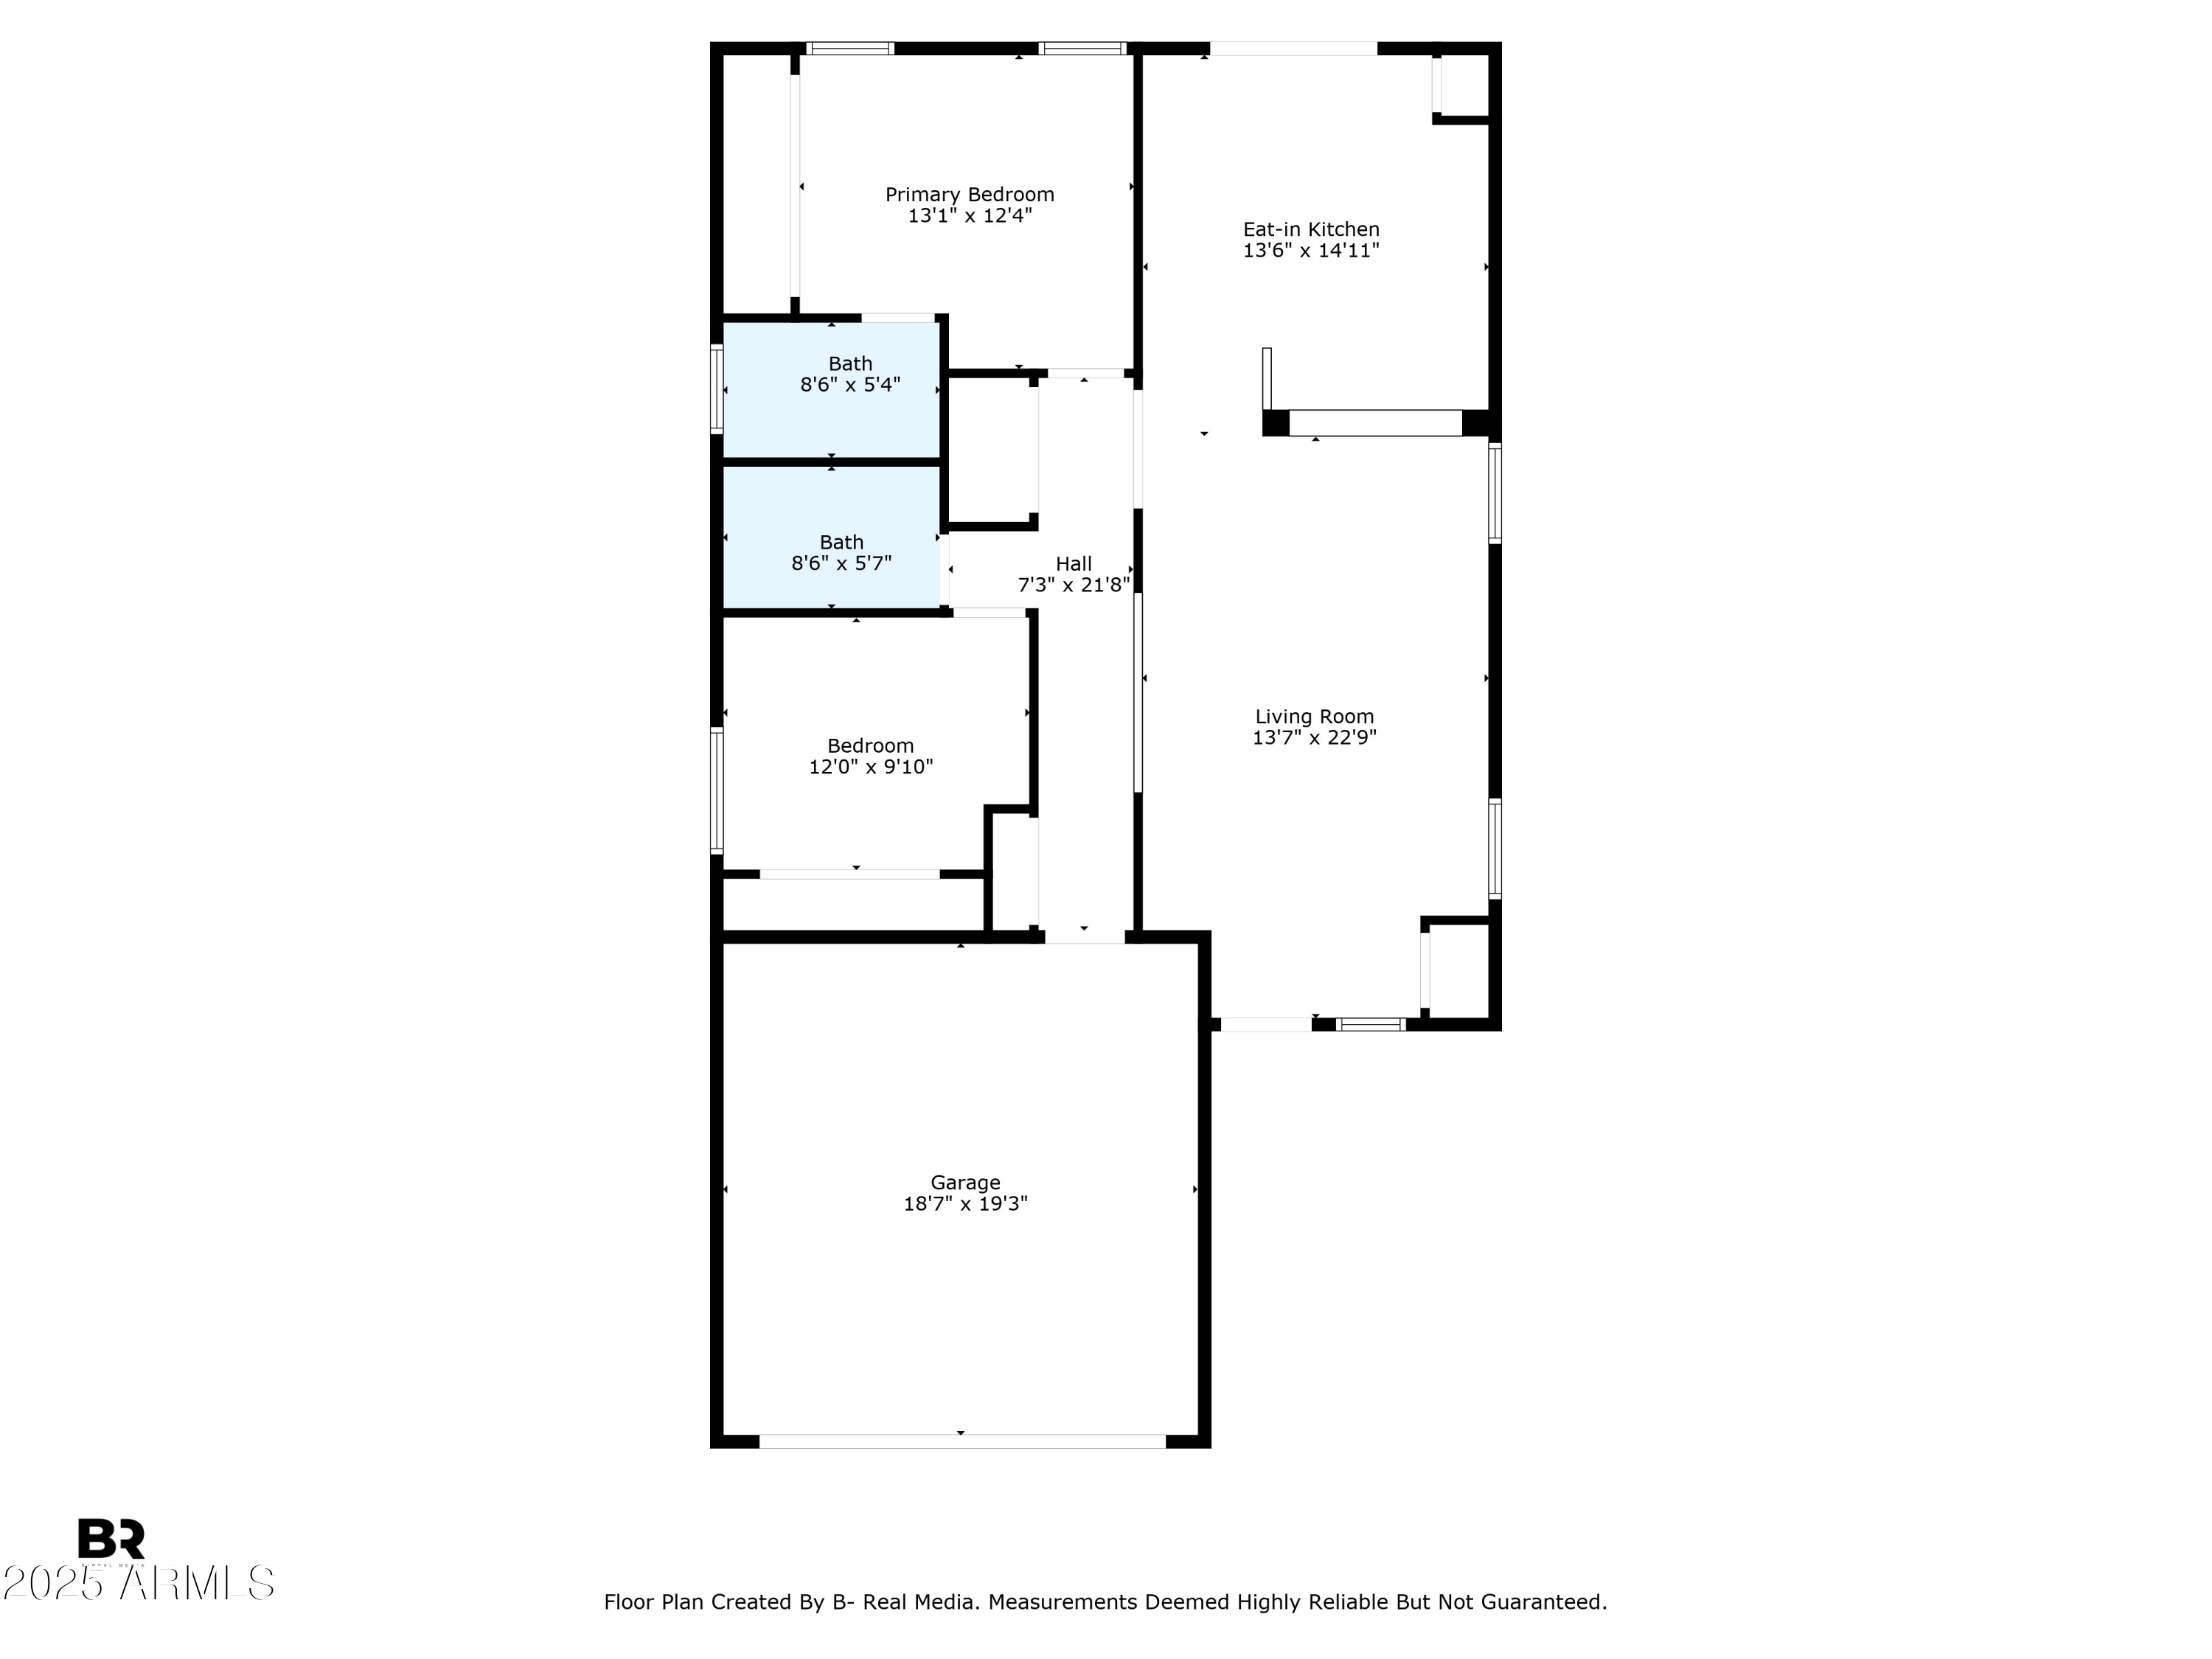
2 Beds 2 Baths 1,052 Sq.Ft. 5,296 Sq.Ft.

Description

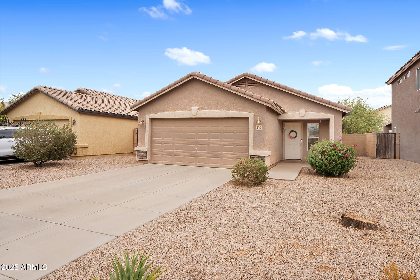
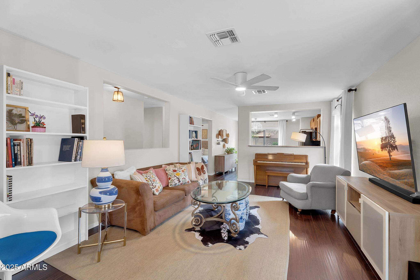
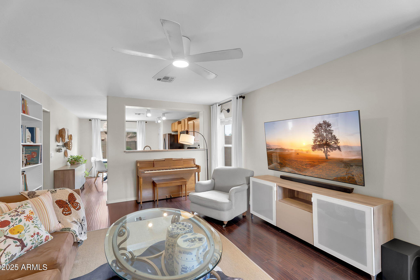
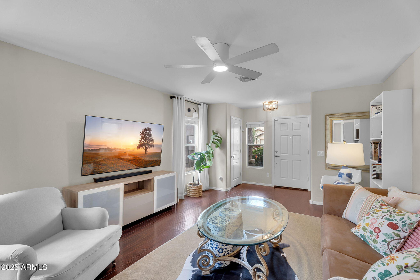
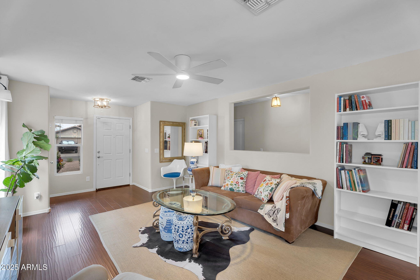
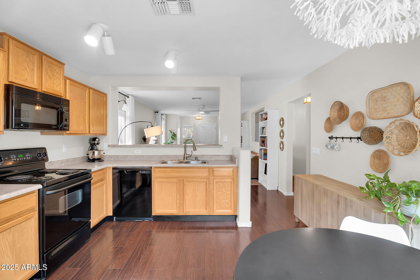
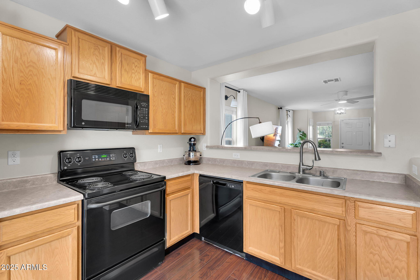
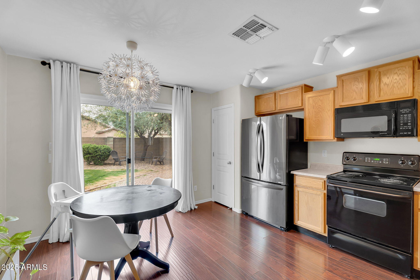
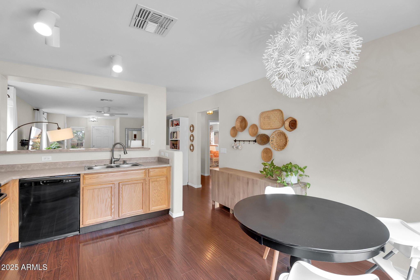
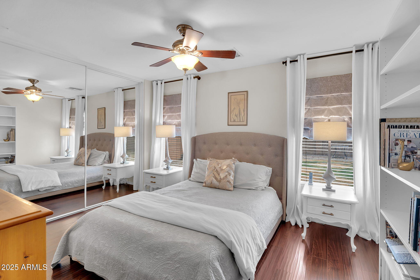
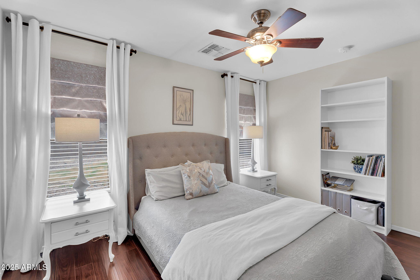
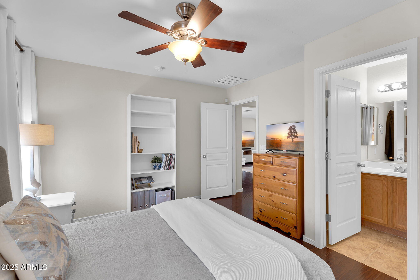
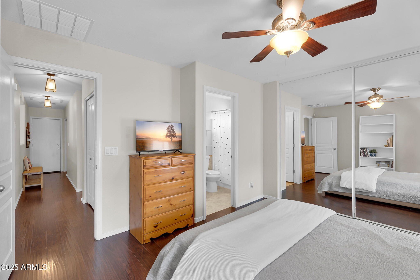
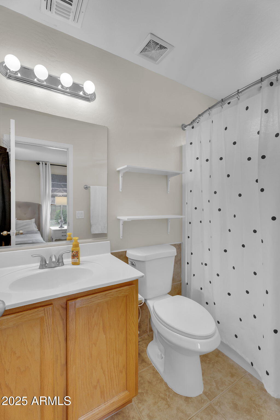
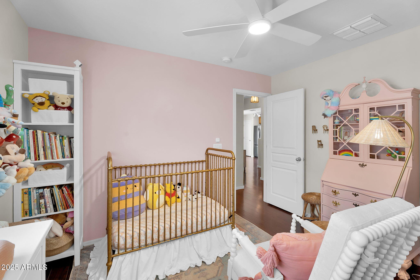
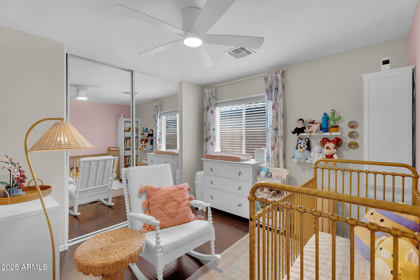
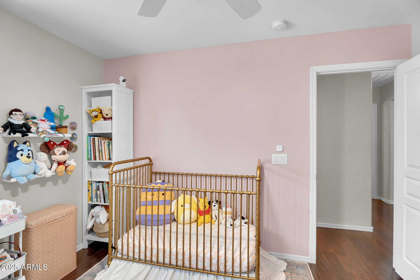
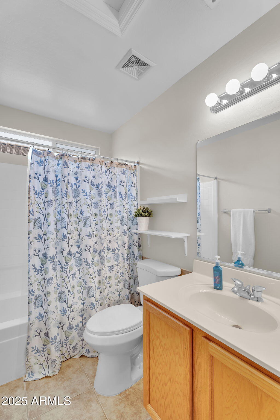
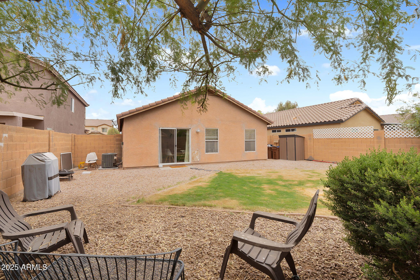
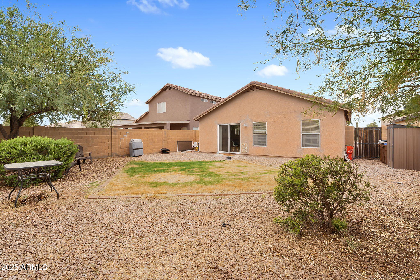
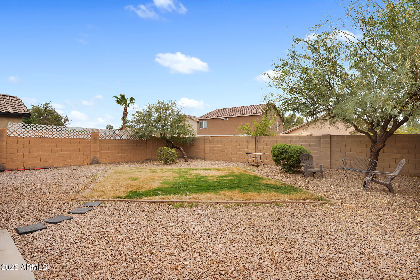
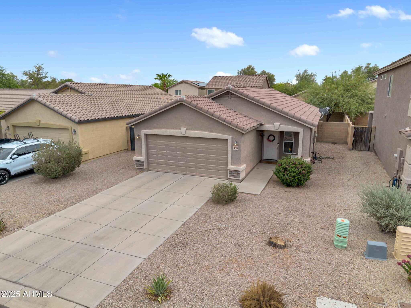
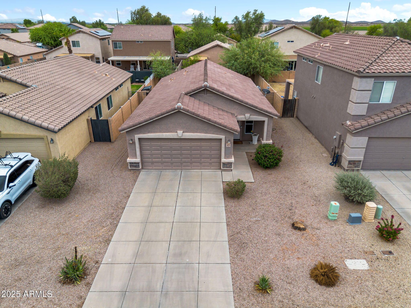
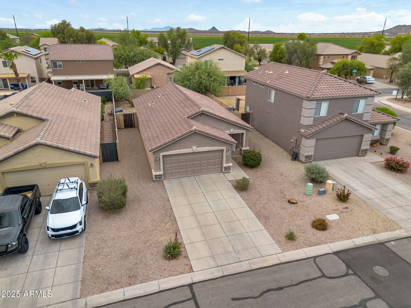
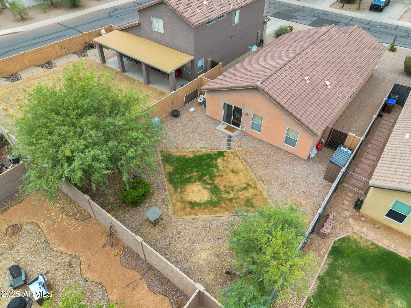
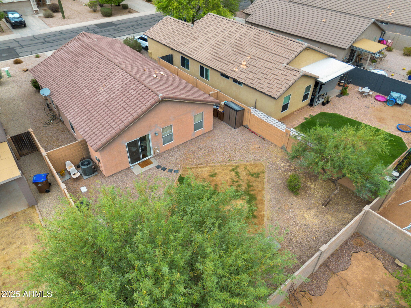
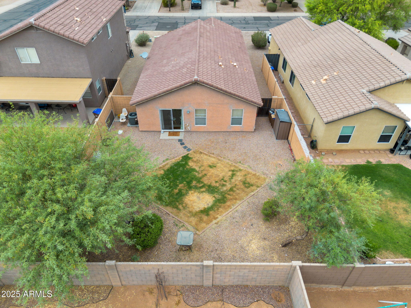
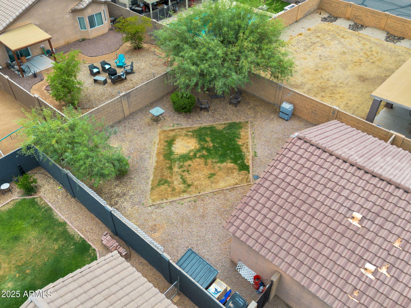
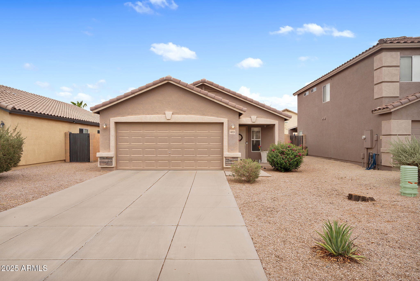
Tucked into a charming community, this lovingly maintained home is move-in ready with fresh neutral paint, wood laminate flooring, & ceramic tile. The kitchen & living spaces have an open flow, and spacious feel. This home is perfect for creating cozy moments or nurturing your favorite houseplants. You'll love the smart, spacious layout that makes the most of every square foot, offering both comfort & functionality. Step outside to enjoy your thoughtfully landscaped front & backyard spaces, designed with ease in mind. Ideal for relaxing or entertaining. A new A/C unit offers peace of mind, and the epoxied garage floor adds a polished touch. HOA fees includes water and trash. Whether you're seeking simplicity, comfort, or a bright new beginning this home is ready to welcome you.

Share Property

Location

4013 E SUPERIOR Road, San Tan Valley, AZ 85143

Status

Sold

Date Sold

February 12, 2026

Property Amenities

Interior
Appliances Dryer, Washer, Refrigerator, Built-in Microwave, Dishwasher, Disposal
Flooring Laminate, Tile
Total Bedrooms: 2
Full Bathrooms: 2
Other Interior Features High Speed Internet, Eat-in Kitchen, No Interior Steps, Pantry, Full Bth Master Bdrm
Area & Lot
Lot Area 5,296 Sq.Ft.
Living area 1,052 Sq.Ft.
MLS® ID 6898830
Year Built 2005
School District Florence Unified School District
High School Poston Butte High School
Middle School Copper Basin
Elementary School Copper Basin
Architecture Styles Ranch
Type Residential
Status Sold
Exterior
Stories 1
Air conditioning Central Air, Ceiling Fan(s)
Heat type Electric
Water Source Pvt Water Company
Garage Space 2.0
Sewer Private Sewer
Parking Garage Door Opener
Lot Features North/South Exposure, Sprinklers In Rear, Sprinklers In Front, Desert Front, Gravel/Stone Back, Auto Timer H 2 O Front, Auto Timer H 2 O Back
Roof Tile
Finance
Sales Price $275,000
HOA Fees $89 monthly
Real Estate Tax $739 yearly

Work With Us

With experience and expertise in multiple facets of the business have given us the skills to deal with any transaction, regardless of the type or price point.
